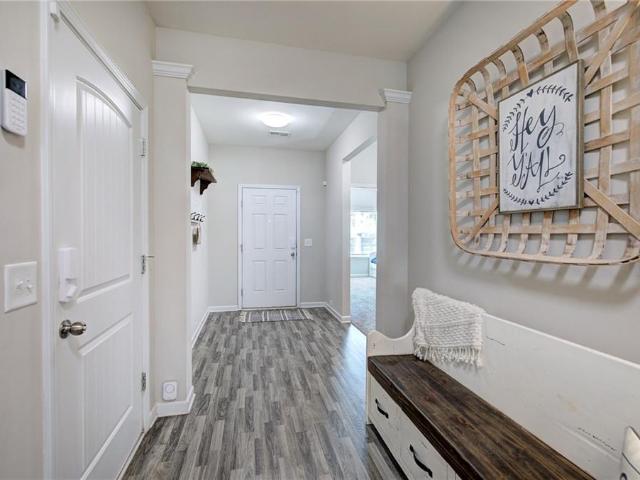
315 properties for sale in Parkerosa

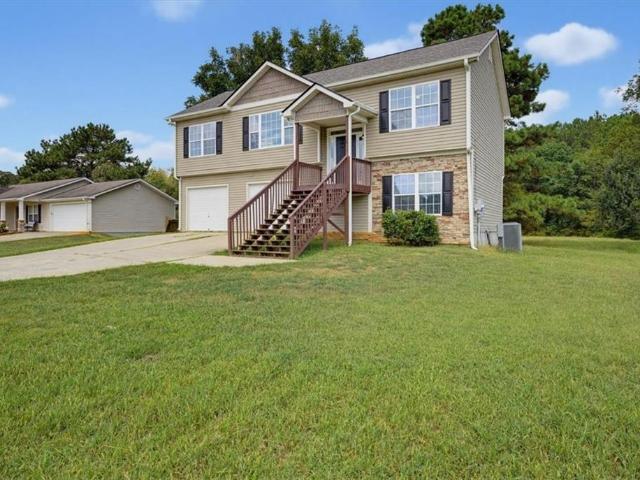
174 Mercer Lane
View photo
House · for sale
Request Details
Updated
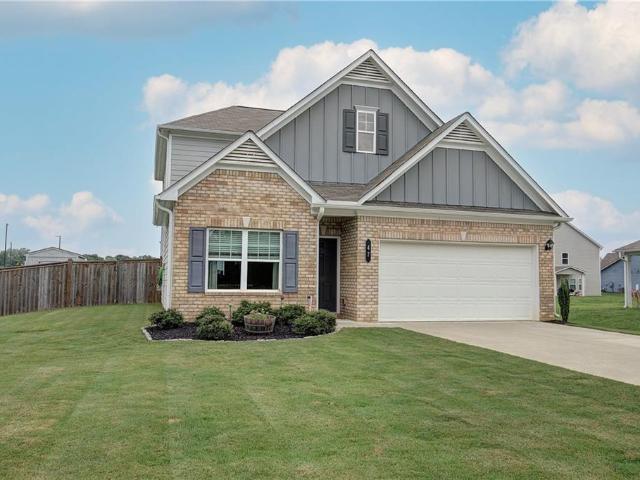
174 Mercer Lane
Parkerosa
· 2,153 sq.ft · 4 Bedrooms · 3 Baths · House
Parkerosa · 2,153 sq.ft · 4 Bedrooms · 3 Baths · House
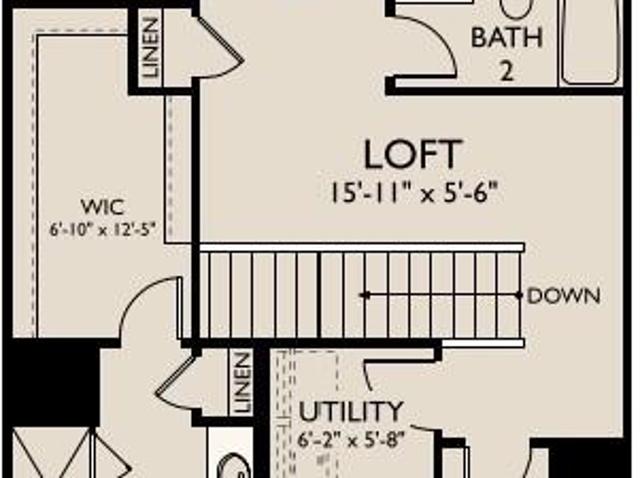
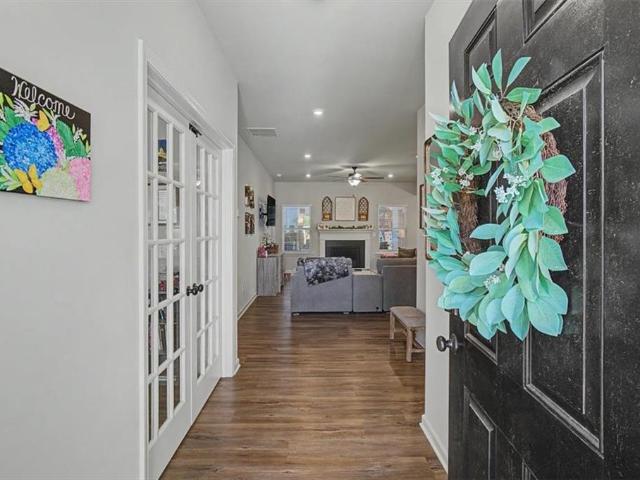
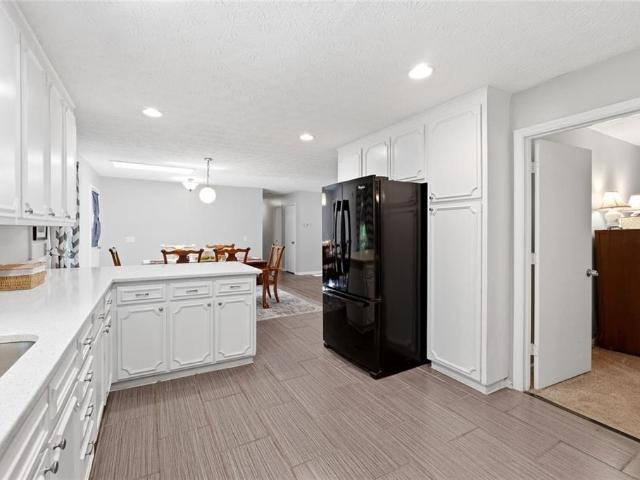
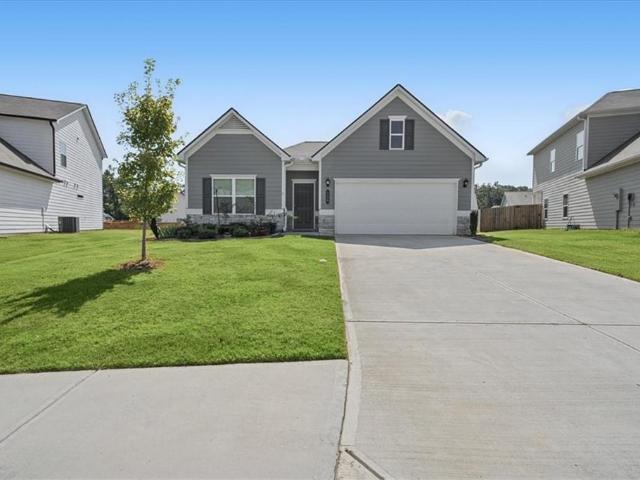
Welcome home to this beautifully designed four-bedroom, three-full-bath ranch in one of Cartersville’s great neighborhoods! Offering the perfect blend of space, style, and functionality, this home features an inviting open-concept layout with three bedrooms—including the spacious primary suite—on the main level. Upstairs, a private fourth bedroom and full bath create the perfect space for guests, a home office, teen suite, or personal retreat. With plenty of room to spread out, a thoughtful floor plan, and the convenience of Cartersville City Schools, this home checks all the boxes. Great location, great neighborhood, and a floor plan that truly works for today’s lifestyle—this is one you won’t want to miss!
Request Details
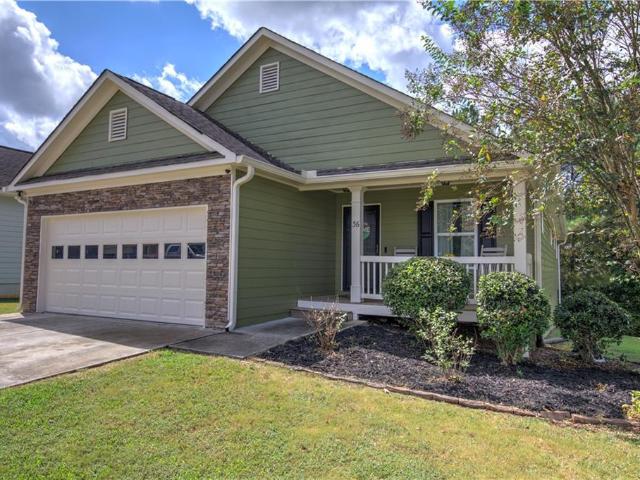
9 Hillshire Drive
View photo
House · for sale
USD 535,000
USD 180/sq.ft
9 Hillshire Drive
Parkerosa
· 2,960 sq.ft · 4 Bedrooms · 3 Baths · House
· Garden · Office room · Fireplace · Equipped kitchen · Cellar
Parkerosa · 2,960 sq.ft · 4 Bedrooms · 3 Baths · House · Garden · Office room · Fireplace · Equipped kitchen · Cellar
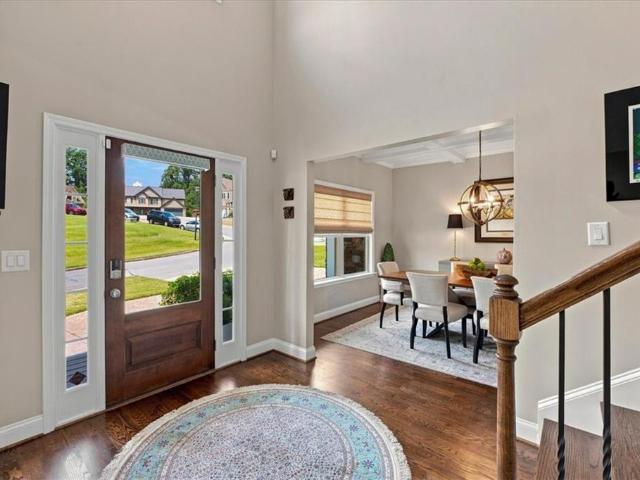
Space, flexibility, and a location that puts you right in the heart of Cartersville. 9 Hillshire Drive offers nearly 3,000 square feet of finished living space with even more room to grow in the unfinished daylight basement. Tucked away on a quiet cul-de-sac, this 4-bedroom, 3-bath home welcomes you with a two-story foyer and a bright, open layout designed for everyday living and entertaining. Hardwood floors, coffered ceilings, and a fireplace give the main living areas plenty of character, while the kitchen features granite countertops, stainless steel appliances, a large center island, and an adjoining breakfast area overlooking the backyard. A bedroom and full bath on the main level provide excellent flexibility for guests, a home office, or multi-generational living. Upstairs, the spacious primary suite includes a sitting area, tray ceiling, walk-in closet, double vanity, and separate shower. Two additional bedrooms and a large media/flex room give you even more options for work,
USD 535,000
22 Wells Street
View photo
House · for sale
USD 330,000
USD 255/sq.ft
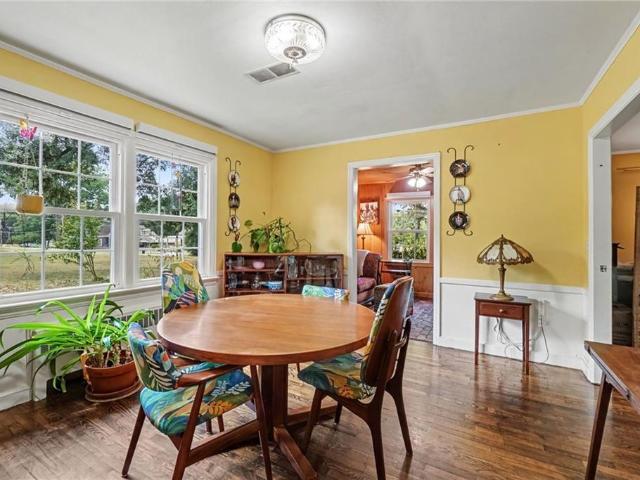
22 Wells Street
Parkerosa
· 1,292 sq.ft · 3 Bedrooms · 2 Baths · House
· Garden · Equipped kitchen
Parkerosa · 1,292 sq.ft · 3 Bedrooms · 2 Baths · House · Garden · Equipped kitchen
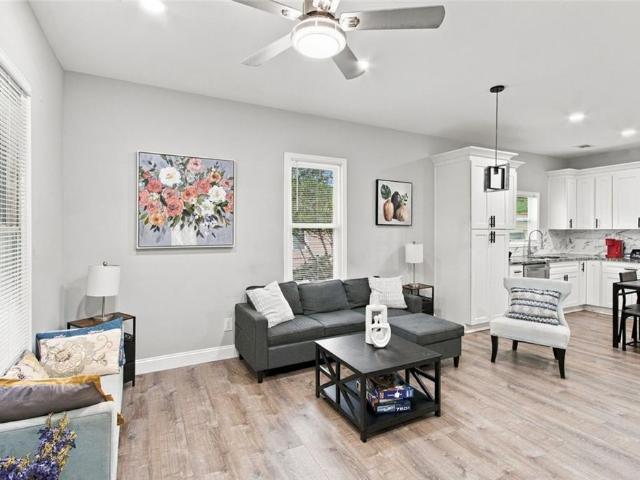
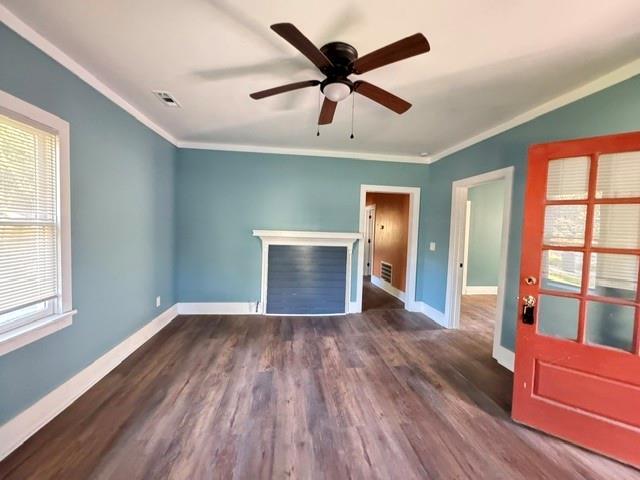
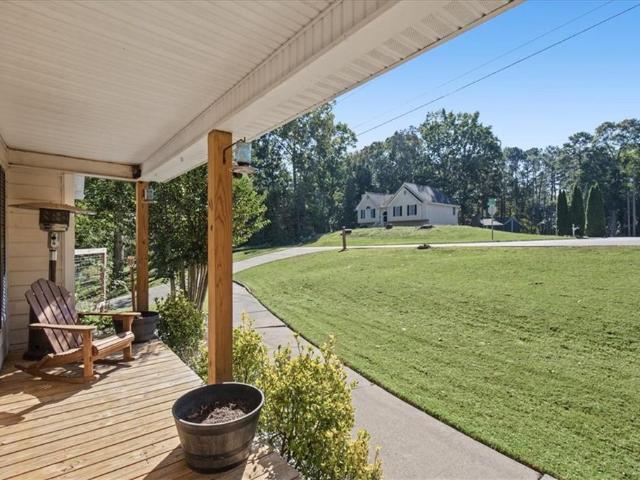
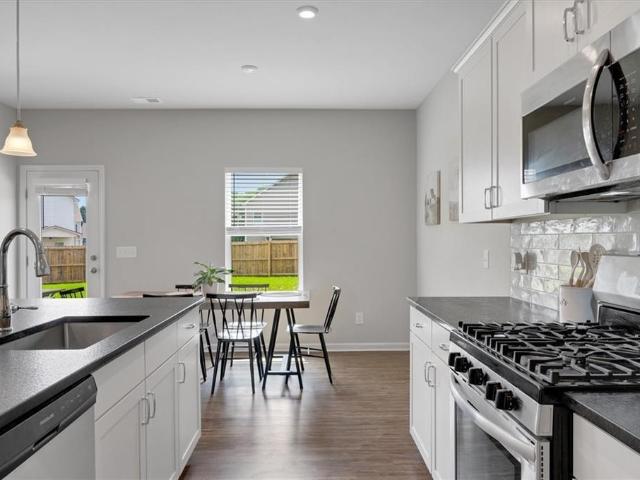
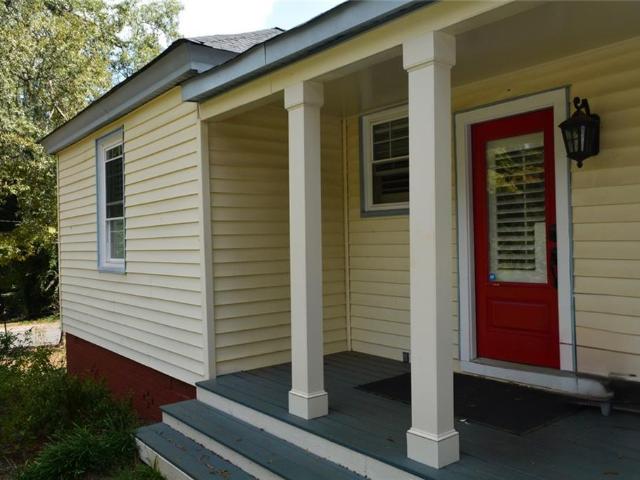
Welcome home to 22 Wells Street! This renovated 3-bedroom, 2-bath ranch blends 1940s character with the updates today's buyers want, all on one easy level with a dedicated laundry room, washer and dryer included. The open floor plan flows from the living room to the dining area and kitchen, so it's easy to cook and still be part of the conversation. The kitchen shines with granite countertops, a marble-look tile backsplash, crisp white shaker cabinetry, and recessed lighting, and the stainless refrigerator, oven, dishwasher, and microwave all convey. The primary bedroom has its own private bath with a tiled walk-in shower, and two more bedrooms give you room for guests, a home office, or a hobby space. Ceiling fans, light fixtures, and window blinds stay too. Outside, the front porch is made for morning coffee, and the backyard has a wooden privacy fence and a new firepit framed by string lights for cozy evenings, plus a large storage building for tools and toys and room for gardening,
USD 330,000
23 Vista Woods Lane SE
View photo
House · for sale
USD 950,000
USD 170/sq.ft
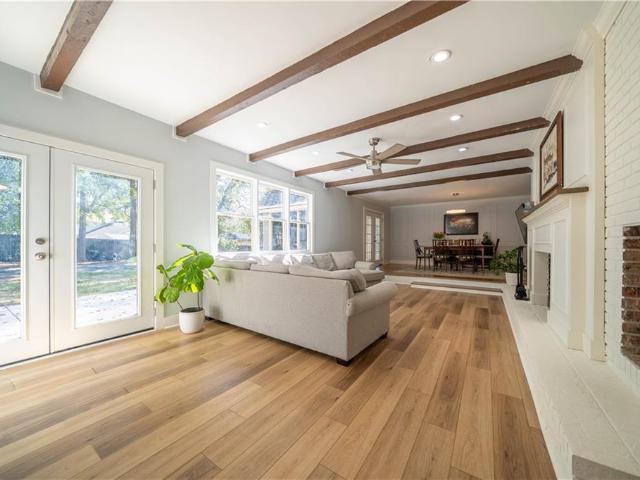
23 Vista Woods Lane SE
Parkerosa
· 5,576 sq.ft · 5 Bedrooms · 4 Baths · House
· Office room · Gym · Equipped kitchen
Parkerosa · 5,576 sq.ft · 5 Bedrooms · 4 Baths · House · Office room · Gym · Equipped kitchen
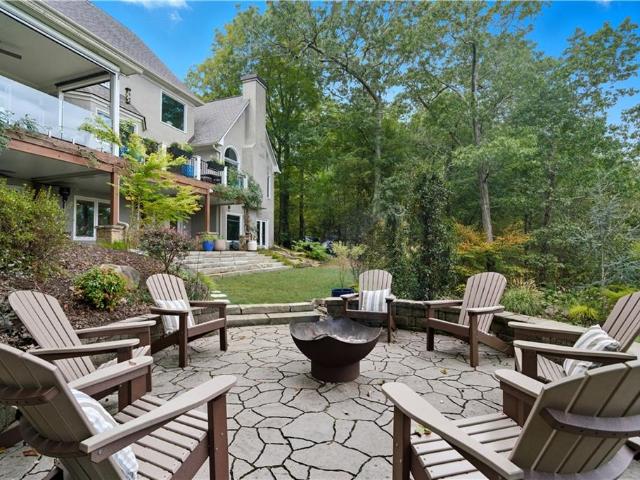
5,584 square feet on 4.52 private acres with long-range mountain views, eight minutes from downtown Cartersville. Nothing else in this price range in Bartow County gives you all four. Inside, the house opens up. Vaulted ceilings, hardwood floors, and a dramatic two-story living space anchored by a custom built-in library wall and open staircase. The kitchen was built for someone who actually cooks: oversized island, gas range, double ovens, deep blue custom cabinetry, and a window over the sink that looks straight out at the ridgeline. It flows into the dining area and great room, so whoever's cooking is never stuck in another room while everyone else is having fun. Five generous bedrooms plus flexible bonus space that can be an office, a media room, a gym, or all three. Outside is where this one separates itself. The screened porch has drop-down screens and a flagstone fire pit with a built-in grilling area, so you'll use it in July and still use it in October. The northwest-facing de
USD 950,000
264 Alaura Lane
View photo
Townhouse · for sale
USD 329,120
USD 183/sq.ft
264 Alaura Lane
Parkerosa
· 1,798 sq.ft · 3 Bedrooms · 2 Baths · Townhouse
· Equipped kitchen · Parking
Parkerosa · 1,798 sq.ft · 3 Bedrooms · 2 Baths · Townhouse · Equipped kitchen · Parking
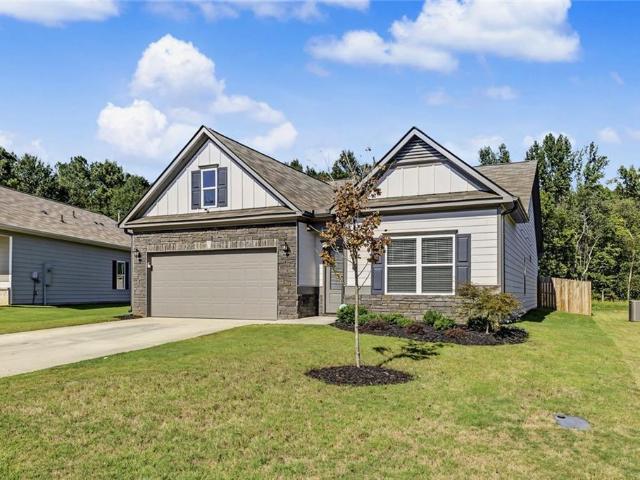
End unit! *available this month! Welcome to the Foxglove, a beautifully designed townhome offering 1,801 sq. Ft. 3 bedrooms, 2.5 baths, and a 2-car garage. The open-concept main level is perfect for everyday living, featuring a stylish kitchen with a spacious island and convenient pantry, plus a powder room and coat closet for added functionality. Upstairs, the private primary suite boasts a large walk-in closet and a bath with dual vanities. Two generously sized secondary bedrooms and a full bath complete this thoughtfully designed home. Discover Langston Reserve by Ashton Woods in Cartersville, GA. Conveniently located near top-rated schools, shopping, dining, and I-75, this community offers easy access to the greater Atlanta area. Enjoy weekends at Red Top Mountain State Park, Lake Allatoona, or exploring downtown Cartersville’s shops, restaurants, and attractions. Blending small-town charm, natural beauty, and everyday convenience, Langston Reserve offers a connected and vibrant li
USD 329,120
63 Burnt Hickory Drive SW
View photo
House · for sale
USD 319,900
USD 267/sq.ft
63 Burnt Hickory Drive SW
Parkerosa
· 1,195 sq.ft · 3 Bedrooms · 2 Baths · House
· Garden · Equipped kitchen
Parkerosa · 1,195 sq.ft · 3 Bedrooms · 2 Baths · House · Garden · Equipped kitchen
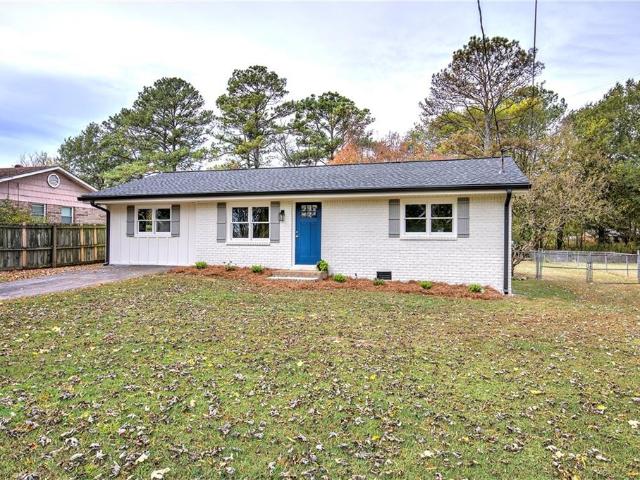
Welcome Home! To this newly renovated 3B/2B all Brick Ranch! This spacious split bedroom plan home is light and airy with awesome kitchen with lots of cabinets, quartz countertops, brand new stainless apliances, new roof, gutters, LVP flooring and windows thru out. Nice large level lot with fenced back yard. Convenient location just minutes from downtown Cartersville, schools, restuarants. Shopping and sport parks and much more!
USD 319,900
14 Shiloh Church Road
View photo
House · for sale
USD 289,900
USD 184/sq.ft
14 Shiloh Church Road
Parkerosa
· 1,572 sq.ft · 3 Bedrooms · 2 Baths · House
Parkerosa · 1,572 sq.ft · 3 Bedrooms · 2 Baths · House
Welcome to 14 Shiloh Church Road in Taylorsville! This 3-bedroom, 2-bath home offers approximately 1,572 square feet of living space on a spacious 0.60-acre lot. Featuring a new roof, this property provides a comfortable setting with plenty of outdoor space and room to enjoy the peaceful surroundings. Conveniently located in the Taylorsville area, this home offers an opportunity to create a space that fits your lifestyle. Schedule your showing today!
USD 289,900
140 Marion Drive
View photo
House · for sale
USD 383,900
USD 212/sq.ft
140 Marion Drive
Parkerosa
· 1,808 sq.ft · 3 Bedrooms · 2 Baths · House
· Patio · Equipped kitchen · Parking
Parkerosa · 1,808 sq.ft · 3 Bedrooms · 2 Baths · House · Patio · Equipped kitchen · Parking
Some homes have a way of standing out without trying too hard, and this Cartersville ranch is a great example. Built by Smith Douglas Homes in 2024, this nearly 2,000-square-foot home offers three bedrooms, two bathrooms, and a fresh, modern feel with finishes that bring a little extra personality to the space. When building, the owners opted for an upgraded kitchen and fixtures package, pairing quartz countertops with sleek black hardware, a black sink, and a matching faucet. Moody cabinetry, coordinating backsplash, rich flooring, and crown molding carry that thoughtful style throughout the home, while the dark stone exterior gives it plenty of character from the curb. A finished garage adds another practical touch. Outside, the extended patio offers room to unwind or entertain, with a slatted, adjustable pergola that lets you enjoy the sunshine or create a little shade when needed. Additional outdoor features include a wall-mounted TV and pressure washer, adding both convenience and
USD 383,900
105 N Railroad Street
View photo
House · for sale
USD 215,000
USD 217/sq.ft
105 N Railroad Street
Parkerosa
· 990 sq.ft · 2 Bedrooms · 1 Bath · House
Parkerosa · 990 sq.ft · 2 Bedrooms · 1 Bath · House
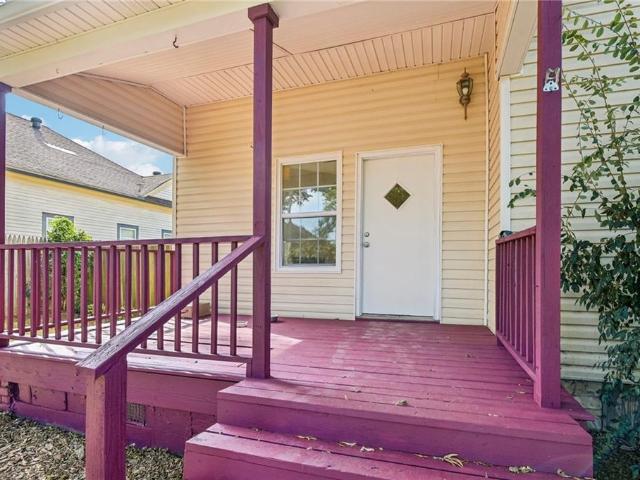
Charming, beautifully renovated home featuring 2 bedrooms and 1 full bathroom, situated on a level lot in a convenient location just minutes from downtown Cartersville. Located outside of an HOA, this property offers added flexibility and freedom. Enjoy easy access to major employers, interstate highways, shopping, dining, and highly regarded public schools. Whether you're a first-time homebuyer, downsizing, or looking for an investment opportunity, this home combines comfort, convenience, and value
USD 215,000
400 Terrell Drive
View photo
House · for sale
USD 2,250,000
USD 178/sq.ft
400 Terrell Drive
Parkerosa
· 12,605 sq.ft · 6 Bedrooms · 10 Baths · House
Parkerosa · 12,605 sq.ft · 6 Bedrooms · 10 Baths · House
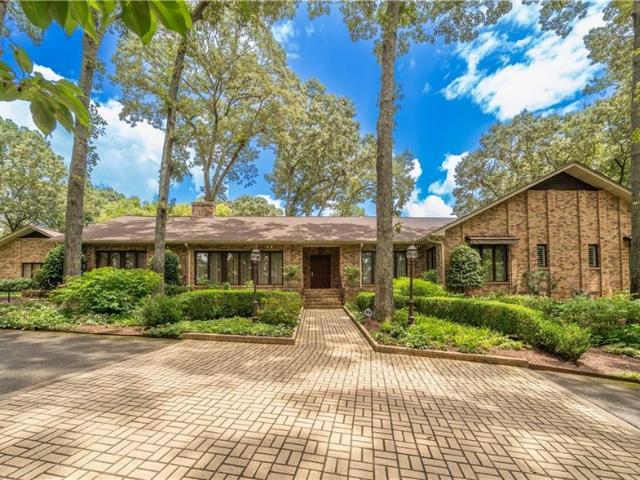
A Legacy Estate! Cartersville's most distinguished private residence. Hidden beyond a long, winding drive and nestled on 3.37 acres of mature hardwoods and impeccably landscaped grounds, this extraordinary 12,827sf estate is one of Cartersville's most iconic private residences. Built in 1983 by one of the area's most prominent businessmen, this remarkable property was thoughtfully created for gracious living, grand-scale entertaining, and enduring craftsmanship. Timeless architecture and exceptional quality define every room. Unlike today's homes that often sacrifice space for trends, this estate celebrates generous proportions, elegant design, and an unmistakable sense of permanence. Every detail reflects an era when homes were built to last for generations. The impressive entryway welcomes guests into elegant formal living and banquet-sized dining rooms, each perfectly suited for hosting unforgettable celebrations, holiday gatherings, and charitable events. Throughout the home, custo
USD 2,250,000
416 Carl Sanders Drive
View photo
House · for sale
USD 1,750,000
USD 343/sq.ft
416 Carl Sanders Drive
Parkerosa
· 5,091 sq.ft · 5 Bedrooms · 4 Baths · House
· Fireplace · Equipped kitchen
Parkerosa · 5,091 sq.ft · 5 Bedrooms · 4 Baths · House · Fireplace · Equipped kitchen
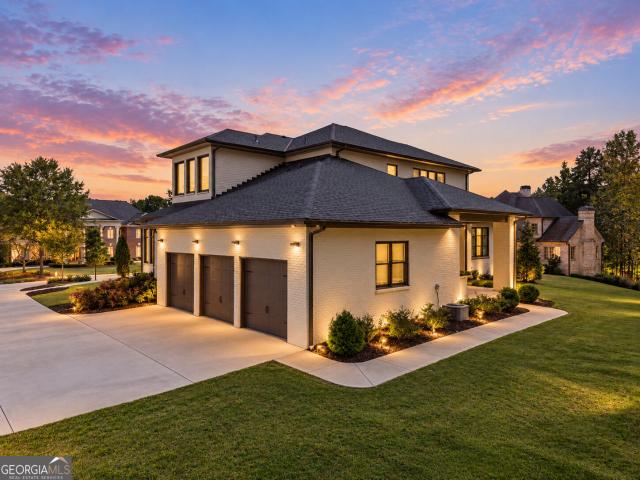
Modern architecture meets private-club living behind the gates of Governors Towne Club. Set within one of North Atlanta's prestigious golf communities, this striking stone-and-brick residence offers a refreshing contemporary aesthetic, impressive scale, and a seamless connection between sophisticated interiors and resort-inspired outdoor living. The architecture is defined by clean modern lines, dramatic ceiling heights, and massive expanses of glass that flood the home with natural light. Inside, the open-concept design unfolds beneath soaring 22-foot ceilings, with light-toned engineered oak flooring creating a warm contrast to the dramatic floor-to-ceiling stone fireplace. Upgraded automatic blinds throughout the main level provide effortless privacy and light control while preserving the home's streamlined aesthetic. At the center of the home, the kitchen is beautifully designed and exceptionally functional, featuring a six-burner gas cooktop, expansive waterfall quartzite island,
USD 1,750,000
31 Westover Road SE
View photo
House · for sale
USD 419,897
USD 208/sq.ft
31 Westover Road SE
Parkerosa
· 2,013 sq.ft · 3 Bedrooms · 2 Baths · House
· Office room · Equipped kitchen
Parkerosa · 2,013 sq.ft · 3 Bedrooms · 2 Baths · House · Office room · Equipped kitchen
Bring offers! Seller incentives offered plus home qualifies for $0 loan program & up to $12,500 in additional down payment assistance! Better than new and only two years young! Welcome to 31 Westover Road in the sought-after Jackson Farm swim community within the highly desirable Cartersville City School District! This beautifully maintained ranch-style home offers the perfect blend of modern design, functionality, and inviting outdoor living spaces. The popular Lancaster floor plan features 3 bedrooms, 2.5 bathrooms, plus a large private study that would make the perfect home office, playroom, guest space, or potential 4th bedroom. From the moment you walk through the door, you’ll love the bright open-concept layout and thoughtful upgrades throughout. The fireside family room flows seamlessly into the spacious kitchen featuring a large center island, upgraded cabinetry, granite countertops, tile backsplash, breakfast nook, and plenty of prep and storage space — ideal for both everyday
USD 419,897
123 Jones Street
View photo
Townhouse · for sale
USD 264,900
USD 143/sq.ft
123 Jones Street
Parkerosa
· 1,841 sq.ft · 3 Bedrooms · 2 Baths · Townhouse
· Office room · Deck · Equipped kitchen · Cellar
Parkerosa · 1,841 sq.ft · 3 Bedrooms · 2 Baths · Townhouse · Office room · Deck · Equipped kitchen · Cellar
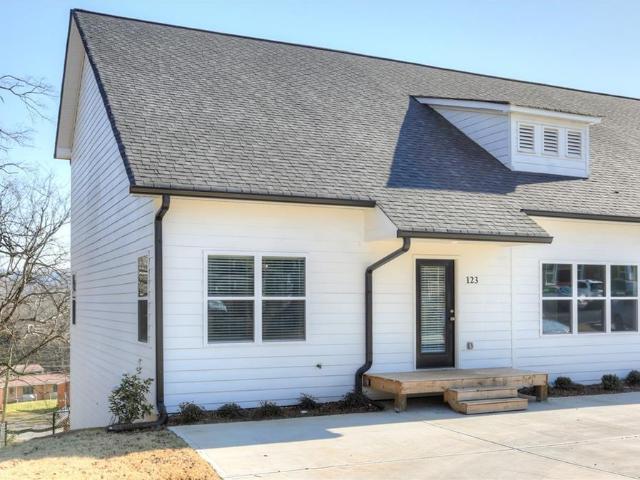
Beautifully maintained, move-in ready end-unit home located in the highly desirable Cartersville City School District, just minutes from Historic Downtown Cartersville! Offering the perfect combination of comfort, style, and convenience, this spacious 3-bedroom, 2-bath home features an inviting open-concept floor plan designed for everyday living and entertainment. The beautifully appointed kitchen overlooks the family room and showcases stainless steel appliances, a center island with custom pendant lighting, and an upgraded stainless steel sink with a professional dual-spray faucet. The main-level primary suite offers convenience and privacy, while the upstairs loft provides flexible space for a home office, reading nook, or additional sitting area. The full unfinished basement offers tremendous potential for future expansion, recreation, a workshop, or abundant storage. Step outside onto the expansive deck and enjoy beautiful mountain views, creating the perfect setting for morning
USD 264,900
45 Courtyard Lane
View photo
House · for sale
USD 349,900
USD 225/sq.ft
45 Courtyard Lane
Parkerosa
· 1,550 sq.ft · 2 Bedrooms · 2 Baths · House
· Garden · Equipped kitchen
Parkerosa · 1,550 sq.ft · 2 Bedrooms · 2 Baths · House · Garden · Equipped kitchen
Buyer Lender Credit Below. Welcome home to 45 Courtyard Ln, an exceptionally maintained ranch-style home nestled in the highly sought-after Victoria Village community! Positioned on a rare, desirable lot featuring both a generous front and side yard! This move-in ready 2-bedroom, 2-bathroom home combines a spacious layout with elevated design selections. From the moment you step inside, you’ll appreciate the upgraded finishes throughout and the bright seemless feel. The spacious owner's suite offers a walk-in glass shower, upgraded finishes, and a custom built-in closet! The secondary bedroom also features a custom built-in closet and easy access to the full hallway bathroom. A convenient pocket door in the hallway provides added privacy when guests or family are visiting. The kitchen has ample counter space and flows seamlessly into the dining room, ensuring plenty of space to host friends and family. Enjoy all-electric living, a security system for added peace of mind, and your priva
USD 349,900
47 Westover Road SE
View photo
House · for sale
USD 419,000
USD 188/sq.ft
47 Westover Road SE
Parkerosa
· 2,228 sq.ft · 3 Bedrooms · 2 Baths · House
· Patio · Garden · Equipped kitchen
Parkerosa · 2,228 sq.ft · 3 Bedrooms · 2 Baths · House · Patio · Garden · Equipped kitchen
Welcome home to this darling showstopper! Beautifully maintained with a first floor owner's suite, this home shows like a model. Situated on a cul-de-sac street you'll enjoy close proximity to the community pool, a manicured fenced yard featuring an extended patio and extra storage in the attractive shed but still plenty of room for backyard activities. Upstairs you'll love the versatility of a bonus room showcased by french doors, also two additional bedrooms and a loft area. A thoughtfully designed kitchen flows seamlessly into the dining and great room where you'll enjoy comfortable entertaining and day to day living. Don't miss your opportunity to own this stunning home and live in the beautiful Jackson Farm community!
USD 419,000
36 Chimney Springs Drive SW
View photo
House · for sale
USD 309,900
USD 146/sq.ft
36 Chimney Springs Drive SW
Parkerosa
· 2,120 sq.ft · 3 Bedrooms · 2 Baths · House
· Garden · Parking · Fireplace · Equipped kitchen · Swimming pool
Parkerosa · 2,120 sq.ft · 3 Bedrooms · 2 Baths · House · Garden · Parking · Fireplace · Equipped kitchen · Swimming pool
Welcome home to this super cute 3 bedroom, 2 bath ranch offering over 2,100 square feet of comfortable living space! Built in 2014, this well cared for home features brand new exterior paint and a spacious, easy living floor plan. One of the highlights of the home is the additional open flex space with a cozy fireplace. With no door separating it from the main living area, it flows nicely with the rest of the home and would make a great sunroom, home office, or sitting area. All kitchen appliances will remain with the home. Outside, you’ll love the fenced backyard, perfect for relaxing, entertaining, or giving pets room to play. The home also features a 2 car garage and exterior access to a storage area underneath the home, providing extra space for seasonal items, lawn equipment, and more. Located in a nice HOA community with access to a neighborhood pool, this adorable home offers plenty of space and flexibility and is ready for its next owner!
USD 309,900
114 Etowah Drive
View photo
House · for sale
USD 372,500
USD 198/sq.ft
114 Etowah Drive
Parkerosa
· 1,873 sq.ft · 3 Bedrooms · 2 Baths · House
· Equipped kitchen
Parkerosa · 1,873 sq.ft · 3 Bedrooms · 2 Baths · House · Equipped kitchen
Timeless character meets thoughtful updates at 114 Etowah Drive! Ideally located just minutes from Downtown Cartersville and part of the Cartersville City School system, this charming 3-bedroom, 2-bath home beautifully blends the warmth and character of its 1949 origins with updates that make everyday living comfortable and convenient. With an effective build date of 1990, the home has been lovingly maintained while retaining many of the details that give it its unique personality. Step inside and you'll immediately notice the character throughout, including original hardwood floors refinished in 2016. The kitchen is full of charm and functionality, featuring distinctive brick flooring, granite countertops, updated cabinetry, and built-in wine storage. The kitchen was updated in 2001, creating a warm space that feels right at home with the property's established character. The updated bathroom features tile and a glass shower door, adding a fresh touch while complementing the home's ov
USD 372,500
12 Allison Circle
View photo
House · for sale
USD 624,990
USD 202/sq.ft
12 Allison Circle
Parkerosa
· 3,089 sq.ft · 5 Bedrooms · 3 Baths · House
· Office room · Equipped kitchen
Parkerosa · 3,089 sq.ft · 5 Bedrooms · 3 Baths · House · Office room · Equipped kitchen
Recently transformed by a total remodel, this downtown Cartersville home pairs refined interiors with the natural beauty of a. 98-acre wooded lot. Gleaming floors set the tone, while a gorgeous custom kitchen brings style and purpose to the heart of the home. A banquet-sized formal dining room creates a memorable setting for celebrations, and the sunroom offers an inviting retreat for year-round enjoyment and additiional living space. The main-level owner’s suite features a stunning marble bathroom with soaking tub, creating a luxurious place to begin and end each day. Two additional bedrooms offer flexibility on the main floor, including one with beautiful built-in bookcases that would make a lovely library or home office. Upstairs, two oversized bedrooms and a modern, updated full bathroom provide generous accommodations for family or guests. With five bedrooms, thoughtfully renewed living spaces, and a wooded setting close to downtown Cartersville’s shops, restaurants, and local att
USD 624,990
426 Green Ridge Road
View photo
House · for sale
USD 475,000
USD 196/sq.ft
426 Green Ridge Road
Parkerosa
· 2,422 sq.ft · 4 Bedrooms · 3 Baths · House
· Garden · Deck · Fireplace · Equipped kitchen · Cellar · Parking
Parkerosa · 2,422 sq.ft · 4 Bedrooms · 3 Baths · House · Garden · Deck · Fireplace · Equipped kitchen · Cellar · Parking
Gorgeous nature lover's estate with remodeled ranch home on private wooded 5 acres close to town, shopping, & Lakepoint. Exterior features cedar siding with new paint, updated double pane energy efficient windows, rocking chair covered front porch, large back newer deck, attached carport, partial unfinished basement with exterior entry, storage shed, and fenced back yard. Great floor plan with split bedrooms & two primary suites with remodeled en-suite bathrooms. Remodeled gourmet kitchen with quartz countertop, breakfast bar, stainless steel appliances, and tile floor in kitchen & dining area. Large walk-in pantry and laundry room off the kitchen. Open floor plan with spacious dining area, family room with stone wood burning fireplace, built in bookshelves, & laminate flooring, & sunroom. Interior features lots of closet space, spacious secondary bedrooms, updated bathrooms with tile floors & marble countertops, updated electrical system & lighting/ ceiling fans, & move in condition
USD 475,000
119 Nellrose Lane
View photo
House · for sale
USD 330,000
USD 259/sq.ft
119 Nellrose Lane
Parkerosa
· 1,270 sq.ft · 4 Bedrooms · 2 Baths · House
· Office room · Gym · Deck · Equipped kitchen · Cellar
Parkerosa · 1,270 sq.ft · 4 Bedrooms · 2 Baths · House · Office room · Gym · Deck · Equipped kitchen · Cellar
Welcome to 119 Nellrose Lane in Dallas, GA! This beautifully maintained 4 bedroom, 2 bathroom home offers the perfect blend of comfort, convenience, and location in the highly sought-after North Paulding High School district! Inside, you'll find an updated open kitchen, inviting living spaces, and a versatile basement featuring an additional bedroom and flex space, perfect for a home office, media room, playroom, gym, or guest retreat while the back deck provides a great spot for relaxing, grilling, or entertaining. Location is another standout feature! Enjoy being tucked away from the hustle and bustle of the busy Seven Hills area while remaining conveniently close to grocery stores, Starbucks, shopping, restaurants, and all of your everyday essentials. With flexible living space, thoughtful updates, and a desirable North Paulding location, this home has so much to offer. Come see it for yourself! ATTENTION: Please note some images were virtually staged to show you options but the ori
USD 330,000
34 Rock Foot Way SE
View photo
House · for sale
USD 380,000
USD 148/sq.ft
34 Rock Foot Way SE
Parkerosa
· 2,562 sq.ft · 4 Bedrooms · 2 Baths · House
· Equipped kitchen
Parkerosa · 2,562 sq.ft · 4 Bedrooms · 2 Baths · House · Equipped kitchen
Welcome to 34 Rock Foot Way — a like-new, two-story gem nestled in a quiet cul-de-sac, just minutes from the heart of downtown Cartersville! This 4-bedroom, 2.5-bath home is only two years old and offers all the perks of new construction—without the wait. Step inside to an open-concept layout filled with natural light, perfect for both everyday living and easy entertaining. This sought-after Harrington floor plan features striking black quartz countertops, white shaker cabinetry with soft-close drawers, a large island with bar seating, and wide plank luxury vinyl flooring throughout the main level. The kitchen also boasts stainless steel KitchenAid appliances and flows seamlessly into the generous living space, creating a warm, welcoming vibe from the moment you walk in. Upstairs, the spacious primary suite is a true retreat with a spa-inspired bathroom featuring a tiled shower, separate soaking tub, marble-style double vanity, and a massive his-and-hers walk-in closet with direct acce
USD 380,000
77 Mercer Lane
View photo
House · for sale
USD 310,000
USD 218/sq.ft
77 Mercer Lane
Parkerosa
· 1,421 sq.ft · 3 Bedrooms · 2 Baths · House
· Patio · Garden · Fireplace · Parking
Parkerosa · 1,421 sq.ft · 3 Bedrooms · 2 Baths · House · Patio · Garden · Fireplace · Parking
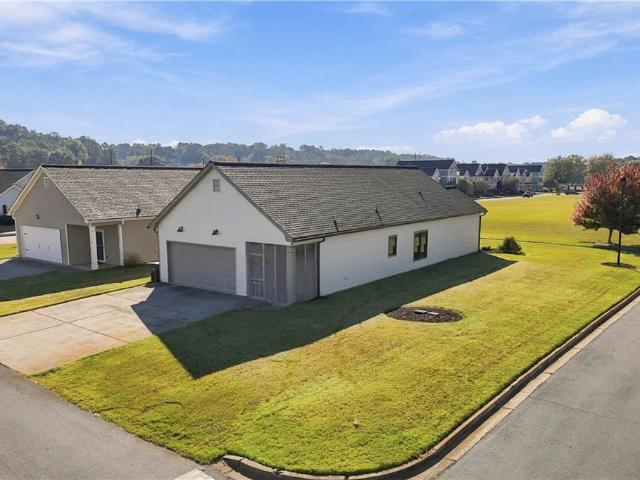
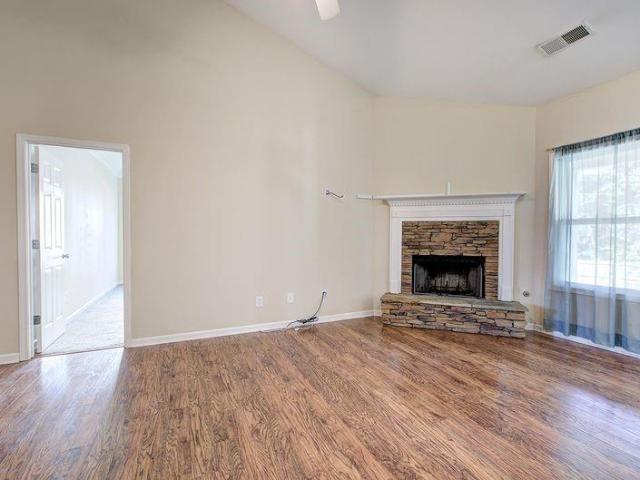
City Limits a true stepless Ranch Move-In Ready 3-Bedroom Ranch in the city limits of Cartersville. Welcome home to this inviting 3-bedroom, 2-bath ranch located within the city limits of Cartersville! Featuring an open floor plan, stylish LVP flooring, and a desirable split-bedroom layout, this home offers the perfect combination of comfort, functionality, and convenience. The spacious living area features a fireplace with a gas starter, creating a warm and welcoming space to relax or entertain. The open layout makes everyday living and gathering with family and friends a breeze, while the split-bedroom floor plan provides added privacy for the primary suite. Enjoy outdoor living on the covered patio overlooking the privacy-fenced backyard — perfect for entertaining, relaxing, or enjoying your own private outdoor space. A convenient 2-car garage provides parking and additional storage
USD 310,000
3 Hillshire Drive
View photo
House · for sale
USD 699,000
USD 150/sq.ft
3 Hillshire Drive
Parkerosa
· 4,650 sq.ft · 6 Bedrooms · 5 Baths · House
· Garden · Terrace · Equipped kitchen
Parkerosa · 4,650 sq.ft · 6 Bedrooms · 5 Baths · House · Garden · Terrace · Equipped kitchen
Amazing Home in the City with a True in-law suite including a 2nd Kitchen! This 6 bedroom 5 bath home is located within walking distance of Cartersville Elementary School and downtown Cartersville (or an easy golf cart ride) and offers a perfect in-law suite on the terrace level (including a double gate in the fence a curb cut that could provide a private driveway to the back of the house). The finishes are timeless including a Coffered Ceiling in the Dining Room, Wainscoting in the Living Room, a Tray Ceiling in the Master Bedroom, beautiful crown molding throughout, built in book cases in the family room, a gorgeous oversized Kitchen Island with storage, a classic tile backsplash, hardwood floors, a custom closet system and chandelier in the Master Closet, a covered front porch, a charming Screened Porch and a large FENCED backyard for everyone to enjoy! The high lights of what the sellers have done to update the home include updating the appliances in the main kitchen with stainless
USD 699,000
20 Wingfoot Trail
View photo
House · for sale
USD 289,900
USD 224/sq.ft
20 Wingfoot Trail
Parkerosa
· 1,292 sq.ft · 3 Bedrooms · 1 Bath · House
· Garden · Fireplace · Equipped kitchen
Parkerosa · 1,292 sq.ft · 3 Bedrooms · 1 Bath · House · Garden · Fireplace · Equipped kitchen
Welcome to your new home in this adorable 3 bedroom 1 bathroom cottage. Conveniently located near downtown Cartersville, you are minutes from popular restaurants and shopping. The inviting front porch with a dreamy wooden swing will be your morning coffee spot. Inside, you will find an open concept floor plan with a large living room and kitchen, and beautiful hardwoods throughout. The kitchen features white cabinets and plenty of counter space. The spacious Owner's Suite features an original fireplace. The recently renovated bathroom has a beautiful tiled and glass doored shower. A second bedroom has been professionally designed into a dreamy custom closet. The third bedroom is spacious and overlooks the large front yard and garden. This home offers a new roof, new HVAC's, new windows and doors, new plantation shutters, and new insulation, plumbing and electrical. This one is a must see!
USD 289,900
129 Marion Drive
View photo
House · for sale
USD 374,000
USD 204/sq.ft
129 Marion Drive
Parkerosa
· 1,830 sq.ft · 3 Bedrooms · 2 Baths · House
· Patio · Garden · Parking · Equipped kitchen
Parkerosa · 1,830 sq.ft · 3 Bedrooms · 2 Baths · House · Patio · Garden · Parking · Equipped kitchen
This craftsman style ranch home is just like brand new as only 3 years old. Pristine inside and out! Perfect for those needing main level living with first floor owner's suite. No stairs or carpet just open concept and LVP through out. Entry foyer opens into huge open kitchen with white cabinets, walk-in pantry, granite countertops, breakfast bar, Tiled Backsplash & dining area. Spacious living room w/lots of sunlight, wood blinds, and easy access to beautiful yard w/patio and lovely landscaping. A gardeners delight. Enjoy this Owner's suite w/tray ceilings that adds to spaciousness of room and will accommodate your king sized bed. Fabulous walk-in closet, double vanities, double shower and LVP flooring for ease of cleaning in the primary bath you will love! Additional bedrooms are spacious and large closets too. Separate laundry room, and coat closet define spaces for clutter free living. 2 car garage with extra storage area as well. Great location as minutes to downtown Cartersville,
USD 374,000
14 Defender Street
View photo
House · for sale
USD 275,000
USD 190/sq.ft
14 Defender Street
Parkerosa
· 1,442 sq.ft · 3 Bedrooms · 2 Baths · House
· Equipped kitchen
Parkerosa · 1,442 sq.ft · 3 Bedrooms · 2 Baths · House · Equipped kitchen
Historic charm with the big-ticket items already done. Built in 1945, this 3-bedroom, 2-bath Cartersville home offers 1,445 square feet of original character backed by major updates where it counts. Every primary system has been upgraded: a new plumbing system, a new HVAC system, and a freshly painted interior. The kitchen features new white quartz countertops with a marble-look design and a new sink. Exterior doors have been replaced, and new glass has been installed in the majority of the windows — while the original window frames and vintage interior door hardware were intentionally preserved to keep the home's period character intact. The result is a solid, move-in-ready foundation for an owner-occupant who appreciates a historic home, or a turnkey addition to a rental portfolio with the expensive mechanicals already handled. Convenient Cartersville location close to shopping, dining, parks, and major roadways. Historic homes with this much already done don't come along often — sch
USD 275,000
341 Carl Sanders Drive
View photo
House · for sale
USD 2,400,000
USD 322/sq.ft
341 Carl Sanders Drive
Parkerosa
· 7,438 sq.ft · 7 Bedrooms · 7 Baths · House
· Terrace · Lift
Parkerosa · 7,438 sq.ft · 7 Bedrooms · 7 Baths · House · Terrace · Lift
Experience refined estate living in this exceptional all-brick and stone ranch, perfectly situated on nearly one acre within the prestigious gated golf community of Governors Towne Club. Positioned on a beautifully landscaped corner homesite, the property welcomes you with a circular driveway, impeccable curb appeal, and timeless architectural design. Thoughtfully crafted with elegant trim, custom millwork, and exceptional craftsmanship throughout, the main level offers effortless one-level living with three spacious bedrooms, three full baths, and a powder room. Expansive living and entertaining spaces are complemented by a fully installed elevator providing convenient access between the main level and the terrace level. The upper level features two oversized ensuite bedrooms, offering ideal accommodations for family and guests, along with a private home theater designed for the ultimate entertainment experience. Designed with multigenerational living in mind, the fully finished terra
USD 2,400,000
10 Westover Road SE
View photo
House · for sale
USD 435,000
USD 182/sq.ft
10 Westover Road SE
Parkerosa
· 2,379 sq.ft · 4 Bedrooms · 2 Baths · House
· Patio · Garden · Fireplace · Equipped kitchen · Swimming pool
Parkerosa · 2,379 sq.ft · 4 Bedrooms · 2 Baths · House · Patio · Garden · Fireplace · Equipped kitchen · Swimming pool
This beauty is a perfect place to call home! Right off the entryway french doors open up into a versatile room that can be used as an office, play room, formal dining or living. The open concept kitchen and great room are perfect for today's lifestyle featuring an island breakfast bar, gas cooking, an upscale refrigerator and room for the dining table. Gas fireplace is an added bonus! Upstairs the loft offers flexible space for play or work. Oversized primary bedroom with pass through from closet to laundry room is so convenient and the 3 other bedrooms are all a good size. Outside the backyard is private and backs up to mature trees behind the fence. Bring your grill for summer barbecues under the covered patio. Located minutes from charming downtown Cartersville where you'll find coffee shops, quaint boutiques, exciting museums, diverse dining options, live music, festivals and farmer's markets! Neighborhood pool and playground are additional reasons to put this one on your list!
USD 435,000
108 Walton Street
View photo
House · for sale
USD 250,000
USD 309/sq.ft
108 Walton Street
Parkerosa
· 807 sq.ft · 3 Bedrooms · 1 Bath · House
· Parking
Parkerosa · 807 sq.ft · 3 Bedrooms · 1 Bath · House · Parking
Endless Possibilities on Nearly an Acre in Cartersville! Exceptional opportunity to own an income-producing 3-bedroom, 1-bath home situated on a beautiful 0.92-acre level lot in a growing area of Cartersville. Surrounded by mature hardwood trees, this property offers the perfect blend of immediate rental income and long-term investment potential. Whether you're looking to continue generating rental income, renovate the existing home, or explore future development opportunities, this property provides the flexibility to match your vision. With county approval, there may be potential to build additional homes, making this an outstanding opportunity for investors, builders, or developers. Take your investment to the next level by purchasing the adjoining commercially zoned property at 19 Serena Drive, currently an income-producing garage/business property. Together, these properties create a unique opportunity to own both residential and commercial income-producing real estate in one pack
USD 250,000
31 Chimney Springs Drive SW
View photo
House · for sale
USD 365,000
USD 106/sq.ft
31 Chimney Springs Drive SW
Parkerosa
· 3,423 sq.ft · 4 Bedrooms · 3 Baths · House
· Equipped kitchen · Cellar
Parkerosa · 3,423 sq.ft · 4 Bedrooms · 3 Baths · House · Equipped kitchen · Cellar
O-P-E-N House Sunday 1:00 to 3:00 PM. Buy this home and we will buy your current home! Call now to get a cash offer on your current home! This home comes with $5000 closing costs credit when you use our preferred lender and 1 year home warranty covering plumbing, electrical, HVAC, appliances, and more! Top area schools with state championship winning sports programs and very safe neighborhood! Welcome home to this stunning ranch-style retreat with a fully finished basement in the beautiful Hickory Springs neighborhood! From the moment you step inside, you'll fall in love with the inviting atmosphere, spacious layout, and beautiful details throughout. The elegant entryway welcomes you into a gorgeous dining room featuring classic wainscoting and plenty of space to gather with family and friends. Continue into the spacious living room, perfect for relaxing or entertaining! The beautiful kitchen is sure to impress with granite countertops, gorgeous cabinetry, a walk-in pantry, and a charm
USD 365,000

Get email alerts

Don't miss out: be the first to know about new properties

The alert was correctly created

On subscribing you accept the conditions of use and the privacy policy
Alert
Receive new ads in your inbox
Save this search
Receive alerts for new listings

We'll send you an email when we have new properties for: "Properties for sale in Parkerosa"

The alert was correctly created

Cross Road Farms
Picketts Mill
Get email alerts and be the first to see new listings
Required field
On subscribing I accept the terms of the privacy policy
Perfect! You'll soon start receiving new listings via email
Alert
Receive an email when we have new ads for Properties for sale in Parkerosa
Save this search
Filters

Bedrooms

Size (sq.ft)

sq.ft
sq.ft

Price

USD
USD

Property type

Bathrooms

Clear all filters
Receive notifications when new entries are published.