583 properties for sale in Allatoona Heights

341 Carl Sanders Drive
View photo
House · for sale
USD 2,400,000
USD 322/sq.ft
341 Carl Sanders Drive
Allatoona Heights
· 7,438 sq.ft · 7 Bedrooms · 7 Baths · House
· Terrace · Lift
Allatoona Heights · 7,438 sq.ft · 7 Bedrooms · 7 Baths · House · Terrace · Lift
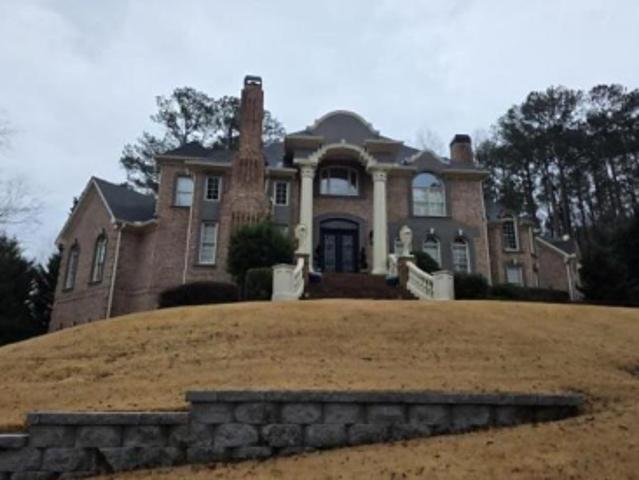
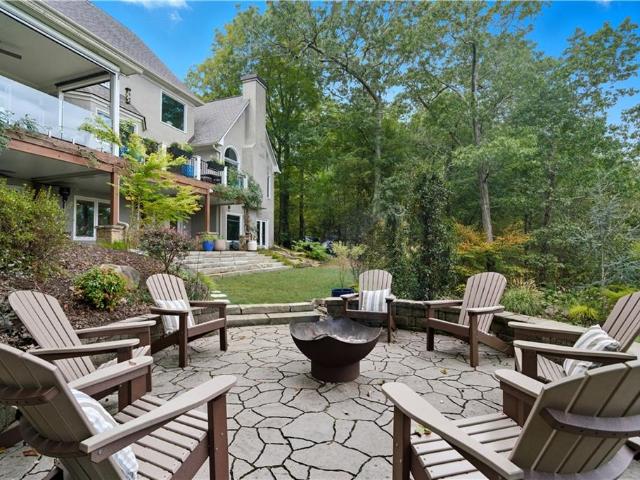
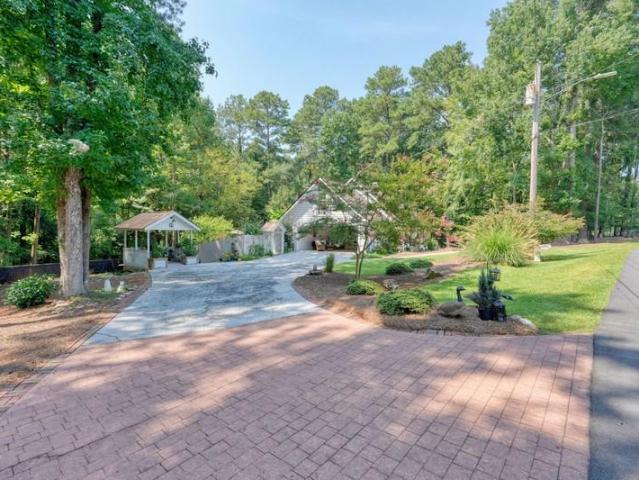
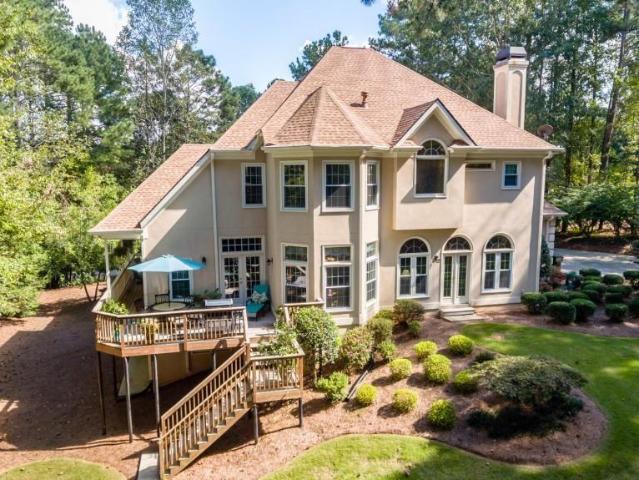
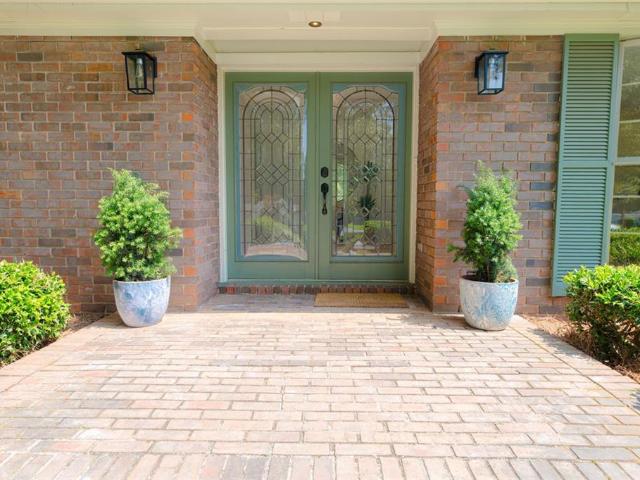
Experience refined estate living in this exceptional all-brick and stone ranch, perfectly situated on nearly one acre within the prestigious gated golf community of Governors Towne Club. Positioned on a beautifully landscaped corner homesite, the property welcomes you with a circular driveway, impeccable curb appeal, and timeless architectural design. Thoughtfully crafted with elegant trim, custom millwork, and exceptional craftsmanship throughout, the main level offers effortless one-level living with three spacious bedrooms, three full baths, and a powder room. Expansive living and entertaining spaces are complemented by a fully installed elevator providing convenient access between the main level and the terrace level. The upper level features two oversized ensuite bedrooms, offering ideal accommodations for family and guests, along with a private home theater designed for the ultimate entertainment experience. Designed with multigenerational living in mind, the fully finished terra
USD 2,400,000
260 Carl Sanders Drive
View photo
House · for sale
USD 1,570,000
USD 386/sq.ft
260 Carl Sanders Drive
Allatoona Heights
· 4,058 sq.ft · 5 Bedrooms · 5 Baths · House
· Equipped kitchen · Parking
Allatoona Heights · 4,058 sq.ft · 5 Bedrooms · 5 Baths · House · Equipped kitchen · Parking
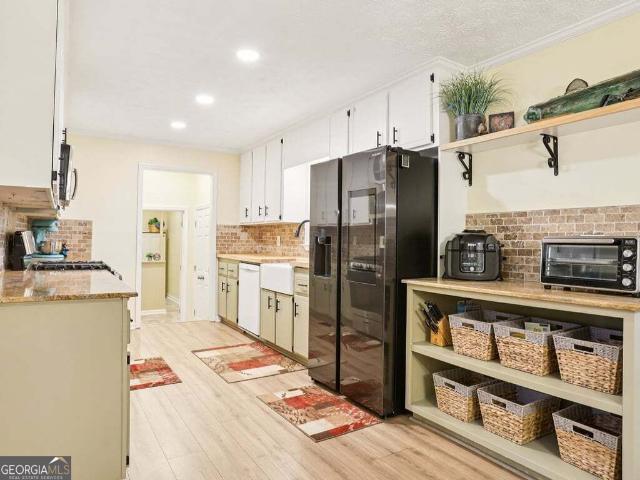
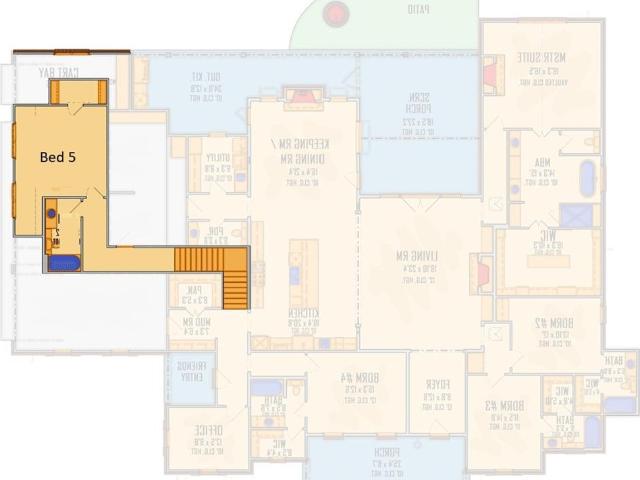
Welcome to 260 Carl Sanders. T.A. Mathieu New Construction. This stunning all-brick ranch home offers luxurious main-level living with exceptional space and thoughtful design. Featuring 5 bedrooms and 5.5 bathrooms, this home includes a spacious 3-car garage plus a versatile 4th bay—perfect for a golf cart, workshop, or even a custom golf simulator. Inside, you’ll find soaring ceilings throughout, including a vaulted primary suite and 12-foot ceilings in the living room and foyer, highlighted by a striking barrel-vaulted entry. A dedicated office provides the ideal work-from-home setup. OPEN concept living area, with loads of natural light! The gourmet kitchen flows seamlessly into the main living areas, creating an inviting space for both everyday living and entertaining. The oversized walk-in closet in the primary suite adds an extra touch of luxury. High end custom cabinetry, premium stone surface counter-tops, professional gas range and refrigerator accented with high end trim deta
USD 1,570,000
Autumn View Dr NW
View photo
House · for sale
Request Details
Updated
Autumn View Dr NW
Allatoona Heights
· 2,131 sq.ft · 4 Bedrooms · 3 Baths · House
Allatoona Heights · 2,131 sq.ft · 4 Bedrooms · 3 Baths · House
This is a Real Estate-Owned (REO)/post-foreclosure home owned or managed by a bank. All offers are considered; however, the highest and best will most likely be accepted
Request Details
Saville Dr NW
View photo
House · for sale
Request Details
Updated
Saville Dr NW
Allatoona Heights
· 6,297 sq.ft · 5 Bedrooms · 7 Baths · House
Allatoona Heights · 6,297 sq.ft · 5 Bedrooms · 7 Baths · House
This home is in preforeclosure, which means the homeowner is in default (missed payments). Therefore, there could be an opportunity to strike a great deal with the owner and the bank
Request Details
415 Grist Mill Drive E
View photo
House · for sale
USD 399,900
USD 200/sq.ft
415 Grist Mill Drive E
Allatoona Heights
· 1,991 sq.ft · 6 Bedrooms · 3 Baths · House
· Patio · Fireplace · Equipped kitchen
Allatoona Heights · 1,991 sq.ft · 6 Bedrooms · 3 Baths · House · Patio · Fireplace · Equipped kitchen
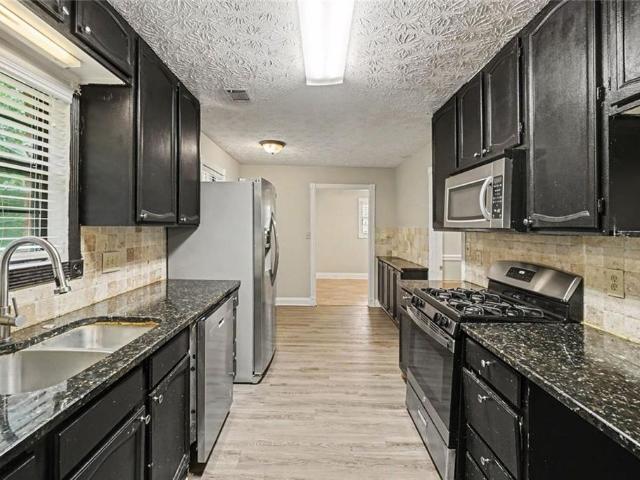
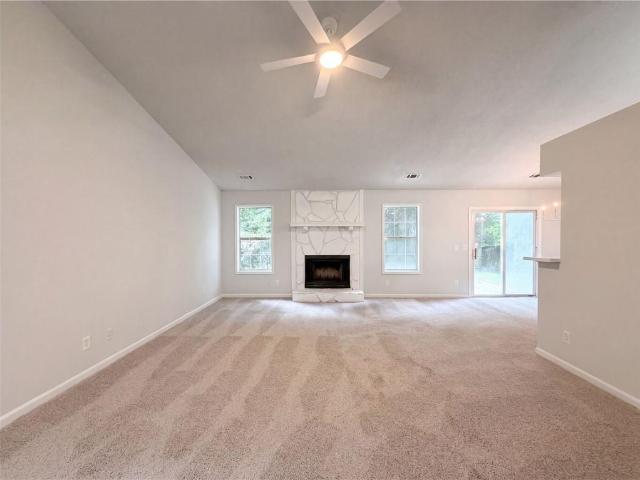
Welcome home to 415 Grist Mill Dr E, a spacious 6-bedroom, 3-bathroom brick residence nestled in the desirable Picketts Mill community! Featuring recent updates and in great condition, this home is move-in ready for its new owners. The thoughtful layout features an open floorplan complete with a cozy fireplace and ceiling fans, offering plenty of space for living and entertaining. In the kitchen, you will love the solid surface countertops paired with stainless steel appliances. Step outside to enjoy the patio, perfect for relaxing outdoors. Conveniently located near local parks, daily shopping centers, and neighborhood amenities, this property provides effortless access to everything you need. Schedule your tour today!
USD 399,900
5810 Sailboat Pointe NW
View photo
House · for sale
USD 340,000
USD 184/sq.ft
5810 Sailboat Pointe NW
Allatoona Heights
· 1,841 sq.ft · 3 Bedrooms · 2 Baths · House
· Garden · Fireplace · Equipped kitchen
Allatoona Heights · 1,841 sq.ft · 3 Bedrooms · 2 Baths · House · Garden · Fireplace · Equipped kitchen
Incredible buyer incentives: $5,000 mortgage concession. Opendoor Home Loans will contribute up to $5,000 towards a permanent interest rate buy-down if you finance with Opendoor Home Loans LLC. 5810 Sailboat Pointe NW is a one-story Acworth home set on a large, wooded lot with vaulted ceilings in the main living space. The kitchen features white cabinetry, generous counter space, a stainless steel range and dishwasher, and wood-look flooring, opening to the living and dining areas. A fireplace anchors the main living room. The primary bedroom pairs with a bathroom that includes a vanity and a tub-and-shower combination, along with a walk-in closet, while additional well-proportioned bedrooms and a second full bath provide comfortable accommodations. Clean interior finishes carry throughout the home, and the spacious, level backyard offers room for outdoor activities, completing this well-maintained residence with functional amenities throughout every room of the home. Included 100-Day
USD 340,000
23 Vista Woods Lane SE
View photo
House · for sale
USD 950,000
USD 170/sq.ft
23 Vista Woods Lane SE
Allatoona Heights
· 5,576 sq.ft · 5 Bedrooms · 4 Baths · House
· Office room · Gym · Equipped kitchen
Allatoona Heights · 5,576 sq.ft · 5 Bedrooms · 4 Baths · House · Office room · Gym · Equipped kitchen
5,584 square feet on 4.52 private acres with long-range mountain views, eight minutes from downtown Cartersville. Nothing else in this price range in Bartow County gives you all four. Inside, the house opens up. Vaulted ceilings, hardwood floors, and a dramatic two-story living space anchored by a custom built-in library wall and open staircase. The kitchen was built for someone who actually cooks: oversized island, gas range, double ovens, deep blue custom cabinetry, and a window over the sink that looks straight out at the ridgeline. It flows into the dining area and great room, so whoever's cooking is never stuck in another room while everyone else is having fun. Five generous bedrooms plus flexible bonus space that can be an office, a media room, a gym, or all three. Outside is where this one separates itself. The screened porch has drop-down screens and a flagstone fire pit with a built-in grilling area, so you'll use it in July and still use it in October. The northwest-facing de
USD 950,000
5005 George Washington Avenue NW
View photo
House · for sale
USD 650,000
USD 298/sq.ft
5005 George Washington Avenue NW
Allatoona Heights
· 2,174 sq.ft · 4 Bedrooms · 3 Baths · House
· Fireplace · Equipped kitchen
Allatoona Heights · 2,174 sq.ft · 4 Bedrooms · 3 Baths · House · Fireplace · Equipped kitchen
Tucked away in one of Acworth’s most unique settings, this 4-bedroom, 3.5-bath home offers the feeling of a private retreat while remaining just minutes from Downtown Acworth and Lake Allatoona. Situated on approximately. 81 acres and bordered on two sides by U. S. Army Corps of Engineers property, this home is surrounded by mature trees, lush landscaping and incredible outdoor living spaces. Step inside to a warm, inviting interior filled with character. The opened-up floor plan features rich wood flooring, exposed architectural details and a stunning brick fireplace that anchors the spacious living area. Large windows bring in abundant natural light and frame views of the surrounding greenery. The updated kitchen features white cabinetry, stone countertops, a large center island, pantry storage and a charming exposed-brick accent wall, creating a space that feels both comfortable and full of personality. A separate dining area and sun-filled sitting spaces provide plenty of room for
USD 650,000
5117 Lakewood Drive
View photo
House · for sale
USD 515,000
USD 208/sq.ft
5117 Lakewood Drive
Allatoona Heights
· 2,465 sq.ft · 3 Bedrooms · 2 Baths · House
· Cellar
Allatoona Heights · 2,465 sq.ft · 3 Bedrooms · 2 Baths · House · Cellar
Welcome to 5117 Lakewood Drive, where lake life and Downtown Acworth living come together in one incredible location! Situated on approximately 0.98 acres, this classic four-sided brick ranch offers 3 bedrooms, 2 bathrooms, approximately 2,144 square feet of living space, and a full unfinished basement with endless possibilities. The location is what truly sets this home apart. You’re within walking distance of Dallas Landing Park and the beach on Lake Allatoona, making it easy to spend your days boating, kayaking, swimming, or simply enjoying life by the water. Even better, you’re located within Acworth’s golf cart district, giving you convenient access to Downtown Acworth and its locally owned restaurants, shops, parks, and community events. It’s the kind of setting that makes everyday life feel a little more like a vacation. The home has also received several important updates, including a BRAND NEW ROOF and updated electrical, while the full unfinished basement provides tremendous
USD 515,000
130 Mill Pond Court
View photo
House · for sale
USD 455,000
130 Mill Pond Court
Allatoona Heights
· 3 Bedrooms · 2 Baths · House
· Fireplace · Equipped kitchen · Parking
Allatoona Heights · 3 Bedrooms · 2 Baths · House · Fireplace · Equipped kitchen · Parking
A custom home on 1.84 acres on sought after Pickett's Mill subdivision. This Custom house needs updating throughout. It has big potential. It is being sold as Is. The custom features include a two-story valeted family room ceiling with wooden beams. A stunning floor to ceiling brick fireplace is the center piece of the family room. Open concept with the kitchen. Solid Oak-stained cabinets. A large Master on the main with a fireplace and a bay window. The master bath has a double vanity with a whirlpool tub. Oversized bedrooms and closets. A very large sunroom (23' x 19') overlooking the property in the rear of the house. Previous owners were big gardeners. They put a large green house on the side of the garage. We just had an appraisal completed with it as is and it came in at $455,000. Happy to share
USD 455,000
6166 Picketts Ridge NW
View photo
House · for sale
USD 355,000
USD 207/sq.ft
6166 Picketts Ridge NW
Allatoona Heights
· 1,711 sq.ft · 3 Bedrooms · 2 Baths · House
· Patio · Garden · Office room · Fireplace · Equipped kitchen · Parking
Allatoona Heights · 1,711 sq.ft · 3 Bedrooms · 2 Baths · House · Patio · Garden · Office room · Fireplace · Equipped kitchen · Parking
Welcome home! Beautifully maintained 3 bed, 2 bath home situated on 0.78 acre in prime Acworth. With fresh interior paint, no carpet throughout, a kitchen featuring stainless steel appliances, a flex space downstairs that could be office/den/bedroom, a spacious garage with additional storage, and a primary suite complete with his and her walk-in closets, this home is completely move-in ready. The covered front porch offers the perfect welcome, while inside, the light-filled layout blends comfort and functionality for everyday living and entertaining alike. The cozy fireside family room with floor to ceiling stone fireplace flows seamlessly into the dinning room and kitchen, which opens directly into the incredible back porch overlooking the backyard. Step outside to enjoy the fully fenced backyard featuring a patio, fire pit area, storage shed, and plenty of room to relax, entertain, or play. All conveniently located just minutes from Historic Downtown Acworth, Lake Acworth, parks, res
USD 355,000
518 Picketts Crossing
View photo
House · for sale
USD 550,000
USD 173/sq.ft
518 Picketts Crossing
Allatoona Heights
· 3,165 sq.ft · 5 Bedrooms · 3 Baths · House
· Parking · Fireplace · Lift
Allatoona Heights · 3,165 sq.ft · 5 Bedrooms · 3 Baths · House · Parking · Fireplace · Lift
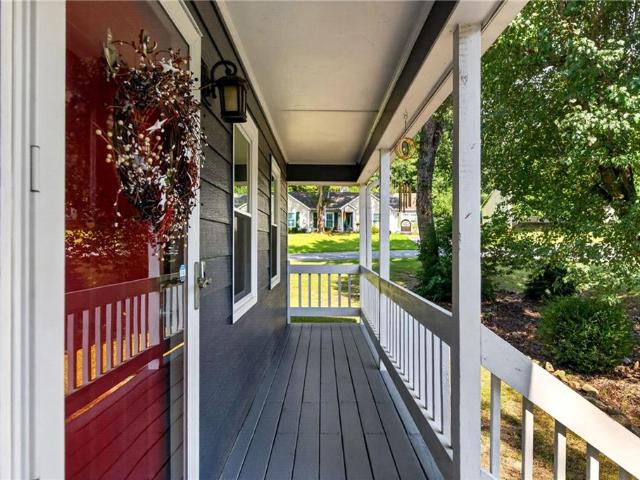
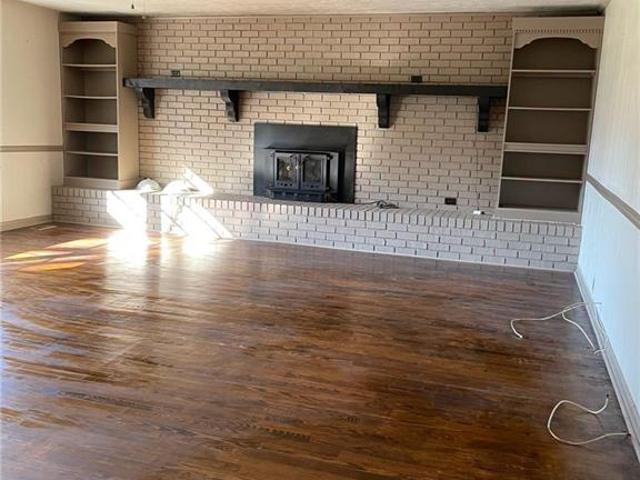
Tucked away on two sprawling wooded acres in the highly desirable Picketts Crossing community, 518 Picketts Crossing feels like a secluded woodland secret waiting to be discovered. This captivating home greets you with a freshly painted wood siding exterior, custom made shutters, and a large relaxing front porch with newly updated posts and railings. Enjoy peaceful mornings on the porch while mature trees rustle gracefully through the quiet neighborhood. A sweeping driveway leads to a two car attached garage, providing ample space for your arrival. Step past the brand new front door into a welcoming, airy layout where gorgeous vaulted ceilings lift the spirits and fresh interior paint sets an elegant tone. At the heart of the home, a sweeping living room unfolds with effortless open concept grace, anchored by a stunning stone fireplace with cozy gas logs, flanked by beautiful built in shelving. New canned lighting and a stylish new ceiling fan add a modern touch to the inviting space.
USD 550,000
125 Mill Pond Court
View photo
House · for sale
USD 689,500
USD 180/sq.ft
Updated
125 Mill Pond Court
Allatoona Heights
· 3,810 sq.ft · 5 Bedrooms · 3 Baths · House
· Cellar
Allatoona Heights · 3,810 sq.ft · 5 Bedrooms · 3 Baths · House · Cellar
Luxury Custom Craftsman Home on 2.5 Acres with Finished Walkout Basement and NO HOA! Welcome to 125 Mill Pond Court, a beautifully crafted custom Craftsman home tucked away on 2.46 private wooded acres in one of Acworth's most peaceful settings. Built in 2018, this tLuxury Custom Craftsman Home on 2.5 Acres with Finished Walkout Basement and NO HOA! Welcome to 125 Mill Pond Court, a beautifully crafted custom Craftsman home tucked away on 2.46 private wooded acres in one of Acworth's most peaceful settings. Built in 2017, this thoughtfully designed home combines timeless architecture with modern construction, offering nearly 3,900 square feet of finished living space and exceptional attention to detail throughout. All within the BRAND NEW Crossroads Elementary and Middle School district! From the moment you enter, you'll notice soaring 9. And 10-foot ceilings, laminate flooring throughout, custom trim work, and an open floor plan designed for both everyday living and entertaining. The
USD 689,500
325 Pickett's Crossing
View photo
House · for sale
USD 630,000
USD 119/sq.ft
325 Pickett's Crossing
Allatoona Heights
· 5,285 sq.ft · 6 Bedrooms · 5 Baths · House
· Deck · Fireplace · Equipped kitchen · Parking · Cellar
Allatoona Heights · 5,285 sq.ft · 6 Bedrooms · 5 Baths · House · Deck · Fireplace · Equipped kitchen · Parking · Cellar
Exceptional 5,289 sq. ft. Retreat on over 2 private and wooded acres —with No Hoa. Designed for comfortable living and entertaining. Enjoy Multiple Back Decks, a Covered Primary Suite Porch and Peaceful Wooded Views. The Chef's Kitchen features granite countertops, stained cabinetry, a large eat-in area, and kitchen bar opens to the Family Room with Gas Log fireplace. This home offers Three Primary Bedroom Suites. One on the main level and two upstairs—each with spa-like baths, trey ceilings, and walk-in closets. The main-level primary bedroom suite also includes a sitting area, private porch access, a Tuscan-style tiled shower and in-suite laundry. Additional highlights include a dedicated Office, Separate Dining room & Living room. Basement Apartment includes a Kitchen, Recreation/Living area, Bedroom, and Private entry—ideal for multi-generational living. An oversized 4-Car Garage, Generous driveway parking with added gravel parking pads, New Roof, and Convenient Location near Lake
USD 630,000
5331 Saville Drive NW
View photo
House · for sale
USD 759,999
USD 112/sq.ft
5331 Saville Drive NW
Allatoona Heights
· 6,738 sq.ft · 6 Bedrooms · 5 Baths · House
Allatoona Heights · 6,738 sq.ft · 6 Bedrooms · 5 Baths · House
Improved price – now $759,999! Priced to Sell. Seller is offering a $2,500 credit toward the buyer's closing costs or a 2-1 interest rate buy-down with the Preferred Lender, making this an exceptional opportunity to own a luxury custom home in one of West Cobb's most prestigious communities. Experience timeless elegance, exceptional craftsmanship, and expansive living in this custom-built executive residence, ideally located in one of West Cobb's most sought-after communities and within a top-rated school district. Offering an impressive combination of luxury, comfort, and value, this remarkable home is designed to exceed expectations. From the moment you enter, you'll be welcomed by a beautiful curved staircase, gleaming hardwood floors, exquisite custom millwork, detailed architectural finishes and abundant natural light throughout. The thoughtfully designed floor plan offers elegant formal living and dining spaces, generous gathering areas, and seamless flow for both everyday living
USD 759,999
4983 Hunters Cove Drive
View photo
House · for sale
USD 365,000
USD 302/sq.ft
4983 Hunters Cove Drive
Allatoona Heights
· 1,206 sq.ft · 3 Bedrooms · 2 Baths · House
· Garden · Fireplace · Equipped kitchen
Allatoona Heights · 1,206 sq.ft · 3 Bedrooms · 2 Baths · House · Garden · Fireplace · Equipped kitchen
Meticulously maintained home offering timeless charm, open living spaces, and a private backyard setting just minutes from Downtown Acworth, Lake Allatoona, and Kennesaw. With an open floor plan, thoughtful updates, and no HOA, this home presents an exceptional opportunity to enjoy both comfort and convenience in a well-established neighborhood. A welcoming front porch and fenced front yard create inviting curb appeal, while inside, the two-story family room features soaring vaulted ceilings and a fireplace, creating a warm and spacious gathering area. The kitchen has been updated with new flooring, a tile backsplash, stainless steel appliances, abundant cabinetry, a built-in serving bar, and a generous pantry, all flowing seamlessly into the dining and living areas for easy everyday living and entertaining. Large windows across the back of the home frame peaceful views of the surrounding trees and woods, bringing natural light and a sense of privacy to the main living spaces. Up the s
USD 365,000
6160 Picketts Ridge
View photo
House · for sale
USD 409,900
USD 122/sq.ft
6160 Picketts Ridge
Allatoona Heights
· 3,348 sq.ft · 4 Bedrooms · 3 Baths · House
· Garden · Office room · Deck · Equipped kitchen · Cellar
Allatoona Heights · 3,348 sq.ft · 4 Bedrooms · 3 Baths · House · Garden · Office room · Deck · Equipped kitchen · Cellar
Discover the comfort and flexibility of ranch-style living in this inviting home nestled on a private, wooded lot in an established neighborhood. Designed for the way people live today, the main level offers a comfortable layout for everyday living, while the full daylight basement creates a flexible retreat with additional living space, a convenient kitchenette, and room to adapt as your needs change. Whether you're welcoming overnight guests, creating a home office, setting up a hobby space, or simply looking for extra room to spread out, the lower level offers endless possibilities. Step outside onto the rear deck overlooking the peaceful backyard where you can enjoy quiet mornings, weekend gatherings, or simply relax and take in the natural surroundings. Combining the charm of an established community with the versatility today's buyers are looking for, this home is ready for its next chapter
USD 409,900
3660 Dallas Acworth Highway NW
View photo
House · for sale
USD 350,000
New
3660 Dallas Acworth Highway NW
Allatoona Heights
· House
Allatoona Heights · House
Hello Investors. Investor opportunity on 1.88 acres in Acworth! Located at 3660 Dallas Acworth Highway, this updated, move-in-ready 4-bedroom, 2-bath home offers several possibilities for investors looking to generate rental income. Consider a traditional long-term rental, furnished mid-term rental, or explore its potential for co-living or short-term rentals such as Airbnb. The four-bedroom layout provides a starting point for evaluating different rental strategies, while the generous acreage adds outdoor space and possibilities worth exploring. Whether you are building your rental portfolio or looking for your next investment opportunity, bring your vision and run the numbers. All proposed uses, conversions, and future improvements are subject to applicable zoning, permits, occupancy requirements, and rental restrictions. Buyer to verify suitability for the intended investment strategy. Schedule your showing today!
USD 350,000
465 Harmony Grove Church Road
View photo
House · for sale
USD 450,000
USD 214/sq.ft
465 Harmony Grove Church Road
Allatoona Heights
· 2,099 sq.ft · 4 Bedrooms · 3 Baths · House
· Garden · Deck · Equipped kitchen · Parking
Allatoona Heights · 2,099 sq.ft · 4 Bedrooms · 3 Baths · House · Garden · Deck · Equipped kitchen · Parking
Welcome to 465 Harmony Grove Church Road! Located in the highly sought-after North Paulding High School District, this beautifully updated 4-bedroom, 3-bathroom ranch home is a rare find. This home sits on 1.61 acres and there is NO HOA. Inside, you’ll find new luxury vinyl plank flooring throughout, new interior doors, and an updated kitchen featuring granite countertops, pine cabinets, and stainless steel appliances. This home also offers two laundry rooms. Enjoy your morning coffee or unwind in the evenings on the screened porch or the oversized deck while enjoying the private, wooded backyard. Additional features include a two-car garage with a Tesla charger, new windows installed in May 2025, roof and both HVAC systems replaced in 2018, and new septic lines installed in 2023. If you’ve been looking for an updated home in one of Paulding County’s most desirable school districts, this one is ready to welcome you home
USD 450,000
130 Mill Pond Court
View photo
House · for sale
USD 455,000
USD 157/sq.ft
130 Mill Pond Court
Allatoona Heights
· 2,895 sq.ft · 3 Bedrooms · 2 Baths · House
· Fireplace · Equipped kitchen · Parking
Allatoona Heights · 2,895 sq.ft · 3 Bedrooms · 2 Baths · House · Fireplace · Equipped kitchen · Parking
A custom home on 1.84 acres on sought after Pickett's Mill subdivision. This Custom house needs updating throughout. It has big potential. It is being sold as Is. The custom features include a two-story valeted family room ceiling with wooden beams. A stunning floor to ceiling brick fireplace is the center piece of the family room. Open concept with the kitchen. Solid Oak-stained cabinets. A large Master on the main with a fireplace and a bay window. The master bath has a double vanity with a whirlpool tub. Oversized bedrooms and closets. A very large sunroom (23' x 19') overlooking the property in the rear of the house. Previous owners were big gardeners. They put a large green house on the side of the garage. We just had an appraisal completed with it as is and it came in at $455,000. Happy to share
USD 455,000
5101 Acworth Enclave Drive
View photo
House · for sale
USD 535,000
USD 194/sq.ft
5101 Acworth Enclave Drive
Allatoona Heights
· 2,745 sq.ft · 5 Bedrooms · 4 Baths · House
· Garden · Equipped kitchen · Swimming pool · Cellar
Allatoona Heights · 2,745 sq.ft · 5 Bedrooms · 4 Baths · House · Garden · Equipped kitchen · Swimming pool · Cellar
Great opportunity to call this beautiful craftsman'home'. This golf cart community is just minutes to downtown Acworth and offers community access to Lake Allatoona. Freshly painted, this home offers 4 Bedrooms up and guest suite on the main. Open kitchen with stained cabinets overlooks living room with coffered ceilings. Basement has media room, room with custom bar, full bath plus 2 storage rooms & workshop. Looking for a usable backyard with room for a pool? This is it. So much potential, plus a shed all with a privacy fence. Looking for that rocking chair front porch to relax on? Great porch with shades to block the sun. Home is located in city limits of Acworth and includes 2 vehicle stickers for city park and Acworth Lake access annually
USD 535,000
4671 Dogwood Drive
View photo
House · for sale
USD 700,000
USD 147/sq.ft
4671 Dogwood Drive
Allatoona Heights
· 4,747 sq.ft · 5 Bedrooms · 2 Baths · House
· Fireplace
Allatoona Heights · 4,747 sq.ft · 5 Bedrooms · 2 Baths · House · Fireplace
Some homes are measured in square footage. This one is measured in decades. Custom-built in the late 1950s and lovingly held by the same family ever since, 4671 Dogwood Drive offers a sense of history and character that simply cannot be replicated. Set on a double lot just a stone’s throw from Lake Allatoona, Dallas Landing Park, and the beach, the home pairs a peaceful, established setting with quick access to the shops, restaurants, and small-town charm of historic downtown Acworth. Dallas Landing Park encompasses 82 acres of green space and shoreline along Lake Allatoona, offering a sandy beach, picnic areas, and beautiful places to walk, gather, and enjoy the water. From Dogwood Drive, lake days are close to home, while golf-cart-friendly downtown Acworth is only minutes away. Inside, four double-sided stone fireplaces immediately reveal how this home was designed to be enjoyed: not simply as architectural details, but as true gathering places. One warms the sprawling formal living
USD 700,000
4962 Dewberry Circle
View photo
House · for sale
USD 689,500
USD 203/sq.ft
4962 Dewberry Circle
Allatoona Heights
· 3,391 sq.ft · 5 Bedrooms · 3 Baths · House
· Garden · Office room
Allatoona Heights · 3,391 sq.ft · 5 Bedrooms · 3 Baths · House · Garden · Office room
Located within walking distance of Dallas Landing Park and Dallas Beach, this property offers the best of Acworth lake life in a golf cart-friendly district. Enjoy a short golf cart ride to Downtown Acworth, Main Street, 1885 Grill, Henry's and Logan Farm Park for festivals, concerts, picnics, and relaxing afternoons. Situated on a large, peaceful corner lot with mature trees and beautifully maintained landscaping, this fully renovated 5 bedroom, 3 bath Cape Cod style home, offers privacy, and everyday convenience. A natural deer path runs through the backyard, creating a quiet setting that feels tucked away while still being close to everything Acworth has to offer. Step inside to a bright, updated interior with an easy-flowing layout designed for comfortable living and entertaining. The spacious floor plan includes 3 bedrooms two bathrooms on the main floor and two bedrooms and 1 bathroom on the second level. Perfect flexibility for guests, a home office, multigenerational living, a
USD 689,500
518 Picketts Crossing
View photo
House · for sale
USD 550,000
USD 149/sq.ft
518 Picketts Crossing
Allatoona Heights
· 3,670 sq.ft · 5 Bedrooms · 3 Baths · House
· Parking · Fireplace · Lift
Allatoona Heights · 3,670 sq.ft · 5 Bedrooms · 3 Baths · House · Parking · Fireplace · Lift
Tucked away on two sprawling wooded acres in the highly desirable Picketts Crossing community, 518 Picketts Crossing feels like a secluded woodland secret waiting to be discovered. This captivating home greets you with a freshly painted wood siding exterior, custom made shutters, and a large relaxing front porch with newly updated posts and railings. Enjoy peaceful mornings on the porch while mature trees rustle gracefully through the quiet neighborhood. A sweeping driveway leads to a two car attached garage, providing ample space for your arrival. Step past the brand new front door into a welcoming, airy layout where gorgeous vaulted ceilings lift the spirits and fresh interior paint sets an elegant tone. At the heart of the home, a sweeping living room unfolds with effortless open concept grace, anchored by a stunning stone fireplace with cozy gas logs, flanked by beautiful built in shelving. New canned lighting and a stylish new ceiling fan add a modern touch to the inviting space.
USD 550,000
Willow St
View photo
House · for sale
Request Details
Updated
Willow St
Allatoona Heights
· 2,605 sq.ft · 3 Bedrooms · 3 Baths · House
Allatoona Heights · 2,605 sq.ft · 3 Bedrooms · 3 Baths · House
This is a Real Estate-Owned (REO)/post-foreclosure home owned or managed by a bank. All offers are considered; however, the highest and best will most likely be accepted
Request Details

Get email alerts

Don't miss out: be the first to know about new properties

The alert was correctly created

On subscribing you accept the conditions of use and the privacy policy
Alert
Receive new ads in your inbox
Save this search
Receive alerts for new listings

We'll send you an email when we have new properties for: "Properties for sale in Allatoona Heights"

The alert was correctly created

Green Hills Estates
Mars Hill, Acworth city Acworth-Kennesaw CCD Cobb County Georgia
Get email alerts and be the first to see new listings
Required field
On subscribing I accept the terms of the privacy policy
Perfect! You'll soon start receiving new listings via email
Alert
Receive an email when we have new ads for Properties for sale in Allatoona Heights
Save this search
Filters

Bedrooms

Size (sq.ft)

sq.ft
sq.ft

Price

USD
USD

Property type

Bathrooms

Clear all filters
Receive notifications when new entries are published.