531 houses for sale in Allatoona Heights

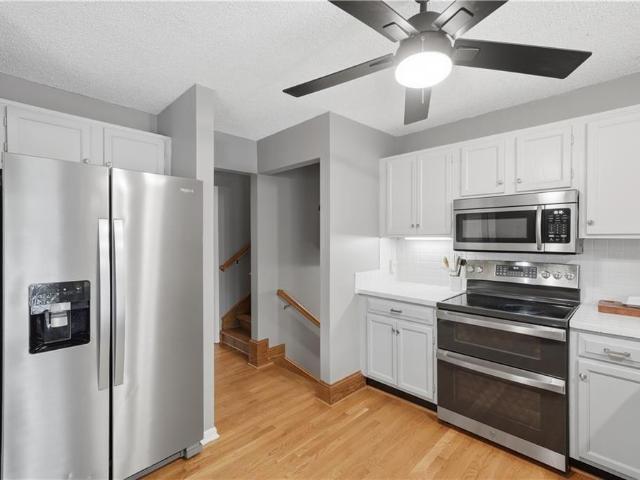
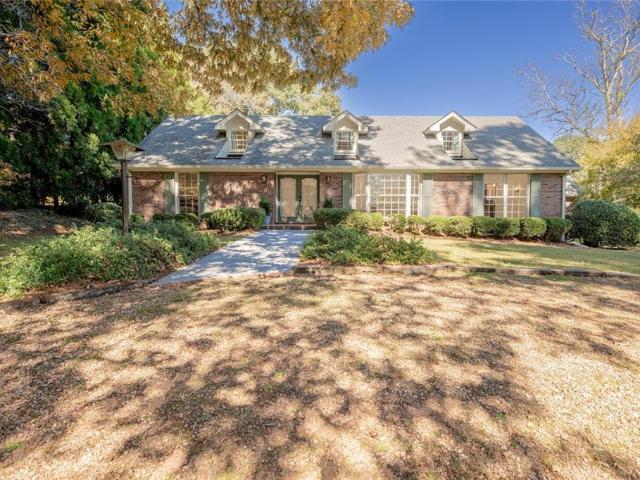
341 Carl Sanders Drive
View photo
House · for sale
USD 2,400,000
USD 322/sq.ft
341 Carl Sanders Drive
Allatoona Heights
· 7,438 sq.ft · 7 Bedrooms · 7 Baths · House
· Terrace · Lift
Allatoona Heights · 7,438 sq.ft · 7 Bedrooms · 7 Baths · House · Terrace · Lift
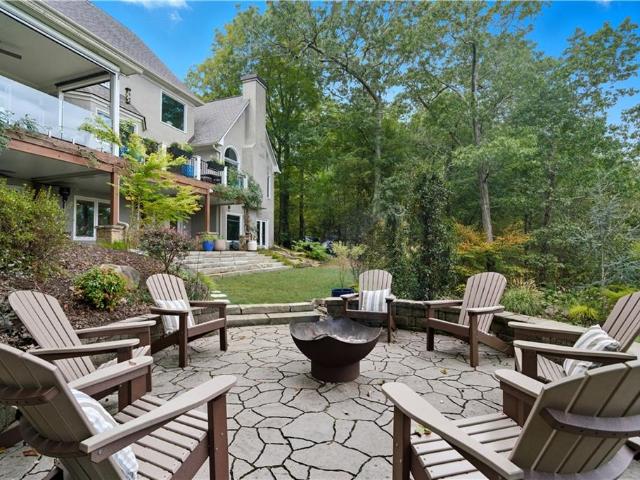
Experience refined estate living in this exceptional all-brick and stone ranch, perfectly situated on nearly one acre within the prestigious gated golf community of Governors Towne Club. Positioned on a beautifully landscaped corner homesite, the property welcomes you with a circular driveway, impeccable curb appeal, and timeless architectural design. Thoughtfully crafted with elegant trim, custom millwork, and exceptional craftsmanship throughout, the main level offers effortless one-level living with three spacious bedrooms, three full baths, and a powder room. Expansive living and entertaining spaces are complemented by a fully installed elevator providing convenient access between the main level and the terrace level. The upper level features two oversized ensuite bedrooms, offering ideal accommodations for family and guests, along with a private home theater designed for the ultimate entertainment experience. Designed with multigenerational living in mind, the fully finished terra
USD 2,400,000
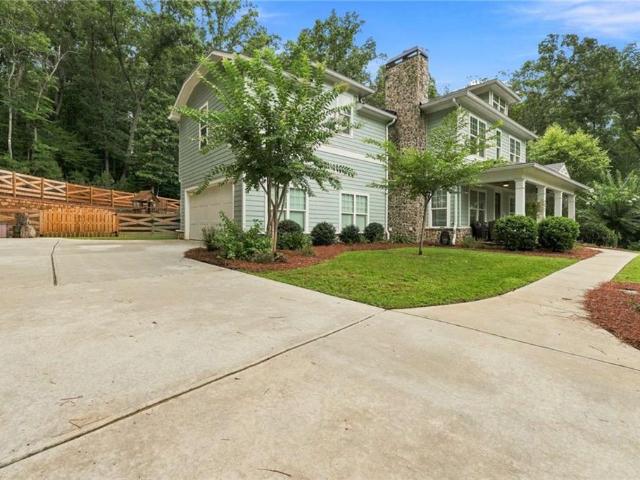
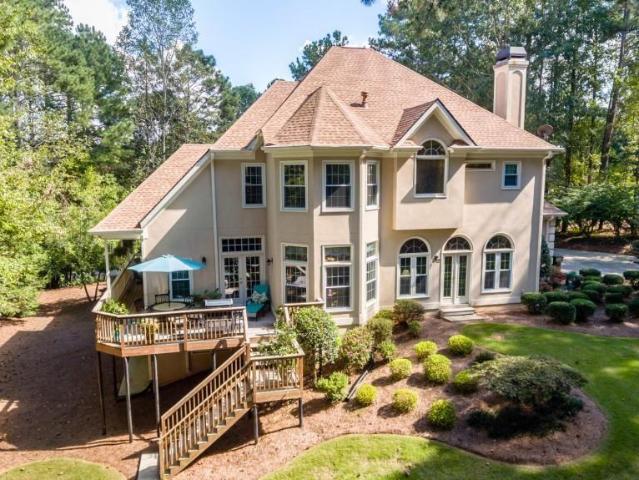
416 Carl Sanders Drive
View photo
House · for sale
USD 1,750,000
USD 343/sq.ft
416 Carl Sanders Drive
Allatoona Heights
· 5,091 sq.ft · 5 Bedrooms · 4 Baths · House
· Fireplace · Equipped kitchen
Allatoona Heights · 5,091 sq.ft · 5 Bedrooms · 4 Baths · House · Fireplace · Equipped kitchen
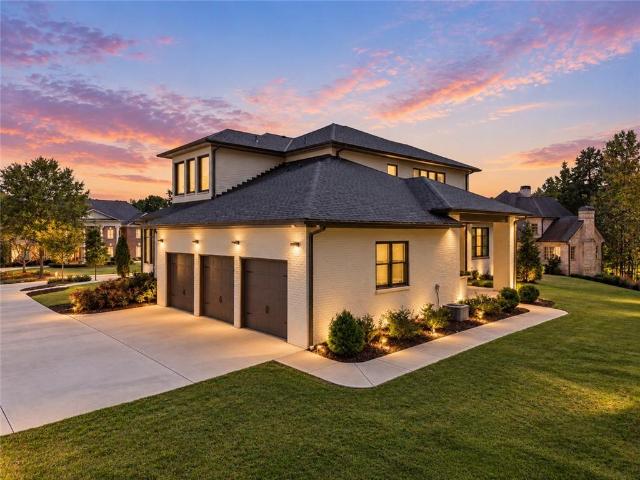
Modern architecture meets private-club living behind the gates of Governors Towne Club. Set within one of North Atlanta’s prestigious golf communities, this striking stone-and-brick residence offers a refreshing contemporary aesthetic, impressive scale, and a seamless connection between sophisticated interiors and resort-inspired outdoor living. The architecture is defined by clean modern lines, dramatic ceiling heights, and massive expanses of glass that flood the home with natural light. Inside, the open-concept design unfolds beneath soaring 22-foot ceilings, with light-toned engineered oak flooring creating a warm contrast to the dramatic floor-to-ceiling stone fireplace. Upgraded automatic blinds throughout the main level provide effortless privacy and light control while preserving the home’s streamlined aesthetic. At the center of the home, the kitchen is beautifully designed and exceptionally functional, featuring a six-burner gas cooktop, expansive waterfall quartzite island,
USD 1,750,000
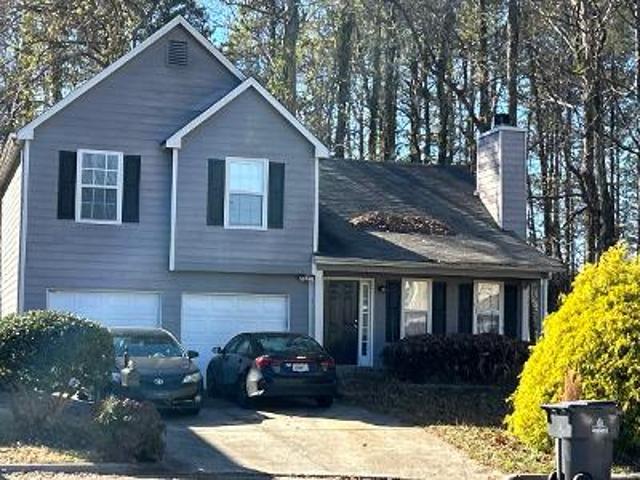
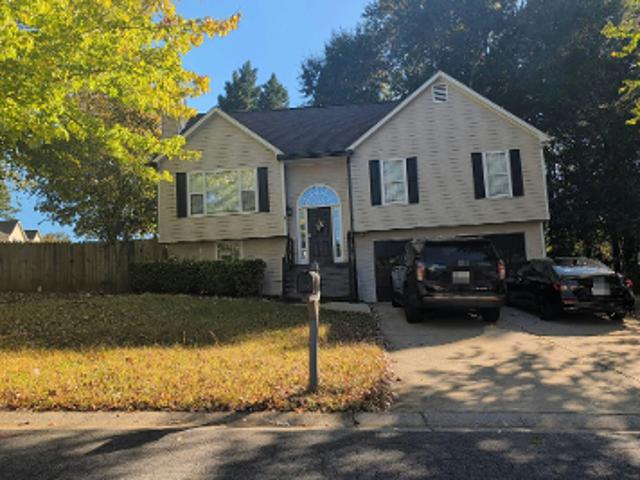
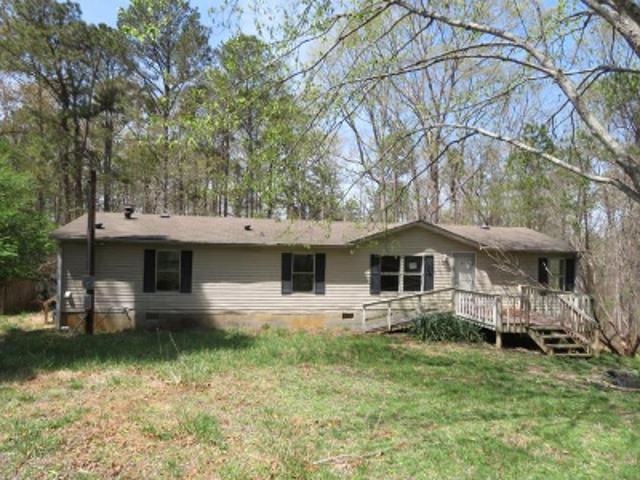
Autumn View Dr NW
View photo
House · for sale
Request Details
Updated
Autumn View Dr NW
Allatoona Heights
· 2,131 sq.ft · 4 Bedrooms · 3 Baths · House
Allatoona Heights · 2,131 sq.ft · 4 Bedrooms · 3 Baths · House
This is a Real Estate-Owned (REO)/post-foreclosure home owned or managed by a bank. All offers are considered; however, the highest and best will most likely be accepted
Request Details
5810 Sailboat Pointe NW
View photo
House · for sale
USD 326,000
USD 177/sq.ft
5810 Sailboat Pointe NW
Allatoona Heights
· 1,841 sq.ft · 3 Bedrooms · 2 Baths · House
· Garden · Fireplace · Equipped kitchen
Allatoona Heights · 1,841 sq.ft · 3 Bedrooms · 2 Baths · House · Garden · Fireplace · Equipped kitchen
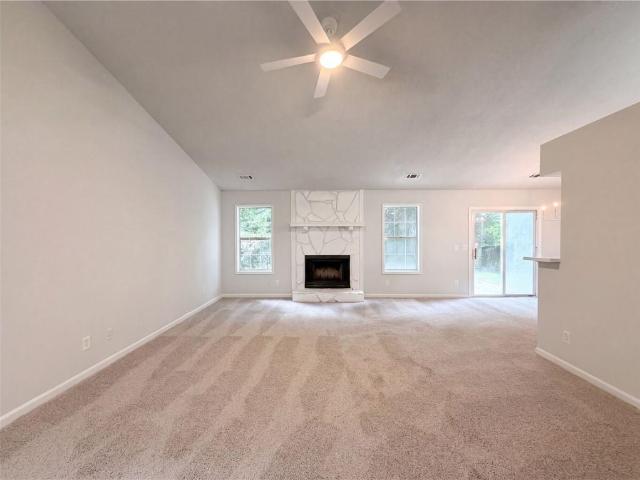
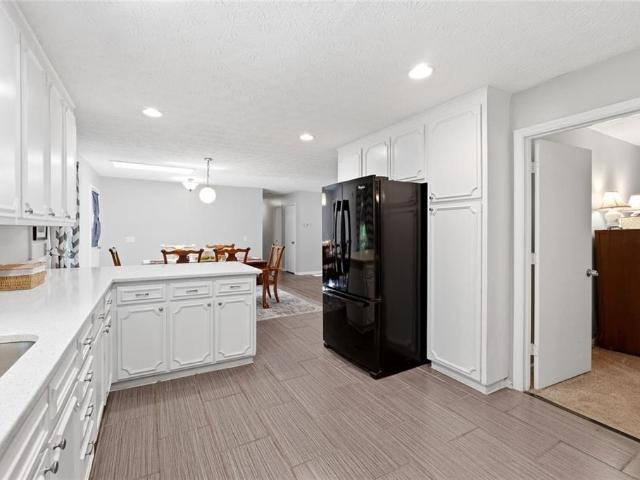
Incredible buyer incentives: $5,000 mortgage concession. Opendoor Home Loans will contribute up to $5,000 towards a permanent interest rate buy-down if you finance with Opendoor Home Loans LLC. 5810 Sailboat Pointe NW is a one-story Acworth home set on a large, wooded lot with vaulted ceilings in the main living space. The kitchen features white cabinetry, generous counter space, a stainless steel range and dishwasher, and wood-look flooring, opening to the living and dining areas. A fireplace anchors the main living room. The primary bedroom pairs with a bathroom that includes a vanity and a tub-and-shower combination, along with a walk-in closet, while additional well-proportioned bedrooms and a second full bath provide comfortable accommodations. Clean interior finishes carry throughout the home, and the spacious, level backyard offers room for outdoor activities, completing this well-maintained residence with functional amenities throughout every room of the home. Included 100-Day
USD 326,000
23 Vista Woods Lane SE
View photo
House · for sale
USD 950,000
USD 170/sq.ft
23 Vista Woods Lane SE
Allatoona Heights
· 5,576 sq.ft · 5 Bedrooms · 4 Baths · House
· Office room · Gym · Equipped kitchen
Allatoona Heights · 5,576 sq.ft · 5 Bedrooms · 4 Baths · House · Office room · Gym · Equipped kitchen
5,584 square feet on 4.52 private acres with long-range mountain views, eight minutes from downtown Cartersville. Nothing else in this price range in Bartow County gives you all four. Inside, the house opens up. Vaulted ceilings, hardwood floors, and a dramatic two-story living space anchored by a custom built-in library wall and open staircase. The kitchen was built for someone who actually cooks: oversized island, gas range, double ovens, deep blue custom cabinetry, and a window over the sink that looks straight out at the ridgeline. It flows into the dining area and great room, so whoever's cooking is never stuck in another room while everyone else is having fun. Five generous bedrooms plus flexible bonus space that can be an office, a media room, a gym, or all three. Outside is where this one separates itself. The screened porch has drop-down screens and a flagstone fire pit with a built-in grilling area, so you'll use it in July and still use it in October. The northwest-facing de
USD 950,000
37 Highcrest Drive
View photo
House · for sale
USD 699,900
USD 154/sq.ft
37 Highcrest Drive
Allatoona Heights
· 4,532 sq.ft · 5 Bedrooms · 3 Baths · House
· Garden · Office room · Fireplace · Equipped kitchen · Swimming pool · Cellar
Allatoona Heights · 4,532 sq.ft · 5 Bedrooms · 3 Baths · House · Garden · Office room · Fireplace · Equipped kitchen · Swimming pool · Cellar
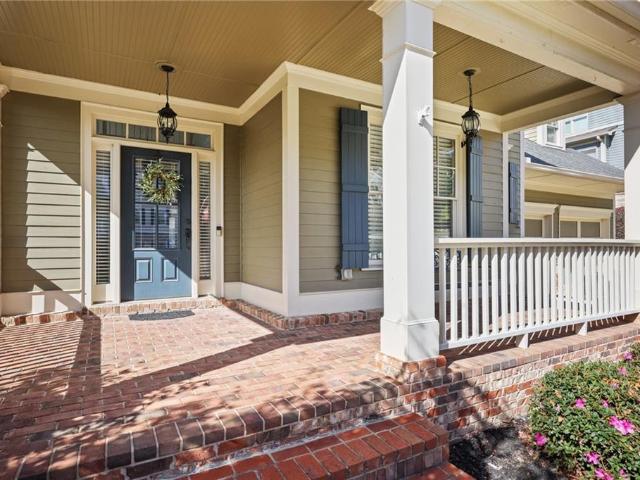
Welcome to 37 Highcrest Drive in the highly sought-after Bentwater community of Acworth With a Gorgeous IN-GROUND POOL, FINISHED BASEMENT and PRIMARY ON MAIN! This beautiful 5-bedroom, 3.5-bath home offers the perfect blend of space, comfort, and resort-style living. From the moment you arrive, you'll be greeted by an inviting front porch, perfect for morning coffee, relaxing evenings, and welcoming friends and family. Step inside and discover spacious living areas designed for both everyday living and entertaining. Gorgeous Kitchen with upgraded top of the line appliances which include double ovens-Microwave-Gas Cooktop. The Beautiful Kitchen Island Centers the Kitchen for Entertaining Family and Guests with A spacious Breakfast Area and large walk-in pantry, The Family Room which is open to kitchen has a Stone Fireplace and a wall of windows with views to back covered porch and lovely backyard with pool. Nice Dining Room/Office on Main. Spacious Primary on Main with Large Primary Bat
USD 699,900
6166 Picketts Ridge NW
View photo
House · for sale
USD 345,000
USD 201/sq.ft
6166 Picketts Ridge NW
Allatoona Heights
· 1,711 sq.ft · 3 Bedrooms · 2 Baths · House
· Patio · Garden · Office room · Fireplace · Equipped kitchen · Parking
Allatoona Heights · 1,711 sq.ft · 3 Bedrooms · 2 Baths · House · Patio · Garden · Office room · Fireplace · Equipped kitchen · Parking
Welcome home! Beautifully maintained 3 bed, 2 bath home situated on 0.78 acre in prime Acworth. With fresh interior paint, no carpet throughout, a kitchen featuring stainless steel appliances, a flex space downstairs that could be office/den/bedroom, a spacious garage with additional storage, and a primary suite complete with his and her walk-in closets, this home is completely move-in ready. The covered front porch offers the perfect welcome, while inside, the light-filled layout blends comfort and functionality for everyday living and entertaining alike. The cozy fireside family room with floor to ceiling stone fireplace flows seamlessly into the dinning room and kitchen, which opens directly into the incredible back porch overlooking the backyard. Step outside to enjoy the fully fenced backyard featuring a patio, fire pit area, storage shed, and plenty of room to relax, entertain, or play. All conveniently located just minutes from Historic Downtown Acworth, Lake Acworth, parks, res
USD 345,000
4962 Dewberry Circle
View photo
House · for sale
USD 675,000
USD 199/sq.ft
4962 Dewberry Circle
Allatoona Heights
· 3,391 sq.ft · 5 Bedrooms · 3 Baths · House
· Garden · Office room
Allatoona Heights · 3,391 sq.ft · 5 Bedrooms · 3 Baths · House · Garden · Office room
Located within walking distance of Dallas Landing Park and Dallas Beach, this property offers the best of Acworth lake life in a golf cart-friendly district. Enjoy a short golf cart ride to Downtown Acworth, Main Street, 1885 Grill, Henry's, and Logan Farm Park for festivals, concerts, picnics, and relaxing afternoons. Situated on a large, peaceful corner lot with mature trees and beautifully maintained landscaping, this fully renovated 5-bedroom, 3-bath Cape Cod-style home offers privacy and everyday convenience. A natural deer path runs through the backyard, creating a quiet setting that feels tucked away while still being close to everything Acworth has to offer. Step inside to a bright, updated interior with an easy-flowing layout designed for comfortable living and entertaining. The spacious floor plan includes 3 bedrooms and two bathrooms on the main floor and two bedrooms and 1 bathroom on the second level. Perfect flexibility for guests, a home office, multigenerational living,
USD 675,000
125 Mill Pond Court
View photo
House · for sale
USD 689,500
USD 180/sq.ft
125 Mill Pond Court
Allatoona Heights
· 3,810 sq.ft · 5 Bedrooms · 3 Baths · House
· Cellar
Allatoona Heights · 3,810 sq.ft · 5 Bedrooms · 3 Baths · House · Cellar
Luxury Custom Craftsman Home on 2.5 Acres with Finished Walkout Basement and NO HOA! Welcome to 125 Mill Pond Court, a beautifully crafted custom Craftsman home tucked away on 2.46 private wooded acres in one of Acworth's most peaceful settings. Built in 2018, this tLuxury Custom Craftsman Home on 2.5 Acres with Finished Walkout Basement and NO HOA! Welcome to 125 Mill Pond Court, a beautifully crafted custom Craftsman home tucked away on 2.46 private wooded acres in one of Acworth's most peaceful settings. Built in 2017, this thoughtfully designed home combines timeless architecture with modern construction, offering nearly 3,900 square feet of finished living space and exceptional attention to detail throughout. All within the BRAND NEW Crossroads Elementary and Middle School district! From the moment you enter, you'll notice soaring 9. And 10-foot ceilings, laminate flooring throughout, custom trim work, and an open floor plan designed for both everyday living and entertaining. The
USD 689,500
5331 Saville Drive NW
View photo
House · for sale
USD 759,999
USD 112/sq.ft
5331 Saville Drive NW
Allatoona Heights
· 6,738 sq.ft · 6 Bedrooms · 5 Baths · House
· Terrace · Parking
Allatoona Heights · 6,738 sq.ft · 6 Bedrooms · 5 Baths · House · Terrace · Parking
Exceptional space, flexibility & value in west cobb! This impressive 6-bedroom, 5-bath executive home offers approximately 6,746 square feet of living space on nearly an acre, complete with a 3-car garage and expansive finished terrace level. With generous living areas, flexible multigenerational possibilities and tremendous space for the price, this home offers features that are increasingly difficult to find in the Acworth/West Cobb market. Currently offered at $759,999 with up to $5,000 seller credit toward buyer closing costs or a 2-1 interest rate buy-down with the Preferred Lender, this is an exceptional opportunity to own a custom executive residence offering substantial space, functionality and value in a sought-after West Cobb community. From the moment you enter, you'll appreciate the home's timeless elegance and craftsmanship, featuring a beautiful curved staircase, gleaming hardwood floors, custom millwork, detailed architectural finishes and abundant natural light. The tho
USD 759,999
426 Green Ridge Road
View photo
House · for sale
USD 475,000
USD 196/sq.ft
426 Green Ridge Road
Allatoona Heights
· 2,422 sq.ft · 4 Bedrooms · 3 Baths · House
· Garden · Deck · Fireplace · Equipped kitchen · Cellar · Parking
Allatoona Heights · 2,422 sq.ft · 4 Bedrooms · 3 Baths · House · Garden · Deck · Fireplace · Equipped kitchen · Cellar · Parking
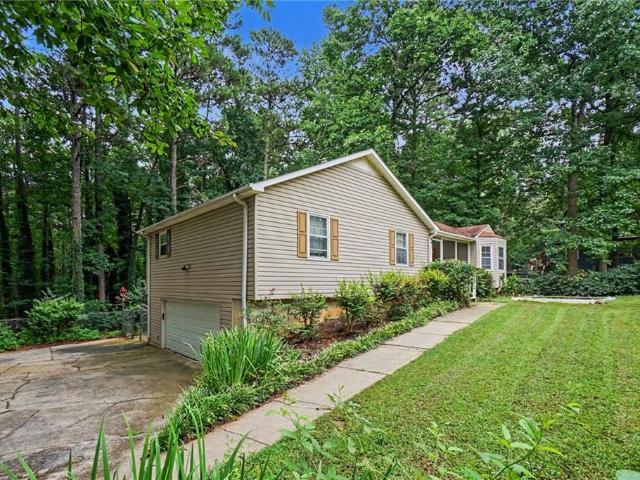
Gorgeous nature lover's estate with remodeled ranch home on private wooded 5 acres close to town, shopping, & Lakepoint. Exterior features cedar siding with new paint, updated double pane energy efficient windows, rocking chair covered front porch, large back newer deck, attached carport, partial unfinished basement with exterior entry, storage shed, and fenced back yard. Great floor plan with split bedrooms & two primary suites with remodeled en-suite bathrooms. Remodeled gourmet kitchen with quartz countertop, breakfast bar, stainless steel appliances, and tile floor in kitchen & dining area. Large walk-in pantry and laundry room off the kitchen. Open floor plan with spacious dining area, family room with stone wood burning fireplace, built in bookshelves, & laminate flooring, & sunroom. Interior features lots of closet space, spacious secondary bedrooms, updated bathrooms with tile floors & marble countertops, updated electrical system & lighting/ ceiling fans, & move in condition
USD 475,000
6160 Picketts Ridge
View photo
House · for sale
USD 364,900
USD 108/sq.ft
Updated
6160 Picketts Ridge
Allatoona Heights
· 3,348 sq.ft · 4 Bedrooms · 3 Baths · House
· Garden · Office room · Deck · Equipped kitchen · Cellar
Allatoona Heights · 3,348 sq.ft · 4 Bedrooms · 3 Baths · House · Garden · Office room · Deck · Equipped kitchen · Cellar
Discover the comfort and flexibility of ranch-style living in this inviting home nestled on a private, wooded lot in an established neighborhood. Designed for the way people live today, the main level offers a comfortable layout for everyday living, while the full daylight basement creates a flexible retreat with additional living space, a convenient kitchenette, and room to adapt as your needs change. Whether you're welcoming overnight guests, creating a home office, setting up a hobby space, or simply looking for extra room to spread out, the lower level offers endless possibilities. Step outside onto the rear deck overlooking the peaceful backyard where you can enjoy quiet mornings, weekend gatherings, or simply relax and take in the natural surroundings. Combining the charm of an established community with the versatility today's buyers are looking for, this home is ready for its next chapter
USD 364,900
6034 Silver Lace Lane NW
View photo
House · for sale
USD 474,900
USD 137/sq.ft
6034 Silver Lace Lane NW
Allatoona Heights
· 3,444 sq.ft · 5 Bedrooms · 3 Baths · House
· Office room · Fireplace · Equipped kitchen · Cellar
Allatoona Heights · 3,444 sq.ft · 5 Bedrooms · 3 Baths · House · Office room · Fireplace · Equipped kitchen · Cellar
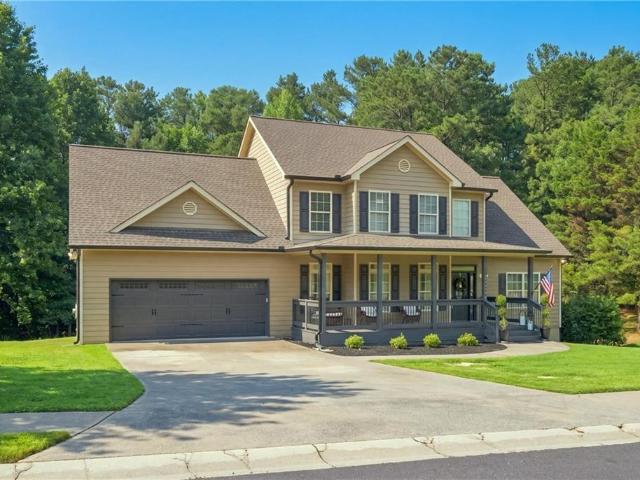
Come home to Picketts Glen, where this charming two-story feels like a warm hug the moment you pull up. Settle into the porch swing on that classic rocking-chair front porch, then step inside to a two-story great room where a crackling fireplace and light-filled windows make every evening feel like a retreat. The kitchen is made for gathering, with granite counters, stainless appliances, and hardwood floors that carry the warmth throughout the main level. Also on the main floor, a versatile bonus room with its own full bathroom adapts to however you need it, morning workouts, a guest suite, or quiet office hours. Upstairs, the primary suite offers a peaceful retreat with a walk-in closet you'll actually enjoy organizing. Down below, the unfinished basement is ready for whatever you dream up next. All this, tucked on a peaceful lot just minutes from Acworth's favorite shops, restaurants, and the shores of Lake Allatoona. Zoned for Cobb County Schools. Come see why this one feels like ho
USD 474,900
465 Harmony Grove Church Road
View photo
House · for sale
USD 439,900
USD 209/sq.ft
465 Harmony Grove Church Road
Allatoona Heights
· 2,099 sq.ft · 4 Bedrooms · 3 Baths · House
· Garden · Deck · Equipped kitchen · Parking
Allatoona Heights · 2,099 sq.ft · 4 Bedrooms · 3 Baths · House · Garden · Deck · Equipped kitchen · Parking
Welcome to 465 Harmony Grove Church Road! Located in the highly sought-after North Paulding High School District, this beautifully updated 4-bedroom, 3-bathroom ranch home is a rare find. This home sits on 1.61 acres and there is NO HOA. Inside, you’ll find new luxury vinyl plank flooring throughout, new interior doors, and an updated kitchen featuring granite countertops, pine cabinets, and stainless steel appliances. This home also offers two laundry rooms. Enjoy your morning coffee or unwind in the evenings on the screened porch or the oversized deck while enjoying the private, wooded backyard. Additional features include a two-car garage with a Tesla charger, new windows installed in May 2025, roof and both HVAC systems replaced in 2018, and new septic lines installed in 2023. If you’ve been looking for an updated home in one of Paulding County’s most desirable school districts, this one is ready to welcome you home
USD 439,900
130 Mill Pond Court
View photo
House · for sale
USD 399,000
USD 137/sq.ft
130 Mill Pond Court
Allatoona Heights
· 2,895 sq.ft · 3 Bedrooms · 2 Baths · House
· Fireplace · Equipped kitchen · Parking
Allatoona Heights · 2,895 sq.ft · 3 Bedrooms · 2 Baths · House · Fireplace · Equipped kitchen · Parking
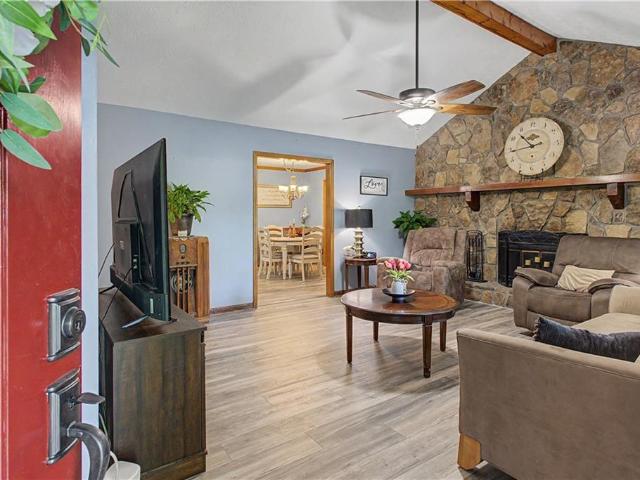
A custom home on 1.84 acres on sought after Pickett's Mill subdivision. This Custom house needs updating throughout. It has big potential. It is being sold as Is. The custom features include a two-story valeted family room ceiling with wooden beams. A stunning floor to ceiling brick fireplace is the center piece of the family room. Open concept with the kitchen. Solid Oak-stained cabinets. A large Master on the main with a fireplace and a bay window. The master bath has a double vanity with a whirlpool tub. Oversized bedrooms and closets. A very large sunroom (23' x 19') overlooking the property in the rear of the house. Previous owners were big gardeners. They put a large green house on the side of the garage. We just had an appraisal completed with it as is and it came in at $455,000. Happy to share
USD 399,000
6153 Picketts Ridge NW
View photo
House · for sale
USD 360,000
USD 230/sq.ft
6153 Picketts Ridge NW
Allatoona Heights
· 1,561 sq.ft · 3 Bedrooms · 2 Baths · House
· Garden · Office room · Deck · Equipped kitchen
Allatoona Heights · 1,561 sq.ft · 3 Bedrooms · 2 Baths · House · Garden · Office room · Deck · Equipped kitchen
This charming country-style home has it all! Featuring beautiful hardwood floors, a spacious open-concept great room, and a separate formal living room that can also serve as a home office, this well-maintained property offers both comfort and versatility. The updated eat-in kitchen features newer appliances, granite countertops, tile flooring, and custom accents. Upstairs, you’ll find a spacious primary suite plus two additional generously sized bedrooms. Both full bathrooms have been tastefully renovated, including the primary bath, which features an updated glass shower enclosure, custom mirror, stylish light fixture, and recessed lighting. Smart-home features and energy-efficient, Energy Star-rated double-hung windows throughout add convenience and efficiency. Step outside to relax on the deck overlooking the private, fenced backyard—perfect for entertaining friends and family. Located in a popular, family-friendly swim/tennis community within the Allatoona High School District, th
USD 360,000
Rocky Brook Ct # 1
View photo
House · for sale
Request Details
New
Rocky Brook Ct # 1
Allatoona Heights
· 4,155 sq.ft · 5 Bedrooms · 4 Baths · House
Allatoona Heights · 4,155 sq.ft · 5 Bedrooms · 4 Baths · House
This home is in preforeclosure, which means the homeowner is in default (missed payments). Therefore, there could be an opportunity to strike a great deal with the owner and the bank
Request Details
Bentwater Dr
View photo
House · for sale
Request Details
New
Bentwater Dr
Allatoona Heights
· 2,551 sq.ft · 5 Bedrooms · 3 Baths · House
Allatoona Heights · 2,551 sq.ft · 5 Bedrooms · 3 Baths · House
This home is in preforeclosure, which means the homeowner is in default (missed payments). Therefore, there could be an opportunity to strike a great deal with the owner and the bank
Request Details
Wellsley Ct
View photo
House · for sale
Request Details
New
Wellsley Ct
Allatoona Heights
· 3,455 sq.ft · 3 Bedrooms · 3 Baths · House
Allatoona Heights · 3,455 sq.ft · 3 Bedrooms · 3 Baths · House
This home is in preforeclosure, which means the homeowner is in default (missed payments). Therefore, there could be an opportunity to strike a great deal with the owner and the bank
Request Details
Brett Cir NW
View photo
House · for sale
Request Details
Updated
Brett Cir NW
Allatoona Heights
· 1,292 sq.ft · 3 Bedrooms · 2 Baths · House
Allatoona Heights · 1,292 sq.ft · 3 Bedrooms · 2 Baths · House
This is a Real Estate-Owned (REO)/post-foreclosure home owned or managed by a bank. All offers are considered; however, the highest and best will most likely be accepted
Request Details
Evening Mist Dr
View photo
House · for sale
Request Details
Updated
Evening Mist Dr
Allatoona Heights
· 3,746 sq.ft · 4 Bedrooms · 4 Baths · House
Allatoona Heights · 3,746 sq.ft · 4 Bedrooms · 4 Baths · House
This home is in preforeclosure, which means the homeowner is in default (missed payments). Therefore, there could be an opportunity to strike a great deal with the owner and the bank
Request Details
Dianne Dr SE
View photo
House · for sale
Request Details
Updated
Dianne Dr SE
Allatoona Heights
· 1,776 sq.ft · 3 Bedrooms · 2 Baths · House
Allatoona Heights · 1,776 sq.ft · 3 Bedrooms · 2 Baths · House
This home is in preforeclosure, which means the homeowner is in default (missed payments). Therefore, there could be an opportunity to strike a great deal with the owner and the bank
Request Details
Grove Park Way NW
View photo
House · for sale
Request Details
Updated
Grove Park Way NW
Allatoona Heights
· 1,518 sq.ft · 3 Bedrooms · 2 Baths · House
Allatoona Heights · 1,518 sq.ft · 3 Bedrooms · 2 Baths · House
This home is in preforeclosure, which means the homeowner is in default (missed payments). Therefore, there could be an opportunity to strike a great deal with the owner and the bank
Request Details
Estuary Dr
View photo
House · for sale
Request Details
Updated
Estuary Dr
Allatoona Heights
· 1,550 sq.ft · 3 Bedrooms · 2 Baths · House
Allatoona Heights · 1,550 sq.ft · 3 Bedrooms · 2 Baths · House
This home is in preforeclosure, which means the homeowner is in default (missed payments). Therefore, there could be an opportunity to strike a great deal with the owner and the bank
Request Details
Skyview Ct SE
View photo
House · for sale
USD 140,000
USD 91/sq.ft
Updated
Skyview Ct SE
Allatoona Heights
· 1,528 sq.ft · 4 Bedrooms · 2 Baths · House
Allatoona Heights · 1,528 sq.ft · 4 Bedrooms · 2 Baths · House
This is a Real Estate-Owned (REO)/post-foreclosure home owned or managed by a bank. All offers are considered; however, the highest and best will most likely be accepted
USD 140,000
Palm Cir NW
View photo
House · for sale
Request Details
Updated
Palm Cir NW
Allatoona Heights
· 1,948 sq.ft · 3 Bedrooms · 2 Baths · House
Allatoona Heights · 1,948 sq.ft · 3 Bedrooms · 2 Baths · House
This is a Real Estate-Owned (REO)/post-foreclosure home owned or managed by a bank. All offers are considered; however, the highest and best will most likely be accepted
Request Details
Lake Acworth Dr NW
View photo
House · for sale
Request Details
Updated
Lake Acworth Dr NW
Allatoona Heights
· House
Allatoona Heights · House
This is a Real Estate-Owned (REO)/post-foreclosure home owned or managed by a bank. All offers are considered; however, the highest and best will most likely be accepted
Request Details
Angel Oak Trl
View photo
House · for sale
USD 635,000
USD 126/sq.ft
Updated
Angel Oak Trl
Allatoona Heights
· 5,016 sq.ft · 6 Bedrooms · 5 Baths · House
Allatoona Heights · 5,016 sq.ft · 6 Bedrooms · 5 Baths · House
This is a Real Estate-Owned (REO)/post-foreclosure home owned or managed by a bank. All offers are considered; however, the highest and best will most likely be accepted
USD 635,000
Lake Acworth Dr NW
View photo
House · for sale
Request Details
Updated
Lake Acworth Dr NW
Allatoona Heights
· 1,238 sq.ft · 2 Bedrooms · 2 Baths · House
Allatoona Heights · 1,238 sq.ft · 2 Bedrooms · 2 Baths · House
This is a Real Estate-Owned (REO)/post-foreclosure home owned or managed by a bank. All offers are considered; however, the highest and best will most likely be accepted
Request Details
Liberty Square Dr
View photo
House · for sale
Request Details
Updated
Liberty Square Dr
Allatoona Heights
· 2,217 sq.ft · 3 Bedrooms · 2 Baths · House
Allatoona Heights · 2,217 sq.ft · 3 Bedrooms · 2 Baths · House
This is a Real Estate-Owned (REO)/post-foreclosure home owned or managed by a bank. All offers are considered; however, the highest and best will most likely be accepted
Request Details

Get email alerts

Don't miss out: be the first to know about new properties

The alert was correctly created

On subscribing you accept the conditions of use and the privacy policy
Alert
Receive new ads in your inbox
Save this search
Receive alerts for new listings

We'll send you an email when we have new properties for: "Houses for sale in Allatoona Heights"

The alert was correctly created

Green Hills Estates
Mars Hill, Acworth city Acworth-Kennesaw CCD Cobb County Georgia
Get email alerts and be the first to see new listings
Required field
On subscribing I accept the terms of the privacy policy
Perfect! You'll soon start receiving new listings via email
Alert
Receive an email when we have new ads for Houses for sale in Allatoona Heights
Save this search
Filters

Bedrooms

Size (sq.ft)

sq.ft
sq.ft

Price

USD
USD

Property type

Bathrooms

Clear all filters
Receive notifications when new entries are published.