770 houses for sale in Picketts Crossing

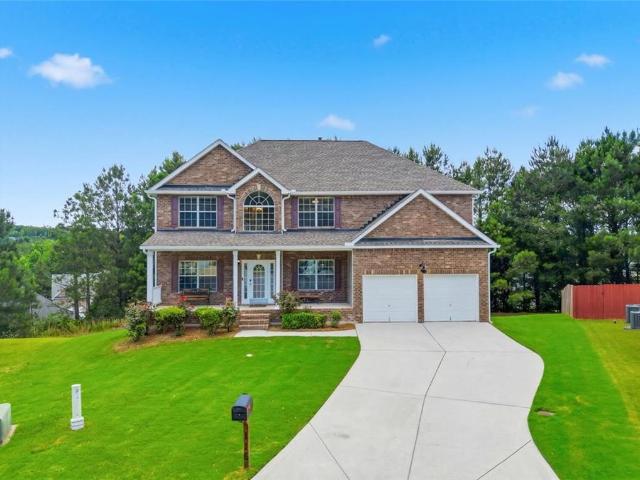
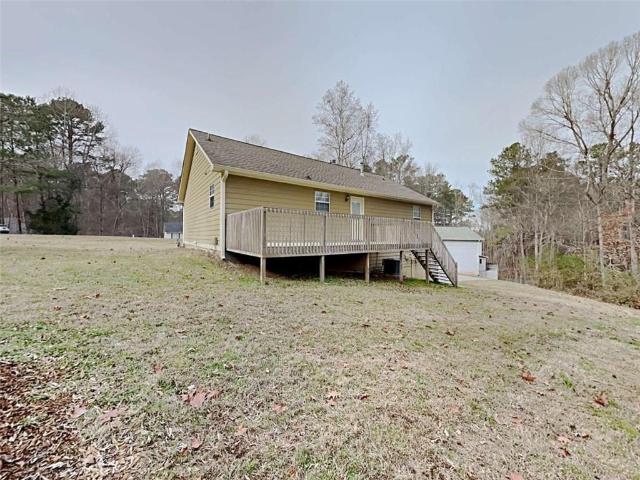
415 Grist Mill Drive E
View photo
House · for sale
USD 346,990
USD 115/sq.ft
Updated
415 Grist Mill Drive E
Picketts Crossing
· 2,992 sq.ft · 6 Bedrooms · 3 Baths · House
· Patio · Fireplace · Equipped kitchen
Picketts Crossing · 2,992 sq.ft · 6 Bedrooms · 3 Baths · House · Patio · Fireplace · Equipped kitchen
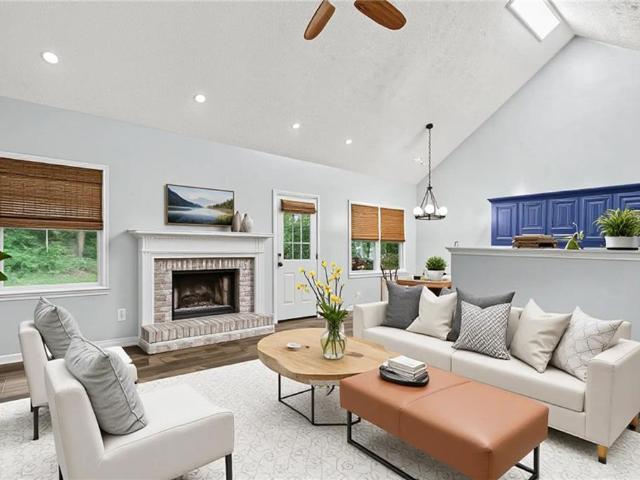
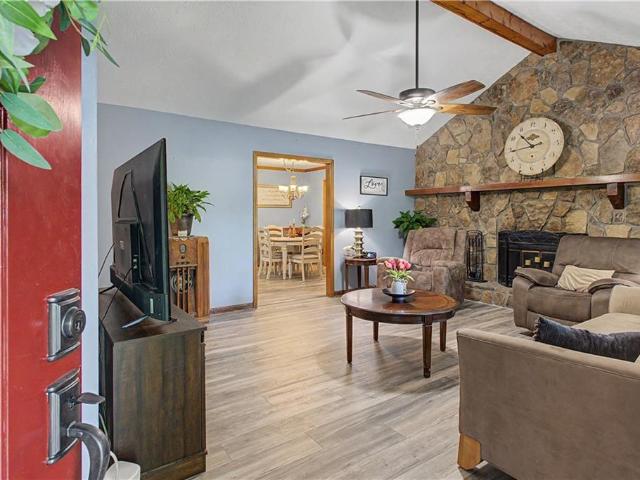
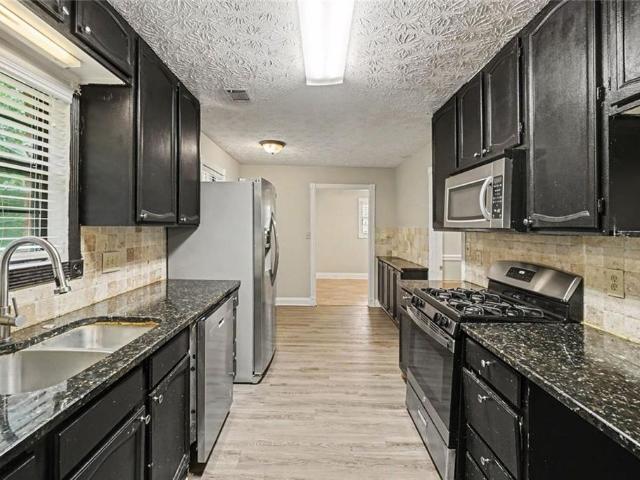
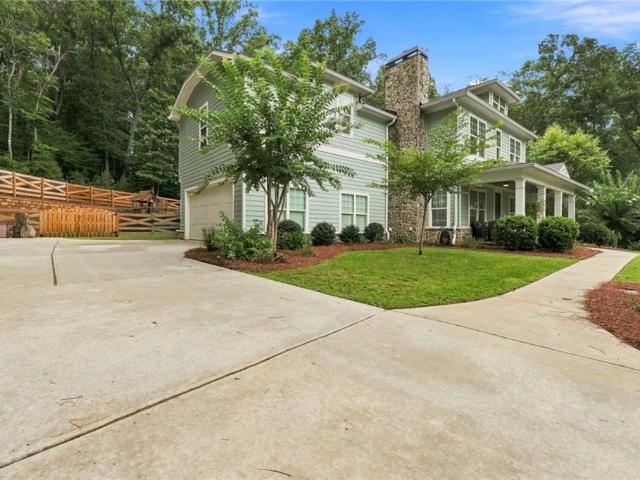
Welcome home to 415 Grist Mill Dr E, a spacious 6-bedroom, 3-bathroom brick residence nestled in the desirable Picketts Mill community! Featuring recent updates and in great condition, this home is move-in ready for its new owners. The thoughtful layout features an open floorplan complete with a cozy fireplace and ceiling fans, offering plenty of space for living and entertaining. In the kitchen, you will love the solid surface countertops paired with stainless steel appliances. Step outside to enjoy the patio, perfect for relaxing outdoors. Conveniently located near local parks, daily shopping centers, and neighborhood amenities, this property provides effortless access to everything you need. Schedule your tour today!
USD 346,990
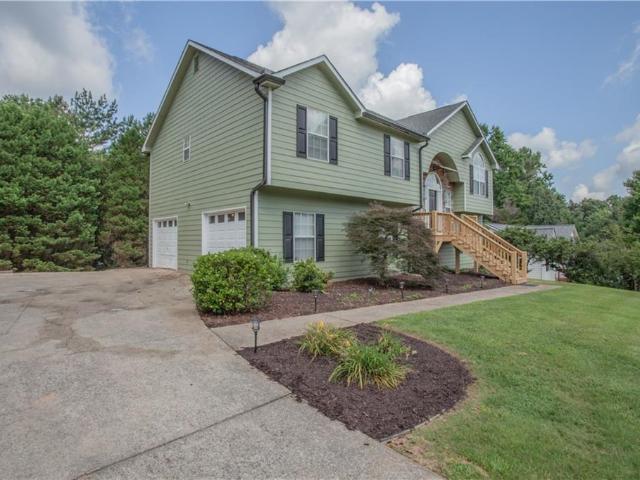
125 Mill Pond Court
View photo
House · for sale
USD 699,900
USD 183/sq.ft
125 Mill Pond Court
Picketts Crossing
· 3,810 sq.ft · 5 Bedrooms · 3 Baths · House
· Office room · Equipped kitchen · Cellar
Picketts Crossing · 3,810 sq.ft · 5 Bedrooms · 3 Baths · House · Office room · Equipped kitchen · Cellar
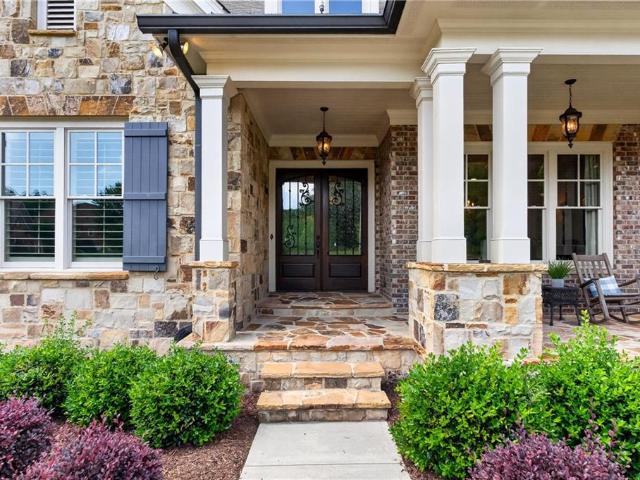
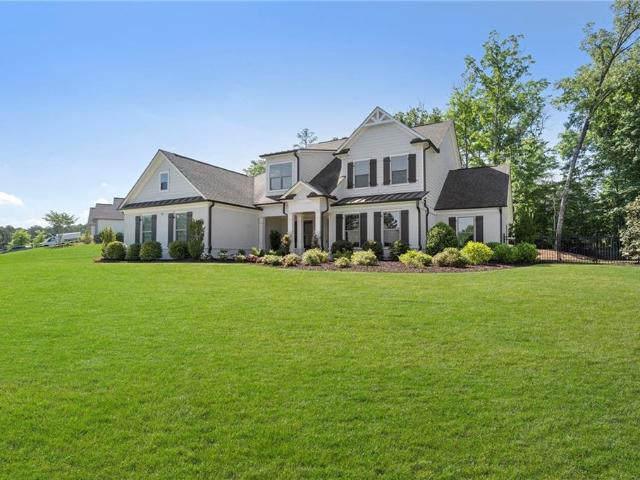
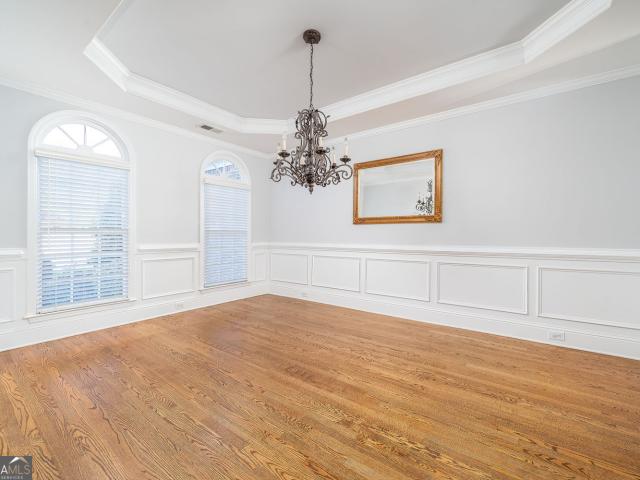
Luxury Custom Craftsman Home on 2.5 Acres with Finished Walkout Basement and NO HOA! Welcome to 125 Mill Pond Court, a beautifully crafted custom Craftsman home tucked away on 2.46 private wooded acres in one of Acworth's most peaceful settings. Built in 2018, this thoughtfully designed home combines timeless architecture with modern construction, offering nearly 3,900 square feet of finished living space and exceptional attention to detail throughout. From the moment you enter, you'll notice soaring 9. And 10-foot ceilings, laminate flooring throughout, custom trim work, and an open floor plan designed for both everyday living and entertaining. The gourmet kitchen features custom cabinetry, granite countertops, stainless appliances, double ovens, a gas cooktop, and an oversized island that naturally becomes the heart of the home. The spacious primary suite offers a private retreat, while generously sized secondary bedrooms provide flexibility for family, guests, or home office space.
USD 699,900
325 Pickett's Crossing
View photo
House · for sale
USD 650,000
USD 122/sq.ft
325 Pickett's Crossing
Picketts Crossing
· 5,285 sq.ft · 6 Bedrooms · 5 Baths · House
· Deck · Fireplace · Equipped kitchen · Parking · Cellar
Picketts Crossing · 5,285 sq.ft · 6 Bedrooms · 5 Baths · House · Deck · Fireplace · Equipped kitchen · Parking · Cellar
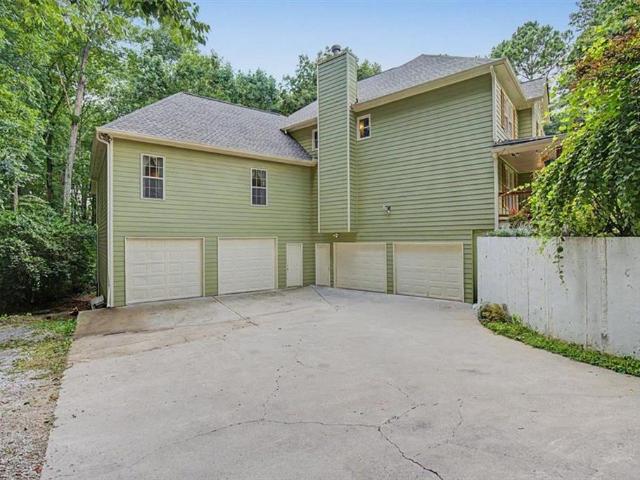
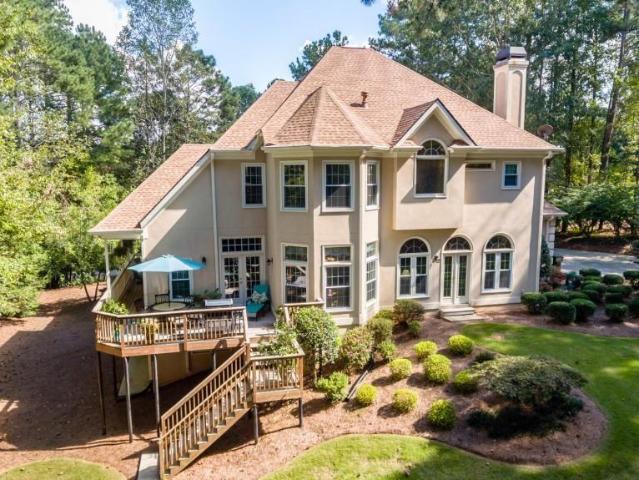
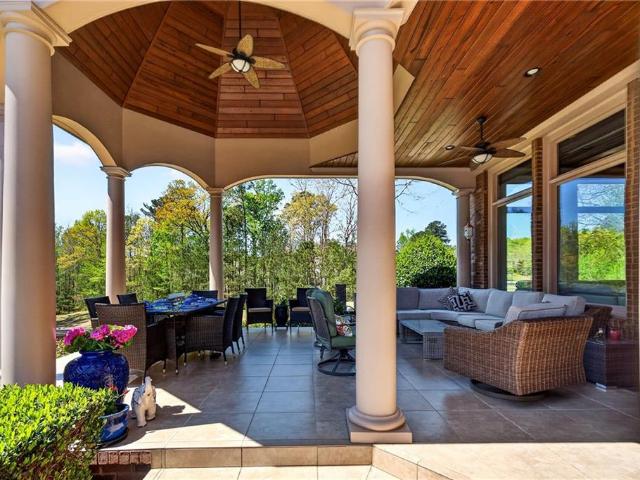
Exceptional 5,289 sq. ft. Retreat on over 2 private and wooded acres —with No Hoa. Designed for comfortable living and entertaining. Enjoy Multiple Back Decks, a Covered Primary Suite Porch and Peaceful Wooded Views. The Chef's Kitchen features granite countertops, stained cabinetry, a large eat-in area, and kitchen bar opens to the Family Room with Gas Log fireplace. This home offers Three Primary Bedroom Suites. One on the main level and two upstairs—each with spa-like baths, trey ceilings, and walk-in closets. The main-level primary bedroom suite also includes a sitting area, private porch access, a Tuscan-style tiled shower and in-suite laundry. Additional highlights include a dedicated Office, Separate Dining room & Living room. Basement Apartment includes a Kitchen, Recreation/Living area, Bedroom, and Private entry—ideal for multi-generational living. An oversized 4-Car Garage, Generous driveway parking with added gravel parking pads, New Roof, and Convenient Location near Lake
USD 650,000
Autumn View Dr NW
View photo
House · for sale
Request Details
Updated
Autumn View Dr NW
Picketts Crossing
· 2,131 sq.ft · 4 Bedrooms · 3 Baths · House
Picketts Crossing · 2,131 sq.ft · 4 Bedrooms · 3 Baths · House
This is a Real Estate-Owned (REO)/post-foreclosure home owned or managed by a bank. All offers are considered; however, the highest and best will most likely be accepted
Request Details
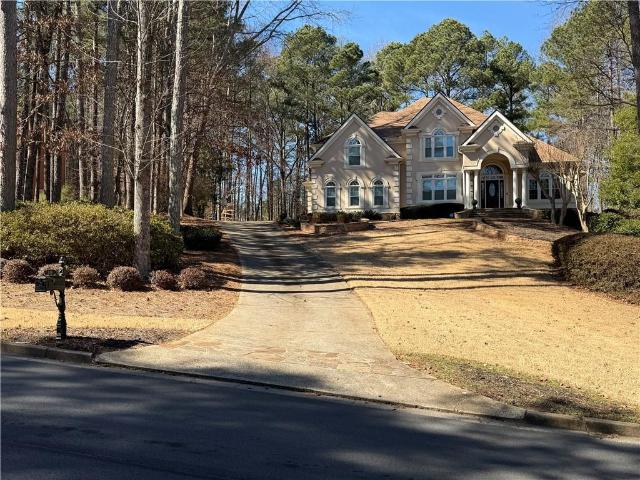
402 Homestead Drive
View photo
House · for sale
USD 410,000
USD 183/sq.ft
402 Homestead Drive
Picketts Crossing
· 2,239 sq.ft · 4 Bedrooms · 3 Baths · House
· Office room · Gym · Parking · Cellar
Picketts Crossing · 2,239 sq.ft · 4 Bedrooms · 3 Baths · House · Office room · Gym · Parking · Cellar
Discover the perfect blend of timeless charm, modern comfort, and exceptional community living in this stunning 4-bedroom, 3.5-bath Craftsman-style home nestled on a beautiful partially wooded lot. Surrounded by nature, this home offers the ideal balance of privacy and neighborhood amenities. Step inside to find thoughtfully designed living spaces filled with character and warmth. The luxurious primary suite serves as a true retreat with a spa-inspired bathroom and an oversized closet oasis designed to impress. Downstairs, the full finished basement expands your possibilities with another entertainment area, oversized full bathroom, walk-in closets, and versatile flex room that can easily serve as a 5th bedroom, home office, gym, or gaming space-tailored to fit your lifestyle. Car enthusiasts and hobbyists will appreciate the impressive 2-car garage featuring soaring 14-foot ceilings, creating the perfect setup for a home auto mechanic, workshop, or additional storage. Outside your doo
USD 410,000
3802 Heartleaf Dr NW, Acworth, GA 30101 | MLS #7799
View photo
House · for sale
USD 429,000
USD 131/sq.ft
Updated
3802 Heartleaf Dr NW, Acworth, GA 30101 | MLS #7799
Picketts Crossing
· 3,251 sq.ft · 3 Bedrooms · 2 Baths · House
· Equipped kitchen · Parking · Cellar
Picketts Crossing · 3,251 sq.ft · 3 Bedrooms · 2 Baths · House · Equipped kitchen · Parking · Cellar
Rare ranch with a full basement on a quiet cul-de-sac in the award-winning Allatoona High School district! Enjoy peaceful living with no street noise or sirens—just birds and acres of private woods behind the home that will never be developed. Main-level living features new hardwood floors, new bedroom carpet, fresh interior and exterior paint, and new kitchen appliances. Major updates include a 2018 roof, tankless water heater, newer Au002FC condenser, updated furnace components, new water service line, and septic inspectionu002Fupdate completed April 2026. The full basement offers two finished rooms, abundant storage, workshop space, and a third garage door. Convenient to Lake Allatoona parks and marinas and just 10 minutes to LakePoint Sports Complex. Exceptional privacy, wonderful neighbors, and a premium ¾-acre cul-de-sac lot!
USD 429,000
116 Wellsley Court
View photo
House · for sale
USD 390,000
USD 148/sq.ft
116 Wellsley Court
Picketts Crossing
· 2,626 sq.ft · 4 Bedrooms · 3 Baths · House
· Office room · Fireplace · Equipped kitchen · Cellar
Picketts Crossing · 2,626 sq.ft · 4 Bedrooms · 3 Baths · House · Office room · Fireplace · Equipped kitchen · Cellar
Welcome to this stunning, fully renovated 4-bedroom, 3-bath home nestled in a quiet cul-de-sac. This move-in-ready property features a brand-new roof, fresh interior and exterior paint, new flooring, updated countertops, and new appliances throughout. Step inside to a grand two-story foyer that opens to a separate dining room and a versatile flex space, perfect for a home office, library, or sitting room. The spacious living room features a gas-starter fireplace, creating a warm and inviting atmosphere for cozy Georgia winters. The semi-open floor plan allows the kitchen to overlook the living area, making it ideal for entertaining and family gatherings. The main level includes a convenient guest bedroom and a full bathroom. Upstairs, you'll find an oversized primary suite with vaulted ceilings and a separate sitting area, providing a private retreat. The primary bathroom offers double vanities, a soaking tub, a separate shower, and a large walk-in closet. The unfinished basement is re
USD 390,000
137 Cranberry Blossom Way
View photo
House · for sale
USD 399,900
USD 154/sq.ft
137 Cranberry Blossom Way
Picketts Crossing
· 2,583 sq.ft · 4 Bedrooms · 3 Baths · House
· Office room · Fireplace · Equipped kitchen
Picketts Crossing · 2,583 sq.ft · 4 Bedrooms · 3 Baths · House · Office room · Fireplace · Equipped kitchen
Reduced to an unbelievable price! This beautiful home is priced way below market! Welcome to Glynshyre, an amazing 55+ Active Adult Community. This exceptional Smart Home is located on a premium lot and spaced perfectly from adjoining neighbors. Wonderful open floorplan, perfect for entertaining, with great room with gas fireplace, eating area and a chef's kitchen you will love. Kitchen features beautiful white Shaker cabinets, stainless steel appliances, gas cooking, large breakfast island, granite countertops with designer tile backsplash, undermount sink, recessed lighting, pendants and large pantry. Spacious primary bedroom with two walk in closets! The ensuite bathroom features an oversized Zero Entry tile shower with bench and glass shower enclosure, large double vanity. An additional bedroom and bathroom on the main level, plus a bonus room with double French doors that could be a formal dining room or 4th bedroom, office, or anything you want it to be. Second level offers an aw
USD 399,900
120 Oak Crest Lane
View photo
House · for sale
USD 410,000
USD 186/sq.ft
120 Oak Crest Lane
Picketts Crossing
· 2,196 sq.ft · 5 Bedrooms · 3 Baths · House
· Equipped kitchen
Picketts Crossing · 2,196 sq.ft · 5 Bedrooms · 3 Baths · House · Equipped kitchen
10k Buyer Incentive offered with accepted contract! Bring your toys to this boat and RV friendly property with no HOA in North Paulding's new Crossroads Middle School District. Recently updated with an open Kitchen/Living concept offering SS Appliances, Granite Counter Tops, LVP flooring, and new fixtures and vanities throughout. Primary Suite features a renovated Bathroom with tiled glass door shower, stand alone tub, and double vanities. Downstairs you'll find plenty of space to grow with 2 sizeable bedrooms and a full bathroom perfect for an inlaw/teen suite or flex space for your game room or office. Schedule your private showing today!
USD 410,000
137 Cranberry Blossom Way, Dallas, GA 30132 | MLS #7730
View photo
House · for sale
USD 399,900
USD 129/sq.ft
137 Cranberry Blossom Way, Dallas, GA 30132 | MLS #7730
Picketts Crossing
· 3,100 sq.ft · 4 Bedrooms · 3 Baths · House
· Office room · Fireplace · Equipped kitchen
Picketts Crossing · 3,100 sq.ft · 4 Bedrooms · 3 Baths · House · Office room · Fireplace · Equipped kitchen
Reduced to an unbelievable price! This beautiful home is priced way below market! Welcome to Glynshyre, an amazing 55+ Active Adult Community. This exceptional Smart Home is located on a premium lot and spaced perfectly from adjoining neighbors. Wonderful open floorplan, perfect for entertaining, with great room with gas fireplace, eating area and a chef's kitchen you will love. Kitchen features beautiful white Shaker cabinets, stainless steel appliances, gas cooking, large breakfast island, granite countertops with designer tile backsplash, undermount sink, recessed lighting, pendants and large pantry. Spacious primary bedroom with two walk in closets! The ensuite bathroom features an oversized Zero Entry tile shower with bench and glass shower enclosure, large double vanity. An additional bedroom and bathroom on the main level, plus a bonus room with double French doors that could be a formal dining room or 4th bedroom, office, or anything you want it to be. Second level offers an aw
USD 399,900
597 Cedarcrest Road
View photo
House · for sale
USD 238,710
USD 23/sq.ft
Updated
597 Cedarcrest Road
Picketts Crossing
· 10,000 sq.ft · 3 Bedrooms · 2 Baths · House
· Garden · Office room
Picketts Crossing · 10,000 sq.ft · 3 Bedrooms · 2 Baths · House · Garden · Office room
This charming ranch-style home offers an open-concept living space that is ideal for both everyday family life and entertaining. With three cozy bedrooms, there is plenty of room for guests, a home office, or creative pursuits. Step outside into the spacious, private backyard, where endless opportunities for outdoor enjoyment await. Imagine hosting lively BBQs or enjoying outdoor movie nights with family and friends beneath a sky full of stars. Gardening enthusiasts will appreciate the established garden area, perfect for cultivating favorite flowers, herbs, or vegetables. Just minutes away, the neighborhood country club offers swimming, tennis, and golf facilities to complement an active lifestyle. Combined with the convenience of nearby supermarkets, restaurants, and a vibrant local brewery, everyday living becomes both comfortable and enjoyable. Don’t miss your opportunity to experience everything this home has to offer!
USD 238,710
54 Ashbridge Ln, Dallas, GA 30132 | MLS #7760
View photo
House · for sale
USD 390,000
USD 141/sq.ft
54 Ashbridge Ln, Dallas, GA 30132 | MLS #7760
Picketts Crossing
· 2,756 sq.ft · 4 Bedrooms · 3 Baths · House
· Office room · Equipped kitchen
Picketts Crossing · 2,756 sq.ft · 4 Bedrooms · 3 Baths · House · Office room · Equipped kitchen
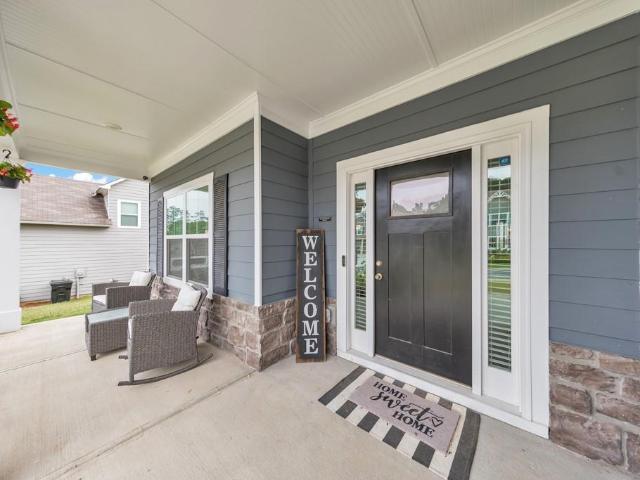
Back on market due to no fault of seller! Welcome home to this beautifully maintained 4 bedroom u002F 2.5 bathroom home built in 2021 in the desirable Traditions at Cedarcrest community! This move-in ready home offers the perfect blend of modern style, functional living space, and a fantastic location with easy access to major roadways, shopping, dining, and Downtown Acworth. A charming covered front porch welcomes you inside, where you’ll find a versatile flex room just off the entry—perfect for a home office, playroom, formal sitting room, or whatever suits your lifestyle. A separate dining room flows seamlessly into the stunning kitchen featuring granite countertops, stainless steel appliances, an island, a walk-in pantry, and a sunny breakfast room. The kitchen opens to the inviting fireside family room, creating the ideal layout for everyday living and entertaining. A convenient half bathroom completes the main level. Upstairs, the spacious primary suite features elegant tray ceil
USD 390,000
5331 Saville Drive NW
View photo
House · for sale
USD 779,999
USD 115/sq.ft
5331 Saville Drive NW
Picketts Crossing
· 6,738 sq.ft · 6 Bedrooms · 5 Baths · House
· Fireplace · Equipped kitchen
Picketts Crossing · 6,738 sq.ft · 6 Bedrooms · 5 Baths · House · Fireplace · Equipped kitchen
Seller to provide a $2,500 credit towards buyer's closing costs or 2-1 buy down with preferred lender! Experience the perfect blend of luxury, space and craftsmanship in this custom-built executive home nestled within one of West Cobb's most desirable and exclusive communities. Located in a top-rated school district, this remarkable residence offers an incredible opportunity for buyers seeking upscale living at an outstanding value. From the moment you enter, you'll be captivated by the dramatic curved staircase, rich hardwood floors, elegant architectural details, custom millwork and abundant natural light. Designed for both everyday living and entertaining, the home features a formal dining room, spacious living areas and a gourmet kitchen complete with custom cabinetry, granite countertops, a butler's pantry, breakfast bar and inviting breakfast room. The impressive family room showcases custom built-ins, stately columns and a beautiful fireplace, creating a warm and sophisticated g
USD 779,999
544 Pine Way
View photo
House · for sale
USD 450,000
USD 197/sq.ft
544 Pine Way
Picketts Crossing
· 2,282 sq.ft · 4 Bedrooms · 2 Baths · House
· Patio · Garden · Fireplace · Equipped kitchen · Cellar
Picketts Crossing · 2,282 sq.ft · 4 Bedrooms · 2 Baths · House · Patio · Garden · Fireplace · Equipped kitchen · Cellar
Discover the perfect blend of timeless charm and modern comfort and amenities. Very well maintained featuring a spacious kitchen with granite countertops and stainless steel appliances and new 6 ft white quartz kitchen island perfect for serving meals It is open to the family room that you can enjoy with a fireplace. New hardwoods on the entire first floor. The dining room has an elegant coffered ceiling and perfect for entertaining your family and friends. The upstairs has 3 bedrooms for your family and the master bedroom is oversized with a large bathroom spa area with a double vanity and walk-in closets. New carpeting upstairs recently installed The basement features a workshop and shelving plus a bathroom. It also features a spa next to the outdoor patio to relax in. The Property goes beyond the fence in the backyard and the Pickets Mill historic park backs up to the area as well. Close to shopping and restaurants and schools. Featuring a Community pool, cabana, playground and side
USD 450,000
330 Peach Crossing Drive
View photo
House · for sale
USD 304,000
330 Peach Crossing Drive
Picketts Crossing
· 3 Bedrooms · 2 Baths · House
Picketts Crossing · 3 Bedrooms · 2 Baths · House
Conveniently located in growing Paulding County, this charming residence offers easy access to Highway 278, shopping, dining, and entertainment throughout Dallas and nearby Hiram. Enjoy proximity to local parks, recreation, and community amenities while still appreciating the comfort of a quiet residential setting. The home features a welcoming layout with bright living spaces, generous bedrooms, and flexible areas designed for both daily living and entertaining. With convenient access to schools, grocery stores, and commuter routes, this property provides an excellent opportunity to enjoy comfort, convenience, and value in a desirable location
USD 304,000
120 Oak Crest Lane
View photo
House · for sale
USD 418,900
USD 190/sq.ft
120 Oak Crest Lane
Picketts Crossing
· 2,196 sq.ft · 5 Bedrooms · 3 Baths · House
· Equipped kitchen
Picketts Crossing · 2,196 sq.ft · 5 Bedrooms · 3 Baths · House · Equipped kitchen
10k Buyer Incentive offered with accepted contract! Bring your toys to this boat and RV friendly property with no HOA in North Paulding's new Crossroads Middle School District. Recently updated with an open Kitchen/Living concept offering SS Appliances, Granite Counter Tops, LVP flooring, and new fixtures and vanities throughout. Primary Suite features a renovated Bathroom with tiled glass door shower, stand alone tub, and double vanities. Downstairs you'll find plenty of space to grow with 2 sizeable bedrooms and a full bathroom perfect for an inlaw/teen suite or flex space for your game room or office. Schedule your private showing today!
USD 418,900
17 Carl Sanders Dr, Acworth, GA 30101 | MLS #7753
View photo
House · for sale
USD 2,175,000
USD 202/sq.ft
17 Carl Sanders Dr, Acworth, GA 30101 | MLS #7753
Picketts Crossing
· 10,753 sq.ft · 6 Bedrooms · 6 Baths · House
· Equipped kitchen
Picketts Crossing · 10,753 sq.ft · 6 Bedrooms · 6 Baths · House · Equipped kitchen
Luxury and a refined lifestyle are waiting for you here inside this luxury estate. Located inside Governor's Towne Golf and Country Club a gated golf course and country club neighborhood. From the moment you enter the private brick and stone courtyard, a sense of European sophistication unfolds. Grand double 10-foot mahogany doors open to reveal interiors rich in detail—featuring extensive custom millwork, refined architectural elements, and bespoke finishes rarely found in today’s construction. Soaring 12+ foot ceilings and 10-foot doors across the main level create a light-filled, expansive atmosphere, while sweeping golf course views from the two-story family room, kitchen, and breakfast area provide a breathtaking backdrop that evolves beautifully with the seasons. The recently updated gourmet kitchen serves as the heart of the home and is designed for both performance and presentation. Anchored by a premium JennAir 48-inch range and a convenient pot-filler faucet, it also features
USD 2,175,000
5331 Saville Dr NW, Acworth, GA 30101 | MLS #7760
View photo
House · for sale
USD 775,000
USD 115/sq.ft
5331 Saville Dr NW, Acworth, GA 30101 | MLS #7760
Picketts Crossing
· 6,738 sq.ft · 6 Bedrooms · 5 Baths · House
Picketts Crossing · 6,738 sq.ft · 6 Bedrooms · 5 Baths · House
Improved price – now $775,000! Seller is offering a $2,500 credit toward the buyer's closing costs or a 2-1 interest rate buy-down with the Preferred Lender, making this an exceptional opportunity to own a luxury custom home in one of West Cobb's most prestigious communities. Experience timeless elegance, exceptional craftsmanship, and expansive living in this custom-built executive residence, ideally located in one of West Cobb's most sought-after communities and within a top-rated school district. Offering an impressive combination of luxury, comfort, and value, this remarkable home is designed to exceed expectations. From the moment you enter, you'll be welcomed by a beautiful curved staircase, gleaming hardwood floors, exquisite custom millwork, detailed architectural finishes and abundant natural light throughout. The thoughtfully designed floor plan offers elegant formal living and dining spaces, generous gathering areas, and seamless flow for both everyday living and entertainin
USD 775,000
465 Harmony Grove Church Road
View photo
House · for sale
USD 450,000
USD 214/sq.ft
465 Harmony Grove Church Road
Picketts Crossing
· 2,099 sq.ft · 4 Bedrooms · 3 Baths · House
· Garden · Deck · Equipped kitchen · Parking
Picketts Crossing · 2,099 sq.ft · 4 Bedrooms · 3 Baths · House · Garden · Deck · Equipped kitchen · Parking
Welcome to 465 Harmony Grove Church Road! Located in the highly sought-after North Paulding High School District, this beautifully updated 4-bedroom, 3-bathroom ranch home is a rare find. This home sits on 1.61 acres and there is NO HOA. Inside, you’ll find new luxury vinyl plank flooring throughout, new interior doors, and an updated kitchen featuring granite countertops, pine cabinets, and stainless steel appliances. This home also offers two laundry rooms. Enjoy your morning coffee or unwind in the evenings on the screened porch or the oversized deck while enjoying the private, wooded backyard. Additional features include a two-car garage with a Tesla charger, new windows installed in May 2025, roof and both HVAC systems replaced in 2018, and new septic lines installed in 2023. If you’ve been looking for an updated home in one of Paulding County’s most desirable school districts, this one is ready to welcome you home
USD 450,000
341 Carl Sanders Drive
View photo
House · for sale
USD 2,400,000
USD 322/sq.ft
341 Carl Sanders Drive
Picketts Crossing
· 7,438 sq.ft · 7 Bedrooms · 7 Baths · House
· Terrace · Lift
Picketts Crossing · 7,438 sq.ft · 7 Bedrooms · 7 Baths · House · Terrace · Lift
Experience refined estate living in this exceptional all-brick and stone ranch, perfectly situated on nearly one acre within the prestigious gated golf community of Governors Towne Club. Positioned on a beautifully landscaped corner homesite, the property welcomes you with a circular driveway, impeccable curb appeal, and timeless architectural design. Thoughtfully crafted with elegant trim, custom millwork, and exceptional craftsmanship throughout, the main level offers effortless one-level living with three spacious bedrooms, three full baths, and a powder room. Expansive living and entertaining spaces are complemented by a fully installed elevator providing convenient access between the main level and the terrace level. The upper level features two oversized ensuite bedrooms, offering ideal accommodations for family and guests, along with a private home theater designed for the ultimate entertainment experience. Designed with multigenerational living in mind, the fully finished terra
USD 2,400,000
255 Creekstone Drive
View photo
House · for sale
USD 430,000
USD 169/sq.ft
255 Creekstone Drive
Picketts Crossing
· 2,530 sq.ft · 4 Bedrooms · 3 Baths · House
· Patio · Garden · Parking · Fireplace · Equipped kitchen
Picketts Crossing · 2,530 sq.ft · 4 Bedrooms · 3 Baths · House · Patio · Garden · Parking · Fireplace · Equipped kitchen
Like new 4BR/3BA craftsman style home located in a very desirable neighborhood in North Paulding school district. Open concept kitchen, dining room and great room with a large center island and vaulted ceilings. Great room has glass enclosed built-in fireplace. Lots of windows provide great lighting and views out to the private fenced backyard. Master on the main with large walk-in tile shower, double vanities and large master closet. An additional bedroom on the main that could also be used as an office or flex space. Secondary full bath located just outside of this room. Upstairs there are 2 large bedrooms with walk-in closets, a full bath with double vanities and an open loft area that could be used as a play area, office or flex space. Laundry room on the main with a mudroom area off the garage entryway. Sodded yard front and back, large extended patio provides lots of space for entertaining with wood fencing and trees to the back of the lot providing lots of privacy. 2 car garage
USD 430,000
136 Four Seasons Blvd, Dallas, GA 30132 | MLS #10649
View photo
House · for sale
USD 359,999
USD 222/sq.ft
136 Four Seasons Blvd, Dallas, GA 30132 | MLS #10649
Picketts Crossing
· 1,615 sq.ft · 3 Bedrooms · 2 Baths · House
· Fireplace · Equipped kitchen
Picketts Crossing · 1,615 sq.ft · 3 Bedrooms · 2 Baths · House · Fireplace · Equipped kitchen
The seller requires all buyers to view the home in person before submitting an offer. Owner occupied. Must have an appointment to view. Beautifully maintained stepless ranch style home located in highly sought-after Glynshyre Active Adult 55+ Community. This spacious 3-bedroom, 2-bath Smart Home offers comfort and ease with superb upgrades throughout. Boasting an open-concept floor plan with family, dining, and kitchen that allows entertaining family and friends to flow so effortlessly. Chef's kitchen with large granite island, pendant lighting, SS appliances including gas range, microwave, dishwasher, and a designer tiled subway backsplash. Walking into the Family room with a corner fireplace and the easier to light gas starter will bring a warm ambience to the day or night. The owner's suite includes bath with oversized Zero Entry tiled shower with bench seat. Two additional bedrooms will give you options for guests or a home-office. Stepping outdoors you will find right off the fami
USD 359,999
28 Vandiver Court
View photo
House · for sale
USD 1,149,000
USD 275/sq.ft
28 Vandiver Court
Picketts Crossing
· 4,166 sq.ft · 5 Bedrooms · 4 Baths · House
· Garden · Office room · Equipped kitchen
Picketts Crossing · 4,166 sq.ft · 5 Bedrooms · 4 Baths · House · Garden · Office room · Equipped kitchen
Welcome to 28 Vandiver Court, situated within Acworth’s only 24-hour guarded, gated golf community and one of North Atlanta’s most prestigious private neighborhoods. This beautifully crafted residence showcases upscale finishes, thoughtful upgrades, and exceptional attention to detail throughout. From the moment you arrive, you’ll notice the professionally landscaped yard, fenced private backyard, and inviting screened porch complete with an added privacy shade — the perfect spot to relax and enjoy the outdoors. Inside, the open-concept layout is filled with natural light and enhanced by elegant details including new LED lighting, custom wainscoting, tray ceilings, and stylish architectural touches. The formal dining room offers a sophisticated setting for entertaining, while the private study with closet provides flexibility for a home office or additional guest space. The spacious fireside great room flows seamlessly into an impressive chef’s kitchen featuring extended cabinetry, dou
USD 1,149,000
850 Highcrest Drive
View photo
House · for sale
USD 599,000
USD 173/sq.ft
850 Highcrest Drive
Picketts Crossing
· 3,444 sq.ft · 4 Bedrooms · 3 Baths · House
· Equipped kitchen · Parking
Picketts Crossing · 3,444 sq.ft · 4 Bedrooms · 3 Baths · House · Equipped kitchen · Parking
Improved Price! *. An exceptional opportunity to own one of Bentwater's larger homesites at an even better value. Rarely does a property with nearly 3/4 of an acre, a 3-car garage, and a versatile third-floor loft become available in this sought-after community. Looking for space both inside and out? This beautifully maintained Bentwater home delivers room to live, work, entertain, and grow. Step inside to discover spacious living areas designed for everyday comfort and effortless entertaining. The oversized dining room easily accommodates gatherings of 12 or more, while the inviting family room features custom built-ins and plenty of space to relax. The kitchen is equipped for both busy mornings and holiday hosting with double ovens, a separate gas cooktop, abundant cabinetry, and a bright breakfast area. Upstairs, you'll find four generously sized bedrooms, including a spacious primary suite, creating a natural separation between living and private spaces. Need even more flexibility?
USD 599,000
59 Cedar Way
View photo
House · for sale
USD 319,900
59 Cedar Way
Picketts Crossing
· 3 Bedrooms · 2 Baths · House
· Garden · Fireplace · Equipped kitchen · Parking · Cellar
Picketts Crossing · 3 Bedrooms · 2 Baths · House · Garden · Fireplace · Equipped kitchen · Parking · Cellar
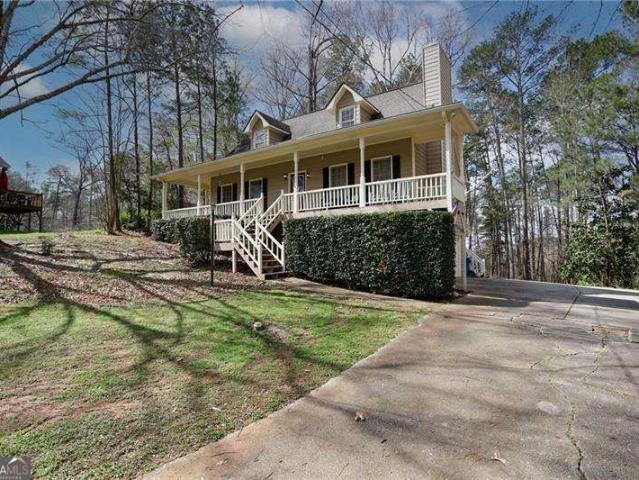
This CHARMING CAPE COD-STYLE residence features a wrap-around and boasts 3 bedrooms, 2 bathrooms, situated on a half-acre private yard with a 2-car garage. The spacious living includes a fireplace, while the master suite is located on the main level. The kitchen, complete with all appliances, opens onto a lovely porch with a covered roof for the grill. A spacious basement provides ample opportunity for future projects. The seller, having relocated shortly after purchasing the property in 2023, has hardly occupied the house. Bring me an offer!
USD 319,900

Get email alerts

Don't miss out: be the first to know about new properties

The alert was correctly created

On subscribing you accept the conditions of use and the privacy policy
Alert
Receive new ads in your inbox
Save this search
Receive alerts for new listings

We'll send you an email when we have new properties for: "Houses for sale in Picketts Crossing"

The alert was correctly created

Mill Creek Station, North Paulding CCD Paulding County Georgia
Oak Haven, North Paulding CCD Paulding County Georgia
Get email alerts and be the first to see new listings
Required field
On subscribing I accept the terms of the privacy policy
Perfect! You'll soon start receiving new listings via email
Alert
Receive an email when we have new ads for Houses for sale in Picketts Crossing
Save this search
Filters

Bedrooms

Size (sq.ft)

sq.ft
sq.ft

Price

USD
USD

Property type

Bathrooms

Clear all filters
Receive notifications when new entries are published.