593 houses for sale in Picketts Crossing

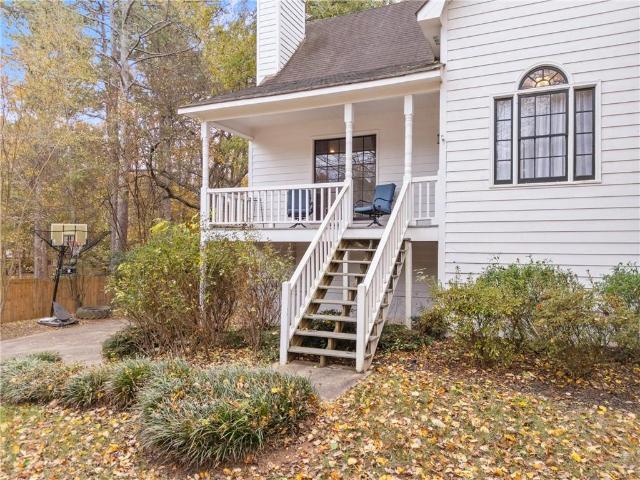
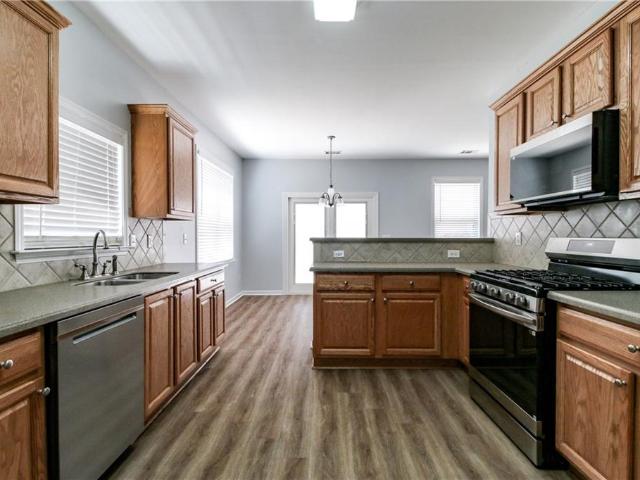
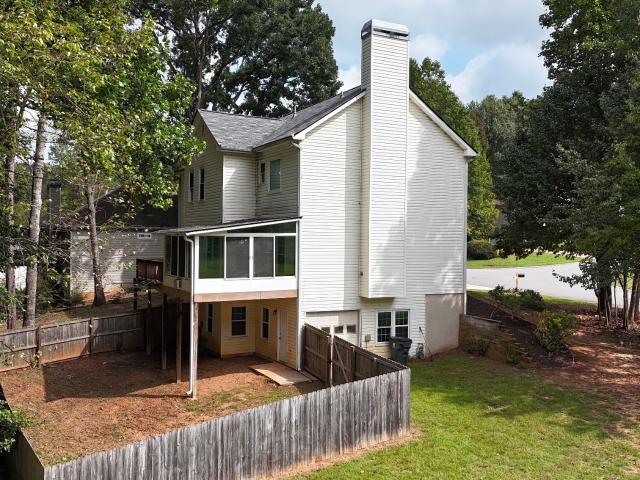
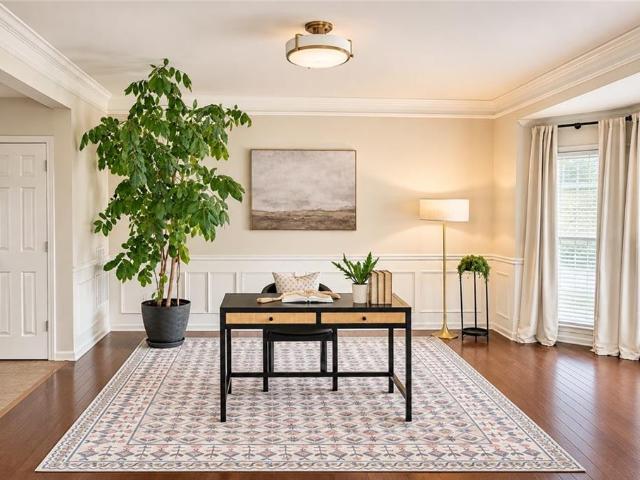
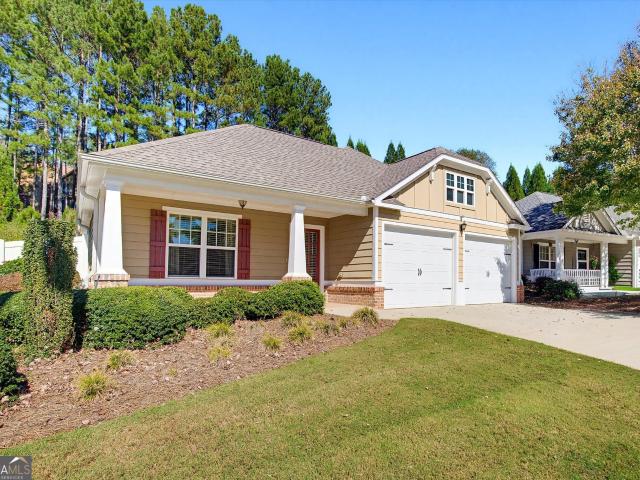
183 Lullwater Lane
View photo
House · for sale
USD 305,000
USD 175/sq.ft
Updated
183 Lullwater Lane
Picketts Crossing
· 1,733 sq.ft · 5 Bedrooms · 3 Baths · House
· Patio · Garden · Swimming pool · Fireplace · Equipped kitchen
Picketts Crossing · 1,733 sq.ft · 5 Bedrooms · 3 Baths · House · Patio · Garden · Swimming pool · Fireplace · Equipped kitchen
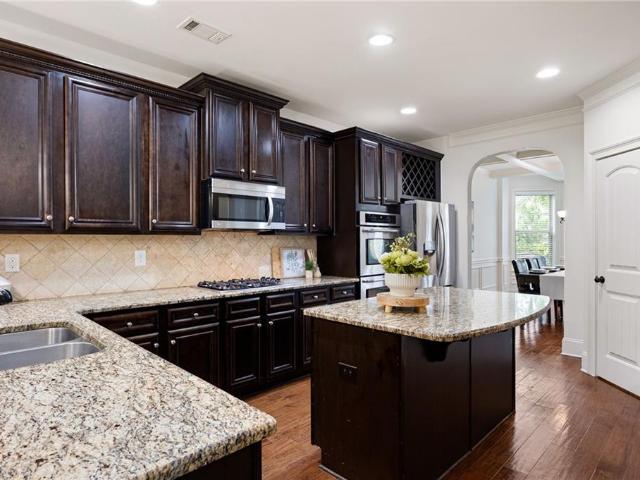
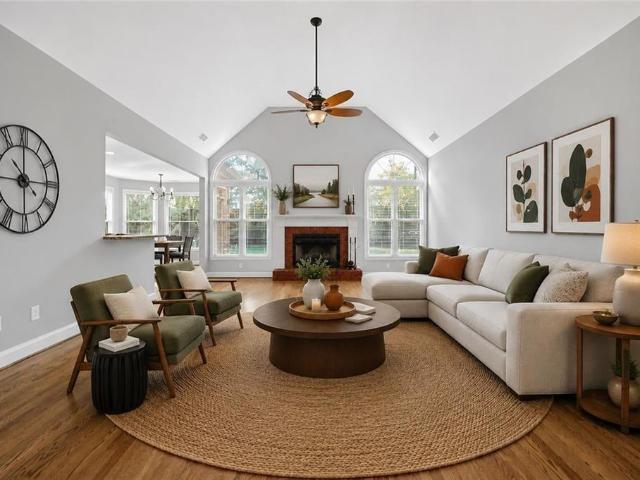
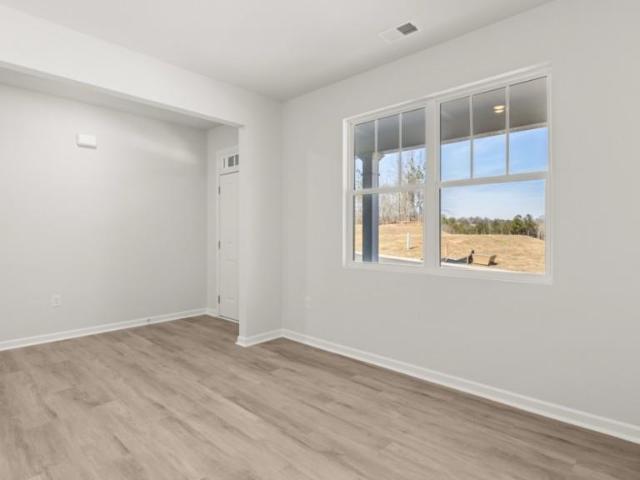
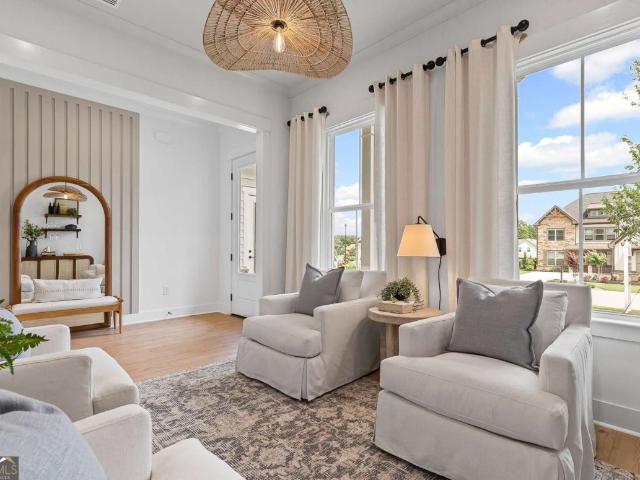
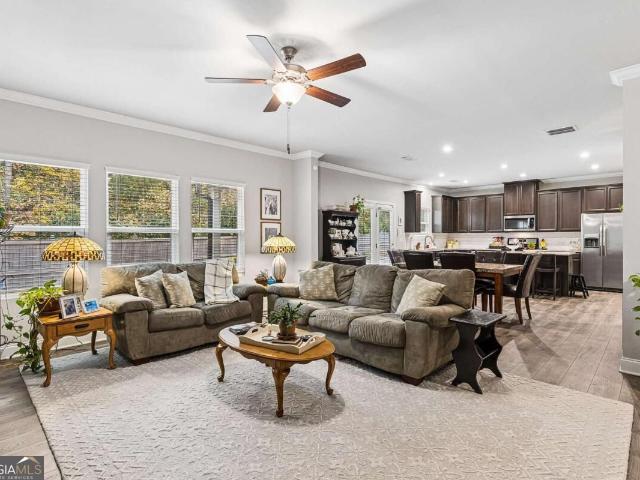
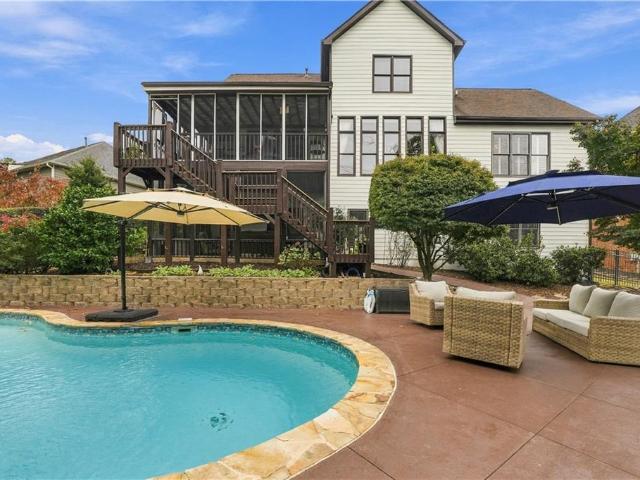
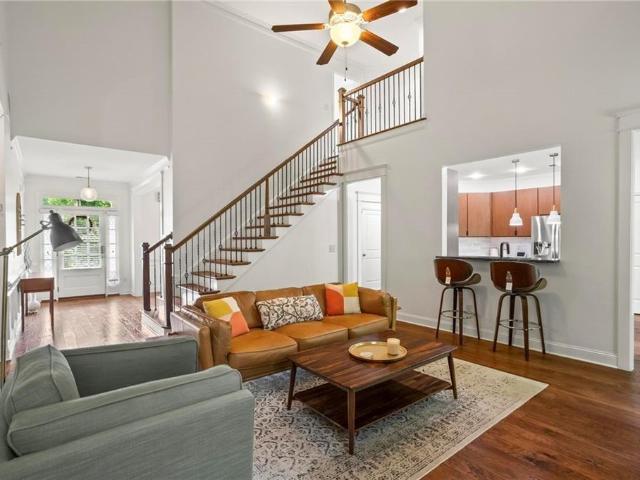
Step into style and comfort in this beautifully curated home, where every detail feels like a dream. The designer kitchen stuns with a waterfall island, sleek cabinetry, and custom lighting—perfect for cooking and gathering. The two-story living room, anchored by a stone fireplace, feels open, bright, and cozy all at once. The open floor plan with high end fixtures and accents make this home truly one of a kind. The main-level primary suite is a true retreat, with French doors to the patio and a spa-like bath. An additional bedroom and full bath on the main offer flexibility for guests. Upstairs features spacious bedrooms, a double-vanity bath, and a bonus room for work or play. Outside, the most was made of this unique yard! Unwind by the fireplace or soak in the hot tub under the stars. The Incredible covered patio will be your new favorite hang-out area. Awesome cul-de-sac lot. This is the one you’ve been waiting for!
USD 305,000
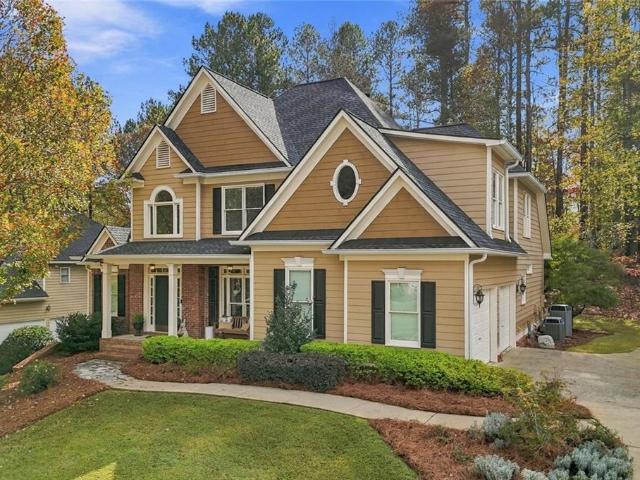
3908 Halisport Drive NW
View photo
House · for sale
USD 595,000
USD 187/sq.ft
New
3908 Halisport Drive NW
Picketts Crossing
· 3,175 sq.ft · 4 Bedrooms · 3 Baths · House
· Office room · Equipped kitchen
Picketts Crossing · 3,175 sq.ft · 4 Bedrooms · 3 Baths · House · Office room · Equipped kitchen
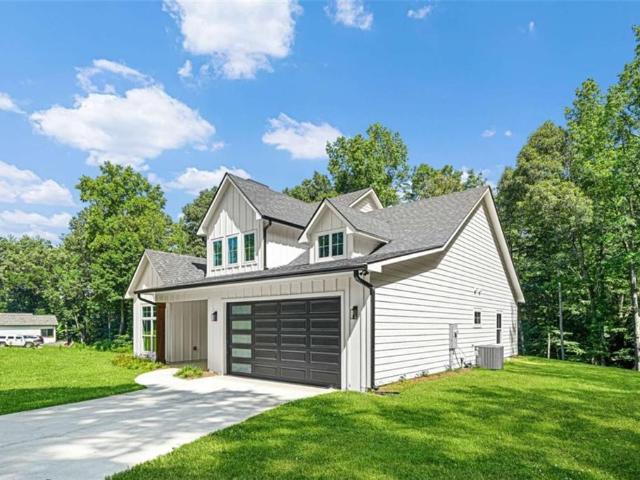
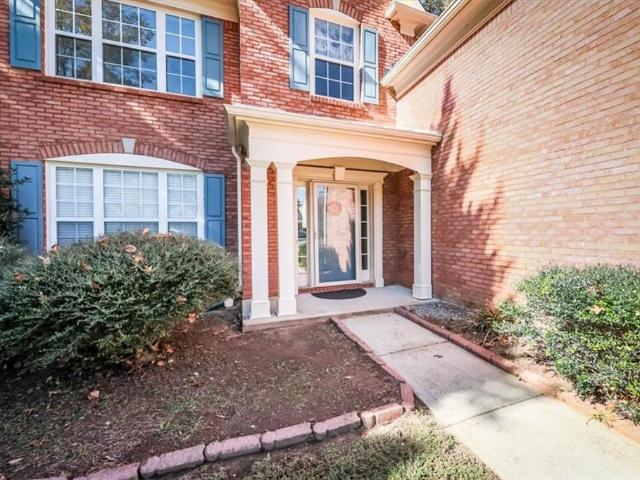
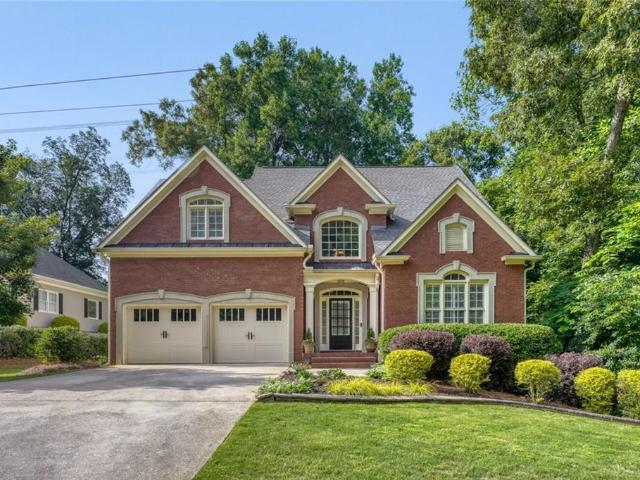
Welcome to sought-after Westport, where exceptional amenities, top-rated schools, and an unbeatable location come together to create the perfect place to call home. Zoned for highly acclaimed Bullard Elementary, McClure Middle, and Kennesaw Mountain High School—home to the renowned Math and Science Magnet Program—this beautiful two-story traditional offers the space, flexibility, and convenience today's buyers are seeking. Step inside to discover gleaming hardwood floors throughout the main level and a light-filled floor plan designed for both everyday living and entertaining. The soaring two-story great room opens seamlessly to the kitchen and breakfast area, creating a warm and inviting gathering space. A separate formal dining room is perfect for hosting family and friends, while the versatile main-level living room can easily serve as a home office. Also on the main level are a guest bedroom, full bath, and convenient laundry room. Upstairs, the spacious primary suite serves as a t
USD 595,000
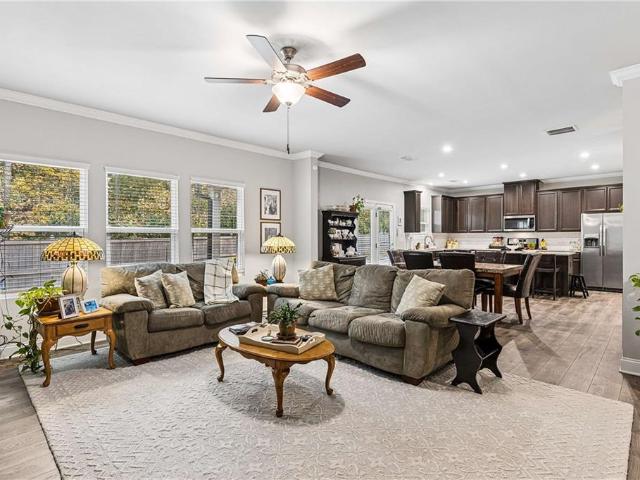
6413 Stanbrough Lane
View photo
House · for sale
USD 389,900
USD 216/sq.ft
New
6413 Stanbrough Lane
Picketts Crossing
· 1,798 sq.ft · 4 Bedrooms · 2 Baths · House
Picketts Crossing · 1,798 sq.ft · 4 Bedrooms · 2 Baths · House
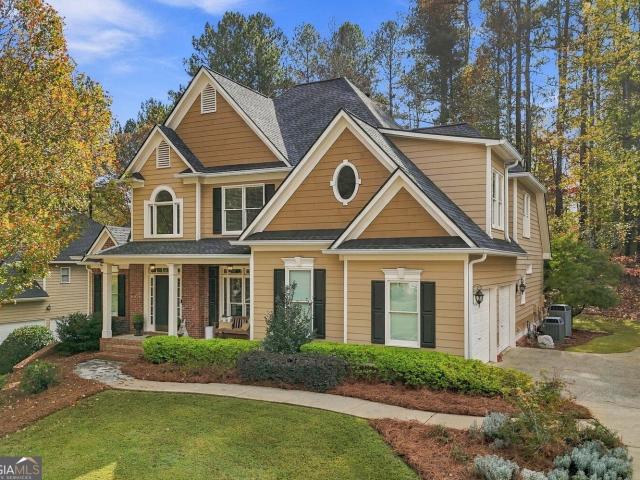
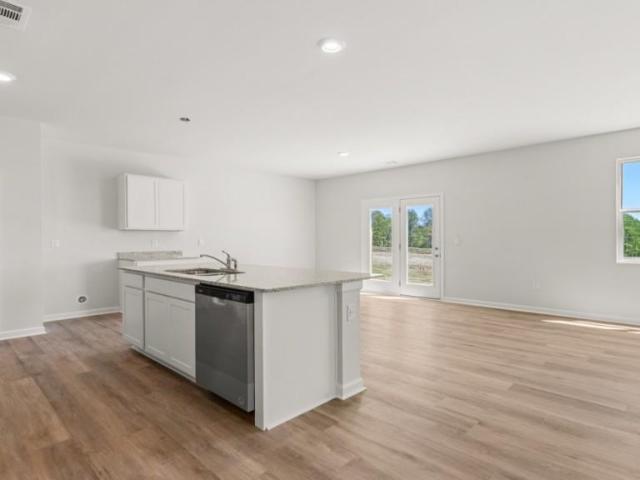
Nestled in a welcoming, highly desirable neighborhood within the sought-after Harrison High, Lost Mountain Middle, and Vaughan Elementary school districts, this charming 4-bedroom, 2.5-bath home offers the perfect blend of comfort, warmth, and everyday convenience. From the moment you step inside, you'll feel the inviting atmosphere that makes this house truly feel like home. The spacious, open floor plan creates a natural gathering place where family and friends can come together, whether it's enjoying cozy evenings, sharing meals, celebrating special moments, or simply making everyday memories. Enjoy peace of mind with major recent upgrades, including a new roof, new gutters, new HVAC system, and new hot water heater! These valuable improvements allow you to focus less on home maintenance and more on enjoying everything this wonderful home has to offer. The generously sized primary suite provides a peaceful retreat at the end of a busy day, complete with a relaxing, spa-inspired bath
USD 389,900
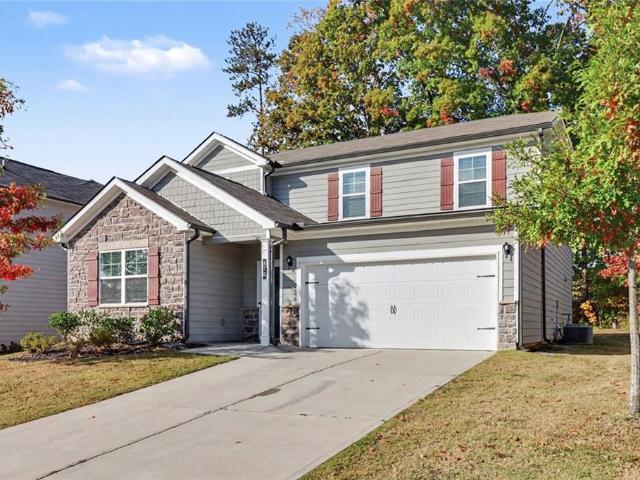
3106 Delacorte Drive
View photo
House · for sale
USD 399,900
USD 159/sq.ft
New
3106 Delacorte Drive
Picketts Crossing
· 2,508 sq.ft · 4 Bedrooms · 2 Baths · House
· Patio · Garden · Office room · Equipped kitchen · Swimming pool
Picketts Crossing · 2,508 sq.ft · 4 Bedrooms · 2 Baths · House · Patio · Garden · Office room · Equipped kitchen · Swimming pool
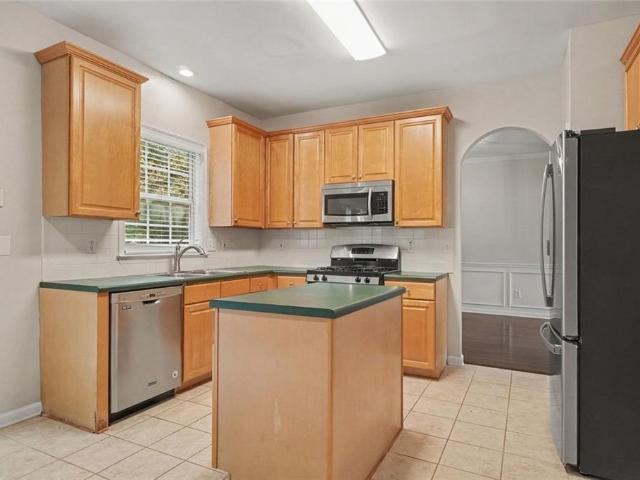
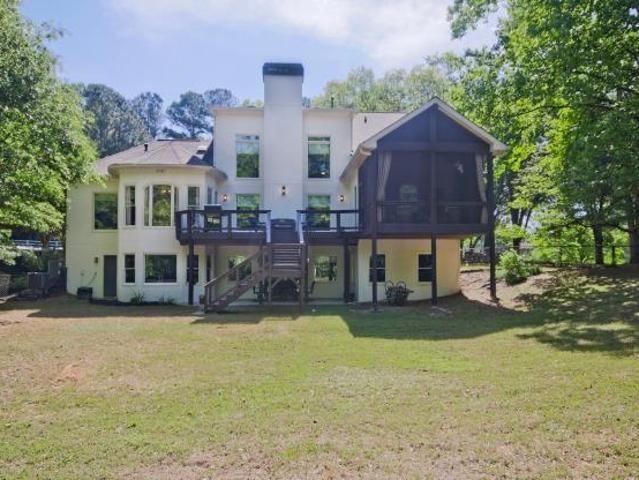
Updated Home with Great Layout & Private Backyard Oasis just minutes from downtown Acworth and Kennesaw. This beautifully refreshed home features a smart, open layout that flows effortlessly for living and entertaining. Inside, enjoy new LVP flooring on the main level, new carpet upstairs, and fresh neutral paint throughout. The spacious kitchen with stainless appliances, Corian countertops, and gas range is perfect for cooking and gatherings! The versatile bonus room makes an ideal office, sunroom, or playroom. The oversized primary bedroom, huge bathroom, and full walk-in closet give plenty of space for two! Outside, relax in the manicured private backyard with a new fence, newer roof, and a custom stone patio centered around a beautiful firepit—perfect for evenings outdoors. View the quiet neighborhood lake across the street and enjoy time at the large grass park and playground or the swimming pool/tennis courts! Move-in ready with modern updates inside and out very close to the i-7
USD 399,900
3142 Brookeview Lane NW
View photo
House · for sale
USD 399,900
USD 172/sq.ft
New
3142 Brookeview Lane NW
Picketts Crossing
· 2,314 sq.ft · 4 Bedrooms · 2 Baths · House
· Garden · Fireplace · Equipped kitchen
Picketts Crossing · 2,314 sq.ft · 4 Bedrooms · 2 Baths · House · Garden · Fireplace · Equipped kitchen
Welcome to this inviting 4-bedroom, 2.5-bathroom home located in the desirable Summerbrooke neighborhood. The open floor plan creates a seamless flow throughout the main living areas, centered around a cozy fireplace in the living room. The kitchen is well-equipped with updated stainless steel appliances and practical laminate countertops. The spacious primary bedroom provides a relaxing retreat with a large walk-in closet and an en-suite primary bathroom featuring a double sink vanity. Step outside to enjoy a private, fenced-in backyard that perfectly extends your living space. Enjoy the benefits of a swim and tennis community, conveniently located near shopping, dining, and everything Kennesaw has to offer. Schedule your private showing today!
USD 399,900
130 Meryton Drive
View photo
House · for sale
USD 440,000
USD 119/sq.ft
Updated
130 Meryton Drive
Picketts Crossing
· 3,670 sq.ft · 5 Bedrooms · 2 Baths · House
· Deck · Fireplace · Equipped kitchen · Cellar
Picketts Crossing · 3,670 sq.ft · 5 Bedrooms · 2 Baths · House · Deck · Fireplace · Equipped kitchen · Cellar
Beautifully remodeled and move-in ready in the Harrison High School district, this spacious home offers fresh modern finishes, flexible living space, and room for everyone! The updated kitchen is a showstopper with new cabinetry, stunning quartz waterfall countertops, new stainless steel appliances, updated lighting, and new flooring. The main level offers welcoming family room with fireplace, separate dining room, convenient half bath, and a laundry/mud room designed for everyday functionality. Just off the family room, the sunroom provides the perfect spot for morning coffee, relaxing with a good book, or enjoying views of the outdoors. Step outside to the BBQ deck for easy entertaining and outdoor dining. Upstairs, you'll find four bedrooms and two full baths, including a beautifully remodeled primary bath featuring a freestanding soaking tub, separate tiled and glass-enclosed shower with rain showerhead, and stylish updated finishes. The finished basement adds even more versatility
USD 440,000
467 Highlander Way
View photo
House · for sale
USD 365,000
USD 201/sq.ft
467 Highlander Way
Picketts Crossing
· 1,808 sq.ft · 4 Bedrooms · 2 Baths · House
· Garden · Deck · Fireplace · Equipped kitchen · Parking
Picketts Crossing · 1,808 sq.ft · 4 Bedrooms · 2 Baths · House · Garden · Deck · Fireplace · Equipped kitchen · Parking
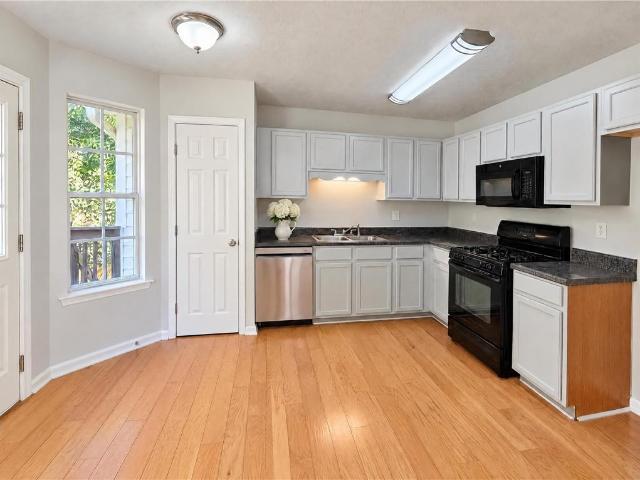
Incredible buyer incentives: $5,000 mortgage concession. Opendoor Home Loans will contribute up to $5,000 towards a permanent interest rate buy-down if you finance with Opendoor Home Loans LLC. Set in Acworth’s Windsong neighborhood, 467 Highlander Way offers bright interiors and generous outdoor space. A vaulted ceiling, hardwood floors, and a fireplace highlight the living room, while large windows bring in natural light. The kitchen features white cabinetry, contrasting countertops, and space for casual dining. The primary bedroom includes a tray ceiling and a neutral palette. Outside, an elevated deck overlooks the backyard, providing a spot to relax or gather. An attached garage and broad front lawn complete the home. Included 100-Day Home Warranty. One or more photo(s) was virtually staged
USD 365,000
459 Fairway Drive
View photo
House · for sale
USD 600,000
USD 133/sq.ft
459 Fairway Drive
Picketts Crossing
· 4,510 sq.ft · 7 Bedrooms · 5 Baths · House
Picketts Crossing · 4,510 sq.ft · 7 Bedrooms · 5 Baths · House
7 Bedrooms | 5 Full Baths | 3 Finished Levels | Multiple Primary Suite Options | Screened Porch | Wooded Privacy*. Freshly painted inside and out with brand-new carpet throughout, this move-in-ready home offers an incredible amount of living space and flexibility across three finished levels. Perfect for multigenerational living, large families, or anyone who simply needs room to spread out, this home provides multiple primary suite options and a layout that adapts to your lifestyle. The main level features a spacious bedroom with two walk-in closets and access to a full bath, making it an ideal guest suite, in-law space, or main-level primary suite option. Upstairs, the oversized owner's retreat feels like a private sanctuary with a sitting area, large spa-like bath, dual closets, and a private staircase. Three additional bedrooms and two full baths complete the second level. The finished third floor offers even more versatility with a large bonus room, two additional bedrooms, and a
USD 600,000
139 Fairway Drive
View photo
House · for sale
USD 509,900
USD 131/sq.ft
139 Fairway Drive
Picketts Crossing
· 3,886 sq.ft · 5 Bedrooms · 4 Baths · House
· Patio · Fireplace · Equipped kitchen · Swimming pool
Picketts Crossing · 3,886 sq.ft · 5 Bedrooms · 4 Baths · House · Patio · Fireplace · Equipped kitchen · Swimming pool
Welcome to this spacious five-bedroom, four-bathroom home offering nearly 4,000 square feet of comfortable living space. The main level features a large flex room, separate dining room, spacious family room with fireplace, full bathroom, and bedroom. The open-concept kitchen offers granite countertops, ample cabinetry, an island, and separate breakfast area, perfect for everyday living and entertaining. Upstairs, a loft provides additional living space along with four bedrooms and three bathrooms. The spacious primary suite features dual vanities, soaking tub, separate shower, and walk-in closets. Enjoy outdoor gatherings on the private patio, with no homes directly behind the property. Community amenities include a swimming pool and tennis/pickleball courts. Conveniently located near schools, hospitals, parks, and everyday amenities. Don't miss your opportunity to make this beautiful home yours-schedule your showing today!
USD 509,900
182 Fairway View Crossing
View photo
House · for sale
USD 450,000
USD 202/sq.ft
182 Fairway View Crossing
Picketts Crossing
· 2,217 sq.ft · 3 Bedrooms · 2 Baths · House
· Garden · Fireplace · Equipped kitchen · Parking
Picketts Crossing · 2,217 sq.ft · 3 Bedrooms · 2 Baths · House · Garden · Fireplace · Equipped kitchen · Parking
Welcome to beautiful Bentwater! This warm and inviting three-bedroom, two-bath ranch offers comfortable one-level living with thoughtful updates and wonderful spaces for both everyday living and entertaining. Add'l 400 sq ft in unfinished attic bonus room. The spacious family room features a vaulted ceiling and cozy fireplace, creating the perfect gathering space. A formal dining room with elegant crown molding provides a welcoming setting for family dinners and special occasions. The beautifully updated kitchen is sure to impress, featuring new cabinetry, a stylish backsplash, granite countertops, a center island, and a dedicated eat-in kitchen area that overlooks the beautifully landscaped private backyard. It's the perfect spot for casual meals, morning coffee, or enjoying the peaceful outdoor views. Double ovens make hosting family gatherings and entertaining a breeze. An unfinished bonus room above the garage offers excellent potential for a fourth bedroom, home office, hobby spac
USD 450,000
3916 Lorien Way NW
View photo
House · for sale
USD 525,000
USD 133/sq.ft
New
3916 Lorien Way NW
Picketts Crossing
· 3,940 sq.ft · 5 Bedrooms · 3 Baths · House
· Garden · Equipped kitchen · Parking · Air conditioning
Picketts Crossing · 3,940 sq.ft · 5 Bedrooms · 3 Baths · House · Garden · Equipped kitchen · Parking · Air conditioning
Beautifully maintained and thoughtfully updated, this West Cobb home offers a spacious, well-designed floor plan that balances comfort, functionality, and peace of mind. A brand-new roof and two brand-new AC units are among the recent improvements, reflecting the exceptional care this home has received. A two-story foyer welcomes you inside, where hardwood floors and a spacious floor plan offer plenty of room for everyday living and entertaining. One of the standout features of this home is the beautiful wall of windows spanning the living room and eat-in kitchen, filling the space with natural light and offering gorgeous views of the private, wooded backyard. The updated kitchen features granite countertops, stainless steel appliances, and plenty of space to gather. Just off the garage, a convenient mudroom provides the perfect drop zone for shoes, bags, and everyday essentials. Upstairs, the oversized primary suite includes a sitting area and a large walk-in closet. The finished base
USD 525,000
177 Thorncliff Way
View photo
House · for sale
USD 674,900
USD 141/sq.ft
177 Thorncliff Way
Picketts Crossing
· 4,779 sq.ft · 5 Bedrooms · 4 Baths · House
· Terrace · Equipped kitchen
Picketts Crossing · 4,779 sq.ft · 5 Bedrooms · 4 Baths · House · Terrace · Equipped kitchen
Stunning executive home in highly desired Bentwater Country Club. Original owner has taken meticulous care of this home and the pride shows through in every detail. This 5 bedroom and 4 bath home boasts high ceilings and a full main level of beautifully refinished real hardwood floors. The primary bedroom is located on the main level of this home and as a truly unique bonus you will also find a full large bedroom and bath on the main as well making multi generational living or guests an ease. Step into the front foyer of this home and you will see the open flowing floor plan to your gourmet kitchen with solid cabinets and granite counters. The spacious dining room and large family room are accented with floor to ceiling windows and tons of natural light. The flow continues with your choice of the 3 bedrooms and bath upstairs or cruise down the open staircase to the full finished terrace level. On the terrace level you will find a kitchenette open to the additional family room with cust
USD 674,900
174 Brookstone Park E
View photo
House · for sale
USD 465,000
USD 8,611/sq.ft
174 Brookstone Park E
Picketts Crossing
· 54 sq.ft · 3 Bedrooms · 2 Baths · House
· Patio · Garden · Equipped kitchen
Picketts Crossing · 54 sq.ft · 3 Bedrooms · 2 Baths · House · Patio · Garden · Equipped kitchen
The perfect mix of peace and positioning! This home checks every box for turnkey living. Minutes from Downtown Acworth and Lake Allatoona, you'll find Brookstone West. A private enclave of homes offering craftsman charm surrounded by nature. Tucked along the treeline, at the end of a cul-de-sac, this beautiful home delivers a flowing and functional floorplan. Step inside to find bright interiors, luxury vinyl plank floors, crown molding, and thoughtful built-ins throughout. Gather effortlessly in the fireside family room, open to a large, eat-in kitchen with island breakfast bar and stainless steel appliances. Upstairs, the primary suite offers a spacious walk-in closet and private, ensuite bathroom with dual vanity. Two additional bedrooms share a hall bathroom. Outside, a covered patio overlooks the flat, fenced backyard that borders the treeline, creating a private everyday retreat. A main level flex room completes the layout, offering a fantastic option for a home office, play room
USD 465,000
456 Leyland Crossing
View photo
House · for sale
USD 399,900
USD 152/sq.ft
456 Leyland Crossing
Picketts Crossing
· 2,626 sq.ft · 4 Bedrooms · 3 Baths · House
· Equipped kitchen
Picketts Crossing · 2,626 sq.ft · 4 Bedrooms · 3 Baths · House · Equipped kitchen
Welcome to this four-bedroom, three-bathroom home located in the desirable Cedar Mill community. Designed with an inviting open-concept layout, the interior provides an easy, functional flow that seamlessly connects the living and entertaining spaces. The updated kitchen features sleek granite countertops and stainless steel appliances. Retiring to the primary suite offers a private retreat, complete with an expansive walk-in closet and an ensuite bathroom equipped with a double-sink vanity. Ideally situated, this location offers exceptional convenience with quick access to local shopping centers, dining, medical practices, veterinary care, Route 92, and the Seven Hills Connector for smooth commuting across the area
USD 399,900
348 Creekview Way
View photo
House · for sale
USD 374,750
USD 149/sq.ft
348 Creekview Way
Picketts Crossing
· 2,508 sq.ft · 5 Bedrooms · 3 Baths · House
· Equipped kitchen · Parking
Picketts Crossing · 2,508 sq.ft · 5 Bedrooms · 3 Baths · House · Equipped kitchen · Parking
Welcome to 348 Creekview Way in the Aurora Creek community of Dallas, GA. Zoned for North Paulding Highschool, this Hayden floorplan offers 2,511 sq. Ft, featuring 5 bedrooms, 3 bathrooms, a 2-car garage. Entering the front door, you'll come upon a flex room through an inviting cased opening. The perfect space for a dining room, study, or playroom. Further in the home, the spacious kitchen stuns with its large center island, walk-in pantry, stainless-steel appliances, and a dining area. The living room is the ideal space to gather with loved ones or relax after a long day of work. A bedroom and full bathroom round out the main level, great for guests or in-laws. Up the stairs to the second floor, you'll come upon the primary suite: a spacious bedroom and bathroom with a double vanity, separate tub and shower, water closet, and large walk-in closet. The upstairs living room is centrally located between three additional bedrooms, the third bathroom, and the laundry room. The Hayden's ups
USD 374,750
176 Paige Street
View photo
House · for sale
USD 525,000
USD 187/sq.ft
176 Paige Street
Picketts Crossing
· 2,799 sq.ft · 4 Bedrooms · 2 Baths · House
· Office room · Fireplace · Equipped kitchen
Picketts Crossing · 2,799 sq.ft · 4 Bedrooms · 2 Baths · House · Office room · Fireplace · Equipped kitchen
Welcome to the Paige, where modern finishes, thoughtful CUSTOM design, and peaceful surroundings come together on a private 0.88-acre lot with NO HOA! Newly completed and designed for comfortable, functional living, this beautiful home offers 4 bedrooms, 2.5 bathrooms, and an inviting open-concept floor plan filled with natural light. Step inside to an impressive two-story foyer and a designated private office, perfect for working from home or creating a quiet study. The heart of the home is the stunning kitchen, featuring soft-close cabinetry, quartz countertops, stainless steel appliances, a large center island, custom wine rack, and spacious walk-in pantry with custom wood shelving, all overlooking the living and dining areas for effortless entertaining. The living room is anchored by a cozy fireplace with stylish shiplap detailing, while durable LVP flooring flows throughout the main living spaces. The main-level Owner's Suite provides a private retreat with a generous walk-in clos
USD 525,000
177 Thorncliff Way
View photo
House · for sale
USD 674,900
USD 155/sq.ft
177 Thorncliff Way
Picketts Crossing
· 4,327 sq.ft · 5 Bedrooms · 4 Baths · House
· Terrace · Equipped kitchen
Picketts Crossing · 4,327 sq.ft · 5 Bedrooms · 4 Baths · House · Terrace · Equipped kitchen
Stunning executive home in highly desired Bentwater Country Club. Original owner has taken meticulous care of this home and the pride shows through in every detail. This 5 bedroom and 4 bath home boasts high ceilings and a full main level of beautifully refinished real hardwood floors. The primary bedroom is located on the main level of this home and as a truly unique bonus you will also find a full large bedroom and bath on the main as well making multi generational living or guests an ease. Step into the front foyer of this home and you will see the open flowing floor plan to your gourmet kitchen with solid cabinets and granite counters. The spacious dining room and large family room are accented with floor to ceiling windows and tons of natural light. The flow continues with your choice of the 3 bedrooms and bath upstairs or cruise down the open staircase to the full finished terrace level. On the terrace level you will find a kitchenette open to the additional family room with cust
USD 674,900
1692 N Hadaway Road NW
View photo
House · for sale
USD 1,000,000
USD 161/sq.ft
Updated
1692 N Hadaway Road NW
Picketts Crossing
· 6,200 sq.ft · 6 Bedrooms · 3 Baths · House
· Office room · Fireplace · Equipped kitchen
Picketts Crossing · 6,200 sq.ft · 6 Bedrooms · 3 Baths · House · Office room · Fireplace · Equipped kitchen
No hoa! Harrison High School District! Great price for this GORGEOUS custom-built home nestled on a peaceful, fenced, 1-acre private setting in the sought-after West Cobb location and award-winning Harrison High School District. A must-see for the quality-conscious. Gourmet kitchen features top-of-the-line appliances, raised-panel custom-built cabinets, an oversized breakfast bar with granite countertops, a 6-burner gas cooktop, a wine cooler with a drawer for drinks, double ovens, a pot filler, and a farm stainless steel sink with instant hot water. 3 fireplaces: one in the primary bedroom, great room & a screened porch. Stunning coffered ceiling in the great room. Great room also features a built-in TV. Main level primary bedroom wing features a fireplace, a separate large dressing room with cabinets, his/her walk-in closets, & linen closet. Conveniently connected to the large laundry room. This amazing home also features a central vacuum system. The separate office on the main level
USD 1,000,000
118 Shoal Creek Way
View photo
House · for sale
USD 405,000
USD 218/sq.ft
118 Shoal Creek Way
Picketts Crossing
· 1,851 sq.ft · 3 Bedrooms · 2 Baths · House
· Equipped kitchen · Swimming pool
Picketts Crossing · 1,851 sq.ft · 3 Bedrooms · 2 Baths · House · Equipped kitchen · Swimming pool
Resort living at 118 Shoal Creek Way in The Villages of Blackberry Run. Discover the best of'active adult living' in this established, highly sought-after community within Seven Hills. Offering a wonderful blend of comfort, convenience, and resort style amenities, this inviting ranch is designed for easy living and entertaining. Enjoy access to neighborhood clubhouse and outstanding Seven Hills amenities, including pool, tennis and pickleball courts, walking trails, dog park and a playground. With so much to enjoy right outside your door, there is something for everyone-including the grandchildren! This thoughtfully designed home offers 3 bedrooms and 2 full baths, with convenient, single-level floor plan that makes everyday living effortless. This spacious, open-concept living room, kitchen, and dining room flow together beautifully. Whether hosting holiday gatherings, entertaining friends, or enjoying a quiet evening at home, this versatile layout offers plenty of room to gather and
USD 405,000
299 Rockledge Bend
View photo
House · for sale
USD 685,430
USD 209/sq.ft
299 Rockledge Bend
Picketts Crossing
· 3,272 sq.ft · 4 Bedrooms · 3 Baths · House
· Garden · Office room · Equipped kitchen
Picketts Crossing · 3,272 sq.ft · 4 Bedrooms · 3 Baths · House · Garden · Office room · Equipped kitchen
Owner's On Main-A Rare Find! This beautifully designed Fieldcrest floorplan, home-to be built. Offers a perfect blend of comfort, functionality and privacy. A welcoming rocking chair front porch sets the tone, inviting you into an open-concept layout ideal for both everyday living and entertaining. Sunroom addition just off the kitchen fills the space with lots of natural light. Also on the main level is a thoughtfully planned home office and an organizational area, making it easy to stay productive and clutter-free. Elegant dining room and beverage center ideal for making memories around special occasions. Upstairs, a spacious loft provides a flexible gathering or retreat space. Jack-and-Jill guest suites upstairs offer convenience and connection. Nestled on a private and level 1/2 acre homesite, the backyard will leave you ample space for your outdoor entertainment. Included finishes are tasteful however for a limited time, you can personalize the home with your selections on the fin
USD 685,430
3033 Donamire Court NW
View photo
House · for sale
USD 440,000
USD 182/sq.ft
3033 Donamire Court NW
Picketts Crossing
· 2,411 sq.ft · 4 Bedrooms · 2 Baths · House
· Fireplace · Parking · Swimming pool
Picketts Crossing · 2,411 sq.ft · 4 Bedrooms · 2 Baths · House · Fireplace · Parking · Swimming pool
Welcome to 3033 Donamire Court in the established Heritage Club community of Kennesaw! This 4-bedroom, 2.5-bath home offers a lot of living space with a functional floor plan, spacious living areas, and a fireplace. The classic brick exterior adds curb appeal, while the attached garage provides convenient parking and additional storage. Situated on a cul-de-sac street with an approximately 0.23-acre lot, the property offers outdoor space for relaxing or entertaining. Heritage Club features neighborhood amenities including a swimming pool and tennis courts. Conveniently located near downtown Kennesaw, Kennesaw State University, shopping, dining, parks, and major commuter routes. Schedule your showing today!
USD 440,000
332 Creekview Way
View photo
House · for sale
USD 354,750
USD 184/sq.ft
332 Creekview Way
Picketts Crossing
· 1,927 sq.ft · 4 Bedrooms · 2 Baths · House
· Garden · Equipped kitchen · Parking
Picketts Crossing · 1,927 sq.ft · 4 Bedrooms · 2 Baths · House · Garden · Equipped kitchen · Parking
Welcome to 332 Creekview Way in the Aurora Creek community of Dallas, GA. Zoned for North Paulding Highschool, this homesite features the Aisle plan. Offering 1,927 square feet of living space, featuring 4 bedrooms, 2.5 bathrooms, and a two-car garage, this home is sure to be a delight. As you step inside from the welcoming front porch, you're greeted by a bright foyer with a convenient powder room. The main living area showcases an open-concept design, perfect for gathering with family and friends. The kitchen is a true highlight, featuring generous countertop space, a stylish tiled backsplash, and stainless-steel appliances. The large island overlooks the dining area and provides easy access to the backyard ideal for both everyday living and entertaining. Upstairs, the home continues to impress with all 4 bedrooms and 2 full bathrooms located on the second level, including the spacious primary suite. The primary bathroom offers a relaxing retreat with a dual vanity, separate soaking
USD 354,750
174 Brookstone Park E
View photo
House · for sale
USD 465,000
USD 230/sq.ft
174 Brookstone Park E
Picketts Crossing
· 2,013 sq.ft · 3 Bedrooms · 2 Baths · House
· Patio · Garden · Equipped kitchen
Picketts Crossing · 2,013 sq.ft · 3 Bedrooms · 2 Baths · House · Patio · Garden · Equipped kitchen
The perfect mix of peace and positioning! This home checks every box for turnkey living. Minutes from Downtown Acworth and Lake Allatoona, you'll find Brookstone West. A private enclave of homes offering craftsman charm surrounded by nature. Tucked along the treeline, at the end of a cul-de-sac, this beautiful home delivers a flowing and functional floorplan. Step inside to find bright interiors, luxury vinyl plank floors, crown molding, and thoughtful built-ins throughout. Gather effortlessly in the fireside family room, open to a large, eat-in kitchen with island breakfast bar and stainless steel appliances. Upstairs, the primary suite offers a spacious walk-in closet and private, ensuite bathroom with dual vanity. Two additional bedrooms share a hall bathroom. Outside, a covered patio overlooks the flat, fenced backyard that borders the treeline, creating a private everyday retreat. A main level flex room completes the layout, offering a fantastic option for a home office, play room
USD 465,000
149 Dabbs Bridge Road
View photo
House · for sale
USD 440,000
149 Dabbs Bridge Road
Picketts Crossing
· House
· Office room · Access for people with disabilities · Equipped kitchen · Parking
Picketts Crossing · House · Office room · Access for people with disabilities · Equipped kitchen · Parking
Welcome to this one-of-a-kind custom-built home, thoughtfully designed in 2017 to offer the perfect blend of comfort, flexibility, and modern living. Situated on a beautiful 1.7-acre lot, this unique property truly offers the best of both worlds with two complete living spaces connected by an attached two-car garage. The main residence features an open-concept floor plan with 2 spacious bedrooms, 2 full bathrooms, a dedicated laundry room and a bright living area. Llarge kitchen, complete with granite countertops, a huge breakfast bar, abundant cabinet space and an oversized pantry. The second living space is equally impressive, offering a private 1-bedroom, 1-bathroom layout with its own full kitchen featuring granite countertops, a comfortable living room and a separate laundry room. This versatile design is ideal for multi-generational living, an in-law suite, a private teen retreat, a home office or even a roommate arrangement. Both living spaces are handicap accessible, providing
USD 440,000
1887 Addington Place NW
View photo
House · for sale
USD 865,000
USD 156/sq.ft
1887 Addington Place NW
Picketts Crossing
· 5,522 sq.ft · 7 Bedrooms · 5 Baths · House
· Garden · Office room · Fireplace · Equipped kitchen · Swimming pool · Cellar
Picketts Crossing · 5,522 sq.ft · 7 Bedrooms · 5 Baths · House · Garden · Office room · Fireplace · Equipped kitchen · Swimming pool · Cellar
Welcome to this beautifully maintained three-story home tucked away on a cul-de-sac in the sought-after community of Brookstone, where golf, swim, and tennis opportunities complement a private, inviting place to call home. With a spacious primary suite on the main level, a fully finished basement featuring an in-law suite, and a backyard saltwater pool, this home offers exceptional space for everyday living, entertaining, and multigenerational living. A two-story entryway welcomes you inside, with a home office or library to the left and a separate, open dining room to the right with room to seat 12 or more. The spacious living room feels open and airy, with windows spanning the back of the home and filling the space with beautiful natural light. A double-sided fireplace connects the living room and kitchen, adding warmth and charm to both spaces. The generous kitchen features an island, stainless steel appliances, and ample room for gathering. Just off the kitchen, step onto the scree
USD 865,000
72 Riverclub Road
View photo
House · for sale
USD 549,900
USD 180/sq.ft
72 Riverclub Road
Picketts Crossing
· 3,046 sq.ft · 4 Bedrooms · 2 Baths · House
· Office room · Fireplace · Equipped kitchen · Parking
Picketts Crossing · 3,046 sq.ft · 4 Bedrooms · 2 Baths · House · Office room · Fireplace · Equipped kitchen · Parking
Welcome to 72 Riverclub Dr in Acworth! This inviting 4-bedroom, 2.5-bath home features an open-concept floor plan designed for comfortable living and entertaining. The main level offers a spacious living area with a cozy gas fireplace that flows seamlessly into the kitchen, complete with a gas range. Enjoy the additional sunroom, perfect for morning coffee or relaxing at the end of the day, along with a separate sitting area offering even more flexible living space. The primary suite is conveniently located on the main level, providing a private retreat. Just inside from the garage, you'll find a charming desk nook, a convenient laundry area, and a coat closet to keep everyday essentials organized. Upstairs, you'll find three additional bedrooms, each featuring its own walk-in closet, along with a versatile loft area perfect for a second living space, home office, playroom, or hobby area. With walk-in closets in every bedroom, there is no shortage of storage space. The home's gas water
USD 549,900
149 Maplelake Drive
View photo
House · for sale
USD 360,000
USD 200/sq.ft
149 Maplelake Drive
Picketts Crossing
· 1,798 sq.ft · 3 Bedrooms · 2 Baths · House
· Garden · Parking · Swimming pool
Picketts Crossing · 1,798 sq.ft · 3 Bedrooms · 2 Baths · House · Garden · Parking · Swimming pool
Welcome home to this charming, beautifully updated 3-bedroom, 2-bathroom retreat set on an expansive double lot in the heart of Acworth! Start your mornings sipping coffee on the picturesque rocking-chair front porch before stepping inside to a bright, refreshed layout designed for effortless living. Featuring thoughtful renovations throughout, the interior pairs modern comfort with everyday function. Outside, the rare double lot provides incredible potential-plenty of room for a detached garage, pool, workshop, garden, or future expansion. Situated just minutes from downtown Acworth's vibrant dining, Lake Acworth, and Lake Allatoona, this move-in-ready gem delivers the perfect blend of outdoor space, privacy, and convenience
USD 360,000
3768 Whithorn Way
View photo
House · for sale
USD 885,000
USD 166/sq.ft
3768 Whithorn Way
Picketts Crossing
· 5,328 sq.ft · 5 Bedrooms · 4 Baths · House
· Terrace · Equipped kitchen
Picketts Crossing · 5,328 sq.ft · 5 Bedrooms · 4 Baths · House · Terrace · Equipped kitchen
Perhaps you have been waiting for just the right home that checks all the boxes. Well, you have just one more week, and the wait is over. Coming to the market is an exceptionally appointed home unlike any other on the market in the area. It checks all the boxes, and some. Start by being welcomed by the southern rocking chair front porch where you greet your neighbors strolling by. Then enter a space with the unique combination of warmth, elegance, comfort, and modern touches throughout – it just feels like home. For those who like to gather and host, entertain to your heart’s delight on all three levels. Cater your best bites in the perfectly equipped kitchen while staying connected to family and guests. Lounge in the upstairs loft and snuggle up with a good book. Or, retreat to the terrace level and outdoor living space that will make you never want to leave home. Premier your favorite movies in the home theater with state-of-the-art digital sound system. Enjoy billiards and dine in t
USD 885,000
4962 Dewberry Circle
View photo
House · for sale
USD 675,000
USD 199/sq.ft
4962 Dewberry Circle
Picketts Crossing
· 3,391 sq.ft · 5 Bedrooms · 3 Baths · House
· Garden · Office room
Picketts Crossing · 3,391 sq.ft · 5 Bedrooms · 3 Baths · House · Garden · Office room
Located within walking distance of Dallas Landing Park and Dallas Beach, this property offers the best of Acworth lake life in a golf cart-friendly district. Enjoy a short golf cart ride to Downtown Acworth, Main Street, 1885 Grill, Henry's, and Logan Farm Park for festivals, concerts, picnics, and relaxing afternoons. Situated on a large, peaceful corner lot with mature trees and beautifully maintained landscaping, this fully renovated 5-bedroom, 3-bath Cape Cod-style home offers privacy and everyday convenience. A natural deer path runs through the backyard, creating a quiet setting that feels tucked away while still being close to everything Acworth has to offer. Step inside to a bright, updated interior with an easy-flowing layout designed for comfortable living and entertaining. The spacious floor plan includes 3 bedrooms and two bathrooms on the main floor and two bedrooms and 1 bathroom on the second level. Perfect flexibility for guests, a home office, multigenerational living,
USD 675,000
4994 Pleasantry Way NW
View photo
House · for sale
USD 549,900
USD 266/sq.ft
Updated
4994 Pleasantry Way NW
Picketts Crossing
· 2,067 sq.ft · 3 Bedrooms · 3 Baths · House
· Garden · Fireplace · Equipped kitchen
Picketts Crossing · 2,067 sq.ft · 3 Bedrooms · 3 Baths · House · Garden · Fireplace · Equipped kitchen
Welcome to the courtyards at camden—exceptional 55+ active adult living in west cobb! Discover the perfect combination of luxury, comfort, and low-maintenance living in this beautifully designed 3-bedroom, 3-full-bath home situated on a desirable corner lot with a private, fenced backyard. Thoughtfully designed for effortless main-level living, this home features a spacious primary suite and an additional guest suite on the main floor, plus a private upstairs retreat complete with an oversized bedroom and full bath—ideal for visiting family or guests. The inviting open-concept floor plan is perfect for both everyday living and entertaining. At the heart of the home is a beautifully appointed kitchen featuring an oversized quartz island, elegant pendant lighting, gas cooktop, built-in wall oven, spacious pantry, and generous breakfast bar. The kitchen flows seamlessly into the dining area and spacious family room, highlighted by a cozy gas fireplace. The extended primary suite offers a
USD 549,900

Get email alerts

Don't miss out: be the first to know about new properties

The alert was correctly created

On subscribing you accept the conditions of use and the privacy policy
Alert
Receive new ads in your inbox
Save this search
Receive alerts for new listings

We'll send you an email when we have new properties for: "Houses for sale in Picketts Crossing"

The alert was correctly created

Roxana, North Paulding CCD Paulding County Georgia
Mill Creek Station, North Paulding CCD Paulding County Georgia
Get email alerts and be the first to see new listings
Required field
On subscribing I accept the terms of the privacy policy
Perfect! You'll soon start receiving new listings via email
Alert
Receive an email when we have new ads for Houses for sale in Picketts Crossing
Save this search
Filters

Bedrooms

Size (sq.ft)

sq.ft
sq.ft

Price

USD
USD

Property type

Bathrooms

Clear all filters
Receive notifications when new entries are published.