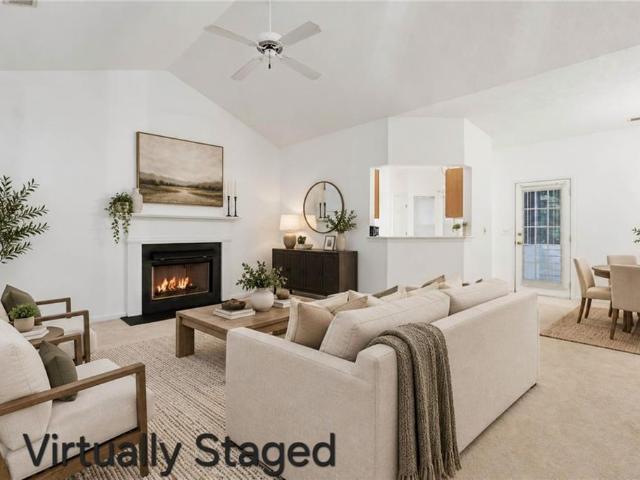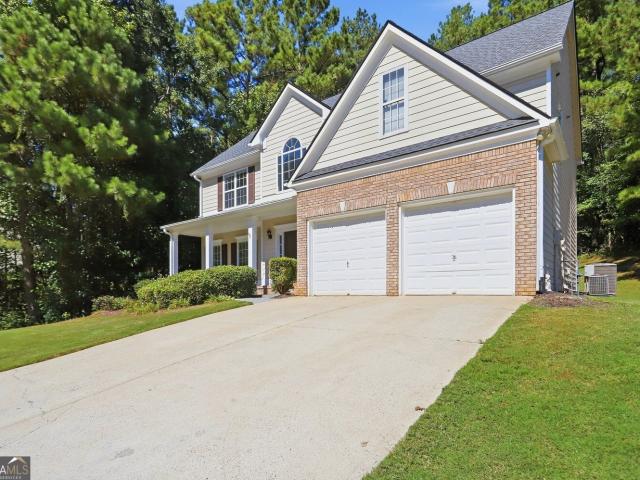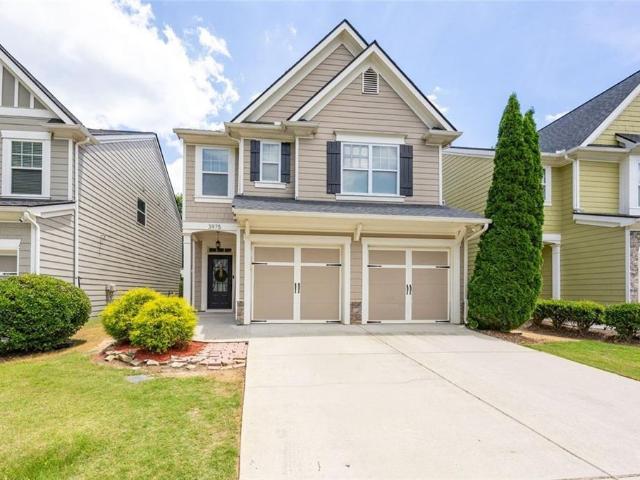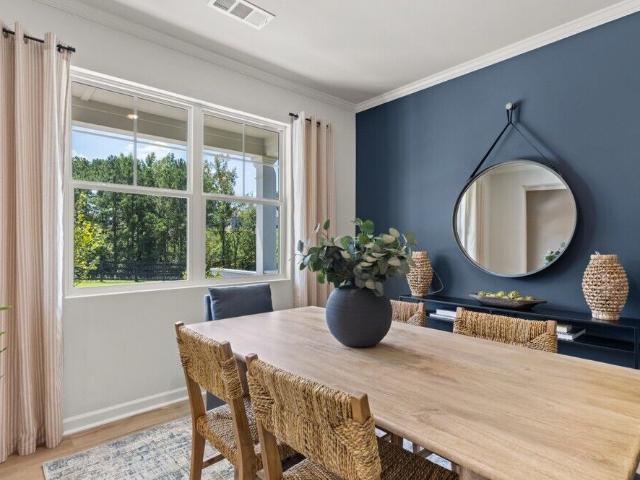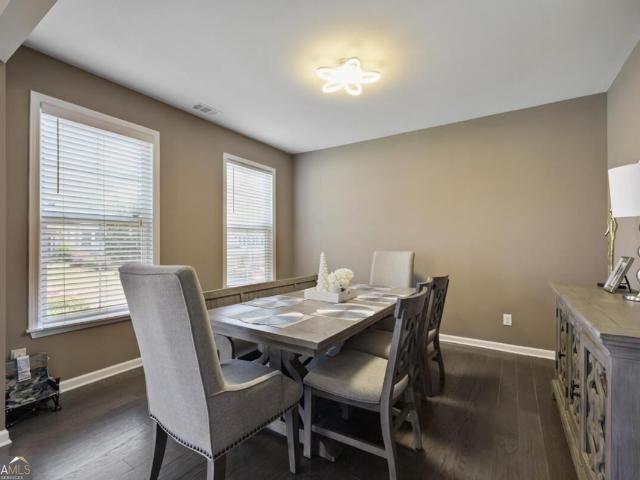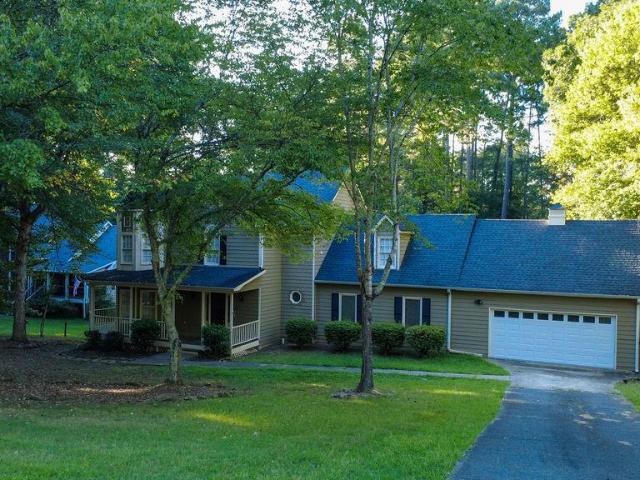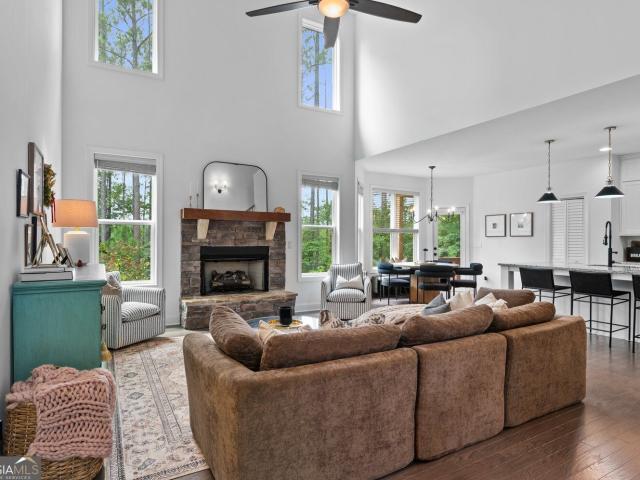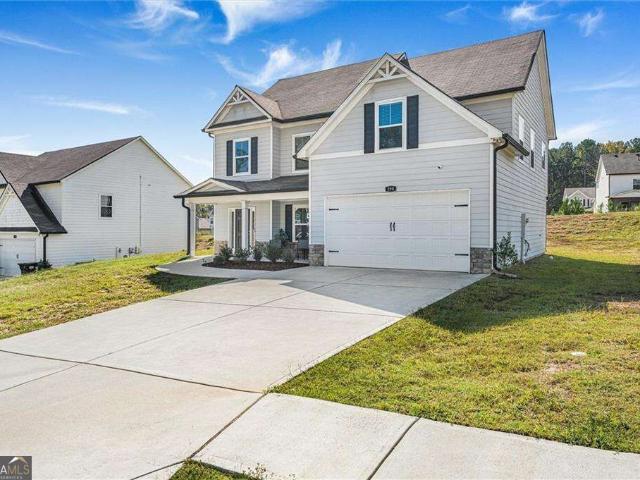
513 houses for sale in Allatoona Heights

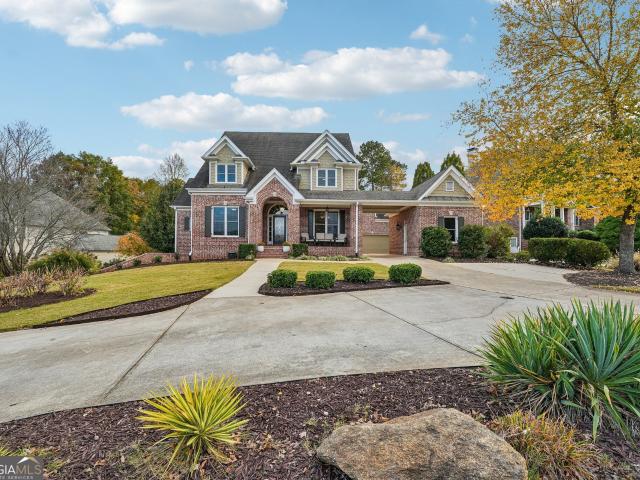
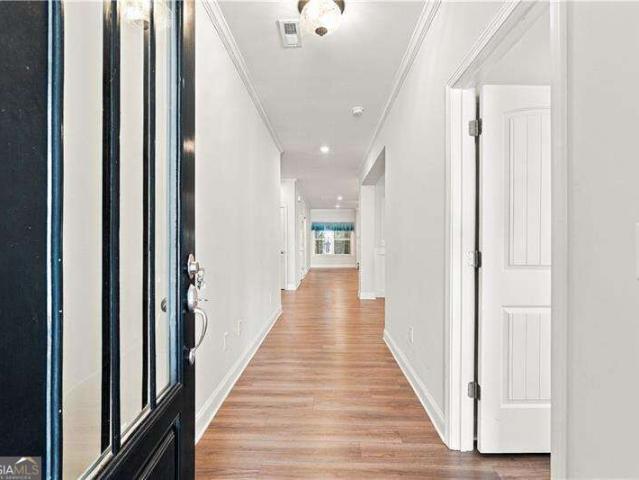
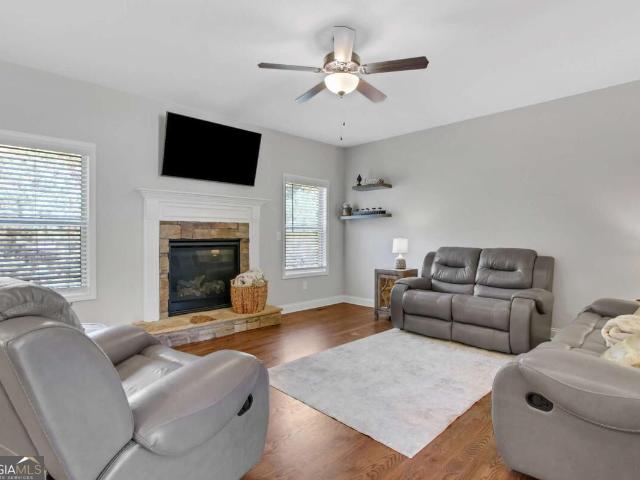
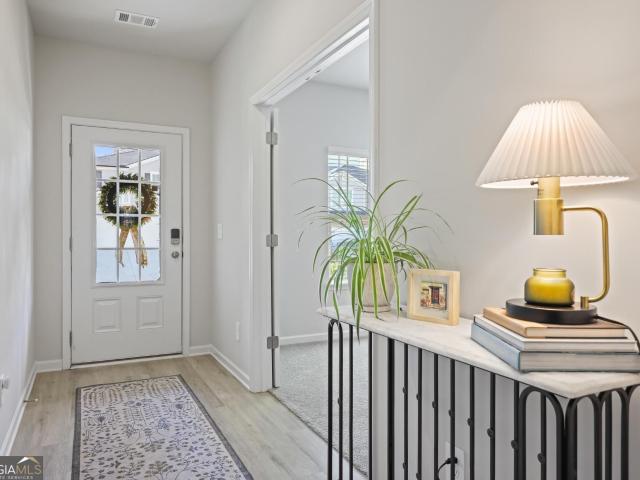
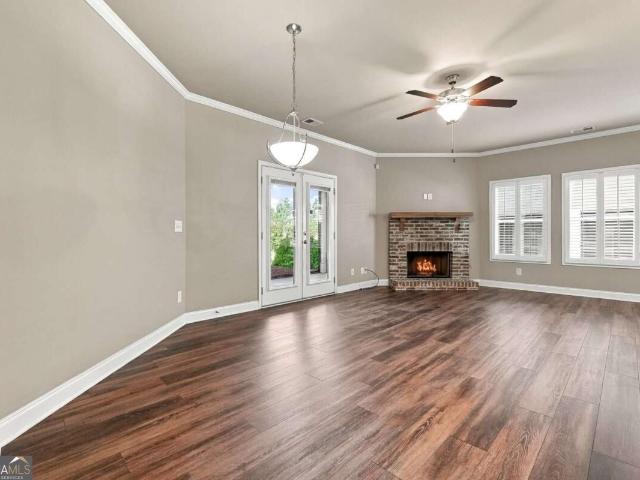
149 Dabbs Bridge Road
View photo
House · for sale
USD 440,000
149 Dabbs Bridge Road
Allatoona Heights
· House
· Office room · Access for people with disabilities · Equipped kitchen · Parking
Allatoona Heights · House · Office room · Access for people with disabilities · Equipped kitchen · Parking
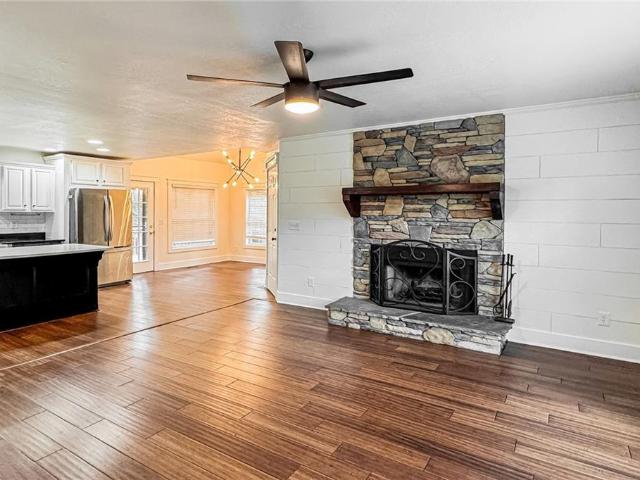
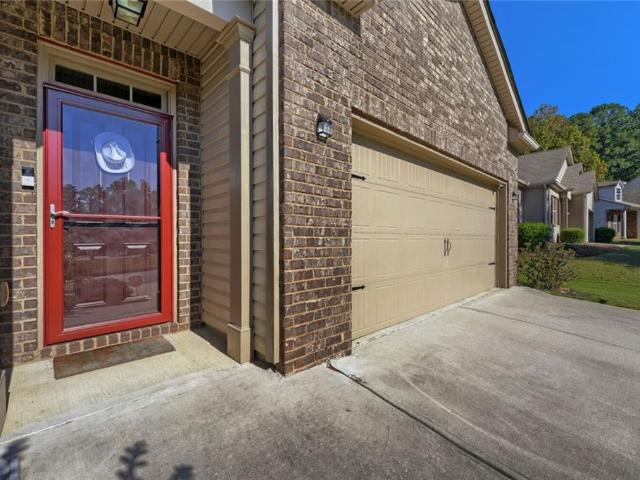
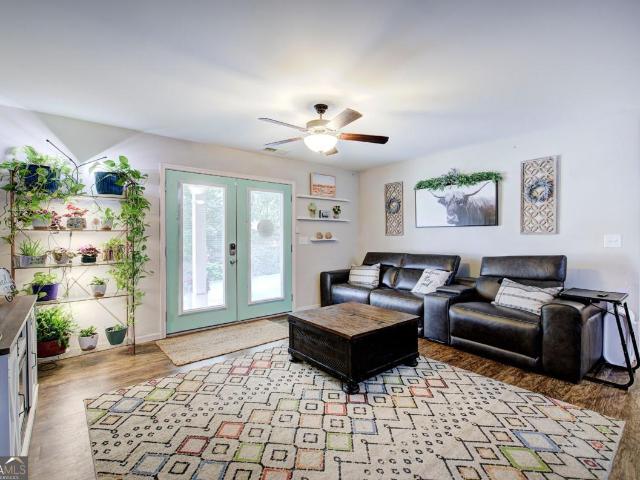
Welcome to this one-of-a-kind custom-built home, thoughtfully designed in 2017 to offer the perfect blend of comfort, flexibility, and modern living. Situated on a beautiful 1.7-acre lot, this unique property truly offers the best of both worlds with two complete living spaces connected by an attached two-car garage. The main residence features an open-concept floor plan with 2 spacious bedrooms, 2 full bathrooms, a dedicated laundry room and a bright living area. Llarge kitchen, complete with granite countertops, a huge breakfast bar, abundant cabinet space and an oversized pantry. The second living space is equally impressive, offering a private 1-bedroom, 1-bathroom layout with its own full kitchen featuring granite countertops, a comfortable living room and a separate laundry room. This versatile design is ideal for multi-generational living, an in-law suite, a private teen retreat, a home office or even a roommate arrangement. Both living spaces are handicap accessible, providing
USD 440,000
1887 Addington Place NW
View photo
House · for sale
USD 865,000
USD 156/sq.ft
1887 Addington Place NW
Allatoona Heights
· 5,522 sq.ft · 7 Bedrooms · 5 Baths · House
· Garden · Office room · Fireplace · Equipped kitchen · Swimming pool · Cellar
Allatoona Heights · 5,522 sq.ft · 7 Bedrooms · 5 Baths · House · Garden · Office room · Fireplace · Equipped kitchen · Swimming pool · Cellar
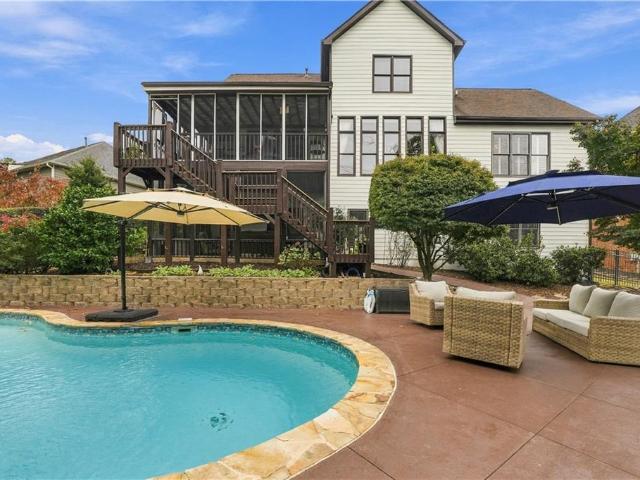
Welcome to this beautifully maintained three-story home tucked away on a cul-de-sac in the sought-after community of Brookstone, where golf, swim, and tennis opportunities complement a private, inviting place to call home. With a spacious primary suite on the main level, a fully finished basement featuring an in-law suite, and a backyard saltwater pool, this home offers exceptional space for everyday living, entertaining, and multigenerational living. A two-story entryway welcomes you inside, with a home office or library to the left and a separate, open dining room to the right with room to seat 12 or more. The spacious living room feels open and airy, with windows spanning the back of the home and filling the space with beautiful natural light. A double-sided fireplace connects the living room and kitchen, adding warmth and charm to both spaces. The generous kitchen features an island, stainless steel appliances, and ample room for gathering. Just off the kitchen, step onto the scree
USD 865,000
1089 Lost Creek Parkway
View photo
House · for sale
USD 394,990
USD 167/sq.ft
1089 Lost Creek Parkway
Allatoona Heights
· 2,357 sq.ft · 5 Bedrooms · 3 Baths · House
· Equipped kitchen · Parking
Allatoona Heights · 2,357 sq.ft · 5 Bedrooms · 3 Baths · House · Equipped kitchen · Parking
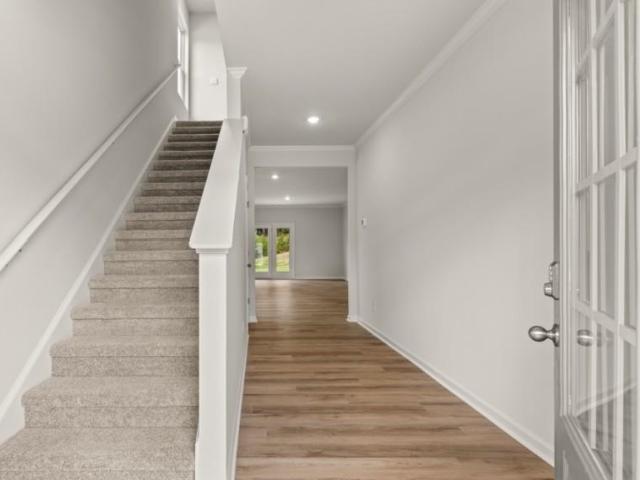
Introducing 1089 Lost Creek Parkway, a two-story home in our Dallas, GA community of Lost Creek. This Robie floorplan home features 5 bedrooms and 3 bathrooms, plus a 2-car garage in 2,361 square feet. Through the front door, a foyer will welcome guests passed the stairway into the main living area. The open family room allows room for a dining table to enjoy meals with loved ones or to relax after a hard day's work. A large island separates the kitchen from the living area providing space to enjoy a quick meal or prepare food for the family. The kitchen is well equipped with white shaker style cabinets with soft close doors, granite countertops, stainless-steel appliances, and a walk-in pantry. A spare bedroom and bathroom sit off the kitchen. Once you head upstairs, you are greeted by an open loft area that allows easy access to the 4 remaining bedrooms in the house, including the primary suite. The primary bedroom offers rest and relaxation with the deluxe bathroom featuring dual va
USD 394,990
3941 Memorial Parkway NW
View photo
House · for sale
USD 365,000
USD 156/sq.ft
3941 Memorial Parkway NW
Allatoona Heights
· 2,336 sq.ft · 5 Bedrooms · 3 Baths · House
· Office room · Equipped kitchen · Cellar
Allatoona Heights · 2,336 sq.ft · 5 Bedrooms · 3 Baths · House · Office room · Equipped kitchen · Cellar
Welcome to this spacious and versatile split-level home in Kennesaw, offering 5 bedrooms, 3 full bathrooms, and no HOA. The main level features a comfortable living room, dining area, kitchen, three bedrooms, and two full bathrooms, with hardwood flooring throughout the main living areas. The finished basement offers additional living space with two bedrooms, a full bathroom, and a separate laundry area. This versatile lower level provides excellent flexibility for guests, a home office, recreation space, or additional living arrangements. Situated on approximately 0.46 acres, the property offers plenty of outdoor space along with a detached storage shed for tools, equipment, and additional storage needs. Conveniently located in Kennesaw with easy access to major roads, shopping, dining, parks, and everyday amenities. With no HOA, the property offers added flexibility and fewer restrictions for its next owner. This is a great opportunity for buyers looking for a spacious home with a fl
USD 365,000
4994 Pleasantry Way NW
View photo
House · for sale
USD 549,900
USD 266/sq.ft
4994 Pleasantry Way NW
Allatoona Heights
· 2,067 sq.ft · 3 Bedrooms · 3 Baths · House
· Garden · Fireplace · Equipped kitchen
Allatoona Heights · 2,067 sq.ft · 3 Bedrooms · 3 Baths · House · Garden · Fireplace · Equipped kitchen
Welcome to the courtyards at camden—exceptional 55+ active adult living in west cobb! Discover the perfect combination of luxury, comfort, and low-maintenance living in this beautifully designed 3-bedroom, 3-full-bath home situated on a desirable corner lot with a private, fenced backyard. Thoughtfully designed for effortless main-level living, this home features a spacious primary suite and an additional guest suite on the main floor, plus a private upstairs retreat complete with an oversized bedroom and full bath—ideal for visiting family or guests. The inviting open-concept floor plan is perfect for both everyday living and entertaining. At the heart of the home is a beautifully appointed kitchen featuring an oversized quartz island, elegant pendant lighting, gas cooktop, built-in wall oven, spacious pantry, and generous breakfast bar. The kitchen flows seamlessly into the dining area and spacious family room, highlighted by a cozy gas fireplace. The extended primary suite offers a
USD 549,900
149 Maplelake Drive
View photo
House · for sale
USD 360,000
USD 200/sq.ft
149 Maplelake Drive
Allatoona Heights
· 1,798 sq.ft · 3 Bedrooms · 2 Baths · House
· Garden · Parking · Swimming pool
Allatoona Heights · 1,798 sq.ft · 3 Bedrooms · 2 Baths · House · Garden · Parking · Swimming pool
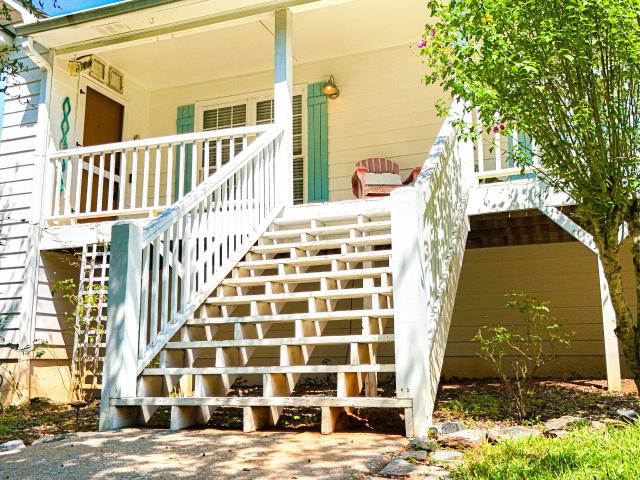
Welcome home to this charming, beautifully updated 3-bedroom, 2-bathroom retreat set on an expansive double lot in the heart of Acworth! Start your mornings sipping coffee on the picturesque rocking-chair front porch before stepping inside to a bright, refreshed layout designed for effortless living. Featuring thoughtful renovations throughout, the interior pairs modern comfort with everyday function. Outside, the rare double lot provides incredible potential-plenty of room for a detached garage, pool, workshop, garden, or future expansion. Situated just minutes from downtown Acworth's vibrant dining, Lake Acworth, and Lake Allatoona, this move-in-ready gem delivers the perfect blend of outdoor space, privacy, and convenience
USD 360,000
112 Brisbane Drive
View photo
House · for sale
USD 949,900
USD 148/sq.ft
112 Brisbane Drive
Allatoona Heights
· 6,383 sq.ft · 6 Bedrooms · 6 Baths · House
· Garden · Terrace · Gym · Deck · Parking
Allatoona Heights · 6,383 sq.ft · 6 Bedrooms · 6 Baths · House · Garden · Terrace · Gym · Deck · Parking
Exceptional golf course living with extensive luxury updates in Bentwater! Overlooking the 8th fairway and located in the North Paulding High School district, this stunning executive home offers 6 bedrooms, 6.5 bathrooms, a desirable corner lot, and an expansive fenced backyard. A circular driveway, 3-car garage with portico, welcoming covered front porch, and timeless 4-sided brick exterior create an impressive arrival. The current owners have invested approximately $279,000 in three major improvements alone: brand-new Infinity by Marvin windows throughout (2026, approximately $91,000), a beautiful Brawner composite deck (2025, approximately $68,000), and renovations to the primary and three secondary bathrooms (2024, approximately $120,000). Additional updates include two multi-stage Carrier Infinity Series gas furnaces (2022), a car charger (2021), new gutters (2024), landscape lighting (2023), a water heater (2022), redesigned upstairs closets, movie room and gym in terrace level,
USD 949,900
4734 Cowan Road
View photo
House · for sale
USD 999,000
USD 221/sq.ft
4734 Cowan Road
Allatoona Heights
· 4,510 sq.ft · 7 Bedrooms · 5 Baths · House
Allatoona Heights · 4,510 sq.ft · 7 Bedrooms · 5 Baths · House
Welcome to an exceptional expression of modern luxury, spacious living, privacy, and freedom. More than a home and designed with today's lifestyle in mind, the residence offers a dedicated opportunity to experience space, flexibility, and refined living in one of Northwest Metro Atlanta's established communities. Here is where luxury meets lifestyle, and room to live becomes a way of life. This home was thoughtfully designed to accommodate an elevated lifestyle. The impressive 3,600 square-foot residence offers seven generously appointed bedrooms, five full bathrooms, and a convenient half bath, creating an extraordinary blend of elegance, comfort, and versatility. With the space, this home offers remarkable flexibility for multigenerational living, extended guests, private accommodations, or additional recreational and lifestyle spaces. Perfectly positioned in the desirable Acworth area of Cobb County. From the moment you enter, the home's expansive proportions and refined finishes es
USD 999,000
49 Majestic Oak Circle
View photo
House · for sale
USD 385,000
USD 214/sq.ft
49 Majestic Oak Circle
Allatoona Heights
· 1,798 sq.ft · 4 Bedrooms · 2 Baths · House
· Fireplace · Equipped kitchen · Parking
Allatoona Heights · 1,798 sq.ft · 4 Bedrooms · 2 Baths · House · Fireplace · Equipped kitchen · Parking
Nearly New, Move-In Ready, and Designed for Easy Living — Plus a Potential 4.5% Assumable FHA Loan! Why wait to build when you can have a beautiful 2024 ranch with the extras already done? Located in Dallas, near newer schools, this thoughtfully designed 4-bedroom, 2-car garage home offers the perfect blend of style, comfort, and low-maintenance living — all on ONE LEVEL with NO STEPS! Step inside to an inviting, open-concept floor plan that gives you the freedom to make the space your own. Whether you prefer a spacious gathering area, a more formal dining setup, or a little of both, the possibilities are endless! The kitchen is the heart of the home, featuring granite countertops, stylish gray cabinetry, and a generous island with an integrated sink overlooking the main living area. And while there's no built-in fireplace, the layout offers flexibility to add one to suit your style! The primary suite offers a relaxing retreat with a charming barn door leading to the private bath, comp
USD 385,000
2636 Allyn Way NW
View photo
House · for sale
USD 329,900
USD 121/sq.ft
2636 Allyn Way NW
Allatoona Heights
· 2,723 sq.ft · 3 Bedrooms · 2 Baths · House
· Office room · Deck · Fireplace · Equipped kitchen · Parking
Allatoona Heights · 2,723 sq.ft · 3 Bedrooms · 2 Baths · House · Office room · Deck · Fireplace · Equipped kitchen · Parking
This 3-bedroom, 2-bathroom two-story home features a functional multi-level layout paired with an attached 2-car garage. The inviting living room is centered around a cozy fireplace, while the practical kitchen is equipped with durable Formica countertops and appliances in good condition. Upstairs, a versatile loft area provides flexible space for a home office, play zone, or second media lounge, leading to the private sleeping quarters with comfortable carpeting in the bedrooms. Outdoors, the home opens up to a private back porch deck, providing an ideal setting for open-air dining, morning coffee, and relaxing in the fresh air. Combining classic two-story living, bonus second-floor living space, and enjoyable outdoor deck comfort, this home is built for functional, easy living
USD 329,900
2925 Noah Drive
View photo
House · for sale
USD 335,000
USD 198/sq.ft
2925 Noah Drive
Allatoona Heights
· 1,690 sq.ft · 3 Bedrooms · 2 Baths · House
· Office room · Deck · Equipped kitchen
Allatoona Heights · 1,690 sq.ft · 3 Bedrooms · 2 Baths · House · Office room · Deck · Equipped kitchen
Welcome to Lake Park — Where Location, Value, and Opportunity Come Together! Offered at just $335,000, this lovingly maintained, original-owner home is full of charm, character, and possibilities! Whether you're looking for a place to make your own or a smart investment opportunity, this property offers a fantastic foundation with plenty of potential. A few cosmetic touches could take this already inviting home to the next level! Step inside to discover soaring ceilings and an airy, open-concept main living area that creates a wonderful sense of space. With three bedrooms plus a versatile lower-level bonus room, there's flexibility to fit a variety of needs. Featuring built-in bookshelves, a charming beadboard ceiling, and direct access to the rear deck, this additional space could easily serve as a fourth bedroom, home office, cozy den, or creative retreat. The outdoor spaces are something special! Just off the kitchen and dining area, a screened porch provides the perfect spot to enj
USD 335,000
224 Hunt Creek Drive
View photo
House · for sale
USD 435,000
USD 176/sq.ft
224 Hunt Creek Drive
Allatoona Heights
· 2,465 sq.ft · 4 Bedrooms · 2 Baths · House
· Office room · Equipped kitchen
Allatoona Heights · 2,465 sq.ft · 4 Bedrooms · 2 Baths · House · Office room · Equipped kitchen
Welcome to this beautifully maintained and move-in-ready home in the highly sought-after Bentwater community. Perfectly situated on a private lot bordered by mature trees, this spacious residence offers oversized rooms, a flexible floor plan, and access to one of Acworth's most desirable lifestyle communities. A dramatic two-story foyer welcomes you inside where fresh neutral paint, updated luxury vinyl plank flooring, newer carpet, and abundant natural light create an inviting atmosphere throughout. The open-concept layout is designed for both everyday living and entertaining, featuring a spacious fireside family room that opens to a well-appointed kitchen complete with granite countertops, white cabinetry, stainless steel appliances, center island, pantry, built-in workstation, and breakfast area. The formal dining room showcases extensive trim work and crown molding, while an additional flex room offers endless possibilities as a home office, playroom, media room, or second living a
USD 435,000
3975 Abernathy Farm Way
View photo
House · for sale
USD 374,900
USD 159/sq.ft
3975 Abernathy Farm Way
Allatoona Heights
· 2,347 sq.ft · 3 Bedrooms · 2 Baths · House
· Garden · Equipped kitchen
Allatoona Heights · 2,347 sq.ft · 3 Bedrooms · 2 Baths · House · Garden · Equipped kitchen
Craftsman charm, beautiful updates & low-maintenance living just minutes from lake allatoona! Looking for a move-in-ready home in a FANTASTIC Acworth location? This is it! This beautifully maintained 3-bedroom, 2.5-bath Craftsman-style home offers the perfect combination of comfort, style, convenience, and outdoor living! Best of all, the hoa includes lawn care and water service! Spend less time on maintenance and more time enjoying life! Step inside and FALL IN LOVE with the bright, spacious, open-concept floor plan! The oversized family room offers plenty of space to relax, entertain, and gather with friends and family. The beautifully REMODELED KITCHEN is sure to impress, featuring stylish finishes, upgraded appliances, abundant cabinetry, and generous counter space! Whether you're preparing everyday meals or hosting a crowd, this kitchen is the HEART OF THE HOME! Upstairs, you'll discover a wonderful PRIMARY SUITE featuring a spacious bedroom, double vanities, a relaxing garden tub
USD 374,900
358 Lost Creek Boulevard
View photo
House · for sale
USD 399,990
USD 159/sq.ft
358 Lost Creek Boulevard
Allatoona Heights
· 2,508 sq.ft · 5 Bedrooms · 3 Baths · House
· Equipped kitchen · Parking
Allatoona Heights · 2,508 sq.ft · 5 Bedrooms · 3 Baths · House · Equipped kitchen · Parking
Zoned for North Paulding High School! Welcome to 358 Lost Creek Boulevard, featuring the Hayden floorplan. The Hayden is a two-story, single-family home plan available at Lost Creek in Dallas, GA. This plan offers 5 bedrooms and three bathrooms in its 2,511 square feet and an attached 2-car garage. Upon entry, you'll find a flex room through an inviting cased opening. The perfect space for a dining room, study, or playroom. Traveling deeper into the home, the spacious kitchen stuns with its large center island, walk-in pantry, stainless-steel appliances, and attached dining area, perfect for entertaining guests or having a nice dinner with family. The adjacent living room is the ideal space to gather with loved ones or relax after a long day of work. A bedroom and full bathroom round out the main level, great for guests or in-laws. Up the stairs to the second floor, you'll come upon the primary suite: a spacious bedroom and bathroom with a double vanity, separate tub and shower, water
USD 399,990
90 Floating Leaf Way
View photo
House · for sale
USD 485,000
USD 157/sq.ft
90 Floating Leaf Way
Allatoona Heights
· 3,089 sq.ft · 4 Bedrooms · 2 Baths · House
· Patio · Office room · Fireplace · Equipped kitchen
Allatoona Heights · 3,089 sq.ft · 4 Bedrooms · 2 Baths · House · Patio · Office room · Fireplace · Equipped kitchen
Welcome to this contemporary multi-level home in the amenity-rich Edenwood community of Dallas! Designed for comfortable living and effortless entertaining, this spacious home features soaring ceilings, beautiful hardwood floors, abundant natural light, modern finishes, and generous living space throughout. The main level welcomes you with a spacious foyer, powder room, and formal dining room that offers the flexibility to serve as a home office. The open-concept kitchen features a gas range, dark-stained cabinetry, granite countertops, a large island with breakfast bar, and a sunny eat-in area. French doors open directly to the patio, creating an easy flow for indoor-outdoor living. The kitchen overlooks the dramatic two-story great room, highlighted by floor-to-ceiling windows and a gas-log fireplace. The lower level offers an expansive media room with a built-in sound system and laminate flooring. The perfect space for movie nights, game days, or a comfortable second living area. Up
USD 485,000
125 Picketts Lake Drive
View photo
House · for sale
USD 555,000
USD 150/sq.ft
125 Picketts Lake Drive
Allatoona Heights
· 3,692 sq.ft · 4 Bedrooms · 2 Baths · House
· Equipped kitchen
Allatoona Heights · 3,692 sq.ft · 4 Bedrooms · 2 Baths · House · Equipped kitchen
125 Picketts Lake Drive, Acworth, GA —.*beautifully renovated from top to bottom*, this move-in-ready home offers modern style, comfort, and an inviting atmosphere in a desirable Acworth location. The thoughtfully updated interior features bright, spacious living areas with quality finishes throughout, creating an ideal setting for both everyday living and entertaining. The updated kitchen offers a fresh, modern feel with ample cabinetry and counter space, flowing seamlessly into the main living and dining areas. Generously sized bedrooms provide plenty of flexibility, while the primary suite offers a comfortable private retreat. Outside, enjoy a peaceful setting with space to relax or entertain. Conveniently located near shopping, dining, parks, schools, Lake Allatoona, and major roadways, 125 Picketts Lake Drive presents an exceptional opportunity to own a fully renovated home in Acworth
USD 555,000
54 Dupont Court
View photo
House · for sale
USD 610,000
USD 213/sq.ft
54 Dupont Court
Allatoona Heights
· 2,852 sq.ft · 5 Bedrooms · 3 Baths · House
· Fireplace · Equipped kitchen · Cellar
Allatoona Heights · 2,852 sq.ft · 5 Bedrooms · 3 Baths · House · Fireplace · Equipped kitchen · Cellar
Beautiful Custom Finishes, Main-Level Living, and Room to Grow! Welcome to 54 Dupont Court in the gated Capitol at Senators Ridge community! This beautifully appointed Craftsman home offers 5 bedrooms, 3 full bathrooms, 2,856 square feet of finished living space, and another 1,749 square feet in the unfinished basement, all on a half-acre lot. From the inviting covered front porch to the impressive two-story foyer, this home makes a beautiful first impression. Inside, soaring ceilings, rich hardwood floors, updated designer lighting, and large windows create bright, welcoming spaces. The family room features a gorgeous stacked-stone fireplace and opens to a kitchen designed for gathering, with white cabinetry, granite countertops, stainless steel appliances, a decorative backsplash, stylish pendant lighting, and a large island with seating. A separate dining room gives you plenty of space for holidays and special occasions. The main-level primary suite is a standout! You'll love the tr
USD 610,000
298 Belmont Lane
View photo
House · for sale
USD 329,900
USD 141/sq.ft
298 Belmont Lane
Allatoona Heights
· 2,336 sq.ft · 4 Bedrooms · 2 Baths · House
· Garden · Office room · Equipped kitchen
Allatoona Heights · 2,336 sq.ft · 4 Bedrooms · 2 Baths · House · Garden · Office room · Equipped kitchen
Short sale! Make a deal with the bank! *beautiful 4-bedroom home. Only 4 years young! *. Welcome to this stunning, beautifully designed 4-bedroom home offering the perfect blend of modern style, comfort, and spacious living! Built just four years ago, this impressive home features generously sized rooms, an inviting layout, and thoughtful details throughout. The beautiful kitchen showcases elegant granite countertops and provides a wonderful space for preparing meals and entertaining. A separate formal dining room offers the perfect setting for memorable dinners and special occasions. Retreat to the expansive owner's suite, featuring a generously sized closet with plenty of room for your wardrobe and storage needs. The additional bedrooms offer exceptional space and versatility, perfect for guests, a home office, or your personal lifestyle needs. Step outside to a spacious backyard with endless possibilities for outdoor entertaining, gardening, or simply relaxing and enjoying the outdo
USD 329,900
1108 Cool Springs Drive NW
View photo
House · for sale
USD 389,900
USD 131/sq.ft
1108 Cool Springs Drive NW
Allatoona Heights
· 2,971 sq.ft · 5 Bedrooms · 2 Baths · House
· Patio · Garden · Deck · Fireplace · Equipped kitchen · Swimming pool · Cellar
Allatoona Heights · 2,971 sq.ft · 5 Bedrooms · 2 Baths · House · Patio · Garden · Deck · Fireplace · Equipped kitchen · Swimming pool · Cellar
Room to grow in Blue Springs! This 5-bedroom, 2.5-bath home offers nearly 3,000 square feet on a wooded 0.29-acre lot in one of Kennesaw’s active swim and tennis communities. Inside, a fresh coat of interior paint and wood-look flooring carry through bright living spaces, including a family room with a stone fireplace and a separate dining room. The updated kitchen features white cabinetry, a large island, and stainless steel appliances. Upstairs, a split bedroom plan gives everyone their own space, while the finished basement adds a bonus room and a fifth bedroom. Outside, a deck and stone patio overlook a private, tree-lined backyard. Residents enjoy the neighborhood pool, tennis courts, playground, and clubhouse. You’re minutes from downtown Kennesaw, Acworth, and Kennesaw Mountain National Battlefield Park, with quick access to Cobb Parkway, I-75, Town Center at Cobb, and Kennesaw State University. A great fit for growing families and first-time buyers alike!
USD 389,900
32 Westin Way
View photo
House · for sale
USD 136,000
USD 90/sq.ft
32 Westin Way
Allatoona Heights
· 1,507 sq.ft · 4 Bedrooms · 2 Baths · House
· Patio · Garden · Fireplace · Equipped kitchen
Allatoona Heights · 1,507 sq.ft · 4 Bedrooms · 2 Baths · House · Patio · Garden · Fireplace · Equipped kitchen
Welcome home to this beautifully maintained, like-new 4 bedroom, 2 bath ranch built in 2017. Featuring a desirable split-bedroom floor plan and beautiful vinyl flooring throughout. This home offers a spacious open-concept design with a cozy gas fireplace, dining area, and inviting kitchen featuring rich dark-stained cabinetry, granite countertops, a large island, and gas range. An upgraded sliding glass door leads to your very own backyard retreat! Designed for low maintenance living and outdoor enjoyment, featuring an expansive patio with awnings for shade, large storage shed, and even your own private bocce ball court-perfect for entertaining family & friends! As an added bonus, the refrigerator, washer and dryer are all included with the home!
USD 136,000
59 Cedar Way
View photo
House · for sale
USD 318,900
USD 213/sq.ft
59 Cedar Way
Allatoona Heights
· 1,496 sq.ft · 3 Bedrooms · 2 Baths · House
· Garden · Deck · Equipped kitchen · Parking · Cellar
Allatoona Heights · 1,496 sq.ft · 3 Bedrooms · 2 Baths · House · Garden · Deck · Equipped kitchen · Parking · Cellar
Welcome to this charming three-bedroom, two-bath home on a basement, tucked away on a quiet cul-de-sac in Dallas, offering great curb appeal, a spacious lot, and long driveway. With a thoughtfully designed split-bedroom floor plan, two-car side-entry garage, covered wraparound front porch, and plenty of flexible space, this home offers comfort, privacy, and room to grow, all with no HOA restrictions! Step inside to a welcoming living room that flows naturally into the eat-in kitchen. The kitchen features a bay-window dining area, pantry, granite countertops, and a beautiful travertine backsplash, with direct access to the rear deck overlooking the peaceful wooded backdrop. Whether you're enjoying a quiet morning coffee, dining under the stars, or entertaining, the deck provides the perfect extension of the home's living space. Stairs lead directly to the backyard and driveway, making it easy to move between the outdoor living areas and different levels of the property. The main-level p
USD 318,900
122 Potomac Drive
View photo
House · for sale
USD 539,900
USD 116/sq.ft
122 Potomac Drive
Allatoona Heights
· 4,650 sq.ft · 6 Bedrooms · 4 Baths · House
· Garden · Office room · Deck · Equipped kitchen · Cellar
Allatoona Heights · 4,650 sq.ft · 6 Bedrooms · 4 Baths · House · Garden · Office room · Deck · Equipped kitchen · Cellar
Welcome to this spacious six-bedroom, four-bath home in the sought-after community of Senators Ridge! The inviting front porch is perfect for rocking chairs, relaxing evenings, or watching the kiddos play in the yard. Inside, a two-story entryway welcomes you, with a large separate dining room to the left and a versatile room to the right that would make the perfect home office. At the heart of the home, the updated kitchen features new appliances and opens to the living room, creating an inviting space for everyday living and entertaining. Step onto the back deck to enjoy grilling and relaxing with views of your private backyard backing to woods. The oversized primary suite offers a peaceful retreat with a spacious bathroom and a large custom walk-in closet. Additional bedrooms provide flexibility for a workout room, library, or flex space to suit your needs. The finished basement offers even more room to spread out, featuring an oversized living area, a bedroom, and a full bathroom,
USD 539,900
12 Cherokee Rose Run
View photo
House · for sale
USD 449,500
USD 174/sq.ft
12 Cherokee Rose Run
Allatoona Heights
· 2,583 sq.ft · 4 Bedrooms · 3 Baths · House
· Garden · Office room · Fireplace · Equipped kitchen · Parking
Allatoona Heights · 2,583 sq.ft · 4 Bedrooms · 3 Baths · House · Garden · Office room · Fireplace · Equipped kitchen · Parking
Welcome home to 12 Cherokee Rose Run in Dallas, GA! This beautiful 4-bedroom, 3-full-bath home combines comfort, style, and versatility in a thoughtfully designed layout. Step inside to discover beautiful hardwood floors throughout the main level and a welcoming living area featuring a cozy fireplace, perfect for relaxing evenings or entertaining guests. The kitchen features granite countertops and stainless steel appliances, bringing together style and everyday functionality. A convenient main-level bedroom and full bathroom offer flexibility for overnight guests, a home office, or additional living arrangements. Upstairs, you'll find three additional bedrooms and a spacious bonus media room, ideal for movie nights, gaming, a playroom, or a private entertainment retreat. Step outside to a large, fenced backyard with plenty of room for outdoor gatherings, weekend barbecues, pets, or simply enjoying the fresh air. A two-car garage provides convenient parking and additional storage space
USD 449,500
2800 Harmony Grove Church Road
View photo
House · for sale
USD 875,000
USD 146/sq.ft
2800 Harmony Grove Church Road
Allatoona Heights
· 5,974 sq.ft · 5 Bedrooms · 4 Baths · House
· Terrace · Fireplace · Equipped kitchen · Parking
Allatoona Heights · 5,974 sq.ft · 5 Bedrooms · 4 Baths · House · Terrace · Fireplace · Equipped kitchen · Parking
Privacy, space, and freedom on nearly 2 acres in north paulding! *. If you've been searching for a spacious ranch with room for your RV, boat, hobbies, guests, and everyday living, this custom-built Craftsman home deserves a closer look. Situated on 1.853 beautifully maintained, wooded acres with. *NO HOA*, this property offers 4 bedrooms, 4 full bathrooms, over 6,100 square feet, a finished terrace level, and exceptional storage and parking options. A gated entrance welcomes you to a private setting surrounded by mature hardwoods, manicured landscaping, and a beautiful stone-and-shake exterior. Inside, you'll find an inviting, open floor plan with hardwood flooring, generous gathering spaces, and a layout designed for comfortable living and entertaining. The kitchen features antique white glazed cabinetry, stainless steel appliances, a gas range, center island, breakfast bar, and plenty of storage. It opens to a cozy keeping room with a fireplace and a bright sunroom with French doors
USD 875,000
188 Evening Mist Drive
View photo
House · for sale
USD 620,000
USD 165/sq.ft
188 Evening Mist Drive
Allatoona Heights
· 3,746 sq.ft · 6 Bedrooms · 4 Baths · House
· Swimming pool
Allatoona Heights · 3,746 sq.ft · 6 Bedrooms · 4 Baths · House · Swimming pool
Cash only – investor/renovation opportunity! Bring your vision to this spacious home located in Bentwater, one of Acworth's premier golf course communities! Enjoy exceptional neighborhood amenities, including golf, swimming pools, tennis courts, basketball courts, a clubhouse, and more. This substantial property offers an opportunity for an experienced investor or buyer with the resources to complete a major renovation and make it their own. Roof approximately 1 year old; water heater approximately 8 years old. Property requires extensive repairs and updates and is being offered AS-IS, CASH ONLY. An opportunity to restore a home in a highly desirable, amenity-rich community. Serious cash buyers only!
USD 620,000
6080 Simone Street
View photo
House · for sale
USD 874,900
USD 251/sq.ft
6080 Simone Street
Allatoona Heights
· 3,477 sq.ft · 5 Bedrooms · 4 Baths · House
· Deck · Fireplace · Equipped kitchen
Allatoona Heights · 3,477 sq.ft · 5 Bedrooms · 4 Baths · House · Deck · Fireplace · Equipped kitchen
Attention Buyers: You may qualify for a free 1-0 rate buydown available through our preferred lender, one of the best financing opportunities available right now with no cost to the buyer or seller. Paired with the incentive is this immaculate modern farmhouse nestled in one of Acworth's most sought-after communities, delivering luxury, space, and timeless curb appeal from the moment you arrive. Like-new and better than move-in ready, the main level features soaring exposed beams, a cozy fireplace in the open-concept family room, and a chef's kitchen with quartz countertops, a large center island, stainless steel appliances, and a walk-in pantry, plus a private study, a formal dining room, and a full guest suite perfect for multigenerational living. Step outside to a covered rear deck with its own fireplace and a separate grilling deck, creating an outdoor living space you'll enjoy year round. Upstairs, the oversized primary suite offers a spa-like bath with a soaking tub, glass-enclos
USD 874,900
330 Azalea Crossing
View photo
House · for sale
USD 500,000
USD 224/sq.ft
330 Azalea Crossing
Allatoona Heights
· 2,228 sq.ft · 3 Bedrooms · 3 Baths · House
· Patio · Garden · Fireplace · Parking
Allatoona Heights · 2,228 sq.ft · 3 Bedrooms · 3 Baths · House · Patio · Garden · Fireplace · Parking
Welcome to easy living in the sought-after active adult community of Seven Hills! This beautifully maintained 3-bedroom, 3-bath home offers 2,235 square feet of thoughtfully designed living space with upgrades throughout! Enjoy NO CARPET, tiled bathrooms, wheelchair-accessible features, and a convenient garage ramp. The separate dining room features beautiful coffered ceilings, while a secondary bedroom with its own private bath is perfect for guests. The spacious primary suite offers two walk-in closets and direct access to the laundry room from the primary closetCotalk about convenience! One of the home's standout features is the heated and cooled sunroom, complete with a fireplace, offering additional living space to enjoy year-round. Step outside to the paver patio overlooking a beautifully fenced backyard with plenty of room for gardening, pets, or simply relaxing. Additional attic storage is another great bonus! With thoughtful upgrades, comfortable living spaces, and a low-maint
USD 500,000
447 Cobblestone Trail
View photo
House · for sale
USD 459,900
USD 223/sq.ft
447 Cobblestone Trail
Allatoona Heights
· 2,056 sq.ft · 4 Bedrooms · 3 Baths · House
· Fireplace · Equipped kitchen
Allatoona Heights · 2,056 sq.ft · 4 Bedrooms · 3 Baths · House · Fireplace · Equipped kitchen
Tucked at the end of a quiet cul de sac, this charming stone and siding home with a rocking chair front porch is ready to welcome you in. Hardwood floors flow through the open main level, where the bright living room centers around a stone surround fireplace and opens right into the kitchen. This kitchen is made for gathering, with crisp white cabinetry, granite countertops, subway tile backsplash, stainless steel appliances including a gas range, a pantry, and a generous center island with plenty of seating for your loved ones. French doors lead out to the screened porch with string lights and peaceful wooded views, the perfect spot for morning coffee or easy evenings. A powder room completes the main level. Upstairs, the primary suite is a true retreat with a tray ceiling, walk in closet, and spa style bath featuring a double vanity, soaking tub, and tiled shower with sleek black framed glass. The secondary bedrooms are bright and inviting and share a hall bath with a double vanity.
USD 459,900
56 Proust Circle
View photo
House · for sale
USD 399,900
USD 165/sq.ft
56 Proust Circle
Allatoona Heights
· 2,411 sq.ft · 4 Bedrooms · 2 Baths · House
· Garden · Office room · Equipped kitchen
Allatoona Heights · 2,411 sq.ft · 4 Bedrooms · 2 Baths · House · Garden · Office room · Equipped kitchen
Welcome to 56 Proust Circle in Dallas, GA! This one-year-young, move-in-ready home offers modern living with a spacious, fenced backyard in the desirable Ivey Township community. The open-concept main level features a versatile flex room, perfect for a home office or playroom, and a spacious kitchen with a large island overlooking the dining area and family room. Upstairs, you'll find a generous primary suite with a huge walk-in closet, three additional bedrooms, a full hall bath, and a spacious loft offering the perfect second living area, playroom, or media space. Neutral flooring throughout provides a fresh, inviting feel. Conveniently located near highly rated Paulding County schools, neighborhood parks, US Highway 278, and I-75, this home combines comfort, functionality, and convenience. Enjoy the benefits of a newer, energy-efficient home in an established community!
USD 399,900
80 Azalea Crossing
View photo
House · for sale
USD 329,900
USD 230/sq.ft
80 Azalea Crossing
Allatoona Heights
· 1,432 sq.ft · 3 Bedrooms · 2 Baths · House
· Patio · Garden · Fireplace · Equipped kitchen
Allatoona Heights · 1,432 sq.ft · 3 Bedrooms · 2 Baths · House · Patio · Garden · Fireplace · Equipped kitchen
Welcome to 80 azalea crossing-where comfort, style, and effortless living come together. Thoughtfully designed for the way you live, this inviting residence blends everyday functionality with the spaces and features that make a house feel like home. A welcoming fireplace anchors the living area, creating a warm setting for relaxing evenings and memorable gatherings. At the heart of the home, the kitchen features a spacious island, stylish accent backsplash, and stainless steel appliances-perfect for everything from casual mornings to entertaining friends and family. The primary suite offers a peaceful retreat, complete with a walk-in closet and a private bath featuring dual vanities. Step outside to a covered patio overlooking a fully fenced backyard, where outdoor dining, weekend gatherings, and quiet moments can be enjoyed in comfort and privacy. Beautifully balanced between indoor comfort and outdoor living, 80 Azalea Crossing offers more than a place to live-it offers a place to tr
USD 329,900

Get email alerts

Don't miss out: be the first to know about new properties

The alert was correctly created

On subscribing you accept the conditions of use and the privacy policy
Alert
Receive new ads in your inbox
Save this search
Receive alerts for new listings

We'll send you an email when we have new properties for: "Houses for sale in Allatoona Heights"

The alert was correctly created

Green Hills Estates
Mars Hill, Acworth city Acworth-Kennesaw CCD Cobb County Georgia
Get email alerts and be the first to see new listings
Required field
On subscribing I accept the terms of the privacy policy
Perfect! You'll soon start receiving new listings via email
Alert
Receive an email when we have new ads for Houses for sale in Allatoona Heights
Save this search
Filters

Bedrooms

Size (sq.ft)

sq.ft
sq.ft

Price

USD
USD

Property type

Bathrooms

Clear all filters
Receive notifications when new entries are published.