690 houses for sale in Allatoona Heights

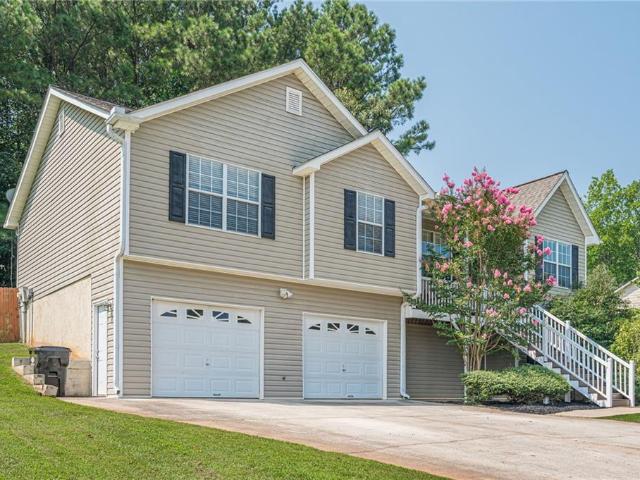
80 Azalea Crossing
View photo
House · for sale
USD 370,000
USD 258/sq.ft
80 Azalea Crossing
Allatoona Heights
· 1,432 sq.ft · 3 Bedrooms · 2 Baths · House
· Patio · Garden · Fireplace · Equipped kitchen
Allatoona Heights · 1,432 sq.ft · 3 Bedrooms · 2 Baths · House · Patio · Garden · Fireplace · Equipped kitchen
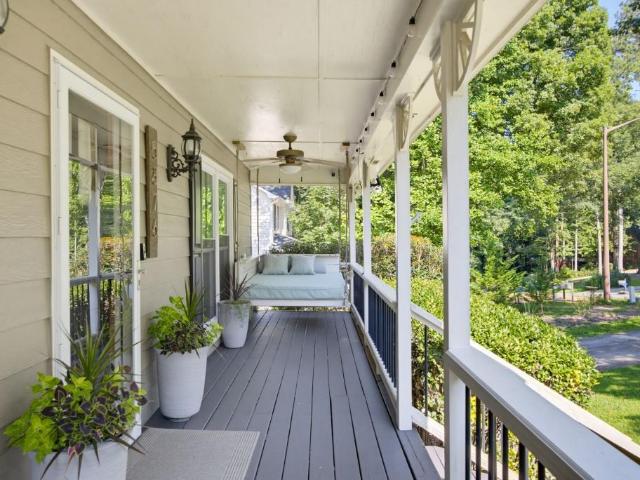
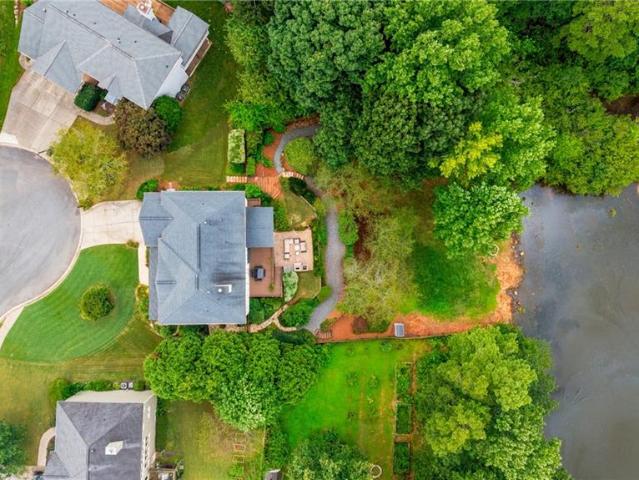
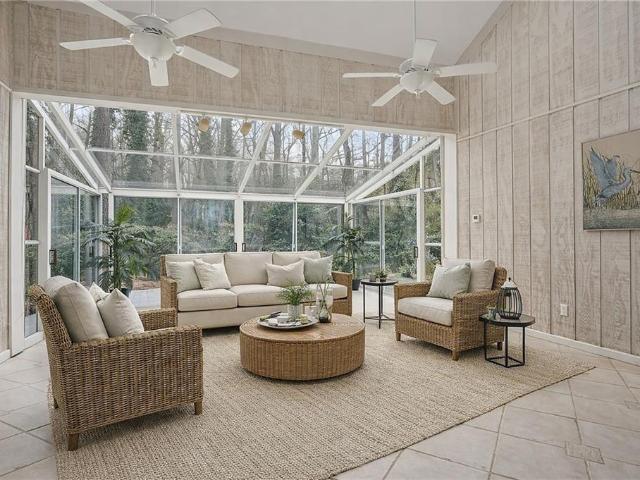
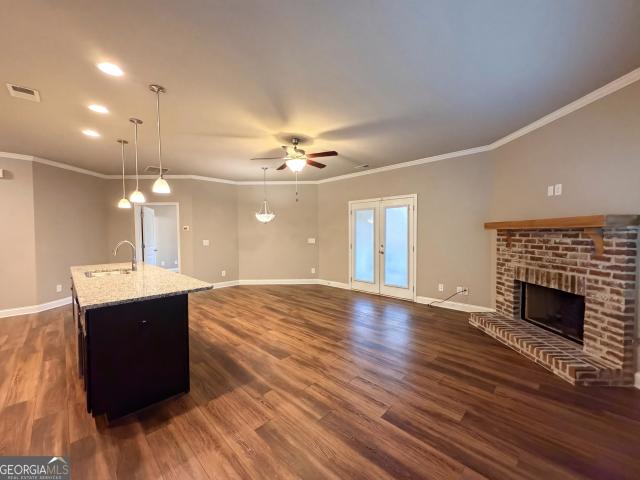
Step into 80 Azalea Xing, arranged for everyday comfort and functionality. This residence features a fireplace, and the kitchen contains an island with an accent backsplash alongside stainless steel appliances. The primary bedroom includes a walk in closet, and the primary bathroom is equipped with double sinks. Outside, a covered patio extends to a fenced in backyard. Discover comfort and convenience in one polished package. Included 100-Day Home Warranty with buyer activation
USD 370,000
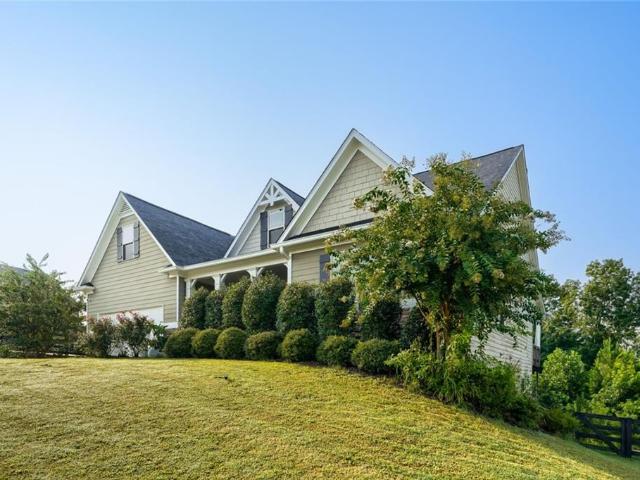
7 Adelaide Crossing
View photo
House · for sale
USD 505,000
USD 149/sq.ft
New
7 Adelaide Crossing
Allatoona Heights
· 3,369 sq.ft · 5 Bedrooms · 3 Baths · House
· Office room · Gym · Equipped kitchen · Cellar
Allatoona Heights · 3,369 sq.ft · 5 Bedrooms · 3 Baths · House · Office room · Gym · Equipped kitchen · Cellar
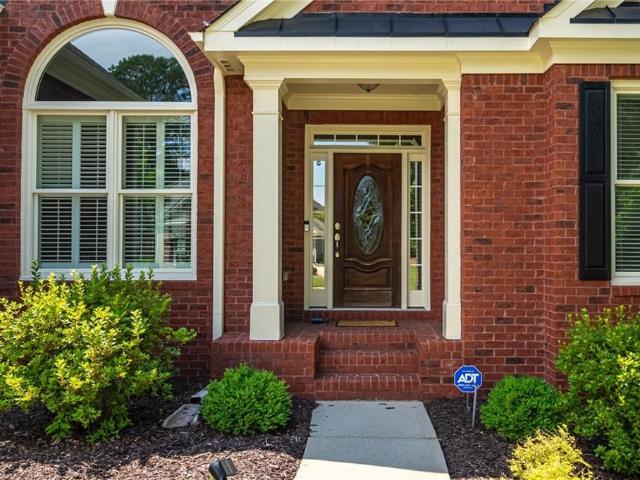
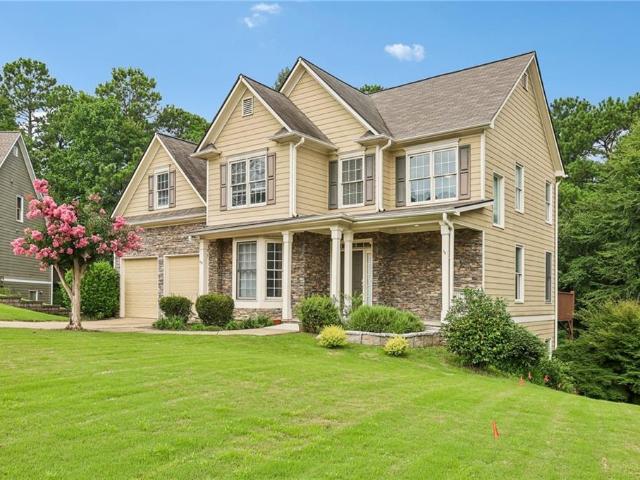
Welcome to this beautifully maintained, move-in-ready home in the highly sought-after Bentwater community, where spacious living, thoughtful updates, and exceptional amenities come together. Offering 5 bedrooms, 3.5 bathrooms, and a fully finished basement, this home provides the flexibility and space today's buyers are looking for. Step inside to find rich hardwood floors, an inviting open floor plan, and a beautifully appointed kitchen featuring white cabinetry, granite countertops, stainless steel appliances, and abundant workspace, perfect for everyday living and entertaining alike. Natural light fills the main living areas, creating a warm and welcoming atmosphere throughout. Upstairs, the spacious bedrooms provide comfort for family and guests, while the finished basement offers endless possibilities. Whether you're envisioning the ultimate media room, game room, home gym, private office, guest suite, or all of the above, this versatile space can easily adapt to your lifestyle. E
USD 505,000
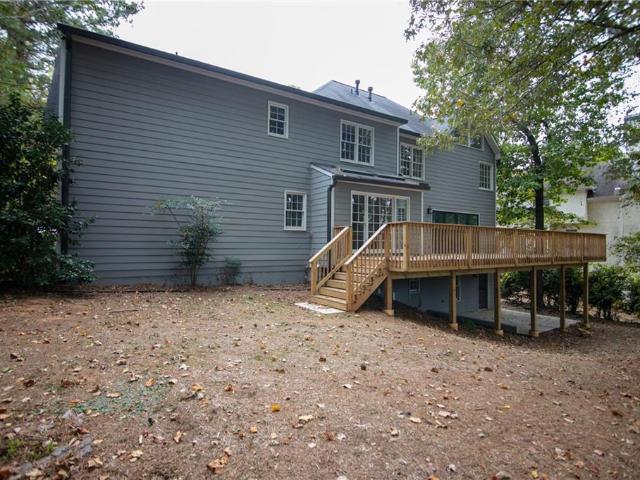
57 Hickory Leaf Lane
View photo
House · for sale
USD 429,900
USD 192/sq.ft
New
57 Hickory Leaf Lane
Allatoona Heights
· 2,239 sq.ft · 4 Bedrooms · 3 Baths · House
· Fireplace · Equipped kitchen
Allatoona Heights · 2,239 sq.ft · 4 Bedrooms · 3 Baths · House · Fireplace · Equipped kitchen
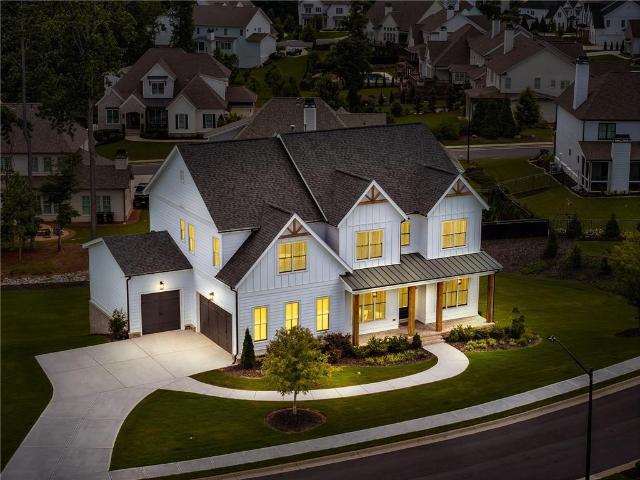
Welcome home to this beautifully updated 4-bedroom, 3-bath raised ranch in Acworth, offering the perfect blend of style, space, and functionality for today’s growing family. Nestled in a quiet neighborhood with no HOA, this move-in-ready home is zoned for North Paulding High School and is just minutes from grocery stores, dining, and everyday conveniences. Step inside to soaring vaulted ceilings and an open-concept living space where natural light pours in, creating the perfect setting for everyday living and entertaining. The remodeled kitchen features timeless white shaker cabinetry, granite countertops, subway tile backsplash, updated lighting, and plenty of prep space, all overlooking the spacious family room with a cozy fireplace. The oversized primary suite offers a tray ceiling, walk-in closet, double vanity, soaking tub, and separate shower—creating a private retreat at the end of the day. Two additional bedrooms and a full bath complete the main level. Downstairs, the finished
USD 429,900
486 Riverwalk Manor Drive
View photo
House · for sale
USD 649,999
USD 130/sq.ft
New
486 Riverwalk Manor Drive
Allatoona Heights
· 4,962 sq.ft · 5 Bedrooms · 4 Baths · House
· Patio
Allatoona Heights · 4,962 sq.ft · 5 Bedrooms · 4 Baths · House · Patio
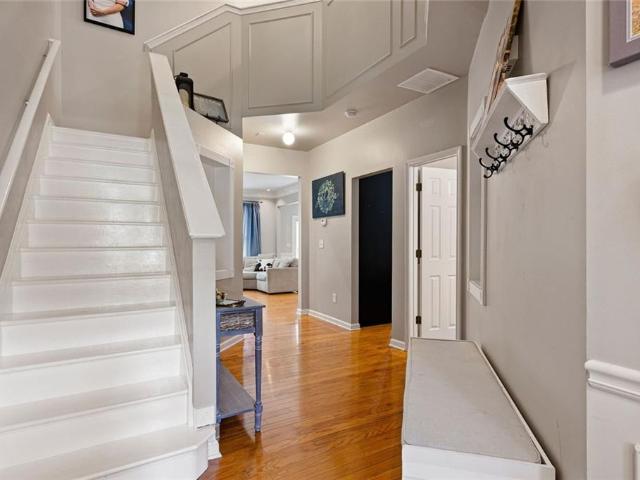
Welcome to 486 Riverwalk Manor Drive, an exceptional residence where timeless elegance, thoughtful design, and an enviable location create an unparalleled living experience. Perfectly positioned in one of Dallas, Georgia's most desirable communities, this meticulously maintained home offers sophisticated living with the warmth and functionality today's discerning buyers seek. From the moment you step inside, you'll appreciate the seamless blend of refined finishes and inviting spaces. Expansive living areas flow effortlessly to a beautifully appointed front patio, creating the perfect setting for indoor-outdoor entertaining, morning coffee, or relaxing evenings surrounded by peaceful neighborhood charm. Designed with versatility in mind, this home offers an exceptional opportunity for multi-generational living. The thoughtfully finished lower level features a private guest retreat complete with an additional primary suite and a beautifully appointed full bath, providing luxurious accom
USD 649,999
5702 Brynwood Circle NW
View photo
House · for sale
USD 675,000
USD 229/sq.ft
New
5702 Brynwood Circle NW
Allatoona Heights
· 2,939 sq.ft · 5 Bedrooms · 3 Baths · House
· Deck · Fireplace · Equipped kitchen · Parking · Cellar
Allatoona Heights · 2,939 sq.ft · 5 Bedrooms · 3 Baths · House · Deck · Fireplace · Equipped kitchen · Parking · Cellar
Renovations are complete! This huge home comes complete with a full finished basement! 5 bedrooms, 3.5 Bathrooms total. New paint throughout the interior and exterior. Modern open-concept floor plan. The living room features a large vent-less gas fireplace with customizable color settings with a beautiful marble accent wall. Floor-to-ceiling foldable panoramic glass doors and open to a huge deck, trees, and golf course views. The chef's kitchen is equipped with stainless steel appliances, lots of cabinets, and a breakfast area. An open formal dining seats 12+. The Primary Bedroom upstairs is complete with a custom walk-in closet and a bathroom featuring a huge walk-in shower and a fancy soaking tub. Three additional large bedrooms are upstairs. The 2-car garage features quiet belt-drive auto garage door openers, a deep sink, and a closet. The fully finished basement is another complete house including a living room, full kitchen with all stainless steel appliances, a large bedroom, and
USD 675,000
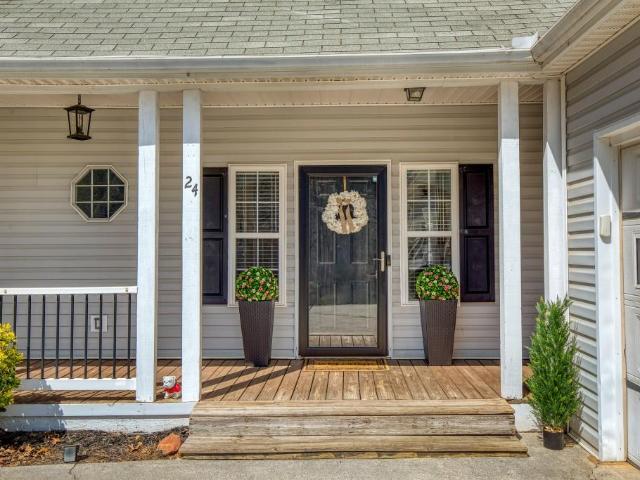
24 Old Alabama Road SE
View photo
House · for sale
USD 399,999
USD 187/sq.ft
New
24 Old Alabama Road SE
Allatoona Heights
· 2,131 sq.ft · 3 Bedrooms · 2 Baths · House
· Garden · Office room · Deck · Fireplace · Equipped kitchen · Parking
Allatoona Heights · 2,131 sq.ft · 3 Bedrooms · 2 Baths · House · Garden · Office room · Deck · Fireplace · Equipped kitchen · Parking
This charming 3-bedroom, 2-bath Cape Cod beautifully blends modern style with relaxed country living, highlighted by an expansive outdoor space designed for gathering and entertaining. Inside, an open-concept floor plan is filled with natural light and anchored by a stunning stone fireplace, creating a warm and inviting atmosphere. The kitchen offers generous space for cooking and hosting, featuring bold design elements and a fresh, modern feel, while both bathrooms have been thoughtfully updated with stylish finishes. Upstairs, a unique and versatile layout includes a loft that opens to a bright sunroom ideal for a nursery, home office, or potential fourth bedroom. Outdoor living shines with a massive back deck and integrated pergola overlooking a spacious, shaded backyard perfect for play and relaxation. Additional highlights include custom built-in dog kennels, smart locks and a Ring doorbell, a classic rocking chair front porch, storage shed, oversized garage, walk-in attic with ex
USD 399,999
203 Red Wood Drive
View photo
House · for sale
USD 660,000
New
203 Red Wood Drive
Allatoona Heights
· 6 Bedrooms · 4 Baths · House
· Garden · Fireplace · Equipped kitchen · Cellar
Allatoona Heights · 6 Bedrooms · 4 Baths · House · Garden · Fireplace · Equipped kitchen · Cellar
Welcome to NatureWalk. And not just any home in NatureWalk. This one has SIX bedrooms, four full baths, and nearly 4,000 square feet of thoughtfully designed living space sitting on a PRIVATE, WOODED half-acre lot. Built by Artisan Built Communities in 2017, this home has the bones, the finishes, and the layout that so many buyers are actually looking for. The classic white kitchen. Custom cabinetry, under mount lighting, butler's pantry. Opens directly to the living room and flows right into a sun-drenched SUNROOM that is going to become your favorite room in the house. Full stop. The primary suite is OVERSIZED. We're talking sitting area, tray ceiling, room to actually breathe. A teen ensuite, two secondary rooms with true JACK and JILL bathrooms make getting ready each morning as peaceful as possible. The screened porch has a FIREPLACE and looks out over a private wooded backyard. Georgia evenings don't get better than this. And then there's the basement. 1,939 square feet of unfini
USD 660,000
175 Tumlin Path
View photo
House · for sale
USD 3,000,000
USD 500/sq.ft
175 Tumlin Path
Allatoona Heights
· 5,995 sq.ft · 6 Bedrooms · 6 Baths · House
· Fireplace
Allatoona Heights · 5,995 sq.ft · 6 Bedrooms · 6 Baths · House · Fireplace
Welcome to an extraordinary custom estate where timeless English countryside elegance meets sophisticated modern luxury. Nestled on more than six private acres, this breathtaking six bedroom, six and a half bath residence offers over 6,000 square feet of impeccably designed living space, crafted for those who appreciate exceptional architecture, refined craftsmanship, and effortless entertaining. A charming cobblestone pathway winds through professionally landscaped grounds, leading to a welcoming front porch with a tranquil water feature and inviting seating area. Grand double entry doors open to a dramatic foyer anchored by a stunning floor-to-ceiling stone fireplace, designed to be enjoyed from both sides, creating an unforgettable impression. Inside, every detail has been carefully curated. Imported European lighting, custom 12-inch heart pine flooring, soaring ceilings, eight-foot solid-core doors, and oversized windows fill the home with warmth and natural light. The expansive op
USD 3,000,000
1089 Lost Creek Parkway
View photo
House · for sale
USD 399,990
USD 169/sq.ft
1089 Lost Creek Parkway
Allatoona Heights
· 2,357 sq.ft · 5 Bedrooms · 3 Baths · House
· Equipped kitchen · Parking
Allatoona Heights · 2,357 sq.ft · 5 Bedrooms · 3 Baths · House · Equipped kitchen · Parking
Introducing 1089 Lost Creek Parkway, a two-story home in our Dallas, GA community of Lost Creek. This Robie floorplan home features 5 bedrooms and 3 bathrooms, plus a 2-car garage in 2,361 square feet. Through the front door, a foyer will welcome guests passed the stairway into the main living area. The open family room allows room for a dining table to enjoy meals with loved ones or to relax after a hard day's work. A large island separates the kitchen from the living area providing space to enjoy a quick meal or prepare food for the family. The kitchen is well equipped with white shaker style cabinets with soft close doors, granite countertops, stainless-steel appliances, and a walk-in pantry. A spare bedroom and bathroom sit off the kitchen. Once you head upstairs, you are greeted by an open loft area that allows easy access to the 4 remaining bedrooms in the house, including the primary suite. The primary bedroom offers rest and relaxation with the deluxe bathroom featuring dual va
USD 399,990
80 Oak Vale Lane
View photo
House · for sale
USD 350,000
USD 187/sq.ft
New
80 Oak Vale Lane
Allatoona Heights
· 1,862 sq.ft · 3 Bedrooms · 2 Baths · House
· Garden · Deck · Fireplace · Equipped kitchen · Parking · Cellar
Allatoona Heights · 1,862 sq.ft · 3 Bedrooms · 2 Baths · House · Garden · Deck · Fireplace · Equipped kitchen · Parking · Cellar
Great North Paulding High School neighborhood with NO HOA. This cul-de-sac ranch is on a basement that is stubbed for a bathroom and includes unfinished space as well as a finished room that can be used as a mudroom or office. The oversized garage holds four vehicles, so bring the recreational toys! From the wrap-around front porch, enter the open family room that features a soaring cathedral ceiling, stone fireplace, and a view to the separate dining room. The eat-in kitchen has stone counters, a pantry, and access to the rear deck and fenced backyard. Covering the entire left end of the house, the primary bedroom suite with tray ceiling is a private sanctuary; there are TWO large walk-in closets and a spacious bathroom with double vanities, jetted soaking tub, and separate shower. The split-bedroom plan includes two secondary bedrooms with a shared full bathroom and convenient laundry area. New interior paint throughout. 2019 roof. Welcome home!
USD 350,000
1025 Fairwood Court NW
View photo
House · for sale
USD 525,000
USD 157/sq.ft
New
1025 Fairwood Court NW
Allatoona Heights
· 3,326 sq.ft · 4 Bedrooms · 2 Baths · House
· Office room · Equipped kitchen · Parking · Swimming pool
Allatoona Heights · 3,326 sq.ft · 4 Bedrooms · 2 Baths · House · Office room · Equipped kitchen · Parking · Swimming pool
When asked what drew them to this home so many years ago, The Sellers responded: 'The Cul-de-sac, great neighbors, great neighborhood, pool, convenient shopping, bonus room, storage space, extra garage bay for a workshop. There was more but I had to cut them off. There's room for everyone, everything, and all your'where should I put this' moments. Need a home office? Workout room? Playroom? A 2nd living room? The oversized bonus room on the 2nd floor can do it all; and if you need another bedroom, it has the potential for that, too. Then there's the giant mudroom with built-in cabinets and the adjacent storage room (which is not the pantry or garage). So let's recap all the space this home offers unto you (AI did not write that. I'm just fancy): 4 bedrooms, 2.5 bathrooms AND a family room, living room (or parlor if YOU'RE fancy), dining room, kitchen with dedicated pantry (that is NOT the additional storage room) AND a breakfast room (but wait! There's more) AND the separate mud room,
USD 525,000
318 Thompson Ridge Lane
View photo
House · for sale
USD 424,990
USD 151/sq.ft
New
318 Thompson Ridge Lane
Allatoona Heights
· 2,799 sq.ft · 4 Bedrooms · 2 Baths · House
· Office room · Equipped kitchen · Parking
Allatoona Heights · 2,799 sq.ft · 4 Bedrooms · 2 Baths · House · Office room · Equipped kitchen · Parking
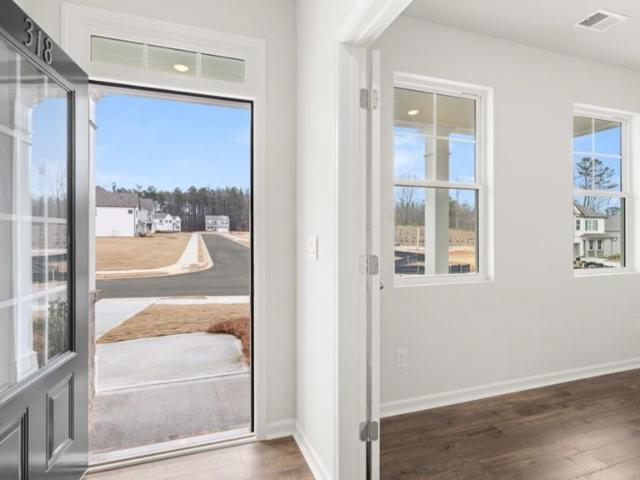
Welcome to 318 Thompson Ridge Lane, a New Construction home with a beautiful lake view in the beautiful Thompson Ridge Community of Dallas, GA. Thompson Ridge is conveniently located near shopping, dining, Bentwater Golf & Country Club, and the Seven Hills community. Featuring the Hanover floorplan, this homesite offers 4 bedrooms, 2.5 bathrooms, a 2-car garage, and 2,804 sq. Ft. of living space. This thoughtfully designed home delivers the space and flexibility today's buyers are looking for in Paulding County. Step inside to a welcoming foyer, ideal for a statement table or gallery wall. Just off the entry, you'll find a private office, formal dining room, and convenient half bath. The heart of the home is the open-concept living area at the rear, featuring an oversized family room, dining area, and a well-appointed kitchen with abundant countertops, stainless steel appliances, and a large corner pantry perfect for everyday living and entertaining. Upstairs, a versatile loft provides
USD 424,990
6244 Arnall Court NW
View photo
House · for sale
USD 1,500,000
USD 187/sq.ft
6244 Arnall Court NW
Allatoona Heights
· 7,998 sq.ft · 6 Bedrooms · 6 Baths · House
Allatoona Heights · 7,998 sq.ft · 6 Bedrooms · 6 Baths · House
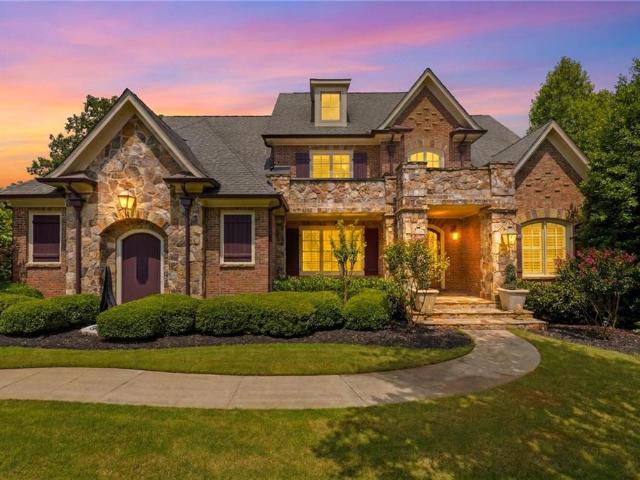
Nestled within one of the area's most sought-after 24-hour guard-gated communities, this extraordinary estate is a masterclass in luxury, craftsmanship, and timeless design. Perfectly positioned on a private cul-de-sac, the home commands attention with its stately brick and stone façade and offers over three magnificent levels of impeccably designed living space offering an unparalleled lifestyle for the most discerning buyer. At the back of the property, a mature tree-lined buffer provides privacy while backing to holes 3 and 8 of the scenic golf course. Featuring 6 bedrooms, 6 full baths, and 1 half bath, this exceptional home is defined by its grand scale, soaring ceilings, dramatic architectural beams, and thoughtfully curated designer finishes throughout. Every bedroom enjoys the privacy and convenience of its own ensuite bath, while two lavish primary suites, one on the main level and one upstairs, provide unmatched flexibility for multi-generational living and luxury accommodati
USD 1,500,000
213 Creekview Way
View photo
House · for sale
USD 405,000
USD 161/sq.ft
New
213 Creekview Way
Allatoona Heights
· 2,508 sq.ft · 5 Bedrooms · 3 Baths · House
· Garden · Office room · Equipped kitchen
Allatoona Heights · 2,508 sq.ft · 5 Bedrooms · 3 Baths · House · Garden · Office room · Equipped kitchen
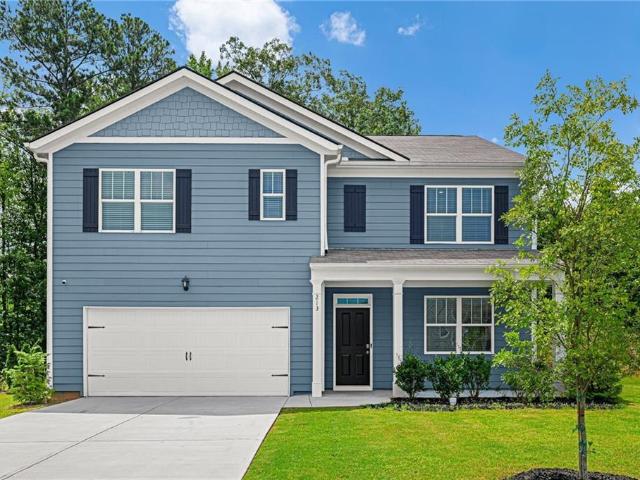
Welcome to 213 Creekview Way in the desirable Aurora Creek community. This spacious 5-bedroom, 3-bath home offers over 2,500 square feet of thoughtfully designed living space with a versatile floor plan perfect for today's lifestyle. The main level features an open-concept design with durable luxury plank flooring, a bright family room, a separate dining area, and a guest bedroom with a full bath—ideal for visitors or a home office. The chef-inspired kitchen is the heart of the home, showcasing white cabinetry, granite countertops, stainless steel appliances, a large island with breakfast bar, and a walk-in pantry. Upstairs, you'll find a generous loft providing additional living space, along with a spacious owner's suite featuring a walk-in closet and an ensuite bath with dual vanities, a soaking tub, and a separate shower. Three additional bedrooms, a full bath, and an upstairs laundry room complete the second level. Enjoy outdoor living from the covered front porch or the backyard p
USD 405,000
44 Copper Leaf Way
View photo
House · for sale
USD 495,000
USD 142/sq.ft
44 Copper Leaf Way
Allatoona Heights
· 3,477 sq.ft · 5 Bedrooms · 4 Baths · House
· Office room · Deck · Fireplace · Equipped kitchen
Allatoona Heights · 3,477 sq.ft · 5 Bedrooms · 4 Baths · House · Office room · Deck · Fireplace · Equipped kitchen
Welcome to this beautifully updated 5-bedroom, 4-bath executive home offering the perfect blend of elegance, comfort, and multigenerational living. A welcoming rocking chair front porch leads to a dramatic two-story foyer highlighted by a stunning contemporary crystal chandelier, hardwood floors, and an abundance of natural light. The main level features a spacious home office with a Palladian window, a formal dining room for entertaining, and a private guest bedroom with an adjacent full bath that also serves the main living areas. The impressive two-story family room showcases a floor-to-ceiling marble accent wall with a contemporary linear electric fireplace featuring a built-in heater, custom built-in shelving, soaring vaulted ceilings, and an open catwalk overlook from the second level. The open floor plan continues into the oversized breakfast area surrounded by windows with direct access to the rear sun deck and flows into the spacious kitchen offering abundant cabinetry and wor
USD 495,000
246 Thompson Ridge Lane
View photo
House · for sale
USD 399,990
USD 159/sq.ft
New
246 Thompson Ridge Lane
Allatoona Heights
· 2,508 sq.ft · 5 Bedrooms · 3 Baths · House
· Equipped kitchen · Parking
Allatoona Heights · 2,508 sq.ft · 5 Bedrooms · 3 Baths · House · Equipped kitchen · Parking
Welcome to 246 Thompson Ridge Lane, a New Construction home with a beautiful lake view in the Thompson Ridge Community of Dallas, GA. Thompson Ridge is conveniently located near shopping, dining, Bentwater Golf & Country Club, and the Seven Hills community. Featuring the Hayden floorplan, this homesite offers 5 bedrooms, 3 bathrooms, a 2-car garage, and 2,511 sq. Ft. of living space. Entering the front door, you'll come upon a flex room through an inviting cased opening. The perfect space for a dining room, study, or playroom. Further in the home, the spacious kitchen stuns with its large center island, walk-in pantry, stainless-steel appliances, and a dining area. The living room is the ideal space to gather with loved ones or relax after a long day of work. A bedroom and full bathroom round out the main level, great for guests or in-laws. Up the stairs to the second floor, you'll come upon the primary suite: a spacious bedroom and bathroom with a double vanity, separate tub and showe
USD 399,990
2059 Sanderlings Drive NW
View photo
House · for sale
USD 475,000
USD 175/sq.ft
New
2059 Sanderlings Drive NW
Allatoona Heights
· 2,713 sq.ft · 4 Bedrooms · 3 Baths · House
· Garden · Deck · Equipped kitchen
Allatoona Heights · 2,713 sq.ft · 4 Bedrooms · 3 Baths · House · Garden · Deck · Equipped kitchen
This move-in ready Kennesaw gem has a crisp, updated feel that's ready for its next owner. Nestled in the established Greyfield North swim/tennis community, this spacious home offers the privacy, flexibility and lifestyle today's buyers are looking for. The private wooded backyard creates a tranquil setting close to shopping, dining, and top-rated schools. Beautiful, family friendly neighborhood has multiple walking trails and a walking path to the highly rated elementary and middle school just seconds from your front door. Inside the home are gorgeous hardwood floors that welcome you into an updated kitchen featuring granite countertops, stainless steel appliances and a sunny breakfast area overlooking the backyard. The home offers 4 spacious bedrooms with new ceiling fans in each room, 3.5 bathrooms, a convenient upper-level laundry room and a freshly painted deck perfect for entertaining. The primary suite is oversized with a spa-inspired bath complete with skylights, double vanitie
USD 475,000
1948 Seymour Drive NW
View photo
House · for sale
USD 490,000
USD 170/sq.ft
New
1948 Seymour Drive NW
Allatoona Heights
· 2,874 sq.ft · 5 Bedrooms · 3 Baths · House
· Patio · Garden · Office room · Gym · Deck · Parking · Cellar
Allatoona Heights · 2,874 sq.ft · 5 Bedrooms · 3 Baths · House · Patio · Garden · Office room · Gym · Deck · Parking · Cellar
Welcome home to this spacious 4-bedroom, 3.5-bath home nestled on nearly an acre in one of Acworth's most desirable areas. Designed with both everyday living and entertaining in mind, this home features a dedicated office, formal dining room, and an open, functional layout. Upstairs, you'll find the convenient laundry room and a spacious primary suite complete with a large walk-in closet, soaking tub, and separate shower. The fully finished walk-out basement offers endless possibilities—create the ultimate media room, home gym, playroom, guest suite, or all of the above—with the added convenience of a beautifully finished full bathroom. Enjoy peaceful mornings on the oversized back deck overlooking the expansive backyard, or unwind on the lower patio. Additional highlights include a whole-house water filtration system, two-car garage, generous storage, and a location close to shopping, dining, and everyday conveniences. Zoned for the Pickett's Mill, Durham, and Allatoona school distric
USD 490,000
197 Shoal Creek Way
View photo
House · for sale
USD 535,000
USD 216/sq.ft
197 Shoal Creek Way
Allatoona Heights
· 2,476 sq.ft · 3 Bedrooms · 3 Baths · House
· Garden · Cellar
Allatoona Heights · 2,476 sq.ft · 3 Bedrooms · 3 Baths · House · Garden · Cellar
Welcome home to a perfectionist’s paradise and a truly rare find. This spectacular home was lovingly updated and has all the best features of a full sized single family home, with none of the headache. Already sitting on one of the largest lots you'll find in a 55+ community, this home offers some very rare features in this type of home: a full basement (thats already partially finished), giant backyard (that you don't have to maintain), private views of the nature preserve, and a huge driveway for all of your guests! It is truly incredibly difficult to find a match for this home. All new floors, all new paint, all new plumbing fixtures, lighting, appliances, countertops, toilets, sinks, etc etc! This is truly a home you can move right in to and start living life. The layout is also perfect for any kind of lifestyle, with the main home featuring large flexible living and dining spaces, sun room, huge basement (also stubbed for additional bathroom if needed), additional bedroom and full
USD 535,000
5876 Trellis Court
View photo
House · for sale
USD 424,900
USD 170/sq.ft
New
5876 Trellis Court
Allatoona Heights
· 2,486 sq.ft · 4 Bedrooms · 2 Baths · House
· Deck · Swimming pool · Cellar
Allatoona Heights · 2,486 sq.ft · 4 Bedrooms · 2 Baths · House · Deck · Swimming pool · Cellar
Very well maintained 4 bedroom, 2 1/2 bath home with master on the main. Enjoy a morning swing on the front porch or entertaining by the pool and fire pit out back. The large deck and covered area make this the perfect place to unwind after a long day. Upgrades throughout the home include granite countertops, beautiful lighting and updated bathrooms. Outbuilding set up as a golf simulator but is also perfect for storage. Finished basement with bathroom and extra storage as well. Great school district and no HOA!
USD 424,900
39 Waterstone Court
View photo
House · for sale
USD 639,900
USD 152/sq.ft
39 Waterstone Court
Allatoona Heights
· 4,187 sq.ft · 4 Bedrooms · 3 Baths · House
· Deck · Equipped kitchen
Allatoona Heights · 4,187 sq.ft · 4 Bedrooms · 3 Baths · House · Deck · Equipped kitchen
Welcome to this beautifully maintained brick ranch home overlooking the golf course in one of Acworth's most desirable communities. Perfectly positioned along the fairway, this spacious residence offers stunning views, exceptional indoor-outdoor living, and a thoughtfully designed floor plan. The main level features soaring vaulted ceilings, hardwood floors, a fireside great room filled with natural light, a dedicated office, and a well-appointed kitchen with granite countertops, abundant cabinetry, center island, and breakfast area. The oversized owner's suite offers a true retreat with a stunning, recently renovated spa-inspired bath featuring a freestanding soaking tub, oversized tiled shower, dual vanities, designer finishes, and luxurious details throughout. Significant recent improvements include high-end, energy-efficient replacement windows throughout the home, enhancing both comfort and efficiency. Step outside to the screened porch and adjoining open deck, where you'll enjoy
USD 639,900
6080 Simone Street
View photo
House · for sale
USD 874,500
USD 251/sq.ft
6080 Simone Street
Allatoona Heights
· 3,477 sq.ft · 5 Bedrooms · 4 Baths · House
· Deck · Fireplace · Equipped kitchen
Allatoona Heights · 3,477 sq.ft · 5 Bedrooms · 4 Baths · House · Deck · Fireplace · Equipped kitchen
Attention Buyers: You may qualify for a free 1-0 rate buydown available through our preferred lender, one of the best financing opportunities available right now with no cost to the buyer or seller. Paired with the incentive is this immaculate modern farmhouse nestled in one of Acworth's most sought-after communities, delivering luxury, space, and timeless curb appeal from the moment you arrive. Like-new and better than move-in ready, the main level features soaring exposed beams, a cozy fireplace in the open-concept family room, and a chef's kitchen with quartz countertops, a large center island, stainless steel appliances, and a walk-in pantry, plus a private study, a formal dining room, and a full guest suite perfect for multigenerational living. Step outside to a covered rear deck with its own fireplace and a separate grilling deck, creating an outdoor living space you'll enjoy year round. Upstairs, the oversized primary suite offers a spa-like bath with a soaking tub, glass-enclos
USD 874,500
3975 Abernathy Farm Way
View photo
House · for sale
USD 399,500
USD 170/sq.ft
3975 Abernathy Farm Way
Allatoona Heights
· 2,347 sq.ft · 3 Bedrooms · 2 Baths · House
· Garden · Office room · Gym · Equipped kitchen
Allatoona Heights · 2,347 sq.ft · 3 Bedrooms · 2 Baths · House · Garden · Office room · Gym · Equipped kitchen
Craftsman Charm Minutes from Lake Allatoona – HOA Covers Lawn & Water! Experience the ultimate low-maintenance lifestyle in this beautifully maintained 3-bedroom, 2.5-bathroom Craftsman-style home. Perfectly situated just minutes from Lake Allatoona, GA-92, and Vibrant Downtown Acworth, this property blends convenience with exceptional value. The monthly HOA fully covers both lawn care and water service, giving you more time to enjoy nearby boating, hiking, dining, and shopping. The open-concept main level is designed for effortless entertaining. An oversized family room flows directly into the completely remodeled chef’s kitchen, which boasts high-end appliances, expansive counter space, and modern finishes. Upstairs, the spacious primary suite serves as a private retreat, featuring double vanities, a large garden tub, a separate walk-in shower, and a generous walk-in closet. Two additional bright bedrooms offer flexibility for guests, a gym, or a dedicated home office. Outdoor living
USD 399,500
5001 Preservation
View photo
House · for sale
USD 800,000
USD 168/sq.ft
New
5001 Preservation
Allatoona Heights
· 4,736 sq.ft · 6 Bedrooms · 4 Baths · House
· Terrace · Equipped kitchen
Allatoona Heights · 4,736 sq.ft · 6 Bedrooms · 4 Baths · House · Terrace · Equipped kitchen
This isn’t simply a beautiful house—it’s a lifestyle. A place where every day feels like a getaway and every evening feels like coming home. This home is a place you’ll never want to leave. Beautifully positioned on a quiet cul-de-sac, this exceptional lakefront retreat offers the perfect balance of luxury, comfort, and everyday living—where the home itself becomes the destination. From the moment you arrive, you’ll appreciate the meticulously maintained landscaping and the inviting, expanded front porch that sets the tone for what’s inside. Step through the two-story foyer into a light-filled interior featuring a soaring two-story family room and an abundance of natural light. Thoughtfully updated throughout, this 6-bedroom, 4-bath home showcases renovated kitchen and bathrooms, along with major improvements including the roof, HVAC systems, plumbing, and paint, offering peace of mind for years to come. Designed for both everyday living and entertaining, the finished terrace level fea
USD 800,000
1502 Downington Run NW
View photo
House · for sale
USD 640,000
USD 167/sq.ft
New
1502 Downington Run NW
Allatoona Heights
· 3,832 sq.ft · 3 Bedrooms · 2 Baths · House
· Garden
Allatoona Heights · 3,832 sq.ft · 3 Bedrooms · 2 Baths · House · Garden
Designed for comfort, privacy, and flexibility, this rare ranch opportunity in Brookstone offers over 3,800 square feet of thoughtfully arranged living space in one of Acworth’s most sought-after golf course communities. Expansive main-level living, widened hallways and doorways, and an accessibility-friendly layout provide ease of movement and long-term livability without sacrificing scale or presence. The single-level floor plan features spacious gathering areas, flexible-use rooms, and a natural flow suited for both everyday routines and entertaining. The primary suite is privately positioned apart from the secondary bedrooms, creating functional separation within the home. Upstairs, a bonus room and walk-in attic add valuable additional space. An oversized enclosed sunroom with clear-panel roof overlooks the large, private backyard, extending the living experience indoors and out. Situated on a quiet cul-de-sac with a flat driveway, this Brookstone residence presents a rare combina
USD 640,000

Get email alerts

Don't miss out: be the first to know about new properties

The alert was correctly created

On subscribing you accept the conditions of use and the privacy policy
Alert
Receive new ads in your inbox
Save this search
Receive alerts for new listings

We'll send you an email when we have new properties for: "Houses for sale in Allatoona Heights"

The alert was correctly created

Mars Hill, Acworth city Acworth-Kennesaw CCD Cobb County Georgia
Hill Forest Estates
Get email alerts and be the first to see new listings
Required field
On subscribing I accept the terms of the privacy policy
Perfect! You'll soon start receiving new listings via email
Alert
Receive an email when we have new ads for Houses for sale in Allatoona Heights
Save this search
Filters

Bedrooms

Size (sq.ft)

sq.ft
sq.ft

Price

USD
USD

Property type

Bathrooms

Clear all filters
Receive notifications when new entries are published.