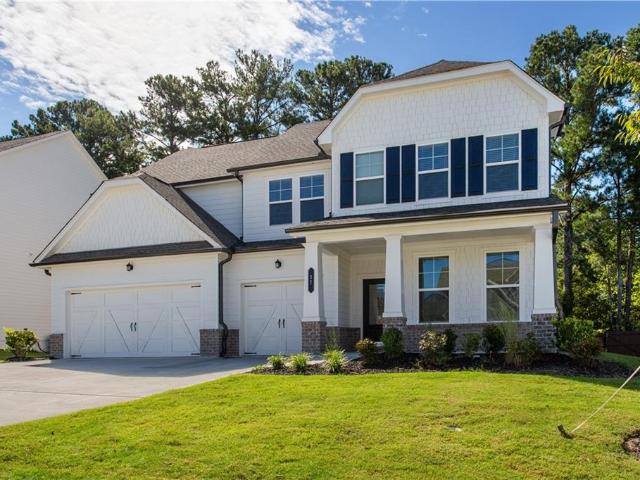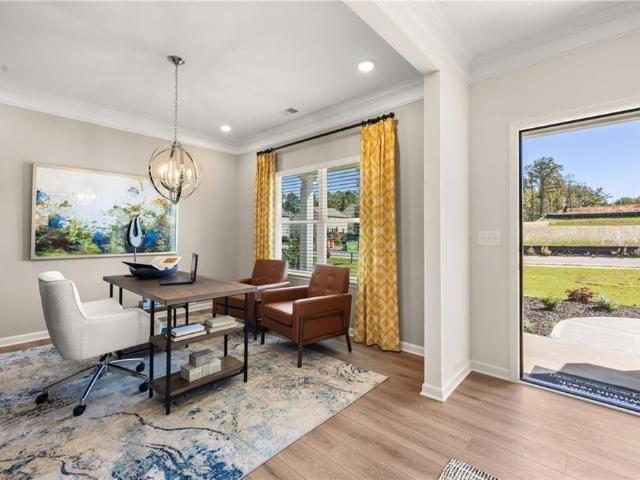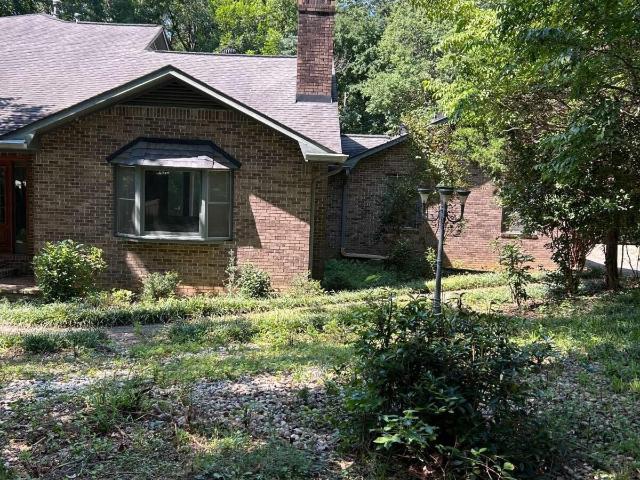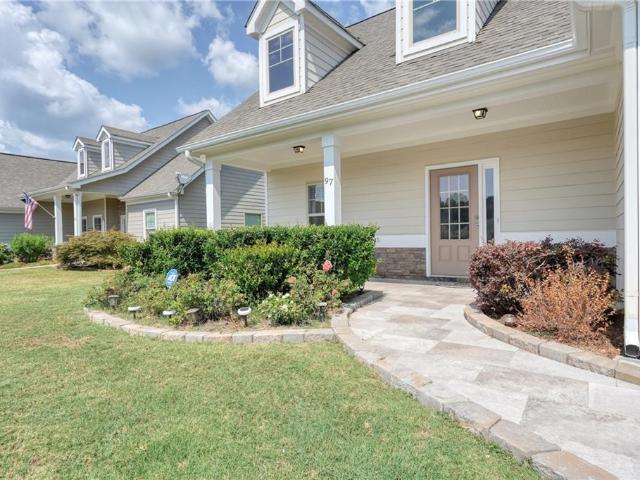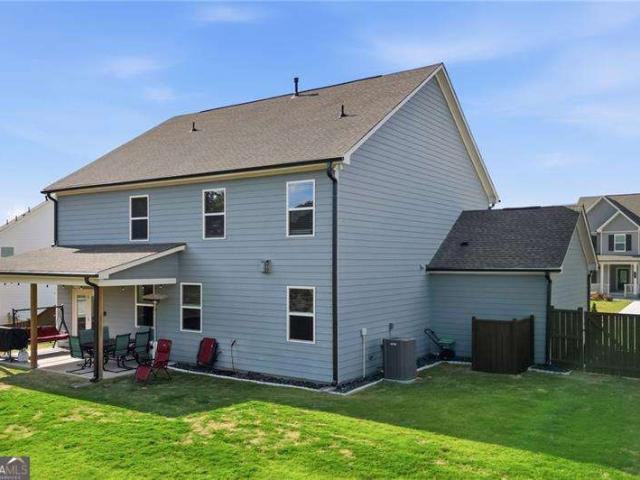
473 properties for sale in Burnt Hickory Ridge Estates

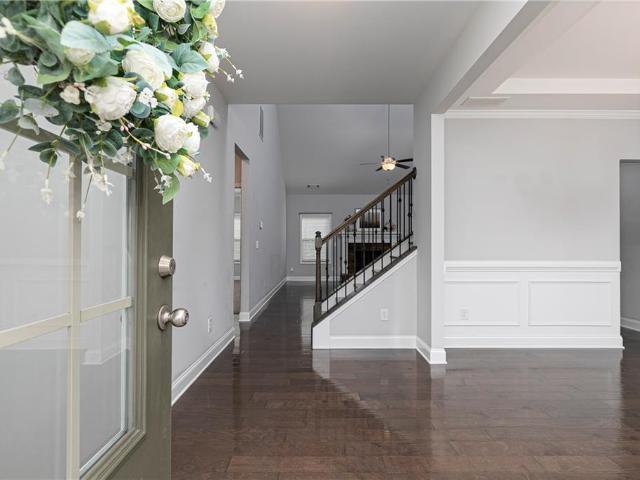
38 Candace Court
View photo
House · for sale
USD 270,000
USD 160/sq.ft
38 Candace Court
Burnt Hickory Ridge Estates
· 1,679 sq.ft · 3 Bedrooms · 2 Baths · House
· Garden · Office room · Gym · Fireplace · Equipped kitchen · Parking
Burnt Hickory Ridge Estates · 1,679 sq.ft · 3 Bedrooms · 2 Baths · House · Garden · Office room · Gym · Fireplace · Equipped kitchen · Parking
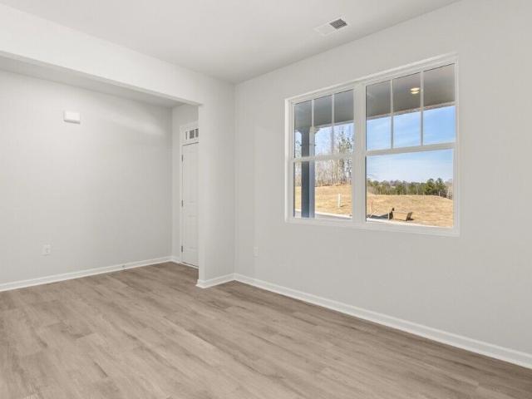
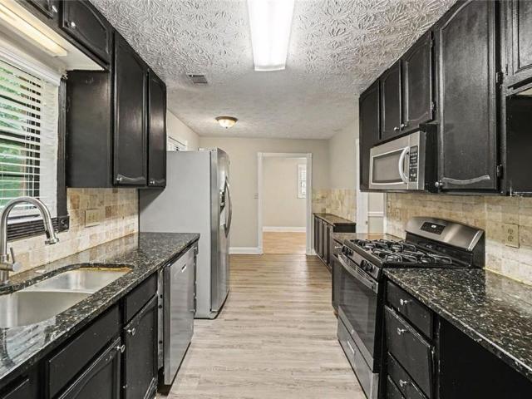
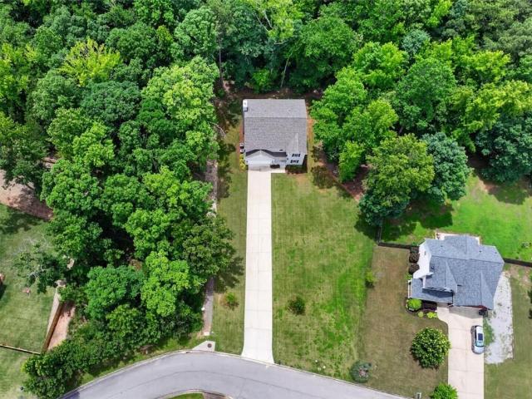
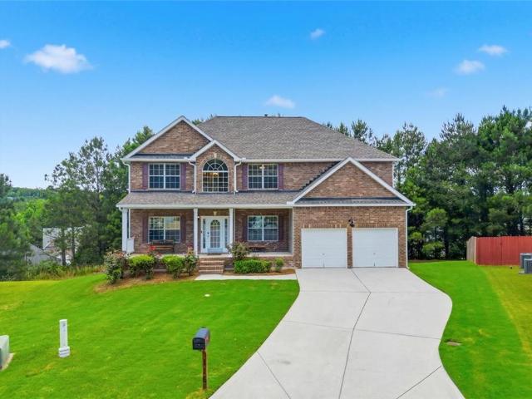
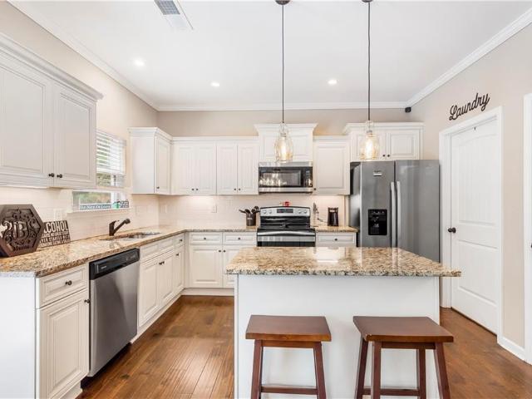
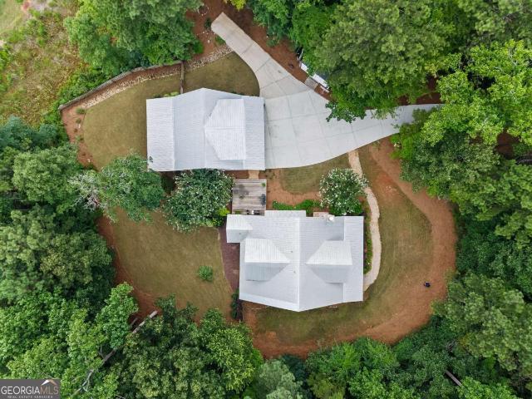
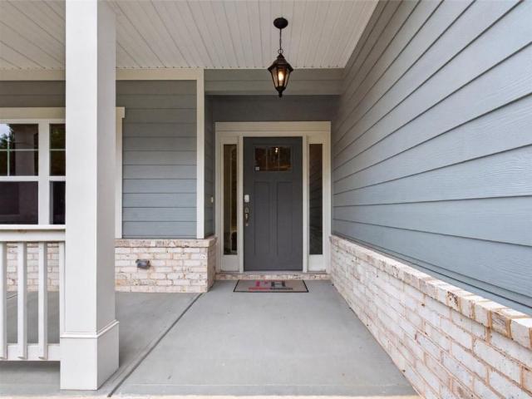
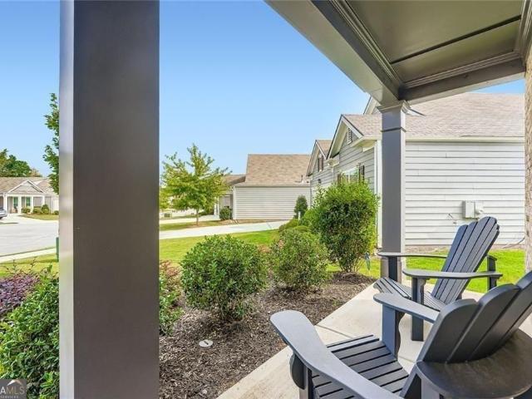
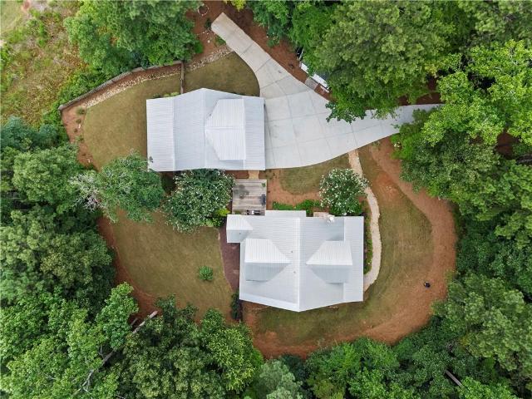
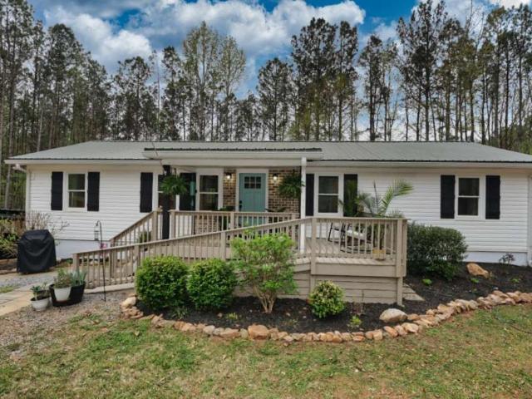
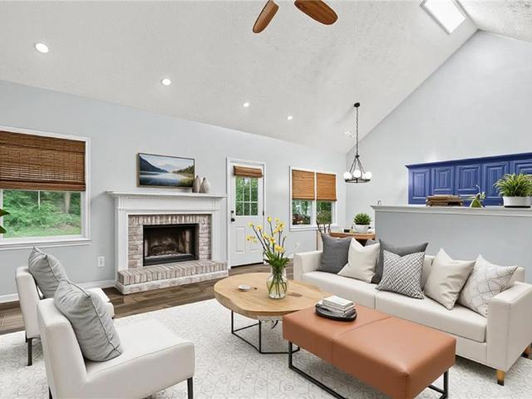
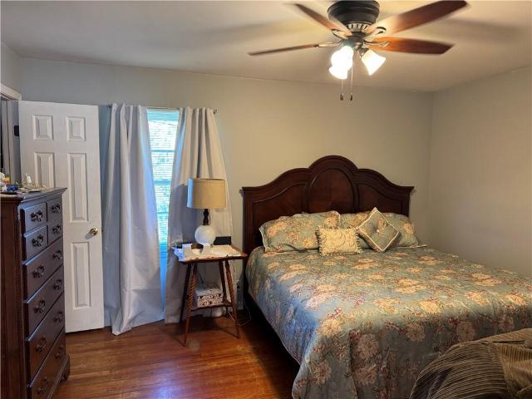
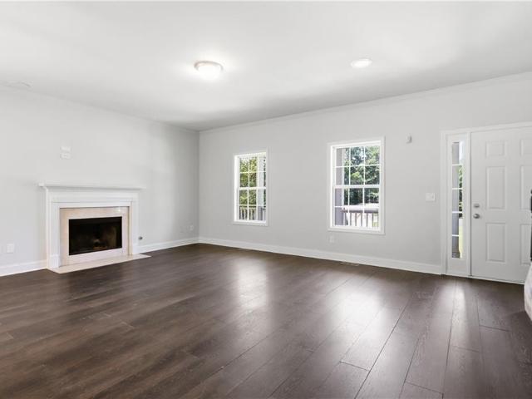
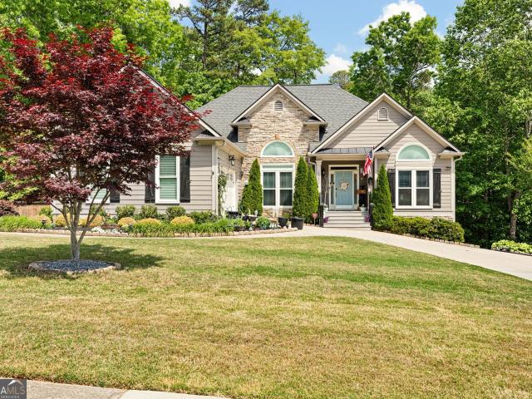
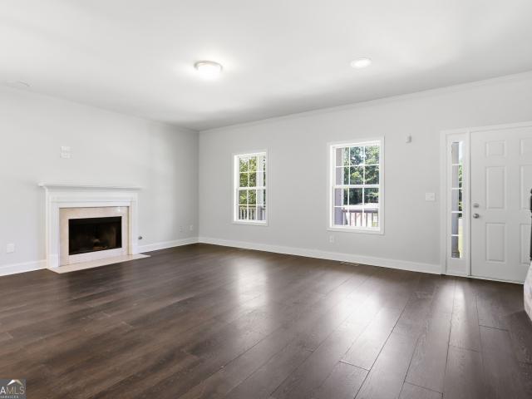
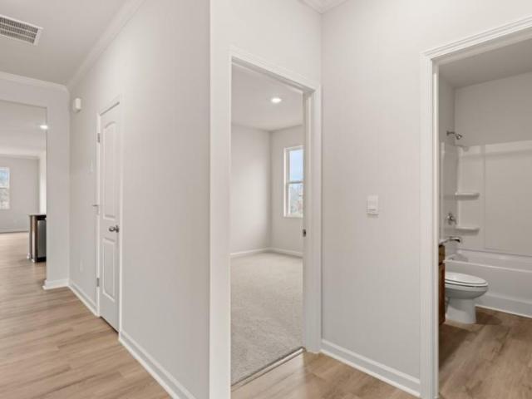
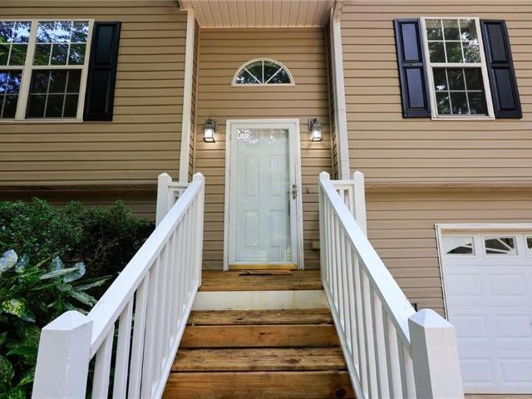
Welcome Home! This charming 3-bedroom, 2-bath home is ready for its new owners. Nestled on a quiet cul-de-sac, the property features a spacious, oversized yard with plenty of room to enjoy outdoor living. Conveniently located with easy access to Dallas and Cartersville, this home offers the perfect blend of comfort and convenience. The inviting living room features a cozy fireplace, creating the ideal space for family gatherings or relaxing evenings at home. The open, light-filled kitchen provides plenty of space for cooking and entertaining, and the refrigerator is included with the sale. The primary suite offers direct access to the private bath and features a walk-in closet. Two additional bedrooms are generously sized and perfect for family, guests, or a home office. Downstairs, you'll find two versatile bonus rooms that can be customized to fit your needs—whether you envision a home office, gym, playroom, media room, or additional living space. The garage includes an operational g
USD 270,000
1411 Williams Road
View photo
House · for sale
USD 899,900
USD 250/sq.ft
1411 Williams Road
Burnt Hickory Ridge Estates
· 3,595 sq.ft · 4 Bedrooms · 3 Baths · House
· Fireplace · Equipped kitchen
Burnt Hickory Ridge Estates · 3,595 sq.ft · 4 Bedrooms · 3 Baths · House · Fireplace · Equipped kitchen
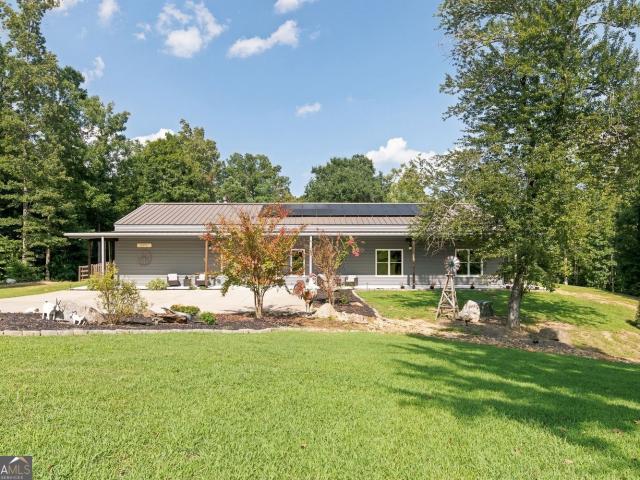
Set on over 10 private acres along Pumpkinvine Creek, this 2020-built home wraps you in warmth from the moment you arrive. Inside, soaring vaulted ceilings, a floor-to-ceiling stacked-stone fireplace, and rich wood-plank walls create an inviting great room made for gathering. The farmhouse-style kitchen offers granite counters, stainless appliances, and a generous island, the true heart of the home. With 4 bedrooms and 3 full baths, there's room to spread out, including a primary suite retreat with a spa-style bathroom featuring a soaking tub, glass shower, and an oversized walk-in closet built for serious wardrobes. Outside, grab your coffee to enjoy a wraparound with covered porch that overlooks rolling, fenced pasture and mature hardwoods. This home offers pure breathing room and privacy. Along with a detached shed for all your equipment, or workshop space for hobbies, tools, or outdoor gear. This is acreage living with all the comforts of home. Schedule your appointment today to vi
USD 899,900
138 Hickory Trail
View photo
House · for sale
USD 230,000
USD 171/sq.ft
138 Hickory Trail
Burnt Hickory Ridge Estates
· 1,345 sq.ft · 3 Bedrooms · 2 Baths · House
· Garden · Office room · Deck · Fireplace · Equipped kitchen
Burnt Hickory Ridge Estates · 1,345 sq.ft · 3 Bedrooms · 2 Baths · House · Garden · Office room · Deck · Fireplace · Equipped kitchen
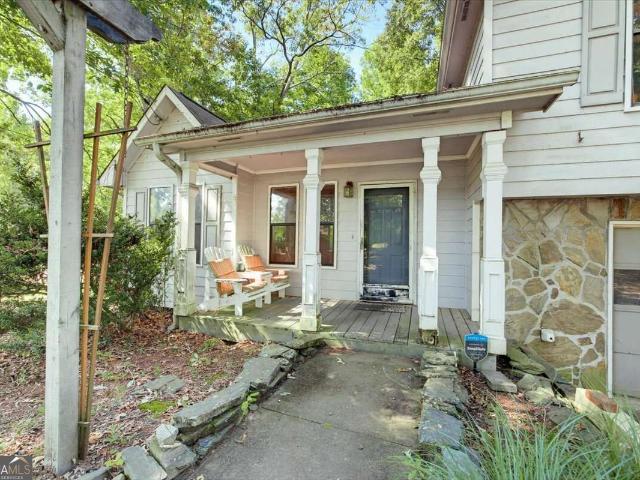
Original-owner home. No hoa. Large private backyard! Listed below appraised value! 138 Hickory Trail is an original-owner split-level home in Dallas offering 3 bedrooms, 2 bathrooms, spacious living areas, outdoor space, and the opportunity to personalize. A covered front porch leads into a functional floor plan with hardwood flooring. The open concept living area includes a dining room that provides dedicated space for meals and gatherings. The family room features a fireplace as a central focal point. The eat-in kitchen offers space for casual dining with convenient access to the surrounding living areas. The primary bedroom features dual closets and an ensuite bathroom with a double vanity, separate tub, and separate shower. Two additional bedrooms and a full bathroom provide flexible space for bedrooms, an office, hobbies, or guests. Outdoor features include a deck with a pergola overlooking the large private backyard, plus a gazebo and storage shed. The outdoor space provides mult
USD 230,000
Signal Pt
View photo
House · for sale
Request Details
Updated
Signal Pt
Burnt Hickory Ridge Estates
· 1,873 sq.ft · 2 Baths · House
Burnt Hickory Ridge Estates · 1,873 sq.ft · 2 Baths · House
This home is in preforeclosure, which means the homeowner is in default (missed payments). Therefore, there could be an opportunity to strike a great deal with the owner and the bank
Request Details
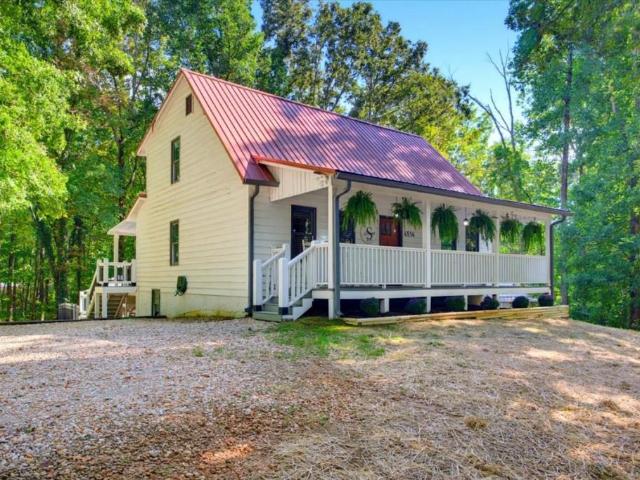
6534 Cartersville Highway
View photo
House · for sale
USD 949,999
USD 202/sq.ft
6534 Cartersville Highway
Burnt Hickory Ridge Estates
· 4,682 sq.ft · 5 Bedrooms · 3 Baths · House
· Fireplace · Parking · Lift · Cellar
Burnt Hickory Ridge Estates · 4,682 sq.ft · 5 Bedrooms · 3 Baths · House · Fireplace · Parking · Lift · Cellar
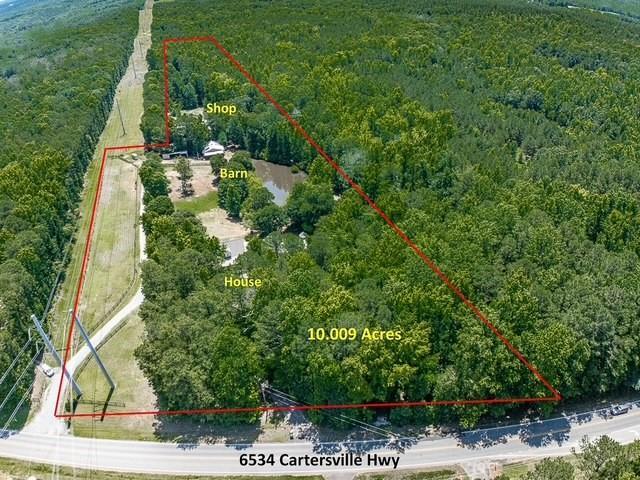
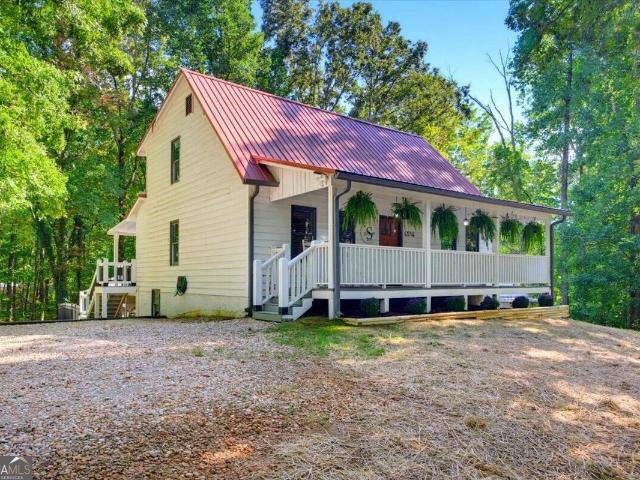
Rare opportunity to own 10 acres with two homes/living spaces and endless possibilities! The main residence offers 3 bedrooms and 2.5 baths on the main level, plus a fully finished walkout basement with 2 additional bedrooms, bath, bonus room, storage, and second masonry fireplace. The separate carriage house features 3 bedrooms, 1.5 baths, and a spacious 3-car garage—ideal for guests, extended family, or rental potential. The property also includes a stocked pond, 3 fenced pastures, and a 5-stall barn with washroom, tack room, feed room, bath, and run-ins. Large workshop with vehicle lift, covered storage, bathroom, 3 conex containers, trailer parking, and 2 RV hookups. A unique property offering space, flexibility, and exceptional potential!
USD 949,999
4514 Gulledge Road
View photo
House · for sale
USD 475,000
USD 159/sq.ft
4514 Gulledge Road
Burnt Hickory Ridge Estates
· 2,971 sq.ft · 4 Bedrooms · 3 Baths · House
· Deck · Equipped kitchen · Swimming pool · Cellar
Burnt Hickory Ridge Estates · 2,971 sq.ft · 4 Bedrooms · 3 Baths · House · Deck · Equipped kitchen · Swimming pool · Cellar
Beautifully updated home in North Paulding district offering an impressive combination of indoor and outdoor living spaces! Master on the main! Beautiful front porch! Over 2 acres of privacy! The updated kitchen features a new island, butcher block counter tops and appliances, painted cabinetry, and a tongue-and-groove ceiling. New flooring extends throughout the home, and additional custom touches include a pantry, statement wall, mud area, custom desk/workspace, updated lighting and ceiling fans, and a sunroom converted into a dining room with shiplap. The finished basement adds substantial living space with a bedroom, bathroom, media room and additional finished areas. All 4 Bathrooms have also been extensively updated, including the upstairs bath, primary bath, half bath and laundry area. Outside, the property is designed for entertaining and relaxation with a gorgeous Pebbletec pool and expansive concrete surround, screened porch, new back deck, additional poolside pergola, outdoo
USD 475,000
306 Creekview Way
View photo
House · for sale
USD 376,750
USD 150/sq.ft
306 Creekview Way
Burnt Hickory Ridge Estates
· 2,508 sq.ft · 5 Bedrooms · 3 Baths · House
· Equipped kitchen · Parking
Burnt Hickory Ridge Estates · 2,508 sq.ft · 5 Bedrooms · 3 Baths · House · Equipped kitchen · Parking
Welcome to 306 Creekview Way in the Aurora Creek community of Dallas, GA. Zoned for North Paulding Highschool, this Hayden floorplan offers 2,511 sq. Ft, featuring 5 bedrooms, 3 bathrooms, a 2-car garage. Entering the front door, you'll come upon a flex room through an inviting cased opening. The perfect space for a dining room, study, or playroom. Further in the home, the spacious kitchen stuns with its large center island, walk-in pantry, stainless-steel appliances, and a dining area. The living room is the ideal space to gather with loved ones or relax after a long day of work. A bedroom and full bathroom round out the main level, great for guests or in-laws. Up the stairs to the second floor, you'll come upon the primary suite: a spacious bedroom and bathroom with a double vanity, separate tub and shower, water closet, and large walk-in closet. The upstairs living room is centrally located between three additional bedrooms, the third bathroom, and the laundry room. The Hayden's ups
USD 376,750
415 Grist Mill Drive E
View photo
House · for sale
USD 339,900
USD 56/sq.ft
Updated
415 Grist Mill Drive E
Burnt Hickory Ridge Estates
· 5,995 sq.ft · 6 Bedrooms · 3 Baths · House
· Patio · Fireplace · Equipped kitchen
Burnt Hickory Ridge Estates · 5,995 sq.ft · 6 Bedrooms · 3 Baths · House · Patio · Fireplace · Equipped kitchen
Welcome home to 415 Grist Mill Dr E, a spacious 6-bedroom, 3-bathroom brick residence nestled in the desirable Picketts Mill community! Featuring recent updates and in great condition, this home is move-in ready for its new owners. The thoughtful layout features an open floorplan complete with a cozy fireplace and ceiling fans, offering plenty of space for living and entertaining. In the kitchen, you will love the solid surface countertops paired with stainless steel appliances. Step outside to enjoy the patio, perfect for relaxing outdoors. Conveniently located near local parks, daily shopping centers, and neighborhood amenities, this property provides effortless access to everything you need. Schedule your tour today! One or more photos in this listing have been virtually staged
USD 339,900
407 Shoals Trail
View photo
House · for sale
USD 434,900
New
407 Shoals Trail
Burnt Hickory Ridge Estates
· 4 Bedrooms · 2 Baths · House
· Garden · Gym · Equipped kitchen · Cellar
Burnt Hickory Ridge Estates · 4 Bedrooms · 2 Baths · House · Garden · Gym · Equipped kitchen · Cellar
Great half acre lot off the street, NO HOA, private back yard! Hastings Plan, a 4-bedroom, 2.5-bath home offering 2,523 sq ft of thoughtfully designed living space on a private, wooded half-acre with no HOA. The open floor plan connects the living, dining, and kitchen areas with premium finishes and abundant natural light throughout. Upstairs, four spacious bedrooms, a loft, and a luxurious primary suite with a spa-inspired shower featuring dual shower heads, bench seat, and frameless glass enclosure await. The generous walk-in closet adds everyday convenience. The unfinished walk-out basement presents endless potential for a media room, gym, or additional living space. A rare opportunity to own a private retreat with room to grow. Photos and finishes are representative and may not reflect the actual home
USD 434,900
116 Wellsley Court
View photo
House · for sale
USD 390,000
USD 148/sq.ft
116 Wellsley Court
Burnt Hickory Ridge Estates
· 2,626 sq.ft · 4 Bedrooms · 3 Baths · House
· Office room · Fireplace · Equipped kitchen · Cellar
Burnt Hickory Ridge Estates · 2,626 sq.ft · 4 Bedrooms · 3 Baths · House · Office room · Fireplace · Equipped kitchen · Cellar
Welcome to this stunning, fully renovated 4-bedroom, 3-bath home nestled in a quiet cul-de-sac. This move-in-ready property features a brand-new roof, fresh interior and exterior paint, new flooring, updated countertops, and new appliances throughout. Step inside to a grand two-story foyer that opens to a separate dining room and a versatile flex space, perfect for a home office, library, or sitting room. The spacious living room features a gas-starter fireplace, creating a warm and inviting atmosphere for cozy Georgia winters. The semi-open floor plan allows the kitchen to overlook the living area, making it ideal for entertaining and family gatherings. The main level includes a convenient guest bedroom and a full bathroom. Upstairs, you'll find an oversized primary suite with vaulted ceilings and a separate sitting area, providing a private retreat. The primary bathroom offers double vanities, a soaking tub, a separate shower, and a large walk-in closet. The unfinished basement is re
USD 390,000
144 Fieldcrest Drive
View photo
House · for sale
USD 375,000
USD 166/sq.ft
144 Fieldcrest Drive
Burnt Hickory Ridge Estates
· 2,250 sq.ft · 4 Bedrooms · 2 Baths · House
· Patio · Garden · Deck · Fireplace · Equipped kitchen · Cellar
Burnt Hickory Ridge Estates · 2,250 sq.ft · 4 Bedrooms · 2 Baths · House · Patio · Garden · Deck · Fireplace · Equipped kitchen · Cellar
Welcome Home to 144 Fieldcrest Drive, Upgrades throughout, Open concept floor plan, 4 Bedrooms, 2.5 baths, Front porch with stacked stone, Full basement, Private fenced backyard, Wonderful deck, Large patio, Irrigation system, Beautiful entry, Dining room with coffered ceiling, Kitchen with view to family room offers granite countertops, Upgraded cabinets, Island provides additional counter space and storage, Custom pantry, Large walk in laundry room, Breakfast area, Family room with floor to ceiling stacked stone fireplace, Shelving and plenty of windows providing natural daylight, Large owner's suite offers trey ceiling and sitting area, Spa bath includes separate shower and soaking tub, two separate granite vanities and his and her walk in closets, Secondary bedrooms provide walk in closet and Jack and Jill bathroom, Walk out full daylight basement, Deck and large patio for cookouts and entertaining, Welcome home to 144 Fieldcrest Drive
USD 375,000
238 Dooley Road
View photo
House · for sale
USD 860,000
238 Dooley Road
Burnt Hickory Ridge Estates
· 6 Bedrooms · 5 Baths · House
· Equipped kitchen
Burnt Hickory Ridge Estates · 6 Bedrooms · 5 Baths · House · Equipped kitchen
Two homes. One incredible property. Over 2 acres! This truly one-of-a-kind property offers a rare opportunity for multigenerational living, extended family, guests, or simply having extra space-all on one beautiful homesite! The main home features 4 bedrooms and 3.5 bathrooms, including a spacious primary suite on the main level. But what makes this property truly special is the second home-a complete residence featuring 2 bedrooms, 2 full bathrooms, a full kitchen, laundry room, and screened-in porch. Situated on a little over 2 acres, this property offers the space, flexibility, and privacy that are incredibly hard to find. Whether you're looking for a true multigenerational setup, a private space for family, or simply room to spread out, the possibilities here are endless. Two houses for the price of one-and a property you truly have to see to appreciate! There is nothing cookie-cutter about this property! Come see what makes this one so special
USD 860,000
479 Principal Meridian Drive
View photo
House · for sale
USD 521,837
USD 187/sq.ft
479 Principal Meridian Drive
Burnt Hickory Ridge Estates
· 2,788 sq.ft · 5 Bedrooms · 4 Baths · House
· Equipped kitchen · Cellar
Burnt Hickory Ridge Estates · 2,788 sq.ft · 5 Bedrooms · 4 Baths · House · Equipped kitchen · Cellar
Welcome to your peaceful oasis in the heart of Dallas. The Madison home design by Paran Homes, this stunning 5-bedroom, 4-bathroom home sits on a large lot, with an included irrigation system, offering tranquility and space to roam. Enjoy resort-style living with swim and tennis amenities steps away. Inside, you'll find a gourmet kitchen, and spacious living areas, offering the perfect guest suite and full bathroom on the main floor. Not to mention upstairs you'll find your luxurious Owner's suite. You will also find a versatile loft area and an unfinished basement awaiting your personal touch. Step outside to expansive grounds perfect for relaxation and recreation. Don't miss the chance to make this dream retreat yours. Schedule your showing today! 3.5 miles to downtown Dallas; Ask me about 100% financing
USD 521,837
137 Cranberry Blossom Way
View photo
House · for sale
USD 399,900
USD 154/sq.ft
137 Cranberry Blossom Way
Burnt Hickory Ridge Estates
· 2,583 sq.ft · 4 Bedrooms · 3 Baths · House
· Office room · Fireplace · Equipped kitchen
Burnt Hickory Ridge Estates · 2,583 sq.ft · 4 Bedrooms · 3 Baths · House · Office room · Fireplace · Equipped kitchen
Reduced to an unbelievable price! This beautiful home is priced way below market! Welcome to Glynshyre, an amazing 55+ Active Adult Community. This exceptional Smart Home is located on a premium lot and spaced perfectly from adjoining neighbors. Wonderful open floorplan, perfect for entertaining, with great room with gas fireplace, eating area and a chef's kitchen you will love. Kitchen features beautiful white Shaker cabinets, stainless steel appliances, gas cooking, large breakfast island, granite countertops with designer tile backsplash, undermount sink, recessed lighting, pendants and large pantry. Spacious primary bedroom with two walk in closets! The ensuite bathroom features an oversized Zero Entry tile shower with bench and glass shower enclosure, large double vanity. An additional bedroom and bathroom on the main level, plus a bonus room with double French doors that could be a formal dining room or 4th bedroom, office, or anything you want it to be. Second level offers an aw
USD 399,900
97 Andalusa Court
View photo
House · for sale
USD 489,900
USD 157/sq.ft
New
97 Andalusa Court
Burnt Hickory Ridge Estates
· 3,111 sq.ft · 4 Bedrooms · 3 Baths · House
· Garden · Parking · Fireplace · Equipped kitchen
Burnt Hickory Ridge Estates · 3,111 sq.ft · 4 Bedrooms · 3 Baths · House · Garden · Parking · Fireplace · Equipped kitchen
This Like New Farmhouse Style House Feels Like Home. Huge Gourmet Kitchen Abundant Cabinets and Countertops. Professional Stainless Appliances, Walk in Pantry. Large Island Views Family Room w Fireplace. Breakfast Room Plus formal Dining Room or Office. Covered Rear Porch Overlooks Private Yard. Oversized Master Bedroom with Trey Ceilings. Large, Luxurious Bath w/ Generous Vanities. Massive Walk in Closet w/ Access to Laundry. Generous Guest Bedrooms and Closets. Bonus Loft Space for Den Upstairs. Large Three Car Garage w/ Level Wide Driveway. Rocking Chair Porch Greets Guests. Faux Wood Blinds Throughout and Refrigerator Included. You will be Charmed. Available for Quick Closing. Seller Offers $7,500 Buyer Incentives
USD 489,900
318 Oakmont Drive
View photo
House · for sale
USD 159,990
USD 67/sq.ft
New
318 Oakmont Drive
Burnt Hickory Ridge Estates
· 2,368 sq.ft · 4 Bedrooms · 2 Baths · House
· Fireplace · Equipped kitchen
Burnt Hickory Ridge Estates · 2,368 sq.ft · 4 Bedrooms · 2 Baths · House · Fireplace · Equipped kitchen
Ready December 2026! The McGinnis plan by Smith Douglas located in the Oakmont community offers the perfect blend of modern style, comfort, and functionality. This beautifully upgraded new construction home features bright, open-concept living with signature 9-foot ceilings on both floors, creating a spacious and inviting atmosphere throughout. The fireside family room showcases a sleek linear electric fireplace and is filled with natural light from additional windows, flowing seamlessly into the breakfast nook and gourmet island kitchen. Designed to impress, the kitchen features upgraded cabinetry with crown molding and hardware, granite countertops, a large center island with matching granite, a stylish tile backsplash, upgraded pull-down faucet, gas appliances, and pendant lighting, making it ideal for both everyday living and entertaining. Luxury Vinyl Plank flooring enhances the main living areas, while modern chrome finishes add a polished touch throughout the home. Upstairs, the
USD 159,990
130 Mill Pond Court
View photo
House · for sale
USD 399,000
130 Mill Pond Court
Burnt Hickory Ridge Estates
· 3 Bedrooms · 2 Baths · House
· Fireplace · Equipped kitchen · Parking
Burnt Hickory Ridge Estates · 3 Bedrooms · 2 Baths · House · Fireplace · Equipped kitchen · Parking
A custom home on 1.84 acres on sought after Pickett's Mill subdivision. This Custom house needs updating throughout. It has big potential. It is being sold as Is. The custom features include a two-story valeted family room ceiling with wooden beams. A stunning floor to ceiling brick fireplace is the center piece of the family room. Open concept with the kitchen. Solid Oak-stained cabinets. A large Master on the main with a fireplace and a bay window. The master bath has a double vanity with a whirlpool tub. Oversized bedrooms and closets. A very large sunroom (23' x 19') overlooking the property in the rear of the house. Previous owners were big gardeners. They put a large green house on the side of the garage. We just had an appraisal completed with it as is and it came in at $455,000. Happy to share
USD 399,000
97 Unicoi Way
View photo
House · for sale
USD 400,000
USD 186/sq.ft
New
97 Unicoi Way
Burnt Hickory Ridge Estates
· 2,142 sq.ft · 4 Bedrooms · 2 Baths · House
· Fireplace · Equipped kitchen
Burnt Hickory Ridge Estates · 2,142 sq.ft · 4 Bedrooms · 2 Baths · House · Fireplace · Equipped kitchen
Welcome to 97 Unicoi Way, where timeless curb appeal, thoughtful updates, and comfortable indoor-outdoor living come together in the desirable West Ridge community. A covered rocking-chair front porch with stone accents creates an inviting first impression, while elegant millwork, picture-frame wainscoting, wrought-iron balusters, and a statement chandelier add character throughout. Inside, real hardwood floors flow across the main level. The vaulted family room centers around a gas-log fireplace, creating a warm and open gathering space. The kitchen is designed for both everyday living and entertaining with granite countertops, a decorative tile backsplash, stainless steel appliances, double wall ovens, and a five-burner gas range. The main-level primary suite offers a private retreat with an ensuite bath featuring wood-look ceramic tile flooring, dual granite vanities, an oversized soaking tub, an enlarged spa-style separate shower, and a spacious walk-in closet. Fresh interior paint
USD 400,000
238 Dooley Road
View photo
House · for sale
USD 860,000
USD 214/sq.ft
238 Dooley Road
Burnt Hickory Ridge Estates
· 4,004 sq.ft · 6 Bedrooms · 5 Baths · House
· Equipped kitchen
Burnt Hickory Ridge Estates · 4,004 sq.ft · 6 Bedrooms · 5 Baths · House · Equipped kitchen
Two homes. One incredible property. Over 2 acres! This truly one-of-a-kind property offers a rare opportunity for multigenerational living, extended family, guests, or simply having extra space—all on one beautiful homesite! The main home features 4 bedrooms and 3.5 bathrooms, including a spacious primary suite on the main level. But what makes this property truly special is the second home—a complete residence featuring 2 bedrooms, 2 full bathrooms, a full kitchen, laundry room, and screened-in porch. Situated on a little over 2 acres, this property offers the space, flexibility, and privacy that are incredibly hard to find. Whether you're looking for a true multigenerational setup, a private space for family, or simply room to spread out, the possibilities here are endless. Two houses for the price of one—and a property you truly have to see to appreciate! There is nothing cookie-cutter about this property! Come see what makes this one so special
USD 860,000
2558 Gulledge Road
View photo
House · for sale
USD 554,900
USD 384/sq.ft
2558 Gulledge Road
Burnt Hickory Ridge Estates
· 1,442 sq.ft · 3 Bedrooms · 2 Baths · House
· Parking · Equipped kitchen · Cellar
Burnt Hickory Ridge Estates · 1,442 sq.ft · 3 Bedrooms · 2 Baths · House · Parking · Equipped kitchen · Cellar
Rare north paulding opportunity. Renovated ranch with full basement on 7.77 ACRES This is a rare and unique opportunity to own a beautifully renovated 3 bedroom, 2.5 bath ranch home on a full basement, perfectly situated on 7.77 private acres in the highly sought-after North Paulding area. Enjoy the peace and serenity of country living while being just minutes from everything-including shopping, dining, and conveniences near Seven Hills. Located in one of Paulding County's most desirable school districts, this property offers both lifestyle and long-term value. This home has undergone a complete transformation and is truly move-in ready. Major updates include kitchen, bathrooms, flooring, improved septic lines, along with the added benefit of public water. The land is zoned Agricultural (Ag), offering flexibility and future potential. Newer Hot water heater and HVAC along with Metal Roof. This home is 2,860 sq ft with upstairs and downstairs. A carport along with a two car garage
USD 554,900
597 Cedarcrest Road
View photo
House · for sale
USD 257,900
USD 199/sq.ft
Updated
597 Cedarcrest Road
Burnt Hickory Ridge Estates
· 1,292 sq.ft · 3 Bedrooms · 2 Baths · House
· Garden · Office room
Burnt Hickory Ridge Estates · 1,292 sq.ft · 3 Bedrooms · 2 Baths · House · Garden · Office room
This charming ranch-style home offers an open-concept living space that is ideal for both everyday family life and entertaining. With three cozy bedrooms, there is plenty of room for guests, a home office, or creative pursuits. Step outside into the spacious, private backyard, where endless opportunities for outdoor enjoyment await. Imagine hosting lively BBQs or enjoying outdoor movie nights with family and friends beneath a sky full of stars. Gardening enthusiasts will appreciate the established garden area, perfect for cultivating favorite flowers, herbs, or vegetables. Just minutes away, the neighborhood country club offers swimming, tennis, and golf facilities to complement an active lifestyle. Combined with the convenience of nearby supermarkets, restaurants, and a vibrant local brewery, everyday living becomes both comfortable and enjoyable. Don’t miss your opportunity to experience everything this home has to offer!
USD 257,900
2535 Old Cartersville Road
View photo
House · for sale
USD 484,900
USD 175/sq.ft
2535 Old Cartersville Road
Burnt Hickory Ridge Estates
· 2,756 sq.ft · 4 Bedrooms · 2 Baths · House
· Garden · Equipped kitchen
Burnt Hickory Ridge Estates · 2,756 sq.ft · 4 Bedrooms · 2 Baths · House · Garden · Equipped kitchen
Multi-generational living on 3 acres! *. Spacious 4-sided brick ranch featuring a separate living area with its own kitchen, living room, bedroom, and full bath—perfect for extended family, in-laws, or guests! Enjoy a fenced yard, plenty of privacy, and a detached shop offering great space for storage, hobbies, or equipment. *Two living spaces, acreage, and a shop—all in one property!
USD 484,900
44 Fairwood Drive
View photo
House · for sale
USD 390,000
USD 142/sq.ft
Updated
44 Fairwood Drive
Burnt Hickory Ridge Estates
· 2,745 sq.ft · 4 Bedrooms · 1 Bath · House
· Deck · Fireplace · Equipped kitchen
Burnt Hickory Ridge Estates · 2,745 sq.ft · 4 Bedrooms · 1 Bath · House · Deck · Fireplace · Equipped kitchen
Incredible buyer incentives: $6,000 mortgage concession. Opendoor Home Loans will contribute up to $6,000 towards a permanent interest rate buy-down if you finance with Opendoor Home Loans LLC. 44 Fairwood Dr is a residence with a functional layout and comfortable living spaces throughout. The kitchen features quartz countertops, a walk-in pantry, an accent backsplash, and stainless steel appliances, creating a fully equipped space for cooking and entertaining. A fireplace anchors the main living area, adding warmth and ambiance to the central gathering space. Flooring and interior paint extend across the living areas, and an HVAC system provides temperature control. A deck extends the living space outdoors, creating ample room for relaxation and entertaining. This residence combines practical design with comfortable living spaces, delivering functional amenities throughout every room. Included 100-Day Home Warranty with buyer activation
USD 390,000
1350 Chester Harris Drive N
View photo
House · for sale
USD 499,999
USD 134/sq.ft
1350 Chester Harris Drive N
Burnt Hickory Ridge Estates
· 3,714 sq.ft · 4 Bedrooms · 3 Baths · House
· Equipped kitchen · Cellar
Burnt Hickory Ridge Estates · 3,714 sq.ft · 4 Bedrooms · 3 Baths · House · Equipped kitchen · Cellar
Tucked into a private, wooded setting in Chestnut Grove, this hard-to-find ranch with a fully finished basement truly stands out! When you walk in, a flex space opens seamlessly into the fireside family room filled with natural light. The gorgeous renovated kitchen features white cabinetry, quartz countertops, subway tile backsplash, soft-close cabinets, and a breakfast area with a matching quartz surface. Both functional & beautifully finished. The main level offers spacious secondary bedrooms with a shared Jack & Jill bath, along with an oversized primary suite featuring tray ceilings and an updated bath with double vanity, tile surround soaking tub & separate shower, and a walk-in closet with built-in vanity. Downstairs opens up a whole new level of living. A fully finished basement complete with a second kitchen, living area, bedroom, full bath, and game area. Ideal for guests, multi-generational living, or just having room to spread out! There's also a dedicated workshop, plus an
USD 499,999
44 Fairwood Drive
View photo
House · for sale
Request Details
44 Fairwood Drive
Burnt Hickory Ridge Estates
· 2,196 sq.ft · 4 Bedrooms · 1 Bath · House
· Deck · Fireplace · Equipped kitchen
Burnt Hickory Ridge Estates · 2,196 sq.ft · 4 Bedrooms · 1 Bath · House · Deck · Fireplace · Equipped kitchen
Incredible buyer incentives: $6,000 mortgage concession. Opendoor Home Loans will contribute up to $6,000 towards a permanent interest rate buy-down if you finance with Opendoor Home Loans LLC. 44 Fairwood Dr is a residence with a functional layout and comfortable living spaces throughout. The kitchen features quartz countertops, a walk-in pantry, an accent backsplash, and stainless steel appliances, creating a fully equipped space for cooking and entertaining. A fireplace anchors the main living area, adding warmth and ambiance to the central gathering space. Flooring and interior paint extend across the living areas, and an HVAC system provides temperature control. A deck extends the living space outdoors, creating ample room for relaxation and entertaining. This residence combines practical design with comfortable living spaces, delivering functional amenities throughout every room. Included 100-Day Home Warranty with buyer activation
Request Details
34 Cyrilla Walk
View photo
House · for sale
USD 372,990
USD 211/sq.ft
34 Cyrilla Walk
Burnt Hickory Ridge Estates
· 1,765 sq.ft · 4 Bedrooms · 2 Baths · House
· Equipped kitchen · Parking
Burnt Hickory Ridge Estates · 1,765 sq.ft · 4 Bedrooms · 2 Baths · House · Equipped kitchen · Parking
Welcome to 34 Cyrilla Walk, located in the Sheffield Highlands in Dallas, GA. This homesite features the Cali floorplan, a spacious 4 bedroom, 2 bath 1-story ranch home with 1,774 sq. Ft of thoughtfully designed living space. Off the front porch, a long foyer with a coat closet greets you. Along the hallway you find 2 additional bedrooms and a full bathroom. Both front rooms offer ample space. Down the hallway further to the left is the third additional bedroom, the laundry room, and access to the 2-car garage. Stepping into the main living area, homeowners will enjoy the open layout. The updated kitchen includes granite countertops, exquisitely crafted kitchen cabinets, stainless-steel appliances, a gas range and more. A dining area sits right off the kitchen and living room with easy access to the covered back porch. All the main living areas boast durable RevWood Luxury Vinyl flooring, for the active households. To complete this home, is the spacious primary suite. Tucked in the bac
USD 372,990
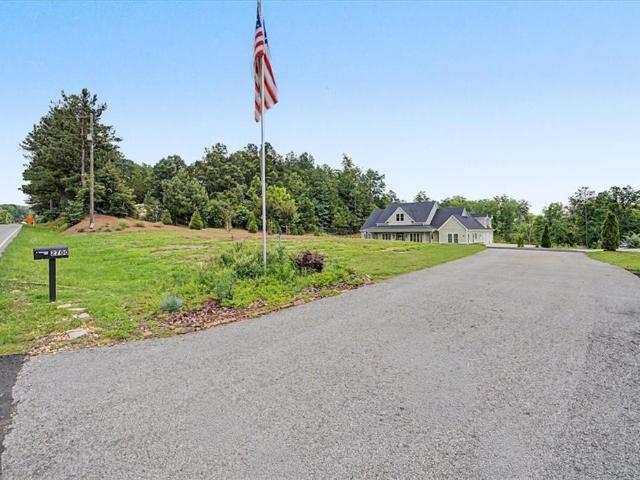
2700 Old Cartersville Road
View photo
House · for sale
USD 759,900
USD 276/sq.ft
2700 Old Cartersville Road
Burnt Hickory Ridge Estates
· 2,745 sq.ft · 4 Bedrooms · 3 Baths · House
· Garden · Equipped kitchen
Burnt Hickory Ridge Estates · 2,745 sq.ft · 4 Bedrooms · 3 Baths · House · Garden · Equipped kitchen
PRICE IMPROVEMENT — This beautiful 5-acre custom ranch just became an even stronger opportunity! Don’t miss out on this custom-built craftsman ranch home that is located in the desirable East Paulding District. Sitting back from the road on a 5-acre lot with a creek that runs across the property in back, it has beautifully landscaped front and side yards, a sprinkler system, and a home generator. The large front porch sets the stage with real copper gas lanterns greeting you at the entrance into this beautifully designed open floor plan, and with attention made to every detail for both beauty and comfort. Large windows across the front and back of the home provide plenty of light throughout. Upon entering the foyer, you’ll find the dining room on your right where the coffered ceiling and accent wall set a welcoming tone for everyone who enter. Adjacent to the dining room is the stunning chef’s kitchen that has a custom wood-stained island with a breakfast bar that seats up to five, and
USD 759,900
137 Unicoi Way
View photo
House · for sale
USD 444,999
USD 179/sq.ft
137 Unicoi Way
Burnt Hickory Ridge Estates
· 2,476 sq.ft · 4 Bedrooms · 2 Baths · House
· Equipped kitchen
Burnt Hickory Ridge Estates · 2,476 sq.ft · 4 Bedrooms · 2 Baths · House · Equipped kitchen
Welcome home to this exceptional, meticulously maintained residence, built in 2021 and perfectly situated on a quiet cul-de-sac lot. Thoughtfully designed with an impressive open-concept floor plan and the highly sought-after owner's suite on the main level, this home seamlessly blends timeless style, everyday comfort, and exceptional spaces for entertaining. A welcoming rocking-chair front porch leads into a light-filled foyer showcasing rich wood flooring, elegant lighting, and quality craftsmanship throughout. Just off the foyer, the formal dining room makes a stunning first impression with classic wainscoting, crown molding, and an elegant tray ceiling—creating the perfect setting for holiday celebrations, intimate dinners, and special occasions. The heart of the home is the beautifully appointed kitchen, where style meets function. Crisp white soft-close cabinetry, granite countertops, a designer tile backsplash, under-cabinet lighting, stainless steel appliances, a spacious walk-
USD 444,999
59 Andalusa Court
View photo
House · for sale
USD 479,900
USD 158/sq.ft
59 Andalusa Court
Burnt Hickory Ridge Estates
· 3,025 sq.ft · 4 Bedrooms · 3 Baths · House
· Patio · Garden · Fireplace · Equipped kitchen · Parking
Burnt Hickory Ridge Estates · 3,025 sq.ft · 4 Bedrooms · 3 Baths · House · Patio · Garden · Fireplace · Equipped kitchen · Parking
Welcome to this beautifully designed, spacious four-bedroom home, with the potential to create a fifth bedroom from the main suite's sitting area, featuring three full baths in the sought-after community of The Park at Ansleigh Farms. This property offers a three-car garage, a covered backyard patio, and a stained wood privacy fence. The seller has gone above and beyond with thoughtful lawn care, including a sprinkler system in the front & back yard, top dressing, rock removal, and aeration to promote lush, healthy grass. At the heart of the home, the kitchen showcases a stunning quartz island that nearly spans the entire length of the space, providing generous room for entertaining or gathering with family, complete with seating. The kitchen also includes a cozy breakfast area and a charming coffee nook. The open-concept layout flows seamlessly into a separate dining area and a main-level living room featuring floor-to-ceiling custom bookshelves and a fireplace. A full bathroom and gu
USD 479,900
4514 Gulledge Road
View photo
House · for sale
USD 475,000
USD 169/sq.ft
4514 Gulledge Road
Burnt Hickory Ridge Estates
· 2,799 sq.ft · 4 Bedrooms · 3 Baths · House
· Deck · Equipped kitchen · Swimming pool · Cellar
Burnt Hickory Ridge Estates · 2,799 sq.ft · 4 Bedrooms · 3 Baths · House · Deck · Equipped kitchen · Swimming pool · Cellar
Beautifully updated home in North Paulding district offering an impressive combination of indoor and outdoor living spaces! Master on the main! Beautiful front porch! Over 2 acres of privacy! The updated kitchen features a new island, butcher block counter tops and appliances, painted cabinetry, and a tongue-and-groove ceiling. New flooring extends throughout the home, and additional custom touches include a pantry, statement wall, mud area, custom desk/workspace, updated lighting and ceiling fans, and a sunroom converted into a dining room with shiplap. The finished basement adds substantial living space with a bedroom, bathroom, media room and additional finished areas. All 4 Bathrooms have also been extensively updated, including the upstairs bath, primary bath, half bath and laundry area. Outside, the property is designed for entertaining and relaxation with a gorgeous Pebbletec pool and expansive concrete surround, screened porch, new back deck, additional poolside pergola, outdoo
USD 475,000

Get email alerts

Don't miss out: be the first to know about new properties

The alert was correctly created

On subscribing you accept the conditions of use and the privacy policy
Alert
Receive new ads in your inbox
Save this search
Receive alerts for new listings

We'll send you an email when we have new properties for: "Properties for sale in Burnt Hickory Ridge Estates"

The alert was correctly created

Park Place, North Paulding CCD Paulding County Georgia
Beverly Estates, North Paulding CCD Paulding County Georgia
Get email alerts and be the first to see new listings
Required field
On subscribing I accept the terms of the privacy policy
Perfect! You'll soon start receiving new listings via email
Alert
Receive an email when we have new ads for Properties for sale in Burnt Hickory Ridge Estates
Save this search
Filters

Bedrooms

Size (sq.ft)

sq.ft
sq.ft

Price

USD
USD

Property type

Bathrooms

Clear all filters
Receive notifications when new entries are published.