473 properties for sale in Burnt Hickory Ridge Estates

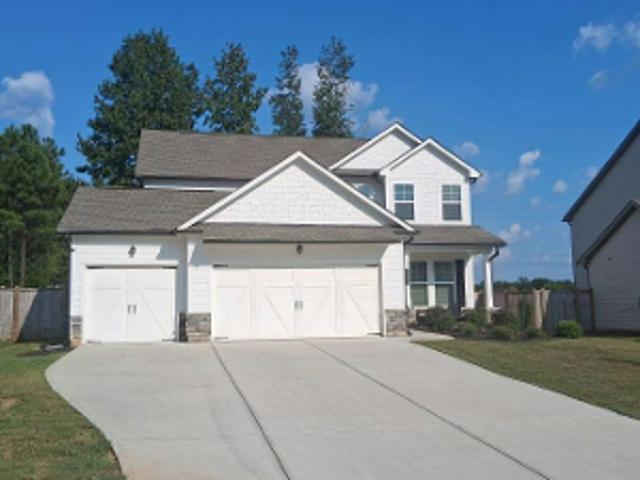
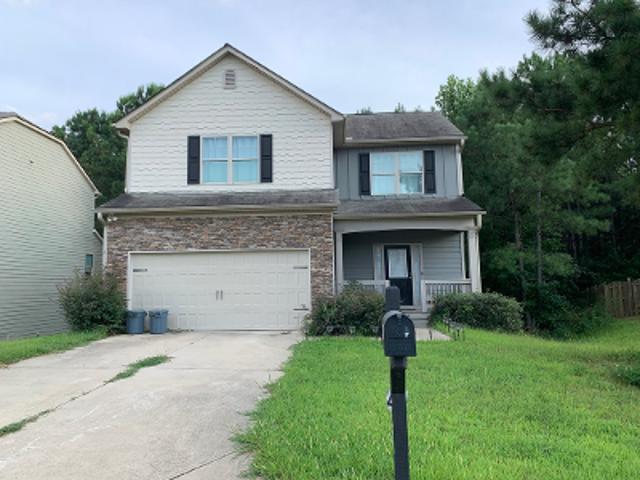
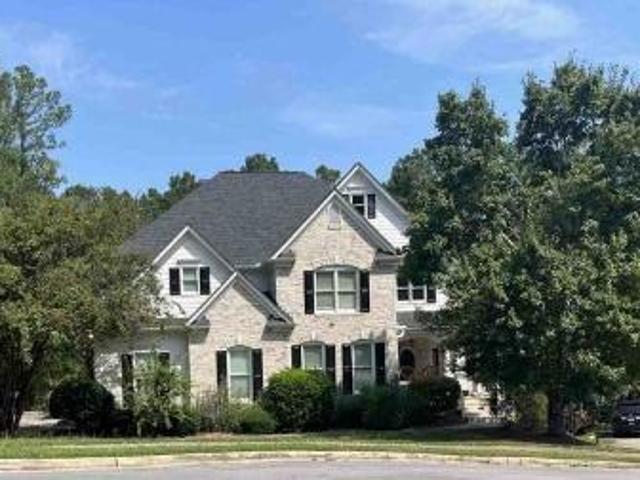
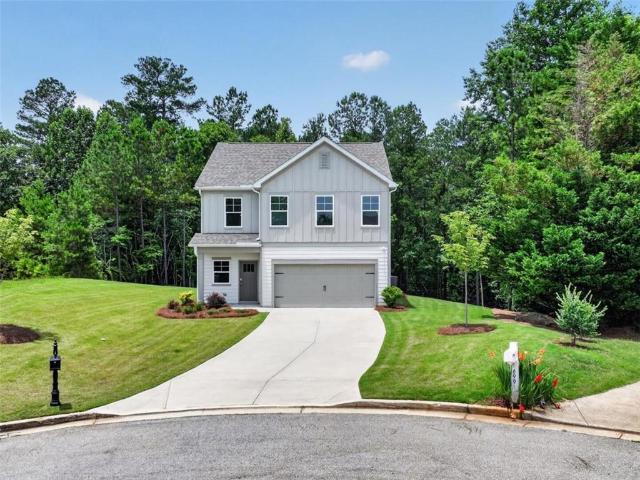
693 Shoals Trail
View photo
House · for sale
USD 389,900
693 Shoals Trail
Burnt Hickory Ridge Estates
· 4 Bedrooms · 2 Baths · House
· Garden · Office room · Gym · Equipped kitchen
Burnt Hickory Ridge Estates · 4 Bedrooms · 2 Baths · House · Garden · Office room · Gym · Equipped kitchen
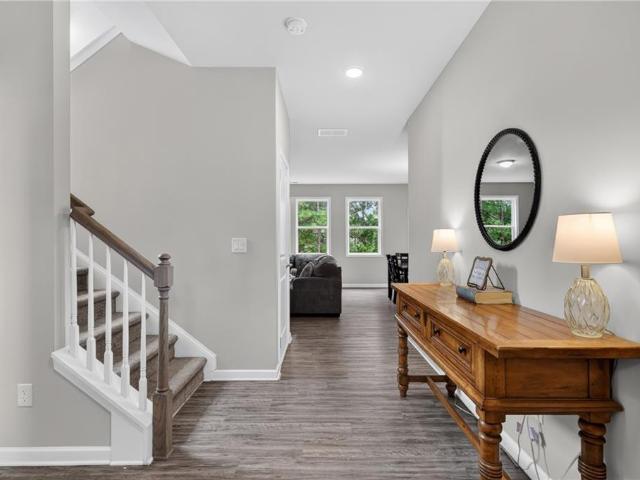
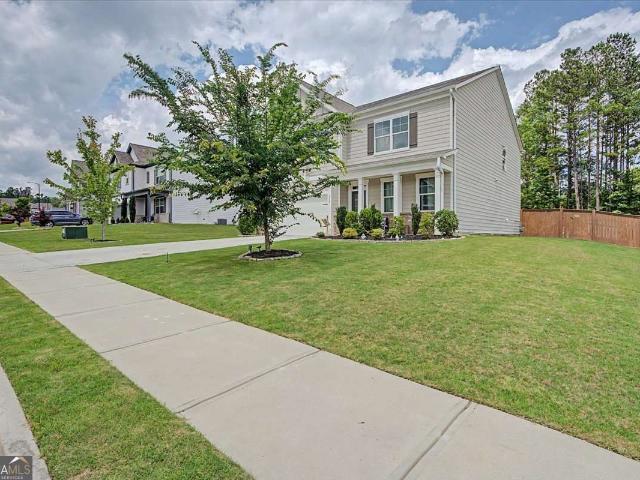
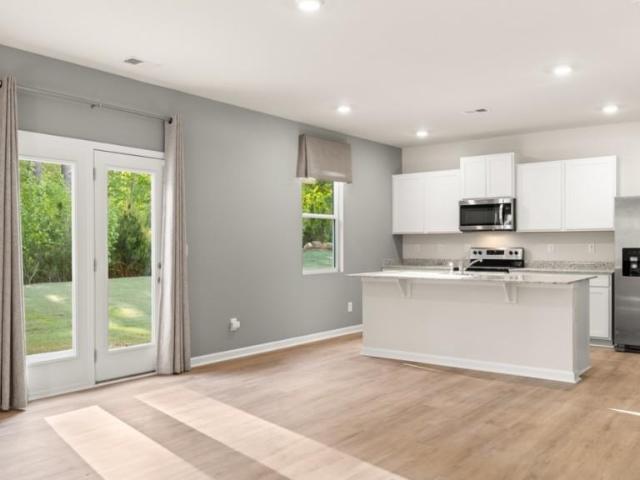
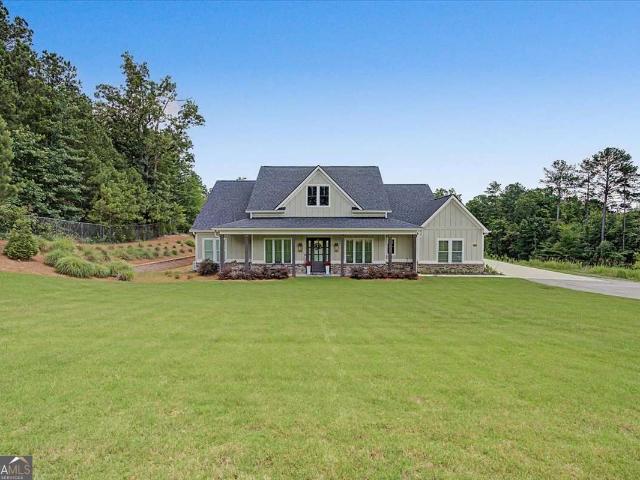
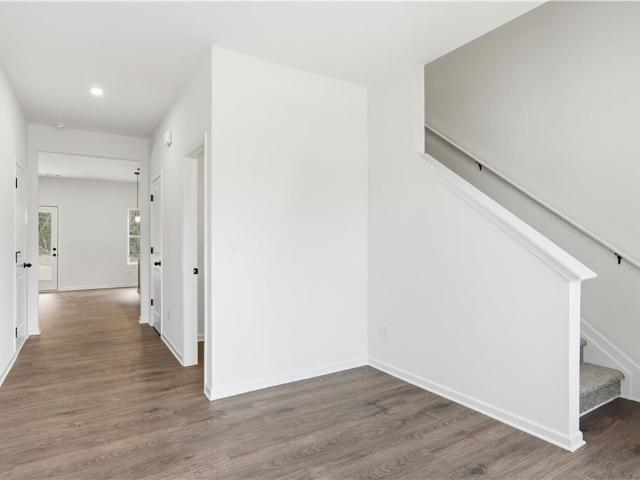
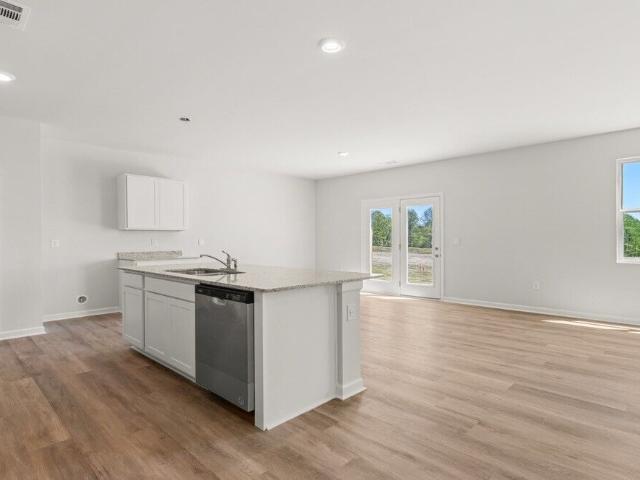
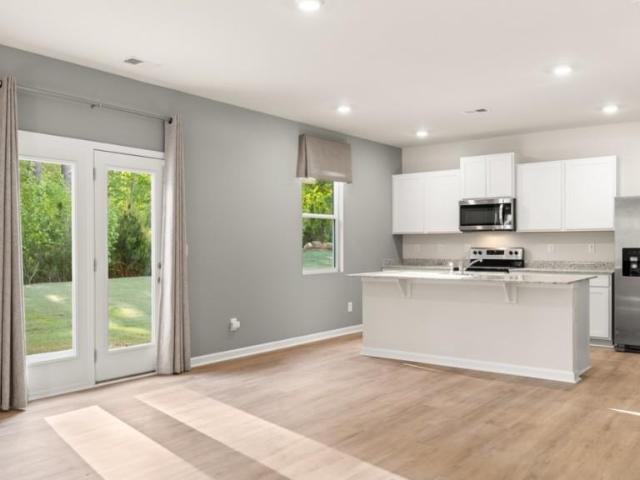
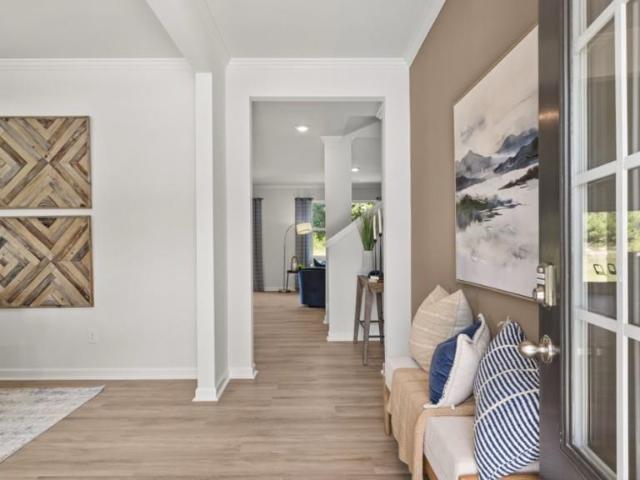
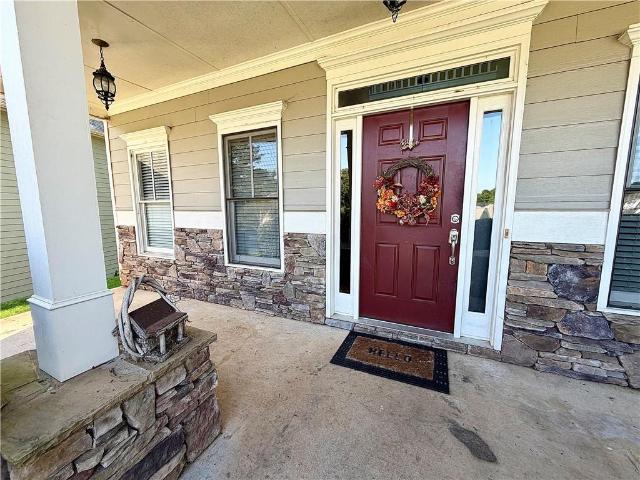
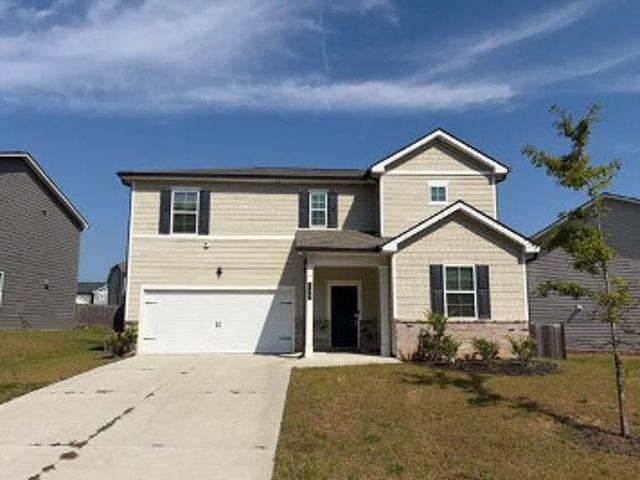
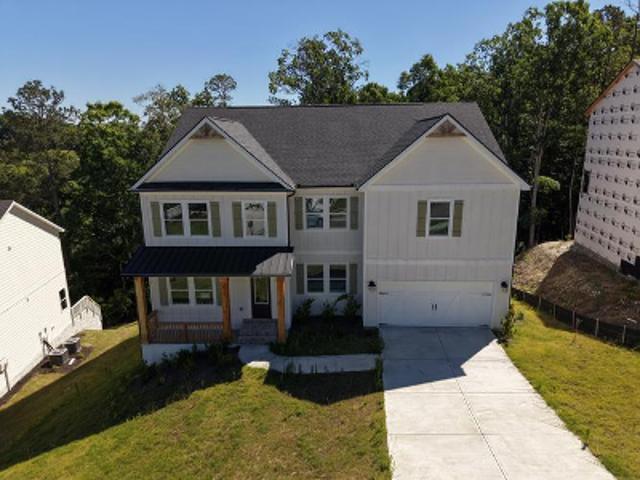
Welcome to the stunning Braydon floor plan, a 4-bedroom home that blends elegance and comfort on a generous private lot surrounded by peaceful scenery. A grand two-story foyer welcomes you inside and highlights crown molding and refined details throughout. The spacious kitchen features 42' painted cabinets and granite countertops, which extend into all bathrooms, and opens seamlessly to the morning room and family room, creating an inviting layout ideal for both entertaining and everyday living. The primary suite on the main level offers a private retreat with a spa-like bath, while a flex room provides versatility for a home office, gym, or playroom. Upstairs, three spacious bedrooms offer comfort and functionality. Whether relaxing indoors or enjoying the serenity of the backyard, the Braydon at High Shoals delivers a perfect balance of luxury and practicality. Schedule your private tour today
USD 389,900
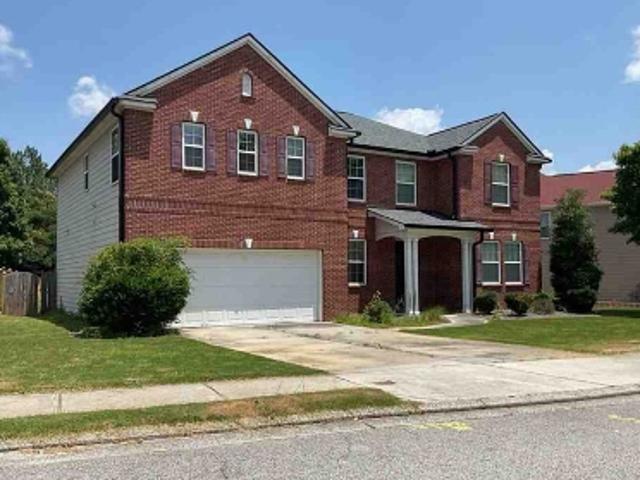
46 Appaloosa Drive
View photo
House · for sale
USD 348,000
USD 250/sq.ft
46 Appaloosa Drive
Burnt Hickory Ridge Estates
· 1,389 sq.ft · 3 Bedrooms · 2 Baths · House
· Equipped kitchen · Parking
Burnt Hickory Ridge Estates · 1,389 sq.ft · 3 Bedrooms · 2 Baths · House · Equipped kitchen · Parking
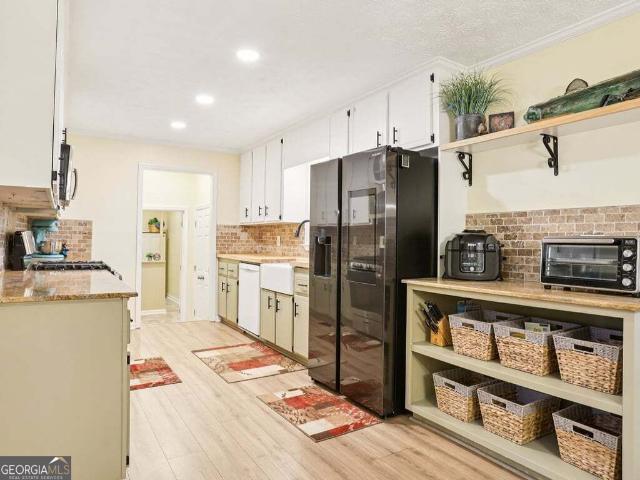
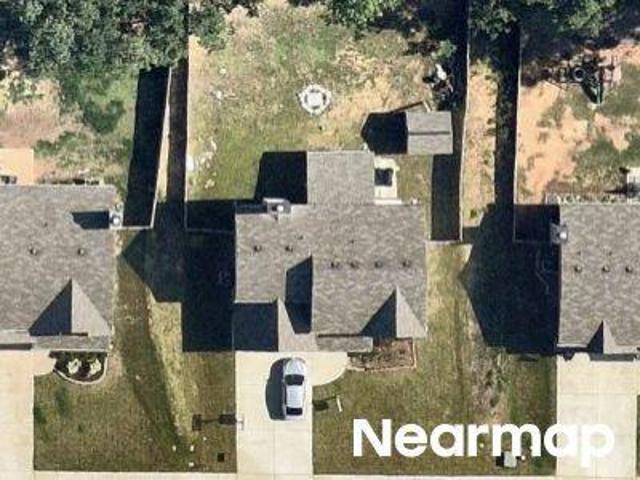
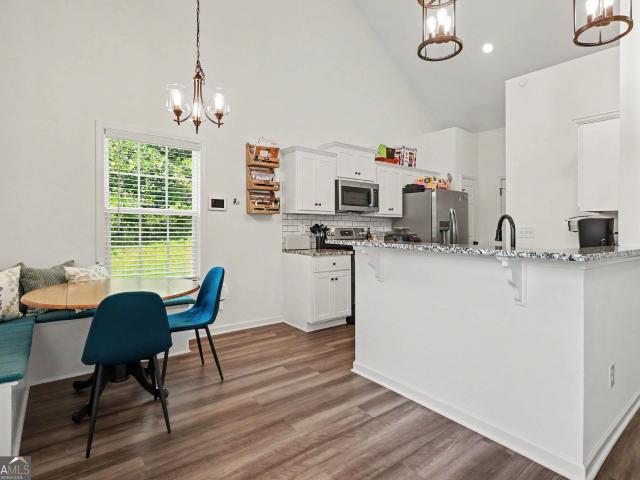
Nearly New Ranch Home on Large Lot. No hoa! Why pay new construction prices when you can have the best of both worlds? Built in 2022 and barely lived in, this charming stepless ranch features cathedral ceilings, upgraded light fixtures, and LVP flooring that flows throughout the main living areas. The open-concept kitchen features granite countertops, stainless steel appliances, a stylish tile backsplash, and an open layout. The spacious primary suite offers a large walk-in closet and a private ensuite bathroom with double vanities and an oversized tile shower. Secondary bedrooms are also well-sized. The home comes complete with the refrigerator, washer, and dryer making it truly move-in ready from day one! Enjoy outdoor living on the screened-in porch overlooking the large, level lot, plus a long driveway with plenty of parking. Best of all, no HOA restrictions! Don't miss this opportunity to own a nearly new home without the wait or premium price tag
USD 348,000
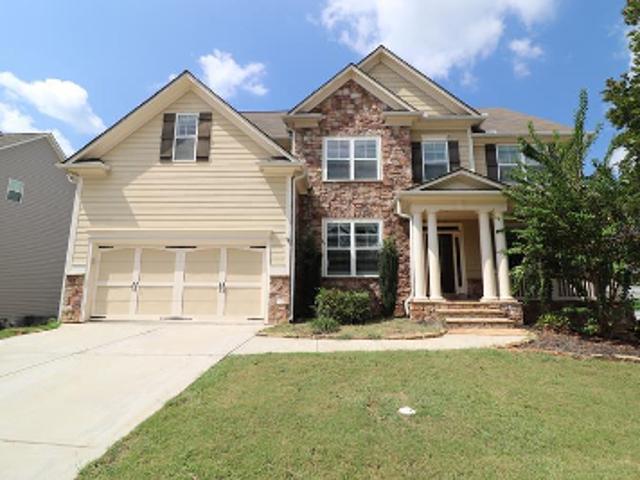
415 Creekstone Drive
View photo
House · for sale
USD 394,900
USD 195/sq.ft
415 Creekstone Drive
Burnt Hickory Ridge Estates
· 2,024 sq.ft · 4 Bedrooms · 2 Baths · House
· Fireplace · Equipped kitchen
Burnt Hickory Ridge Estates · 2,024 sq.ft · 4 Bedrooms · 2 Baths · House · Fireplace · Equipped kitchen
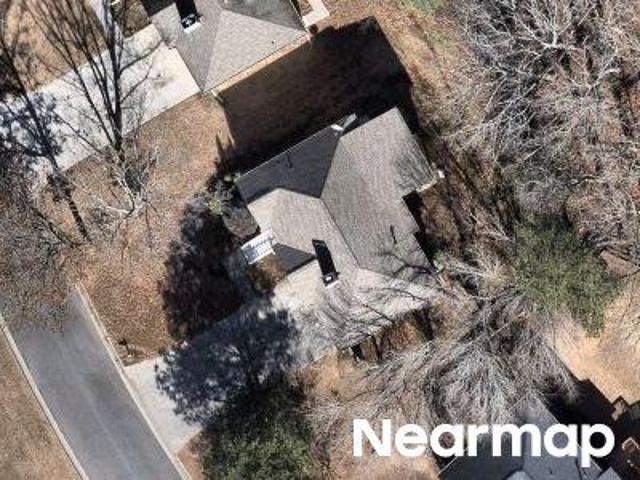
Welcome to this charming Dallas home where modern comfort meets a peaceful natural setting. From the moment you arrive, the inviting curb appeal and welcoming covered front porch set the tone for what awaits inside. Step through the door into a bright and open interior where warm wood-look flooring, neutral finishes, and an effortless flow create a space that feels both comfortable and inviting. The heart of the home is the beautifully designed kitchen, featuring crisp white cabinetry, a spacious center island, stainless steel appliances, and a stylish backsplash that blends perfectly with the open dining and living areas. The fireplace creates a cozy focal point for everyday gatherings, while large windows bring in an abundance of natural light and provide a beautiful connection to the outdoors. The spacious primary suite offers a private retreat with a tray ceiling, generous walk-in closet, elegant double vanity, and a beautifully appointed walk-in shower. Additional rooms provide th
USD 394,900
518 Picketts Crossing
View photo
House · for sale
USD 550,000
USD 149/sq.ft
518 Picketts Crossing
Burnt Hickory Ridge Estates
· 3,670 sq.ft · 5 Bedrooms · 3 Baths · House
· Parking · Fireplace · Lift
Burnt Hickory Ridge Estates · 3,670 sq.ft · 5 Bedrooms · 3 Baths · House · Parking · Fireplace · Lift
Tucked away on two sprawling wooded acres in the highly desirable Picketts Crossing community, 518 Picketts Crossing feels like a secluded woodland secret waiting to be discovered. This captivating home greets you with a freshly painted wood siding exterior, custom made shutters, and a large relaxing front porch with newly updated posts and railings. Enjoy peaceful mornings on the porch while mature trees rustle gracefully through the quiet neighborhood. A sweeping driveway leads to a two car attached garage, providing ample space for your arrival. Step past the brand new front door into a welcoming, airy layout where gorgeous vaulted ceilings lift the spirits and fresh interior paint sets an elegant tone. At the heart of the home, a sweeping living room unfolds with effortless open concept grace, anchored by a stunning stone fireplace with cozy gas logs, flanked by beautiful built in shelving. New canned lighting and a stylish new ceiling fan add a modern touch to the inviting space.
USD 550,000
1448 Old County Farm Road
View photo
House · for sale
USD 560,000
1448 Old County Farm Road
Burnt Hickory Ridge Estates
· 5 Bedrooms · 4 Baths · House
· Garden · Equipped kitchen · Cellar
Burnt Hickory Ridge Estates · 5 Bedrooms · 4 Baths · House · Garden · Equipped kitchen · Cellar
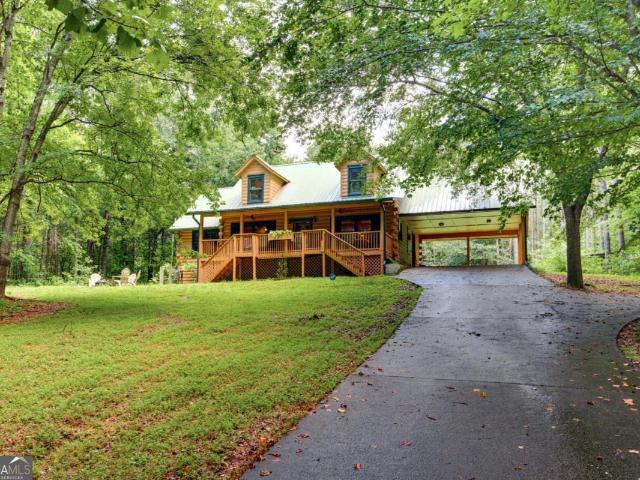
Some homes are built to impress. This one is built to make you exhale. Tucked away on just over 4 acres in Dallas, this unique cabin offers a rare combination of privacy, character, and tranquility-surrounded by trees and nature while still being close to everyday conveniences. The cabin-style architecture and gorgeous metal roof immediately set it apart, but the interior is just as special. The stunning kitchen features custom cabinetry, a large island, copper sink, stainless appliances, custom hood, and pot filler, creating a space that is as beautiful as it is functional. Downstairs, the finished basement adds even more versatility with two bonus rooms, a full bathroom, garage-door access, and dedicated space for a workshop, hobbies, projects, or storage. Outside, the possibilities are endless. With over four acres, there is room to explore, entertain, garden, or simply enjoy the peace and quiet. Private without feeling isolated, unique without sacrificing convenience, and close to
USD 560,000
260 Carl Sanders Drive
View photo
House · for sale
USD 1,570,000
USD 386/sq.ft
260 Carl Sanders Drive
Burnt Hickory Ridge Estates
· 4,058 sq.ft · 5 Bedrooms · 5 Baths · House
· Equipped kitchen · Parking
Burnt Hickory Ridge Estates · 4,058 sq.ft · 5 Bedrooms · 5 Baths · House · Equipped kitchen · Parking
Welcome to 260 Carl Sanders. T.A. Mathieu New Construction. This stunning all-brick ranch home offers luxurious main-level living with exceptional space and thoughtful design. Featuring 5 bedrooms and 5.5 bathrooms, this home includes a spacious 3-car garage plus a versatile 4th bay—perfect for a golf cart, workshop, or even a custom golf simulator. Inside, you’ll find soaring ceilings throughout, including a vaulted primary suite and 12-foot ceilings in the living room and foyer, highlighted by a striking barrel-vaulted entry. A dedicated office provides the ideal work-from-home setup. OPEN concept living area, with loads of natural light! The gourmet kitchen flows seamlessly into the main living areas, creating an inviting space for both everyday living and entertaining. The oversized walk-in closet in the primary suite adds an extra touch of luxury. High end custom cabinetry, premium stone surface counter-tops, professional gas range and refrigerator accented with high end trim deta
USD 1,570,000
229 Sweet Bay Lane
View photo
House · for sale
USD 419,900
USD 146/sq.ft
229 Sweet Bay Lane
Burnt Hickory Ridge Estates
· 2,863 sq.ft · 5 Bedrooms · 3 Baths · House
· Office room · Fireplace · Equipped kitchen
Burnt Hickory Ridge Estates · 2,863 sq.ft · 5 Bedrooms · 3 Baths · House · Office room · Fireplace · Equipped kitchen
Welcome to this stunning 5-bedroom, 3-bathroom home in the desirable Sienna Forest community, featuring a spacious open-concept floor plan and situated on a large homesite. The main level offers a private guest or in-law suite with a full bath, providing the perfect space for visitors or multi-generational living. Step inside to discover a beautifully appointed chef's kitchen showcasing light gray cabinetry, stainless steel appliances, granite countertops, a tiled backsplash, a large center island with breakfast bar seating, and a walk-in pantry. The kitchen seamlessly flows into the dining area and expansive great room, where a cozy gas-log fireplace creates the perfect gathering space for family and friends. Upstairs, a generous loft provides endless possibilities as a media room, playroom, home office, or additional living area. The oversized primary suite serves as a private retreat and features a spa-inspired bath complete with a soaking tub, separate shower, double vanity, and an
USD 419,900
345 Creekview Way
View photo
House · for sale
USD 354,990
USD 163/sq.ft
345 Creekview Way
Burnt Hickory Ridge Estates
· 2,174 sq.ft · 4 Bedrooms · 2 Baths · House
· Equipped kitchen
Burnt Hickory Ridge Estates · 2,174 sq.ft · 4 Bedrooms · 2 Baths · House · Equipped kitchen
Welcome to 345 Creekview in the Aurora Creek community of Dallas, GA. Zones for the sought-after North Paulding Highschool, this thoughtfully designed Flora floorplan home offers the perfect amount of space for any family, featuring 4 bedrooms and 2.5 bathrooms across 2,176. Step onto the spacious front porch and into the inviting foyer, where a coat closet and powder room are conveniently located to the right. The foyer opens into a large great room that flows seamlessly into the kitchen, creating a bright and open-concept living space. This layout makes it easy to prepare meals while staying connected with family and friends gathered in the living area. The kitchen is beautifully appointed with crafted cabinetry, granite countertops, and stainless-steel appliances. Just up the stairs from the great room, the second floor unfolds with the laundry room conveniently located at the top of the stairs. The primary suite sits just off the laundry room, offering ease and accessibility for ev
USD 354,990
2700 Old Cartersville Road
View photo
House · for sale
USD 759,900
2700 Old Cartersville Road
Burnt Hickory Ridge Estates
· 4 Bedrooms · 3 Baths · House
· Garden · Equipped kitchen
Burnt Hickory Ridge Estates · 4 Bedrooms · 3 Baths · House · Garden · Equipped kitchen
Don't miss out on this custom-built craftsman ranch home that is located in the desirable East Paulding District. Sitting back from the road on a 5-acre lot with a creek that runs across the property in back, it has beautifully landscaped front and side yards, a sprinkler system, and a home generator. The large front porch sets the stage with real copper gas lanterns greeting you at the entrance into this beautifully designed open floor plan, and with attention made to every detail for both beauty and comfort. Large windows across the front and back of the home provide plenty of light throughout. Upon entering the foyer, you'll find the dining room on your right where the coffered ceiling and accent wall set a welcoming tone for everyone who enter. Adjacent to the dining room is the stunning chef's kitchen that has a custom wood-stained island with a breakfast bar that seats up to five, and additional cabinets across the front giving more storage underneath. The island is surrounded by
USD 759,900
105 Everwood Court
View photo
House · for sale
USD 399,990
USD 190/sq.ft
105 Everwood Court
Burnt Hickory Ridge Estates
· 2,099 sq.ft · 4 Bedrooms · 2 Baths · House
· Fireplace · Equipped kitchen
Burnt Hickory Ridge Estates · 2,099 sq.ft · 4 Bedrooms · 2 Baths · House · Fireplace · Equipped kitchen
Move in ready! Welcome to the Spruce floor plan, offered by Kerley Family Homes at Meadow Pines. This traditional 2-story 4 bedroom 2.5 bath home is waiting for a new owner. Upon entering the home you will immediately feel the warmth and comfort as soon as you step into the entry foyer. Enjoy cooking in the beautiful chef's kitchen featuring granite countertops, stainless steel appliances, and tiled backsplash. Relax by the fireplace at the end of a hard day's work. The open concept flow of the home creates a modern functional living space. Upstairs you will find four bedrooms along with additional storage space and a laundry room. This home comes with a free refrigerator as well as a washer and dryer. Schedule an appointment to view this beautiful home today!
USD 399,990
332 Creekview Way
View photo
House · for sale
USD 354,750
USD 184/sq.ft
332 Creekview Way
Burnt Hickory Ridge Estates
· 1,927 sq.ft · 4 Bedrooms · 2 Baths · House
· Garden · Equipped kitchen · Parking
Burnt Hickory Ridge Estates · 1,927 sq.ft · 4 Bedrooms · 2 Baths · House · Garden · Equipped kitchen · Parking
Welcome to 332 Creekview Way in the Aurora Creek community of Dallas, GA. Zoned for North Paulding Highschool, this homesite features the Aisle plan. Offering 1,927 square feet of living space, featuring 4 bedrooms, 2.5 bathrooms, and a two-car garage, this home is sure to be a delight. As you step inside from the welcoming front porch, you're greeted by a bright foyer with a convenient powder room. The main living area showcases an open-concept design, perfect for gathering with family and friends. The kitchen is a true highlight, featuring generous countertop space, a stylish tiled backsplash, and stainless-steel appliances. The large island overlooks the dining area and provides easy access to the backyard ideal for both everyday living and entertaining. Upstairs, the home continues to impress with all 4 bedrooms and 2 full bathrooms located on the second level, including the spacious primary suite. The primary bathroom offers a relaxing retreat with a dual vanity, separate soaking
USD 354,750
357 Creekview Way
View photo
House · for sale
USD 366,990
USD 168/sq.ft
357 Creekview Way
Burnt Hickory Ridge Estates
· 2,174 sq.ft · 4 Bedrooms · 2 Baths · House
· Equipped kitchen
Burnt Hickory Ridge Estates · 2,174 sq.ft · 4 Bedrooms · 2 Baths · House · Equipped kitchen
Welcome to 357 Creekview in the Aurora Creek community of Dallas, GA. Zones for the sought-after North Paulding Highschool, this thoughtfully designed Flora floorplan home offers the perfect amount of space for any family, featuring 4 bedrooms and 2.5 bathrooms across 2,176. Step onto the spacious front porch and into the inviting foyer, where a coat closet and powder room are conveniently located to the right. The foyer opens into a large great room that flows seamlessly into the kitchen, creating a bright and open-concept living space. This layout makes it easy to prepare meals while staying connected with family and friends gathered in the living area. The kitchen is beautifully appointed with crafted cabinetry, granite countertops, and stainless-steel appliances. Just up the stairs from the great room, the second floor unfolds with the laundry room conveniently located at the top of the stairs. The primary suite sits just off the laundry room, offering ease and accessibility for ev
USD 366,990
1139 Lost Creek Parkway
View photo
House · for sale
USD 449,865
USD 179/sq.ft
1139 Lost Creek Parkway
Burnt Hickory Ridge Estates
· 2,508 sq.ft · 5 Bedrooms · 3 Baths · House
· Equipped kitchen · Parking
Burnt Hickory Ridge Estates · 2,508 sq.ft · 5 Bedrooms · 3 Baths · House · Equipped kitchen · Parking
Welcome to 1139 Lost Creek Parkway, featuring the Hayden floorplan. The Hayden is a two-story, single-family home plan available at Lost Creek in Dallas, GA. This plan offers 5 bedrooms and three bathrooms in its 2,511 square feet and an attached 2-car garage. Upon entry, you'll find a flex room through an inviting cased opening. The perfect space for a dining room, study, or playroom. Traveling deeper into the home, the spacious kitchen stuns with its large center island, walk-in pantry, stainless-steel appliances, and attached dining area, perfect for entertaining guests or having a nice dinner with family. The adjacent living room is the ideal space to gather with loved ones or relax after a long day of work. A bedroom and full bathroom round out the main level, great for guests or in-laws. Up the stairs to the second floor, you'll come upon the primary suite: a spacious bedroom and bathroom with a double vanity, separate tub and shower, water closet, and large walk-in closet. The u
USD 449,865
206 Pine Trail
View photo
House · for sale
USD 400,000
USD 153/sq.ft
206 Pine Trail
Burnt Hickory Ridge Estates
· 2,605 sq.ft · 5 Bedrooms · 3 Baths · House
· Garden · Office room
Burnt Hickory Ridge Estates · 2,605 sq.ft · 5 Bedrooms · 3 Baths · House · Garden · Office room
Beautiful two-story home with charming, covered front porch on a cul-de-sac lot. Home offers an open concept floor plan with two story foyer and family room which allows for tons of natural light. Main level has separate dining room, living room/office, bedroom, full bath and spacious family room. Upstairs you will find a huge master bedroom with trey ceiling, walk-in closet and on-suite with separate shower/garden tub and double vanities. Large secondary bedrooms and tons of closet space. Lovely, level backyard with so much potential. Home has brand new sustainable wood flooring on main level and fresh paint on main level. Home is located in sought after swim/tennis community and in top Paulding Schools
USD 400,000
Andalusa Ct
View photo
House · for sale
Request Details
New
Andalusa Ct
Burnt Hickory Ridge Estates
· 2,282 sq.ft · 4 Bedrooms · 2 Baths · House
Burnt Hickory Ridge Estates · 2,282 sq.ft · 4 Bedrooms · 2 Baths · House
This home is in preforeclosure, which means the homeowner is in default (missed payments). Therefore, there could be an opportunity to strike a great deal with the owner and the bank
Request Details
Branch Valley Dr
View photo
House · for sale
Request Details
New
Branch Valley Dr
Burnt Hickory Ridge Estates
· 3,595 sq.ft · 4 Bedrooms · 2 Baths · House
Burnt Hickory Ridge Estates · 3,595 sq.ft · 4 Bedrooms · 2 Baths · House
This home is in preforeclosure, which means the homeowner is in default (missed payments). Therefore, there could be an opportunity to strike a great deal with the owner and the bank
Request Details
Angel Oak Trl
View photo
House · for sale
USD 650,000
USD 129/sq.ft
Updated
Angel Oak Trl
Burnt Hickory Ridge Estates
· 5,016 sq.ft · 6 Bedrooms · 5 Baths · House
Burnt Hickory Ridge Estates · 5,016 sq.ft · 6 Bedrooms · 5 Baths · House
This is a Real Estate-Owned (REO)/post-foreclosure home owned or managed by a bank. All offers are considered; however, the highest and best will most likely be accepted
USD 650,000
Brookstone Park E
View photo
House · for sale
USD 459,000
Updated
Brookstone Park E
Burnt Hickory Ridge Estates
· 4 Bedrooms · 2 Baths · House
Burnt Hickory Ridge Estates · 4 Bedrooms · 2 Baths · House
This is a Real Estate-Owned (REO)/post-foreclosure home owned or managed by a bank. All offers are considered; however, the highest and best will most likely be accepted
USD 459,000
Stable View Loop
View photo
House · for sale
Request Details
Updated
Stable View Loop
Burnt Hickory Ridge Estates
· 1,625 sq.ft · 3 Bedrooms · 2 Baths · House
Burnt Hickory Ridge Estates · 1,625 sq.ft · 3 Bedrooms · 2 Baths · House
This home is in preforeclosure, which means the homeowner is in default (missed payments). Therefore, there could be an opportunity to strike a great deal with the owner and the bank
Request Details
Bentleaf Dr # 2
View photo
House · for sale
Request Details
Updated
Bentleaf Dr # 2
Burnt Hickory Ridge Estates
· 2,099 sq.ft · 3 Bedrooms · 2 Baths · House
Burnt Hickory Ridge Estates · 2,099 sq.ft · 3 Bedrooms · 2 Baths · House
This home is in preforeclosure, which means the homeowner is in default (missed payments). Therefore, there could be an opportunity to strike a great deal with the owner and the bank
Request Details
Oak Glade Ln # 1
View photo
House · for sale
Request Details
Updated
Oak Glade Ln # 1
Burnt Hickory Ridge Estates
· 1,808 sq.ft · 3 Bedrooms · 2 Baths · House
Burnt Hickory Ridge Estates · 1,808 sq.ft · 3 Bedrooms · 2 Baths · House
This home is in preforeclosure, which means the homeowner is in default (missed payments). Therefore, there could be an opportunity to strike a great deal with the owner and the bank
Request Details
Rockstore Rd
View photo
House · for sale
Request Details
Updated
Rockstore Rd
Burnt Hickory Ridge Estates
· 1,916 sq.ft · 3 Bedrooms · 2 Baths · House
Burnt Hickory Ridge Estates · 1,916 sq.ft · 3 Bedrooms · 2 Baths · House
This home is in preforeclosure, which means the homeowner is in default (missed payments). Therefore, there could be an opportunity to strike a great deal with the owner and the bank
Request Details
Trace Trl
View photo
House · for sale
Request Details
Updated
Trace Trl
Burnt Hickory Ridge Estates
· 1,324 sq.ft · 3 Bedrooms · 2 Baths · House
Burnt Hickory Ridge Estates · 1,324 sq.ft · 3 Bedrooms · 2 Baths · House
This home is in preforeclosure, which means the homeowner is in default (missed payments). Therefore, there could be an opportunity to strike a great deal with the owner and the bank
Request Details
Cleburne Pl
View photo
House · for sale
Request Details
Updated
Cleburne Pl
Burnt Hickory Ridge Estates
· 3,229 sq.ft · 4 Bedrooms · 4 Baths · House
Burnt Hickory Ridge Estates · 3,229 sq.ft · 4 Bedrooms · 4 Baths · House
This home is in preforeclosure, which means the homeowner is in default (missed payments). Therefore, there could be an opportunity to strike a great deal with the owner and the bank
Request Details
Summit Trl
View photo
House · for sale
Request Details
Updated
Summit Trl
Burnt Hickory Ridge Estates
· 2,906 sq.ft · 5 Bedrooms · 3 Baths · House
Burnt Hickory Ridge Estates · 2,906 sq.ft · 5 Bedrooms · 3 Baths · House
This home is in preforeclosure, which means the homeowner is in default (missed payments). Therefore, there could be an opportunity to strike a great deal with the owner and the bank
Request Details
Westridge Way
View photo
House · for sale
Request Details
Updated
Westridge Way
Burnt Hickory Ridge Estates
· 1,873 sq.ft · 3 Bedrooms · 2 Baths · House
Burnt Hickory Ridge Estates · 1,873 sq.ft · 3 Bedrooms · 2 Baths · House
This home is in preforeclosure, which means the homeowner is in default (missed payments). Therefore, there could be an opportunity to strike a great deal with the owner and the bank
Request Details
Teaberry Trl
View photo
House · for sale
Request Details
Updated
Teaberry Trl
Burnt Hickory Ridge Estates
· 3,229 sq.ft · 5 Bedrooms · 3 Baths · House
Burnt Hickory Ridge Estates · 3,229 sq.ft · 5 Bedrooms · 3 Baths · House
This home is in preforeclosure, which means the homeowner is in default (missed payments). Therefore, there could be an opportunity to strike a great deal with the owner and the bank
Request Details
Belmont Ln
View photo
House · for sale
Request Details
Updated
Belmont Ln
Burnt Hickory Ridge Estates
· 2,831 sq.ft · 4 Bedrooms · 2 Baths · House
Burnt Hickory Ridge Estates · 2,831 sq.ft · 4 Bedrooms · 2 Baths · House
This home is in preforeclosure, which means the homeowner is in default (missed payments). Therefore, there could be an opportunity to strike a great deal with the owner and the bank
Request Details
Autumn View Dr NW
View photo
House · for sale
Request Details
Updated
Autumn View Dr NW
Burnt Hickory Ridge Estates
· 2,131 sq.ft · 4 Bedrooms · 3 Baths · House
Burnt Hickory Ridge Estates · 2,131 sq.ft · 4 Bedrooms · 3 Baths · House
This is a Real Estate-Owned (REO)/post-foreclosure home owned or managed by a bank. All offers are considered; however, the highest and best will most likely be accepted
Request Details
Silvercrest Dr
View photo
House · for sale
Request Details
Updated
Silvercrest Dr
Burnt Hickory Ridge Estates
· 3,584 sq.ft · 5 Bedrooms · 4 Baths · House
Burnt Hickory Ridge Estates · 3,584 sq.ft · 5 Bedrooms · 4 Baths · House
This home is in preforeclosure, which means the homeowner is in default (missed payments). Therefore, there could be an opportunity to strike a great deal with the owner and the bank
Request Details

Get email alerts

Don't miss out: be the first to know about new properties

The alert was correctly created

On subscribing you accept the conditions of use and the privacy policy
Alert
Receive new ads in your inbox
Save this search
Receive alerts for new listings

We'll send you an email when we have new properties for: "Properties for sale in Burnt Hickory Ridge Estates"

The alert was correctly created

Park Place, North Paulding CCD Paulding County Georgia
Beverly Estates, North Paulding CCD Paulding County Georgia
Get email alerts and be the first to see new listings
Required field
On subscribing I accept the terms of the privacy policy
Perfect! You'll soon start receiving new listings via email
Alert
Receive an email when we have new ads for Properties for sale in Burnt Hickory Ridge Estates
Save this search
Filters

Bedrooms

Size (sq.ft)

sq.ft
sq.ft

Price

USD
USD

Property type

Bathrooms

Clear all filters
Receive notifications when new entries are published.