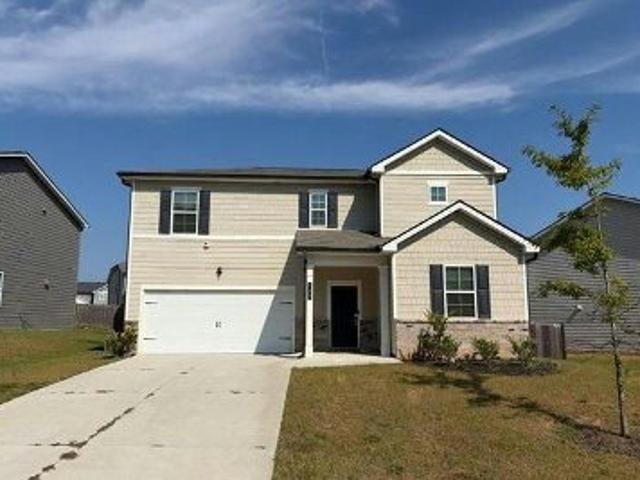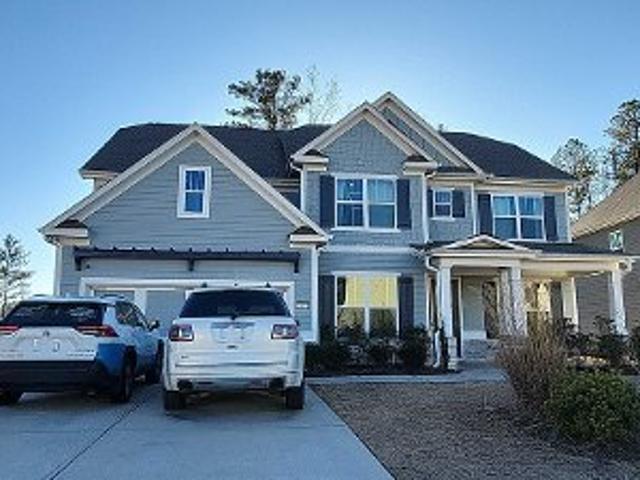
316 properties for sale in Parkerosa

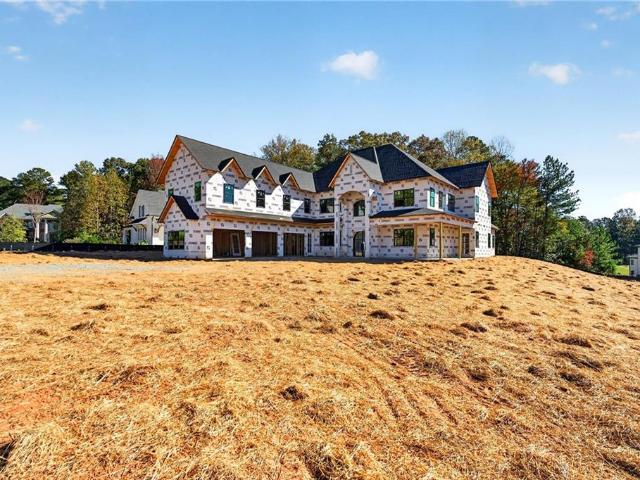
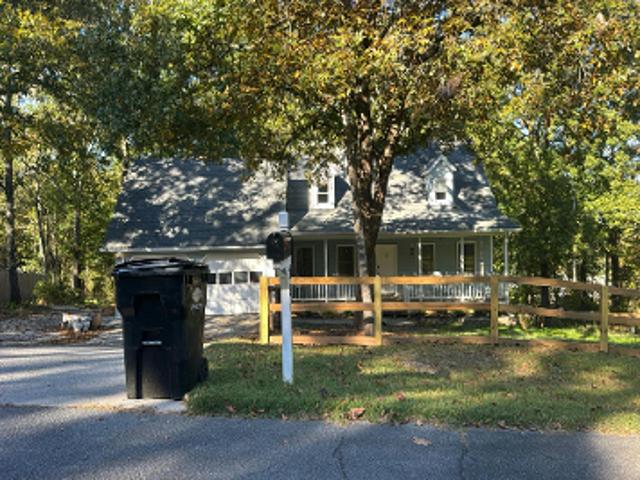
416 Carl Sanders Drive
View photo
House · for sale
USD 1,690,000
USD 331/sq.ft
416 Carl Sanders Drive
Parkerosa
· 5,091 sq.ft · 5 Bedrooms · 4 Baths · House
· Fireplace · Equipped kitchen
Parkerosa · 5,091 sq.ft · 5 Bedrooms · 4 Baths · House · Fireplace · Equipped kitchen
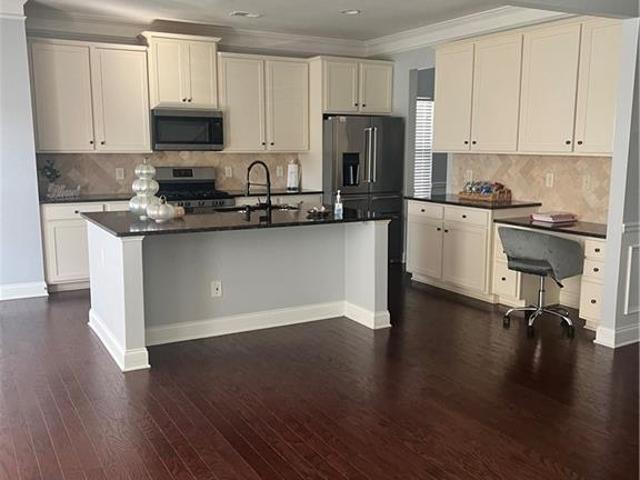
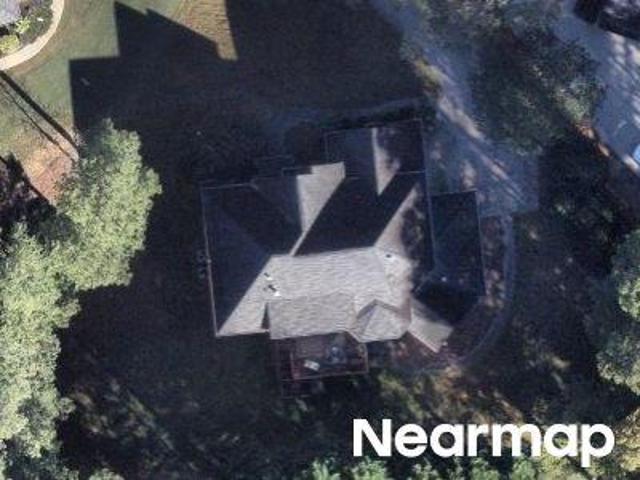
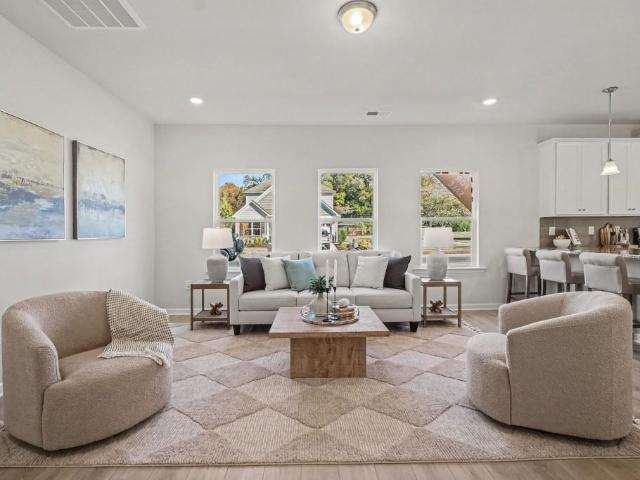
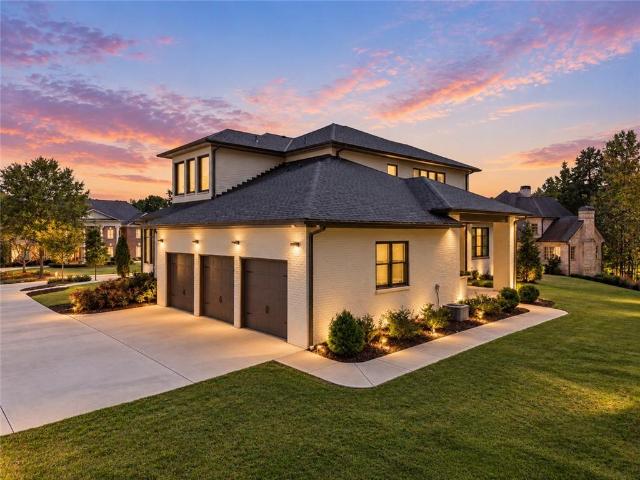
Modern architecture meets private-club living behind the gates of Governors Towne Club. Set within one of North Atlanta’s prestigious golf communities, this striking stone-and-brick residence offers a refreshing contemporary aesthetic, impressive scale, and a seamless connection between sophisticated interiors and resort-inspired outdoor living. The architecture is defined by clean modern lines, dramatic ceiling heights, and massive expanses of glass that flood the home with natural light. Inside, the open-concept design unfolds beneath soaring 22-foot ceilings, with light-toned engineered oak flooring creating a warm contrast to the dramatic floor-to-ceiling stone fireplace. Upgraded automatic blinds throughout the main level provide effortless privacy and light control while preserving the home’s streamlined aesthetic. At the center of the home, the kitchen is beautifully designed and exceptionally functional, featuring a six-burner gas cooktop, expansive waterfall quartzite island,
USD 1,690,000
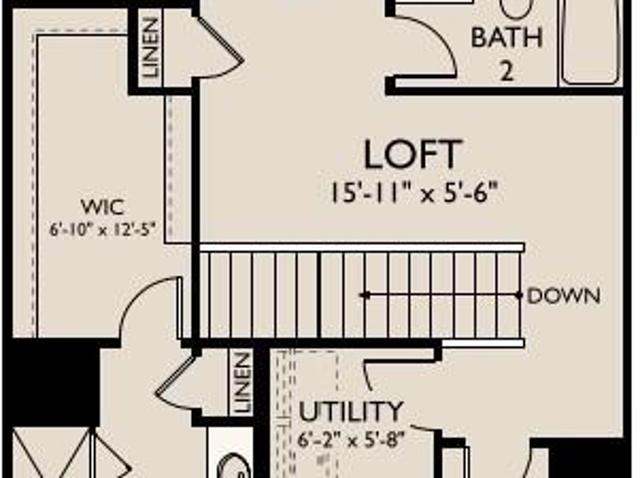
518 Wilderling Lane
View photo
Townhouse · for sale
USD 324,900
USD 180/sq.ft
518 Wilderling Lane
Parkerosa
· 1,798 sq.ft · 3 Bedrooms · 2 Baths · Townhouse
· Equipped kitchen · Parking
Parkerosa · 1,798 sq.ft · 3 Bedrooms · 2 Baths · Townhouse · Equipped kitchen · Parking
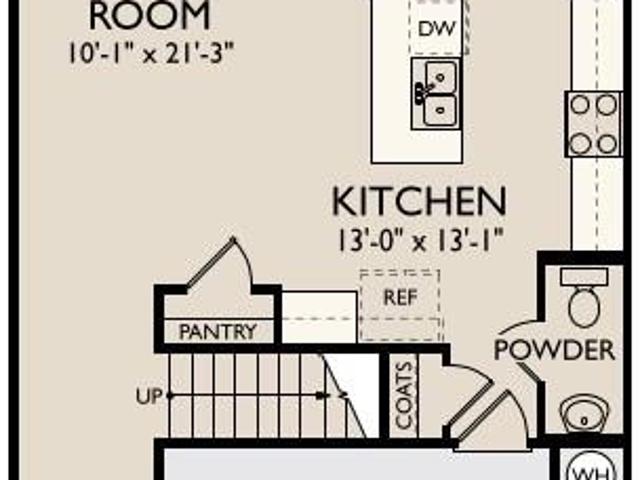
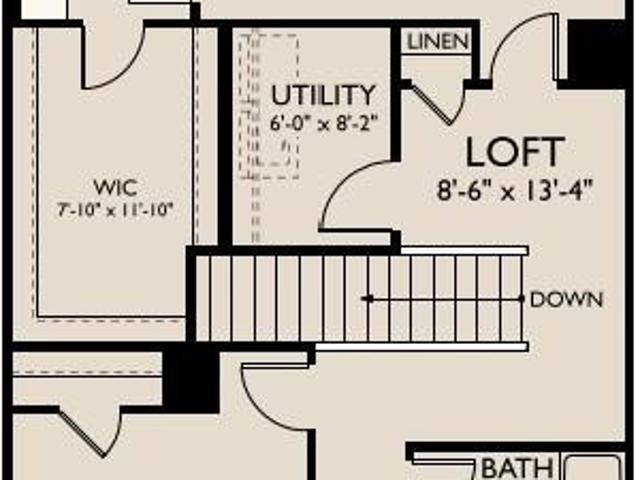
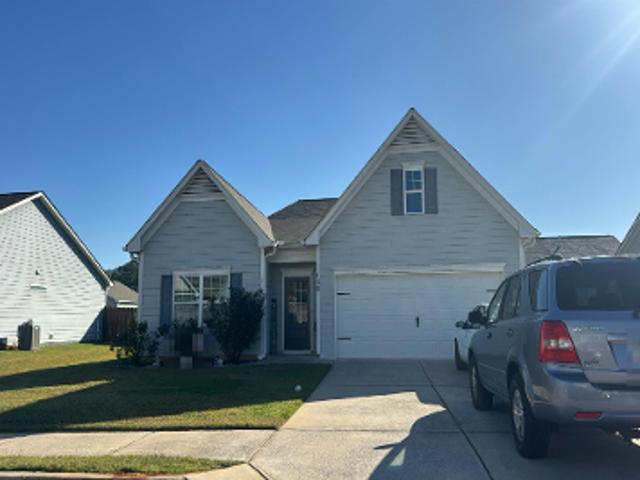
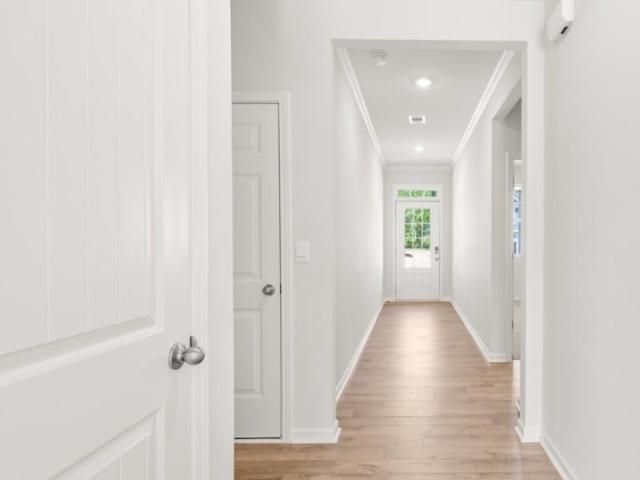
End unit! *available in october! Welcome to the Foxglove, a beautifully designed townhome offering 1,801 sq. Ft. 3 bedrooms, 2.5 baths, and a 2-car garage. The open-concept main level is perfect for everyday living, featuring a stylish kitchen with a spacious island and convenient pantry, plus a powder room and coat closet for added functionality. Upstairs, the private primary suite boasts a large walk-in closet and a bath with dual vanities. Two generously sized secondary bedrooms and a full bath complete this thoughtfully designed home. Discover Langston Reserve by Ashton Woods in Cartersville, GA. Conveniently located near top-rated schools, shopping, dining, and I-75, this community offers easy access to the greater Atlanta area. Enjoy weekends at Red Top Mountain State Park, Lake Allatoona, or exploring downtown Cartersville’s shops, restaurants, and attractions. Blending small-town charm, natural beauty, and everyday convenience, Langston Reserve offers a connected and vibrant li
USD 324,900
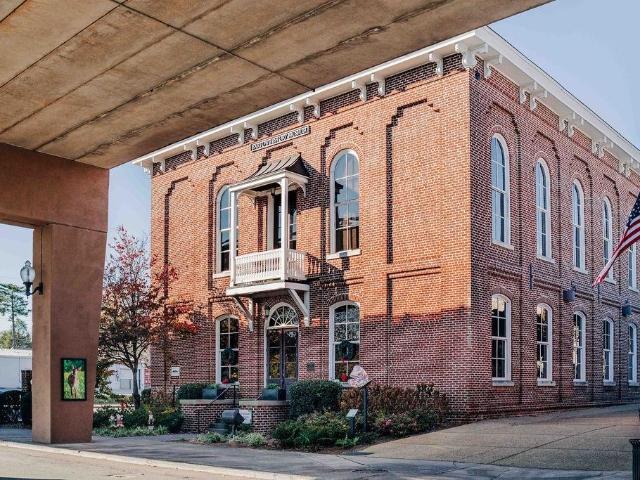
107 Etowah Drive
View photo
House · for sale
USD 499,000
USD 245/sq.ft
107 Etowah Drive
Parkerosa
· 2,034 sq.ft · 3 Bedrooms · 2 Baths · House
· Patio · Garden · Fireplace · Equipped kitchen · Swimming pool
Parkerosa · 2,034 sq.ft · 3 Bedrooms · 2 Baths · House · Patio · Garden · Fireplace · Equipped kitchen · Swimming pool
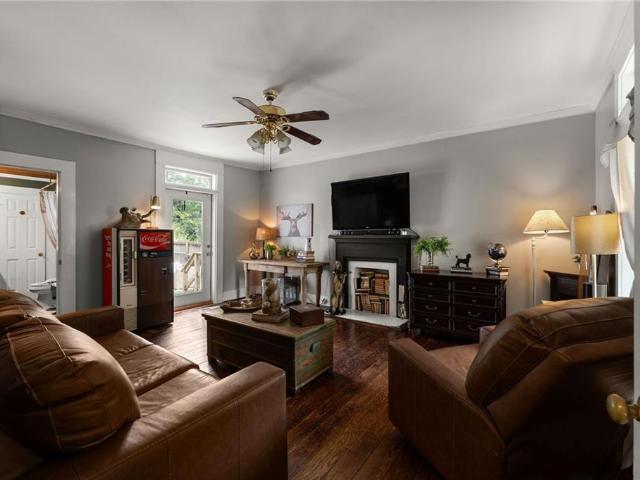
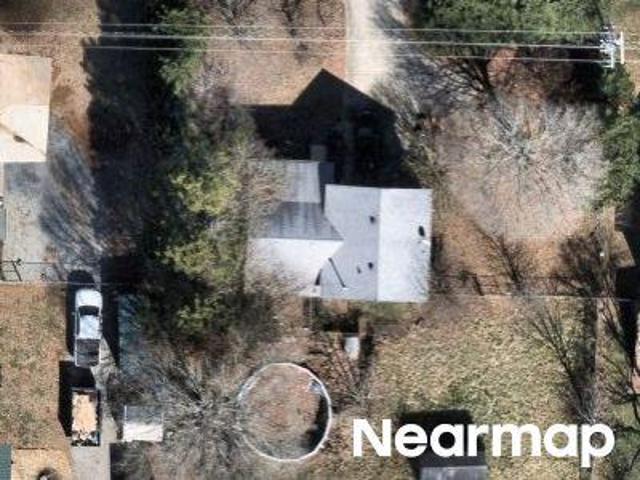
Seller is offering $10,000 in buyer concessions to be used toward a rate buydown or buyers closing cost*. Step back in time while enjoying the comforts of today in this beautiful circa-1870 historic home located in the heart of downtown Cartersville. Rich in character and charm, this special property features original hardwood floors dating back to the 1870s throughout much of the home, paired with thoughtful updates for modern living. The main level offers a spacious primary bedroom with a full bath, decorative fireplace and private door leading directly to the patio and backyard pool area. A large family room opens to the separate dining room, creating a wonderful layout for both everyday living and entertaining. The beautifully updated chef’s kitchen is truly a standout feature of the home. Renovated approximately two years ago, it offers gorgeous real wood cabinetry, solid-surface countertops, updated stainless steel appliances, a pot filler, beautiful tile flooring and a striking
USD 499,000
322 Dearborn Drive
View photo
Townhouse · for sale
USD 279,900
USD 155/sq.ft
322 Dearborn Drive
Parkerosa
· 1,798 sq.ft · 3 Bedrooms · 2 Baths · Townhouse
· Equipped kitchen · Parking
Parkerosa · 1,798 sq.ft · 3 Bedrooms · 2 Baths · Townhouse · Equipped kitchen · Parking
Move-in ready! Welcome to the Marigold, a beautifully designed townhome offering 1,800 sq. Ft. 3 bedrooms, 2.5 baths, and a 2-car garage. The open-concept main level is perfect for everyday living, featuring a stylish kitchen with a spacious island and convenient pantry, plus a powder room and coat closet for added functionality. Upstairs, the private primary suite boasts a large walk-in closet and a bath with dual vanities. Two generously sized secondary bedrooms and a full bath complete this thoughtfully designed home. Discover Langston Reserve by Ashton Woods in Cartersville, GA. Conveniently located near top-rated schools, shopping, dining, and I-75, this community offers easy access to the greater Atlanta area. Enjoy weekends at Red Top Mountain State Park, Lake Allatoona, or exploring downtown Cartersville’s shops, restaurants, and attractions. Blending small-town charm, natural beauty, and everyday convenience, Langston Reserve offers a connected and vibrant lifestyle. This home
USD 279,900
1411 Williams Road
View photo
House · for sale
USD 899,900
USD 250/sq.ft
1411 Williams Road
Parkerosa
· 3,595 sq.ft · 4 Bedrooms · 3 Baths · House
· Fireplace · Equipped kitchen
Parkerosa · 3,595 sq.ft · 4 Bedrooms · 3 Baths · House · Fireplace · Equipped kitchen
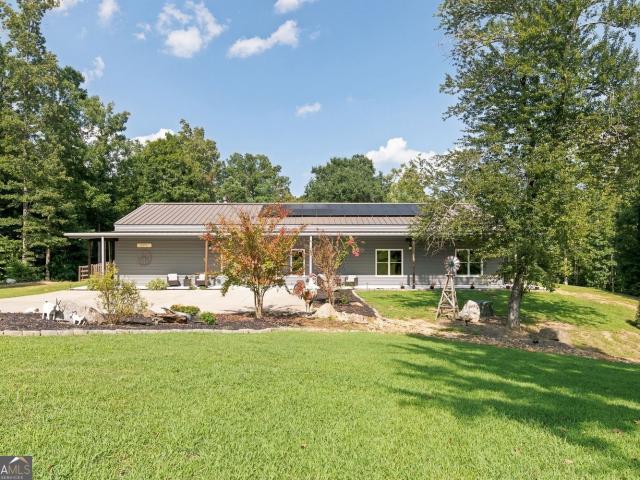
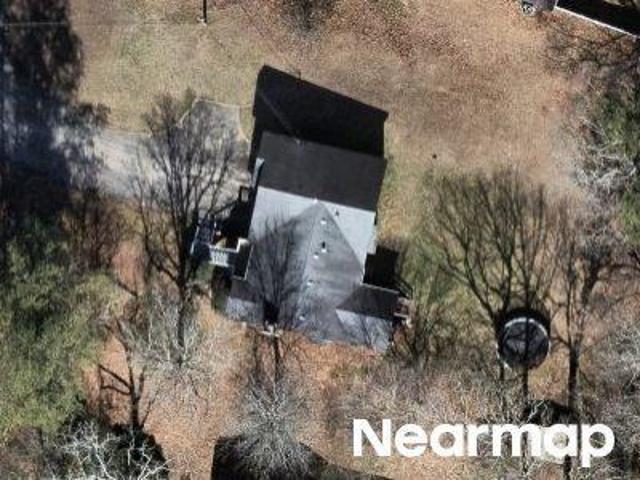
Set on over 10 private acres along Pumpkinvine Creek, this 2020-built home wraps you in warmth from the moment you arrive. Inside, soaring vaulted ceilings, a floor-to-ceiling stacked-stone fireplace, and rich wood-plank walls create an inviting great room made for gathering. The farmhouse-style kitchen offers granite counters, stainless appliances, and a generous island, the true heart of the home. With 4 bedrooms and 3 full baths, there's room to spread out, including a primary suite retreat with a spa-style bathroom featuring a soaking tub, glass shower, and an oversized walk-in closet built for serious wardrobes. Outside, grab your coffee to enjoy a wraparound with covered porch that overlooks rolling, fenced pasture and mature hardwoods. This home offers pure breathing room and privacy. Along with a detached shed for all your equipment, or workshop space for hobbies, tools, or outdoor gear. This is acreage living with all the comforts of home. Schedule your appointment today to vi
USD 899,900
512 Wilderling Lane
View photo
Townhouse · for sale
USD 334,780
USD 186/sq.ft
512 Wilderling Lane
Parkerosa
· 1,798 sq.ft · 3 Bedrooms · 2 Baths · Townhouse
· Equipped kitchen · Parking
Parkerosa · 1,798 sq.ft · 3 Bedrooms · 2 Baths · Townhouse · Equipped kitchen · Parking
End unit. *move-in ready! Welcome to the Marigold, a beautifully designed townhome offering 1,800 sq. Ft. 3 bedrooms, 2.5 baths, and a 2-car garage. The open-concept main level is perfect for everyday living, featuring a stylish kitchen with a spacious island and convenient pantry, plus a powder room and coat closet for added functionality. Upstairs, the private primary suite boasts a large walk-in closet and a bath with dual vanities. Two generously sized secondary bedrooms and a full bath complete this thoughtfully designed home. Discover Langston Reserve by Ashton Woods in Cartersville, GA. Conveniently located near top-rated schools, shopping, dining, and I-75, this community offers easy access to the greater Atlanta area. Enjoy weekends at Red Top Mountain State Park, Lake Allatoona, or exploring downtown Cartersville’s shops, restaurants, and attractions. Blending small-town charm, natural beauty, and everyday convenience, Langston Reserve offers a connected and vibrant lifestyle
USD 334,780
18 Brownson Court
View photo
House · for sale
USD 2,500,000
USD 312/sq.ft
18 Brownson Court
Parkerosa
· 7,998 sq.ft · 5 Bedrooms · 5 Baths · House
· Balcony
Parkerosa · 7,998 sq.ft · 5 Bedrooms · 5 Baths · House · Balcony
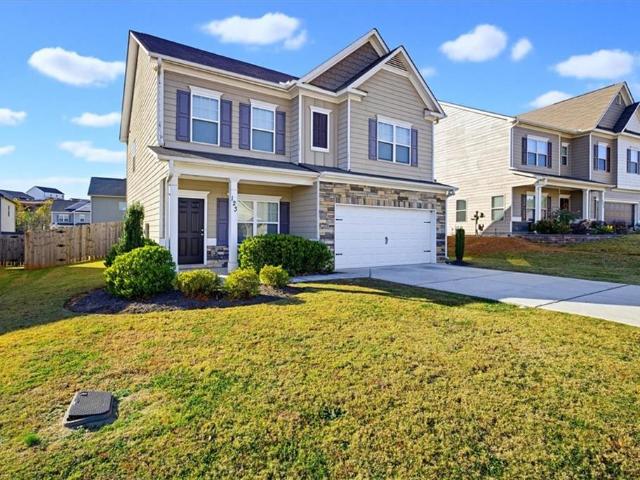
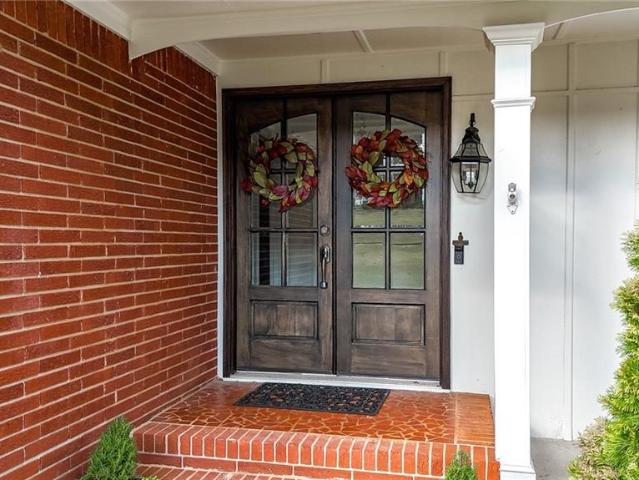
An Extraordinary Expression of Architectural Luxury. A stunning showcase of architectural elegance and thoughtful design inside Governors Towne Club. This exceptional dual-primary-suite residence unfolds across two artfully appointed levels, where sophisticated interiors, expansive open views, and effortless livability come together in perfect harmony. Welcoming you inside are dramatic arched iron doors that set the tone for the extraordinary spaces beyond. The entry reveals sweeping sightlines to the upper-level media and balcony area, while a breathtaking two-story living room creates an immediate sense of grandeur, natural light, and architectural drama. The open-concept floorplan creates a natural flow between the living, dining, and entertaining spaces, all enhanced by captivating open views. The accordion glass doors open wide in the family room to allow them to gracefully connect to the outdoor living spaces. Designed for both intimate gatherings and grand-scale entertaining, th
USD 2,500,000
6 Putnam Place
View photo
House · for sale
USD 469,440
USD 162/sq.ft
6 Putnam Place
Parkerosa
· 2,885 sq.ft · 5 Bedrooms · 4 Baths · House
· Office room · Equipped kitchen
Parkerosa · 2,885 sq.ft · 5 Bedrooms · 4 Baths · House · Office room · Equipped kitchen
Cascade Welcome home to this stunning 5-bedroom, 4 full bath home featuring a beautiful painted brick exterior and an extended covered porch off the kitchen. Perfect for relaxing or entertaining. Inside, the gourmet kitchen is designed to impress with 42' white cabinetry, a separate cooktop, wall oven and microwave, complemented by a stunning custom backsplash. The main level also offers a bedroom and full bath, along with a versatile flex space ideal for a home office, playroom, or additional living area. Upstairs, you will find four spacious plus loft area, creating the perfect space for movie nights or casual hangout. Thoughtful upgrades and designer details are found throughout, including a smart home package, cove trim, beam ceilings in the family room and primary bedroom, 5 panel interior doors, and detailed window trim. The luxurious primary suite features a spa inspired bathroom with 7' shower and dual shower heads. Conveniently located just 2.3 miles from downtown Cartersville
USD 469,440
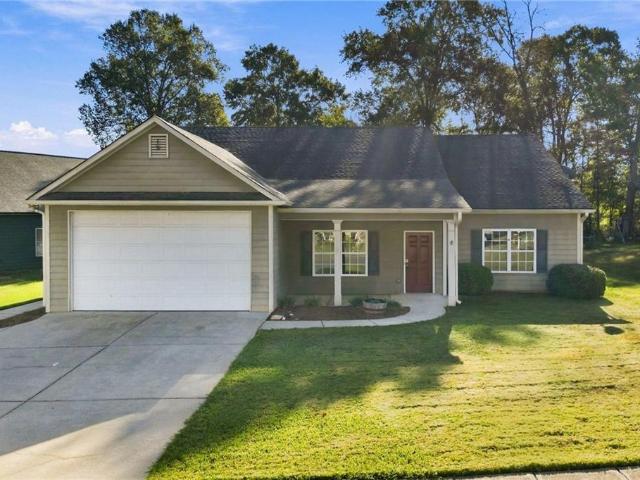
19 Chimney Springs Drive SW
View photo
House · for sale
USD 315,000
USD 144/sq.ft
Updated
19 Chimney Springs Drive SW
Parkerosa
· 2,185 sq.ft · 4 Bedrooms · 2 Baths · House
· Patio · Garden · Fireplace · Equipped kitchen · Parking
Parkerosa · 2,185 sq.ft · 4 Bedrooms · 2 Baths · House · Patio · Garden · Fireplace · Equipped kitchen · Parking
Welcome home to 19 Chimney Springs Drive in Cartersville! This charming 4-bedroom, 2-bath home offers a spacious, open floor plan designed for comfortable everyday living and entertaining, with beautiful wood-look flooring throughout the main living areas. The inviting family room features a cozy fireplace, while the kitchen offers abundant cabinetry, generous counter space, and stainless steel appliances. Thoughtfully designed with accessibility in mind, the primary suite features a widened doorway, wheelchair-accessible roll-in shower, accessible vanity, and relaxing soaking tub. A standout feature is the oversized garage door, specifically designed to accommodate a wheelchair-accessible van, offering added convenience and functionality. Step outside to enjoy the large, level, fully fenced backyard, ideal for pets, play, or entertaining. The covered patio provides a wonderful space to relax or enjoy gatherings with family and friends. With its open layout, exceptional accessibility f
USD 315,000
38 Stately Oaks Drive SE
View photo
House · for sale
USD 496,900
USD 141/sq.ft
38 Stately Oaks Drive SE
Parkerosa
· 3,509 sq.ft · 6 Bedrooms · 5 Baths · House
· Patio · Office room · Fireplace · Swimming pool
Parkerosa · 3,509 sq.ft · 6 Bedrooms · 5 Baths · House · Patio · Office room · Fireplace · Swimming pool
Move right into this beautifully updated 6-bedroom, 4-bath Craftsman home in the highly sought-after Reserve at Pettit Creek! Featuring hardwood floors throughout the main and upper levels (excluding bedrooms), fresh exterior paint, and a spacious open-concept layout, this home offers the perfect blend of style, comfort, and functionality. The main level includes a private office or flex space, formal dining room, inviting family room with stone fireplace, and a bedroom with full bath, ideal for guests or multi-generational living. Upstairs, the oversized owner's suite is joined by four additional bedrooms and two full baths, providing plenty of room for family, work, and recreation. Enjoy relaxing on the covered back patio or take advantage of the neighborhood's exceptional amenities, including a pool, tennis courts, playground, and scenic pond-all within walking distance. Conveniently located near the city school bus stop for easy pickup and drop-off. Seller is offering a $10,000 cre
USD 496,900
Summit Trl
View photo
House · for sale
Request Details
Updated
Summit Trl
Parkerosa
· 2,906 sq.ft · 5 Bedrooms · 3 Baths · House
Parkerosa · 2,906 sq.ft · 5 Bedrooms · 3 Baths · House
This is a Real Estate-Owned (REO)/post-foreclosure home owned or managed by a bank. All offers are considered; however, the highest and best will most likely be accepted
Request Details
Bentwater Dr
View photo
House · for sale
Request Details
Updated
Bentwater Dr
Parkerosa
· 2,551 sq.ft · 6 Bedrooms · 4 Baths · House
Parkerosa · 2,551 sq.ft · 6 Bedrooms · 4 Baths · House
This home is in preforeclosure, which means the homeowner is in default (missed payments). Therefore, there could be an opportunity to strike a great deal with the owner and the bank
Request Details
Hydrangea Chase
View photo
House · for sale
Request Details
Updated
Hydrangea Chase
Parkerosa
· 2,992 sq.ft · 5 Bedrooms · 4 Baths · House
Parkerosa · 2,992 sq.ft · 5 Bedrooms · 4 Baths · House
This home is in preforeclosure, which means the homeowner is in default (missed payments). Therefore, there could be an opportunity to strike a great deal with the owner and the bank
Request Details
Parkview Dr
View photo
House · for sale
Request Details
Updated
Parkview Dr
Parkerosa
· 3,089 sq.ft · 4 Bedrooms · 2 Baths · House
Parkerosa · 3,089 sq.ft · 4 Bedrooms · 2 Baths · House
This home is in preforeclosure, which means the homeowner is in default (missed payments). Therefore, there could be an opportunity to strike a great deal with the owner and the bank
Request Details
Rocky Brook Ct # 1
View photo
House · for sale
Request Details
Updated
Rocky Brook Ct # 1
Parkerosa
· 4,155 sq.ft · 5 Bedrooms · 4 Baths · House
Parkerosa · 4,155 sq.ft · 5 Bedrooms · 4 Baths · House
This home is in preforeclosure, which means the homeowner is in default (missed payments). Therefore, there could be an opportunity to strike a great deal with the owner and the bank
Request Details
Sugar Valley Rd SW
View photo
House · for sale
Request Details
Updated
Sugar Valley Rd SW
Parkerosa
· 1,141 sq.ft · 3 Bedrooms · 2 Baths · House
Parkerosa · 1,141 sq.ft · 3 Bedrooms · 2 Baths · House
This home is in preforeclosure, which means the homeowner is in default (missed payments). Therefore, there could be an opportunity to strike a great deal with the owner and the bank
Request Details
Couper Way
View photo
House · for sale
Request Details
Updated
Couper Way
Parkerosa
· 1,776 sq.ft · 3 Bedrooms · 2 Baths · House
Parkerosa · 1,776 sq.ft · 3 Bedrooms · 2 Baths · House
This home is in preforeclosure, which means the homeowner is in default (missed payments). Therefore, there could be an opportunity to strike a great deal with the owner and the bank
Request Details
Mission Ridge Dr SW
View photo
House · for sale
Request Details
Updated
Mission Ridge Dr SW
Parkerosa
· 1,281 sq.ft · 3 Bedrooms · 2 Baths · House
Parkerosa · 1,281 sq.ft · 3 Bedrooms · 2 Baths · House
This home is in preforeclosure, which means the homeowner is in default (missed payments). Therefore, there could be an opportunity to strike a great deal with the owner and the bank
Request Details
Black Jack Mountain Cir SW
View photo
House · for sale
Request Details
Updated
Black Jack Mountain Cir SW
Parkerosa
· 2,917 sq.ft · 4 Bedrooms · 3 Baths · House
Parkerosa · 2,917 sq.ft · 4 Bedrooms · 3 Baths · House
This home is in preforeclosure, which means the homeowner is in default (missed payments). Therefore, there could be an opportunity to strike a great deal with the owner and the bank
Request Details
Evening Mist Dr
View photo
House · for sale
Request Details
Updated
Evening Mist Dr
Parkerosa
· 3,746 sq.ft · 4 Bedrooms · 4 Baths · House
Parkerosa · 3,746 sq.ft · 4 Bedrooms · 4 Baths · House
This home is in preforeclosure, which means the homeowner is in default (missed payments). Therefore, there could be an opportunity to strike a great deal with the owner and the bank
Request Details
Westside Chase SW
View photo
Townhouse · for sale
Request Details
Updated
Westside Chase SW
Parkerosa
· 1,238 sq.ft · Townhouse
Parkerosa · 1,238 sq.ft · Townhouse
This is a Real Estate-Owned (REO)/post-foreclosure home owned or managed by a bank. All offers are considered; however, the highest and best will most likely be accepted
Request Details
Tomahawk Dr Sw, Cartersville, Home For Sale
View photo
House · for sale
USD 330,000
USD 294/sq.ft
Tomahawk Dr Sw, Cartersville, Home For Sale
Parkerosa
· 1,119 sq.ft · 3 Bedrooms · 1 Bath · House
· Garden · Equipped kitchen · Swimming pool · Parking
Parkerosa · 1,119 sq.ft · 3 Bedrooms · 1 Bath · House · Garden · Equipped kitchen · Swimming pool · Parking
Your buyer will be thrilled to find this all Brick Ranch nestled on huge level lot! Totally renovated to include: Plumbing, Electrical, HVAC, Lighting, Flooring, Carpet, Hot Water Heater, stainless Appliances, Sink, Doors, Gutters, additional parking for RV, Windows and screens, Shelving and Thermostat. If you just want to close and move in, this is your opportunity! No HOA just great location as minutes to 61, 75, Lake Pointe Complex, and 113. 3 Bedrooms, 1 bath, lovely kitchen with stainless steel appliances, Hardwood flooring, fabulous countertops. Walk-in Laundry room and extra storage off the Carport. Great room has new ceiling fan, interior paint and Hardwood flooring. All bedrooms have plush carpet and ceiling fans. Primary has walk-in closet. Mature landscaping gives you lovely yard and room for swing set or pool if you desire. Bring the RV or Boat as additional parking adjacent to carport. Great metal roof and new gutters too! Save on your electric bill with new windows with s
USD 330,000
34 Hampshire Court
View photo
House · for sale
USD 433,390
USD 154/sq.ft
New
34 Hampshire Court
Parkerosa
· 2,799 sq.ft · 5 Bedrooms · 3 Baths · House
· Garden · Equipped kitchen · Parking
Parkerosa · 2,799 sq.ft · 5 Bedrooms · 3 Baths · House · Garden · Equipped kitchen · Parking
Welcome to 377 Belmont Drive featuring the beautiful Hanover floorplan. Located in the Parkside at Carter Grove community in Cartersville, GA, you can experience the pinnacle of modern living in this brand-new home in a cul-de-sac. This 5-bedroom, 3-bathroom masterpiece features a 2-car garage features a large private yard on a small street. As you enter the home, you'll walk down a long, inviting foyer. Before reaching the main living area, you'll pass a guest bedroom with a walk-in closet, a full bathroom with a walk-in shower, and a linen closet. At the rear of the home, you'll find the open concept entertaining space comprised of a family room, dining area, and kitchen. The kitchen features granite countertops, stainless steel appliances, and soft-close cabinets. The oversized family room will fit all your family and then some, and the dining space allows for a table to gather around. An open loft space sits at the top of the stairs, a blank canvas for your needs, whether it be a s
USD 433,390
39 Fallen Oak Drive
View photo
House · for sale
USD 420,000
USD 127/sq.ft
New
39 Fallen Oak Drive
Parkerosa
· 3,283 sq.ft · 5 Bedrooms · 3 Baths · House
· Garden · Office room · Deck · Equipped kitchen · Parking · Cellar
Parkerosa · 3,283 sq.ft · 5 Bedrooms · 3 Baths · House · Garden · Office room · Deck · Equipped kitchen · Parking · Cellar
This 5/3.5 home offers a finished daylight basement with its own bedroom and full bath and a fully fenced backyard overlooked by the back deck. The basement gives you extra space for guests, a home office, or a second living area. On the main level, the family room opens to a kitchen with an island, solid-surface countertops, and plenty of cabinet space. A separate dining room and half bath round out the main floor. Upstairs, the primary suite features a walk-in closet, soaking tub, and separate shower. Three additional bedrooms, a full hall bath, and a laundry room are also upstairs. Enjoy morning coffee on the covered front porch or dinner on the back deck. The home also includes a two-car garage and is convenient to shopping and dining in the North Paulding area
USD 420,000
33 Hampshire Court
View photo
House · for sale
USD 442,610
USD 158/sq.ft
New
33 Hampshire Court
Parkerosa
· 2,799 sq.ft · 5 Bedrooms · 3 Baths · House
· Garden · Equipped kitchen · Parking
Parkerosa · 2,799 sq.ft · 5 Bedrooms · 3 Baths · House · Garden · Equipped kitchen · Parking
Welcome to 33 Hampshire Court featuring the beautiful Hanover floorplan. Located in the Parkside at Carter Grove community in Cartersville, GA, you can experience this brand-new home in a cul-de-sac. This 5-bedroom, 3-bathroom masterpiece features a 2-car garage features a huge backyard and new designer upgrades on a small street. As you enter the home, you'll walk down a long, inviting foyer. Before reaching the main living area, you'll pass a guest bedroom with a walk-in closet, a full bathroom with a walk-in shower, and a linen closet. At the rear of the home, you'll find the open concept entertaining space comprised of a family room, dining area, and kitchen. The kitchen features granite countertops, stainless steel appliances, and soft-close cabinets. The oversized family room will fit all your family and then some, and the dining space allows for a table to gather around. An open loft space sits at the top of the stairs, a blank canvas for your needs, whether it be a second livin
USD 442,610
35 Hampshire Court
View photo
House · for sale
USD 425,615
USD 169/sq.ft
New
35 Hampshire Court
Parkerosa
· 2,508 sq.ft · 5 Bedrooms · 3 Baths · House
· Garden · Fireplace · Equipped kitchen · Parking
Parkerosa · 2,508 sq.ft · 5 Bedrooms · 3 Baths · House · Garden · Fireplace · Equipped kitchen · Parking
Welcome to 35 Hampshire Court in Parkside at Carter Grove, a community in Cartersville, GA with wonderful amenities. This 2,511 square foot Hayden plan offers 5 bedrooms and 3 bathrooms with a 2-car garage and huge backyard on a small street. Flex room upon entering home with inviting cased opening-the perfect space for what suits your family needs. Dining room, study, or playroom. Spacious kitchen with impressive large center island, quartz counters, green cabinets, walk-in pantry, stainless-steel appliances and attached dining area. The adjacent living room with a corner gas fireplace for gathering with loved ones or relaxing after a long work day. Main level bedroom and full bathroom great for guests or in-laws. Spacious primary suite at top of stairs with deluxe bathroom including double vanity, separate tub and 5' shower, water closet and large walk-in closet. Upstairs living room is centrally located between three additional bedrooms, the third bathroom with a double vanity and t
USD 425,615
37 Hampshire Court
View photo
House · for sale
USD 463,940
USD 144/sq.ft
New
37 Hampshire Court
Parkerosa
· 3,208 sq.ft · 5 Bedrooms · 3 Baths · House
· Garden · Equipped kitchen
Parkerosa · 3,208 sq.ft · 5 Bedrooms · 3 Baths · House · Garden · Equipped kitchen
Welcome to 37 Hampshire Court, featuring the Halton floorplan on a small street. The 3,209 sq.ft. is located in Parkside at Carter Grove, a community in Cartersville, GA with wonderful amenities. This home boasts 5 bedrooms and 3 bathrooms, including new designer upgrades, and a HUGE BACKYARD! A spacious foyer leads you into the home, with access to the stairs, a hallway leading into the living room, and an entry to the flex room. Through the flex room you'll enter a hallway with a butler's pantry. The large kitchen is large and flows into the attached dining area and living room. A stainless-steel appliance suite, oversized island, and bountiful counterspace make this kitchen a chef's dream. A bedroom and full bathroom round out the main living area. Upstairs you'll walk directly into an additional living area at the top of the stairs. To one side, you'll find three secondary bedrooms and a bathroom with double vanity and a linen closet. On the other side, the primary suite sprawls fr
USD 463,940
123 Hankins Drive SW
View photo
House · for sale
USD 355,000
USD 172/sq.ft
New
123 Hankins Drive SW
Parkerosa
· 2,056 sq.ft · 4 Bedrooms · 2 Baths · House
Parkerosa · 2,056 sq.ft · 4 Bedrooms · 2 Baths · House
Welcome to 123 Hankins Drive! This property offers a wonderful opportunity to make a place your own. Featuring a comfortable layout and inviting living spaces, it provides plenty of potential for everyday living. Conveniently located in Cartersville, with access to nearby shopping, dining, schools, and local amenities. Whether you're looking for your next home or an investment opportunity, this property is worth a closer look. Schedule your showing today!
USD 355,000
9 Lancer Drive
View photo
House · for sale
USD 645,000
USD 134/sq.ft
New
9 Lancer Drive
Parkerosa
· 4,811 sq.ft · 6 Bedrooms · 3 Baths · House
· Fireplace · Cellar
Parkerosa · 4,811 sq.ft · 6 Bedrooms · 3 Baths · House · Fireplace · Cellar
Welcome to 9 Lancer Drive – Southern Charm, Classic Brick Beauty & An Unbeatable Location! Looking for a true four-sided brick ranch with a full, finished basement in the heart of Cartersville? Look no further! Nestled in a sought-after community on a level corner lot, this beautiful Southern charmer offers timeless appeal, wonderful functionality, and a location that's hard to beat – less than a mile from all the charm, shopping, dining, and local favorites of downtown Cartersville! From the moment you arrive, you'll appreciate the classic brick exterior, two driveways, and inviting curb appeal. Inside, you'll find a comfortable, flowing floor plan designed for everyday living and effortless entertaining. Cozy up by one of two fireplaces, enjoy the benefit of updated windows, and appreciate the convenience of a massive tankless water heater. The full, finished basement offers incredible flexibility with additional space for entertaining, relaxing, hobbies, guests, or whatever best sui
USD 645,000
6 Holstein Drive
View photo
House · for sale
USD 364,990
USD 201/sq.ft
New
6 Holstein Drive
Parkerosa
· 1,808 sq.ft · 3 Bedrooms · 2 Baths · House
· Patio · Fireplace · Equipped kitchen · Parking
Parkerosa · 1,808 sq.ft · 3 Bedrooms · 2 Baths · House · Patio · Fireplace · Equipped kitchen · Parking
Move in Ready January! The Westminster plan in the Silo Pointe community by Smith Douglas Homes. This 55+ active adult planned neighborhood of only 67 homes offers this plan with 1810 Sq. Of well-planned living space. This plan includes three bedrooms and two full baths with the primary suite, located at the front of the home which features easy access to a covered porch, walkin closet and an en-suite bath with a double vanity and an extended shower. Beautiful kitchen with Burlap stained wood cabinets, granite countertops, and a sleek tile backsplash. Kitchen flows inot the family room with a modern linear fireplace and durable luxury vinyl plank flooring throughout all common areas, bathrooms and laundry. Exterior front facade/elevation has a stone water table on all four sides with upgraded architectural shingles and rear covered patio for easy outdoor living. A rear entry 2-car garage completes this practical and thoughtfully designed home. Nestled in a charming small-town setting w
USD 364,990

Get email alerts

Don't miss out: be the first to know about new properties

The alert was correctly created

On subscribing you accept the conditions of use and the privacy policy
Alert
Receive new ads in your inbox
Save this search
Receive alerts for new listings

We'll send you an email when we have new properties for: "Properties for sale in Parkerosa"

The alert was correctly created

Cross Road Farms
Picketts Mill
Get email alerts and be the first to see new listings
Required field
On subscribing I accept the terms of the privacy policy
Perfect! You'll soon start receiving new listings via email
Alert
Receive an email when we have new ads for Properties for sale in Parkerosa
Save this search
Filters

Bedrooms

Size (sq.ft)

sq.ft
sq.ft

Price

USD
USD

Property type

Bathrooms

Clear all filters
Receive notifications when new entries are published.