315 properties for sale in Parkerosa

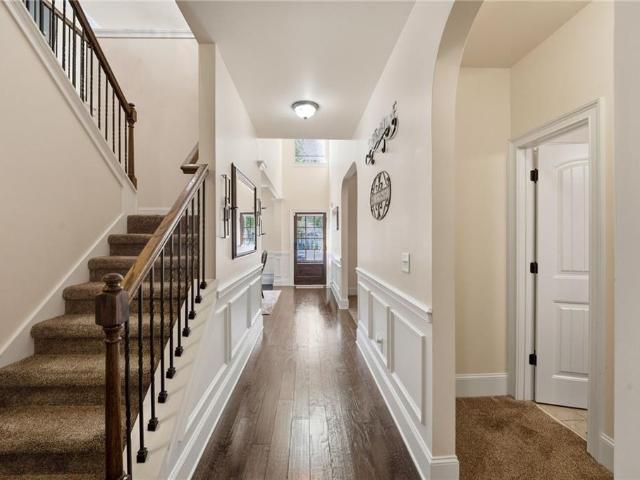
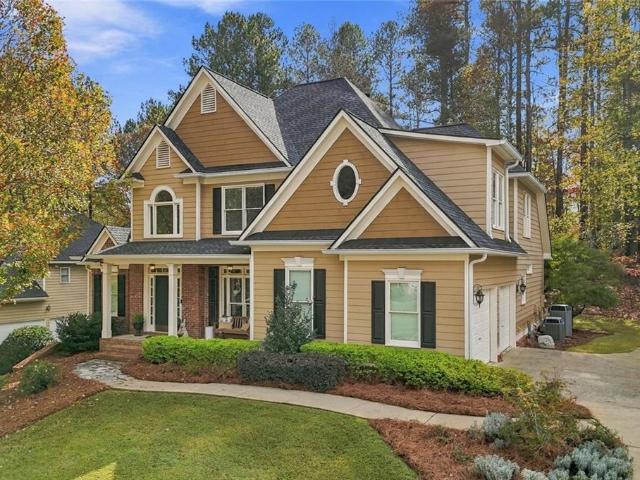
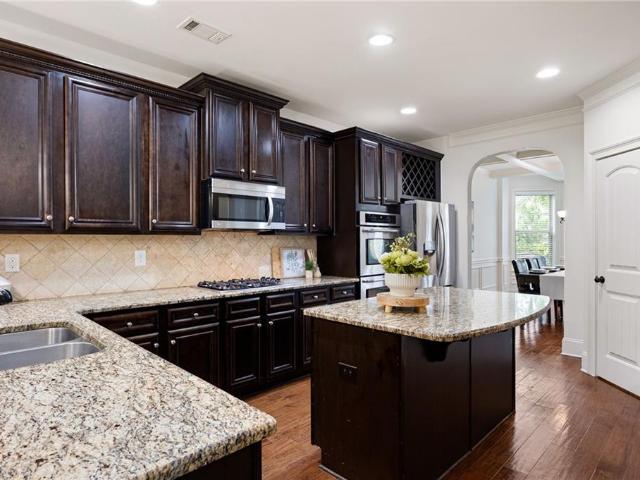
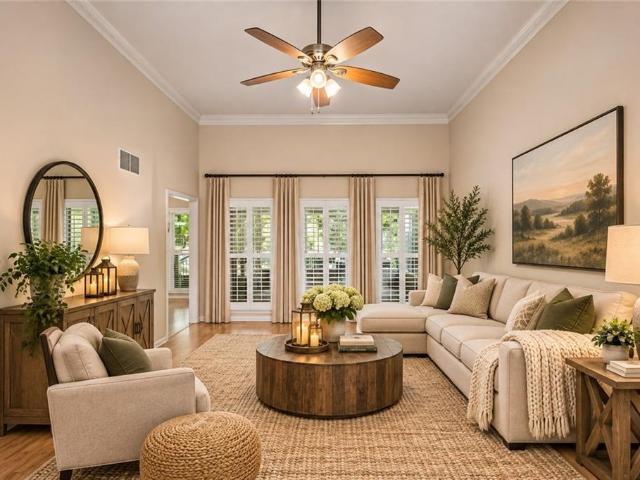
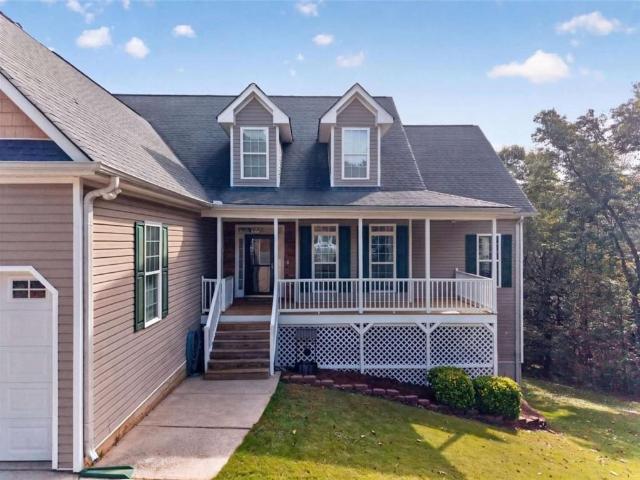
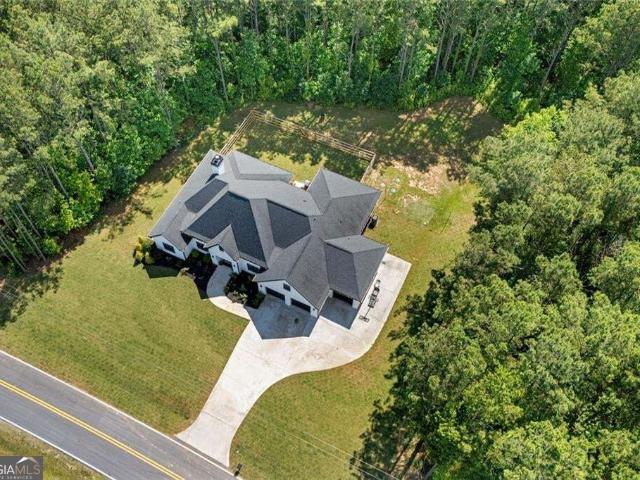
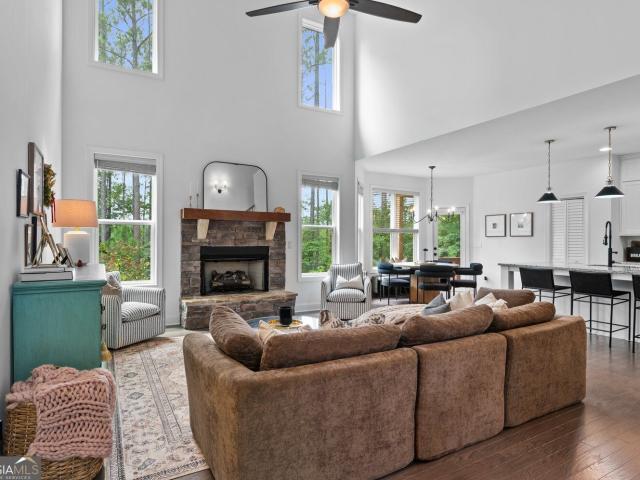
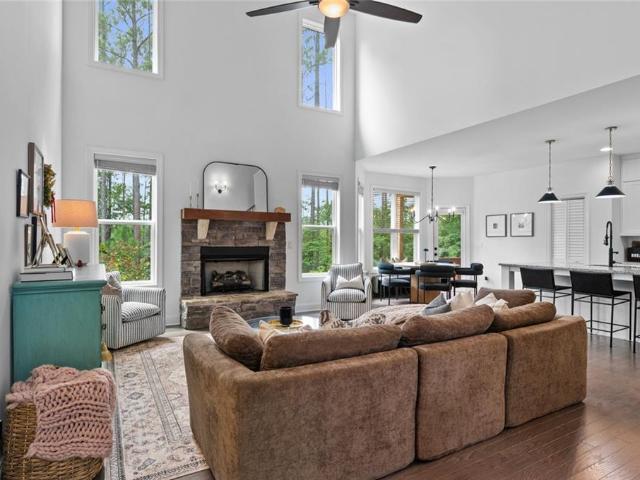
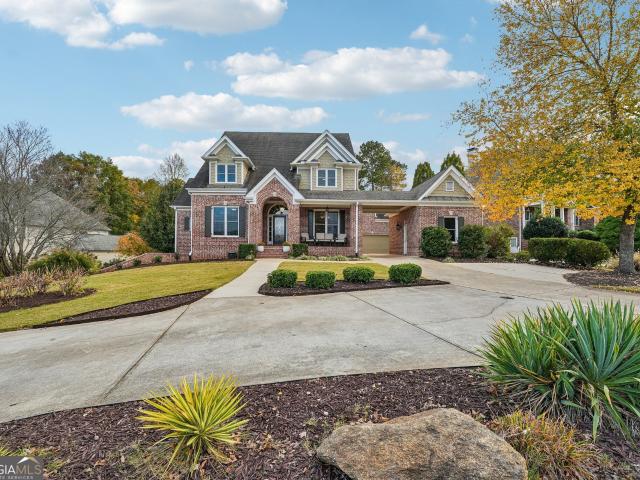
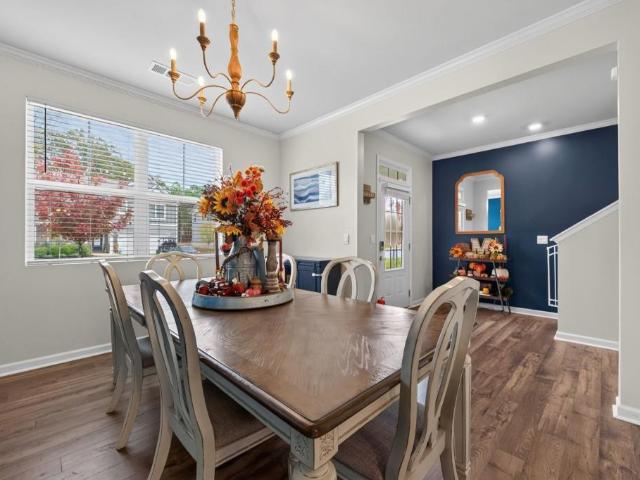
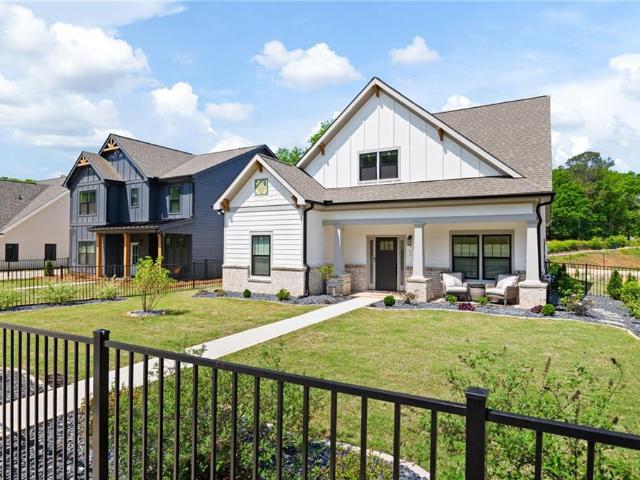
149 Dabbs Bridge Road
View photo
House · for sale
USD 440,000
149 Dabbs Bridge Road
Parkerosa
· House
· Office room · Access for people with disabilities · Equipped kitchen · Parking
Parkerosa · House · Office room · Access for people with disabilities · Equipped kitchen · Parking
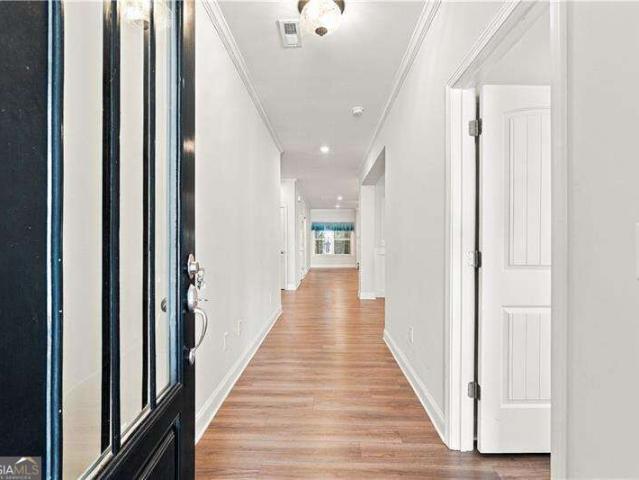
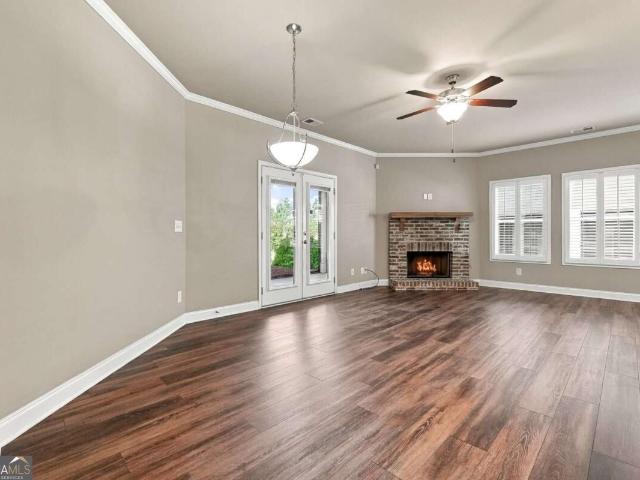
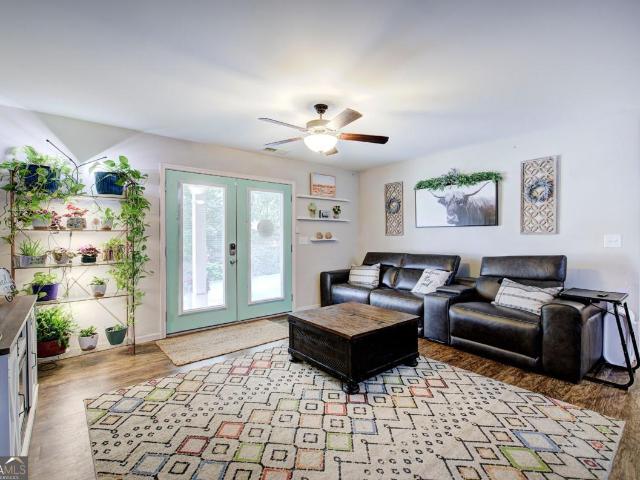
Welcome to this one-of-a-kind custom-built home, thoughtfully designed in 2017 to offer the perfect blend of comfort, flexibility, and modern living. Situated on a beautiful 1.7-acre lot, this unique property truly offers the best of both worlds with two complete living spaces connected by an attached two-car garage. The main residence features an open-concept floor plan with 2 spacious bedrooms, 2 full bathrooms, a dedicated laundry room and a bright living area. Llarge kitchen, complete with granite countertops, a huge breakfast bar, abundant cabinet space and an oversized pantry. The second living space is equally impressive, offering a private 1-bedroom, 1-bathroom layout with its own full kitchen featuring granite countertops, a comfortable living room and a separate laundry room. This versatile design is ideal for multi-generational living, an in-law suite, a private teen retreat, a home office or even a roommate arrangement. Both living spaces are handicap accessible, providing
USD 440,000
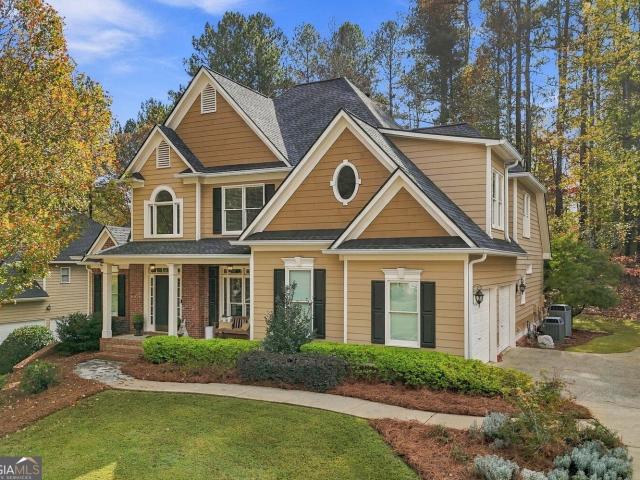
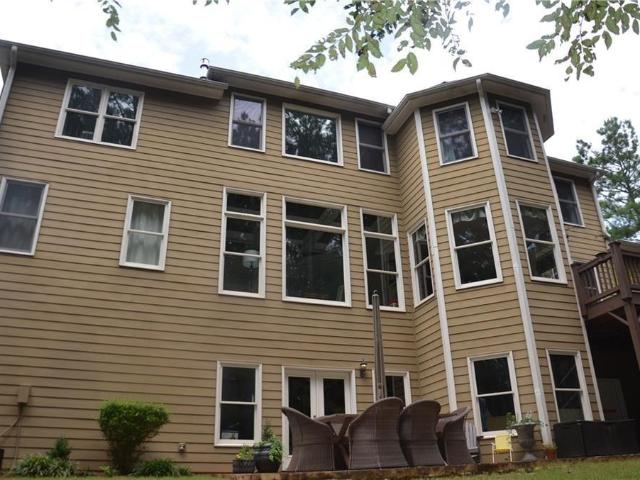
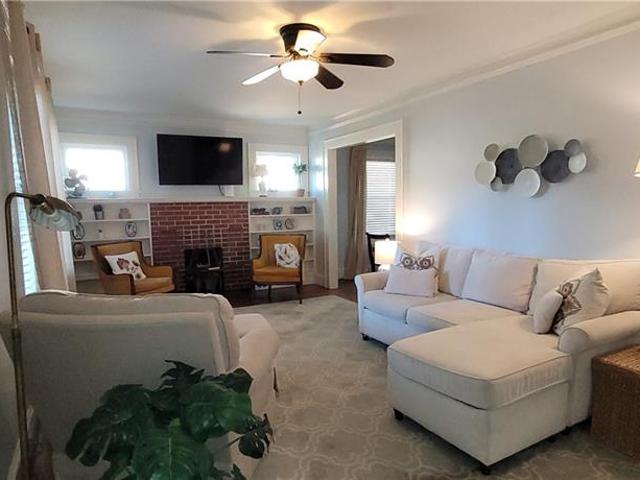
182 Fairway View Crossing
View photo
House · for sale
USD 445,000
USD 200/sq.ft
182 Fairway View Crossing
Parkerosa
· 2,217 sq.ft · 3 Bedrooms · 2 Baths · House
· Garden · Fireplace · Equipped kitchen · Parking
Parkerosa · 2,217 sq.ft · 3 Bedrooms · 2 Baths · House · Garden · Fireplace · Equipped kitchen · Parking
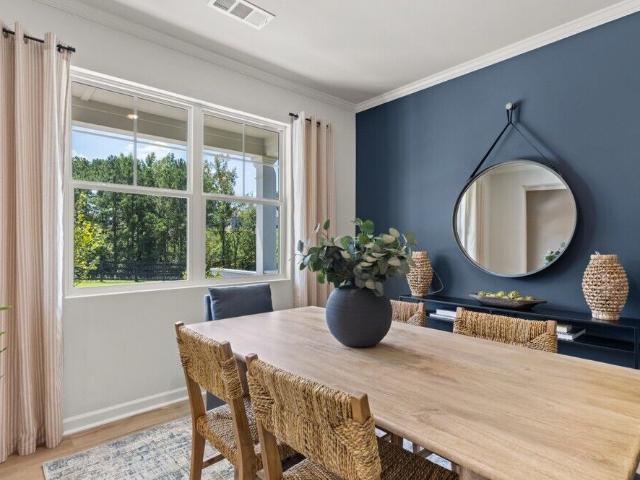
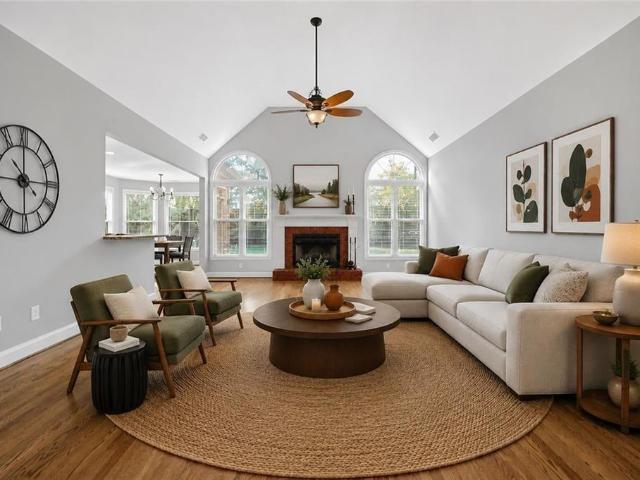
Welcome to beautiful Bentwater! This warm and inviting three-bedroom, two-bath ranch offers comfortable one-level living with thoughtful updates and wonderful spaces for both everyday living and entertaining. Add'l 400 sq ft in unfinished attic bonus room. The spacious family room features a vaulted ceiling and cozy fireplace, creating the perfect gathering space. A formal dining room with elegant crown molding provides a welcoming setting for family dinners and special occasions. The beautifully updated kitchen is sure to impress, featuring new cabinetry, a stylish backsplash, granite countertops, a center island, and a dedicated eat-in kitchen area that overlooks the beautifully landscaped private backyard. It's the perfect spot for casual meals, morning coffee, or enjoying the peaceful outdoor views. Double ovens make hosting family gatherings and entertaining a breeze. An unfinished bonus room above the garage offers excellent potential for a fourth bedroom, home office, hobby spac
USD 445,000
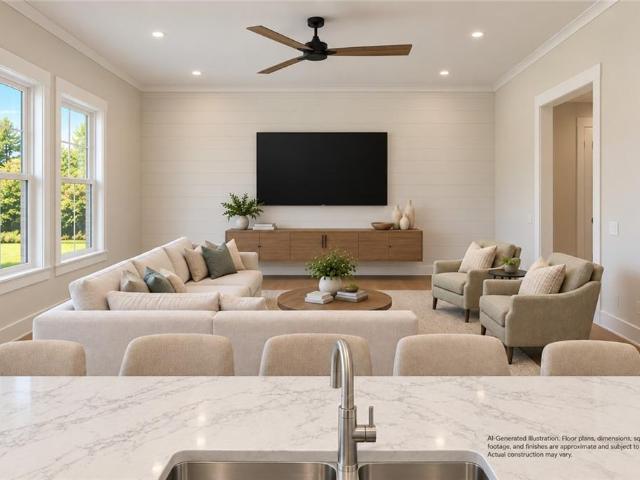
139 Fairway Drive
View photo
House · for sale
USD 509,900
USD 131/sq.ft
139 Fairway Drive
Parkerosa
· 3,886 sq.ft · 5 Bedrooms · 4 Baths · House
· Patio · Fireplace · Equipped kitchen · Swimming pool
Parkerosa · 3,886 sq.ft · 5 Bedrooms · 4 Baths · House · Patio · Fireplace · Equipped kitchen · Swimming pool
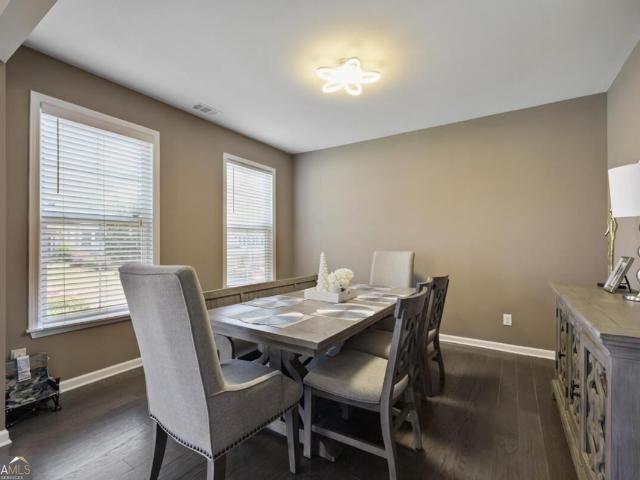
Welcome to this spacious five-bedroom, four-bathroom home offering nearly 4,000 square feet of comfortable living space. The main level features a large flex room, separate dining room, spacious family room with fireplace, full bathroom, and bedroom. The open-concept kitchen offers granite countertops, ample cabinetry, an island, and separate breakfast area, perfect for everyday living and entertaining. Upstairs, a loft provides additional living space along with four bedrooms and three bathrooms. The spacious primary suite features dual vanities, soaking tub, separate shower, and walk-in closets. Enjoy outdoor gatherings on the private patio, with no homes directly behind the property. Community amenities include a swimming pool and tennis/pickleball courts. Conveniently located near schools, hospitals, parks, and everyday amenities. Don't miss your opportunity to make this beautiful home yours-schedule your showing today!
USD 509,900
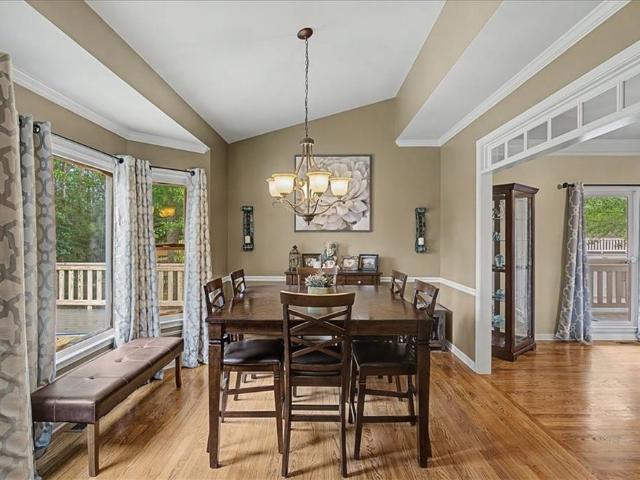
177 Thorncliff Way
View photo
House · for sale
USD 674,900
USD 141/sq.ft
177 Thorncliff Way
Parkerosa
· 4,779 sq.ft · 5 Bedrooms · 4 Baths · House
· Terrace · Equipped kitchen
Parkerosa · 4,779 sq.ft · 5 Bedrooms · 4 Baths · House · Terrace · Equipped kitchen
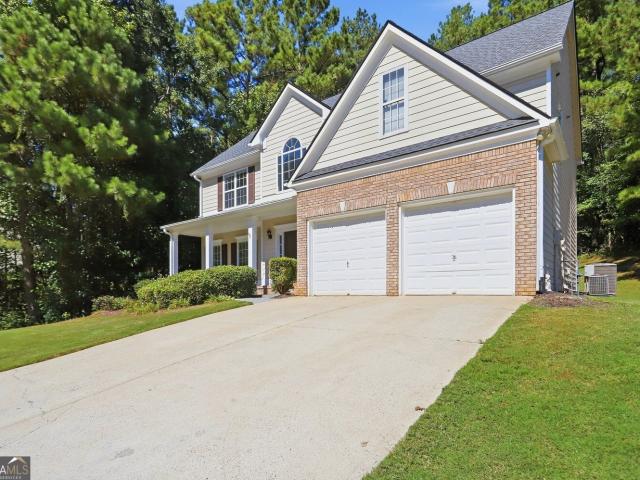
Stunning executive home in highly desired Bentwater Country Club. Original owner has taken meticulous care of this home and the pride shows through in every detail. This 5 bedroom and 4 bath home boasts high ceilings and a full main level of beautifully refinished real hardwood floors. The primary bedroom is located on the main level of this home and as a truly unique bonus you will also find a full large bedroom and bath on the main as well making multi generational living or guests an ease. Step into the front foyer of this home and you will see the open flowing floor plan to your gourmet kitchen with solid cabinets and granite counters. The spacious dining room and large family room are accented with floor to ceiling windows and tons of natural light. The flow continues with your choice of the 3 bedrooms and bath upstairs or cruise down the open staircase to the full finished terrace level. On the terrace level you will find a kitchenette open to the additional family room with cust
USD 674,900
459 Fairway Drive
View photo
House · for sale
USD 600,000
USD 133/sq.ft
459 Fairway Drive
Parkerosa
· 4,510 sq.ft · 7 Bedrooms · 5 Baths · House
Parkerosa · 4,510 sq.ft · 7 Bedrooms · 5 Baths · House
7 Bedrooms | 5 Full Baths | 3 Finished Levels | Multiple Primary Suite Options | Screened Porch | Wooded Privacy*. Freshly painted inside and out with brand-new carpet throughout, this move-in-ready home offers an incredible amount of living space and flexibility across three finished levels. Perfect for multigenerational living, large families, or anyone who simply needs room to spread out, this home provides multiple primary suite options and a layout that adapts to your lifestyle. The main level features a spacious bedroom with two walk-in closets and access to a full bath, making it an ideal guest suite, in-law space, or main-level primary suite option. Upstairs, the oversized owner's retreat feels like a private sanctuary with a sitting area, large spa-like bath, dual closets, and a private staircase. Three additional bedrooms and two full baths complete the second level. The finished third floor offers even more versatility with a large bonus room, two additional bedrooms, and a
USD 600,000
12 Landers Drive SW
View photo
House · for sale
USD 400,000
USD 191/sq.ft
Updated
12 Landers Drive SW
Parkerosa
· 2,088 sq.ft · 3 Bedrooms · 2 Baths · House
· Swimming pool · Deck · Cellar
Parkerosa · 2,088 sq.ft · 3 Bedrooms · 2 Baths · House · Swimming pool · Deck · Cellar
Charming Ranch with Exceptional Outdoor Living! Welcome to 12 Landers Drive! This inviting 3-bedroom, 2.5-bath ranch offers comfortable one-level living with the added potential of an unfinished basement, perfect for storage, a workshop, or future expansion. Step outside and discover what makes this home truly special! Relax on the screened porch, entertain family and friends on the oversized deck, or unwind in the hot tub that stays with the home! The wonderful outdoor living spaces provide the perfect setting for morning coffee, weekend gatherings, or relaxing at the end of the day. As an added bonus, the property includes the greenhouse, ideal for gardening enthusiasts or anyone who enjoys growing plants and flowers. With its functional ranch layout, versatile basement, and exceptional outdoor living areas, this home offers a wonderful combination of comfort, charm, and possibilities. Why settle for ordinary when you can have a home designed for both everyday comfort and unforgettab
USD 400,000
40 Foxfire Lane
View photo
House · for sale
USD 484,900
USD 122/sq.ft
40 Foxfire Lane
Parkerosa
· 3,972 sq.ft · 5 Bedrooms · 3 Baths · House
· Garden · Terrace · Deck · Equipped kitchen · Parking · Swimming pool
Parkerosa · 3,972 sq.ft · 5 Bedrooms · 3 Baths · House · Garden · Terrace · Deck · Equipped kitchen · Parking · Swimming pool
Two homes in one, plus $10,000 toward buyer closing costs! Looking for space, flexibility, and an incredible opportunity? This unique Cartersville property offers two separate living spaces under one roof! Located in Bartow County within the sought-after Woodland School District, the main level features 3 bedrooms, 2 full bathrooms, a bonus room over the garage, a living room, dining room, eat-in kitchen, and laundry room. The kitchen boasts granite countertops and a tile backsplash, and the bathrooms feature a few updated finishes. The full daylight terrace level offers its own private entrance, 3 bedrooms, a full bathroom, kitchen, laundry room, dining room, living room, and private back deck, making it ideal for an in-law suite, multigenerational living, or a private space for extended family. Outside, the gently sloping backyard offers room for a pool, fire pit, or playground. Conveniently located just 6 miles from Interstate 75 and 3 miles from downtown Cartersville, this property
USD 484,900
177 Thorncliff Way
View photo
House · for sale
USD 674,900
USD 155/sq.ft
177 Thorncliff Way
Parkerosa
· 4,327 sq.ft · 5 Bedrooms · 4 Baths · House
· Terrace · Equipped kitchen
Parkerosa · 4,327 sq.ft · 5 Bedrooms · 4 Baths · House · Terrace · Equipped kitchen
Stunning executive home in highly desired Bentwater Country Club. Original owner has taken meticulous care of this home and the pride shows through in every detail. This 5 bedroom and 4 bath home boasts high ceilings and a full main level of beautifully refinished real hardwood floors. The primary bedroom is located on the main level of this home and as a truly unique bonus you will also find a full large bedroom and bath on the main as well making multi generational living or guests an ease. Step into the front foyer of this home and you will see the open flowing floor plan to your gourmet kitchen with solid cabinets and granite counters. The spacious dining room and large family room are accented with floor to ceiling windows and tons of natural light. The flow continues with your choice of the 3 bedrooms and bath upstairs or cruise down the open staircase to the full finished terrace level. On the terrace level you will find a kitchenette open to the additional family room with cust
USD 674,900
49 Majestic Oak Circle
View photo
House · for sale
USD 385,000
USD 214/sq.ft
49 Majestic Oak Circle
Parkerosa
· 1,798 sq.ft · 4 Bedrooms · 2 Baths · House
· Fireplace · Equipped kitchen · Parking
Parkerosa · 1,798 sq.ft · 4 Bedrooms · 2 Baths · House · Fireplace · Equipped kitchen · Parking
Nearly New, Move-In Ready, and Designed for Easy Living — Plus a Potential 4.5% Assumable FHA Loan! Why wait to build when you can have a beautiful 2024 ranch with the extras already done? Located in Dallas, near newer schools, this thoughtfully designed 4-bedroom, 2-car garage home offers the perfect blend of style, comfort, and low-maintenance living — all on ONE LEVEL with NO STEPS! Step inside to an inviting, open-concept floor plan that gives you the freedom to make the space your own. Whether you prefer a spacious gathering area, a more formal dining setup, or a little of both, the possibilities are endless! The kitchen is the heart of the home, featuring granite countertops, stylish gray cabinetry, and a generous island with an integrated sink overlooking the main living area. And while there's no built-in fireplace, the layout offers flexibility to add one to suit your style! The primary suite offers a relaxing retreat with a charming barn door leading to the private bath, comp
USD 385,000
1089 Lost Creek Parkway
View photo
House · for sale
USD 394,990
USD 167/sq.ft
1089 Lost Creek Parkway
Parkerosa
· 2,357 sq.ft · 5 Bedrooms · 3 Baths · House
· Equipped kitchen · Parking
Parkerosa · 2,357 sq.ft · 5 Bedrooms · 3 Baths · House · Equipped kitchen · Parking
Introducing 1089 Lost Creek Parkway, a two-story home in our Dallas, GA community of Lost Creek. This Robie floorplan home features 5 bedrooms and 3 bathrooms, plus a 2-car garage in 2,361 square feet. Through the front door, a foyer will welcome guests passed the stairway into the main living area. The open family room allows room for a dining table to enjoy meals with loved ones or to relax after a hard day's work. A large island separates the kitchen from the living area providing space to enjoy a quick meal or prepare food for the family. The kitchen is well equipped with white shaker style cabinets with soft close doors, granite countertops, stainless-steel appliances, and a walk-in pantry. A spare bedroom and bathroom sit off the kitchen. Once you head upstairs, you are greeted by an open loft area that allows easy access to the 4 remaining bedrooms in the house, including the primary suite. The primary bedroom offers rest and relaxation with the deluxe bathroom featuring dual va
USD 394,990
449 Hollingshed Road
View photo
House · for sale
USD 1,095,000
USD 372/sq.ft
449 Hollingshed Road
Parkerosa
· 2,939 sq.ft · 5 Bedrooms · 4 Baths · House
· Parking
Parkerosa · 2,939 sq.ft · 5 Bedrooms · 4 Baths · House · Parking
Luxury Modern Farmhouse on 10.5 Beautiful North Paulding Acres. A Rare Opportunity for a Private Estate or Family Compound! *. Imagine coming home along a scenic country road, passing beautiful custom homes and expansive properties, and arriving at your own private 10.5-acre retreat. Here, mornings begin with coffee on the covered back porch, peaceful views of your land, and occasionally the distant sounds of cattle grazing nearby. It's the kind of country living so many dream about, yet shopping, dining, schools, and everyday conveniences are just a short drive away. Welcome to 449 Hollingshed Road in North Paulding, Georgia! Built in 2019, this gorgeous custom modern farmhouse offers 5 bedrooms, 4 full bathrooms, approximately 2,941 square feet, and a 3-car garage. The beautiful white exterior, contrasting dark windows, architectural rooflines, and thoughtfully landscaped entrance create wonderful curb appeal. Inside, you'll find an open and inviting floor plan with soaring ceilings,
USD 1,095,000
17 Bonsai Way 195
View photo
Townhouse · for sale
USD 293,990
USD 170/sq.ft
17 Bonsai Way 195
Parkerosa
· 1,722 sq.ft · 3 Bedrooms · 2 Baths · Townhouse
· Patio · Garden · Equipped kitchen · Swimming pool
Parkerosa · 1,722 sq.ft · 3 Bedrooms · 2 Baths · Townhouse · Patio · Garden · Equipped kitchen · Swimming pool
Move in ready December! The Maddux II plan by Smith Douglas Homes located in Bexley Square, a new construction community. This new townhome features an open-concept floorplan with seamless living, dining and kitchen areas, perfect for modern living and entertaining. The upgraded kitchen boasts granite counters, stainless appliances, tile backsplash, pantry and stylish cabinetry, all complemented by durable vinyl plank flooring throughout the main level. Step outside to enjoy outdoor living on the private back patio. An elegant open iron rail staircase leads to the second floor, where the spacious primary suite offers a tray ceiling, large walk-in closet, and spa-like bath with a garden tub and separate tiled shower. Two secondary bedrooms, a shared hall bath and laundry room complete this floor. Both stories have 9ft ceiling heights. The HOA includes lawn service and a future pool. Convenient to shopping, dining and major commuter routes. Photos representative of plan not of home. Ask
USD 293,990
122 Potomac Drive
View photo
House · for sale
USD 539,900
USD 116/sq.ft
122 Potomac Drive
Parkerosa
· 4,650 sq.ft · 6 Bedrooms · 4 Baths · House
· Garden · Office room · Deck · Equipped kitchen · Cellar
Parkerosa · 4,650 sq.ft · 6 Bedrooms · 4 Baths · House · Garden · Office room · Deck · Equipped kitchen · Cellar
Welcome to this spacious six-bedroom, four-bath home in the sought-after community of Senators Ridge! The inviting front porch is perfect for rocking chairs, relaxing evenings, or watching the kiddos play in the yard. Inside, a two-story entryway welcomes you, with a large separate dining room to the left and a versatile room to the right that would make the perfect home office. At the heart of the home, the updated kitchen features new appliances and opens to the living room, creating an inviting space for everyday living and entertaining. Step onto the back deck to enjoy grilling and relaxing with views of your private backyard backing to woods. The oversized primary suite offers a peaceful retreat with a spacious bathroom and a large custom walk-in closet. Additional bedrooms provide flexibility for a workout room, library, or flex space to suit your needs. The finished basement offers even more room to spread out, featuring an oversized living area, a bedroom, and a full bathroom,
USD 539,900
2800 Harmony Grove Church Road
View photo
House · for sale
USD 875,000
USD 146/sq.ft
2800 Harmony Grove Church Road
Parkerosa
· 5,974 sq.ft · 5 Bedrooms · 4 Baths · House
· Terrace · Fireplace · Equipped kitchen · Parking
Parkerosa · 5,974 sq.ft · 5 Bedrooms · 4 Baths · House · Terrace · Fireplace · Equipped kitchen · Parking
Privacy, space, and freedom on nearly 2 acres in north paulding! *. If you've been searching for a spacious ranch with room for your RV, boat, hobbies, guests, and everyday living, this custom-built Craftsman home deserves a closer look. Situated on 1.853 beautifully maintained, wooded acres with. *NO HOA*, this property offers 4 bedrooms, 4 full bathrooms, over 6,100 square feet, a finished terrace level, and exceptional storage and parking options. A gated entrance welcomes you to a private setting surrounded by mature hardwoods, manicured landscaping, and a beautiful stone-and-shake exterior. Inside, you'll find an inviting, open floor plan with hardwood flooring, generous gathering spaces, and a layout designed for comfortable living and entertaining. The kitchen features antique white glazed cabinetry, stainless steel appliances, a gas range, center island, breakfast bar, and plenty of storage. It opens to a cozy keeping room with a fireplace and a bright sunroom with French doors
USD 875,000
54 Dupont Court
View photo
House · for sale
USD 610,000
USD 213/sq.ft
54 Dupont Court
Parkerosa
· 2,852 sq.ft · 5 Bedrooms · 3 Baths · House
· Fireplace · Equipped kitchen · Cellar
Parkerosa · 2,852 sq.ft · 5 Bedrooms · 3 Baths · House · Fireplace · Equipped kitchen · Cellar
Beautiful Custom Finishes, Main-Level Living, and Room to Grow! Welcome to 54 Dupont Court in the gated Capitol at Senators Ridge community! This beautifully appointed Craftsman home offers 5 bedrooms, 3 full bathrooms, 2,856 square feet of finished living space, and another 1,749 square feet in the unfinished basement, all on a half-acre lot. From the inviting covered front porch to the impressive two-story foyer, this home makes a beautiful first impression. Inside, soaring ceilings, rich hardwood floors, updated designer lighting, and large windows create bright, welcoming spaces. The family room features a gorgeous stacked-stone fireplace and opens to a kitchen designed for gathering, with white cabinetry, granite countertops, stainless steel appliances, a decorative backsplash, stylish pendant lighting, and a large island with seating. A separate dining room gives you plenty of space for holidays and special occasions. The main-level primary suite is a standout! You'll love the tr
USD 610,000
358 Lost Creek Boulevard
View photo
House · for sale
USD 399,990
USD 159/sq.ft
358 Lost Creek Boulevard
Parkerosa
· 2,508 sq.ft · 5 Bedrooms · 3 Baths · House
· Equipped kitchen · Parking
Parkerosa · 2,508 sq.ft · 5 Bedrooms · 3 Baths · House · Equipped kitchen · Parking
Zoned for North Paulding High School! Welcome to 358 Lost Creek Boulevard, featuring the Hayden floorplan. The Hayden is a two-story, single-family home plan available at Lost Creek in Dallas, GA. This plan offers 5 bedrooms and three bathrooms in its 2,511 square feet and an attached 2-car garage. Upon entry, you'll find a flex room through an inviting cased opening. The perfect space for a dining room, study, or playroom. Traveling deeper into the home, the spacious kitchen stuns with its large center island, walk-in pantry, stainless-steel appliances, and attached dining area, perfect for entertaining guests or having a nice dinner with family. The adjacent living room is the ideal space to gather with loved ones or relax after a long day of work. A bedroom and full bathroom round out the main level, great for guests or in-laws. Up the stairs to the second floor, you'll come upon the primary suite: a spacious bedroom and bathroom with a double vanity, separate tub and shower, water
USD 399,990
90 Floating Leaf Way
View photo
House · for sale
USD 485,000
USD 157/sq.ft
90 Floating Leaf Way
Parkerosa
· 3,089 sq.ft · 4 Bedrooms · 2 Baths · House
· Patio · Office room · Fireplace · Equipped kitchen
Parkerosa · 3,089 sq.ft · 4 Bedrooms · 2 Baths · House · Patio · Office room · Fireplace · Equipped kitchen
Welcome to this contemporary multi-level home in the amenity-rich Edenwood community of Dallas! Designed for comfortable living and effortless entertaining, this spacious home features soaring ceilings, beautiful hardwood floors, abundant natural light, modern finishes, and generous living space throughout. The main level welcomes you with a spacious foyer, powder room, and formal dining room that offers the flexibility to serve as a home office. The open-concept kitchen features a gas range, dark-stained cabinetry, granite countertops, a large island with breakfast bar, and a sunny eat-in area. French doors open directly to the patio, creating an easy flow for indoor-outdoor living. The kitchen overlooks the dramatic two-story great room, highlighted by floor-to-ceiling windows and a gas-log fireplace. The lower level offers an expansive media room with a built-in sound system and laminate flooring. The perfect space for movie nights, game days, or a comfortable second living area. Up
USD 485,000
224 Hunt Creek Drive
View photo
House · for sale
USD 435,000
USD 176/sq.ft
224 Hunt Creek Drive
Parkerosa
· 2,465 sq.ft · 4 Bedrooms · 2 Baths · House
· Office room · Equipped kitchen
Parkerosa · 2,465 sq.ft · 4 Bedrooms · 2 Baths · House · Office room · Equipped kitchen
Welcome to this beautifully maintained and move-in-ready home in the highly sought-after Bentwater community. Perfectly situated on a private lot bordered by mature trees, this spacious residence offers oversized rooms, a flexible floor plan, and access to one of Acworth's most desirable lifestyle communities. A dramatic two-story foyer welcomes you inside where fresh neutral paint, updated luxury vinyl plank flooring, newer carpet, and abundant natural light create an inviting atmosphere throughout. The open-concept layout is designed for both everyday living and entertaining, featuring a spacious fireside family room that opens to a well-appointed kitchen complete with granite countertops, white cabinetry, stainless steel appliances, center island, pantry, built-in workstation, and breakfast area. The formal dining room showcases extensive trim work and crown molding, while an additional flex room offers endless possibilities as a home office, playroom, media room, or second living a
USD 435,000
54 Dupont Court
View photo
House · for sale
USD 610,000
USD 132/sq.ft
54 Dupont Court
Parkerosa
· 4,596 sq.ft · 5 Bedrooms · 3 Baths · House
· Fireplace · Equipped kitchen · Cellar
Parkerosa · 4,596 sq.ft · 5 Bedrooms · 3 Baths · House · Fireplace · Equipped kitchen · Cellar
Beautiful Custom Finishes, Main-Level Living, and Room to Grow! Welcome to 54 Dupont Court in the gated Capitol at Senators Ridge community! This beautifully appointed Craftsman home offers 5 bedrooms, 3 full bathrooms, 2,856 square feet of finished living space, and another 1,749 square feet in the unfinished basement, all on a half-acre lot. From the inviting covered front porch to the impressive two-story foyer, this home makes a beautiful first impression. Inside, soaring ceilings, rich hardwood floors, updated designer lighting, and large windows create bright, welcoming spaces. The family room features a gorgeous stacked-stone fireplace and opens to a kitchen designed for gathering, with white cabinetry, granite countertops, stainless steel appliances, a decorative backsplash, stylish pendant lighting, and a large island with seating. A separate dining room gives you plenty of space for holidays and special occasions. The main-level primary suite is a standout! You'll love the tr
USD 610,000
112 Brisbane Drive
View photo
House · for sale
USD 949,900
USD 148/sq.ft
112 Brisbane Drive
Parkerosa
· 6,383 sq.ft · 6 Bedrooms · 6 Baths · House
· Garden · Terrace · Gym · Deck · Parking
Parkerosa · 6,383 sq.ft · 6 Bedrooms · 6 Baths · House · Garden · Terrace · Gym · Deck · Parking
Exceptional golf course living with extensive luxury updates in Bentwater! Overlooking the 8th fairway and located in the North Paulding High School district, this stunning executive home offers 6 bedrooms, 6.5 bathrooms, a desirable corner lot, and an expansive fenced backyard. A circular driveway, 3-car garage with portico, welcoming covered front porch, and timeless 4-sided brick exterior create an impressive arrival. The current owners have invested approximately $279,000 in three major improvements alone: brand-new Infinity by Marvin windows throughout (2026, approximately $91,000), a beautiful Brawner composite deck (2025, approximately $68,000), and renovations to the primary and three secondary bathrooms (2024, approximately $120,000). Additional updates include two multi-stage Carrier Infinity Series gas furnaces (2022), a car charger (2021), new gutters (2024), landscape lighting (2023), a water heater (2022), redesigned upstairs closets, movie room and gym in terrace level,
USD 949,900
330 Azalea Crossing
View photo
House · for sale
USD 500,000
USD 224/sq.ft
330 Azalea Crossing
Parkerosa
· 2,228 sq.ft · 3 Bedrooms · 3 Baths · House
· Patio · Garden · Fireplace · Parking
Parkerosa · 2,228 sq.ft · 3 Bedrooms · 3 Baths · House · Patio · Garden · Fireplace · Parking
Welcome to easy living in the sought-after active adult community of Seven Hills! This beautifully maintained 3-bedroom, 3-bath home offers 2,235 square feet of thoughtfully designed living space with upgrades throughout! Enjoy NO CARPET, tiled bathrooms, wheelchair-accessible features, and a convenient garage ramp. The separate dining room features beautiful coffered ceilings, while a secondary bedroom with its own private bath is perfect for guests. The spacious primary suite offers two walk-in closets and direct access to the laundry room from the primary closetCotalk about convenience! One of the home's standout features is the heated and cooled sunroom, complete with a fireplace, offering additional living space to enjoy year-round. Step outside to the paver patio overlooking a beautifully fenced backyard with plenty of room for gardening, pets, or simply relaxing. Additional attic storage is another great bonus! With thoughtful upgrades, comfortable living spaces, and a low-maint
USD 500,000
80 Azalea Crossing
View photo
House · for sale
USD 329,900
USD 230/sq.ft
80 Azalea Crossing
Parkerosa
· 1,432 sq.ft · 3 Bedrooms · 2 Baths · House
· Patio · Garden · Fireplace · Equipped kitchen
Parkerosa · 1,432 sq.ft · 3 Bedrooms · 2 Baths · House · Patio · Garden · Fireplace · Equipped kitchen
Welcome to 80 azalea crossing-where comfort, style, and effortless living come together. Thoughtfully designed for the way you live, this inviting residence blends everyday functionality with the spaces and features that make a house feel like home. A welcoming fireplace anchors the living area, creating a warm setting for relaxing evenings and memorable gatherings. At the heart of the home, the kitchen features a spacious island, stylish accent backsplash, and stainless steel appliances-perfect for everything from casual mornings to entertaining friends and family. The primary suite offers a peaceful retreat, complete with a walk-in closet and a private bath featuring dual vanities. Step outside to a covered patio overlooking a fully fenced backyard, where outdoor dining, weekend gatherings, and quiet moments can be enjoyed in comfort and privacy. Beautifully balanced between indoor comfort and outdoor living, 80 Azalea Crossing offers more than a place to live-it offers a place to tr
USD 329,900
327 Belmont Drive SE
View photo
House · for sale
USD 437,900
USD 136/sq.ft
327 Belmont Drive SE
Parkerosa
· 3,208 sq.ft · 5 Bedrooms · 3 Baths · House
· Patio · Fireplace · Equipped kitchen
Parkerosa · 3,208 sq.ft · 5 Bedrooms · 3 Baths · House · Patio · Fireplace · Equipped kitchen
Why buy new construction when you can have the same spacious floor plan with thousands of dollars in upgrades already included? Welcome to this beautifully maintained 5-bedroom, 3-bath Halton floor plan, one of the largest designs offered in Carter's Grove. This move-in-ready home offers exceptional space and numerous upgrades, including a 6-foot privacy fence, extended double-poured rear patio, upgraded interior paint, upgraded light fixtures, new ceiling fans throughout, window blinds throughout that remain with the home! A spacious foyer welcomes you into an open floor plan featuring a separate formal dining room, large family room with a corner gas-log fireplace, and a kitchen complete with solid surface countertops, stainless steel appliances, an oversized island, and an adjoining breakfast area. A main-level guest bedroom and full bathroom provide flexibility for guests or multigenerational living. Upstairs, an additional living area offers space for a media room, playroom, or se
USD 437,900
188 Evening Mist Drive
View photo
House · for sale
USD 620,000
USD 165/sq.ft
188 Evening Mist Drive
Parkerosa
· 3,746 sq.ft · 6 Bedrooms · 4 Baths · House
· Swimming pool
Parkerosa · 3,746 sq.ft · 6 Bedrooms · 4 Baths · House · Swimming pool
Cash only – investor/renovation opportunity! Bring your vision to this spacious home located in Bentwater, one of Acworth's premier golf course communities! Enjoy exceptional neighborhood amenities, including golf, swimming pools, tennis courts, basketball courts, a clubhouse, and more. This substantial property offers an opportunity for an experienced investor or buyer with the resources to complete a major renovation and make it their own. Roof approximately 1 year old; water heater approximately 8 years old. Property requires extensive repairs and updates and is being offered AS-IS, CASH ONLY. An opportunity to restore a home in a highly desirable, amenity-rich community. Serious cash buyers only!
USD 620,000
115 Floating Leaf Way
View photo
House · for sale
USD 489,900
USD 103/sq.ft
115 Floating Leaf Way
Parkerosa
· 4,715 sq.ft · 7 Bedrooms · 4 Baths · House
· Parking
Parkerosa · 4,715 sq.ft · 7 Bedrooms · 4 Baths · House · Parking
Beautiful fenced in 7/4.5 w/ 2 car garage located minutes from lake Allatoona! This home includes new paint (inside and out), carpet, and much more!
USD 489,900
168 Oconee Road 267
View photo
Townhouse · for sale
USD 251,990
USD 155/sq.ft
168 Oconee Road 267
Parkerosa
· 1,625 sq.ft · 3 Bedrooms · 2 Baths · Townhouse
· Fireplace · Equipped kitchen
Parkerosa · 1,625 sq.ft · 3 Bedrooms · 2 Baths · Townhouse · Fireplace · Equipped kitchen
Move in ready December! The Suwanee plan by Smith Douglas Homes located in Fairington. This three bedroom, 2.5 bath home features luxury vinyl flooring on the main level creating a seamless transition from room to room. The kitchen with upgraded white cabinetry, granite counters and stainless appliances is open to the adjacent family room with a linear fireplace as its focal point. The second story has the primary ensuite with a walk-in shower and dual vanities. Two secondary bedrooms, a shared hall bath and convenient laundry room complete this level. Fairington provides a community pool and cabana and is near local shopping and dining. Seller incentives with use of preferred lender. Photos representative of plan not of actual home
USD 251,990
40 Puckett Road SE
View photo
House · for sale
USD 510,900
USD 209/sq.ft
40 Puckett Road SE
Parkerosa
· 2,433 sq.ft · 4 Bedrooms · 3 Baths · House
· Garden · Equipped kitchen
Parkerosa · 2,433 sq.ft · 4 Bedrooms · 3 Baths · House · Garden · Equipped kitchen
No need to settle for generic new construction with this stylish semi-custom home, outfitted with beautiful finishes at every turn. This one-year-old home has been meticulously cared for and enhanced with many special touches that set it apart. The centerpiece of the main level is the kitchen, with its gleaming quartz countertops, farmhouse sink, frosted glass pantry door, and custom-designed overhead island lighting. There is an unobstructed view to the family room with soaring ceilings and a dramatic custom feature wall. The master bedroom with ensuite bath is tucked away from the busiest part of the house for ultimate privacy. Upstairs you will find three additional bedrooms, one with ensuite bath. The upstairs space is rounded out with a flexible bonus room that can function as a playroom, media room, or man cave. Outside, the covered porch is a quiet place to unwind. The entire yard has been transformed with an irrigation system, gorgeous landscaping with slate chip beds around th
USD 510,900
312 West Avenue
View photo
House · for sale
USD 344,900
USD 372/sq.ft
312 West Avenue
Parkerosa
· 926 sq.ft · 2 Bedrooms · 1 Bath · House
· Garden
Parkerosa · 926 sq.ft · 2 Bedrooms · 1 Bath · House · Garden
Walk to Historic Downtown Cartersville! Enjoy the convenience of downtown living in this charming, beautifully renovated 2-bedroom, 1-bath home just a short stroll from local restaurants, shops, entertainment, and everything downtown Cartersville has to offer! This move-in-ready home combines classic charm with modern updates, creating a warm and inviting place to call home. Inside, you'll find a comfortable and functional layout, while outside, the deep lot offers plenty of space for gardening, outdoor entertaining, pets, or simply relaxing in your own backyard. Whether you're a first-time buyer, looking to downsize, or searching for an investment opportunity, this property offers an exceptional combination of location, charm, and convenience. Don't miss this opportunity to enjoy the downtown Cartersville lifestyle!
USD 344,900
25 Lewis Ferguson Road
View photo
House · for sale
USD 399,990
USD 196/sq.ft
25 Lewis Ferguson Road
Parkerosa
· 2,034 sq.ft · 3 Bedrooms · 2 Baths · House
· Equipped kitchen
Parkerosa · 2,034 sq.ft · 3 Bedrooms · 2 Baths · House · Equipped kitchen
Now selling! Phase ii is now open with six new floor plans! Incredible location, minutes to Downtown Cartersville, minutes to Downtown Acworth, just down the street from Lake Point Sports Park, Redtop Mountain and Lake Allatoona and Walking Distance to Schools, Easy Access to 1-75! The JOHN FLOOR PLAN is Brand New with Master Bedroom and two guest rooms Upstairs, with Two Full Baths! Beautiful Gourmet Kitchen, with Stainless Steel Appliances, Gas Range with Stainless Steel Vent Hood! Spacious Family Room and Separate Dining Area! This is an Incredible Opportunity to be the First One In and Have Your Pick Lots! Ask agent about the Builder Incentives! Please note that the photos are not actual photos of the home, these have been generated by AI and virtually enhanced and staged to give an idea of the look and feel of the home. This home is to be built and will take approximately 5. 6 months!
USD 399,990
62 River Walk Parkway
View photo
House · for sale
USD 550,000
USD 172/sq.ft
62 River Walk Parkway
Parkerosa
· 3,186 sq.ft · 5 Bedrooms · 4 Baths · House
· Garden · Office room · Parking
Parkerosa · 3,186 sq.ft · 5 Bedrooms · 4 Baths · House · Garden · Office room · Parking
Two primary suites, a wrap-around porch, and room to spread out across three finished levels: this 5 bedroom, 4.5 bath home sits on a large, level lot with fresh exterior paint and plenty of curb appeal. The main-level primary suite has an updated bath and its own door to the wrap-around porch, so morning coffee is just steps away. When the weather turns, the screened-in porch keeps outdoor living going all year. Upstairs, a second primary suite gives you a private retreat for guests or extended family, along with two more generously sized bedrooms connected by a Jack-and-Jill bath. The finished lower level adds another bedroom and full bath, a flexible space for visitors, a home office, or hobbies. A 3-car garage gives you plenty of parking and storage, and the level yard is ready for gardening, outdoor games, or your next landscaping project. Spacious, flexible, and move-in ready. Schedule your showing today!
USD 550,000

Get email alerts

Don't miss out: be the first to know about new properties

The alert was correctly created

On subscribing you accept the conditions of use and the privacy policy
Alert
Receive new ads in your inbox
Save this search
Receive alerts for new listings

We'll send you an email when we have new properties for: "Properties for sale in Parkerosa"

The alert was correctly created

Cross Road Farms
Picketts Mill
Get email alerts and be the first to see new listings
Required field
On subscribing I accept the terms of the privacy policy
Perfect! You'll soon start receiving new listings via email
Alert
Receive an email when we have new ads for Properties for sale in Parkerosa
Save this search
Filters

Bedrooms

Size (sq.ft)

sq.ft
sq.ft

Price

USD
USD

Property type

Bathrooms

Clear all filters
Receive notifications when new entries are published.