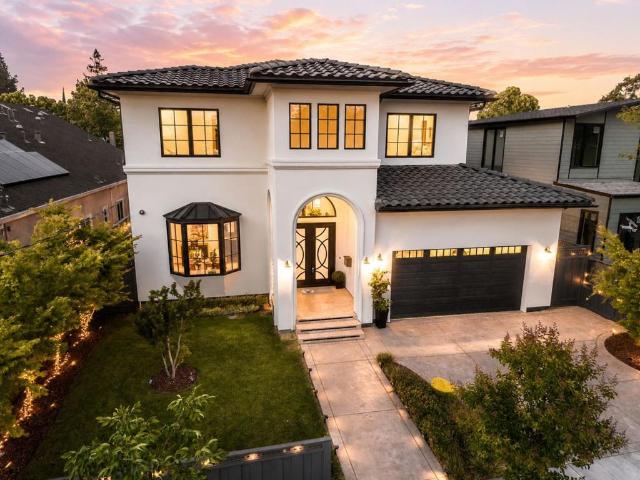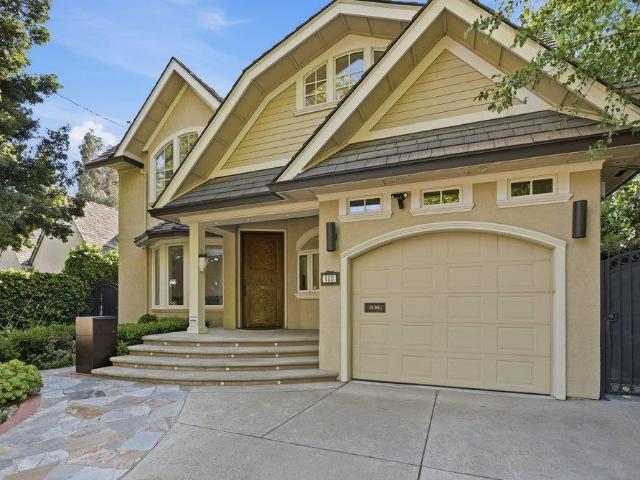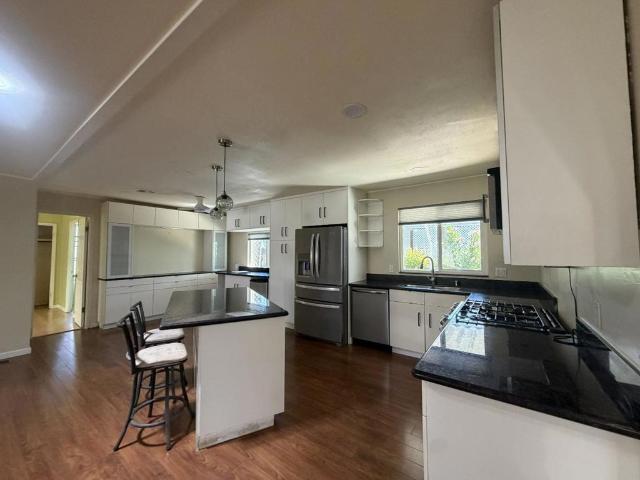
796 houses for sale in Bascom Forest

1697 Arbor Drive
View photo
House · for sale
USD 1,575,000
USD 1,075/sq.ft
1697 Arbor Drive
Bascom Forest
· 1,464 sq.ft · 4 Bedrooms · 2 Baths · House
· Garden · Fireplace · Equipped kitchen · Air conditioning
Bascom Forest · 1,464 sq.ft · 4 Bedrooms · 2 Baths · House · Garden · Fireplace · Equipped kitchen · Air conditioning
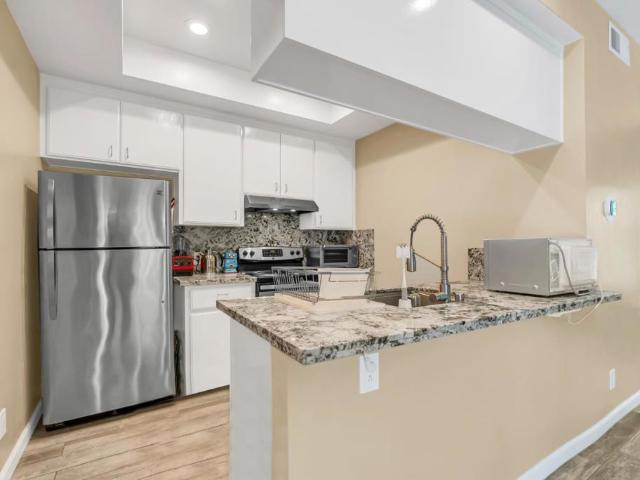
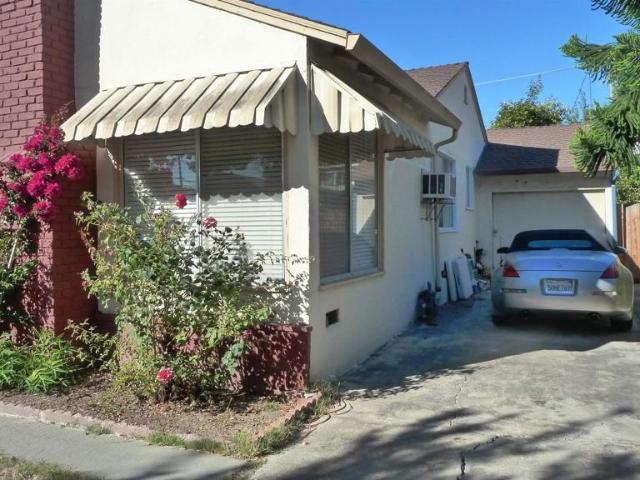
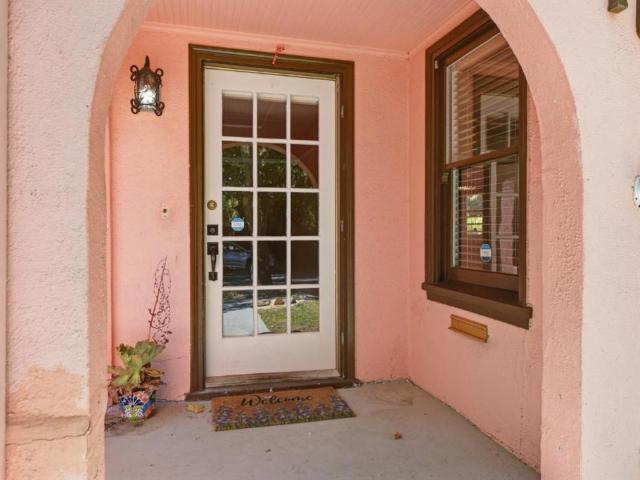
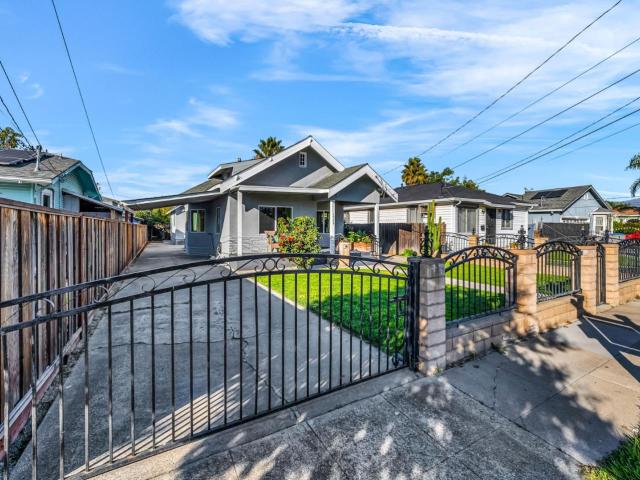
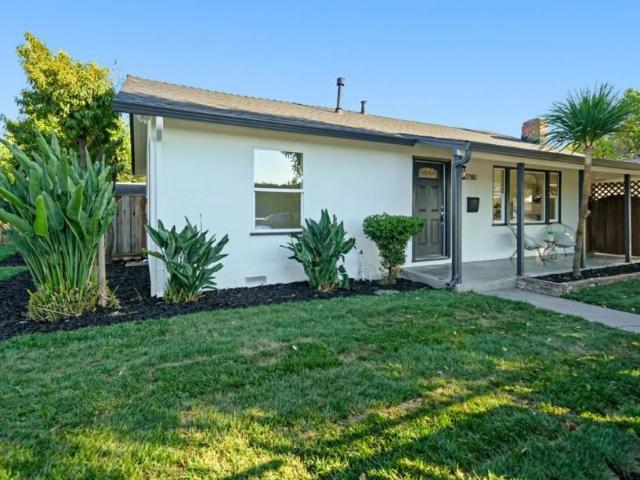
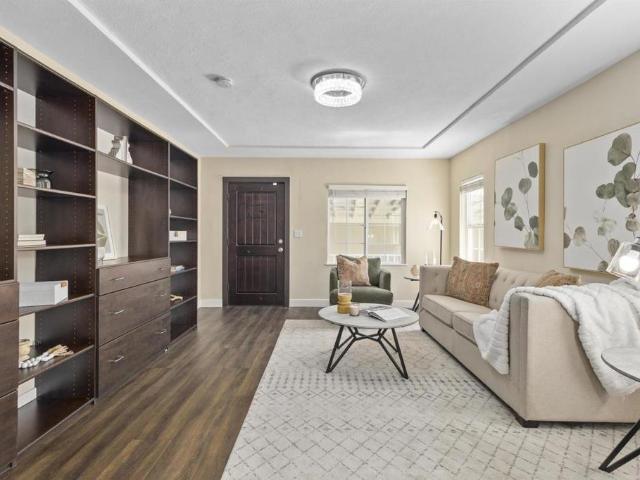
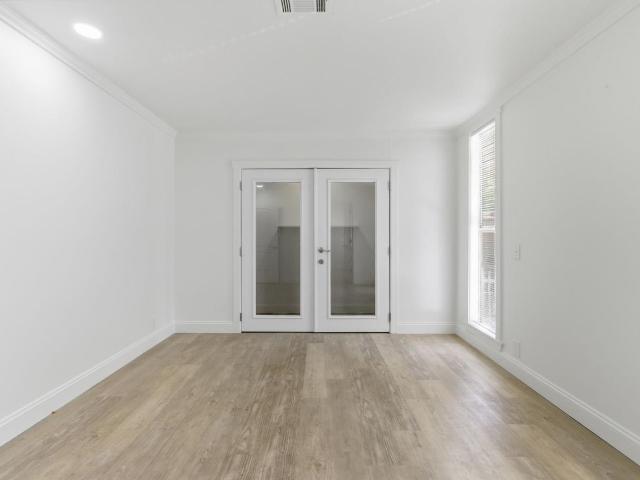
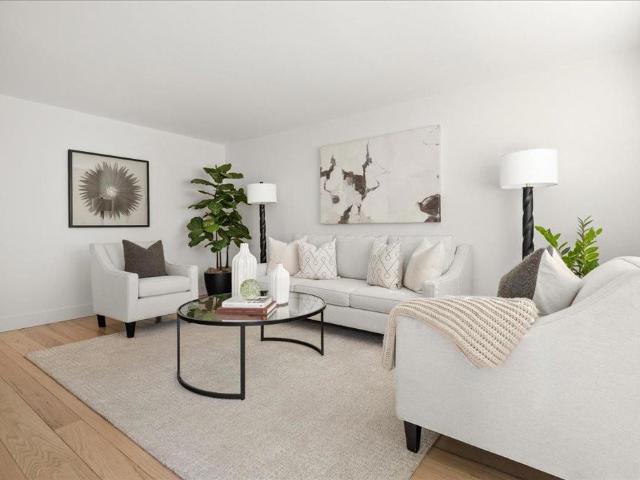
A rare opportunity to own a classic 1960s Willow Glen bungalow, available for the first time by its original owner and nestled in one of the area's most desirable tree-lined neighborhoods. Offering bright, inviting living spaces and timeless appeal. A welcoming covered front porch opens to a light-filled floor plan. The spacious living room features refinished hardwood floors and large picture windows, while the kitchen offers tile countertops, stainless steel appliances, a center island with glass cooktop, pantry storage, recessed lighting, and breakfast bar seating. Adjacent dining area flows seamlessly into the step-down family room with brick fireplace, built-in media cabinetry, and sliding glass door to the backyard. The primary suite features hardwood floors. Additional highlights include refreshed bathrooms, new luxury vinyl tile flooring, fresh interior paint, new lighting and hardware, double-pane windows, central A/C, and central vacuum. Enjoy outdoor living on the oversized
USD 1,575,000
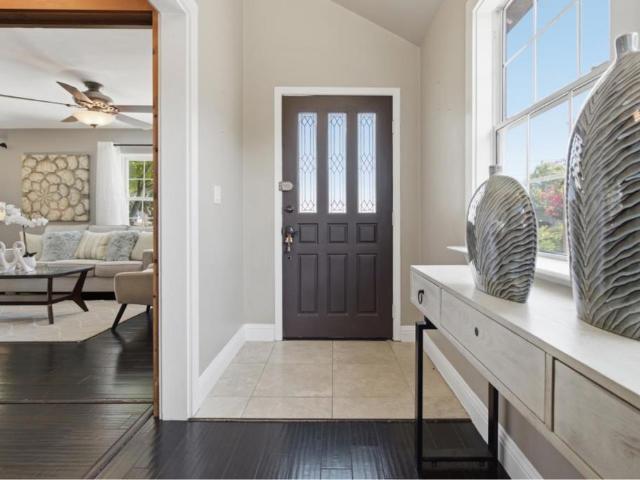
415 N 19th Street
View photo
House · for sale
USD 1,749,000
USD 677/sq.ft
415 N 19th Street
Bascom Forest
· 2,583 sq.ft · 4 Bedrooms · 2 Baths · House
· Patio · Office room · Equipped kitchen · Parking · Air conditioning · Cellar
Bascom Forest · 2,583 sq.ft · 4 Bedrooms · 2 Baths · House · Patio · Office room · Equipped kitchen · Parking · Air conditioning · Cellar
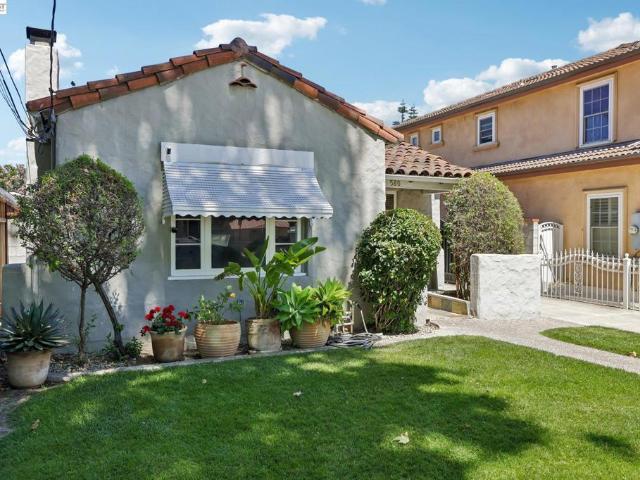
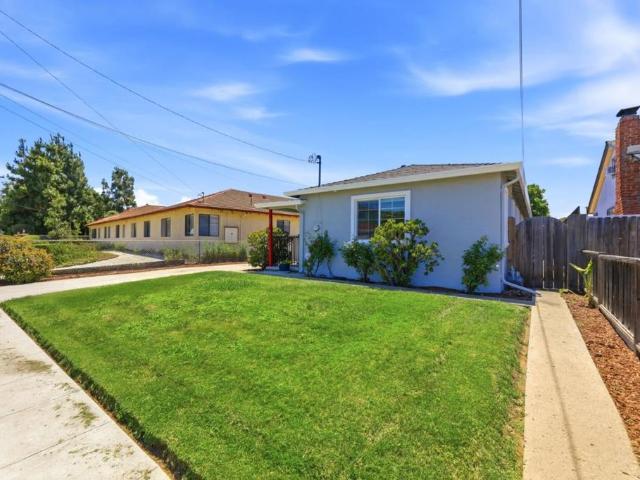
Some homes simply offer more & 415 N. 19th Street is one of them. This beautifully remodeled 4-bedroom, 2.5-bath home offers approximately 2,588 sq. Ft. of spacious, light-filled living with generous living and family rooms, an impressive primary suite, A/C, engineered hardwood, chef's culinary skullery, covered patio, small basement, 3-car garage, and extensive driveway parking. Adding remarkable versatility is a beautifully finished approximately 500 sq. Ft. 1-bedroom/1-bath ADU with private entrance, kitchen, furnishings and appliances, ideal for extended family, guests, home office or flexible living needs. Located near Downtown San Jose, this rare urban compound combines space, versatility and character with convenient access to Diridon Station, SAP Center, SJSU, SCU, Japantown, Little Portugal, major Silicon Valley employment centers, parks and transportation. For buyers looking for more than the typical neighborhood home, this is an unusually versatile Silicon Valley property wi
USD 1,749,000
45 22nd Street
View photo
House · for sale
USD 1,750,000
USD 560/sq.ft
45 22nd Street
Bascom Forest
· 3,122 sq.ft · House
· Equipped kitchen
Bascom Forest · 3,122 sq.ft · House · Equipped kitchen
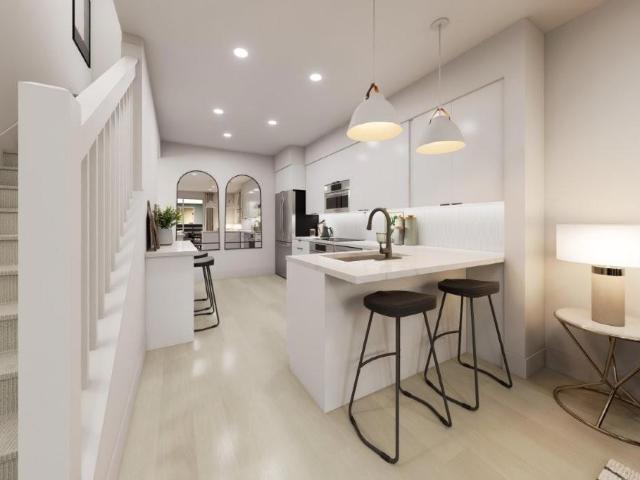
Marcus & Millichap is proud to present 45 S. 22nd Street, a newly 1990 built residential multifamily complex in downtown San Jose, CA. This turnkey Silicon Valley fourplex delivers a 6%+ pro-forma cap rate with exemption from the local Rent Ordinance of 5% maximum increase. A proven floor plan comprises four spacious 1-bedroom, 1-bathroom units (averaging. 780 sq. Ft) featuring an identical, highly functional layouttwo units on the ground floor and two on the upper level boasting with natural light. Premium turnkey interiors fully remodeled within the last 9 years, units boast durable tile flooring, new window's in half the units, sleek granite kitchen countertops, and a complete appliance package including a stove, refrigerator, and dishwasher. In-demand tenant amenities, each unit designed for independent living with its own dedicated water heater, private laundry hook-ups, soaring high ceilings, and abundant natural light. The outdoor living offers an enjoyable premium double-patio
USD 1,750,000
580 N 15Th St
View photo
House · for sale
USD 1,479,000
USD 904/sq.ft
580 N 15Th St
Bascom Forest
· 1,636 sq.ft · 3 Bedrooms · 2 Baths · House
Bascom Forest · 1,636 sq.ft · 3 Bedrooms · 2 Baths · House
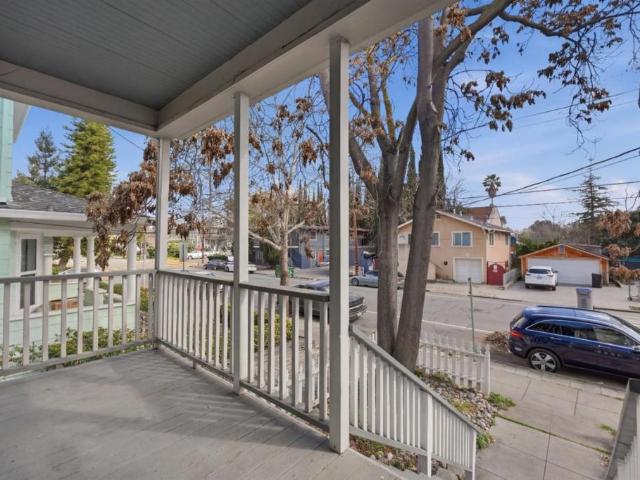
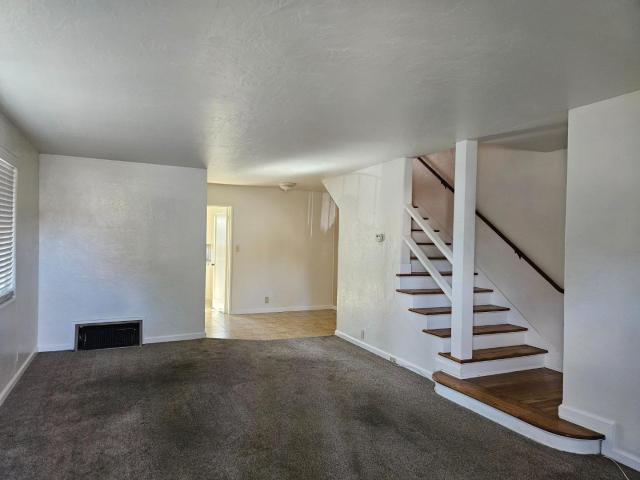
Price improvement! Rarely available park-front opportunity! Ideally situated directly across from picturesque Backesto Park, this charming residence enjoys beautiful greenbelt views, a mature tree lined street, and immediate access to walking paths, playgrounds, open lawns, and recreational amenities. This highly desirable location places you just minutes from Historic Japantown, one of the only 3 remaining Japantowns in the US. Excellent access to downtown San Jose, San Pedro Square Market, SAP Center, museums, major technology employers, shopping, dining, and entertainment. VTA Light Rail, Caltrain, and Highways 87, 101, 280, and 880 are easily accessible, making commuting throughout Silicon Valley effortless. Enjoy the perfect blend of neighborhood charm, urban convenience, and outdoor recreation right outside your front door. A highly desirable feature, the detached. 400 sq ft finished flex space offers privacy, versatility, multigenerational living and future income potential (buy
USD 1,479,000
325 E Saint John Street
View photo
House · for sale
USD 998,000
USD 891/sq.ft
325 E Saint John Street
Bascom Forest
· 1,119 sq.ft · 6 Bedrooms · 2 Baths · House
· Garden · Office room · Equipped kitchen · Cellar
Bascom Forest · 1,119 sq.ft · 6 Bedrooms · 2 Baths · House · Garden · Office room · Equipped kitchen · Cellar
Charming Victorian-style home located in the heart of San Jose's vibrant downtown district, near restaurants, transit, City Hall, and all the urban conveniences the city has to offer. This spacious home offers exceptional flexibility for extended families, multigenerational living, or those seeking additional space for home offices, guest rooms, or income-generating opportunities. Featuring 2 living rooms, 2 full kitchens, and 2 laundry areas, the home is thoughtfully arranged to accommodate a variety of living needs. The fully built-out basement with its own separate entrance adds even more versatility and may serve as additional living space or quarters for extended family members. Fenced front and rear yards provide outdoor space for relaxing, gardening, or gathering with family and friends. Conveniently located near San Jose State University, major employment centers, dining, transit, and freeway access, this home offers everyday ease in a dynamic and connected neighborhood. Welcom
USD 998,000
2215 Sunny Vista Drive
View photo
House · for sale
USD 2,398,000
USD 968/sq.ft
2215 Sunny Vista Drive
Bascom Forest
· 2,476 sq.ft · 3 Bedrooms · 3 Baths · House
· Office room · Fireplace · Equipped kitchen · Parking
Bascom Forest · 2,476 sq.ft · 3 Bedrooms · 3 Baths · House · Office room · Fireplace · Equipped kitchen · Parking
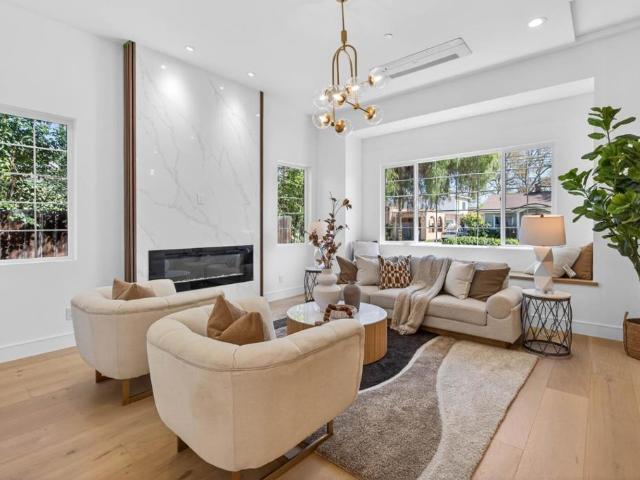
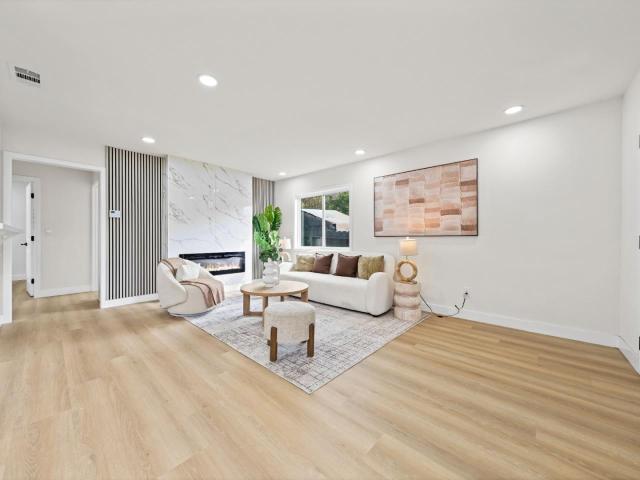
Beautifully Updated with Modern Style and Timeless Appeal! This stunning residence offers a perfect blend of sophisticated design and comfortable everyday living. Sunlight fills the homes open and inviting interior, highlighting new engineered hardwood flooring, fresh interior and exterior paint, custom trim and baseboards, new doors, and elegant designer lighting throughout. At the heart of the home, the beautifully redesigned kitchen features stylish new cabinetry, stainless steel appliances, updated fixtures, skylight, and a generous island ideal for gathering. The great flexible loft space upstairs can easily be used as a 4th bedroom, office, or second family room area. The spacious primary suite offers a private escape complete with a walk-in closet, soaking tub, and separate shower. Additional upgrades include new sliding doors, and a sleek electric fireplace set against a custom wood accent wall. The finished two-car garage features an epoxy-coated floor for a polished touch. Se
USD 2,398,000
1284 N San Pedro Street
View photo
House · for sale
USD 790,000
USD 734/sq.ft
1284 N San Pedro Street
Bascom Forest
· 1,076 sq.ft · 2 Bedrooms · 1 Bath · House
· Garden · Parking
Bascom Forest · 1,076 sq.ft · 2 Bedrooms · 1 Bath · House · Garden · Parking
1080 square foot 2 bedroom / one bath home in the ultra-quiet, tree-lined streets of the Rosemary Gardens neighborhood. Fixer upper. Date4d interior needs updating. Plumbing needs repair. Per home inspection foundation in ok condition. Roof has 5 years left. Non permitted, not built to code shed in the rear of the home with bowed roof. Great for investors or homeowners who are handy and and love to work with their hands. Two large fuyu persimmon trees that are currently full of fruit. Fruiting lemon tree as well. Garage can be converted into an ADU. Or rebuild the shed. Rosemary Gardens neighborhood has Park and playground
USD 790,000
39 N 34th Street
View photo
House · for sale
USD 899,950
USD 819/sq.ft
39 N 34th Street
Bascom Forest
· 1,098 sq.ft · 2 Bedrooms · 1 Bath · House
· Garden · Fireplace · Equipped kitchen · Parking · Air conditioning · Heating
Bascom Forest · 1,098 sq.ft · 2 Bedrooms · 1 Bath · House · Garden · Fireplace · Equipped kitchen · Parking · Air conditioning · Heating
Welcome to this move-in ready home in the heart of San Jose, offering comfort, convenience, and great value. This charming property features 2 bedrooms, 1 bathroom, and approximately 1,104 Sq. Ft. of living space on a 5,440 Sq. Ft. lot, with a 2-car garage and long driveway. Remodeled approximately 12 years ago with a newer roof, remodeled kitchen, and bathroom. Fresh interior and exterior paint create a clean, modern feel. Bright interior with double-pane windows, recessed lighting, and a cozy fireplace. Tile entry and laminated flooring throughout. The kitchen features granite countertops, tile flooring, double sink, dishwasher, gas range and oven, microwave, and garbage disposal. Separate utility room with washer and dryer. Central heating and A/C for year-round comfort. Bonus room beside the garage and spacious backyard offer great potential. Minutes to San Jose State University and downtown San Jose, with endless shopping and dining nearby. Easy access to Highways 101, 280, 680, a
USD 899,950
297 Baypointe Circle
View photo
Townhouse · for sale
USD 1,238,000
USD 920/sq.ft
297 Baypointe Circle
Bascom Forest
· 1,345 sq.ft · 3 Bedrooms · 3 Baths · Townhouse
· Office room · Balcony · Equipped kitchen · Parking
Bascom Forest · 1,345 sq.ft · 3 Bedrooms · 3 Baths · Townhouse · Office room · Balcony · Equipped kitchen · Parking
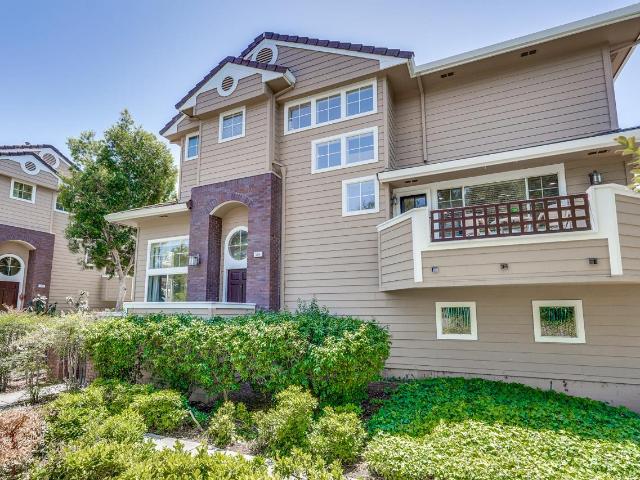
Modern living meets flexible design in this stunning Baypointe Plan 1 home. This well-designed 3-story residence offers 3 bedrooms & 3 baths, and a spacious outdoor balcony, creating the perfect balance of comfort, functionality, and contemporary style. The second floor features a full bedroom suite suitable for home office or guest bedroom that leads into an open-concept main living level features an inviting family room connected to a designer kitchen with quartz countertops, island with bar seating, sleek cabinetry, and Bosch stainless steel appliances, ideal for entertaining, working from home, & everyday living. Upstairs, the spacious primary suite is complemented by a well-appointed secondary bedroom and modern baths, while the outdoor balcony offers a relaxing extension of the living space for morning coffee or evening gatherings. The attached 2-car tandem garage adds storage and private access to the home. Solar is available for purchase or lease. Located in North San Jose, Bay
USD 1,238,000
1823 Lincoln
View photo
House · for sale
USD 1,575,000
USD 656/sq.ft
1823 Lincoln
Bascom Forest
· 2,400 sq.ft · 5 Bedrooms · House
· Fireplace · Parking · Air conditioning
Bascom Forest · 2,400 sq.ft · 5 Bedrooms · House · Fireplace · Parking · Air conditioning
Welcome to this charming home located in the heart of Willow Glen in the vibrant city of San Jose. This spacious residence boasts more than one primary bedroom, offering flexibility and comfort for its occupants. The warmth and ambiance of the fireplace, perfect for cozy evenings at home. The home features beautiful hardwood and tile flooring throughout, adding a touch of elegance to the living spaces. For your convenience, a separate family room offers additional space for relaxation or entertainment. The property includes a laundry area, ensuring practicality in your daily routines. The garage provides space for up to three vehicles, accommodating your parking needs. This home is situated within the San Jose Unified School District. Additional amenities include central AC and ceiling fans, providing comfort during warmer months. Whether you're relaxing indoors or exploring the vibrant city of San Jose, this home offers a harmonious blend of comfort and convenience. Rare duplex 1825 i
USD 1,575,000
1238 Blewett Avenue
View photo
House · for sale
USD 4,695,000
USD 1,043/sq.ft
1238 Blewett Avenue
Bascom Forest
· 4,499 sq.ft · 6 Bedrooms · 6 Baths · House
· Fireplace · Equipped kitchen
Bascom Forest · 4,499 sq.ft · 6 Bedrooms · 6 Baths · House · Fireplace · Equipped kitchen
Modern Craftsmanship Meets Grand-Scale Living. Nestled mid-block just one street from Lincoln Avenue, offering a rare balance of Downtown Willow Glen walkability and serene residential living. Exceptional 6-bedroom residence, each with a private en-suite bath. Grand 672 SF living room with soaring double-height ceilings, 28 dimmable LED recessed lights, (4) fixed windows 48'×96' above two 96'×96' sliding doors, filling the space with natural light. Dramatic floor-to-ceiling Dimplex 100' linear fireplace clad in large-format tile and architectural exposed beams. Flexible layout includes front main-level suite ideal for office and rear suite for guests or in-law living, supporting multi-generational lifestyles. Elegant 75 SF covered entry with custom heavy-duty wrought iron door. Thick-walled Type L copper plumbing throughout. Wide-plank white oak flooring, solid wood baseboards, quarter round corners and detailed trim. The chef's kitchen features 10'×5' Calacatta marble island, 48' AGA
USD 4,695,000
853 Riverside Drive
View photo
House · for sale
USD 2,598,000
USD 887/sq.ft
853 Riverside Drive
Bascom Forest
· 2,928 sq.ft · 3 Bedrooms · 2 Baths · House
· Garden · Fireplace · Equipped kitchen
Bascom Forest · 2,928 sq.ft · 3 Bedrooms · 2 Baths · House · Garden · Fireplace · Equipped kitchen
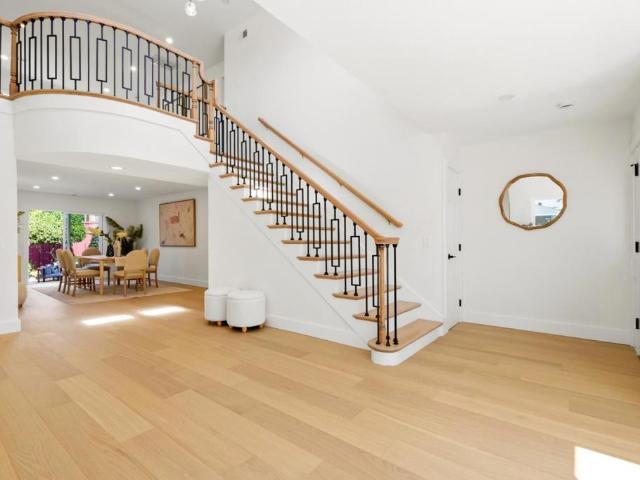
Welcome to 853 Riverside Drive, a captivating sanctuary in San Jose's historic Palm Haven neighborhood. This exquisite 3-bed, 3-bath home combines Modern Craftsmanship and architectural grandeur. Step inside to soaring 28-ft. Ceilings and custom wrought iron banisters gracing the curved staircase, all bathed in radiant natural light streaming through an abundance of expansive windows. The open living spaces include both a formal living & family room, featuring a multimedia space surrounded by floor-to-ceiling windows. Three elegant gas fireplaces bring intimacy and warmth, perfect for hosting or unwinding. The chefs kitchen showcases granite countertops, stainless steel appliances, and updated cabinetry, all adjoining a step-down dining area. The backyard is a private oasis with lush views of Los Gatos Creek, featuring mature fruit trees that add to the serene ambiance. Entertain effortlessly with the granite outdoor kitchen, built-in BBQ, gas firepit, and stone hardscape beneath a cha
USD 2,598,000
1024 Byerley Avenue
View photo
House · for sale
USD 3,395,000
USD 1,212/sq.ft
1024 Byerley Avenue
Bascom Forest
· 2,799 sq.ft · 4 Bedrooms · 3 Baths · House
· Patio · Equipped kitchen
Bascom Forest · 2,799 sq.ft · 4 Bedrooms · 3 Baths · House · Patio · Equipped kitchen
Discover this new construction Craftsman-style residence on a quiet, tree-lined street in the heart of Willow Glen. Thoughtfully designed for modern living, this home showcases designer finishes and light-filled living spaces throughout. The chef's kitchen features a large center island with bar seating, walk-in pantry, premium Wolf and Sub-Zero appliances, and quartz countertops with a full-height backsplash. The kitchen flows seamlessly into expansive living and dining areas, where stacking glass doors open to a covered patio for effortless indoor-outdoor living. A private ADU with kitchenette and en suite bedroom offers exceptional flexibility for guests or extended family. Upstairs, a spacious loft is accompanied by two secondary bedrooms, a laundry room with sink and storage, and a serene primary suite with a generous walk-in closet, dual vanities, and a spa-inspired bath. Located near Lincoln Glen Park, River Glen Park, and the shops and restaurants along Lincoln Avenue, this hom
USD 3,395,000
4271 N First Street 151
View photo
House · for sale
USD 4,100,000
USD 2,506/sq.ft
4271 N First Street 151
Bascom Forest
· 1,636 sq.ft · 3 Bedrooms · 2 Baths · House
· Patio · Equipped kitchen
Bascom Forest · 1,636 sq.ft · 3 Bedrooms · 2 Baths · House · Patio · Equipped kitchen
Welcome to easy living in a lovely refreshed home. Updated with a bright, open layout, this inviting residence offers the flexibility to relax, entertain, or simply enjoy the ease of single-level living. The spacious living and dining areas flow seamlessly into the remodeled kitchen, where abundant cabinetry, generous counter space, & a large island create a natural gathering place for meals, conversation, & daily life. Expansive windows, solar tubes & sliding glass doors bring in natural light while creating a seamless connection to the covered outdoor patio, an ideal space for morning coffee, outdoor dining, or unwinding at the end of the day. The updated bathrooms feature stylish finishes, including a spa-inspired primary bath with a soaking tub, dual-sink vanity, & oversized walk-in shower. Spacious bedrooms, ample storage, an indoor laundry room, & attractive wood-look flooring throughout add both comfort and functionality. Other upgrades include EV charger, roof replaced in 2023
USD 4,100,000
1005 California Avenue
View photo
House · for sale
USD 1,998,000
USD 835/sq.ft
1005 California Avenue
Bascom Forest
· 2,390 sq.ft · 3 Bedrooms · 3 Baths · House
Bascom Forest · 2,390 sq.ft · 3 Bedrooms · 3 Baths · House
Unmatched Opportunity on a prime Willow Glen corner Lot! Ideal for builders, developers, and homeowners with dreams looking to build their custom home, this home presents the ultimate blank canvas. Nestled on a wonderful picture-perfect, tree lined street, this expansive 8,330 sq. Ft. corner lot offers a rare footprint just one block from the charming boutique shops, cafes, dining and neighborhood events on Lincoln Avenue. While the existing structure is currently livable and has charming character, it has significant foundation issues and a disjointed layout, making its highest and best use a magnificent new construction project or major remodel. The exceptional lot dimensions and premium corner positioning allow for a luxury estate with possible space for a detached ADU. Properties with this specific scale, lot orientation, and immediate proximity to downtown Willow Glen are incredibly rare. Buyer to verify all building, zoning, and square footage requirements with the city
USD 1,998,000
1763 Jonathan Avenue
View photo
House · for sale
USD 3,499,000
USD 1,156/sq.ft
1763 Jonathan Avenue
Bascom Forest
· 3,025 sq.ft · 4 Bedrooms · 4 Baths · House
· Balcony · Equipped kitchen · Parking
Bascom Forest · 3,025 sq.ft · 4 Bedrooms · 4 Baths · House · Balcony · Equipped kitchen · Parking
An exceptional expression of modern luxury, this newly constructed custom residence offers 4 bedrooms, 4.5 bathrooms, 3,052 sq. Ft. including an ADU private kitchen and access to the primary bedroom, 524 sq. Ft. attached 2-car garage, 4,511 sq. Ft. lot, showcasing sophisticated design, exceptional craftsmanship, and an enviable location just moments from Downtown Willow Glen's celebrated Lincoln Avenue. Soaring 10-foot ceilings, dramatic vaulted spaces, skylights, and a 12-foot accordion glass door create seamless indoor-outdoor living. The designer kitchen showcases custom Porcelanosa cabinetry, porcelain waterfall countertops, and a professional Viking appliance suite centered around an oversized entertaining island. Every bedroom features its own en-suite bath, while the luxurious primary retreat offers a private balcony, spa-inspired bath, custom walk-in closet, and hotel-style kitchenette. Premium features include Pella windows, Carrier HVAC, owned solar, Google Nest, luxury water
USD 3,499,000
506 Mill River Lane
View photo
Townhouse · for sale
USD 1,598,000
USD 765/sq.ft
506 Mill River Lane
Bascom Forest
· 2,088 sq.ft · 3 Bedrooms · 2 Baths · Townhouse
· Equipped kitchen
Bascom Forest · 2,088 sq.ft · 3 Bedrooms · 2 Baths · Townhouse · Equipped kitchen
Welcome to 506 Mill River Ln, a spacious end-unit residence in the desirable North San Jose/River Oaks area. Offering approximately 2,091 square feet of living space, this 3-bedroom, 2.5-bath home features a comfortable multi-level layout with generous living areas, abundant natural light, and excellent separation between living, entertaining, and private bedroom spaces. One standout feature is its peaceful west facing corner end-unit setting with beautiful greenbelt views, creating a private and serene living environment. The main living areas are inviting for relaxing or hosting, with a flowing layout connecting the living room, dining area, and kitchen. The well-proportioned floor plan gives buyers flexibility for work, entertaining, or quiet retreat. Upstairs, the bedrooms offer privacy and comfort, including a spacious primary suite. Located in one of North San Jose's most convenient neighborhoods, this home is near major Silicon Valley employment centers, River Oaks amenities, pa
USD 1,598,000
1317 Hester Avenue
View photo
House · for sale
USD 2,680,000
USD 813/sq.ft
1317 Hester Avenue
Bascom Forest
· 3,294 sq.ft · 5 Bedrooms · 5 Baths · House
· Fireplace · Equipped kitchen
Bascom Forest · 3,294 sq.ft · 5 Bedrooms · 5 Baths · House · Fireplace · Equipped kitchen
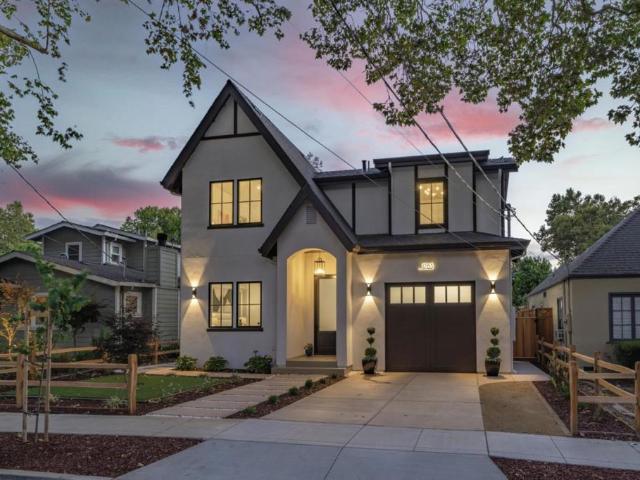
A brand-new modern home features a modern wood front door. Inside, open layout, engineered hardwood flooring, large picture windows, recessed LED lighting, linear slot HVAC diffusers, & modern interior doors. A custom built cabinetry & a fluted wood panel accent wall with integrated lighting. The living room has a modern linear fireplace with slab surround. The spacious open-floor plan family room, dining area & kitchen features an oversized waterfall-edge island, Imported Spanish porcelain countertop, 2-tone modern cabinetry with under-cabinet lighting, glass-front display cabinets, & stainless steel appliances: refrigerator, range with hood & LG dishwasher. Panoramic bifold glass doors. Bathrooms includes a frameless glass tile-surround walk-in shower with sliding glass door, shower niche, floating vanity, modern light bar, large-format accent tile walls, & TOTO toilet. A 2-story stairwell with large windows & designer chandelier leads to an open loft area with skylights. Bedrooms fe
USD 2,680,000
1539 San Fernando
View photo
House · for sale
USD 1,050,000
USD 691/sq.ft
1539 San Fernando
Bascom Forest
· 1,518 sq.ft · 3 Bedrooms · 3 Baths · House
· Garden · Equipped kitchen · Air conditioning · Parking
Bascom Forest · 1,518 sq.ft · 3 Bedrooms · 3 Baths · House · Garden · Equipped kitchen · Air conditioning · Parking
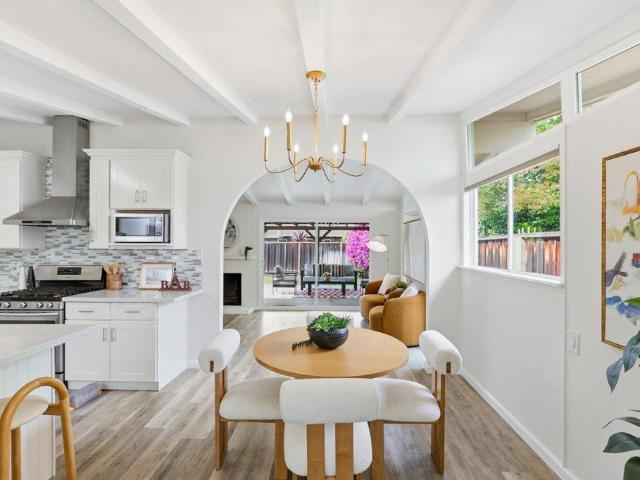
Updated main home + attached private studio offering modern upgrades, flexible living, an open & functional layout. Main home features 1127 sf, 3 beds, 2 full baths, + an attached 400 sf studio complete w/1 full bath, kitchenette, and private entrance, perfect for multi-generational living, extended family, guests, or adult children seeking independence. Thoughtful upgrades can be found throughout, including a spacious kitchen with island, new soft-close cabinetry, stainless steel appliances, vinyl wood, tile flooring, fresh interior & exterior paint, updated plumbing & electrical, dual-pane windows, renovated bathrooms, modern lighting fixtures, central AC and heating. Additional highlights include a dedicated laundry area, attic storage space, a backyard shed with electricity-ideal for extra storage or a workspace. The wide side yard w/carport provides convenient parking for multiple vehicles. Centrally located near Hwy 101 & 280, shopping, restaurants, parks, and schools, this prope
USD 1,050,000
1364 E San Antonio
View photo
House · for sale
USD 1,258,888
USD 726/sq.ft
1364 E San Antonio
Bascom Forest
· 1,733 sq.ft · 5 Bedrooms · House
· Patio · Equipped kitchen
Bascom Forest · 1,733 sq.ft · 5 Bedrooms · House · Patio · Equipped kitchen
Stunning designer-remodeled duplex at 1364 E San Antonio St, San Jose! Rare turnkey opportunity featuring two beautifully renovated units, ideal for investors, owner-occupants, or multigenerational living. Each unit offers a bright open layout with modern designer finishes, luxury flooring, recessed lighting, stylish kitchens with quartz countertops, custom cabinetry, stainless steel appliances, and beautifully updated bathrooms with contemporary tile, glass shower doors, and matte black fixtures. The property showcases impressive curb appeal with fresh landscaping, modern fencing, gated entry. Enjoy private outdoor spaces with low-maintenance landscaping, patio areas, and room to relax or entertain. Thoughtfully updated inside and out, this duplex combines style, functionality, and strong income potential in a convenient San Jose location near shopping, dining, schools, public transportation, downtown San Jose, and major commute routes. A rare fully remodeled duplex with modern appeal
USD 1,258,888
1045 E Taylor Street
View photo
House · for sale
USD 1,099,999
USD 937/sq.ft
New
1045 E Taylor Street
Bascom Forest
· 1,173 sq.ft · 3 Bedrooms · 2 Baths · House
Bascom Forest · 1,173 sq.ft · 3 Bedrooms · 2 Baths · House
Welcome to 1045 E Taylor St, a charming house located in the vibrant city of San Jose, CA. This property accords a wonderful opportunity to enjoy the dynamic lifestyle of the area. The house features a classic design that invites creativity in making it your own. The exterior boasts a well-maintained façade that reflects pride of ownership. As you explore the property, you'll find ample space for outdoor activities or potential gardening projects. The house's location provides convenient access to the many amenities and attractions that San Jose has to accord, making it a great spot for experiencing the local culture and events. This property is a canvas waiting for your personal touch, set in a lively city renowned for its innovation and community spirit. Whether you're looking to settle in or seeking an investment opportunity, this house provides a solid foundation for your future endeavors
USD 1,099,999
18825 Pendergast Avenue
View photo
House · for sale
USD 2,580,000
USD 1,597/sq.ft
18825 Pendergast Avenue
Bascom Forest
· 1,615 sq.ft · 4 Bedrooms · 2 Baths · House
· Garden · Equipped kitchen · Parking
Bascom Forest · 1,615 sq.ft · 4 Bedrooms · 2 Baths · House · Garden · Equipped kitchen · Parking
Rarely available with dual-high schools (Lynbrook & Cupertino High), this home offers the ultimate Cupertino advantage. Transforming the garage maximizes every square foot, providing significantly more interior livability and a versatile 4-bedroom layout. The floor plan shines with a 4th bedroom off the entryideal as a lounge or guest suite with unique clerestory windows for privacy and light. The property features exceptional bonus storage with two dedicated sheds: one near the front entrance and another in the backyard. Arched openings lead to an updated kitchen. For added utility, a dedicated laundry room doubles as a storage pantry. The primary suite boasts sloped architectural ceilings that add impressive volume. Outside, enjoy a private backyard oasis with a lush lawn and the second storage room. Tucked away on a quiet street, you are still just moments from the vibrant dining at Main Street Cupertino. From top-rated schools to premium groceries like 99 Ranch and Whole Foods, eve
USD 2,580,000
1780 Wilshire Boulevard
View photo
House · for sale
USD 999,900
USD 977/sq.ft
New
1780 Wilshire Boulevard
Bascom Forest
· 1,023 sq.ft · House
· Equipped kitchen
Bascom Forest · 1,023 sq.ft · House · Equipped kitchen
Beautifully remodeled single-family home situated on a spacious corner lot with the added benefit of a detached, fully permitted ADU. The main residence has been thoughtfully updated including a beautifully updated kitchen with new cabinets, countertops & stainless steel appliances. Brand new flooring throughout and tastefully renovated bathroom. New roof & convenient indoor laundry. The detached ADU features a separate meter, allowing it to function as an independent residence with excellent rental or extended-family potential. Its spacious open-concept layout includes a full kitchen, living & dining areas, generously sized bedroom, renovated bathroom, private indoor laundry and new HVAC. Whether used as a standalone rental to help offset housing costs, private space for extended family or guest accommodations, the ADU provides exceptional flexibility. Two independent living spaces, extensive renovations & a generous corner lot create a unique opportunity for comfortable living with v
USD 999,900
1958 Stowe Avenue
View photo
House · for sale
USD 899,999
USD 871/sq.ft
1958 Stowe Avenue
Bascom Forest
· 1,033 sq.ft · 3 Bedrooms · 2 Baths · House
· Garden · Equipped kitchen
Bascom Forest · 1,033 sq.ft · 3 Bedrooms · 2 Baths · House · Garden · Equipped kitchen
Step into your dream home updated, detached single-family residence that blends modern comfort with everyday convenience. From the moment you enter, youll notice the elegant newer flooring that flows seamlessly through the living room and all bedrooms, creating a warm and inviting atmosphere. The beautifully kitchen is a true centerpiece, featuring stunning granite countertops, sleek stainless-steel appliances, and a contemporary perfect for both daily living and entertaining. New light fixtures throughout the home add a fresh, modern touch. Enjoy the ease of inside laundry, energy-efficient double-pane windows. Step outside to your private backyard retreat, complete with a newly stained pergola ideal spot to relax with your morning coffee or unwind with family in the evening. Conveniently located near shopping, dining, and freeway access, this home offers the perfect balance of comfort and accessibility. Move-in ready and waiting for you to create lasting memories this is modern livin
USD 899,999
385 Pinefield Road 385
View photo
House · for sale
USD 355,000
USD 232/sq.ft
385 Pinefield Road 385
Bascom Forest
· 1,528 sq.ft · 4 Bedrooms · 2 Baths · House
· Patio · Garden · Deck · Equipped kitchen
Bascom Forest · 1,528 sq.ft · 4 Bedrooms · 2 Baths · House · Patio · Garden · Deck · Equipped kitchen
This move-in-ready home has been thoughtfully upgraded with a remodeled kitchen, updated bathrooms, new flooring, fresh interior paint, and a brand-new patio deck, giving the home a modern feel while maintaining comfort and charm. Step outside to enjoy additional outdoor living space, perfect for relaxing, entertaining guests, or creating your dream backyard setup. With generous living areas and room for a growing or multi-generational family, this home offers the perfect blend of space, convenience, and value in one of North San Joses most sought-after locations. Conveniently located near shopping, dining, major freeways, and top tech employers, this is an incredible opportunity to own a spacious, updated home in the heart of Silicon Valley
USD 355,000

Get email alerts

Don't miss out: be the first to know about new properties

The alert was correctly created

On subscribing you accept the conditions of use and the privacy policy
Alert
Receive new ads in your inbox
Save this search
Receive alerts for new listings

We'll send you an email when we have new properties for: "Houses for sale in Bascom Forest"

The alert was correctly created

SoFA
Buena Vista, San Jose city San Jose CCD Santa Clara County California
Get email alerts and be the first to see new listings
Required field
On subscribing I accept the terms of the privacy policy
Perfect! You'll soon start receiving new listings via email
Alert
Receive an email when we have new ads for Houses for sale in Bascom Forest
Save this search
Filters

Bedrooms

Size (sq.ft)

sq.ft
sq.ft

Price

USD
USD

Property type

Bathrooms

Clear all filters
Receive notifications when new entries are published.