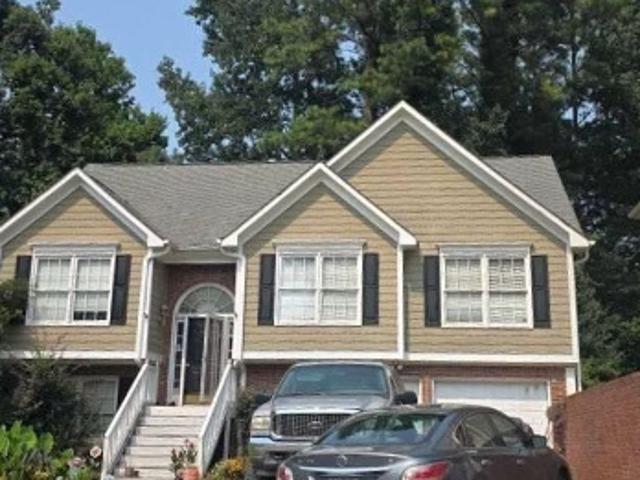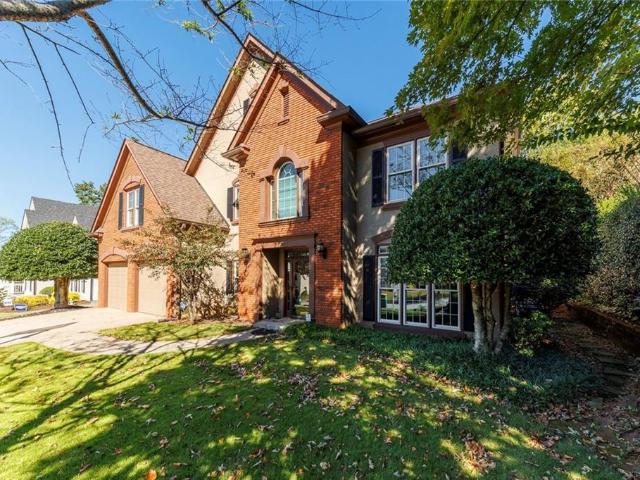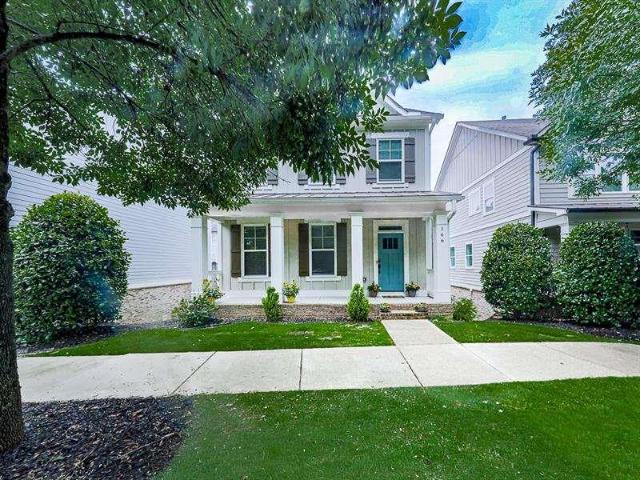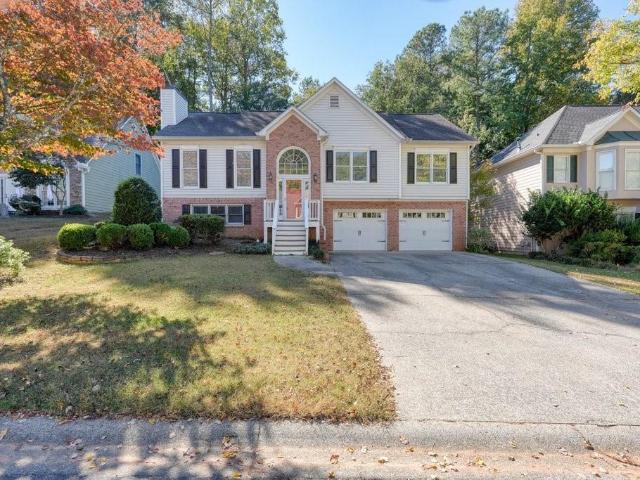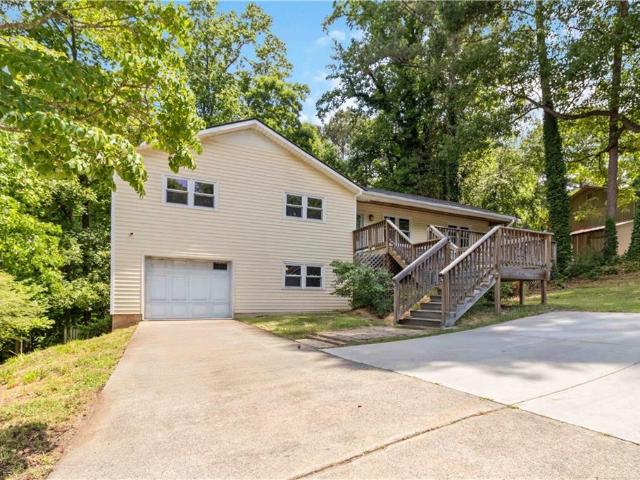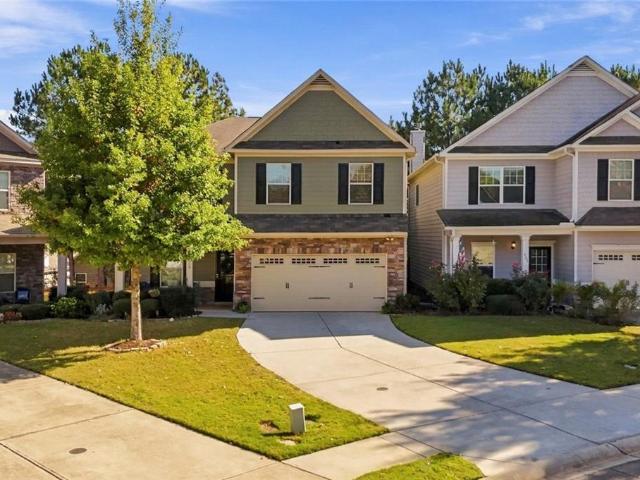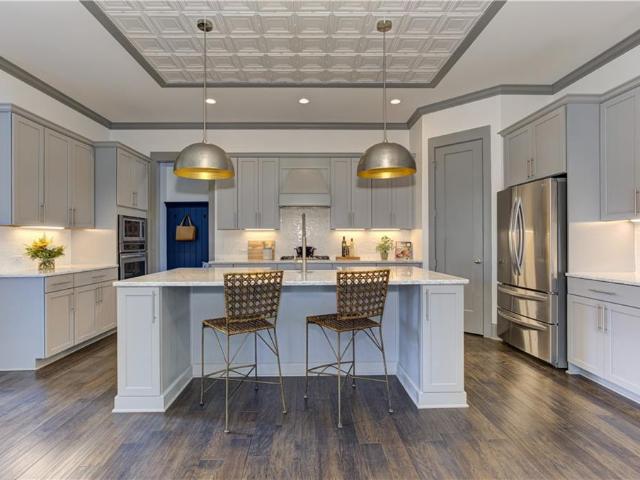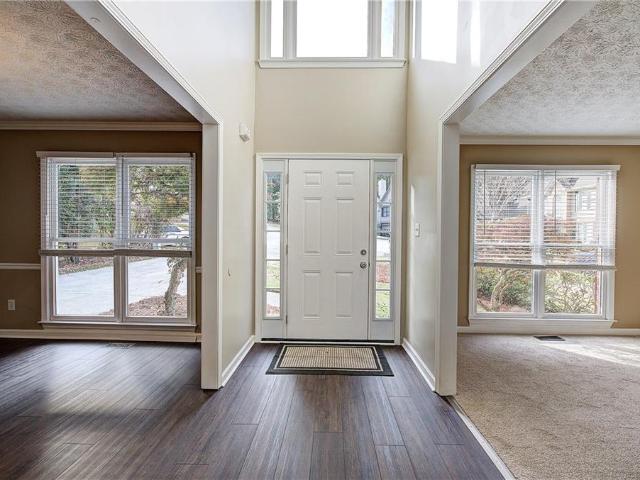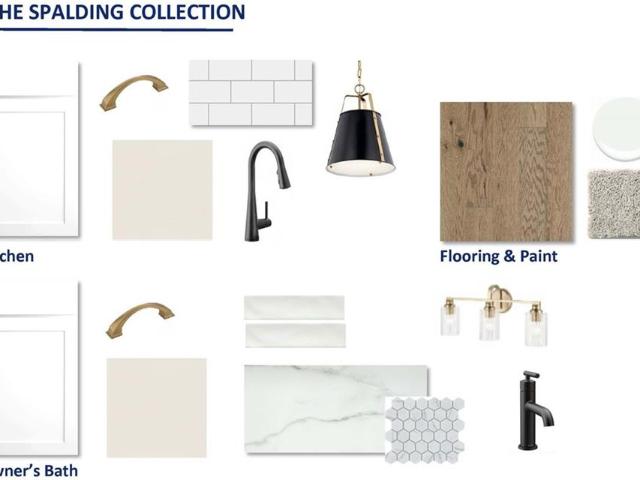
707 houses for sale in Bascombs Springs

109 Tambourine Trail
View photo
House · for sale
USD 611,869
USD 330/sq.ft
109 Tambourine Trail
Bascombs Springs
· 1,851 sq.ft · 2 Bedrooms · 2 Baths · House
· Office room · Equipped kitchen
Bascombs Springs · 1,851 sq.ft · 2 Bedrooms · 2 Baths · House · Office room · Equipped kitchen
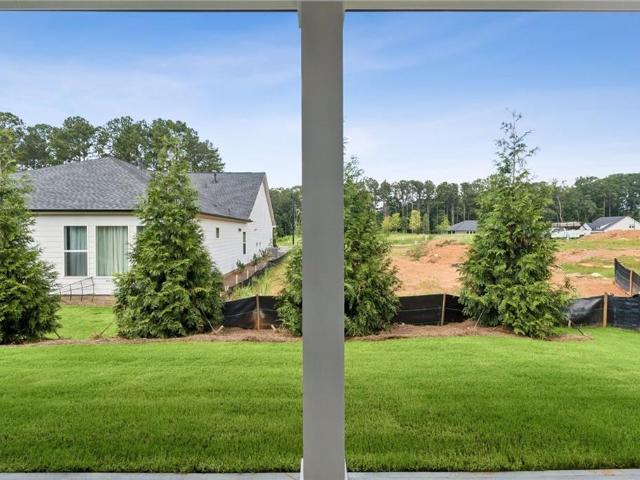
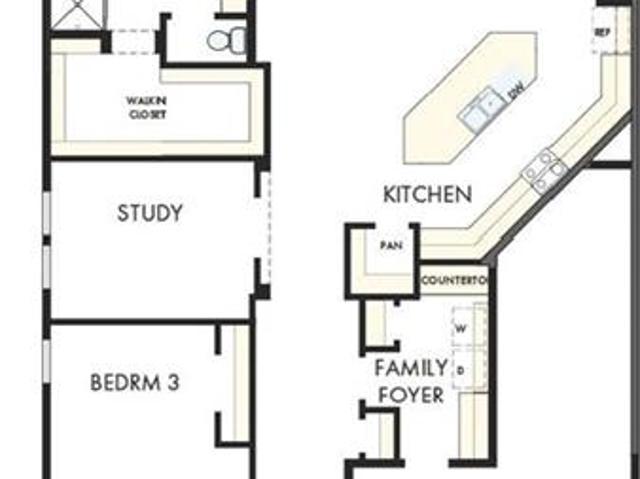
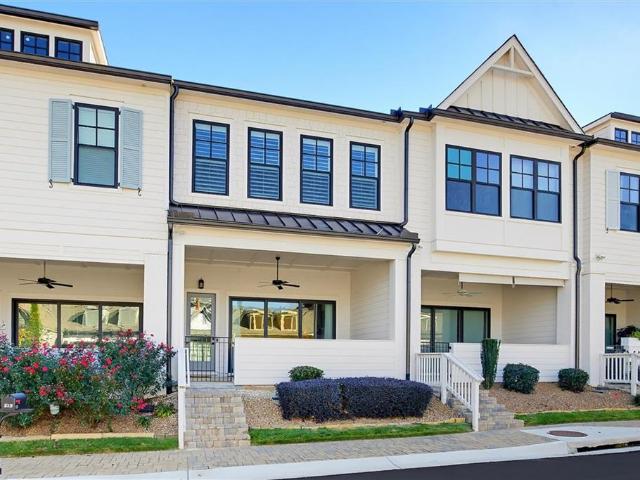
Elegance combines with genuine comforts to make each day delightful in The Montage floor plan by David Weekley Homes floor plan in Maple Grove at Towne Lake. An oversized island and expansive view of the sunny living and dining spaces contribute to the culinary layout of the glamorous kitchen. Refresh and relax in the Owner’s Retreat, complete with an en suite bathroom and walk-in closet. A junior bedroom provides ample privacy and an adjacent full bathroom. The sunlit study presents a great place for a home office, entertainment lounge, or a unique room of your own design. Your Personal Builder? Is ready to begin working on your new home in Woodstock, GA
USD 611,869
289 Strawberry Lane
View photo
House · for sale
USD 604,232
USD 379/sq.ft
289 Strawberry Lane
Bascombs Springs
· 1,593 sq.ft · 2 Bedrooms · 2 Baths · House
· Equipped kitchen
Bascombs Springs · 1,593 sq.ft · 2 Bedrooms · 2 Baths · House · Equipped kitchen
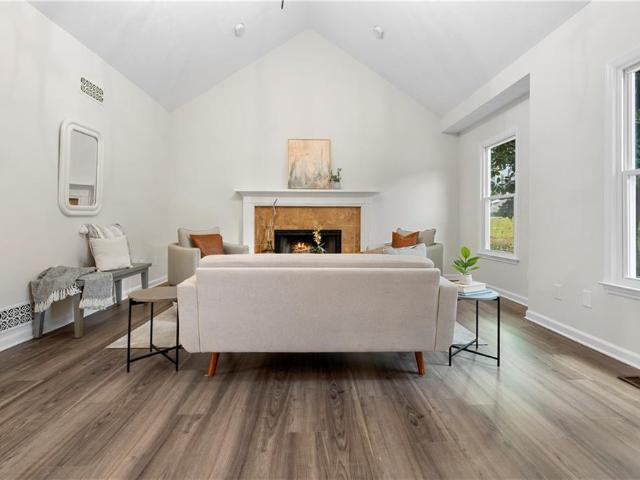
Experience the perfect blend of style and ease in the Sanctuary, a floor plan designed for effortless 55+ living. This home features an inviting open-concept layout where the kitchen, dining, and family room flow seamlessly together, leading out to a spacious covered porch that’s perfect for relaxation. With a private owner’s retreat, a versatile study, and an additional bedroom for guests, every square foot is crafted for comfort. Come visit the Sanctuary today and see why this thoughtfully designed home is the ideal place for your next chapter!
USD 604,232
263 Strawberry Lane
View photo
House · for sale
USD 662,473
USD 290/sq.ft
263 Strawberry Lane
Bascombs Springs
· 2,282 sq.ft · 3 Bedrooms · 2 Baths · House
· Fireplace · Equipped kitchen
Bascombs Springs · 2,282 sq.ft · 3 Bedrooms · 2 Baths · House · Fireplace · Equipped kitchen
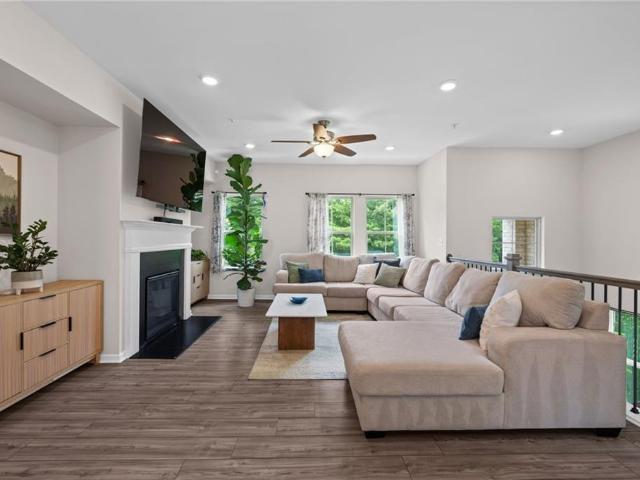
The Stillhouse by David Weekley Homes floor plan in Maple Grove at Towne Lake brings together the best of comfort, sophistication and top-quality craftsmanship. Show off your style and savor the livability in the expertly crafted family and dining spaces at the heart of this home, highlighted by a cozy gas fireplace in the family room and elegant tray ceilings in the study and Owner's Retreat. The open kitchen features a center island and an expansive view of the gathering spaces to enhance your culinary experience. The Owner’s Retreat is privately situated away from the home’s gathering spaces and showcases a lovely Owner’s Bath with a free-standing tub and separate shower and a spacious walk-in closet. Two junior bedrooms are separated by a shared bathroom at the front of the home, creating ample privacy and individual appeal to accommodate your lifestyle. An open study rests adjacent to the kitchen, providing a versatile space to use as a formal dining room, a play space, or a home
USD 662,473
275 Strawberry Lane
View photo
House · for sale
USD 685,468
USD 298/sq.ft
275 Strawberry Lane
Bascombs Springs
· 2,293 sq.ft · 3 Bedrooms · 2 Baths · House
· Office room · Equipped kitchen
Bascombs Springs · 2,293 sq.ft · 3 Bedrooms · 2 Baths · House · Office room · Equipped kitchen
The Stillhouse by David Weekley floor plan in Maple Grove at Towne Lake brings together the best of comfort, sophistication and top-quality craftsmanship. Show off your style and savor the livability in the expertly crafted family and dining spaces at the heart of this home. The open kitchen features a center island and an expansive view of the gathering spaces to enhance your culinary experience. The Owner’s Retreat is privately situated away from the home’s gathering spaces and showcases a lovely Owner’s Bath and a spacious walk-in closet. Two junior bedrooms are separated by a shared bathroom at the front of the home, creating ample privacy and individual appeal to accommodate your lifestyle. An open study rests adjacent to the kitchen, providing a versatile space to use as a formal dining room, a play space, or a home office. Experience the Best in Design, Choice and Service with this new home in the North Atlanta-area city of Woodstock
USD 685,468
323 Strawberry Lane
View photo
House · for sale
USD 720,896
USD 341/sq.ft
323 Strawberry Lane
Bascombs Springs
· 2,110 sq.ft · 3 Bedrooms · 2 Baths · House
· Office room · Equipped kitchen · Parking
Bascombs Springs · 2,110 sq.ft · 3 Bedrooms · 2 Baths · House · Office room · Equipped kitchen · Parking
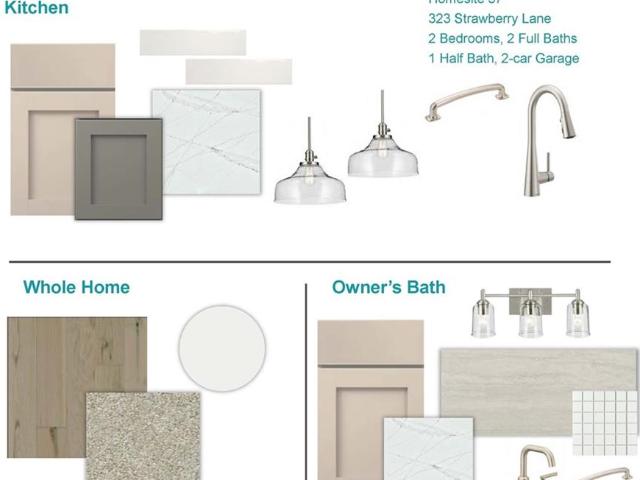
The Ridgeford offers a comfortable, easy-to-live-in layout with plenty of space in all the right places. The kitchen opens to the dining and family room, creating a great space for everyday living or having friends and family over. Enjoy your morning coffee or relax in the evening on the covered porch. The Owner’s Retreat is tucked away for privacy, while two secondary bedrooms and a study provide flexible space for guests, a home office, or hobbies. With an open main living area, plenty of storage, and a 2-car garage, the Ridgeford is a home you’ll want to see in person!
USD 720,896
Richmond Rd
View photo
House · for sale
Request Details
Updated
Richmond Rd
Bascombs Springs
· 1,313 sq.ft · 3 Bedrooms · 2 Baths · House
Bascombs Springs · 1,313 sq.ft · 3 Bedrooms · 2 Baths · House
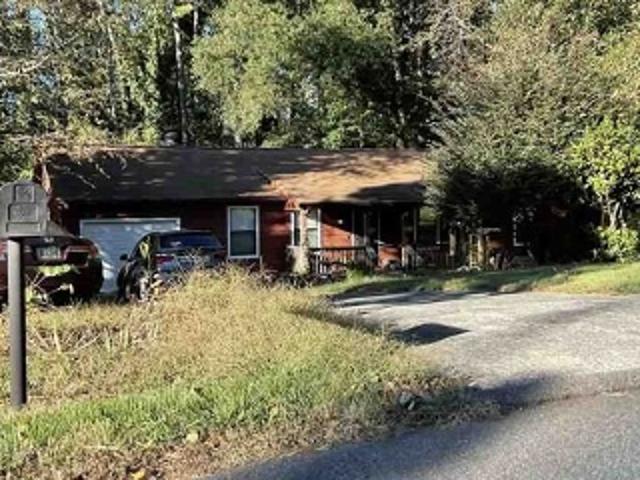
This home is in preforeclosure, which means the homeowner is in default (missed payments). Therefore, there could be an opportunity to strike a great deal with the owner and the bank
Request Details
Talula Ct
View photo
House · for sale
Request Details
Updated
Talula Ct
Bascombs Springs
· 1,894 sq.ft · 3 Bedrooms · 3 Baths · House
Bascombs Springs · 1,894 sq.ft · 3 Bedrooms · 3 Baths · House
This home is in preforeclosure, which means the homeowner is in default (missed payments). Therefore, there could be an opportunity to strike a great deal with the owner and the bank
Request Details
7021 Hunters Ridge
View photo
House · for sale
USD 529,900
USD 187/sq.ft
7021 Hunters Ridge
Bascombs Springs
· 2,820 sq.ft · 4 Bedrooms · 2 Baths · House
· Patio · Garden · Office room · Fireplace · Equipped kitchen
Bascombs Springs · 2,820 sq.ft · 4 Bedrooms · 2 Baths · House · Patio · Garden · Office room · Fireplace · Equipped kitchen
Spacious home in Deer Run West featuring a two-story entry foyer and a versatile living room that could also serve as a home office or flex space. The large dining room provides plenty of room for gatherings. The open-concept living area includes a two-story family room with a wall of windows that brings in natural light, a fireplace flanked by built-in cabinetry, and an adjoining kitchen with abundant cabinets and counter space, a center island with seating, stainless steel appliances, and a breakfast area. Step outside to the rear flagstone patio overlooking a private, wooded backyard, ideal for grilling and outdoor enjoyment. A convenient half bath and laundry room complete the main level. Upstairs, the oversized primary bedroom features a sitting area with built-in cabinetry, offering space to read, relax, or create a home office. The ensuite bathroom includes double vanities, a soaking tub, a glass-enclosed shower, and a walk-in closet. Three additional bedrooms share a hall bathr
USD 529,900
166 Goshen Lane
View photo
House · for sale
USD 545,000
166 Goshen Lane
Bascombs Springs
· 4 Bedrooms · 3 Baths · House
· Office room · Deck · Equipped kitchen
Bascombs Springs · 4 Bedrooms · 3 Baths · House · Office room · Deck · Equipped kitchen
Welcome to 166 Goshen Lane, where modern comfort meets the vibrant Woodstock lifestyle. Built in 2017 and freshly updated with new interior paint and a freshly stained deck, this charming Craftsman-style home offers the perfect combination of space, convenience, and move-in-ready appeal. The inviting front porch welcomes you into a bright, open-concept floor plan designed for both everyday living and effortless entertaining. The spacious living, dining, and kitchen areas flow seamlessly together, creating the ideal setting for hosting guests or spending time with family. A convenient half bath is located on the main level. With 4 bedrooms and 3 full bathrooms, this home offers exceptional flexibility. The lower-level bedroom with its own full bath can easily serve as a private guest suite, home office, media room, workout space, or bonus room to fit your needs. Outside, enjoy the freshly stained deck and outdoor living space, perfect for grilling, relaxing, or enjoying Georgia's beauti
USD 545,000
617 Overhill Drive
View photo
House · for sale
USD 400,000
USD 192/sq.ft
617 Overhill Drive
Bascombs Springs
· 2,077 sq.ft · 4 Bedrooms · 3 Baths · House
· Garden · Deck · Fireplace · Equipped kitchen
Bascombs Springs · 2,077 sq.ft · 4 Bedrooms · 3 Baths · House · Garden · Deck · Fireplace · Equipped kitchen
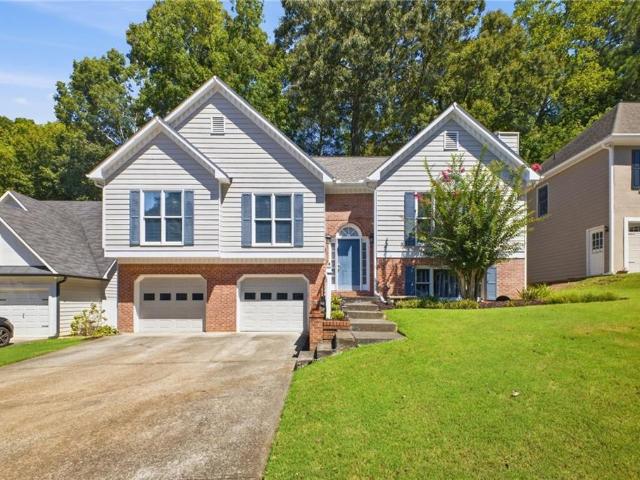
Don't miss calling this beautiful home yours for the holidays! Gorgeous brick-front with a cherry-red front door that sets the tone for all the charm inside! A thoughtfully designed floorplan with 3 bedrooms, 3 full baths and a rec room creating space as a 4th bedroom suite. The owners suite awaits with brand NEW carpet, freshly painted bathroom, dual sinks, owners linen closet, and a renovated shower with tile floor, built-in seat and glass door. Enjoy the ease of main-level living with the kitchen, family room, dining room, relaxing outdoor living on the deck, and three bedrooms, all on one level. The backyard is private with neighborhood amenities just steps away, This is easy living at its best. With only a few steps between levels, this home offers the perfect balance of connected spaces or space to find your own private retreat. Soaring ceilings in the vaulted family room keep sight lines open and connected so you can enjoy the fireplace and friends from the kitchen, family room,
USD 400,000
606 Echo Lane
View photo
House · for sale
USD 350,000
USD 253/sq.ft
606 Echo Lane
Bascombs Springs
· 1,378 sq.ft · 4 Bedrooms · 2 Baths · House
· Garden · Gym · Deck · Equipped kitchen · Parking · Cellar
Bascombs Springs · 1,378 sq.ft · 4 Bedrooms · 2 Baths · House · Garden · Gym · Deck · Equipped kitchen · Parking · Cellar
Welcome home to this beautifully updated 3 bedroom, 2 bath ranch nestled on a quiet lot backing to a peaceful wooded area. Inside, you'll find newer LVP flooring throughout, new windows that fill the home with natural light. The kitchen features stainless steel appliances and a charming garden window, creating a bright and inviting space for cooking and gathering. The renovated primary suite offers a stylish walk-in shower and a private retreat at the end of the day. The finished basement adds valuable flexibility with a bedroom and dedicated office space, perfect for guests, remote work, hobbies, or a home gym. Additional updates include a newly refinished resin garage floor. Step outside to enjoy the large deck overlooking the private backyard, providing the ideal setting for relaxing, entertaining, or enjoying the natural surroundings. Vivant smart home & security system stays. Conveniently located just minutes from downtown Woodstock, shopping, dining, and Highway 92, this move-in-
USD 350,000
919 Hollytree Place
View photo
House · for sale
USD 425,000
USD 163/sq.ft
919 Hollytree Place
Bascombs Springs
· 2,594 sq.ft · 4 Bedrooms · 3 Baths · House
· Office room · Fireplace · Equipped kitchen
Bascombs Springs · 2,594 sq.ft · 4 Bedrooms · 3 Baths · House · Office room · Fireplace · Equipped kitchen
Enjoy low-maintenance living in this well-maintained Craftsman-style home, built in 2015, featuring an open floor plan, thoughtful details, and HOA-maintained landscaping. Inside, hardwood floors and crown molding carry throughout the main living areas. Just off the entry, a dedicated home office with French doors provides a private workspace before the home opens into a bright gathering area with a fireplace and plenty of room to relax or entertain. The kitchen features granite countertops, dark-stained cabinetry, stainless steel appliances, and a large center island with a built-in sink and breakfast bar seating. A separate coffee bar adds convenience to your morning routine, while the adjoining dining area keeps the kitchen and living spaces connected. Upstairs, the oversized primary suite features a tray ceiling and plenty of room for a sitting area. The ensuite bathroom includes a soaking tub, separate glass-enclosed shower, and walk-in closet. Additional bedrooms provide flexibil
USD 425,000
160 Inwood Walk
View photo
House · for sale
USD 824,900
USD 210/sq.ft
160 Inwood Walk
Bascombs Springs
· 3,918 sq.ft · 4 Bedrooms · 3 Baths · House
· Office room · Equipped kitchen
Bascombs Springs · 3,918 sq.ft · 4 Bedrooms · 3 Baths · House · Office room · Equipped kitchen
Former Model Home in Inwood! Luxury, low-maintenance living, vacant and move-in ready! Enjoy an effortless'lock-and-leave' living in this gorgeous, upgraded three-level corner home. Located less than a mile—or a quick golf cart ride—from vibrant Downtown Woodstock, this property delivers refined style, smart design, and thoughtful upgrades at every turn. The MAIN LEVEL showcases open-concept living at its finest, defined by soaring 10-foot ceilings, a fireside family room with warm wood accent walls, and a dedicated dining area. At the center of the home is an entertainer’s kitchen, which features an oversized quartz island, a porcelain apron sink with a commercial gooseneck faucet, custom tile backsplash, stainless steel appliances, a walk-in pantry and built in speaker system throughout for entertaining. Directly adjacent to the kitchen is a sunny versatile bonus room with custom stained-wood cabinetry offering the perfect setup for a home office, den, or playroom. Everyday functiona
USD 824,900
420 Middle Valley Lane
View photo
House · for sale
USD 425,000
USD 200/sq.ft
420 Middle Valley Lane
Bascombs Springs
· 2,120 sq.ft · 4 Bedrooms · 2 Baths · House
· Garden · Office room · Parking · Cellar
Bascombs Springs · 2,120 sq.ft · 4 Bedrooms · 2 Baths · House · Garden · Office room · Parking · Cellar
WOW! space, updates, and an outstanding towne lake location! Welcome home to this recently renovated 4-bedroom, 2.5-bath home in Deer Run, one of Towne Lake's most desirable communities! Nestled on a quiet cul-de-sac with a private backyard, this spacious home offers plenty of room to spread out, both inside and out. Freshly painted throughout, the home features beautiful new luxury vinyl plank flooring, new carpeting, new exterior doors and select interior doors, a brand-new garage door and opener, and TWO NEW ZONED HVAC SYSTEMS! These major improvements add comfort and convenience while reducing the need for immediate updates. Upstairs, you'll find four bedrooms, including an oversized fourth bedroom that also makes an ideal bonus room, home office, media room, or playroom. Need even more space? The large, full unfinished basement offers tremendous potential for future expansion, a workshop, recreation area, or additional storage. Deer Run is known for its exceptional amenities, incl
USD 425,000
639 Stickley Oak Way
View photo
Townhouse · for sale
USD 460,000
USD 240/sq.ft
New
639 Stickley Oak Way
Bascombs Springs
· 1,916 sq.ft · 3 Bedrooms · 2 Baths · Townhouse
· Fireplace · Equipped kitchen
Bascombs Springs · 1,916 sq.ft · 3 Bedrooms · 2 Baths · Townhouse · Fireplace · Equipped kitchen
Immaculate Home in a Gated Community Just Minutes from Downtown Woodstock! *. Welcome to this beautifully maintained home nestled within a gated community just minutes from the heart of Downtown Woodstock! Offering modern finishes, an open-concept layout, and thoughtful details throughout, this home perfectly blends style, comfort, and low-maintenance living. Step inside to discover a bright and inviting interior featuring a stunning skylight that fills the space with natural light. The open-concept main level is perfect for both everyday living and entertaining, complete with a cozy fireplace to enjoy during the cooler months. The beautifully designed kitchen offers a spacious walk-in pantry and flows seamlessly into the main living areas. The oversized primary suite provides a relaxing retreat, featuring custom built-in closets and a spacious ensuite bathroom complete with a double vanity and walk-in shower. Every bedroom features a walk-in closet, providing exceptional storage throu
USD 460,000
182 Shallow Ridge Lane NE
View photo
House · for sale
USD 369,900
USD 160/sq.ft
182 Shallow Ridge Lane NE
Bascombs Springs
· 2,303 sq.ft · 4 Bedrooms · 2 Baths · House
· Fireplace · Equipped kitchen · Cellar
Bascombs Springs · 2,303 sq.ft · 4 Bedrooms · 2 Baths · House · Fireplace · Equipped kitchen · Cellar
Beautifully renovated and move in ready, this home combines modern updates with a spacious, functional layout in a convenient location just minutes from I 575, shopping, dining, and Lake Allatoona. Step inside to a bright and inviting living room featuring soaring vaulted ceilings, a cozy fireplace, and plenty of natural light. The newly renovated kitchen has been completely refreshed with beautiful new flooring, crisp white cabinetry, stone countertops, a stylish tiled backsplash, and stainless steel appliances. The eat in layout provides plenty of space for everyday meals and entertaining. The main level primary suite has also been thoughtfully updated, featuring a new vanity, trendy black fixtures, and a beautiful standalone tiled shower. The additional bathrooms have been updated in a similar style, giving the home a cohesive, modern feel. Two additional bedrooms complete the main level. The partially finished basement adds valuable flexibility with a fourth bedroom and half bathro
USD 369,900
4811 Old Field Drive
View photo
House · for sale
USD 395,000
USD 178/sq.ft
4811 Old Field Drive
Bascombs Springs
· 2,217 sq.ft · 4 Bedrooms · 3 Baths · House
· Garden · Office room · Equipped kitchen · Parking
Bascombs Springs · 2,217 sq.ft · 4 Bedrooms · 3 Baths · House · Garden · Office room · Equipped kitchen · Parking
White picket fence, classic brick exterior, and a covered carport — this Falcon Hill Colonial makes an impression before you ever step inside. Set on a 0.21-acre lot with a private, wooded backyard, this 4-bedroom, 4-bath home offers a comfortable, well-maintained living space that feels both timeless and livable. Inside, the main level welcomes you with hardwood floors, crown molding, and recessed lighting that create a polished yet relaxed atmosphere. The kitchen is a natural gathering point — white cabinetry, stone counters, and a breakfast bar open directly to the family room, keeping the conversation going whether you're cooking or entertaining. A sun-drenched breakfast room with a skylight draws in natural light throughout the day. Upstairs, the owner's suite includes a walk-in closet and a private full bath, while three additional bedrooms offer generous sizing and flexibility for a home office, guest suite, or hobby room — each supported by its own full bath. With four full bat
USD 395,000
743 Brecklin Lane
View photo
Townhouse · for sale
USD 539,700
USD 215/sq.ft
Updated
743 Brecklin Lane
Bascombs Springs
· 2,508 sq.ft · 4 Bedrooms · 3 Baths · Townhouse
· Office room · Terrace · Fireplace · Equipped kitchen
Bascombs Springs · 2,508 sq.ft · 4 Bedrooms · 3 Baths · Townhouse · Office room · Terrace · Fireplace · Equipped kitchen
Seller offering $3000 towards rate buy down or towards closing costs until November 18th, 2026. *. New listing to fmls! End unit | hardwood floors | cherokee schools | incredible location welcome to your beautifully designed three-story end-unit townhome offering 4 bedrooms, 3.5 bathrooms, and a thoughtfully planned layout that combines style, comfort, and fabulous functionality. As you enter, you're greeted by a welcoming foyer featuring a built-in storage bench and coat rack, an ideal drop zone for everyday convenience. The terrace level includes a private bedroom with a full bath, making it perfect for guests, a home office, or a multigenerational living arrangement. The main living level offers an elegant open-concept design filled with natural light, effortlessly blending the spacious family room, dining area, and beautifully designed kitchen. A warm fireplace serves as the focal point of the living room, creating an inviting atmosphere for everyday living and entertaining. The ch
USD 539,700
211 Highland Park Point
View photo
House · for sale
USD 749,900
USD 247/sq.ft
211 Highland Park Point
Bascombs Springs
· 3,035 sq.ft · 3 Bedrooms · 3 Baths · House
· Office room · Gym · Air conditioning · Lift
Bascombs Springs · 3,035 sq.ft · 3 Bedrooms · 3 Baths · House · Office room · Gym · Air conditioning · Lift
Welcome to 211 Highland Park Point, an immaculate 3-bedroom, 3.5-bath home perfectly situated in highly desirable Downtown Woodstock! Enjoy the best of location and lifestyle with shopping, dining, parks, breweries, the amphitheater, and everything Downtown Woodstock has to offer walkable from your front door. Inside, you’ll find a bright, open-concept floor plan designed for both everyday living and entertaining, along with a designated office space perfect for working from home. This beautifully maintained home is truly move-in ready, featuring a BRAND-NEW ROOF and BRAND-NEW A/C UNIT for added peace of mind. The home also offers incredible flexibility and future potential. It is designed with the potential to install an elevator if desired, and the walk-up attic provides an opportunity to finish an additional 4th floor, creating even more living space, a bonus room, guest suite, home gym, or whatever best fits your needs. Enjoy a low-maintenance lifestyle with the HOA taking care of
USD 749,900
217 Parkridge Drive
View photo
House · for sale
USD 328,000
USD 293/sq.ft
217 Parkridge Drive
Bascombs Springs
· 1,119 sq.ft · 2 Bedrooms · 2 Baths · House
· Garden · Fireplace · Equipped kitchen
Bascombs Springs · 1,119 sq.ft · 2 Bedrooms · 2 Baths · House · Garden · Fireplace · Equipped kitchen
Loan Options to Buy down the interest rate are available. Let's get you into this home! Location, location, location! Welcome to this Renovated Stepless Ranch 2-bedroom, 2-bath home tucked away on a quiet cul-de-sac in Woodstock, conveniently located near shopping, dining, Downtown Woodstock, walking trails and the new Woodstock Mill District. Step inside to an open-concept living space featuring a vaulted ceiling and a beautiful fireplace on its own wall, creating a natural focal point while maintaining the open flow between the living and dining areas. The renovated kitchen features granite countertops, white subway tile backsplash, a breakfast bar and stylish two-tone cabinetry. Both bathrooms have been renovated, including the spacious primary bath with LVT flooring, a walk-in shower with full-height tile cladding and a walk-in closet. The outdoor space is just as inviting and convenient, with a screened-in porch, fenced backyard, firepit and outdoor shower. The HOA maintains the f
USD 328,000
307 Parkview Place
View photo
House · for sale
USD 342,000
USD 311/sq.ft
307 Parkview Place
Bascombs Springs
· 1,098 sq.ft · 2 Bedrooms · 2 Baths · House
· Garden · Fireplace · Equipped kitchen
Bascombs Springs · 1,098 sq.ft · 2 Bedrooms · 2 Baths · House · Garden · Fireplace · Equipped kitchen
Incredible buyer incentives: $5,000 mortgage concession. Opendoor Home Loans will contribute up to $5,000 towards a permanent interest rate buy-down if you finance with Opendoor Home Loans LLC. Check out 307 Parkview Pl, a residence arranged for everyday practicality and comfortable living. The kitchen features all stainless steel appliances, while the primary bedroom contains a spacious walk-in closet. A cozy fireplace adds warmth to the living area, and a fenced in backyard provides outdoor space. This home delivers modern convenience and a comforting atmosphere. Included 100-Day Home Warranty with buyer activation
USD 342,000
808 Whisperwood Trail
View photo
House · for sale
USD 399,900
808 Whisperwood Trail
Bascombs Springs
· 4 Bedrooms · 3 Baths · House
· Garden · Equipped kitchen · Parking
Bascombs Springs · 4 Bedrooms · 3 Baths · House · Garden · Equipped kitchen · Parking
This is a beautifully maintained home within a gated community in sought-after Acworth. Filled with natural light, this home offers a warm and inviting setting perfect for entertaining. The roof is 1 year old which provides added peace of mind, while granite countertops and updated lighting with an eat in kitchen and views to the family room and dining room. Large windows bring in abundant light and views of your garden. Oversized primary suite with space for a sitting area. Enjoy the added benefit of a community park, creating a peaceful place to relax and enjoy the outdoors. Ample parking for guests. And best of all, the HOA takes care of the yardwork for you! The location offers exceptional convenience with easy access to both I-575 and I-75, making travel throughout Metro Atlanta a breeze. Near Downtown Woodstock And Downtown Acworth, you'll have quick access to local restaurants, shopping, entertainment, festivals and charming Main Street destinations. Outdoor enthusiasts will app
USD 399,900
411 Hunters Lane
View photo
House · for sale
USD 339,999
USD 50/sq.ft
New
411 Hunters Lane
Bascombs Springs
· 6,738 sq.ft · 3 Bedrooms · 2 Baths · House
· Fireplace · Equipped kitchen
Bascombs Springs · 6,738 sq.ft · 3 Bedrooms · 2 Baths · House · Fireplace · Equipped kitchen
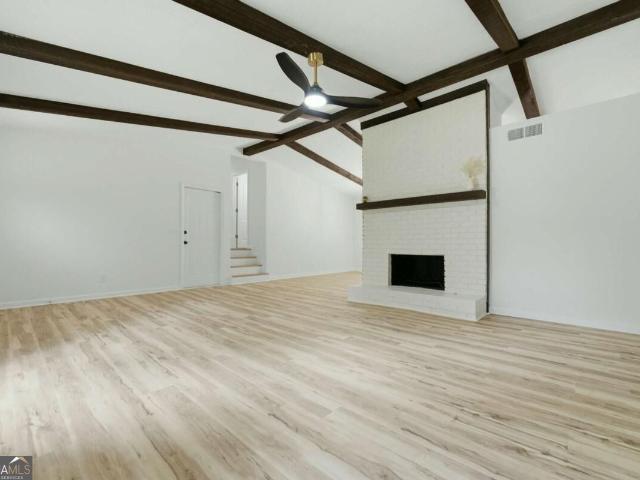
Soaring ceilings, exposed beams, and a showstopping renovation-this is the one you've been waiting for! *. Step inside to a warm, light-filled living space anchored by a wood-burning fireplace and filled with architectural character. The beautifully renovated kitchen steals the show with soft-close cabinetry, stainless steel appliances, and stylish modern finishes, creating the perfect space for everyday living and entertaining. The spacious primary suite is conveniently located on the main level and features a beautifully updated en-suite bath. Thoughtful renovations throughout blend modern comfort with the home's original charm-and with a. *NEW ROOF and NEW HVAC*, the big-ticket updates are already done! All of this in an unbeatable location just minutes from 575 and 92, shopping, dining and vibrant Downtown Woodstock. *Updated, full of character, and truly move-in ready-this is one you don't want to miss! *. Financing Available 0% Down Program and Closing Costs Contributions to Buy
USD 339,999
4035 Dream Catcher Drive
View photo
House · for sale
USD 475,000
USD 210/sq.ft
4035 Dream Catcher Drive
Bascombs Springs
· 2,260 sq.ft · 4 Bedrooms · 2 Baths · House
· Garden · Office room
Bascombs Springs · 2,260 sq.ft · 4 Bedrooms · 2 Baths · House · Garden · Office room
Welcome to this beautifully maintained, one-owner home featuring 4 bedrooms, 2.5 baths, and an extraordinary backyard retreat! Nestled in the sought-after Deer Run community, this special property blends comfort, thoughtful updates, and an incredible outdoor setting with a lifestyle that is hard to beat. The backyard is truly a showstopper! Enjoy professionally designed landscaping, outdoor lighting, a tranquil koi pond, and a fire pit that create the perfect backdrop for entertaining guests, gathering with family, or unwinding after a long day. This private outdoor oasis offers charm and ambiance in every season. Inside, you'll appreciate the pride of ownership and inviting appeal throughout, complemented by desirable updates and features, including plantation shutters and other thoughtful improvements that add style and functionality. With an additional family room upstairs that could be used as a 5th Bedroom, Office, or Media room. The possibilities are endless! Steps away from your
USD 475,000
182 Shallow Ridge Lane NE
View photo
House · for sale
USD 365,000
USD 201/sq.ft
182 Shallow Ridge Lane NE
Bascombs Springs
· 1,808 sq.ft · 4 Bedrooms · 2 Baths · House
· Fireplace · Equipped kitchen · Cellar
Bascombs Springs · 1,808 sq.ft · 4 Bedrooms · 2 Baths · House · Fireplace · Equipped kitchen · Cellar
Beautifully renovated and move in ready, this home combines modern updates with a spacious, functional layout in a convenient location just minutes from I 575, shopping, dining, and Lake Allatoona. Step inside to a bright and inviting living room featuring soaring vaulted ceilings, a cozy fireplace, and plenty of natural light. The newly renovated kitchen has been completely refreshed with beautiful new flooring, crisp white cabinetry, stone countertops, a stylish tiled backsplash, and stainless steel appliances. The eat in layout provides plenty of space for everyday meals and entertaining. The main level primary suite has also been thoughtfully updated, featuring a new vanity, trendy black fixtures, and a beautiful standalone tiled shower. The additional bathrooms have been updated in a similar style, giving the home a cohesive, modern feel. Two additional bedrooms complete the main level. The partially finished basement adds valuable flexibility with a fourth bedroom and half bathro
USD 365,000
231 Bobbie Way
View photo
Townhouse · for sale
USD 315,000
USD 177/sq.ft
231 Bobbie Way
Bascombs Springs
· 1,776 sq.ft · 3 Bedrooms · 2 Baths · Townhouse
· Patio · Parking
Bascombs Springs · 1,776 sq.ft · 3 Bedrooms · 2 Baths · Townhouse · Patio · Parking
Fresh, Updated & Ready for You in Woodstock! Looking for a home that feels fresh from the moment you walk in? Welcome to 231 Bobbie Way! The open floor plan creates an inviting flow on the main level, featuring brand-new LVP flooring, fresh interior paint, and a convenient half bath. Upstairs, you'll find three bedrooms with brand-new carpet, offering comfortable space to rest, work, or recharge. A two-car garage adds everyday convenience, while the private patio with an expandable shade feature creates a great spot to enjoy your morning coffee, unwind after a long day, or spend time outdoors. With fresh updates throughout and room to make it your own, this Woodstock home is ready for its next chapter. Come see it for yourself! *Free rate buy down reduces monthly payment by $200, plus Free property appraisal*. (for qualified buyers)
USD 315,000
4031 Dream Catcher Drive
View photo
House · for sale
USD 399,500
USD 223/sq.ft
4031 Dream Catcher Drive
Bascombs Springs
· 1,787 sq.ft · 4 Bedrooms · 2 Baths · House
· Patio · Garden · Fireplace · Equipped kitchen · Parking
Bascombs Springs · 1,787 sq.ft · 4 Bedrooms · 2 Baths · House · Patio · Garden · Fireplace · Equipped kitchen · Parking
Great price point in the highly sought-after neighborhood of Deer Run in Towne Lake! This is a four bedroom 2.5 bath with all the space you will need. The kitchen includes granite countertops, stainless steel appliances, pantry, eat-in kitchen, and breakfast bar. The kitchen overlooks the spacious family room complete with gas fireplace. Downstairs you will find hardwood floors in the living, family, and dining rooms. The kitchen has ceramic tile. Your eat-in kitchen looks out to the very level backyard perfect for your pets and family. The back patio comes off the family room ready for your outdoor BBQ. Upstairs you will find a large master bedroom with tray ceilings. The master bathroom has a large walk-in closet, dual vanity, and separate tub/stand up shower. Three additional bedroooms upstairs and additional full bath. The laundry room is conveniently located upstairs next to the bedrooms. The room over the garage is finished with closet space making a very nice teen suite or bonus
USD 399,500
414 Middle Valley Lane
View photo
House · for sale
USD 469,900
USD 192/sq.ft
414 Middle Valley Lane
Bascombs Springs
· 2,443 sq.ft · 3 Bedrooms · 3 Baths · House
· Office room · Deck · Fireplace · Equipped kitchen · Parking
Bascombs Springs · 2,443 sq.ft · 3 Bedrooms · 3 Baths · House · Office room · Deck · Fireplace · Equipped kitchen · Parking
Welcome to 414 Middle Valley Lane! Located in the Deer Run at Towne Lake community, this 3-bedroom, 3-full-bath home offers a flexible layout with additional finished living space on the lower level. The main level includes a living room with fireplace, dining space, kitchen with an eat-in area, and a primary suite with a walk-in closet and private bath. Two additional bedrooms offer flexible options for guests, a home office, hobbies, or other everyday needs. The finished lower level adds even more versatility with additional living space, a full bathroom, and a flex room that can be adapted to suit a variety of uses. Outside, the deck provides a comfortable spot to relax or entertain, while the two-car garage offers convenient parking and storage. Conveniently located near shopping, dining, schools, and the Woodstock area, this home offers a great combination of space, flexibility, and location
USD 469,900
872 Whisperwood Trail
View photo
House · for sale
USD 439,500
USD 169/sq.ft
872 Whisperwood Trail
Bascombs Springs
· 2,594 sq.ft · 4 Bedrooms · 3 Baths · House
· Equipped kitchen
Bascombs Springs · 2,594 sq.ft · 4 Bedrooms · 3 Baths · House · Equipped kitchen
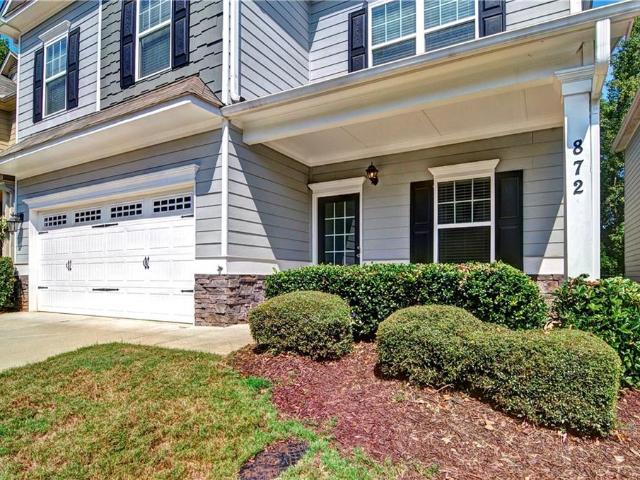
The rocking chair front porch welcomes you to this charming four bedroom home with high-end upgrades throughout. Basic builder flooring was replaced with gleaming hardwoods in every room, hallway and on the staircase. Beautiful tile flooring in the laundry and bath rooms and all kitchen counters and bathrooms have granite counter tops. Off the sunny foyer, French doors lead to the living room/den and the great room's open floorplan affords plenty of space for entertaining and dining. The gourmet kitchen will delight any cook with its large island, stainless appliances (refrigerator remains), abundance of counter & storage space, upgraded white cabinetry, under counter water filtering system, and two pantries (one with wine storage). There is a breakfast area, an awesome built-in desk and handy hall tree. Stylish wrought iron balusters grace the staircase. Upstairs, the huge master suite boasts built-in'California Closet' shelving in the spacious closet and sitting area and the large en
USD 439,500
762 Stickley Oak Way
View photo
House · for sale
USD 592,900
USD 227/sq.ft
762 Stickley Oak Way
Bascombs Springs
· 2,605 sq.ft · 4 Bedrooms · 3 Baths · House
· Sauna · Swimming pool · Fireplace · Equipped kitchen
Bascombs Springs · 2,605 sq.ft · 4 Bedrooms · 3 Baths · House · Sauna · Swimming pool · Fireplace · Equipped kitchen
Located in the gated Village at Towne Lake, just minutes from Downtown Woodstock, this beautifully upgraded 4-bedroom, 3-bath home offers exceptional indoor-outdoor living, thoughtful design, and technology features rarely found in a resale home. Soaring ceilings and abundant natural light complement the open-concept living area, featuring an electric fireplace and gourmet kitchen with quartz countertops, 42-inch cabinetry, and stainless steel appliances. Two sets of oversized telescoping glass doors open from the living room and main-level primary suite to a private courtyard with extended pavers, pet-friendly artificial turf, outdoor speakers, and 50-amp wiring for a future hot tub or sauna. The spacious primary suite features a spa-inspired bath with a zero-entry oversized shower, double vanities, custom closet, and prewiring for a steam shower and ceiling speakers. Upstairs, a generous loft, two additional bedrooms, and an expanded bonus room provide flexible space for entertaining
USD 592,900

Get email alerts

Don't miss out: be the first to know about new properties

The alert was correctly created

On subscribing you accept the conditions of use and the privacy policy
Alert
Receive new ads in your inbox
Save this search
Receive alerts for new listings

We'll send you an email when we have new properties for: "Houses for sale in Bascombs Springs"

The alert was correctly created

Shallowford Forest
Falcon Hills
Get email alerts and be the first to see new listings
Required field
On subscribing I accept the terms of the privacy policy
Perfect! You'll soon start receiving new listings via email
Alert
Receive an email when we have new ads for Houses for sale in Bascombs Springs
Save this search
Filters

Bedrooms

Size (sq.ft)

sq.ft
sq.ft

Price

USD
USD

Property type

Bathrooms

Clear all filters
Receive notifications when new entries are published.