689 houses for sale in Nowlin Station

Richmond Rd
View photo
House · for sale
Request Details
Updated
Richmond Rd
Nowlin Station
· 1,313 sq.ft · 3 Bedrooms · 2 Baths · House
Nowlin Station · 1,313 sq.ft · 3 Bedrooms · 2 Baths · House
This home is in preforeclosure, which means the homeowner is in default (missed payments). Therefore, there could be an opportunity to strike a great deal with the owner and the bank
Request Details
821 Tramore Road
View photo
House · for sale
USD 545,000
821 Tramore Road
Nowlin Station
· 6 Bedrooms · 4 Baths · House
· Deck
Nowlin Station · 6 Bedrooms · 4 Baths · House · Deck
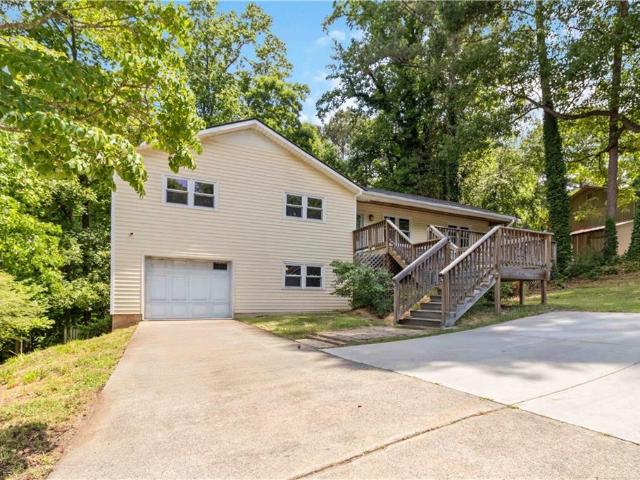
PRICED TO SELL plus Seller-paid 2-1 buy down. Save an estimated $691 the 1st YEAR 1, $353 YEAR 2, regular interest rate years 3-30 however if interest rates fall. You can re-finance for FREE. This home offers 6 bedrooms plus an oversized bonus room with dual closets and a window. Ideal as a 7th bedroom, media retreat, or playroom giving you the flexibility to fit your lifestyle. The main level includes a guest suite with a full bath, perfect for in-laws or overnight guests and extensive outdoor living with two large deck and screened porch. Enjoy private wooded views and low-maintenance outdoor spaces. This craftsman-style home is in sought-after Cherokee County, located in a top-rated school district
USD 545,000
606 Echo Lane
View photo
House · for sale
USD 350,000
USD 253/sq.ft
606 Echo Lane
Nowlin Station
· 1,378 sq.ft · 4 Bedrooms · 2 Baths · House
· Garden · Gym · Deck · Equipped kitchen · Parking · Cellar
Nowlin Station · 1,378 sq.ft · 4 Bedrooms · 2 Baths · House · Garden · Gym · Deck · Equipped kitchen · Parking · Cellar
Welcome home to this beautifully updated 3 bedroom, 2 bath ranch nestled on a quiet lot backing to a peaceful wooded area. Inside, you'll find newer LVP flooring throughout, new windows that fill the home with natural light. The kitchen features stainless steel appliances and a charming garden window, creating a bright and inviting space for cooking and gathering. The renovated primary suite offers a stylish walk-in shower and a private retreat at the end of the day. The finished basement adds valuable flexibility with a bedroom and dedicated office space, perfect for guests, remote work, hobbies, or a home gym. Additional updates include a newly refinished resin garage floor. Step outside to enjoy the large deck overlooking the private backyard, providing the ideal setting for relaxing, entertaining, or enjoying the natural surroundings. Vivant smart home & security system stays. Conveniently located just minutes from downtown Woodstock, shopping, dining, and Highway 92, this move-in-
USD 350,000
919 Hollytree Place
View photo
House · for sale
USD 425,000
USD 163/sq.ft
919 Hollytree Place
Nowlin Station
· 2,594 sq.ft · 4 Bedrooms · 3 Baths · House
· Office room · Fireplace · Equipped kitchen
Nowlin Station · 2,594 sq.ft · 4 Bedrooms · 3 Baths · House · Office room · Fireplace · Equipped kitchen
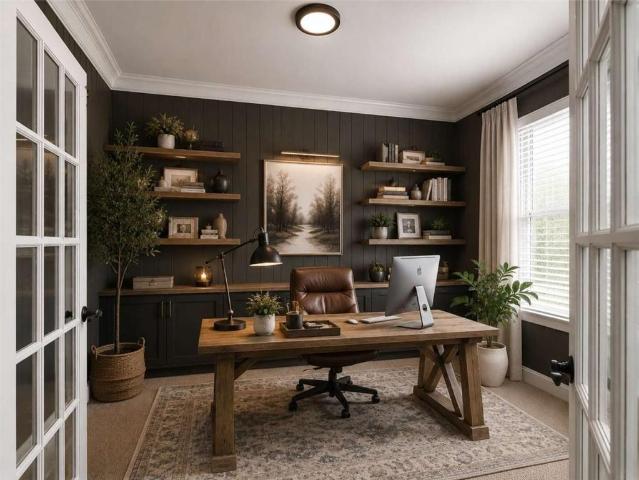
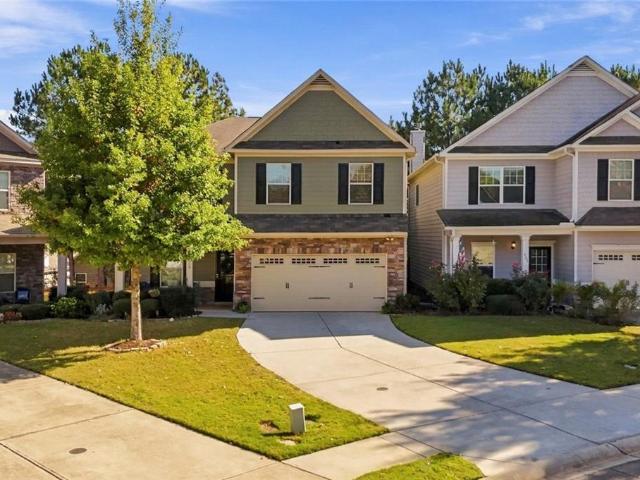
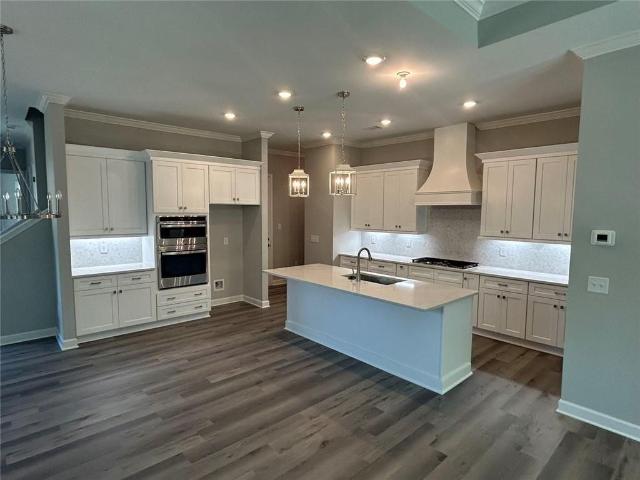
Enjoy low-maintenance living in this well-maintained Craftsman-style home, built in 2015, featuring an open floor plan, thoughtful details, and HOA-maintained landscaping. Inside, hardwood floors and crown molding carry throughout the main living areas. Just off the entry, a dedicated home office with French doors provides a private workspace before the home opens into a bright gathering area with a fireplace and plenty of room to relax or entertain. The kitchen features granite countertops, dark-stained cabinetry, stainless steel appliances, and a large center island with a built-in sink and breakfast bar seating. A separate coffee bar adds convenience to your morning routine, while the adjoining dining area keeps the kitchen and living spaces connected. Upstairs, the oversized primary suite features a tray ceiling and plenty of room for a sitting area. The ensuite bathroom includes a soaking tub, separate glass-enclosed shower, and walk-in closet. Additional bedrooms provide flexibil
USD 425,000
4961 Ridgeside Court NW
View photo
House · for sale
USD 425,000
USD 170/sq.ft
4961 Ridgeside Court NW
Nowlin Station
· 2,497 sq.ft · 5 Bedrooms · 3 Baths · House
· Garden · Office room · Deck · Fireplace · Equipped kitchen · Parking
Nowlin Station · 2,497 sq.ft · 5 Bedrooms · 3 Baths · House · Garden · Office room · Deck · Fireplace · Equipped kitchen · Parking
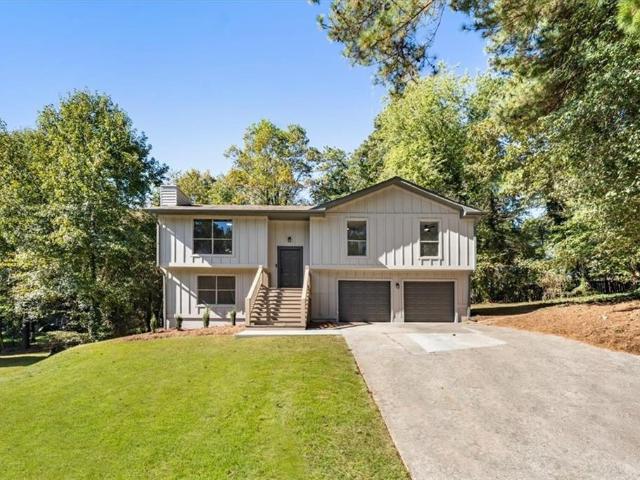
4961 Ridgeside Court NW, Acworth, GA 30102 offers five bedrooms and three full bathrooms on two levels, with a separate dining room and an eat-in kitchen. The upper level has three bedrooms and two full bathrooms. The finished lower level adds two more bedrooms and a full bathroom. The kitchen features white cabinetry, a center island, and space for casual dining, with the separate dining room close by for more formal meals. Vinyl flooring runs throughout, and a decorative fireplace adds a focal point to the living area. Walk-in closet space adds convenient storage. The finished lower level has its own exterior entry and works well as a guest area, recreation space, or home office. Outside, the home’s clean, modern look makes a strong first impression. The deck overlooks the backyard and gives you room for outdoor dining and relaxing. A garage and driveway provide parking, and with no HOA, buyers have added flexibility to make the property work for their needs. The Acworth location pro
USD 425,000
109 Tambourine Trail
View photo
House · for sale
USD 611,869
USD 330/sq.ft
109 Tambourine Trail
Nowlin Station
· 1,851 sq.ft · 2 Bedrooms · 2 Baths · House
· Office room · Equipped kitchen
Nowlin Station · 1,851 sq.ft · 2 Bedrooms · 2 Baths · House · Office room · Equipped kitchen
Elegance combines with genuine comforts to make each day delightful in The Montage floor plan by David Weekley Homes floor plan in Maple Grove at Towne Lake. An oversized island and expansive view of the sunny living and dining spaces contribute to the culinary layout of the glamorous kitchen. Refresh and relax in the Owner’s Retreat, complete with an en suite bathroom and walk-in closet. A junior bedroom provides ample privacy and an adjacent full bathroom. The sunlit study presents a great place for a home office, entertainment lounge, or a unique room of your own design. Your Personal Builder? Is ready to begin working on your new home in Woodstock, GA
USD 611,869
182 Shallow Ridge Lane NE
View photo
House · for sale
USD 369,900
USD 160/sq.ft
182 Shallow Ridge Lane NE
Nowlin Station
· 2,303 sq.ft · 4 Bedrooms · 2 Baths · House
· Fireplace · Equipped kitchen · Cellar
Nowlin Station · 2,303 sq.ft · 4 Bedrooms · 2 Baths · House · Fireplace · Equipped kitchen · Cellar
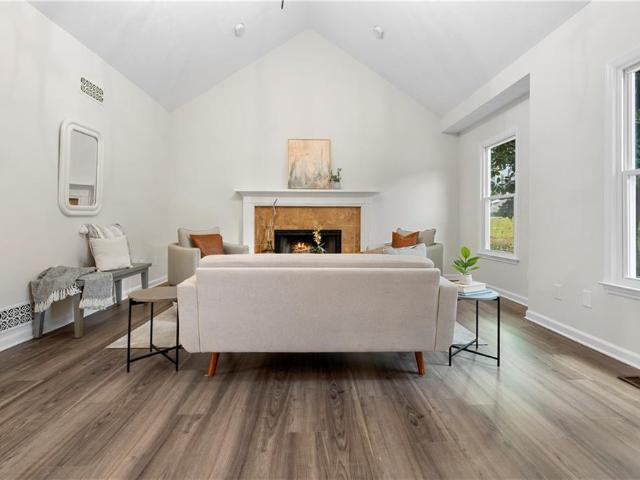
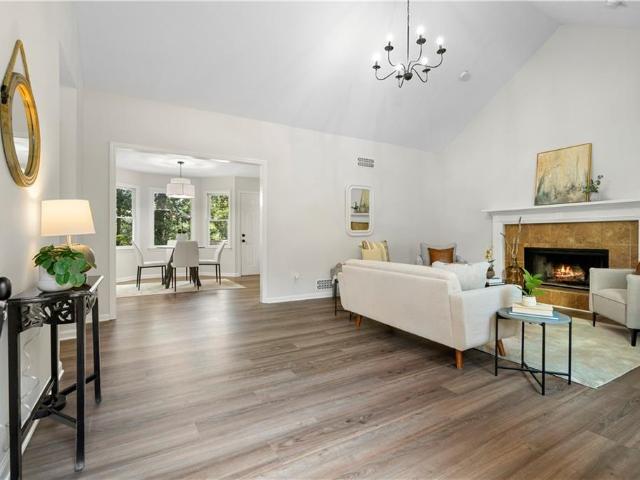
Beautifully renovated and move in ready, this home combines modern updates with a spacious, functional layout in a convenient location just minutes from I 575, shopping, dining, and Lake Allatoona. Step inside to a bright and inviting living room featuring soaring vaulted ceilings, a cozy fireplace, and plenty of natural light. The newly renovated kitchen has been completely refreshed with beautiful new flooring, crisp white cabinetry, stone countertops, a stylish tiled backsplash, and stainless steel appliances. The eat in layout provides plenty of space for everyday meals and entertaining. The main level primary suite has also been thoughtfully updated, featuring a new vanity, trendy black fixtures, and a beautiful standalone tiled shower. The additional bathrooms have been updated in a similar style, giving the home a cohesive, modern feel. Two additional bedrooms complete the main level. The partially finished basement adds valuable flexibility with a fourth bedroom and half bathro
USD 369,900
289 Strawberry Lane
View photo
House · for sale
USD 604,232
USD 379/sq.ft
289 Strawberry Lane
Nowlin Station
· 1,593 sq.ft · 2 Bedrooms · 2 Baths · House
· Equipped kitchen
Nowlin Station · 1,593 sq.ft · 2 Bedrooms · 2 Baths · House · Equipped kitchen
Experience the perfect blend of style and ease in the Sanctuary, a floor plan designed for effortless 55+ living. This home features an inviting open-concept layout where the kitchen, dining, and family room flow seamlessly together, leading out to a spacious covered porch that’s perfect for relaxation. With a private owner’s retreat, a versatile study, and an additional bedroom for guests, every square foot is crafted for comfort. Come visit the Sanctuary today and see why this thoughtfully designed home is the ideal place for your next chapter!
USD 604,232
4811 Old Field Drive
View photo
House · for sale
USD 395,000
USD 178/sq.ft
4811 Old Field Drive
Nowlin Station
· 2,217 sq.ft · 4 Bedrooms · 3 Baths · House
· Garden · Office room · Equipped kitchen · Parking
Nowlin Station · 2,217 sq.ft · 4 Bedrooms · 3 Baths · House · Garden · Office room · Equipped kitchen · Parking
White picket fence, classic brick exterior, and a covered carport — this Falcon Hill Colonial makes an impression before you ever step inside. Set on a 0.21-acre lot with a private, wooded backyard, this 4-bedroom, 4-bath home offers a comfortable, well-maintained living space that feels both timeless and livable. Inside, the main level welcomes you with hardwood floors, crown molding, and recessed lighting that create a polished yet relaxed atmosphere. The kitchen is a natural gathering point — white cabinetry, stone counters, and a breakfast bar open directly to the family room, keeping the conversation going whether you're cooking or entertaining. A sun-drenched breakfast room with a skylight draws in natural light throughout the day. Upstairs, the owner's suite includes a walk-in closet and a private full bath, while three additional bedrooms offer generous sizing and flexibility for a home office, guest suite, or hobby room — each supported by its own full bath. With four full bat
USD 395,000
808 Whisperwood Trail
View photo
House · for sale
USD 399,900
808 Whisperwood Trail
Nowlin Station
· 4 Bedrooms · 3 Baths · House
· Garden · Equipped kitchen · Parking
Nowlin Station · 4 Bedrooms · 3 Baths · House · Garden · Equipped kitchen · Parking
This is a beautifully maintained home within a gated community in sought-after Acworth. Filled with natural light, this home offers a warm and inviting setting perfect for entertaining. The roof is 1 year old which provides added peace of mind, while granite countertops and updated lighting with an eat in kitchen and views to the family room and dining room. Large windows bring in abundant light and views of your garden. Oversized primary suite with space for a sitting area. Enjoy the added benefit of a community park, creating a peaceful place to relax and enjoy the outdoors. Ample parking for guests. And best of all, the HOA takes care of the yardwork for you! The location offers exceptional convenience with easy access to both I-575 and I-75, making travel throughout Metro Atlanta a breeze. Near Downtown Woodstock And Downtown Acworth, you'll have quick access to local restaurants, shopping, entertainment, festivals and charming Main Street destinations. Outdoor enthusiasts will app
USD 399,900
1665 Dogwood Lane
View photo
House · for sale
USD 329,900
USD 227/sq.ft
1665 Dogwood Lane
Nowlin Station
· 1,453 sq.ft · 3 Bedrooms · 2 Baths · House
· Garden · Deck
Nowlin Station · 1,453 sq.ft · 3 Bedrooms · 2 Baths · House · Garden · Deck
Room to Breathe, Space to Grow, and a Location You’ll Love! Imagine coming home to a little extra elbow room, a peaceful cul-de-sac setting, and a backyard where you can unwind, entertain, or let your gardening dreams take root. Situated on approximately 0.6 acres in Acworth, Cherokee County, this inviting 3-bedroom, 2-bath home offers a refreshing blend of outdoor space, modern touches, and everyday convenience. Inside, LVP flooring and fresh paint give the home a refreshed feel, ready for you to make it your own. Step outside to a fenced backyard with a deck that’s perfect for morning coffee, weekend cookouts, or unwinding at the end of the day. With plenty of room to grow, the backyard invites you to plant raised garden beds, cultivate a colorful flower garden, or simply enjoy having extra outdoor space to call your own. When it’s time to head out, you’ll appreciate the convenient access to I-575 and I-75, along with nearby shopping, restaurants, and everyday essentials. Whether you
USD 329,900
1533 Wildwood Drive
View photo
House · for sale
USD 275,000
USD 130/sq.ft
1533 Wildwood Drive
Nowlin Station
· 2,110 sq.ft · 4 Bedrooms · 2 Baths · House
Nowlin Station · 2,110 sq.ft · 4 Bedrooms · 2 Baths · House
Opportunity awaits with this fixer-upper in a convenient Acworth location! TLC is needed, but it offers great potential for buyers who want to add their personal touch, build equity, or expand their real estate investment portfolio. Conveniently located near shopping, dining, and everyday amenities, this property lets you make the most of its location and potential. At this price, opportunities like this are hard to find! Whether you’re a first-time homebuyer looking for an affordable entry into homeownership or an investor seeking your next buy-and-hold or rental property, this is your chance to secure a property with potential at an attractive price point. Roll up your sleeves, bring your vision to life, and make this property your next project!
USD 275,000
411 Hunters Lane
View photo
House · for sale
USD 339,999
USD 50/sq.ft
411 Hunters Lane
Nowlin Station
· 6,738 sq.ft · 3 Bedrooms · 2 Baths · House
· Fireplace · Equipped kitchen
Nowlin Station · 6,738 sq.ft · 3 Bedrooms · 2 Baths · House · Fireplace · Equipped kitchen
Soaring ceilings, exposed beams, and a showstopping renovation-this is the one you've been waiting for! *. Step inside to a warm, light-filled living space anchored by a wood-burning fireplace and filled with architectural character. The beautifully renovated kitchen steals the show with soft-close cabinetry, stainless steel appliances, and stylish modern finishes, creating the perfect space for everyday living and entertaining. The spacious primary suite is conveniently located on the main level and features a beautifully updated en-suite bath. Thoughtful renovations throughout blend modern comfort with the home's original charm-and with a. *NEW ROOF and NEW HVAC*, the big-ticket updates are already done! All of this in an unbeatable location just minutes from 575 and 92, shopping, dining and vibrant Downtown Woodstock. *Updated, full of character, and truly move-in ready-this is one you don't want to miss! *. Financing Available 0% Down Program and Closing Costs Contributions to Buy
USD 339,999
182 Shallow Ridge Lane NE
View photo
House · for sale
USD 365,000
USD 201/sq.ft
182 Shallow Ridge Lane NE
Nowlin Station
· 1,808 sq.ft · 4 Bedrooms · 2 Baths · House
· Fireplace · Equipped kitchen · Cellar
Nowlin Station · 1,808 sq.ft · 4 Bedrooms · 2 Baths · House · Fireplace · Equipped kitchen · Cellar
Beautifully renovated and move in ready, this home combines modern updates with a spacious, functional layout in a convenient location just minutes from I 575, shopping, dining, and Lake Allatoona. Step inside to a bright and inviting living room featuring soaring vaulted ceilings, a cozy fireplace, and plenty of natural light. The newly renovated kitchen has been completely refreshed with beautiful new flooring, crisp white cabinetry, stone countertops, a stylish tiled backsplash, and stainless steel appliances. The eat in layout provides plenty of space for everyday meals and entertaining. The main level primary suite has also been thoughtfully updated, featuring a new vanity, trendy black fixtures, and a beautiful standalone tiled shower. The additional bathrooms have been updated in a similar style, giving the home a cohesive, modern feel. Two additional bedrooms complete the main level. The partially finished basement adds valuable flexibility with a fourth bedroom and half bathro
USD 365,000
231 Bobbie Way
View photo
Townhouse · for sale
USD 315,000
USD 68/sq.ft
Updated
231 Bobbie Way
Nowlin Station
· 4,596 sq.ft · 3 Bedrooms · 2 Baths · Townhouse
· Patio · Parking
Nowlin Station · 4,596 sq.ft · 3 Bedrooms · 2 Baths · Townhouse · Patio · Parking
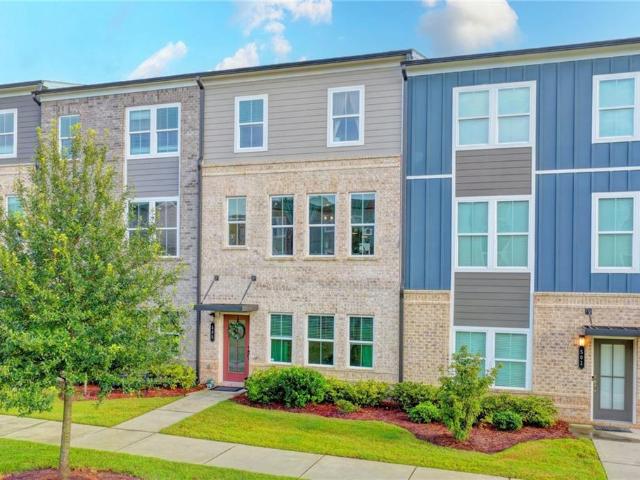
Fresh, Updated & Ready for You in Woodstock! Looking for a home that feels fresh from the moment you walk in? Welcome to 231 Bobbie Way! The open floor plan creates an inviting flow on the main level, featuring brand-new LVP flooring, fresh interior paint, and a convenient half bath. Upstairs, you'll find three bedrooms with brand-new carpet, offering comfortable space to rest, work, or recharge. A two-car garage adds everyday convenience, while the private patio with an expandable shade feature creates a great spot to enjoy your morning coffee, unwind after a long day, or spend time outdoors. With fresh updates throughout and room to make it your own, this Woodstock home is ready for its next chapter. Come see it for yourself! *Free rate buy down reduces monthly payment by $200, plus Free property appraisal*. (for qualified buyers)
USD 315,000
331 Maltibie Drive
View photo
Townhouse · for sale
USD 335,000
USD 168/sq.ft
331 Maltibie Drive
Nowlin Station
· 1,991 sq.ft · 3 Bedrooms · 2 Baths · Townhouse
· Deck · Equipped kitchen
Nowlin Station · 1,991 sq.ft · 3 Bedrooms · 2 Baths · Townhouse · Deck · Equipped kitchen
Welcome to Waverly at Buice Lake, a beautiful new master-planned community by Stanley Martin in Acworth, GA! The spacious townhome offers the perfect blend of modern design, comfort, and convenience, with easy access to Downtown Acworth, Canton, and Woodstock. Step inside to an inviting open-concept main level designed for both everyday living and entertaining. The stylish kitchen features a large sit-down island, spacious pantry, two-tone white and gray cabinetry, and elegant Arctic White quartz countertops. The kitchen flows seamlessly into the dining area and great room, creating a bright and connected living space. Step outside onto the private deck to enjoy your morning coffee or unwind outdoors. Upstairs, the luxurious primary suite provides a peaceful retreat with two walk-in closets and a spacious ensuite bathroom featuring dual vanities and a private water closet. Two additional bedrooms, a full bathroom, and a conveniently located laundry area complete the upper level. The lo
USD 335,000
505 Hardy Drive
View photo
Townhouse · for sale
USD 385,000
USD 193/sq.ft
505 Hardy Drive
Nowlin Station
· 1,991 sq.ft · 3 Bedrooms · 2 Baths · Townhouse
· Equipped kitchen
Nowlin Station · 1,991 sq.ft · 3 Bedrooms · 2 Baths · Townhouse · Equipped kitchen
Make this Waverly townhome your next chapter. The sellers are ready to deal. Looking for a home that works as hard as you do, in a community that feels like home from day one? Come see this three-level townhome in Waverly at Buice Lake, a friendly Acworth neighborhood where neighbors wave from the trail and the fire pit is always an invitation. The sellers are motivated and open to negotiating every aspect of the sale. Whether that means help with closing costs, HOA fee credits, or a closing date that fits your timeline, they want to find the structure that works for you. Bring your offers! Main level: Natural light pours through an open floor plan that connects the kitchen, dining, and living areas. The kitchen features Quartz countertops, sleek cabinetry, and stainless steel appliances. Then there's the feature you won't find in any other home in the community: an additional custom-built pantry designed by the owner. It keeps the counters clear and the kitchen running smoothly, and i
USD 385,000
872 Whisperwood Trail
View photo
House · for sale
USD 439,500
USD 169/sq.ft
872 Whisperwood Trail
Nowlin Station
· 2,594 sq.ft · 4 Bedrooms · 3 Baths · House
· Equipped kitchen
Nowlin Station · 2,594 sq.ft · 4 Bedrooms · 3 Baths · House · Equipped kitchen
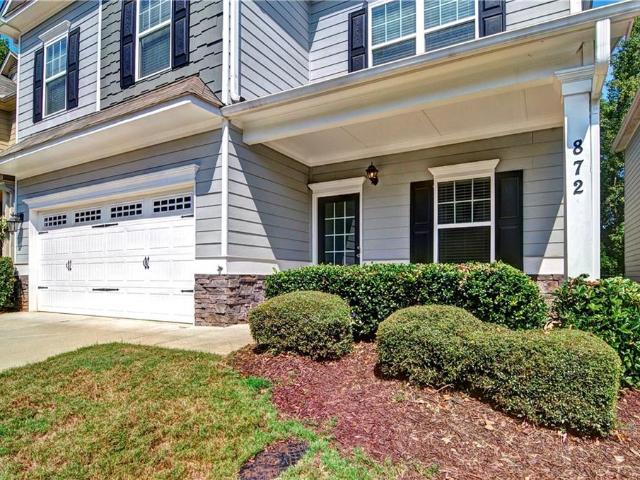
The rocking chair front porch welcomes you to this charming four bedroom home with high-end upgrades throughout. Basic builder flooring was replaced with gleaming hardwoods in every room, hallway and on the staircase. Beautiful tile flooring in the laundry and bath rooms and all kitchen counters and bathrooms have granite counter tops. Off the sunny foyer, French doors lead to the living room/den and the great room's open floorplan affords plenty of space for entertaining and dining. The gourmet kitchen will delight any cook with its large island, stainless appliances (refrigerator remains), abundance of counter & storage space, upgraded white cabinetry, under counter water filtering system, and two pantries (one with wine storage). There is a breakfast area, an awesome built-in desk and handy hall tree. Stylish wrought iron balusters grace the staircase. Upstairs, the huge master suite boasts built-in'California Closet' shelving in the spacious closet and sitting area and the large en
USD 439,500
263 Strawberry Lane
View photo
House · for sale
USD 662,473
USD 290/sq.ft
263 Strawberry Lane
Nowlin Station
· 2,282 sq.ft · 3 Bedrooms · 2 Baths · House
· Fireplace · Equipped kitchen
Nowlin Station · 2,282 sq.ft · 3 Bedrooms · 2 Baths · House · Fireplace · Equipped kitchen
The Stillhouse by David Weekley Homes floor plan in Maple Grove at Towne Lake brings together the best of comfort, sophistication and top-quality craftsmanship. Show off your style and savor the livability in the expertly crafted family and dining spaces at the heart of this home, highlighted by a cozy gas fireplace in the family room and elegant tray ceilings in the study and Owner's Retreat. The open kitchen features a center island and an expansive view of the gathering spaces to enhance your culinary experience. The Owner’s Retreat is privately situated away from the home’s gathering spaces and showcases a lovely Owner’s Bath with a free-standing tub and separate shower and a spacious walk-in closet. Two junior bedrooms are separated by a shared bathroom at the front of the home, creating ample privacy and individual appeal to accommodate your lifestyle. An open study rests adjacent to the kitchen, providing a versatile space to use as a formal dining room, a play space, or a home
USD 662,473
336 Etowah Valley Trace
View photo
House · for sale
USD 325,000
USD 177/sq.ft
336 Etowah Valley Trace
Nowlin Station
· 1,830 sq.ft · 3 Bedrooms · 3 Baths · House
· Parking · Equipped kitchen
Nowlin Station · 1,830 sq.ft · 3 Bedrooms · 3 Baths · House · Parking · Equipped kitchen
Coming soon, 10/28! Do not walk the property without a confirmed appointment with listing agent. A diamond waiting to shine again! This home is in a lovely neighborhood on a level, cul-de-sac lot. Split foyer entry with 3 bedrooms and 2 baths on upper floor. Great room, kitchen and dining separates master suite from secondary bedrooms. Lower level has laundry, 1 finished room and 1 full bath. 3 car garage and an outbuilding for storage. No disclosures available. Estate owned. Sold as is. All offers due by 11/5
USD 325,000
2000 Homestead Court
View photo
House · for sale
USD 521,900
USD 290/sq.ft
2000 Homestead Court
Nowlin Station
· 1,798 sq.ft · 2 Bedrooms · 2 Baths · House
· Patio · Equipped kitchen
Nowlin Station · 1,798 sq.ft · 2 Bedrooms · 2 Baths · House · Patio · Equipped kitchen
Welcome to beautifully crafted Wildwood floor plan. This true ranch plan features easy one-level living with a bright, open gourmet kitchen w/ a grand island. Stainless steel appliance package. Beautifully designer cabinets and countertops throughout. The spacious owner suite and one secondary bedroom are conveniently located on the main floor. Owners' suite comes fit with a stunning double vanity, large zero-entry designer tile shower, and incredible tile flooring. Convenient features of the home include hardwood flooring, oversized entry ways, high ceilings, cabinet microwave, oversized covered patio, rocking chair front porch, luxurious lighting package, easy access floor plan, HOA maintained landscaping, and weakly trash pick-up. All located on a beautifully landscaped level lot. You will love this gated, low-maintenance, active adult community, located close to sought after downtown Woodstock, and nearby Towne Lake, with ideal shopping and dining. AI-enhanced image for illustrativ
USD 521,900
1341 Clearview Drive NW
View photo
House · for sale
USD 550,000
USD 223/sq.ft
1341 Clearview Drive NW
Nowlin Station
· 2,465 sq.ft · 4 Bedrooms · 2 Baths · House
· Patio · Garden · Equipped kitchen · Parking
Nowlin Station · 2,465 sq.ft · 4 Bedrooms · 2 Baths · House · Patio · Garden · Equipped kitchen · Parking
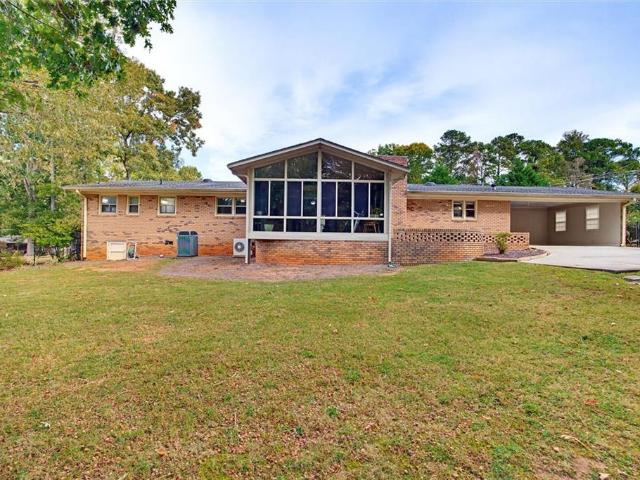
Move in and start living in this very popular and no hoa neighborhood! HUGE Ranch on 1.3 Beautiful ACRES. Awesome view from large sunroom or outdoor patio to large, flat, fenced, private backyard with a shed/workshop. Big and open living space. Hardwood floors throughout. Kitchen has stainless steel appliances including double oven, dishwasher, microwave, and granite countertops. Kitchen View takes in Breakfast Area, Great Room, Parts of SUNROOM, Dining Room, AND Living Room. BATHROOMS are all Clean, Fresh and Current. REAR Entry Garage/Carport. Two Water Heaters. TANKLESS Water Heater services the Bedrooms and Standard Water Heater services the Kitchen, Utility Room and Half Bath. Double Paned Windows. Fourth Bedroom was converted at one time to serve as Utility Room. Could easily be converted Back. Lake association membership an option
USD 550,000
323 Strawberry Lane
View photo
House · for sale
USD 720,896
USD 341/sq.ft
323 Strawberry Lane
Nowlin Station
· 2,110 sq.ft · 3 Bedrooms · 2 Baths · House
· Office room · Equipped kitchen · Parking
Nowlin Station · 2,110 sq.ft · 3 Bedrooms · 2 Baths · House · Office room · Equipped kitchen · Parking
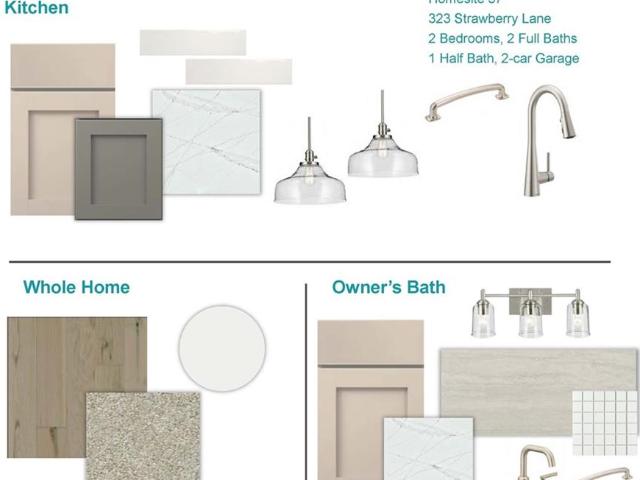
The Ridgeford offers a comfortable, easy-to-live-in layout with plenty of space in all the right places. The kitchen opens to the dining and family room, creating a great space for everyday living or having friends and family over. Enjoy your morning coffee or relax in the evening on the covered porch. The Owner’s Retreat is tucked away for privacy, while two secondary bedrooms and a study provide flexible space for guests, a home office, or hobbies. With an open main living area, plenty of storage, and a 2-car garage, the Ridgeford is a home you’ll want to see in person!
USD 720,896
1116 Cooks Farm Way
View photo
House · for sale
USD 589,900
USD 222/sq.ft
1116 Cooks Farm Way
Nowlin Station
· 2,648 sq.ft · 3 Bedrooms · 3 Baths · House
· Patio · Equipped kitchen
Nowlin Station · 2,648 sq.ft · 3 Bedrooms · 3 Baths · House · Patio · Equipped kitchen
Welcome to the luxurious Ridgewood floor plan. This plan features a bright, open gourmet kitchen w/ a grand island. Stainless steel appliance package includes oversized cooktop and oven. Beautifully designed cabinets and countertops throughout. The spacious owner suite and one secondary bedroom are conveniently located on the main floor. Owners' suite comes fit with a stunning double vanity, large zero-entry designer tile shower, and incredible tile flooring. Upstairs features the third bedroom w/ a full bath and large game room. Convenient features of the home include hardwood flooring throughout, oversized entry ways, high ceilings, cabinet microwave, oversized covered patio, rocking chair front porch, luxurious lighting package, easy access floor plan, HOA maintained landscaping, and Weekly trash pick-up. All located on a beautifully landscaped private cul-de-sac lot. You will love this gated, low-maintenance, active adult community, located close to sought after downtown Woodstock,
USD 589,900
Kendall Sta NW
View photo
House · for sale
Request Details
New
Kendall Sta NW
Nowlin Station
· 2,691 sq.ft · 4 Bedrooms · 2 Baths · House
Nowlin Station · 2,691 sq.ft · 4 Bedrooms · 2 Baths · House
This home is in preforeclosure, which means the homeowner is in default (missed payments). Therefore, there could be an opportunity to strike a great deal with the owner and the bank
Request Details
Yorkshire Dr
View photo
House · for sale
Request Details
New
Yorkshire Dr
Nowlin Station
· 2,637 sq.ft · 5 Bedrooms · 3 Baths · House
Nowlin Station · 2,637 sq.ft · 5 Bedrooms · 3 Baths · House
This home is in preforeclosure, which means the homeowner is in default (missed payments). Therefore, there could be an opportunity to strike a great deal with the owner and the bank
Request Details
Vintage Wood Way NW
View photo
House · for sale
Request Details
New
Vintage Wood Way NW
Nowlin Station
· 1,399 sq.ft · 3 Bedrooms · 2 Baths · House
Nowlin Station · 1,399 sq.ft · 3 Bedrooms · 2 Baths · House
This home is in preforeclosure, which means the homeowner is in default (missed payments). Therefore, there could be an opportunity to strike a great deal with the owner and the bank
Request Details
Cedar Creek Way
View photo
House · for sale
Request Details
New
Cedar Creek Way
Nowlin Station
· 3,918 sq.ft · 4 Bedrooms · 2 Baths · House
Nowlin Station · 3,918 sq.ft · 4 Bedrooms · 2 Baths · House
This home is in preforeclosure, which means the homeowner is in default (missed payments). Therefore, there could be an opportunity to strike a great deal with the owner and the bank
Request Details
Pippin Dr NW
View photo
House · for sale
Request Details
New
Pippin Dr NW
Nowlin Station
· 2,357 sq.ft · 3 Bedrooms · 2 Baths · House
Nowlin Station · 2,357 sq.ft · 3 Bedrooms · 2 Baths · House
This home is in preforeclosure, which means the homeowner is in default (missed payments). Therefore, there could be an opportunity to strike a great deal with the owner and the bank
Request Details
Chesapeake Trce NW
View photo
House · for sale
Request Details
New
Chesapeake Trce NW
Nowlin Station
· 1,798 sq.ft · 3 Bedrooms · 2 Baths · House
Nowlin Station · 1,798 sq.ft · 3 Bedrooms · 2 Baths · House
This home is in preforeclosure, which means the homeowner is in default (missed payments). Therefore, there could be an opportunity to strike a great deal with the owner and the bank
Request Details

Get email alerts

Don't miss out: be the first to know about new properties

The alert was correctly created

On subscribing you accept the conditions of use and the privacy policy
Alert
Receive new ads in your inbox
Save this search
Receive alerts for new listings

We'll send you an email when we have new properties for: "Houses for sale in Nowlin Station"

The alert was correctly created

Falcon Hills
Kingridge West
Get email alerts and be the first to see new listings
Required field
On subscribing I accept the terms of the privacy policy
Perfect! You'll soon start receiving new listings via email
Alert
Receive an email when we have new ads for Houses for sale in Nowlin Station
Save this search
Filters

Bedrooms

Size (sq.ft)

sq.ft
sq.ft

Price

USD
USD

Property type

Bathrooms

Clear all filters
Receive notifications when new entries are published.