799 houses for sale in Basehor city

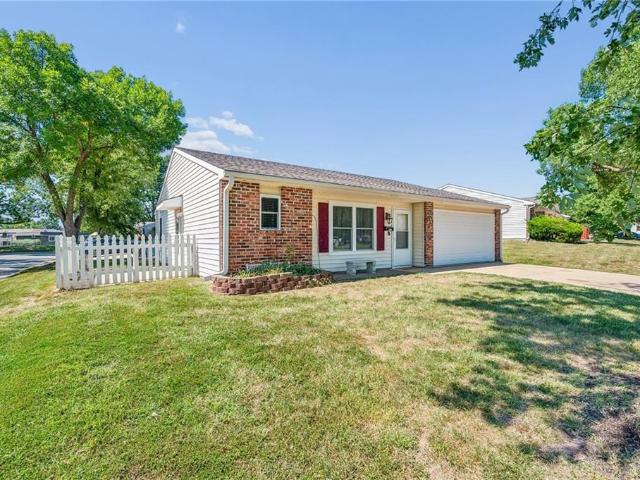
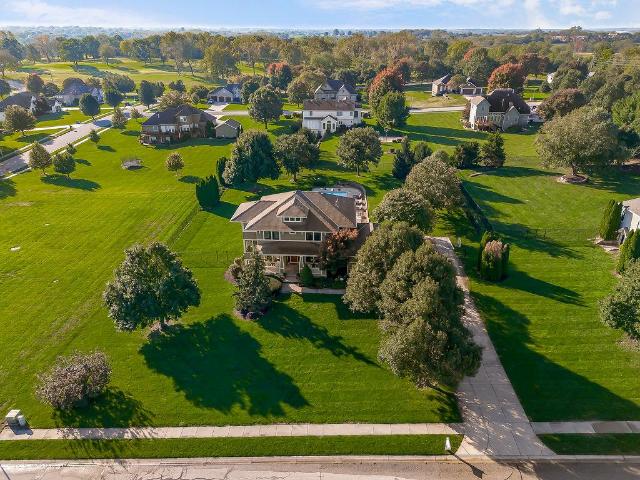
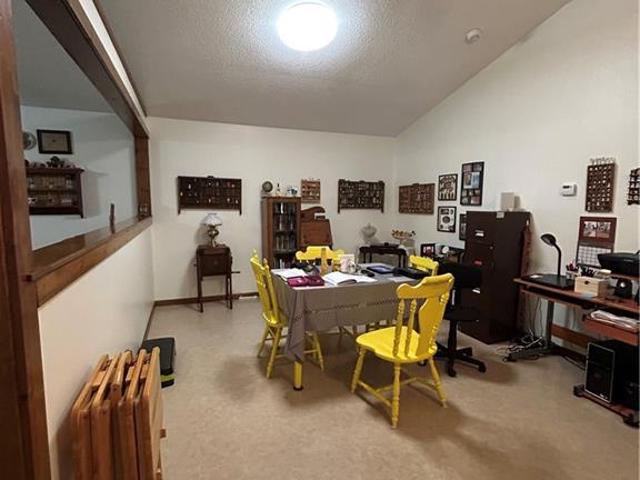
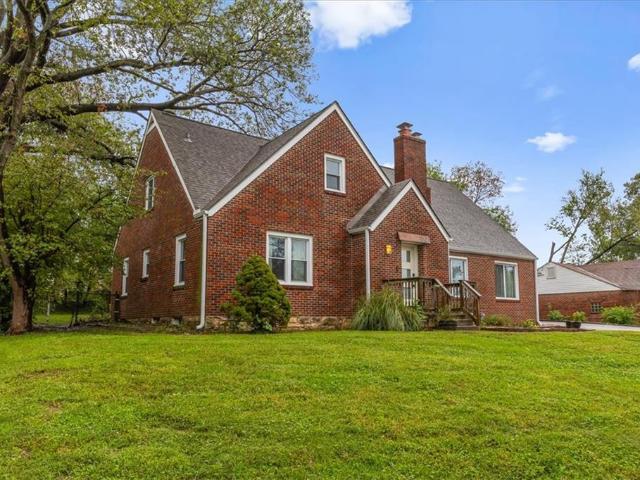
3137 N 54 Street
View photo
House · for sale
USD 325,000
USD 104/sq.ft
3137 N 54 Street
Basehor city
· 3,111 sq.ft · 5 Bedrooms · 2 Baths · House
· Garden · Office room · Equipped kitchen · Cellar
Basehor city · 3,111 sq.ft · 5 Bedrooms · 2 Baths · House · Garden · Office room · Equipped kitchen · Cellar
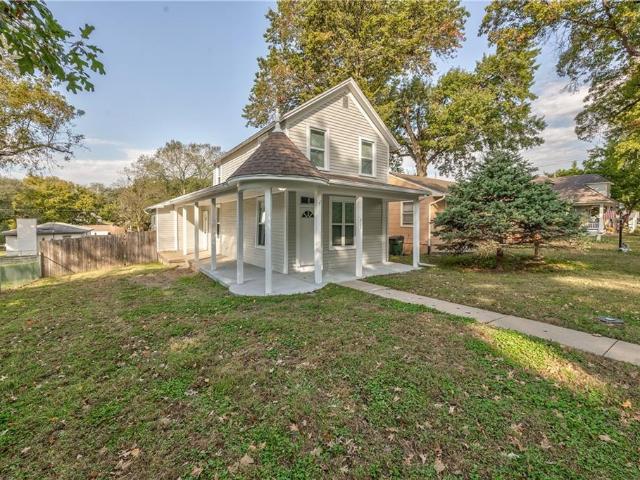
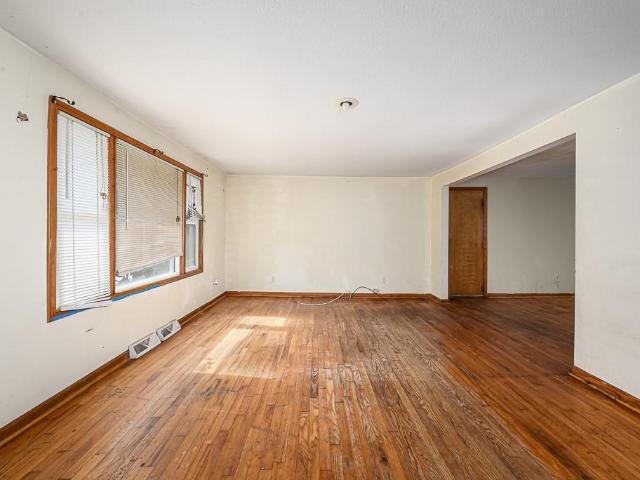
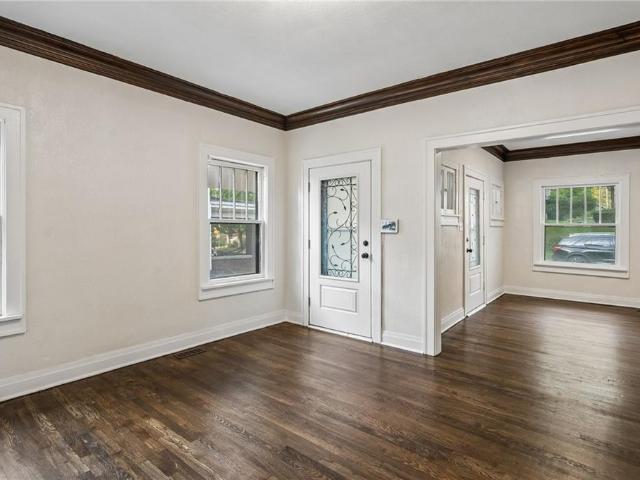
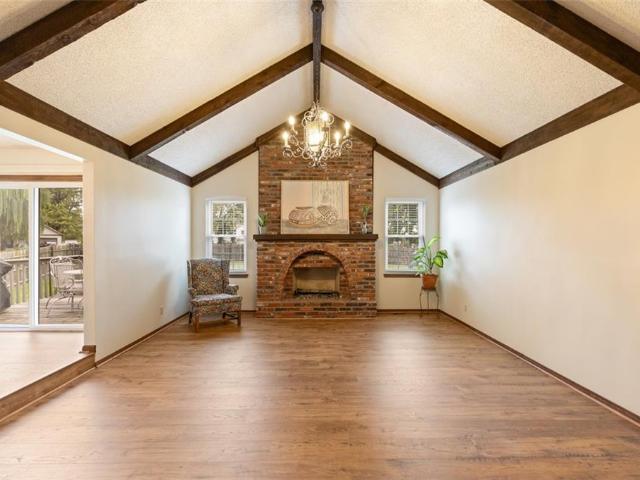
Classic charm, generous space, and valuable updates await at 3137 N. 54th Street! A brand-new roof and gutters add peace of mind, while beautiful hardwood floors bring warmth and character throughout the home. Five exceptionally spacious bedrooms, with two on the first floor and three upstairs, offer a flexible layout for multigenerational living, guests, home offices, or creative spaces. The large kitchen features sturdy vintage metal cabinets with plenty of potential for customization. All kitchen appliances are just three years old and stay with the home! The spacious unfinished basement is ready for your finishing touches, offering exciting possibilities for a recreation room, workout area, workshop, or additional gathering space. Outside, a privacy-fenced area within the backyard provides a welcoming space for relaxing, gardening, and entertaining. With roomy bedrooms, a versatile floor plan, and distinctive vintage details, this home offers plenty of space to make your own
USD 325,000
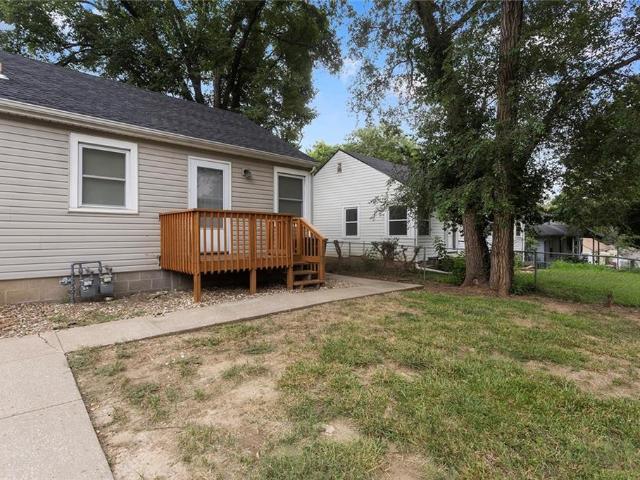
948 Cheyenne Street
View photo
House · for sale
USD 165,000
948 Cheyenne Street
Basehor city
· 1 Bedroom · 1 Bath · House
· Garden · Equipped kitchen
Basehor city · 1 Bedroom · 1 Bath · House · Garden · Equipped kitchen
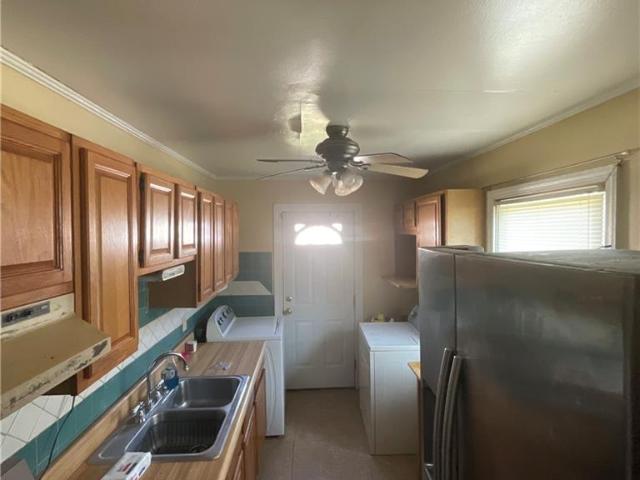
Excellent opportunity to add a fully occupied duplex to your investment portfolio! This property features two 1-bedroom, 1-bathroom units, providing immediate rental income from day one. Both units offer functional layouts with neutral finishes, equipped kitchens, and in-unit laundry. The property features low-maintenance vinyl siding, separate entrances, individual HVAC systems, and a spacious yard. With both units already occupied, investors can step into an income-producing asset without the hassle of filling vacancies. Whether you're growing an existing rental portfolio or looking for your next multifamily investment, this duplex offers a straightforward opportunity with established tenants already in place. This property can go FHA or VA. Please do not disturb tenants
USD 165,000
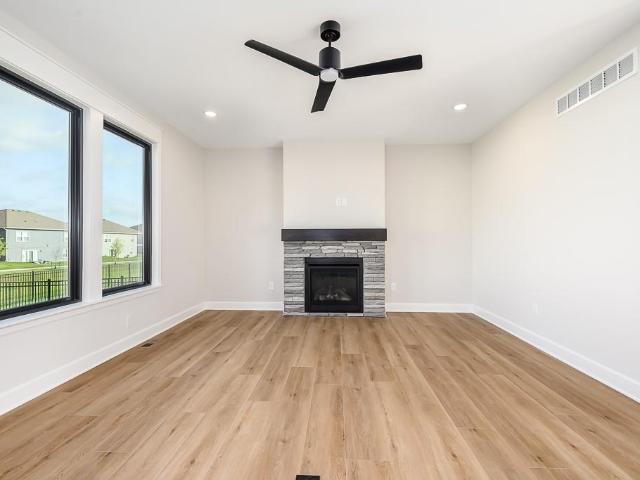
2544 Hiawatha Street
View photo
House · for sale
USD 247,900
USD 237/sq.ft
2544 Hiawatha Street
Basehor city
· 1,044 sq.ft · 3 Bedrooms · 2 Baths · House
· Patio · Garden · Equipped kitchen · Parking
Basehor city · 1,044 sq.ft · 3 Bedrooms · 2 Baths · House · Patio · Garden · Equipped kitchen · Parking
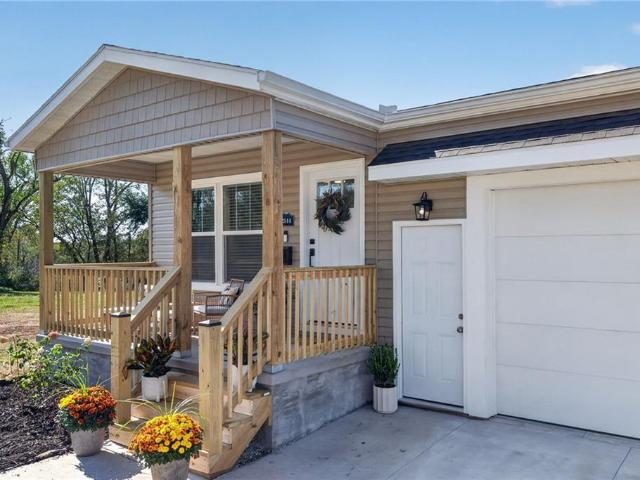
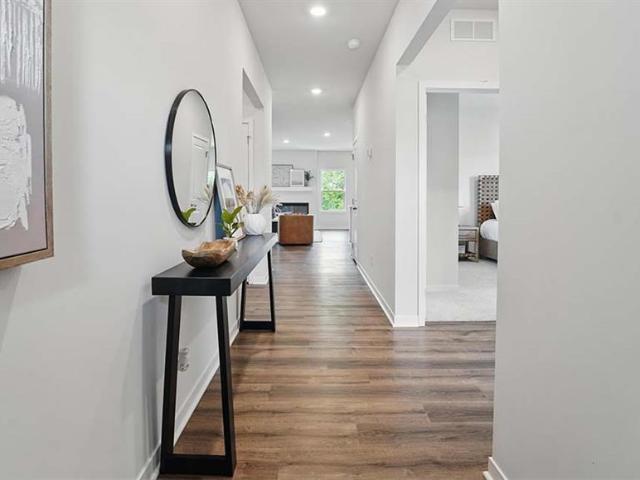
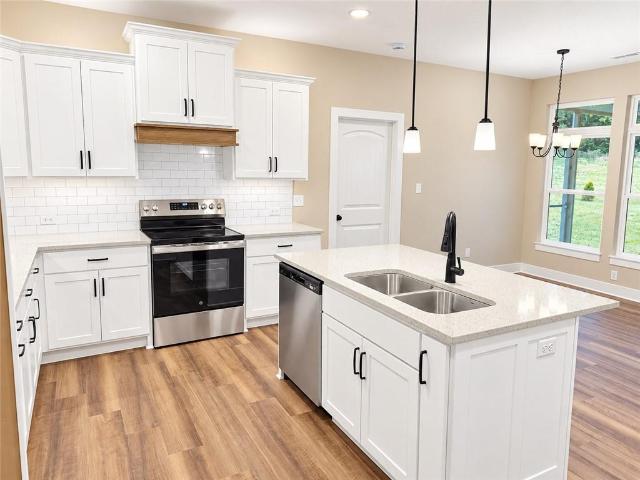
Brand-new construction featuring a 3-bedroom, 2-bath single-family ranch with an attached one-car garage. Eligible homeowners can take advantage of the city's 75/10 property tax rebate program, offering potential property tax savings over a 10-year period. Built with energy efficiency and net-zero energy readiness in mind, this home offers modern technology, low-maintenance living, and is prewired for future solar and wind energy systems. The open-concept floor plan features a spacious living area and kitchen with solid wood cabinetry, built-in microwave, and modern appliances. The primary suite includes a private bathroom and walk-in closet. Additional features include a Wi-Fi-enabled stove and water heater, Ring video doorbell, covered front porch, backyard patio, and fresh sod. This move-in-ready home combines the benefits of new construction, energy-efficient design, modern finishes, and long-term cost savings
USD 247,900
903 N 12th Street
View photo
House · for sale
USD 189,000
USD 141/sq.ft
903 N 12th Street
Basehor city
· 1,335 sq.ft · 2 Bedrooms · 1 Bath · House
· Garden · Equipped kitchen
Basehor city · 1,335 sq.ft · 2 Bedrooms · 1 Bath · House · Garden · Equipped kitchen
Lovely two-bedroom, one-bath home featuring an updated kitchen and bathroom. This home is completely move-in ready—just pack your bags and enjoy your new home! Features a nicely fenced backyard
USD 189,000
5530 sloan Avenue
View photo
House · for sale
USD 199,950
USD 204/sq.ft
5530 sloan Avenue
Basehor city
· 980 sq.ft · 3 Bedrooms · 1 Bath · House
· Parking · Cellar
Basehor city · 980 sq.ft · 3 Bedrooms · 1 Bath · House · Parking · Cellar
Handyman special with 28x20 detached garage! This 3-bedroom ranch offers plenty of potential for buyers ready to bring their vision and updates. Hardwood floors run throughout the home, adding character and a great starting point for improvements. The property features vinyl siding, a 1-car attached garage, a partial basement for additional storage, and a spacious 28x20 detached garage perfect for extra parking, a workshop, or equipment storage. With three bedrooms and a functional ranch layout, this home offers an opportunity to make it your own. The property is being sold strictly as-is. Bring your ideas and explore the possibilities!
USD 199,950
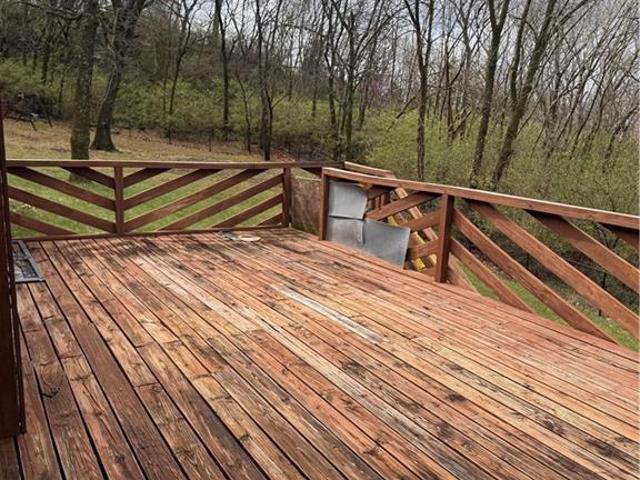
10782 S Houston Street
View photo
House · for sale
USD 935,000
USD 286/sq.ft
10782 S Houston Street
Basehor city
· 3,261 sq.ft · 4 Bedrooms · 3 Baths · House
· Patio · Deck · Fireplace · Equipped kitchen
Basehor city · 3,261 sq.ft · 4 Bedrooms · 3 Baths · House · Patio · Deck · Fireplace · Equipped kitchen
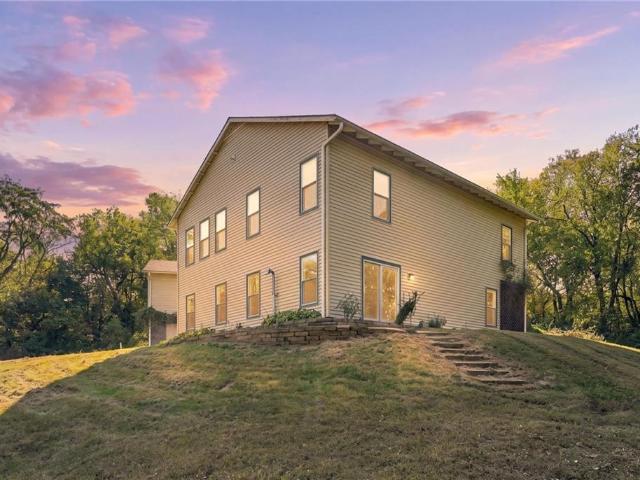
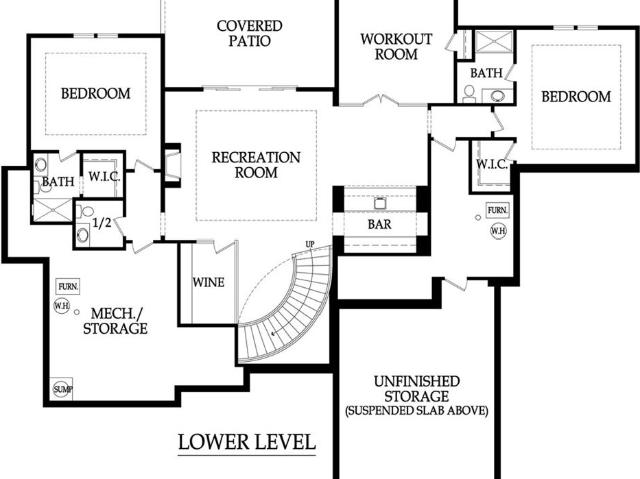
Some homes are simply beautiful—and others immediately feel like home. This warm and inviting reverse 1.5-story villa offers the best of both, with rich, cozy finishes, thoughtful details and truly turn-key living. Vaulted ceilings and walls of windows fill the main living area with natural light, while the open kitchen, dining and great room create an effortless space for everyday living and entertaining. Start your mornings with coffee or unwind in the evenings beside the fireplace on the covered outdoor living space. The private primary suite is a peaceful retreat with deck access, a spa-inspired bath and a spacious walk-in closet connected to the laundry room. The finished walkout lower level offers a large recreation room, wet bar, two additional bedrooms and a covered patio—perfect for guests or game days. Located in Cedar Creek’s maintenance-provided Villas at Hidden Lake, you can enjoy more time living and less time maintaining, with exceptional community amenities and the one-
USD 935,000
5390 Dodson Avenue
View photo
House · for sale
USD 595,000
USD 208/sq.ft
New
5390 Dodson Avenue
Basehor city
· 2,852 sq.ft · 3 Bedrooms · 2 Baths · House
· Office room · Equipped kitchen
Basehor city · 2,852 sq.ft · 3 Bedrooms · 2 Baths · House · Office room · Equipped kitchen
Experience the perfect blend of country living & modern convenience with this custom-built home nestled on over 5 beautiful, tree-lined acres, complete with a private pond! Offering charm, character, and incredible versatility, this property is filled with features that make it truly one of a kind. Step inside to discover an inviting open floor plan complemented by beautiful Craftsman-style details. The spacious country kitchen features a breakfast bar, pantry, & ample dining space, making it ideal for everyday living and entertaining. A dedicated main-level office provides the perfect space for working from home, studying, or simply enjoying a quiet retreat. The primary suite offers a relaxing escape with a walk-in closet, double vanity, classic clawfoot tub, & separate walk-in shower. A second bedroom on the main level provides flexibility for family or guests. The finished lower level expands your living possibilities with a spacious family room featuring a wood-burning stove, kitch
USD 595,000
25156 W 107th Place
View photo
House · for sale
USD 2,080,673
USD 392/sq.ft
25156 W 107th Place
Basehor city
· 5,307 sq.ft · 5 Bedrooms · 4 Baths · House
· Office room · Parking · Deck · Fireplace · Equipped kitchen
Basehor city · 5,307 sq.ft · 5 Bedrooms · 4 Baths · House · Office room · Parking · Deck · Fireplace · Equipped kitchen
The expanded Firethorn by Roeser Homes. A spectacular Reverse 1.5 Story with a 4 car garage on an estate lot in Hidden Lake Estates! Come pick your finishes! This stunning home is planned for upgrades inside and out! This open concept plan features a spectacular great room with limestone fireplace, built-in shelving & soaring vaulted ceilings! Gourmet kitchen has island with quartz tops, gas range, custom cabinets and hood, prep kitchen that connects to pantry and a large mudroom with benches and lockers off garage. Main level primary suite offers an abundance of space and privacy with hardwood floors, zero-entry shower, freestanding tub, double vanities and a large walk-in closet that conveniently connects to the laundry room with sink. Main floor also has a second bedroom/office, a second full bath and a half bath for guests. Enjoy the outdoors on the large covered deck with built-in grill space. The lower level features three additional bedrooms, two full baths, a half bath, wine ro
USD 2,080,673
1211 N 22nd Street
View photo
House · for sale
USD 350,000
USD 160/sq.ft
1211 N 22nd Street
Basehor city
· 2,174 sq.ft · 3 Bedrooms · 3 Baths · House
· Fireplace
Basehor city · 2,174 sq.ft · 3 Bedrooms · 3 Baths · House · Fireplace
Historic charm meets beautiful updates in westheight manor! Built in 1920, this updated 3-bedroom, 3-FULL-bath home offers OVER 2,000 SQUARE FEET OF FINISHED LIVING SPACE, incredible character & thoughtful improvements throughout! From the inviting front porch with double entry to the gorgeous refinished hardwood floors throughout much of the home, you'll love the perfect blend of historic charm & modern-day convenience! Original built-ins, charming window latches, a cozy fireplace & unique architectural accents preserve the home's timeless personality, while updated fixtures, new appliances, beautiful bathrooms & NEW HVAC bring the comfort today's buyers appreciate! A floor plan you'll love! Enjoy TWO generous living spaces & spacious rooms throughout! The main level offers a convenient FULL bathroom, laundry room & mudroom. Upstairs, three generously sized bedrooms & two additional full bathrooms! The impressive primary suite is a wonderful retreat, featuring an oversized bathroom ar
USD 350,000
717 N 86th Terrace
View photo
House · for sale
USD 365,990
USD 244/sq.ft
717 N 86th Terrace
Basehor city
· 1,496 sq.ft · 3 Bedrooms · 2 Baths · House
· Terrace · Parking
Basehor city · 1,496 sq.ft · 3 Bedrooms · 2 Baths · House · Terrace · Parking
Welcome to Stony Point by D. R. Horton in Kansas City, KS. This community is a short 7-minute drive to the Legends Outlet Mall, Kansas Speedway, Margaritaville, and more. Stony Point offers single-family 3. 4 bedroom, 2. 2.5 bathroom, 2-car garage ranch and two-story floorplans. These flexible plans adapt to fit any stage of life. Homeowners in Stony Point will have access to Kansas City Unified School District 500. These versatile floor plans offer quartz counter tops, a tile backsplash, and stainless-steel appliances. The living and dining areas flow together creating a welcoming and inviting atmosphere. The spacious primary bedroom includes an en-suite bathroom with dual vanities and a large walk-in closet. The secondary bedrooms provide a flexible space and room to grow. Enjoy the convenience of smart home technology in every home. Control your video doorbell, garage door, lighting, thermostat, door locks, and voice features from one app, giving you seamless access to your home whe
USD 365,990
109 Willow Point Road
View photo
House · for sale
USD 500,000
USD 108/sq.ft
109 Willow Point Road
Basehor city
· 4,596 sq.ft · 4 Bedrooms · 3 Baths · House
· Garden · Deck · Swimming pool · Cellar
Basehor city · 4,596 sq.ft · 4 Bedrooms · 3 Baths · House · Garden · Deck · Swimming pool · Cellar
Welcome to 109 Willow Point Road! This beautifully maintained home sits on nearly an acre in a quiet neighborhood, offering exceptional privacy with a peaceful wooded backdrop. Enjoy your own backyard retreat featuring a swimming pool and spacious deck, perfect for relaxing or entertaining. Inside, you'll find abundant natural light, multiple updated bathrooms, and a finished basement complete with a bar and additional entertaining space. With a roof that's just one year old, excellent overall condition, and plenty of room to enjoy both indoors and out, this home has so much to offer!
USD 500,000
1706 Greeley Avenue
View photo
House · for sale
USD 259,000
USD 112/sq.ft
1706 Greeley Avenue
Basehor city
· 2,293 sq.ft · 2 Bedrooms · 2 Baths · House
Basehor city · 2,293 sq.ft · 2 Bedrooms · 2 Baths · House
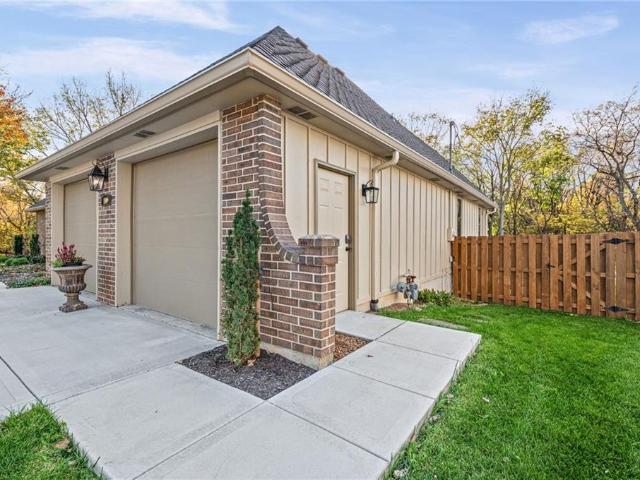
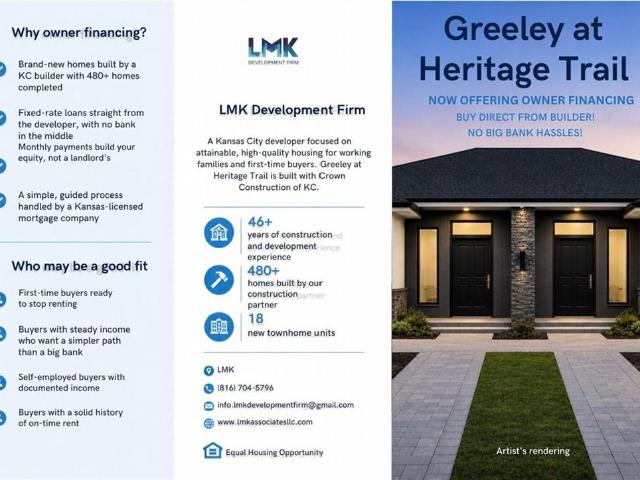
New construction homes! Pre sale starts now! Limited availability! More pictures coming soon! A thoughtfully designed collection of duplex residences crafted for modern homeowners. With intentional layouts, elevated finishes, and long-term durability. Each home supports comfortable living while offering the flexibility to build lasting wealth in a connected community. Hablamos Español! Contact us for a private tour
USD 259,000
2840 S 54th Terrace
View photo
House · for sale
USD 330,000
USD 129/sq.ft
2840 S 54th Terrace
Basehor city
· 2,551 sq.ft · 3 Bedrooms · 3 Baths · House
· Garden · Terrace · Fireplace · Equipped kitchen · Cellar
Basehor city · 2,551 sq.ft · 3 Bedrooms · 3 Baths · House · Garden · Terrace · Fireplace · Equipped kitchen · Cellar
Welcome Home! This 3-bedroom, 3-bath home has so much to offer! Step into the spacious living room featuring a vaulted ceiling, cozy fireplace, and brand-new flooring. The adjoining dining room flows seamlessly into the living room, creating the perfect space for entertaining. The kitchen features a large window overlooking the cul-de-sac. The spacious primary bedroom offers a private bathroom. Cozy finished basement features a second fireplace—perfect for creating your own hangout space. Step outside to the very large backyard, where there’s plenty of room for sports, games, and outdoor fun! Won't last!
USD 330,000
3133 Longwood Avenue
View photo
House · for sale
USD 99,500
USD 140/sq.ft
3133 Longwood Avenue
Basehor city
· 710 sq.ft · 2 Bedrooms · 1 Bath · House
Basehor city · 710 sq.ft · 2 Bedrooms · 1 Bath · House
Many updates including, Thermo windows, newer HVAC system and Electrical panel. Large lot great for gardening or additional room to expand. Quietly located. This home is located in the targeted area and qualifies for down payment assistance programs and grants making it very affordable with little out of pocket expense and low monthly payments
USD 99,500
7841 Freeman Avenue
View photo
House · for sale
USD 195,000
USD 184/sq.ft
7841 Freeman Avenue
Basehor city
· 1,055 sq.ft · 2 Bedrooms · 1 Bath · House
· Equipped kitchen · Parking
Basehor city · 1,055 sq.ft · 2 Bedrooms · 1 Bath · House · Equipped kitchen · Parking
Enjoy easy, low-maintenance living in this desirable 55+ maintenance-provided community! This one-level end unit offers a comfortable, convenient floor plan with the added benefit of a two-car garage and extra side entry door. Inside, you’ll find a spacious living area, dedicated dining space and a functional kitchen with plenty of cabinetry. The primary suite includes a private bath and walk-in closet, with everything—including laundry—conveniently located on one level. A new roof and windows were added approximately three years ago, taking care of two important updates. Best of all, lawn maintenance and snow removal are provided, giving you more time to enjoy life and less time worrying about exterior upkeep. Comfortable, convenient and easy to maintain—this home is ready for its next owner!
USD 195,000
2924 N 114th Terrace
View photo
House · for sale
USD 439,950
USD 307/sq.ft
2924 N 114th Terrace
Basehor city
· 1,432 sq.ft · 2 Bedrooms · 2 Baths · House
· Terrace · Equipped kitchen · Parking
Basehor city · 1,432 sq.ft · 2 Bedrooms · 2 Baths · House · Terrace · Equipped kitchen · Parking
Your new detached villa is taking shape & there still time to make it yours at villas of piper valley — kansas city's premier 55+ active adult community, where luxury meets lifestyle as your next chapter begins! Just minutes from the legends, this boutique community is designed for connection, convenience & carefree living! Less maintenance. More living! With lawn care & snow removal provided, a community clubhouse, pickleball court & nature trail, spend less time on chores and more time doing what you love! You will love the perfectly sized capri floorplan! This 2 bedroom, 2 bath detached single-family villa is under construction with time to select. Some.colors and finishes! With designer details, arched hallways, zero-entry walk-in shower & an oversized 2.5-CAR GARAGE, this home is almost READY for you! The gorgeous kitchen offers abundant cabinetry, a spacious CENTER ISLAND with bar seating and stylish lighting, opening to an inviting living room. Your PRIVATE COURTYARD is the perf
USD 439,950
2634 S 51ST Street
View photo
House · for sale
USD 200,000
USD 167/sq.ft
2634 S 51ST Street
Basehor city
· 1,195 sq.ft · 4 Bedrooms · 1 Bath · House
· Patio · Garden · Parking · Equipped kitchen · Air conditioning
Basehor city · 1,195 sq.ft · 4 Bedrooms · 1 Bath · House · Patio · Garden · Parking · Equipped kitchen · Air conditioning
Wanna be a #homeowner? It's possible in this traditional, classic ranch in the Highland Crest area of Kansas City & Turner Schools. Comfortable living spaces flow together with ease. The newer central air conditioning keeps the entire interior feeling cool and inviting. Warm wood flooring runs through the main living area, dining area, and hallway. The kitchen is equipped with stainless steel appliances, including a cooktop, electric range, microwave, oven, and refrigerator, all set against a mix of laminate and wood flooring. A dedicated inside laundry area, four bedrooms and one full bathroom. Outside, the property includes a fenced front yard and fenced back yard The grassy lawn offers a concrete patio and a fire pit; detached garage and a concrete driveway provide parking, while a shingle roof covers the home and the garage structure. This single-family property offers a functional design and comfortable features. Schedule a tour to experience this property in person
USD 200,000
2030 Sandusky Avenue
View photo
House · for sale
USD 260,000
USD 163/sq.ft
2030 Sandusky Avenue
Basehor city
· 1,593 sq.ft · 5 Bedrooms · 2 Baths · House
· Equipped kitchen
Basehor city · 1,593 sq.ft · 5 Bedrooms · 2 Baths · House · Equipped kitchen
Bright and clean updated home! This 5 bedroom home is move in ready! Freshly finished hard wood floors, new windows, updated kitchen, huge walking closet, too much to list. Located in a family-friendly Cul de Sac. Very nice neighborhood. Your buyer is going to love it!
USD 260,000
1046 S 79th Terrace
View photo
House · for sale
USD 250,000
USD 163/sq.ft
1046 S 79th Terrace
Basehor city
· 1,528 sq.ft · 3 Bedrooms · 1 Bath · House
· Garden · Terrace · Equipped kitchen · Parking · Air conditioning
Basehor city · 1,528 sq.ft · 3 Bedrooms · 1 Bath · House · Garden · Terrace · Equipped kitchen · Parking · Air conditioning
Fresh, bright, and ready for its next chapter, with room to spread out! *. This 3 bedroom ranch sits on nearly half an acre in Kansas City, KS, with 1,530 square feet of easy one-level living, a 2-car attached garage, and a fenced, tree-lined yard. Step inside to new flooring, fresh paint, ceiling fans, and plenty of natural light. The open living and dining areas flow right into a bright white kitchen with black hardware, subway tile backsplash, and a gas range, with the dishwasher and refrigerator included. The main-level laundry makes everyday life simple. The bedrooms have a nice, comfortable size and good closet space, including a walk-in. The enclosed deck-turned-sunroom has windows on three sides and makes a great spot for morning coffee, a home office, or a hobby space. The updated bathroom is clean and modern. Outside, enjoy the porch, mature trees, and a 0.47 acre lot with plenty of space for a garden, pets, or weekend cookouts. Central air and a composition roof round out th
USD 250,000
4314 N 111TH Street
View photo
House · for sale
USD 525,000
USD 171/sq.ft
Updated
4314 N 111TH Street
Basehor city
· 3,057 sq.ft · 4 Bedrooms · 3 Baths · House
· Patio · Garden · Deck · Equipped kitchen
Basehor city · 3,057 sq.ft · 4 Bedrooms · 3 Baths · House · Patio · Garden · Deck · Equipped kitchen
Welcome to this Stunning Reverse 1.5 Story in One of the Area’s Most Coveted Neighborhoods. This home truly has it all! BRAND NEW CLASS 4 ROOF being installed, with included warranty! The open-concept kitchen is a showpiece, with a generous island, an oversized pantry, painted cabinetry, and an inviting dining area. Gleaming hardwoods flow throughout the main level, and a spacious deck overlooks a lush, fully fenced backyard. The primary suite is a true retreat, with a vaulted ceiling, a spectacular walk-in closet, and a spa-inspired bath featuring double vanities and a tiled shower. The main level also includes a utility room and a second bedroom. The lower level is made for entertaining, with tiled flooring, a stylish bar area, and a walkout to a concrete patio and expansive backyard. Two large bedrooms, each with a walk-in closet, share a roomy Jack and Jill bath. Ample storage awaits in the unfinished areas. Enjoy the best of the neighborhood just steps away: the community pool, wa
USD 525,000
411 Hillcrest Street
View photo
House · for sale
USD 385,000
USD 153/sq.ft
411 Hillcrest Street
Basehor city
· 2,508 sq.ft · 4 Bedrooms · 3 Baths · House
· Patio · Parking · Equipped kitchen
Basehor city · 2,508 sq.ft · 4 Bedrooms · 3 Baths · House · Patio · Parking · Equipped kitchen
Well maintained True Ranch with 3 car garage, 4 Bedrooms & 3 Full Baths. Tile Flooring in the entry, great room and hallway. Great Room also features Vaulted Ceilings. Hardwood Floors in Dining Room and Kitchen. Center Island With eat-in bar. Stainless Steel Appliances. Extra Lighting above & under Cabinets. Cabinets feature an Appliance Garage, Lazy Susans, center island features a pullout trash bin. Built in Side Board fits perfect in the Dining and Kitchen areas and offers deep cabinet drawers. Primary bedroom suite features walk-in closet w/built in shelving & drawers. Primary Bath features separate walk-in Shower & tub. Single Garage on the main level for easy grocery unloading to the kitchen. Wood Floors & high ceilings in lower level family room. Bonus Room features wood plank ceilings and matching laminate flooring with a sliding door that leads to the 2 car garage in the lower level. Water Purification stays with the home. Large Screened in lower level patio area under the dec
USD 385,000
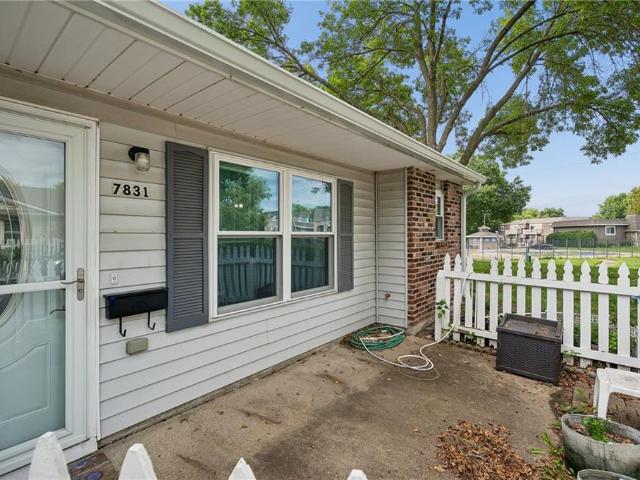
7831 Freeman Avenue
View photo
House · for sale
USD 189,500
USD 179/sq.ft
7831 Freeman Avenue
Basehor city
· 1,055 sq.ft · 2 Bedrooms · 1 Bath · House
· Equipped kitchen
Basehor city · 1,055 sq.ft · 2 Bedrooms · 1 Bath · House · Equipped kitchen
Cozy, one level living in a popular maintenance provided 55+ community. Property offers newer replacement windows~newer HVAC system~updated kitchen with newer appliances including convection oven and lightly used dishwasher~newer roof/gutters~newer H2O heater~lawn care and snow removal taken care of by the HOA~add your own updates and enjoy one level living in a shaded, dead end location
USD 189,500
1409 Dakota Street
View photo
House · for sale
USD 169,000
USD 253/sq.ft
1409 Dakota Street
Basehor city
· 667 sq.ft · 2 Bedrooms · 1 Bath · House
· Garden · Equipped kitchen · Air conditioning · Parking
Basehor city · 667 sq.ft · 2 Bedrooms · 1 Bath · House · Garden · Equipped kitchen · Air conditioning · Parking
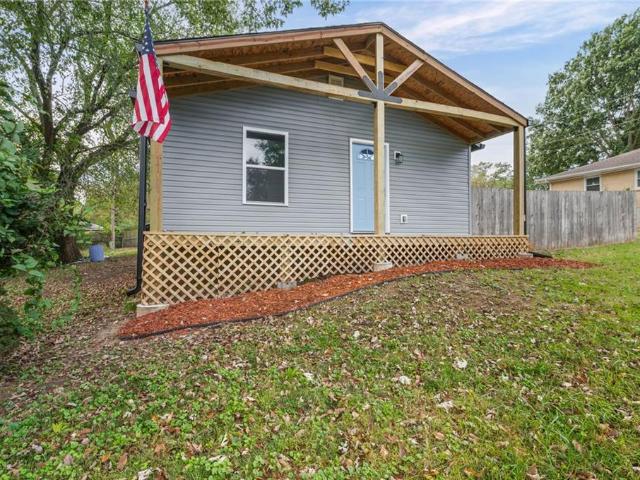
New Stainless Steel Appliances. Beautifully updated and move-in-ready Leavenworth home where almost everything is new: roof, windows, siding, flooring, lighting, AC, furnace and water heater. Out front, a new covered porch with an exposed timber gable and fresh landscaping gives the home great curb appeal. Inside, recessed LED lighting, crown molding and new luxury vinyl plank flooring run through the main living areas. The kitchen has white shaker cabinets, butcher block countertops, a slate subway tile backsplash and matte black fixtures. A door off the kitchen leads to the backyard. A laundry closet with a black shiplap accent wall and storage shelf sits just off the kitchen. The bedrooms have plush new carpet and six-panel doors. The updated bathroom has a new tub/shower surround, vanity and toilet. Outside, there's a privacy fence, mature shade trees and a concrete parking pad. With all-new mechanicals and a new roof, there's nothing left to do but move in. Schedule your showing t
USD 169,000
4625 Georgia Avenue
View photo
House · for sale
USD 134,900
USD 70/sq.ft
4625 Georgia Avenue
Basehor city
· 1,916 sq.ft · 3 Bedrooms · 1 Bath · House
· Garden · Equipped kitchen · Parking
Basehor city · 1,916 sq.ft · 3 Bedrooms · 1 Bath · House · Garden · Equipped kitchen · Parking
Welcome home to 4625 Georgia Ave, a classic raised ranch residence offering low-maintenance single-level living in Kansas City, Kansas! Featuring 3 bedrooms, 1 full bathroom, and 1,140 square feet of functional main-level interior living space, this home provides a practical floor plan designed for easy daily living. Inside, bright and inviting common areas include a spacious living room that flows seamlessly into a central eat-in kitchen area. All three well-proportioned bedrooms are located alongside the full bath, providing smart layout efficiency and convenient everyday access. Outside, enjoy an attached 1-car garage, off-street parking, and a nice yard on a 6,000+ sq ft lot—ideal for outdoor relaxation, pets, or gardening. Conveniently located near local schools, neighborhood parks, and major commuting routes for a quick drive across the KC metro
USD 134,900
13002 Sloan Avenue
View photo
House · for sale
USD 625,000
USD 272/sq.ft
13002 Sloan Avenue
Basehor city
· 2,293 sq.ft · 3 Bedrooms · 3 Baths · House
· Office room · Fireplace · Equipped kitchen
Basehor city · 2,293 sq.ft · 3 Bedrooms · 3 Baths · House · Office room · Fireplace · Equipped kitchen
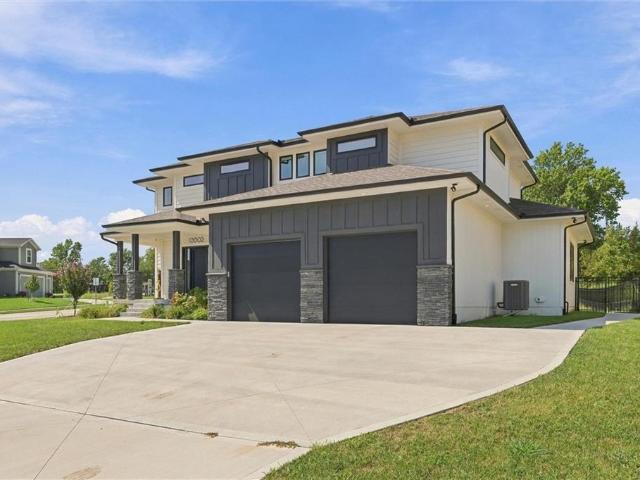
More space. More style. New price—now $625,000! Welcome to 13002 Sloan Avenue, a nearly new contemporary home for sale in Kansas City, Kansas 66109. Located on a 0.3-acre corner lot in Piper Creek Estates and the Piper School District, this home offers approximately 2,300 square feet, three bedrooms, three full bathrooms, a dedicated study, and space to grow. From the soaring foyer and hardwood floors to the stone fireplace and custom built-ins, this home makes a statement without sacrificing comfort. The open kitchen is ready for quiet mornings or weekend gatherings with its oversized island, walk-in pantry, double oven, cooktop, generous cabinetry, and abundant counter space. A main-level bedroom and full bathroom provide flexibility for guests, an office, or additional living space. Upstairs, the primary suite delivers a relaxing retreat with a tray ceiling, custom walk-in closet, freestanding tub, and separate walk-in shower. The additional upstairs bedroom features a private ensui
USD 625,000
7035 Holliday Drive
View photo
House · for sale
USD 125,000
USD 219/sq.ft
7035 Holliday Drive
Basehor city
· 570 sq.ft · 1 Bedroom · 1 Bath · House
Basehor city · 570 sq.ft · 1 Bedroom · 1 Bath · House
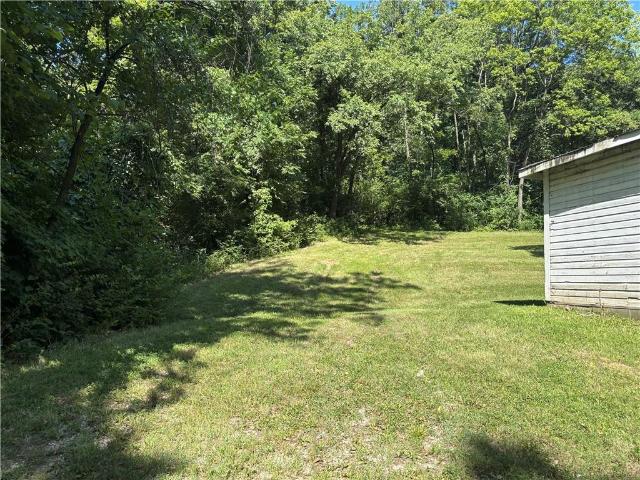
Secluded Rural setting in the hills and trees, with all the City amenities nearby and paved road to driveway. Is in the city of Kansas City, Kansas but school district is Turner USD 202. Just a few minutes to access to 435, 635, I-70. House is totally gutted, I and a Licensed Contractor (all trades) and I have building permits in place for Full Remodel to a 1-bedroom, 1.5 bath home, see pictures for approved layout. I am the Owner and I am the listing Real Estate Broker. I am willing to work with the right buyer on possible owner financing, any owner financing would require $60,000 down payment (no exceptions) that is what I owe, I can finance the remaining at 7% interest with up to a 30-year amortization, but with a 5-year balloon, see pictures for payment options. I am also possibly willing to take trades of other property or heavy equipment, etc. But must have at least the $60k down to payoff my mortgage. Property also has a second drive off S. 71st St. That goes up to a clearing wh
USD 125,000
13015 Harvest Lane
View photo
House · for sale
USD 650,000
USD 227/sq.ft
13015 Harvest Lane
Basehor city
· 2,863 sq.ft · 4 Bedrooms · 3 Baths · House
· Patio · Garden · Fireplace · Equipped kitchen · Swimming pool
Basehor city · 2,863 sq.ft · 4 Bedrooms · 3 Baths · House · Patio · Garden · Fireplace · Equipped kitchen · Swimming pool
Exceptional Outdoor Living on Over an Acre! This beautiful custom-built Craftsman two-story combines timeless architectural details with a backyard designed for entertaining and relaxation. The stunning in-ground pool is surrounded by an expansive patio offering multiple areas for dining, lounging, and gathering with friends. A pergola, separate fire pit area, mature trees, beautiful landscaping, and an expansive fenced lawn complete this incredible outdoor setting. Inside, you'll find the same attention to detail, beginning with the welcoming covered front porch and impressive wood entry door. Hardwood floors extend throughout the main level, while the spacious kitchen features limestone countertops and island, maple cabinetry, and plenty of room to gather. The inviting great room features a fireplace with a beautiful slate surround, and the sunroom with custom built-ins offers another comfortable living space. Upstairs, the generous primary suite includes a sitting room with built-in
USD 650,000
725 A & B Kiowa Street
View photo
House · for sale
USD 260,000
725 A & B Kiowa Street
Basehor city
· 2 Bedrooms · 1 Bath · House
· Patio · Parking
Basehor city · 2 Bedrooms · 1 Bath · House · Patio · Parking
This well-maintained front-to-back duplex is exceptionally clean and offers over 1,300 square feet of living space in each unit. Both units are spacious, making this an excellent investment opportunity. Unit A features 2 bedrooms, 1 bathroom, a laundry room, a 1-car garage, and a covered front porch. It is occupied by a long-term tenant who would like to continue leasing the property. Unit B offers 2 bedrooms, 1 bathroom, a laundry room, a covered patio, off-street parking, and convenient alley access. This unit has been completely updated with fresh interior paint, new carpet, updated appliances, new countertops, a new bathroom vanity, and updated lighting. Each unit is separately metered, with tenants responsible for their own utilities. With its excellent condition, recent updates, and income-producing potential, this duplex is a fantastic investment opportunity. (Please read agent remarks)
USD 260,000
636 N 55th Street
View photo
House · for sale
USD 465,000
USD 107/sq.ft
636 N 55th Street
Basehor city
· 4,327 sq.ft · 3 Bedrooms · 3 Baths · House
· Parking · Equipped kitchen
Basehor city · 4,327 sq.ft · 3 Bedrooms · 3 Baths · House · Parking · Equipped kitchen
4,000+ sqft, 4+ acres, in a cul-de-sac, 1,500 sqft steel detached garage with space for CDL truck or can be remodeled into a house. The floors have been pulled up so the buyer can choose what style they may like. Features 2 kitchens and a bonus garage on south side of house. Needs a little elbow grease to make it fully ready to live in but for the right buyer willing to put in a bit of work this will be a perfect set up!
USD 465,000
136 Brookwood Street
View photo
House · for sale
USD 465,950
USD 253/sq.ft
136 Brookwood Street
Basehor city
· 1,841 sq.ft · 4 Bedrooms · 2 Baths · House
· Equipped kitchen · Cellar
Basehor city · 1,841 sq.ft · 4 Bedrooms · 2 Baths · House · Equipped kitchen · Cellar
NEW 4-BEDROOM HOME WITH FINISHED BASEMENT The Beric is a thoughtfully designed 2-story home with 4 bedrooms, 2.5 baths, and the opportunity to personalize your finishes and build selections. The open floor plan features a spacious kitchen with granite countertops, a center island, and a walk-in pantry. The primary suite offers a walk-in closet, double vanities, a separate shower, and a soaking tub. Upstairs provides comfortable living space. Basement is unfinished but has plenty of room for additional living space. Located in a great neighborhood with convenient access to shopping, dining, and major roads. Photos are of a similar completed home and may include upgrades. Room sizes and taxes are estimated. Seller is a licensed real estate agent in Kansas and Missouri
USD 465,950

Get email alerts

Don't miss out: be the first to know about new properties

The alert was correctly created

On subscribing you accept the conditions of use and the privacy policy
Alert
Receive new ads in your inbox
Save this search
Receive alerts for new listings

We'll send you an email when we have new properties for: "Houses for sale in Basehor city"

The alert was correctly created

Stone, Basehor city Fairmount township Leavenworth County Kansas
South Basehor
Get email alerts and be the first to see new listings
Required field
On subscribing I accept the terms of the privacy policy
Perfect! You'll soon start receiving new listings via email
Alert
Receive an email when we have new ads for Houses for sale in Basehor city
Save this search
Filters

Bedrooms

Size (sq.ft)

sq.ft
sq.ft

Price

USD
USD

Property type

Bathrooms

Clear all filters
Receive notifications when new entries are published.