501 houses for sale in Baseline-Hardy

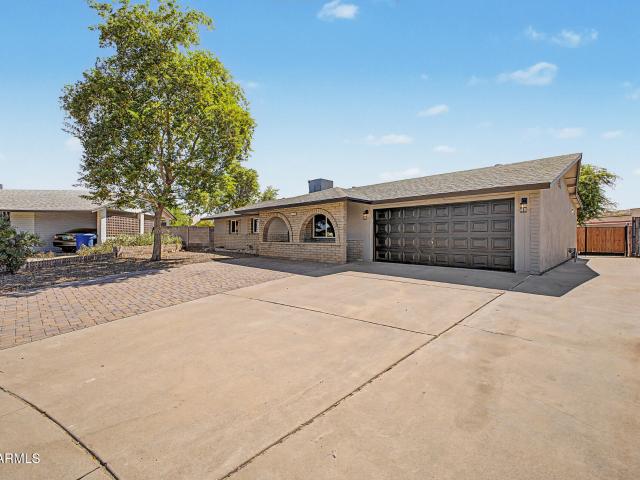
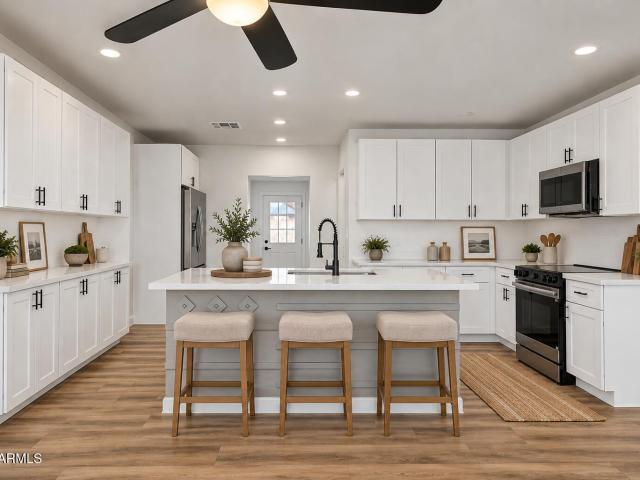
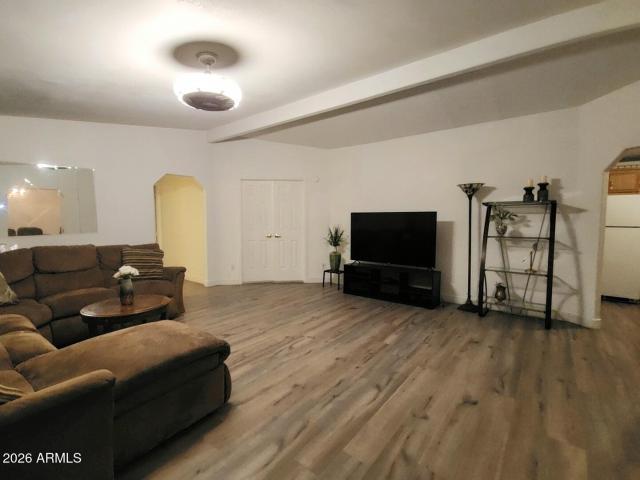
618 W 12TH Street
View photo
House · for sale
USD 449,900
USD 373/sq.ft
618 W 12TH Street
Baseline-Hardy
· 1,206 sq.ft · 3 Bedrooms · 2 Baths · House
· Patio · Garden · Equipped kitchen
Baseline-Hardy · 1,206 sq.ft · 3 Bedrooms · 2 Baths · House · Patio · Garden · Equipped kitchen
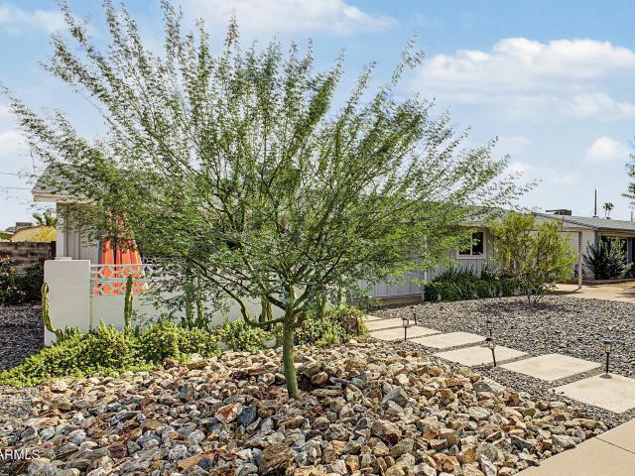
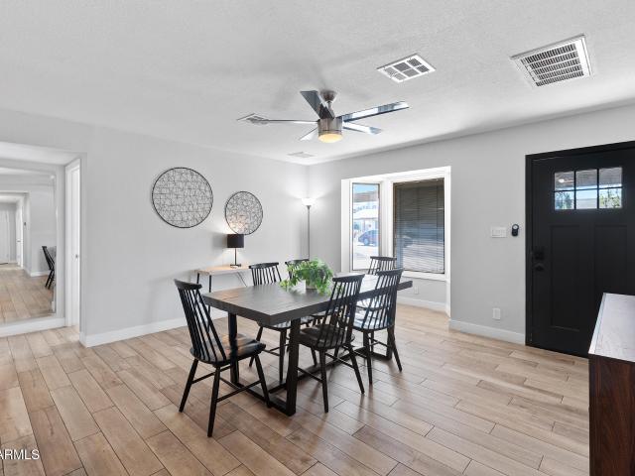
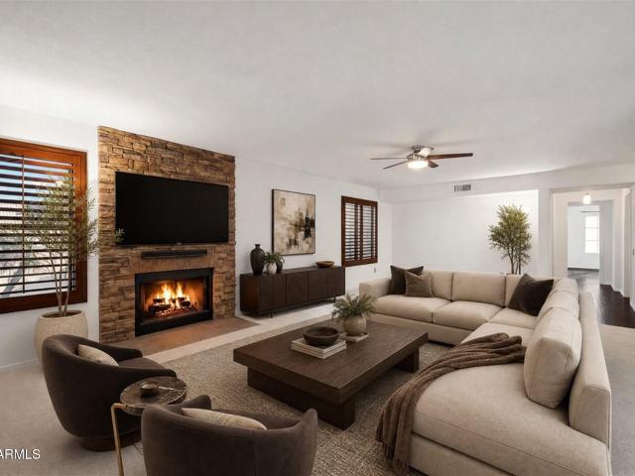
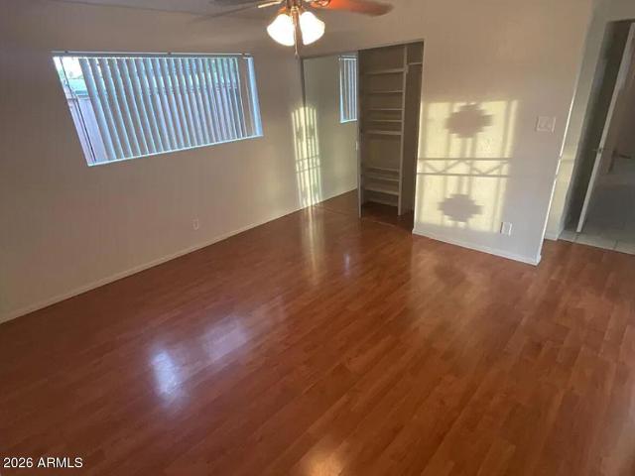
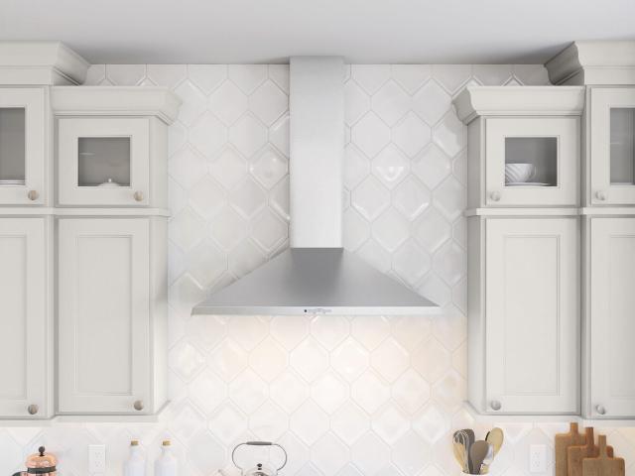
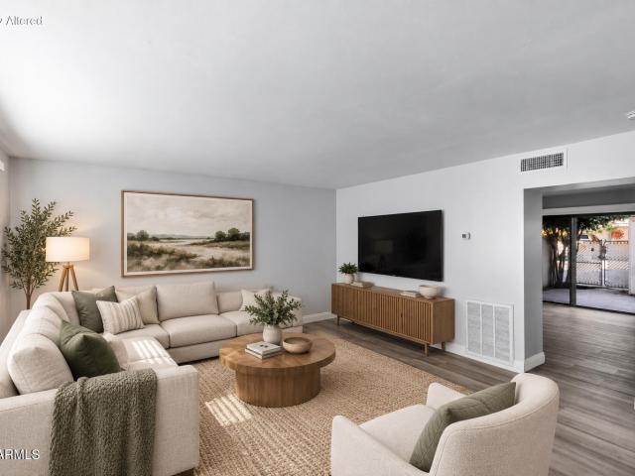
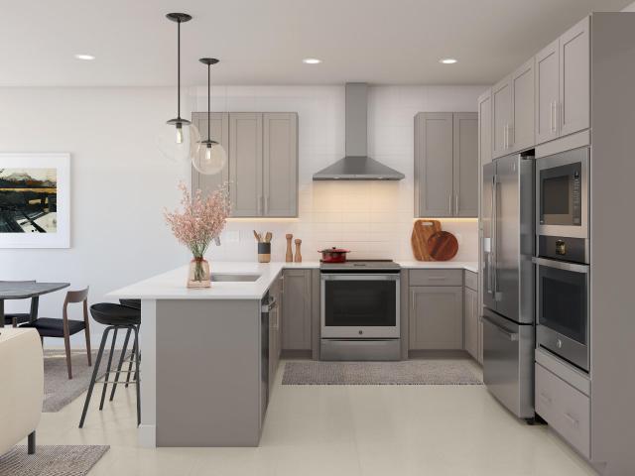
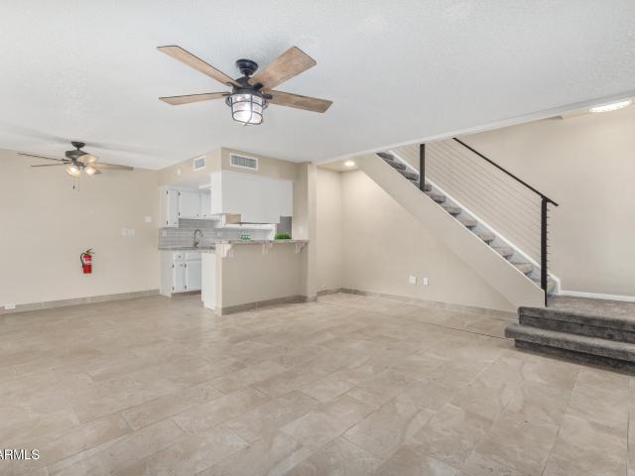
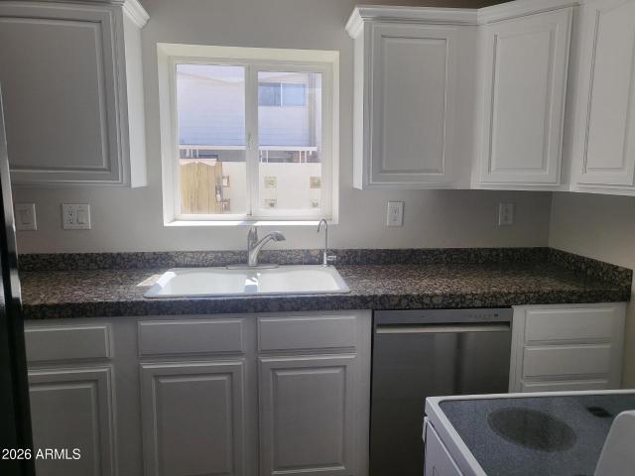
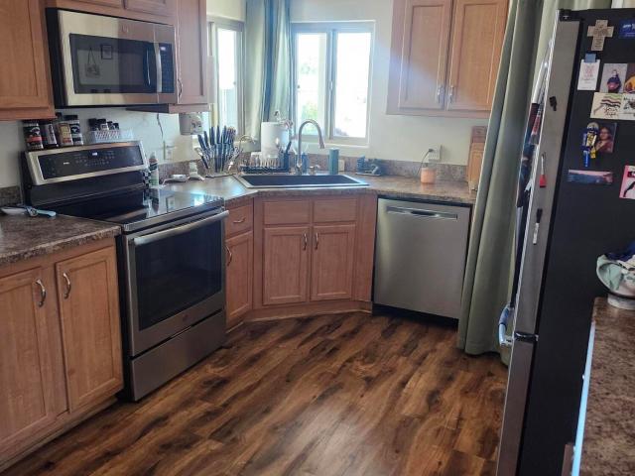
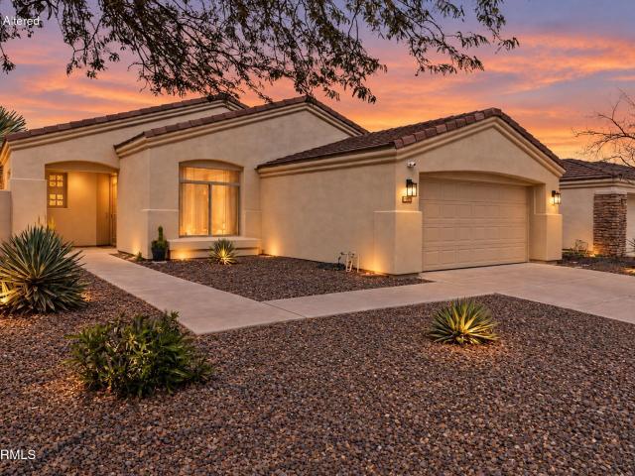
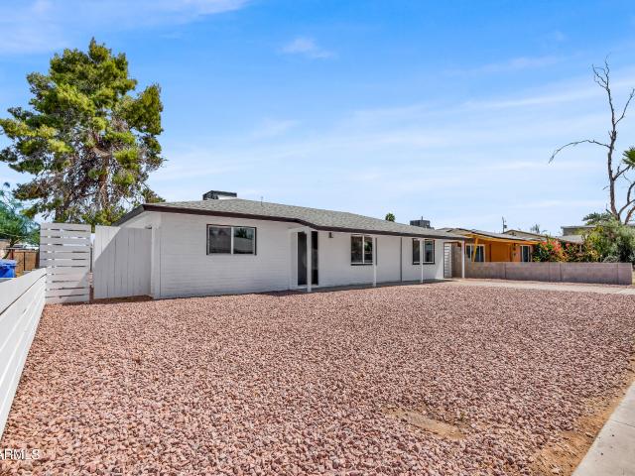
Fall in love with this beautifully remodeled Tempe home, where classic charm meets modern sophistication! This inviting 3 bedroom, 2 bathroom home features a bright, open concept layout, fresh neutral tones, stylish new light fixtures and ceiling fans and luxury vinyl flooring throughout. The stunning remodeled kitchen is the heart of the home, showcasing sleek quartz countertops, stainless steel appliances, a subway tile backsplash, abundant cabinetry, and a striking waterfall island with a breakfast bar, perfect for entertaining or enjoying your morning coffee. The spacious primary suite offers a walk in closet and private bathroom, while both bathrooms feature updated fixtures. Step outside to a generous backyard with an extended covered patio and a mature shade tree, creating the. Perfect setting for weekend gatherings or relaxing evenings outdoors. Enjoy an unbeatable Tempe location just minutes from ASU, Sky Harbor Airport, shopping, dining, and more! Stylish, move in ready, and
USD 449,900
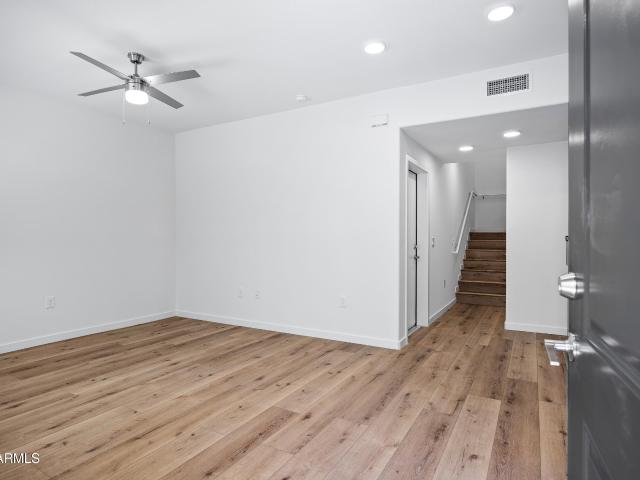
1250 s revere
View photo
House · for sale
USD 399,900
USD 323/sq.ft
1250 s revere
Baseline-Hardy
· 1,238 sq.ft · 3 Bedrooms · 2 Baths · House
· Patio · Garden · Sauna · Equipped kitchen · Parking
Baseline-Hardy · 1,238 sq.ft · 3 Bedrooms · 2 Baths · House · Patio · Garden · Sauna · Equipped kitchen · Parking
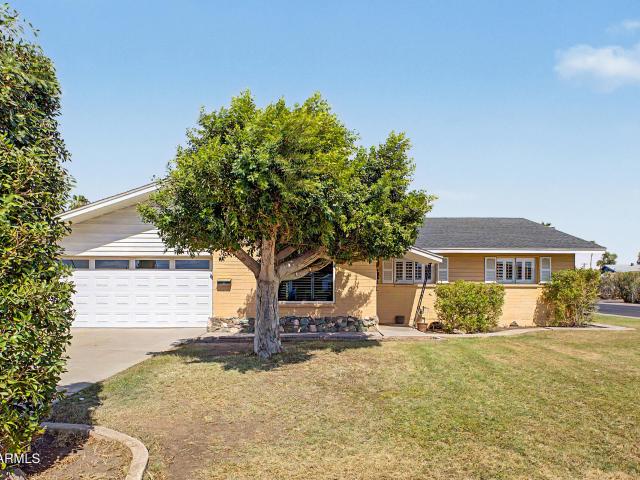
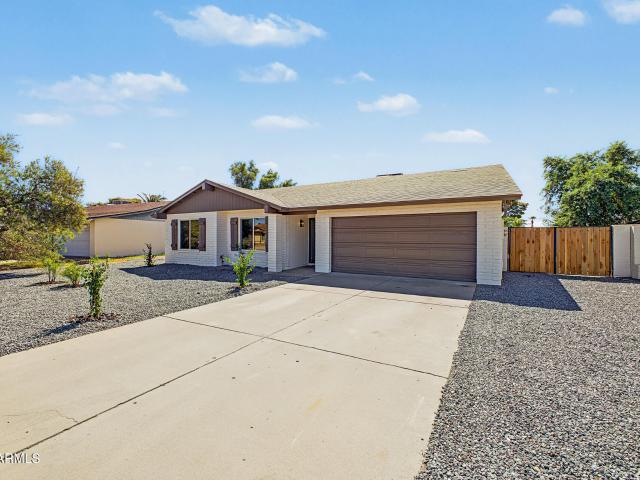
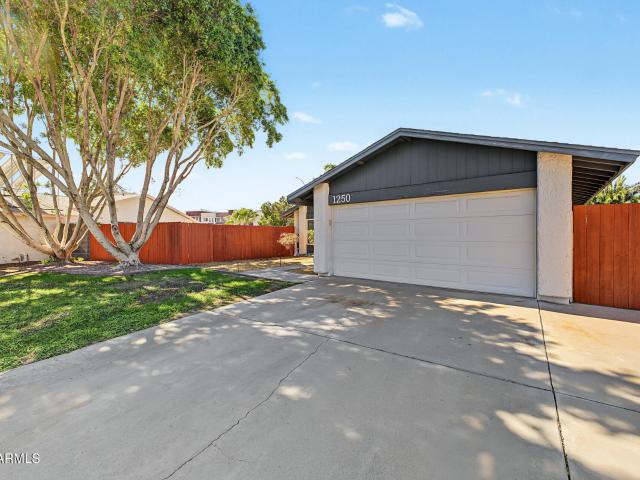
Tucked into a comfortable corner in a welcoming, established West Mesa neighborhood, this single-level home framed by large mature shade trees sits on a generous lot with room to breathe front and back. Inside you'll find an easy livable layout, including an eat-in kitchen, bathed in ample natural light (appliances staying). Out back, a covered patio stretches the full width of the home creating a large private outdoor space. The house also features an insulated air-conditioned garage/workspace and extra parking on the driveway out front. Block and wood fencing wrap the yard, and a sauna can stay if the buyer wants it. Minutes from the US 60, local parks, downtown Mesa, and the community college, this ranch-style home works as a first home, smart rental or place to put down roots
USD 399,900
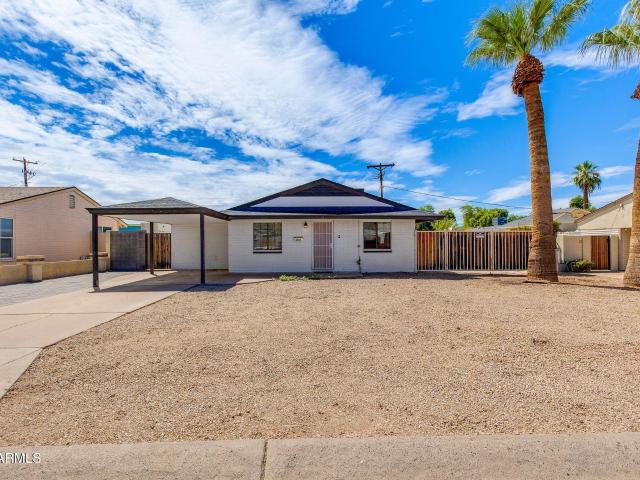
1273 w la jolla drive
View photo
House · for sale
USD 649,500
USD 279/sq.ft
1273 w la jolla drive
Baseline-Hardy
· 2,325 sq.ft · 5 Bedrooms · 4 Baths · House
· Parking
Baseline-Hardy · 2,325 sq.ft · 5 Bedrooms · 4 Baths · House · Parking
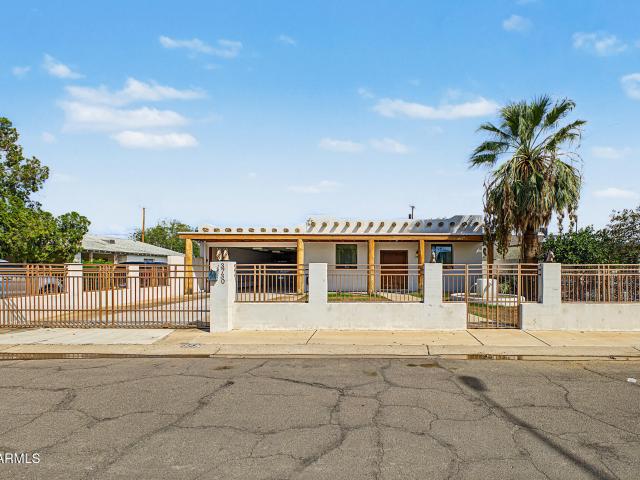
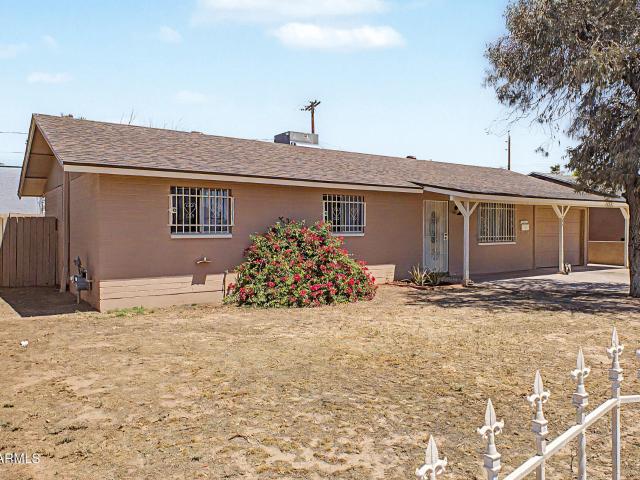
Rare find! Fully Remodeled 5-Bedroom, 4 Full Bathroom Home with 3 Primary Suites Near ASU! Welcome to this exceptional, move-in-ready home that has been fully remodeled from top to bottom with quality, style, and functionality in mind-no corners cut! Situated on a nearly 1/4-acre lot, this spacious property offers 5 bedrooms, 4 full bathrooms, and a 3-car tandem garage. Do you want decades of worry free living? This home underwent a full remodel of all major systems in 2014! New Roof, HVAC, All Sewer pipes in the home all the way to the main sewer were replaced with ABS, All duct work for all HVAC, vent fans, vent hood and dryer were replaced. All aluminum wiring was replaced with copper wires. This home has all copper water pipes and to top it all off, this home has spray foam insulation on the east part of the home with all new R60 attic insulation! To top it all off, Just this year the home got All New Vinyl Low E Dual Pane Windows with Argon gas, All new Real wood high end cabinets
USD 649,500
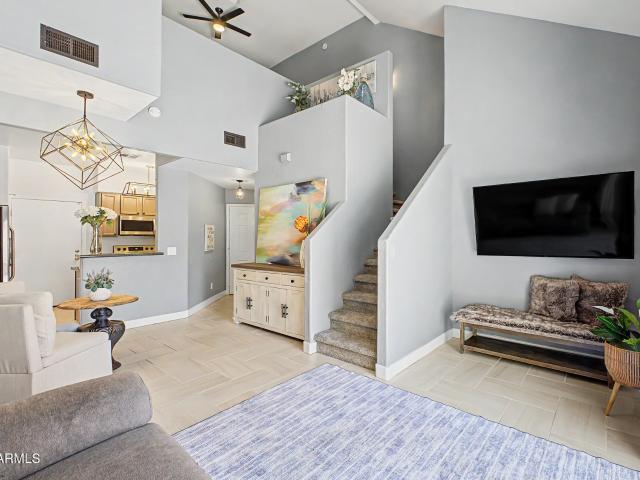
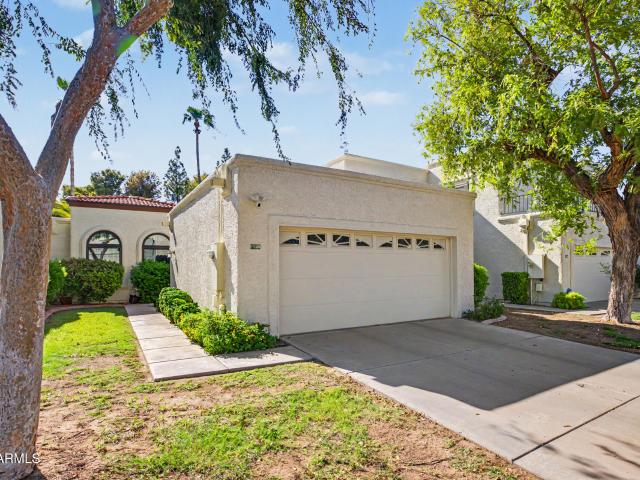
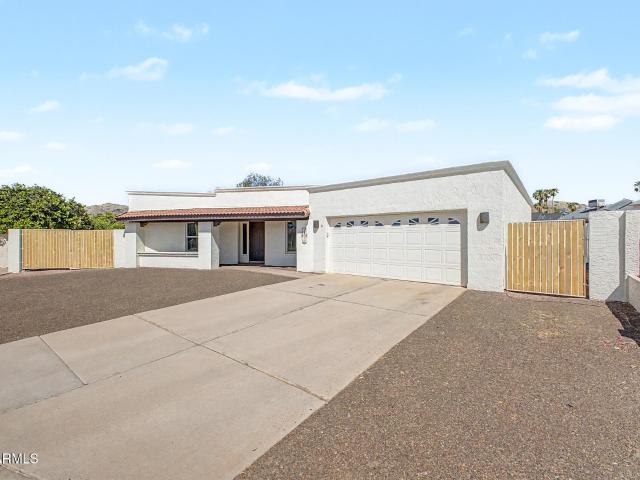
2027 E University Drive # 132
View photo
Townhouse · for sale
USD 389,900
USD 301/sq.ft
2027 E University Drive # 132
Baseline-Hardy
· 1,292 sq.ft · 2 Bedrooms · 2 Baths · Townhouse
· Patio · Equipped kitchen
Baseline-Hardy · 1,292 sq.ft · 2 Bedrooms · 2 Baths · Townhouse · Patio · Equipped kitchen
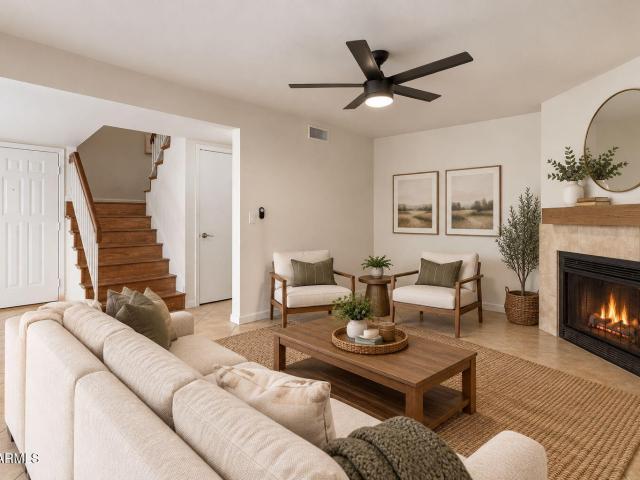
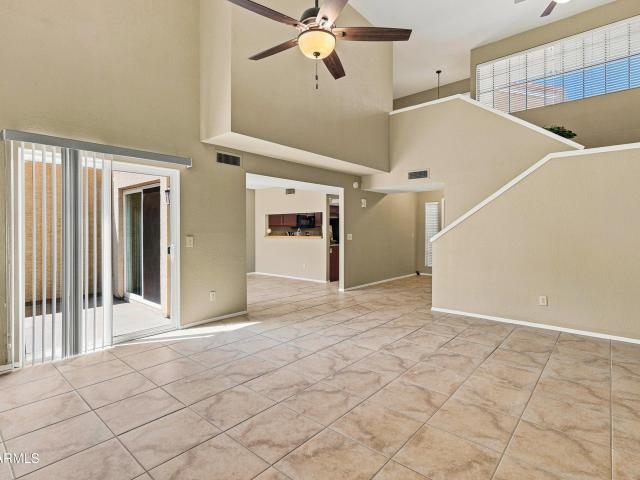
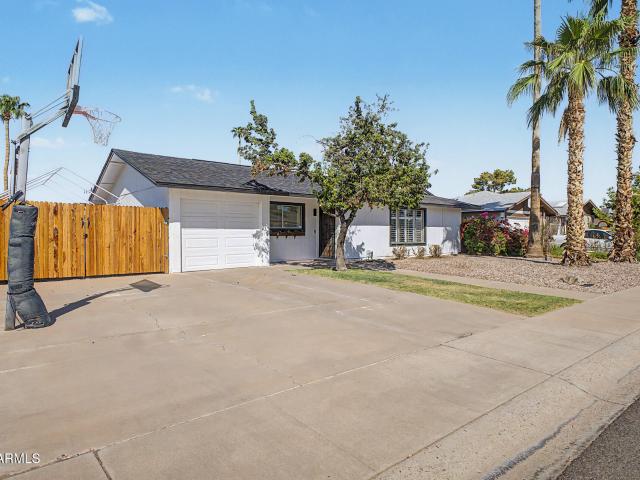
Fall in love with this move-in-ready townhome in a gated community! Enter to find an inviting living & dining room featuring new tile flooring (2024), tall vaulted ceilings, warm paint tones throughout, creating a bright and welcoming atmosphere. Kitchen is equipped with SS appliances, plenty of cabinets, and a two-tier breakfast bar and pantry. Upstairs, you'll discover a cozy loft that provides incredible flexibility as an office, reading nook, or additional lounge zone along with two bedrooms, two full bathrooms & full size laundry. The primary bedroom offers new carpet (June 2026), a private bathroom w/ dual sinks, separate tub & shower and a large walk-in closet. Venture to the back patio where you can enjoy your own private space. Located close to Tempe Marketplace, ASU, Tempe Town Lakes, 202 freeway, and much more. The townhomes is a rare find with all it has to offer
USD 389,900
7720 s heather drive
View photo
House · for sale
USD 449,900
USD 307/sq.ft
7720 s heather drive
Baseline-Hardy
· 1,464 sq.ft · 3 Bedrooms · 2 Baths · House
· Patio · Garden · Deck · Fireplace · Equipped kitchen · Parking · Swimming pool
Baseline-Hardy · 1,464 sq.ft · 3 Bedrooms · 2 Baths · House · Patio · Garden · Deck · Fireplace · Equipped kitchen · Parking · Swimming pool
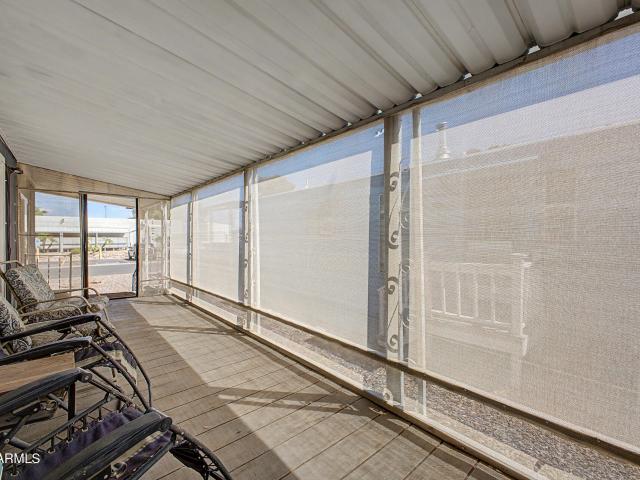
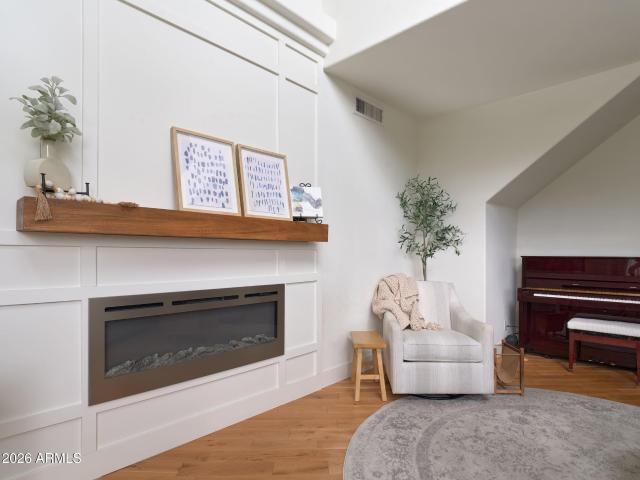
Motivated seller in coveted Tempe Royal Palms with a rare private pool and beautifully updated backyard! Inside, enjoy a remodeled kitchen with granite counters, upgraded cabinetry, stainless appliances, added pantry, updated primary bath, remodeled fireplace, Andersen windows/patio doors, ceiling fans and refreshed flooring. Major improvements include a 2024 Bryant HVAC, 2026 water heater, documented roof work/warranties, 2025 front door/screen and garage updates. Backyard features turf, cool decking, covered patio with fans, updated pool motor/timer/cleaner, grab bar and water feature. Community amenities include pool, tennis, basketball, pickleball, RV parking, front-yard/green-space maintenance and private roads. Near shopping, dining, AZ Research Park, Loop 101 and Kyrene schools. Photos coming soon
USD 449,900
1004 w manhatton drive
View photo
House · for sale
USD 509,900
USD 276/sq.ft
1004 w manhatton drive
Baseline-Hardy
· 1,841 sq.ft · 3 Bedrooms · 3 Baths · House
· Patio · Garden · Office room · Equipped kitchen
Baseline-Hardy · 1,841 sq.ft · 3 Bedrooms · 3 Baths · House · Patio · Garden · Office room · Equipped kitchen
Fully remodeled and permitted. GORGEOUS home located in Tempe. Near ASU-STR-Investing opportunity! No hoa. This home offers custom design work throughout. Bright open floor plan sets up a pristine kitchen with soft close upgraded white shaker cabinets, recessed lighting, cabinet hardware, quartz countertops, new appliances and convenient breakfast island. 3 ample size bedrooms with 3 full baths. The bonus in this home is the huge family room or game room PLUS + an office set off the kitchen and additional room leading to the backyard. Many opportunities available with this home. Home is set up for two sets of washer/dryers. Step out back to your pergola patio to relax or enjoy a BBQ and utilize the RV gate for all your toys. Move-in ready!
USD 509,900
2115 n normal avenue
View photo
House · for sale
USD 570,000
USD 395/sq.ft
2115 n normal avenue
Baseline-Hardy
· 1,442 sq.ft · 3 Bedrooms · 2 Baths · House
· Equipped kitchen · Air conditioning
Baseline-Hardy · 1,442 sq.ft · 3 Bedrooms · 2 Baths · House · Equipped kitchen · Air conditioning
Thoughtfully redesigned from the ground up, this beautifully remodeled home pairs modern design with the peace of mind of extensive system upgrades. Featuring 3 bedrooms, 2.5 bathrooms and a completely reimagined floor plan, nearly every detail has been updated-including new LVP flooring throughout, electrical, plumbing and sewer lines, AC and ductwork, energy-efficient windows, attic insulation, and a custom kitchen with new stainless steel appliances. The beautifully designed bathrooms feature custom finishes, while the front and backyard have been transformed with low-maintenance desert landscaping and a custom Alumawood pergola creating the perfect shaded space for outdoor entertaining. Ideally positioned between Tempe Town Lake, Old Town Scottsdale, Papago Park, the Desert Botanical Garden, ASU and the Phoenix Zoo, this home puts some of the Valley's best dining, entertainment and outdoor recreation just minutes away. The photos are beautiful but this is one you truly need to expe
USD 570,000
726 W 19TH Street
View photo
House · for sale
USD 565,000
USD 320/sq.ft
726 W 19TH Street
Baseline-Hardy
· 1,765 sq.ft · 4 Bedrooms · 2 Baths · House
· Patio · Garden · Parking · Fireplace · Equipped kitchen
Baseline-Hardy · 1,765 sq.ft · 4 Bedrooms · 2 Baths · House · Patio · Garden · Parking · Fireplace · Equipped kitchen
A rare investment gem, this updated 4-bed, 2-bath home is already cash-flowing as a successful Airbnb, with the seller willing to include all furniture! Featuring a detached garage with a large rear-access gate, NO HOA, and recent updates throughout, this property is both a move-in-ready home or a turnkey income opportunity. Enjoy timeless charm with desert landscaping and a welcoming covered front porch. Inside, the versatile floor plan offers a bright bay window, a spacious family room with vaulted ceilings, a cozy fireplace, and a stylish dry bar; ideal for entertaining. The beautifully updated kitchen features white Shaker cabinets, quartz countertops, an undermount sink, and a modern tile backsplash. Bedrooms are generously sized, including a comfortable primary suite with an en suite bath and a private sitting room. The backyard provides a perfect blend of relaxation and function with a covered patio, grassy yard, and the standout detached garage. All this in a prime location nea
USD 565,000
15239 S 44TH Place S
View photo
House · for sale
USD 680,000
USD 269/sq.ft
15239 S 44TH Place S
Baseline-Hardy
· 2,519 sq.ft · 4 Bedrooms · 3 Baths · House
· Garden · Fireplace · Equipped kitchen · Swimming pool
Baseline-Hardy · 2,519 sq.ft · 4 Bedrooms · 3 Baths · House · Garden · Fireplace · Equipped kitchen · Swimming pool
Beautifully updated Ahwatukee home perfectly positioned on quiet cul-de-sac, offering style, comfort and exceptional Arizona living. The versatile floor plan features 4 bedrooms, 3 baths, a downstairs bedroom and bath, updated kitchen with granite countertops and stainless-steel appliances, plantation shutters, wood and tile flooring, and a striking stone fireplace. The remodeled primary suite features a beautifully updated bath and generous closet space. French doors open to a private backyard retreat with a sparkling saltwater pool and spa-perfect for relaxing or entertaining. Conveniently located near shopping, dining, recreation and major commuter routes
USD 680,000
6902 e latham street
View photo
House · for sale
USD 549,000
USD 322/sq.ft
6902 e latham street
Baseline-Hardy
· 1,701 sq.ft · 4 Bedrooms · 2 Baths · House
· Garden · Equipped kitchen · Parking
Baseline-Hardy · 1,701 sq.ft · 4 Bedrooms · 2 Baths · House · Garden · Equipped kitchen · Parking
This single family home sits on a 7,240 square foot lot on Latham Street, one of the most desirable street in Scottsdale. It offers 1,710 square feet of living space, 4 bedrooms and two bathrooms. The property has an open kitchen and a large family room and living room. The home has a detached workshop with electricity and a shed as well as a large laundry room. The property offers a two car carport and a private grassy backyard. The property is located in the great Scottsdale School district and is walking distance to restaurants and shopping
USD 549,000
2834 s extension road # 1039
View photo
Townhouse · for sale
USD 280,000
USD 257/sq.ft
2834 s extension road # 1039
Baseline-Hardy
· 1,087 sq.ft · 2 Bedrooms · 2 Baths · Townhouse
· Balcony · Fireplace · Parking
Baseline-Hardy · 1,087 sq.ft · 2 Bedrooms · 2 Baths · Townhouse · Balcony · Fireplace · Parking
Welcome to Marlborough Mesa Villas! This charming 2-bedroom, 2.5-bathroom, 2-story home offers a spacious layout and a 2-car garage. The inviting living room features large picture windows that fill the space with natural light and a cozy fireplace, creating a warm and welcoming atmosphere. Sliding doors off both the living room and primary bedroom provide easy access to the balcony and bring the outdoors in. Residents enjoy access to the sparkling community pool and spa, perfect for relaxing and enjoying Arizona's beautiful weather. Conveniently located near the US-60, Loop 101, and I-10, with easy access to shopping, dining, entertainment, and all that Mesa and neighboring Gilbert have to offer. Don't miss this wonderful opportunity in a desirable location!
USD 280,000
5844 S 35th Way
View photo
Townhouse · for sale
USD 481,320
USD 256/sq.ft
5844 S 35th Way
Baseline-Hardy
· 1,873 sq.ft · 3 Bedrooms · 2 Baths · Townhouse
· Office room · Equipped kitchen
Baseline-Hardy · 1,873 sq.ft · 3 Bedrooms · 2 Baths · Townhouse · Office room · Equipped kitchen
Step into refined townhome living at Urban at South Mountain, a gated community offering easy access to I-10, Sky Harbor Airport, shopping, dining, and entertainment. The stylish Marietta plan delivers a thoughtfully designed layout with comfortable spaces for relaxing and entertaining. The kitchen pairs Quill-stained cabinetry with Marble-look quartz countertops, stainless-steel appliances including the refrigerator, and a generous island illuminated by pendant lighting. Upstairs, a flexible loft provides space for a home office, media area, or retreat, along with two secondary bedrooms. The private primary suite features dual vanities, a spacious walk-in shower, and an oversized walk-in closet for a polished blend of comfort and convenience. Up to 6% of Base Price can be applied towards closing cost and/or short-long-term interest rate buydowns when choosing our preferred Lender. Additional eligibility and limited time restrictions apply. Ask for more information!
USD 481,320
14 e hermosa drive
View photo
Townhouse · for sale
USD 345,000
USD 227/sq.ft
14 e hermosa drive
Baseline-Hardy
· 1,518 sq.ft · 4 Bedrooms · 2 Baths · Townhouse
· Patio · Equipped kitchen · Swimming pool · Parking
Baseline-Hardy · 1,518 sq.ft · 4 Bedrooms · 2 Baths · Townhouse · Patio · Equipped kitchen · Swimming pool · Parking
Four bedrooms in Tempe at this price point are hard to find, especially with the updating already done! Whether you're looking for a move-in-ready primary residence, lock-and-leave home, or investment opportunity while your student attends college, this 4-bed, 2.5-bath townhome offers plenty of possibilities. The remodeled kitchen features shaker cabinets, granite counters, SS appliances & an island w/bar seating. Updates include luxury vinyl plank flooring, fresh interior paint, plus updated bathroom vanities, lighting & fixtures. Enjoy a large fenced private patio w/storage shed & 2 covered parking spaces. Community features 2 pools, while the HOA takes care of the roof, front landscaping & more. Conveniently located near the US-60, ASU, shopping, dining & everything Tempe has to offer!
USD 345,000
5659 S 35th Way
View photo
Townhouse · for sale
USD 421,874
USD 268/sq.ft
5659 S 35th Way
Baseline-Hardy
· 1,572 sq.ft · 3 Bedrooms · 2 Baths · Townhouse
· Office room · Equipped kitchen
Baseline-Hardy · 1,572 sq.ft · 3 Bedrooms · 2 Baths · Townhouse · Office room · Equipped kitchen
Enjoy stylish, low-maintenance living at Urban at South Mountain, a gated townhome community close to ASU, Sky Harbor Airport, shopping, dining, and major commuter routes. The Orinda plan pairs modern finishes with a versatile layout created for both relaxing and entertaining. The spacious great room connects to a sophisticated kitchen with Stone Grey cabinetry, Arctic White quartz countertops, GE Profile stainless-steel appliances, and a generous island with pendant lighting. Upstairs, a flexible loft adapts easily to a home office or media lounge, while two secondary bedrooms offer comfortable space for guests. The private primary suite features dual vanities, a walk-in shower, and a spacious walk-in closet. Up to 6% of Base Price can be applied towards closing cost and/or short-long-term interest rate buydowns when choosing our preferred Lender. Additional eligibility and limited time restrictions apply. Ask for more information!
USD 421,874
8641 S 51ST Street # 2
View photo
Townhouse · for sale
USD 280,000
USD 276/sq.ft
8641 S 51ST Street # 2
Baseline-Hardy
· 1,012 sq.ft · 2 Bedrooms · 1 Bath · Townhouse
· Patio · Equipped kitchen
Baseline-Hardy · 1,012 sq.ft · 2 Bedrooms · 1 Bath · Townhouse · Patio · Equipped kitchen
Walk into a beautiful Remodeled Home with beautiful Kitchen featuring white cabinetry and granite countertops, smooth-top cooktop and SS appliances opening to a Gorgeous Dining Room and Great Room for easy entertaining. This condo features 2 bedrooms and 1 bathroom. The Floor Plan has TONS of natural light and custom interior paint that will please the pickiest! RETREAT to your large patio on a Premium Lot with artificial turf. Easy access to the 10 freeway for commuting. This home will be hard to beat!
USD 280,000
3019 s dromedary drive
View photo
House · for sale
USD 475,000
USD 259/sq.ft
3019 s dromedary drive
Baseline-Hardy
· 1,830 sq.ft · 3 Bedrooms · 2 Baths · House
· Patio · Garden · Fireplace · Equipped kitchen · Parking
Baseline-Hardy · 1,830 sq.ft · 3 Bedrooms · 2 Baths · House · Patio · Garden · Fireplace · Equipped kitchen · Parking
Discover this charming, move-in ready home in Tempe! Nestled on a desirable corner lot with a grassy front yard, 2-car garage, alley-access RV gate, and no HOA, this beautifully maintained property offers both comfort and convenience. The inviting interior features abundant natural light, recessed lighting, plantation shutters, fresh interior paint, and all-new flooring throughout. The formal living room welcomes you, while the family room offers a cozy fireplace and flows seamlessly into the kitchen and dining area. The lovely kitchen is equipped with wood cabinetry, built-in appliances, a pantry, and a breakfast bar for casual dining. The spacious primary suite includes a completely remodeled ensuite bathroom, while the secondary bathroom has been tastefully updated. For added peace o mind, the home has been completely repiped. Step outside to enjoy the spacious backyard featuring a covered patio, extended paver patio, and storage shed-perfect for relaxing or entertaining. Convenient
USD 475,000
3730 e taylor street
View photo
House · for sale
USD 350,000
USD 331/sq.ft
3730 e taylor street
Baseline-Hardy
· 1,055 sq.ft · 2 Bedrooms · 1 Bath · House
· Garden · Equipped kitchen · Swimming pool
Baseline-Hardy · 1,055 sq.ft · 2 Bedrooms · 1 Bath · House · Garden · Equipped kitchen · Swimming pool
Vintage charm meets modern finishes! This 1940 beauty has been completely remodeled! Soaring shiplap ceilings, wood trim and large windows greet you upon entry. The spacious kitchen provides plenty of cabinet space, dark granite countertops, and stainless-steel appliances. Large backyard with endless potential! Fully fenced yard with gate at entry for extra privacy. Close to multiple freeway access, healthcare, shopping and entertainment! Above ground pool is currently empty and will convey as is
USD 350,000
4207 e jojoba road
View photo
Townhouse · for sale
USD 375,000
USD 227/sq.ft
4207 e jojoba road
Baseline-Hardy
· 1,647 sq.ft · 2 Bedrooms · 2 Baths · Townhouse
· Equipped kitchen · Air conditioning
Baseline-Hardy · 1,647 sq.ft · 2 Bedrooms · 2 Baths · Townhouse · Equipped kitchen · Air conditioning
Honey stop the car! Come see this just reduced gorgeous TH on a premium interior lot in The Townes located in MPR. Features include vaulted great room, dining off kitchen area, side island with extra cabinets plus granite counters. There is a half bath and laundry downstairs for easy access. Refrigerator, washer and dryer are included'as is'. Newer A/C unit. Upstairs has 2 bedrooms, 2 baths and plenty of storage. The oversized primary bedroom has sitting area and beautiful picture windows to view greenbelt and walking paths. Spacious primary bath with plenty of counter space. Secondary bedroom is split and has 2 closets. Both baths have been updated. Private pool and spa in The Townes. Also access to all MPR amenties with 3 tennis courts and 2 community pools
USD 375,000
815 n hayden road # a6
View photo
Townhouse · for sale
USD 169,900
USD 179/sq.ft
815 n hayden road # a6
Baseline-Hardy
· 947 sq.ft · 3 Bedrooms · 1 Bath · Townhouse
· Garden · Equipped kitchen · Air conditioning · Swimming pool
Baseline-Hardy · 947 sq.ft · 3 Bedrooms · 1 Bath · Townhouse · Garden · Equipped kitchen · Air conditioning · Swimming pool
REMODELED TH has, textured ceilings, recessed lighting, Vinyl wood flooring, redone kitchen with walk in pantry, French Doors, beautiful walk in shower, steps from pool, with private yard. Washer & Dryer can be put in property. Co-op is Cash only, No rentals allowed, board & credit approval done. No title fees! 409.86 monthly covers: Taxes, water, sewer, garb, pest, full repair of A/C & HEATING UNITS, WATER HEATERS, roofs, buildings, electrical & plumbing in walls, Pool & Laundry rooms! Near the 101 & 202 Freeways, Parks, Golfing, Shopping, Schools, Bus stop & Free Trolley! Perfect for winter visitors, ASU students or just wanting maintenance free living in the heart of Scottsdale
USD 169,900
951 w lindner avenue
View photo
House · for sale
USD 499,900
USD 329/sq.ft
951 w lindner avenue
Baseline-Hardy
· 1,518 sq.ft · 3 Bedrooms · 2 Baths · House
· Patio · Garden · Equipped kitchen · Parking
Baseline-Hardy · 1,518 sq.ft · 3 Bedrooms · 2 Baths · House · Patio · Garden · Equipped kitchen · Parking
Fall in love with this beautifully remodeled home, ready to move in! Freshly painted inside & outside, offering 3 beds, 2 baths, RV gate, and a 2-car garage. The extensively updated interior exudes a sleek, modern feel with its clean lines! Enhanced by a neutral palette, new light fixtures, new ceiling fans, new recessed lighting, and new wood-look flooring w/carpet in bedrooms. Designed for everyday living & entertaining, the spacious open layout is sure to impress! The renewed kitchen boasts new SS appliances, quartz counters, tile backsplash, shaker-style cabinets, and waterfall island w/breakfast bar. Large primary bedroom has two closets! Both bathrooms have been updated with newer fixtures. Check out the backyard with a full-length covered patio to relax or enjoy a BBQ! Welcome home!
USD 499,900
737 s elm
View photo
House · for sale
USD 359,000
USD 271/sq.ft
737 s elm
Baseline-Hardy
· 1,324 sq.ft · 3 Bedrooms · 2 Baths · House
· Patio · Garden · Equipped kitchen
Baseline-Hardy · 1,324 sq.ft · 3 Bedrooms · 2 Baths · House · Patio · Garden · Equipped kitchen
Discover comfort and convenience in this inviting 3-bed/2-bath home in a great location is now on the market! With NEW roof/HVAC (5/2026). Freshly painted and move-in ready, this gem offers a warm and welcoming atmosphere from the moment you enter. Bright living room is the perfect spot to relax or gather with guests, featuring tile flooring and ceiling fans throughout. Large eat-in kitchen comes with built-in appliances, ample cabinets, and a breakfast bar. Continue onto the sizable main bedroom, complete with a six-panel door closet and a private bathroom. Need extra space? Flexible bonus room provides endless possibilities as a media room, playroom, fitness area, or office. Spacious backyard includes a covered patio where you can enjoy al fresco dining or simply unwind at the end. Of the day. Hurry! This amazing centrally located home is waiting for you!
USD 359,000
6212 S El Camino Drive
View photo
House · for sale
USD 455,000
USD 313/sq.ft
6212 S El Camino Drive
Baseline-Hardy
· 1,453 sq.ft · 3 Bedrooms · 2 Baths · House
· Garden · Equipped kitchen · Parking
Baseline-Hardy · 1,453 sq.ft · 3 Bedrooms · 2 Baths · House · Garden · Equipped kitchen · Parking
20K Price Reduction! Welcome to this charming 3 bedroom, 2 bathroom Tempe home situated on a large private lot with no HOA! Freshly painted exterior and new wood fencing create a clean, inviting first impression, while the spacious backyard offers plenty of grass and room to enjoy the outdoors. The property also features a 1-car garage, RV gate with RV parking, plus a generous 3 car slab for additional parking. Inside, the upgraded kitchen is the heart of the home, featuring crisp white cabinetry, stainless steel appliances, quartz countertops, a large breakfast bar, and dining area perfect for everyday meals or entertaining. Tile throughout the main living area and engineered hardwood in bedrooms. Roof, Fencing, Water heater, HVAC replaced in last 6 years. Full kitchen remodel in 2021 The functional floor plan offers comfortable living spaces and plenty of opportunity to make the home your own
USD 455,000
2401 W Southern Avenue # 263
View photo
House · for sale
USD 114,900
USD 77/sq.ft
2401 W Southern Avenue # 263
Baseline-Hardy
· 1,475 sq.ft · 3 Bedrooms · 2 Baths · House
· Patio · Deck · Air conditioning
Baseline-Hardy · 1,475 sq.ft · 3 Bedrooms · 2 Baths · House · Patio · Deck · Air conditioning
Welcome to your spacious dream home in an exclusive, gated 55+ community in the heart of Tempe! Offering over 1,400 sq. Ft. of comfortable living space, this rare layout features 3 bedrooms and 2 full bathrooms. Enjoy a huge Master Suite with a walk in closet, and your morning coffee on the patio with ample room for your favorite deck chair. Gain peace of mind with a brand new roof completed in 2026, a newer A/C, and a one year home warranty. Home has new flooring, and includes washer, dryer, and refrigerator. Take a dip in the beautiful community pool, or enjoy time with friends and activities in the club house. This community welcomes your furry friends as well with a wonderful dog park. Centrally located in Tempe with access to I-10
USD 114,900
2321 e mcarthur drive
View photo
Townhouse · for sale
USD 275,000
USD 327/sq.ft
2321 e mcarthur drive
Baseline-Hardy
· 840 sq.ft · 2 Bedrooms · 1 Bath · Townhouse
Baseline-Hardy · 840 sq.ft · 2 Bedrooms · 1 Bath · Townhouse
Qualified buyers may receive up to an additional $68,840.00 in down-payment assistance*. Incredible home and opportunity is only available to income eligible buyers who don't currently own a home. Income limits are based on household size (have not owned a home in the last 3 years or ever) who meet income criteria based on household size (less than) 1. $94,440 2. $108,000 3. 121,440 4. $134,880 5. 145,680 6. 156,480 7. 167,280 8. 178,080
USD 275,000
4609 e almeria road
View photo
House · for sale
USD 409,000
USD 314/sq.ft
4609 e almeria road
Baseline-Hardy
· 1,302 sq.ft · 3 Bedrooms · 2 Baths · House
· Garden · Office room · Equipped kitchen · Parking
Baseline-Hardy · 1,302 sq.ft · 3 Bedrooms · 2 Baths · House · Garden · Office room · Equipped kitchen · Parking
Welcome to this inviting 3-bedroom, 2-bath home offering comfort, style, and everyday convenience. Wood-look flooring flows throughout the bright living and family rooms, creating an open and welcoming feel. The updated kitchen features stainless steel appliances, ample cabinetry, and a breakfast bar ideal for casual dining or entertaining. The spacious primary suite includes an en-suite bath, while two additional bedrooms and an updated hall bath provide flexibility for guests, family, or a home office. Step outside to an oversized backyard with plenty of room to relax, entertain, or personalize, plus an RV gate for added functionality. Covered carport parking and a central Phoenix location near shopping, dining, parks, and convenient freeway access complete the package
USD 409,000
10212 S 44TH Way
View photo
House · for sale
USD 625,000
USD 329/sq.ft
10212 S 44TH Way
Baseline-Hardy
· 1,894 sq.ft · 3 Bedrooms · 2 Baths · House
· Garden · Equipped kitchen · Parking · Swimming pool
Baseline-Hardy · 1,894 sq.ft · 3 Bedrooms · 2 Baths · House · Garden · Equipped kitchen · Parking · Swimming pool
This inviting home offers a blend of thoughtful updates and comfortable living spaces, with several improvements already completed for added peace of mind. Flooring was updated in 2015 throughout the back half of the home and bedrooms, creating a warm and cohesive feel. The interior and exterior have also been freshly painted this year, giving the home a clean, refreshed appearance. The kitchen and bathrooms retain their existing tile countertops, offering an opportunity for the next owner to personalize and modernize these spaces over time. A new water heater adds another practical update, while additional cabinet storage in the garage provides valuable organization. Outside, the backyard has been transformed into an enjoyable retreat with new landscaping, paver accents, an added pa and low-maintenance turf surrounding the pool. The result is a functional outdoor setting with plenty of space for relaxing, entertaining, and enjoying Arizona's indoor-outdoor lifestyle
USD 625,000
535 S Alma School Road # 64
View photo
House · for sale
USD 130,900
USD 105/sq.ft
535 S Alma School Road # 64
Baseline-Hardy
· 1,238 sq.ft · 3 Bedrooms · 2 Baths · House
· Equipped kitchen · Air conditioning
Baseline-Hardy · 1,238 sq.ft · 3 Bedrooms · 2 Baths · House · Equipped kitchen · Air conditioning
2006 Clayton mfg home. 1248 sf. Spacious master bathroom has a full-size shower and large soaking tub. Upgraded laminate flooring in kitchen, dining room, living room and hallways. Home was leveled with marriage bars 4/24. Brand New AC unit 4/2024. New water heater 11/24. Beautiful new kitchen/bath countertops/sinks with upgraded edges and fixtures. RO hook-up in kitchen that goes to refrigerator. Closet space saving organizers in ALL closets. New dual-pane windows 2023. Stainless steel appliances 2019. New GE dishwasher 9/2025. New roof and sky light 11/2019. Soft water capable. This is a 55+ park. Lot rent is $850 plus water, sewer and trash. A background check is required. I can send more pics upon request. Clean titles. Open to reasonable offers
USD 130,900
2224 E FAWN Drive
View photo
House · for sale
USD 554,000
USD 263/sq.ft
2224 E FAWN Drive
Baseline-Hardy
· 2,099 sq.ft · 3 Bedrooms · 2 Baths · House
· Patio · Garden · Equipped kitchen
Baseline-Hardy · 2,099 sq.ft · 3 Bedrooms · 2 Baths · House · Patio · Garden · Equipped kitchen
Calling all investors and buyers alike! Discover an exceptional opportunity in the gated Pines at South Mountain community. This well-maintained 3-bedroom, 2-bath home offers approximately 2,100 square feet of thoughtfully designed living space, featuring an open-concept floor plan and desirable split-bedroom layout. The inviting kitchen showcases quartz countertops, updated appliances, a stylish backsplash, breakfast bar, and pantry, flowing seamlessly into the dining area. The generously sized Primary Suite provides a bright and relaxing retreat, complete with an updated bathroom featuring quartz countertops, a renovated shower, and a walk-in closet. Step outside to enjoy the low-maintenance backyard, extended patio with a designated BBQ area, and a separate front patio with beautiful mountain views. Additional features include a Vivint security system, keyless entry, and a one-year home warranty. For investors, the property has a proven history as a long-term rental, previously leas
USD 554,000
2609 W Southern Avenue # 9
View photo
House · for sale
USD 74,499
USD 70/sq.ft
2609 W Southern Avenue # 9
Baseline-Hardy
· 1,055 sq.ft · 2 Bedrooms · 2 Baths · House
· Patio · Garden
Baseline-Hardy · 1,055 sq.ft · 2 Bedrooms · 2 Baths · House · Patio · Garden
Beautiful 2-bedroom, 2-bath home in a centrally located 55+ community that may allow residents 40+ with no children, with park approval. Pets are allowed as well! This home features an open floor plan with a gas cooktop and vent hood, perfect for cooking and entertaining. The separate dining area offers plenty of cabinet space. The spacious primary suite includes dual vanities and a walk-in shower. The guest bedroom offers great space for visitors. Enjoy the enclosed patio, perfect for entertaining or morning coffee. The large fenced backyard provides even more outdoor space. Laminate flooring throughout makes cleanup easy. Conveniently located near the airport, dining and entertainment, with plenty of community activities and events. Don't miss this one!
USD 74,499
8841 S 51ST Street # 3
View photo
Townhouse · for sale
USD 365,000
USD 254/sq.ft
8841 S 51ST Street # 3
Baseline-Hardy
· 1,432 sq.ft · 2 Bedrooms · 2 Baths · Townhouse
· Equipped kitchen · Parking · Swimming pool
Baseline-Hardy · 1,432 sq.ft · 2 Bedrooms · 2 Baths · Townhouse · Equipped kitchen · Parking · Swimming pool
This updated 2-bedroom, 2.5-bath townhome sits directly along the Arizona Grand Golf Course in Phoenix, with 1,435 square feet, a one-car garage, and open fairway views. The community includes a shared pool. Hardwood floors run throughout. The kitchen has been renovated with quartz countertops, upgraded stainless steel appliances, and a reverse osmosis system. The bathrooms have been updated, and designer shutters filter the morning light. This is truly a move-in ready home. Mature landscaping and the long view across the course give the days a slower, quieter rhythm. South Mountain Park and Preserve, one of the largest city parks in the country, is a short drive away for hiking and mountain biking. The Arizona Grand Resort sits within the surrounding neighborhood. The location is close to I-10 and Baseline Road, with an easy commute to Tempe, Phoenix Sky Harbor International Airport, Downtown Phoenix, and the East Valley
USD 365,000

Get email alerts

Don't miss out: be the first to know about new properties

The alert was correctly created

On subscribing you accept the conditions of use and the privacy policy
Alert
Receive new ads in your inbox
Save this search
Receive alerts for new listings

We'll send you an email when we have new properties for: "Houses for sale in Baseline-Hardy"

The alert was correctly created

Riverside, Tempe city Phoenix CCD Maricopa County Arizona
Tempe Junction
Get email alerts and be the first to see new listings
Required field
On subscribing I accept the terms of the privacy policy
Perfect! You'll soon start receiving new listings via email
Alert
Receive an email when we have new ads for Houses for sale in Baseline-Hardy
Save this search
Filters

Bedrooms

Size (sq.ft)

sq.ft
sq.ft

Price

USD
USD

Property type

Bathrooms

Clear all filters
Receive notifications when new entries are published.