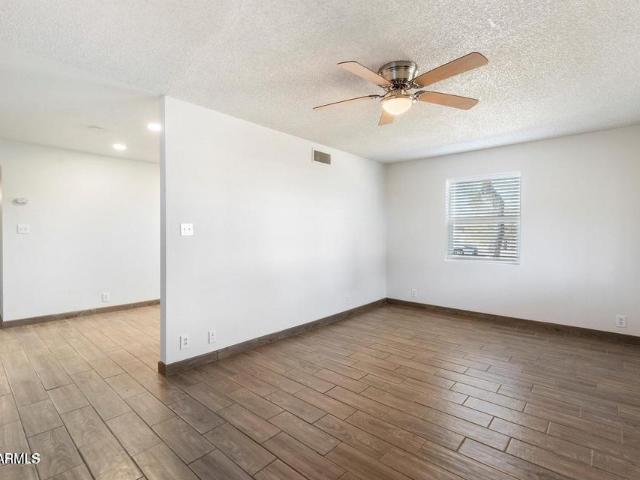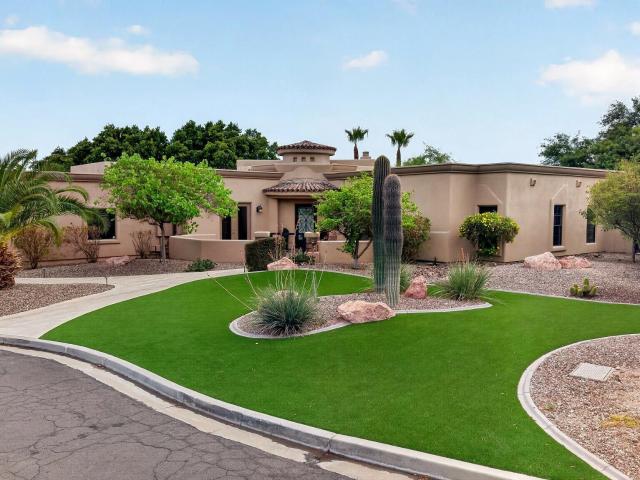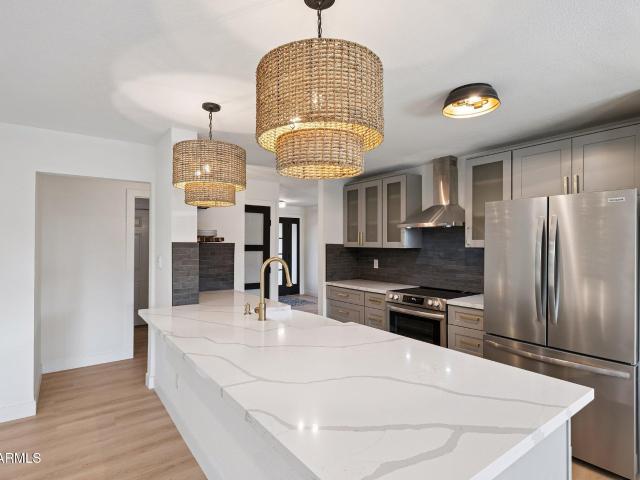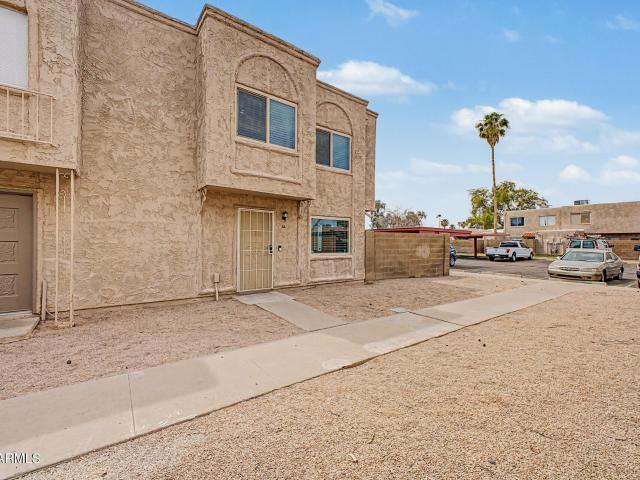
501 houses for sale in Baseline-Hardy

801 e campus drive
View photo
House · for sale
USD 775,000
USD 342/sq.ft
801 e campus drive
Baseline-Hardy
· 2,260 sq.ft · 5 Bedrooms · 2 Baths · House
· Equipped kitchen · Swimming pool
Baseline-Hardy · 2,260 sq.ft · 5 Bedrooms · 2 Baths · House · Equipped kitchen · Swimming pool
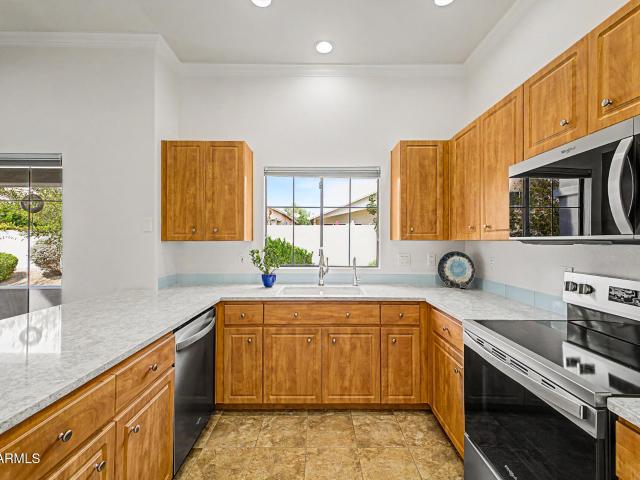
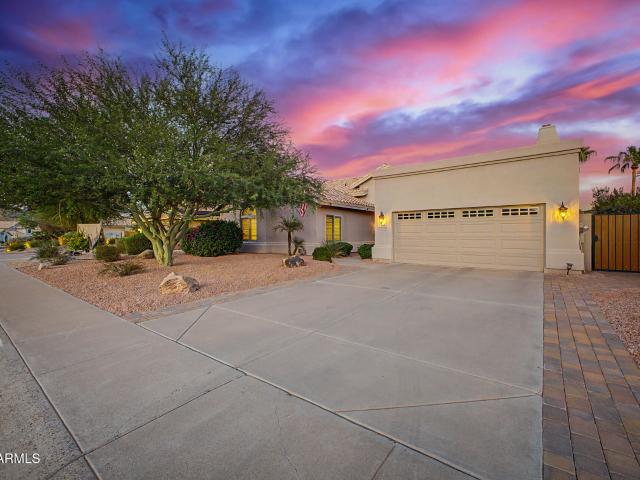
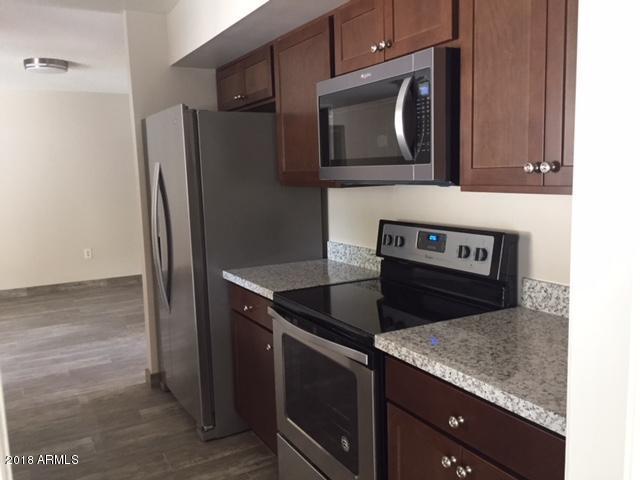
You are going to LOVE this beautiful 5 bedroom, 2 bath home in a Tempe! Tastefully upgraded kitchen with granite countertops and stainless-steel appliances including a new dishwasher, gorgeous tile floor and freshly painted exterior. PLUS, no HOA makes this an extremely attractive neighborhood close to ASU! Besides the incredible interior, you have a private pool and a screened in porch to relax and enjoy those lazy days of summer. This one is too good to miss out on! Also available for lease
USD 775,000
4901 s calle los cerros drive # 225
View photo
Townhouse · for sale
USD 252,000
USD 312/sq.ft
4901 s calle los cerros drive # 225
Baseline-Hardy
· 807 sq.ft · 2 Bedrooms · 1 Bath · Townhouse
· Fireplace · Equipped kitchen
Baseline-Hardy · 807 sq.ft · 2 Bedrooms · 1 Bath · Townhouse · Fireplace · Equipped kitchen
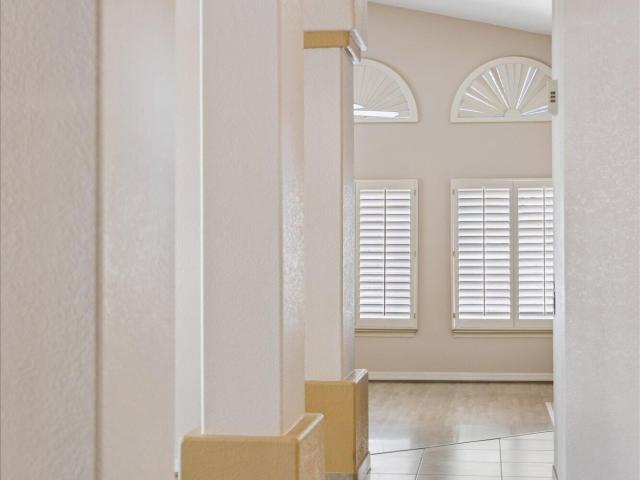
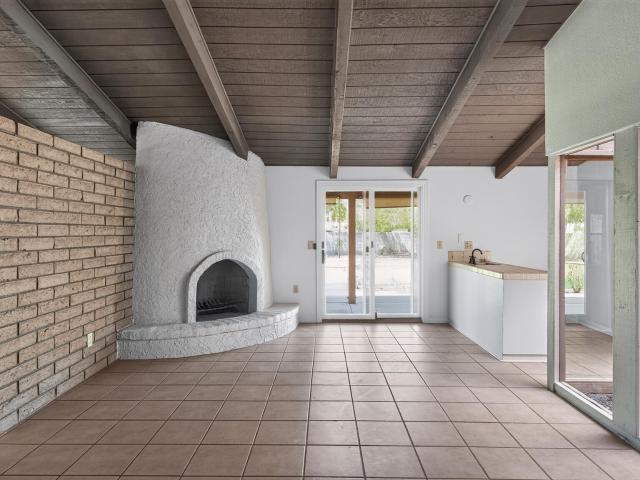
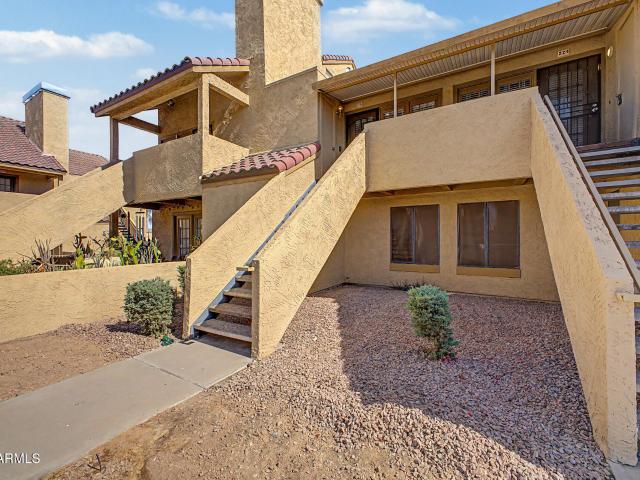
Fantastic opportunity to own this 2-bedroom apartment unit in Casa Los Cerros! Inside, you'll find a serene living room with soaring vaulted ceilings, a soothing palette, recessed lighting, classic plantation shutters, wood-look flooring, and an inviting fireplace for relaxing evenings with loved ones. The gourmet kitchen comes with quartz counters, white shaker cabinets, a mosaic tile backsplash, stainless steel appliances, and a peninsula with a breakfast bar for quick meals. The main bedroom includes a built-in closet with mirrored doors that enhance the sense of space and a private bathroom for added comfort. Upstairs, you'll find a loft bedroom that provides a flexible living space. Don't miss out on this one!
USD 252,000
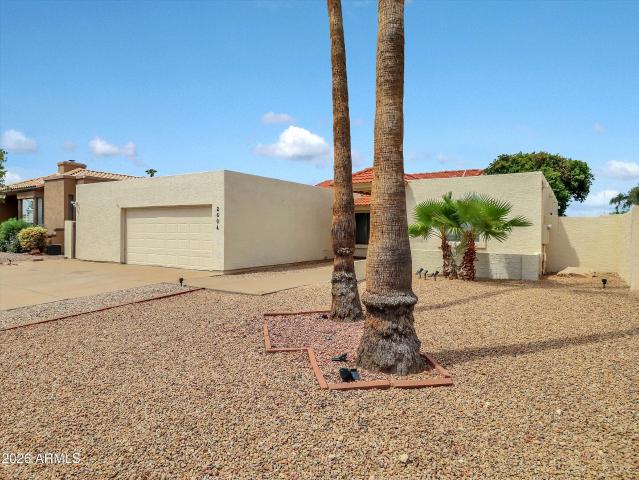
2604 s siesta drive
View photo
House · for sale
USD 539,900
USD 266/sq.ft
2604 s siesta drive
Baseline-Hardy
· 2,024 sq.ft · 5 Bedrooms · 3 Baths · House
· Garden · Fireplace · Equipped kitchen
Baseline-Hardy · 2,024 sq.ft · 5 Bedrooms · 3 Baths · House · Garden · Fireplace · Equipped kitchen
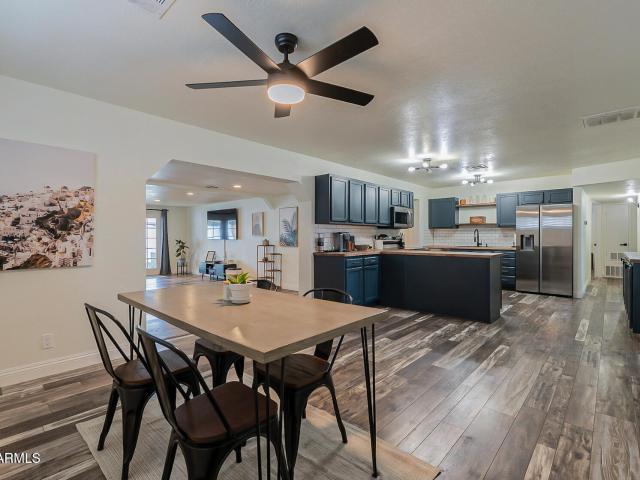
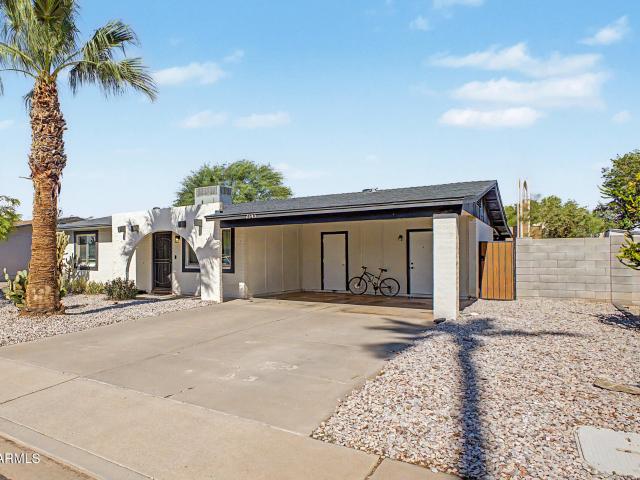
Welcome to your Tempe dream home in the sought-after Village at Shalimar! This spacious 5-bedroom, 3.5-bath beauty blends comfort, style, and fun in all the right places. Step inside to gorgeous luxury wood-look vinyl flooring throughout, soaring vaulted ceilings, and a stunning stacked-stone fireplace that creates the perfect great-room gathering spot. The light and bright kitchen features crisp white shaker cabinetry, granite countertops, and an adjacent dining area-ideal for everything from casual breakfasts to memorable dinner parties. When it's time to relax, step into your private backyard oasis featuring a gas firepit, 3-hole putting green, and low-maintenance landscaping. Golf practice and evening s'mores? Yes, please! Community pool and tennis/sport court are just down the street Enjoy an unbeatable Tempe location just minutes from shopping, dining, and Arizona State University. With plenty of space, fabulous amenities, and a location that puts you close to it all, this is one
USD 539,900
4825 e euclid avenue # 1
View photo
Townhouse · for sale
USD 289,900
USD 274/sq.ft
Updated
4825 e euclid avenue # 1
Baseline-Hardy
· 1,055 sq.ft · 2 Bedrooms · 1 Bath · Townhouse
· Garden · Equipped kitchen
Baseline-Hardy · 1,055 sq.ft · 2 Bedrooms · 1 Bath · Townhouse · Garden · Equipped kitchen
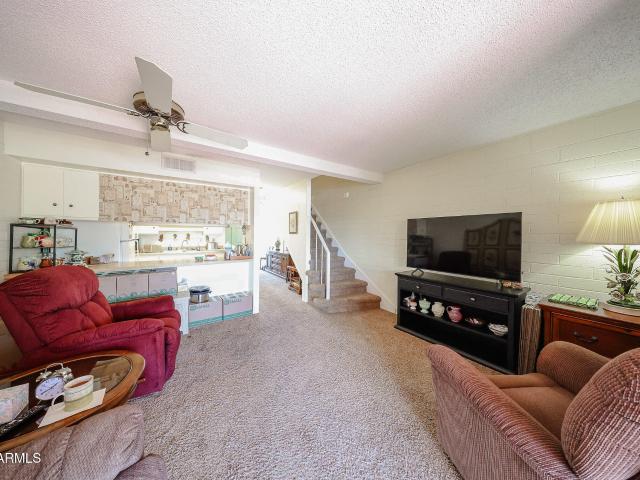
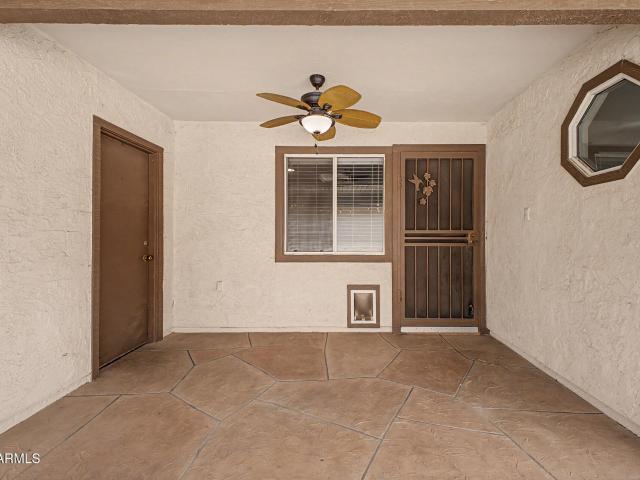
A charming 2 bed, 1.5 bath townhome in Pointe South Mountain. Discover a spacious open concept layout featuring wood-look tile flooring, plantation shutters, and neutral palette throughout. The galley kitchen is equipped w/everything you'll need for home cooking, shaker cabinetry, granite counters, recessed lighting, and stainless steel appliances. Cozy bedrooms promise you and your loved ones a good night's sleep! The sizeable backyard, w/its attached pergola, and backing to greenbelt is the perfect place for spending a relaxing summer evening. Multiple Community pools and spas to relay and hiking trails on South Mountain just minutes rom your front door. *HOA fees includes water, sewer, garbage, landscaping, roof, and building insurance
USD 289,900
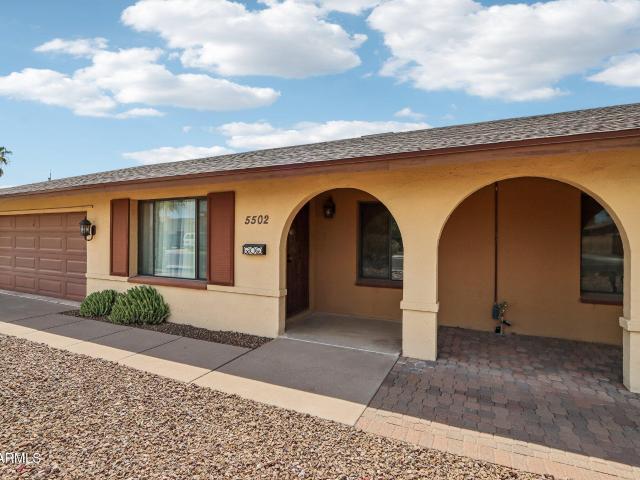
5502 s hazelton lane
View photo
House · for sale
USD 472,500
USD 302/sq.ft
5502 s hazelton lane
Baseline-Hardy
· 1,561 sq.ft · 3 Bedrooms · 2 Baths · House
· Patio · Fireplace · Equipped kitchen · Parking
Baseline-Hardy · 1,561 sq.ft · 3 Bedrooms · 2 Baths · House · Patio · Fireplace · Equipped kitchen · Parking
Welcome to this inviting 3-bedroom, 2-bath ranch-style home offering a 2-car garage, no HOA and comfortable indoor-outdoor living in a convenient Tempe location. An inviting front patio creates a welcoming first impression and an additional spot to enjoy Arizona mornings and evenings. Inside, the home features a functional, flexible layout with plenty of room to make it your own. The spacious great room flows into a separate family room featuring custom wood built-in cabinetry and a cozy gas fireplace, with additional space for a formal dining area. The kitchen is finished with espresso shaker-style cabinetry, granite countertops, stainless steel appliances and a breakfast bar, creating an easy connection between cooking, dining and everyday living. Both bathrooms feature updated vanities, while the primary bath includes a walk-in shower with sliding glass doors. Additional highlights include dual-pane windows, ceiling fans throughout and a newer roof, adding comfort and value to the h
USD 472,500
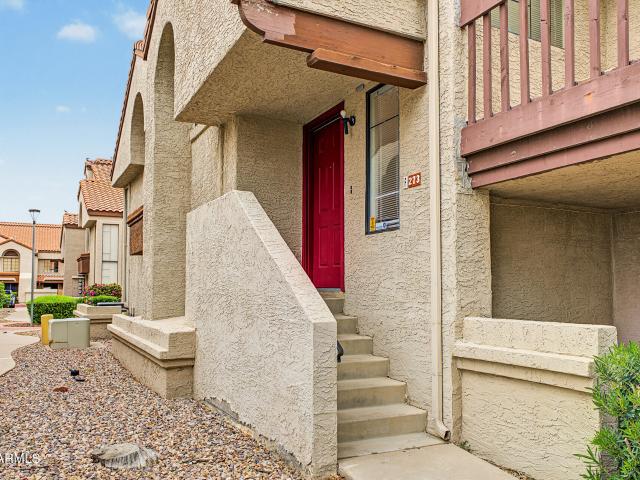
839 s westwood # 273
View photo
Townhouse · for sale
USD 245,000
USD 216/sq.ft
839 s westwood # 273
Baseline-Hardy
· 1,130 sq.ft · 2 Bedrooms · 2 Baths · Townhouse
· Balcony · Air conditioning · Swimming pool
Baseline-Hardy · 1,130 sq.ft · 2 Bedrooms · 2 Baths · Townhouse · Balcony · Air conditioning · Swimming pool
Welcome to this spacious 2-bedroom, 2-bathroom corner-unit home located in Mesa's Fiesta District. The open living room features vaulted ceilings, abundant natural light, and access to a private balcony. The home offers tile and laminate flooring throughout, an in-unit laundry. It also has a brand-new A/C system installed in August 2026 for year-round comfort. As part of the community, residents also enjoy access to the refreshing pool. Don't miss this opportunity to own a bright, comfortable home in a convenient Mesa location!
USD 245,000
2142 n apollo court
View photo
House · for sale
USD 465,000
USD 157/sq.ft
2142 n apollo court
Baseline-Hardy
· 2,960 sq.ft · 3 Bedrooms · 2 Baths · House
· Patio · Fireplace · Equipped kitchen · Air conditioning
Baseline-Hardy · 2,960 sq.ft · 3 Bedrooms · 2 Baths · House · Patio · Fireplace · Equipped kitchen · Air conditioning
Beautifully maintained and thoughtfully updated, this inviting 3-bedroom, 2-bath Chandler home is ideally situated at the end of a quiet cul-de-sac with no HOA. The spacious open living area features a cozy fireplace and an atrium that brings natural light and a unique sense of openness to the home. The well-appointed galley-style kitchen offers new appliances, while the oversized primary bedroom provides direct access to the patio for effortless indoor-outdoor living. Freshly painted throughout, with a roof and A/C both less than 3 years old, this home combines stylish updates with peace of mind. A wonderful opportunity to enjoy comfortable, low-maintenance Arizona living in a desirable setting
USD 465,000
625 W 12th Street
View photo
House · for sale
USD 630,000
625 W 12th Street
Baseline-Hardy
· 2 Bedrooms · House
· Parking
Baseline-Hardy · 2 Bedrooms · House · Parking
Exceptional investment opportunity in the heart of Tempe. Beautifully remodeled duplex offers an ideal location just minutes from ASU, shopping, dining, entertainment and major transportation. Each unit features one bedroom and one bathroom with a completely remodeled interior creating a fresh, modern and move in ready living space. Both units include all appliances, making them attractive to students, professionas or long term tenants. Eash side has carport exterior storage, additional storage space, ability to install a washer and dryer adding another desirable amenity for future tenants. With its prime Tempe location by ASU, completely renewed, its an excellent opportunity for an investor. Duplex has been non smoking Please use WFG National Title property has a benef deed in place
USD 630,000
3631 e coconino court
View photo
House · for sale
USD 1,595,000
USD 312/sq.ft
3631 e coconino court
Baseline-Hardy
· 5,102 sq.ft · 6 Bedrooms · 5 Baths · House
· Garden · Fireplace · Equipped kitchen
Baseline-Hardy · 5,102 sq.ft · 6 Bedrooms · 5 Baths · House · Garden · Fireplace · Equipped kitchen
Exceptional single-level living in the heart of Ahwatukee Custom Estates. Situated on an expansive 25,126-square-foot cul-de-sac lot, this impressive 5,110-square-foot residence offers a rare combination of space, privacy and versatility with six bedrooms, multiple ensuite baths, thoughtfully separated bedroom wings and a dedicated theater room. Eye-catching curb appeal and manicured turf set the tone as you arrive. Step through the enclosed front courtyard and custom iron entry door into an elegant formal living room anchored by a fireplace, where a wall of windows draws your eye straight to the backyard beyond. The intimate formal dining room opens through French doors to the courtyard, creating a beautiful setting for entertaining. At the heart of the home, the chef's kitchen is designed for both everyday living and hosting on a grand scale, featuring a gas range, double wall ovens, built-in refrigerator and an oversized walk-in pantry. The spacious family room provides an inviting
USD 1,595,000
6450 S 46TH Way
View photo
House · for sale
USD 415,000
USD 256/sq.ft
6450 S 46TH Way
Baseline-Hardy
· 1,615 sq.ft · 4 Bedrooms · 2 Baths · House
· Garden · Equipped kitchen · Swimming pool
Baseline-Hardy · 1,615 sq.ft · 4 Bedrooms · 2 Baths · House · Garden · Equipped kitchen · Swimming pool
Do not miss the opportunity to own this charming 4-bed, 2-bath property! Fantastic location near parks, shopping, & restaurants. Discover the spacious great room complete with a large window, tile flooring, & a delightful dining area. The kitchen provides an electric range & plenty of wood cabinets. The main bedroom provides plenty of space & a private bathroom. The spacious backyard needs a little love and care but provides all the essentials for a great time, including a swimming pool & a storage shed. This great value won't last for long!
USD 415,000
735 e manhatton drive
View photo
House · for sale
USD 688,990
USD 329/sq.ft
735 e manhatton drive
Baseline-Hardy
· 2,088 sq.ft · 4 Bedrooms · 2 Baths · House
· Garden · Parking · Swimming pool
Baseline-Hardy · 2,088 sq.ft · 4 Bedrooms · 2 Baths · House · Garden · Parking · Swimming pool
15K-25K credit, or 3-2-1 mortgage buydown! Wonderfully remodeled, move-in ready, mid-Tempe home. Bright and modern, the open floor plan affords plenty of common space w/separate living/dining and family rooms. Landscaped backyard w/diving pool, and double alley gate. New SS appliances, 28.8 cu ft fridge, powerful 380 CFM range hood, touchless faucet, lit pantry, quartz counters, and peninsula w/bar seating. En suite primary features bedside sconces, barn doors separating the double vanity area, and separate shower room. New windows, doors, plumbing and light fixtures, raised soffits, LVP floors, custom entry bench. Sprinkler system, laundry rm, 56 sf storage rm inside the dbl garage. Prime location close to ASU, downtown Tempe, shopping, restaurants, with quick access to hwy & Sky Harbor
USD 688,990
1706 s parkside drive
View photo
House · for sale
USD 550,000
USD 235/sq.ft
1706 s parkside drive
Baseline-Hardy
· 2,336 sq.ft · 4 Bedrooms · 3 Baths · House
· Garden · Equipped kitchen · Air conditioning · Parking
Baseline-Hardy · 2,336 sq.ft · 4 Bedrooms · 3 Baths · House · Garden · Equipped kitchen · Air conditioning · Parking
Completely remodeled from top to bottom, this stunning Tempe home is nestled on a quiet cul-de-sac just minutes from Arizona State University. Exceptional curb appeal welcomes you with new landscaping, artificial turf, designer pavers, and a spacious carport. Inside, you'll find an open-concept layout filled with natural light, luxury wood-look flooring, designer lighting, and premium finishes throughout. The chef's kitchen features quartz countertops, custom shaker cabinetry, stainless steel appliances, a designer backsplash, and a waterfall island. A rare bonus is the fully equipped guest casita with its own private entrance, full kitchen, full bathroom, mini-split A/C, and washer/dryer hookups-perfect for multigenerational living or rental income. Nearly every major component has been replaced, including new plumbing, HVAC system and ductwork, water heater, windows, cabinetry, flooring, doors, hardware, showers, vanities, sinks, blinds, and fixtures. The oversized backyard offers en
USD 550,000
600 s dobson road # 98
View photo
Townhouse · for sale
USD 260,000
USD 265/sq.ft
600 s dobson road # 98
Baseline-Hardy
· 980 sq.ft · 3 Bedrooms · 1 Bath · Townhouse
· Patio · Garden · Equipped kitchen
Baseline-Hardy · 980 sq.ft · 3 Bedrooms · 1 Bath · Townhouse · Patio · Garden · Equipped kitchen
Discover this charming 2-story townhome in the Hallcraft Villas Mesa Community! Featuring 3 BEDROOMS, 1 bathroom, and a low-care landscape. Inside, you'll find abundant natural light, wood-look floors, and an excellent open floor plan, creating a fresh & airy feel. The eat-in kitchen is equipped with white shaker cabinetry, a pantry, SS appliances, a corrugated metal backsplash, a breakfast bar, and a breakfast nook. Sliding glass doors provide easy indoor-outdoor living. Upstairs, the bedrooms offer ceiling fans, ample closet space, and soft carpet floors. The backyard features a patio, artificial turf, and a separate laundry/storage room, ideal for relaxing or entertaining. Enjoy a fenced community pool, plus convenient access to US-60, Mesa Community College, and more. Don't miss this!
USD 260,000
295 N Rural Road # 131
View photo
Townhouse · for sale
USD 425,000
USD 346/sq.ft
295 N Rural Road # 131
Baseline-Hardy
· 1,227 sq.ft · 2 Bedrooms · 2 Baths · Townhouse
· Office room · Equipped kitchen · Parking · Swimming pool
Baseline-Hardy · 1,227 sq.ft · 2 Bedrooms · 2 Baths · Townhouse · Office room · Equipped kitchen · Parking · Swimming pool
Welcome home to this beautifully maintained, single-level Casita in the heart of Chandler! Offering 2 bedrooms, 2 bathrooms, and an attached 2-car garage, this turnkey home is designed for comfortable, low-maintenance living. The open and inviting floor plan provides a seamless flow between the living, dining, and kitchen areas, creating a comfortable space for both everyday living and entertaining. The two spacious bedrooms offer privacy and flexibility for guests, a home office, or additional living space. This completely turnkey property is ready for you to move right in and enjoy. The attached two-car garage provides secure parking and convenient additional storage. Residents also enjoy access to a fantastic selection of community amenities, including a sparkling pool, fitness center, and clubhouse-perfect for relaxing, staying active, and connecting with neighbors. Ideally located in Chandler, this home offers convenient access to shopping, dining, entertainment, major roadways, a
USD 425,000
1346 W 12th Place
View photo
House · for sale
USD 549,000
USD 269/sq.ft
1346 W 12th Place
Baseline-Hardy
· 2,034 sq.ft · 4 Bedrooms · 2 Baths · House
· Swimming pool
Baseline-Hardy · 2,034 sq.ft · 4 Bedrooms · 2 Baths · House · Swimming pool
Exceptional North Tempe Living with No HOA! Welcome to this beautifully maintained single-level home nestled in one of North Tempe's most desirable neighborhoods. Offering 4 bedrooms, 2 bathrooms, and over 2,000 square feet of living space, this residence combines spacious living with an unbeatable location just minutes from Arizona State University, Sky Harbor Airport, Tempe Town Lake, Downtown Tempe, and major freeways. Step inside to discover soaring vaulted ceilings, abundant natural light, and an inviting floor plan designed for both everyday living and entertaining. Enjoy outside AZ living year around with the built in bbq, newly refinished pebble tech pool, and low maintenance landscaping
USD 549,000
3310 e rock wren road
View photo
House · for sale
USD 669,000
USD 262/sq.ft
3310 e rock wren road
Baseline-Hardy
· 2,551 sq.ft · 3 Bedrooms · 2 Baths · House
· Equipped kitchen · Parking
Baseline-Hardy · 2,551 sq.ft · 3 Bedrooms · 2 Baths · House · Equipped kitchen · Parking
We all know the saying, When opportunity knocks. Well, you may want to open THIS door! Tucked away on a quiet street on a hillside lot in Ahwatukee's Mountain Park Ranch, this home has great bones, a floor plan buyers love and many of the big-ticket improvements already checked off the list. With a newer roof, both HVAC systems and spool equipment taken care of, what's left is the fun stuff-the finishes that make a home feel like yours. Fresh flooring, updated bathrooms, new fixtures and paint would give this home an entirely new look while allowing you to choose exactly what you love. The floor plan has everything you desire, including the ever-popular split bedroom layout, a three-car garage and that coveted half bath-a game changer when entertaining. The remodeled kitchen adds deep storage drawers and other smart features, while new carpet in all bedrooms, excellent attic storage and garage cabinetry add everyday practicality. And then there's the spool! Perfectly sized with plenty
USD 669,000
6950 e willetta street
View photo
House · for sale
Request Details
6950 e willetta street
Baseline-Hardy
· 2,024 sq.ft · 4 Bedrooms · 2 Baths · House
· Patio · Garden · Equipped kitchen · Air conditioning
Baseline-Hardy · 2,024 sq.ft · 4 Bedrooms · 2 Baths · House · Patio · Garden · Equipped kitchen · Air conditioning
Rare South Scottsdale opportunity: a spacious 4-bedroom, 2-bathroom home near Old Town Scottsdale offering over 2,000 square feet of living space, with two separate living areas and unusually generous usable square footage for the area. Recent upgrades include a new AC unit (2025), new water heater (2026), and new luxury vinyl plank flooring and baseboards (2025). The remodeled kitchen features butcher block countertops, freshly painted cabinetry, stainless steel appliances, and a tiled backsplash, while the updated bathrooms include tile inlay showers, modern vanities, and designer fixtures. The low-maintenance backyard offers a covered patio, putting green, and synthetic turf, ideal for entertaining. This South Scottsdale property offers exceptional flexibility for its next owner. Currently a fully furnished, turnkey Airbnb and short-term rental with a themed interior, arcade games, and an established property management team in place, an investor can close and continue generating re
Request Details
8211 E Garfield Street # J12
View photo
Townhouse · for sale
USD 175,000
USD 160/sq.ft
8211 E Garfield Street # J12
Baseline-Hardy
· 1,087 sq.ft · 2 Bedrooms · 1 Bath · Townhouse
· Gym · Air conditioning · Swimming pool · Parking
Baseline-Hardy · 1,087 sq.ft · 2 Bedrooms · 1 Bath · Townhouse · Gym · Air conditioning · Swimming pool · Parking
Highly sought after end unit with two (2) covered parking spaces right out your back door. Enjoy maintenance free living in this move in ready home. Conveniently located near Old Town Scottsdale, ASU and Tempe Marketplace. Only steps to the pool and mailbox. Community offers a gym and library as well. Low monthly coop fee includes ground maintenance, AC unit, hot water heater, sewer, water, trash, roof, blanket insurance policy and property taxes. Must be owner occupied; no rentals allowed
USD 175,000
3922 s poplar street
View photo
House · for sale
USD 505,000
USD 218/sq.ft
3922 s poplar street
Baseline-Hardy
· 2,314 sq.ft · 4 Bedrooms · 3 Baths · House
· Garden · Equipped kitchen
Baseline-Hardy · 2,314 sq.ft · 4 Bedrooms · 3 Baths · House · Garden · Equipped kitchen
Welcome to this well-located Tempe residence offering convenience, functionality, and strong long-term value. Situated in the heart of Tempe, this property provides quick access to major employment corridors, retail, dining, and freeway connectivity. The home features a practical floor plan with comfortable living spaces, abundant natural light, and a layout designed for everyday livability. The kitchen anchors the home with ample cabinetry and workspace, flowing seamlessly into the main living area-perfect for entertaining or relaxed evenings in. The backyard offers room to personalize-whether you envision outdoor entertaining, additional landscaping, or future improvements. With no HOA constraints (if applicable), this property provides flexibility and upside potential. Located just minutes from Arizona State University, Arizona Cardinals training facilities, and convenient access to US-60 and Loop 101, this home delivers the location advantage that Tempe buyers prioritize
USD 505,000
1112 E Westchester Drive
View photo
House · for sale
USD 715,000
USD 328/sq.ft
1112 E Westchester Drive
Baseline-Hardy
· 2,174 sq.ft · 4 Bedrooms · 2 Baths · House
· Patio · Garden · Fireplace · Equipped kitchen · Air conditioning · Swimming pool
Baseline-Hardy · 2,174 sq.ft · 4 Bedrooms · 2 Baths · House · Patio · Garden · Fireplace · Equipped kitchen · Air conditioning · Swimming pool
Huge price improvement! Seller open to concessions. Glass shower door installed. Come and enjoy this amazing remodeled home in South Tempe. The kitchen is a chef's dream, with sleek countertops, stainless steel appliances, and plenty of cabinetry. Step outside to your private backyard paradise-perfect for entertaining. The sparkling pool is surrounded by a generous amount of patio space, making it the ideal setting for outdoor gatherings. Updates include new 2026 pool resurface, 2023 A/C unit, and 2015 roof. Great living area with plenty of space and a cozy fireplace to enjoy your coffee. Amazing location, hard to beat!
USD 715,000
1218 W HOWE Street
View photo
House · for sale
USD 789,900
USD 297/sq.ft
1218 W HOWE Street
Baseline-Hardy
· 2,659 sq.ft · 4 Bedrooms · 3 Baths · House
· Patio · Garden · Office room · Equipped kitchen · Parking
Baseline-Hardy · 2,659 sq.ft · 4 Bedrooms · 3 Baths · House · Patio · Garden · Office room · Equipped kitchen · Parking
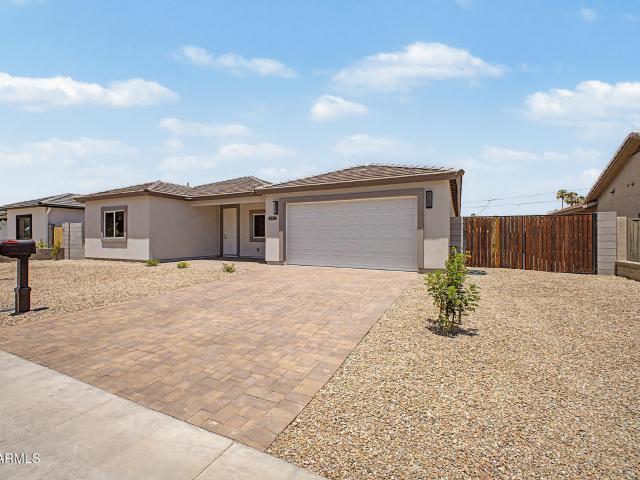
Brand-new construction-loaded with upgrades, no hoa! Energy-efficient spray foam insulation, tile roof, oversized truck-depth 2-car garage and RV gate. Paver driveway, front porch and backyard patio. Custom ceiling-height kitchen cabinets, quartz countertops, large island and a full stainless steel appliance package. An 8-by-8-foot glass slider opens to the covered patio. Custom glass shower door in the primary suite, plus dual vanities and a walk-in closet. Laundry room with built-in sink, quartz countertop and cabinetry. Nine-foot ceilings, recessed lighting and wood-look flooring throughout the open living spaces. 4 bedrooms + a dedicated office with potential for a 5th bedroom, 3 bathrooms and low-maintenance landscaping. In the heart of Tempe, minutes from ASU, Tempe Town Lake, Sky Harbor, shopping, dining and freeway access
USD 789,900
1604 N El Camino Drive
View photo
House · for sale
USD 649,000
USD 356/sq.ft
1604 N El Camino Drive
Baseline-Hardy
· 1,819 sq.ft · 3 Bedrooms · 2 Baths · House
· Garden · Gym · Fireplace · Equipped kitchen · Parking
Baseline-Hardy · 1,819 sq.ft · 3 Bedrooms · 2 Baths · House · Garden · Gym · Fireplace · Equipped kitchen · Parking
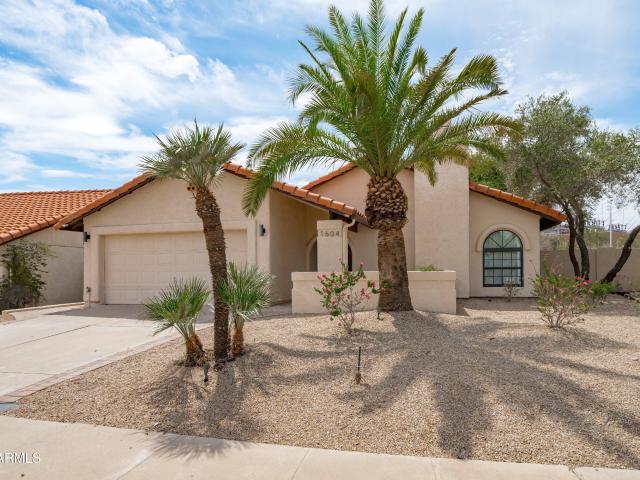
Beautifully renovated and move-in ready home near the Papago Mountains and just minutes from Old Town Scottsdale! Stylish interior features include a stunning kitchen with custom cabinetry, quartz waterfall countertops, designer backsplash, updated bathrooms, flooring, and a cozy fireplace in the primary suite. The current owners have continued to improve the home since purchasing in 2023, including a new HVAC roof unit (2023), water heater (2024), replaced attic insulation (2024), custom mudroom and hallway cabinets, newer refrigerator, washer and dryer, and an owned Tesla EV charger. The garage also features a dedicated gym area. Enjoy an oversized backyard perfect for entertaining, kids, and pets. Ideally located near Papago Park, Old Town Scottsdale, dining, shopping, and entertainment. A beautifully updated home in an exceptional location!
USD 649,000
758 e sunburst lane
View photo
House · for sale
USD 1,029,000
USD 310/sq.ft
758 e sunburst lane
Baseline-Hardy
· 3,315 sq.ft · 5 Bedrooms · 4 Baths · House
· Garden · Office room · Gym · Equipped kitchen
Baseline-Hardy · 3,315 sq.ft · 5 Bedrooms · 4 Baths · House · Garden · Office room · Gym · Equipped kitchen
This stunning single-level home in the gated community of Toscana offers a spacious great room floor plan with soaring 14' ceilings and an inviting, well-appointed kitchen featuring granite countertops, under-cabinet lighting, a large center island, abundant cabinetry, and an extended breakfast nook that comfortably fits a 10-foot table, perfect for gathering with family and friends. The main residence features 4 bedrooms and 3 bathrooms, complemented by a private casita with its own bath and French doors opening to the courtyard, bringing the total to 5 bedrooms and 4 bathrooms. The casita offers an ideal space for a home office, gym, guest suite, or multigenerational living. Step outside to a backyard designed for relaxation and entertaining, featuring a sparkling pebble-finish poo with newly repaired tile, built-in seating, and a tranquil water feature. The expansive primary suite offers a true retreat with a Roman tub and dual walk-in closets. Recent updates include fresh interior
USD 1,029,000
1633 e southern avenue
View photo
Townhouse · for sale
USD 3,300,000
USD 2,003/sq.ft
1633 e southern avenue
Baseline-Hardy
· 1,647 sq.ft · 2 Bedrooms · 2 Baths · Townhouse
· Patio · Equipped kitchen · Air conditioning
Baseline-Hardy · 1,647 sq.ft · 2 Bedrooms · 2 Baths · Townhouse · Patio · Equipped kitchen · Air conditioning
Charming end-unit in Park Riviera. One of the largest 2BR/2BA in the complex! Brand-new roof, AC is less than 5 years old and newer kitchen appliances. Split-floorplan layout features a spacious living room, galley kitchen with eat-in dining, and sliding door to a private patio. Great investment or starter home opportunity. Inside W/D off the kitchen. Oversized master with walk-in closet. Steps to Sprouts and neighborhood dining. Minutes to ASU, Sky Harbor, MCC, Freeways, Light rail and bus stops
USD 3,300,000
7313 s bonarden lane
View photo
House · for sale
USD 355,000
USD 302/sq.ft
7313 s bonarden lane
Baseline-Hardy
· 1,173 sq.ft · 2 Bedrooms · 2 Baths · House
· Patio · Office room · Fireplace · Equipped kitchen · Air conditioning
Baseline-Hardy · 1,173 sq.ft · 2 Bedrooms · 2 Baths · House · Patio · Office room · Fireplace · Equipped kitchen · Air conditioning
Some homes simply check the boxes. Others just feel like home. This charming patio home in the highly desirable Parkside at the Galleria is one of those rare opportunities. Offering 2 bedrooms, 2 bathrooms, and 1,179 square feet, this thoughtfully designed single-level home features soaring vaulted ceilings, abundant natural light, and a spacious split-bedroom floor plan that provides privacy for owners and guests alike. The inviting living room is anchored by a cozy wood-burning fireplace and opens to one of two private courtyards, creating seamless indoor/outdoor living. The kitchen offers granite countertops, stainless steel appliances, generous cabinet space, and an efficient layout that makes everyday living easy. Both bedrooms feature their own bathrooms, making the home ideal guests, roommates, or a comfortable home office setup. Located in one of Tempe's most sought-after patio home communities, residents enjoy a sparkling community pool, beautifully maintained grounds, and a c
USD 355,000
3419 e winona street
View photo
House · for sale
USD 769,900
USD 350/sq.ft
3419 e winona street
Baseline-Hardy
· 2,196 sq.ft · 4 Bedrooms · 2 Baths · House
· Patio · Garden · Fireplace · Equipped kitchen · Swimming pool
Baseline-Hardy · 2,196 sq.ft · 4 Bedrooms · 2 Baths · House · Patio · Garden · Fireplace · Equipped kitchen · Swimming pool
Welcome to this beautifully designed and meticulously maintained home, where thoughtful custom touches create a warm and inviting retreat. The stunning living room features vaulted ceilings, plantation shutters, wood-look tile flooring, a custom media wall and electric fireplace. The remodeled kitchen is a standout, featuring a gas stove, tall crown-trimmed cabinetry, pendant lighting, stainless-steel appliances, custom pantry, island and breakfast bar. The master suite offers backyard access, a beautiful built-in custom design, and a newly remodeled walk-in closet. Enjoy breathtaking sunsets in the backyard oasis, complete with covered patio, pool, new travertine and Baja shelf. HVAC and whole-home water filtration added in 2024; water heater replaced in 2021. A truly special home
USD 769,900
2702 s el paradiso
View photo
House · for sale
USD 599,900
USD 207/sq.ft
2702 s el paradiso
Baseline-Hardy
· 2,885 sq.ft · 4 Bedrooms · 3 Baths · House
· Garden · Office room · Parking · Equipped kitchen
Baseline-Hardy · 2,885 sq.ft · 4 Bedrooms · 3 Baths · House · Garden · Office room · Parking · Equipped kitchen
Welcome to this spacious single story home offering 4 bedrooms, 3 baths, and a 2 car garage. Fresh interior paint throughout creates a bright, move-in ready feel, while the updated kitchen impresses with crisp white shaker cabinets, stainless steel appliances, and elegant quartz countertops. Exposed wood beam ceilings and charming brick accent walls add warmth and character to the spacious living and dining areas, creating an inviting space for everyday living and entertaining alike. The primary suite offers a private en-suite bath, while three additional bedrooms provide flexible space for family, guests, or a home office, with a stylish updated hall bath featuring modern finishes. Step outside to a spacious backyard, ready for your personal touch
USD 599,900
2345 w calle iglesia avenue
View photo
House · for sale
USD 479,900
USD 318/sq.ft
2345 w calle iglesia avenue
Baseline-Hardy
· 1,507 sq.ft · 3 Bedrooms · 2 Baths · House
· Patio · Garden · Equipped kitchen · Air conditioning
Baseline-Hardy · 1,507 sq.ft · 3 Bedrooms · 2 Baths · House · Patio · Garden · Equipped kitchen · Air conditioning
Fall in love with this beautifully updated Dobson Ranch home with a sparkling private pool! This 3-bed, 2-bath home is move-in ready with a remodeled kitchen, NEW roof, AC, water heater, and pool filter. Enjoy natural light, wood-look tile flooring, white shaker cabinets, granite counters, stainless steel appliances, walk-in pantry, island with breakfast bar, and extra coffee bar nook. Primary bed has ensuite bath, bedroom 2 has an extra sitting room that doubles as an office with French doors and backyard access. Outside, your private oasis awaits with a covered patio, multiple seating areas, turf, RV gates and sparkling pool-perfect for relaxing or entertaining! No immediate neighbors behind provide added privacy. Enjoy Dobson Ranch amenities including community pools, parks, playgrounds, tennis & pickleball courts, scenic lakes, and walking paths. Close to shopping, dining, recreation, and easy access to US-60 & Loop 101. Don't miss this gem!
USD 479,900
12406 s potomac street
View photo
House · for sale
USD 325,000
USD 290/sq.ft
12406 s potomac street
Baseline-Hardy
· 1,119 sq.ft · 2 Bedrooms · 2 Baths · House
· Garden · Office room · Equipped kitchen · Swimming pool
Baseline-Hardy · 1,119 sq.ft · 2 Bedrooms · 2 Baths · House · Garden · Office room · Equipped kitchen · Swimming pool
Dream no more! Your opportunity to own the lifestyle you want is here! Easy care, clean and well maintained, this 2 bed 2 bath home in Ahwatukee's 55+ community was completely rebuilt in 2005! Located on the golf course with mountain views, you'll love this slice of Arizona living. Gorgeous hardwood flooring throughout, a floor plan that flows well with the kitchen in the center, and extra space for an occasional guest, home office or craft room. HOA maintains exterior, roof and front yard for that easy lock-and-leave or stay-home-and-relax lifestyle. All this along with membership to the Ahwatukee Recreation Center with indoor outdoor pools, pickleball, fitness center, travel opportunities, hobbies and clubs for everyone! Come fall in love with this cute home and charming neighborhood!
USD 325,000
4630 e pueblo avenue
View photo
Townhouse · for sale
USD 175,000
USD 191/sq.ft
4630 e pueblo avenue
Baseline-Hardy
· 915 sq.ft · 2 Bedrooms · 1 Bath · Townhouse
· Garden · Equipped kitchen
Baseline-Hardy · 915 sq.ft · 2 Bedrooms · 1 Bath · Townhouse · Garden · Equipped kitchen
Welcome to 4630 E Pueblo Ave, a beautifully maintained Phoenix home offering comfort, style, and convenience. This inviting property features a bright, open floor plan with spacious living areas, a well-appointed kitchen, and generously sized bedrooms designed for everyday living. Step outside to enjoy a private backyard perfect for relaxing or entertaining. Conveniently located near shopping, dining, parks, schools, and major freeways, this home combines a desirable location with exceptional livability. Don't miss the opportunity to make this Phoenix gem your next home!
USD 175,000

Get email alerts

Don't miss out: be the first to know about new properties

The alert was correctly created

On subscribing you accept the conditions of use and the privacy policy
Alert
Receive new ads in your inbox
Save this search
Receive alerts for new listings

We'll send you an email when we have new properties for: "Houses for sale in Baseline-Hardy"

The alert was correctly created

Riverside, Tempe city Phoenix CCD Maricopa County Arizona
Tempe Junction
Get email alerts and be the first to see new listings
Required field
On subscribing I accept the terms of the privacy policy
Perfect! You'll soon start receiving new listings via email
Alert
Receive an email when we have new ads for Houses for sale in Baseline-Hardy
Save this search
Filters

Bedrooms

Size (sq.ft)

sq.ft
sq.ft

Price

USD
USD

Property type

Bathrooms

Clear all filters
Receive notifications when new entries are published.