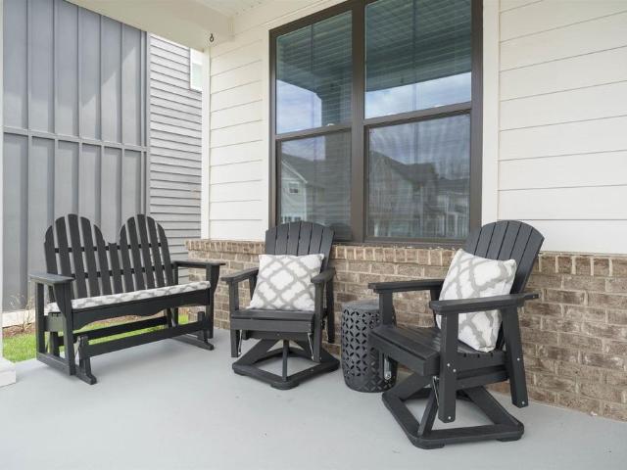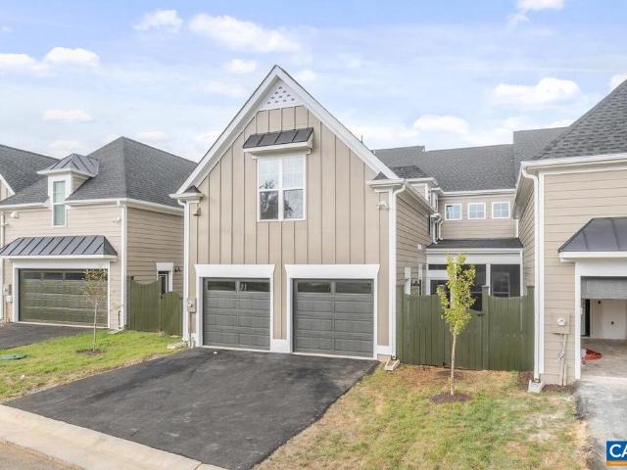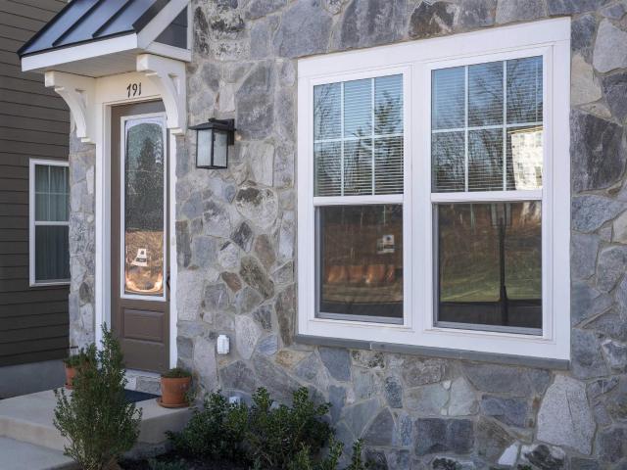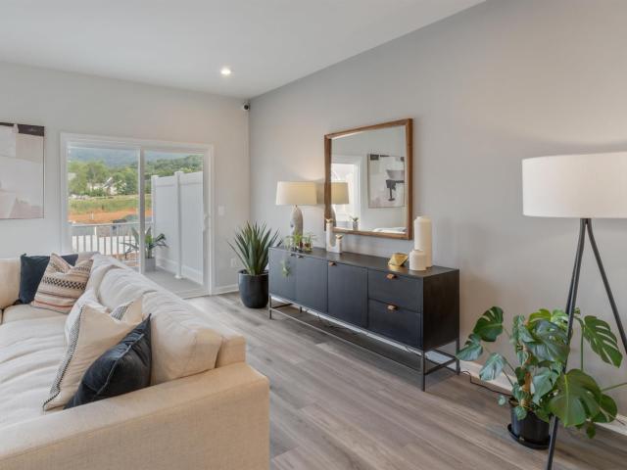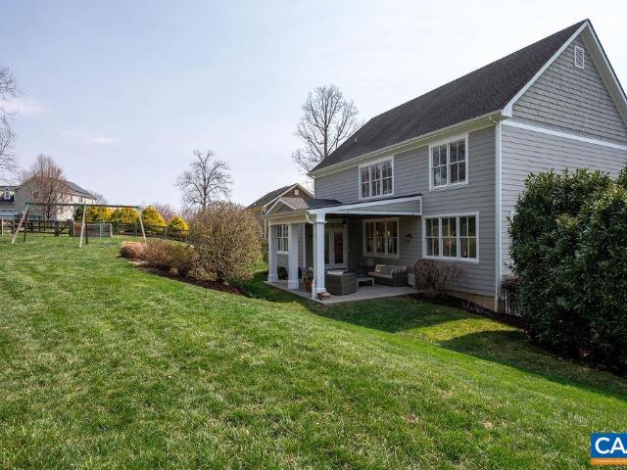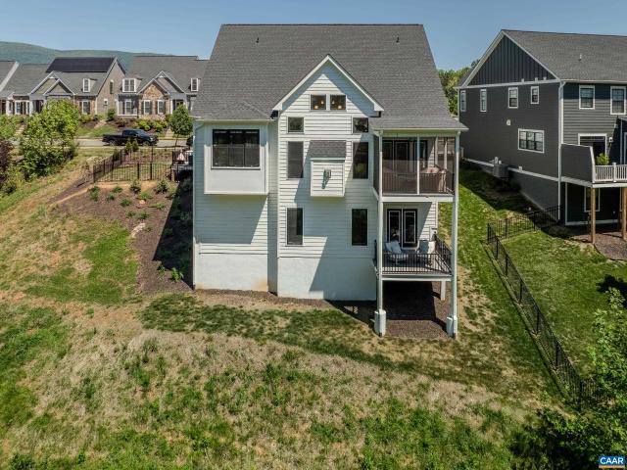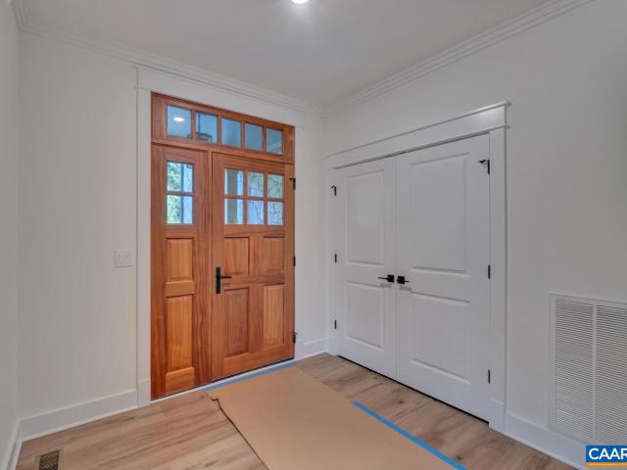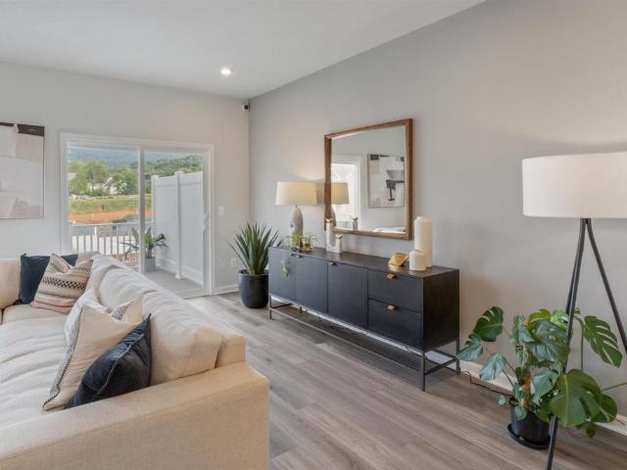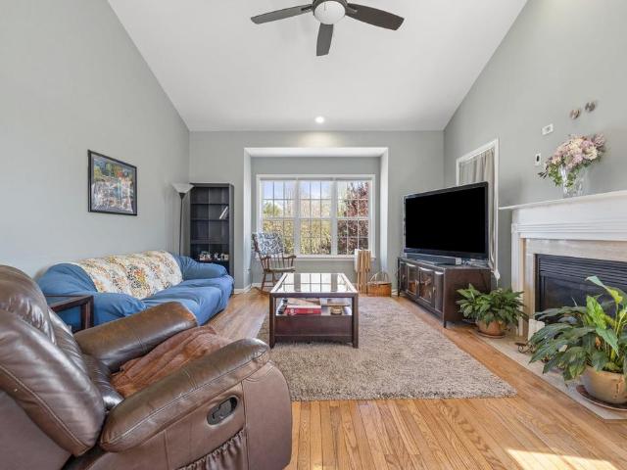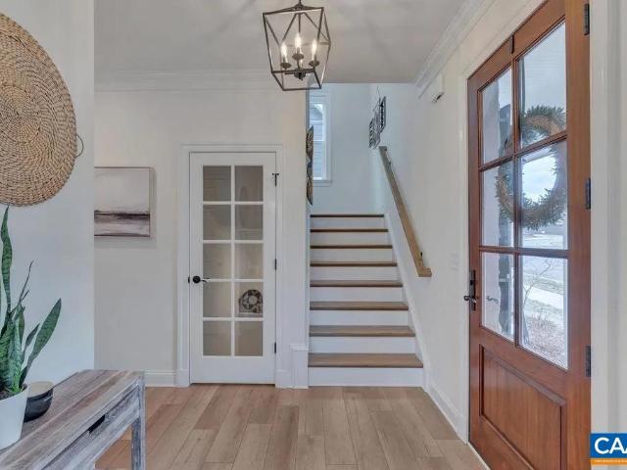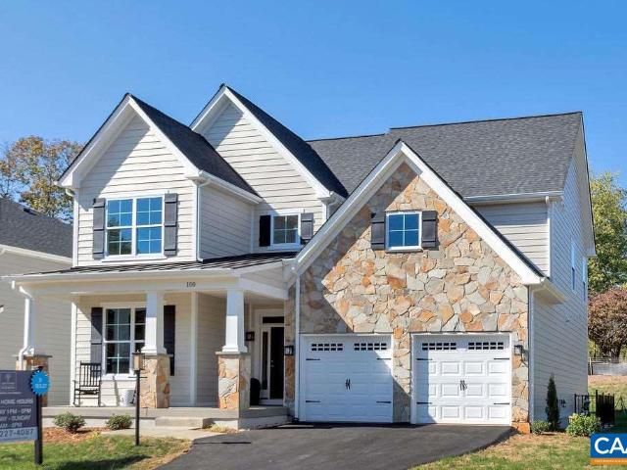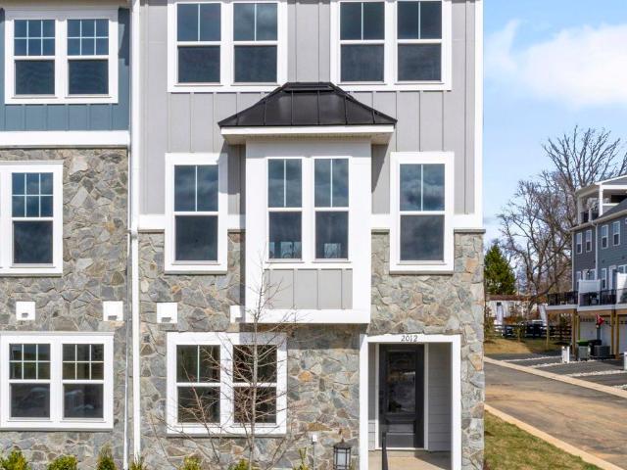
232 houses for sale in Batesville, Samuel Miller district Albemarle County Virginia

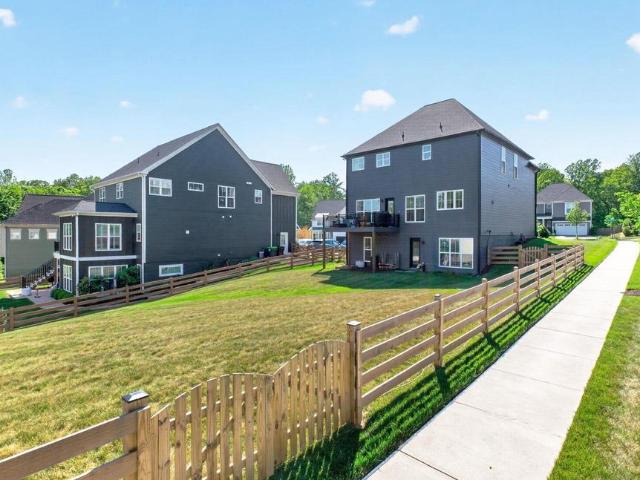
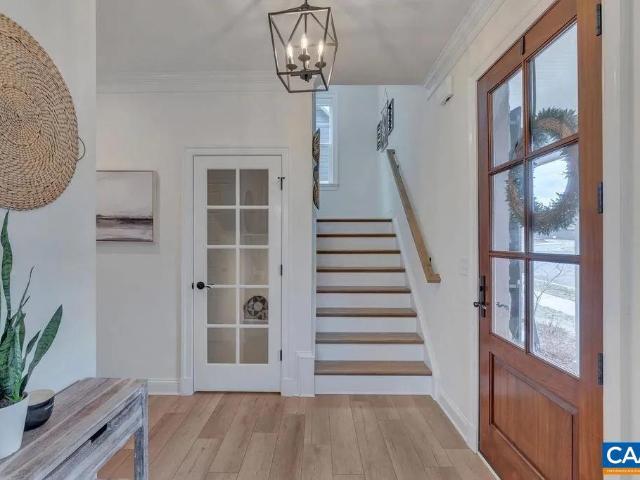
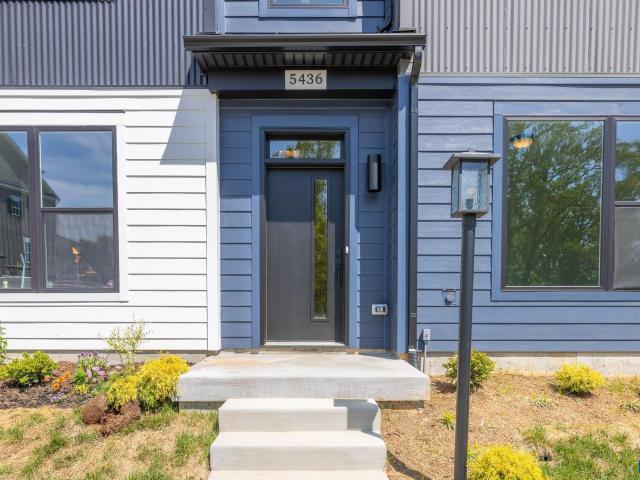
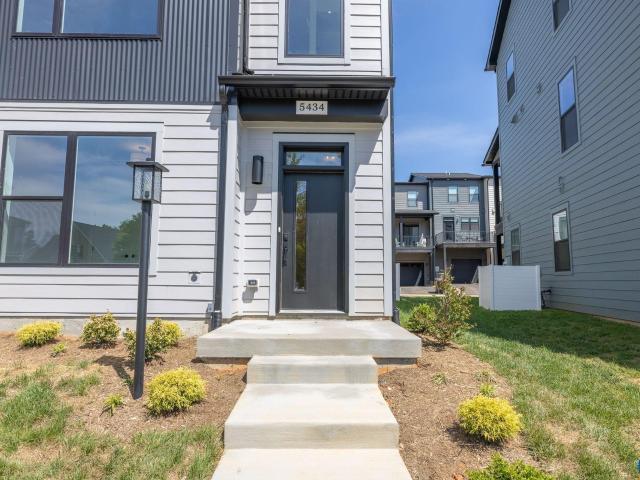
5434 golf dr
12 pictures
Townhouse · for sale
USD 569,900
USD 295/sq.ft
5434 golf dr
Batesville, Samuel Miller district Albemarle County Virginia
· 1,927 sq.ft · 4 Bedrooms · 3 Baths · Townhouse
· Office room · Gym · Deck · Equipped kitchen · Parking
Batesville, Samuel Miller district Albemarle County Virginia · 1,927 sq.ft · 4 Bedrooms · 3 Baths · Townhouse · Office room · Gym · Deck · Equipped kitchen · Parking
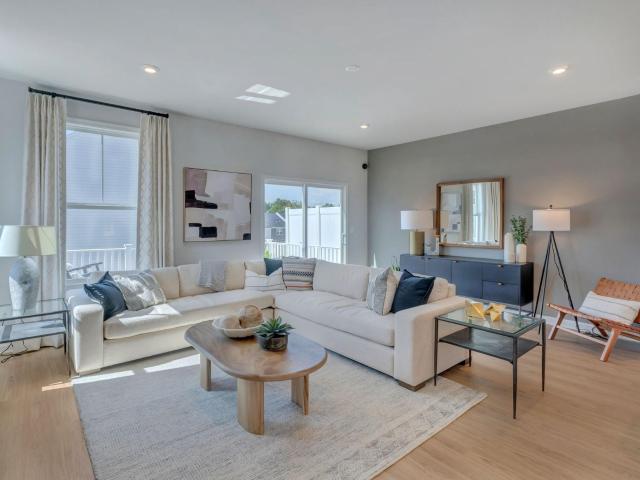
Ready to Occupy. Actual photos. End unit. The Avon is a modern townhome thoughtfully designed for everyday comfort and flexibility. On the entry level, you’ll find the 4th bedroom, a full bath, and a 2-car garage. Upstairs, the main level offers a bright and open layout, with large windows that fill the space with natural light. The L-shaped kitchen features ample cabinetry and a convenient pantry, flowing seamlessly into the dining area and great room. A tucked-away nook off the kitchen adds flexibility—perfect for a home office or additional storage—while the rear covered deck expands your living space outdoors. The top level features a spacious primary suite with a walk-in closet, along with two additional bedrooms, a full hall bath, and a centrally located laundry room. Old Trail is set against the Blue Ridge mountains steps from dining, coffee shop, ACAC Gym, golf course, schools and more! Every home is Pearl Certified and HERS scored by a third party to ensure quality, comfort, &
USD 569,900
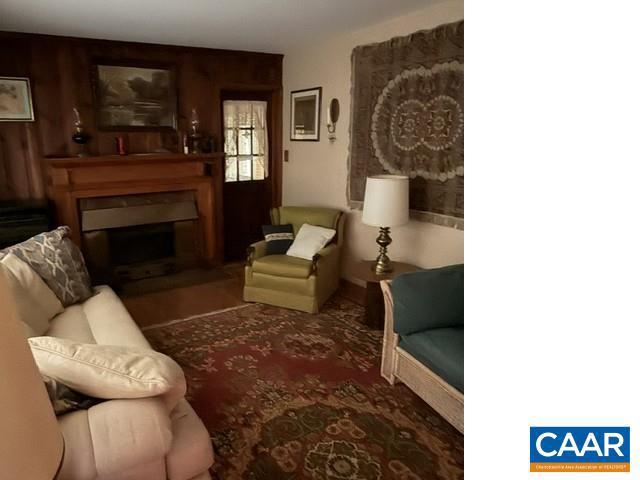
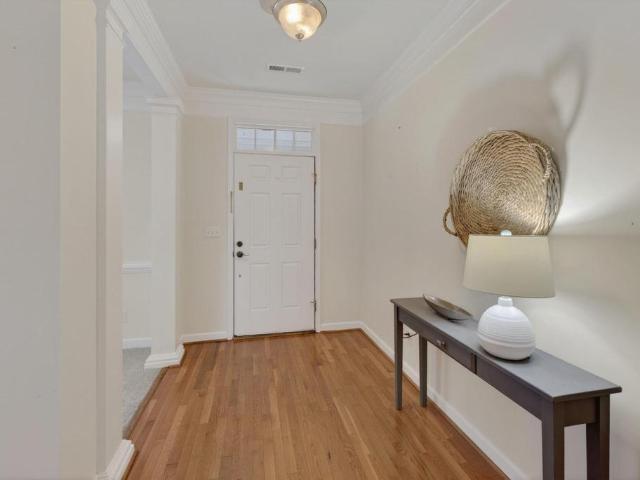
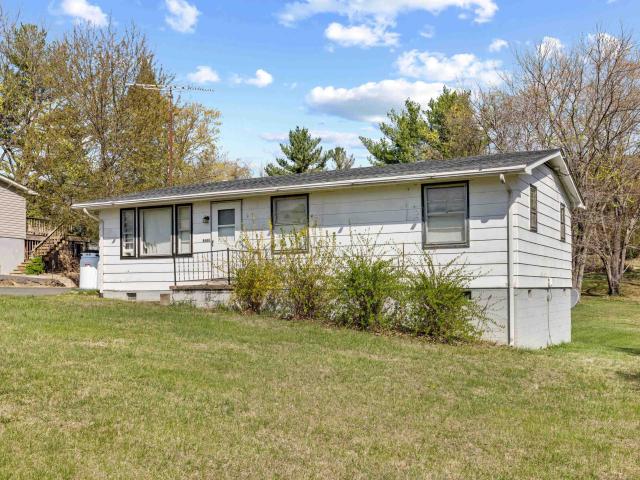
2430 Taylors Gap Rd
View photo
House · for sale
USD 399,900
USD 205/sq.ft
2430 Taylors Gap Rd
Batesville, Samuel Miller district Albemarle County Virginia
· 1,948 sq.ft · 4 Bedrooms · 1 Bath · House
· Garden
Batesville, Samuel Miller district Albemarle County Virginia · 1,948 sq.ft · 4 Bedrooms · 1 Bath · House · Garden
Great Location of Nort Garden: 4 bedrooms with 1 bath and incapsulated crawl. A wonderful sunroom with lots of light. Beautiful Land scaping with a private lush back yard, Cozy warmth of a private sanctuary to unwind. Surrounded by nature and mature trees
USD 399,900
336 Bishopgate Ln
12 pictures
House · for sale
USD 860,000
USD 248/sq.ft
336 Bishopgate Ln
Batesville, Samuel Miller district Albemarle County Virginia
· 3,466 sq.ft · 5 Bedrooms · 4 Baths · House
· Deck · Fireplace · Equipped kitchen · Cellar
Batesville, Samuel Miller district Albemarle County Virginia · 3,466 sq.ft · 5 Bedrooms · 4 Baths · House · Deck · Fireplace · Equipped kitchen · Cellar
Welcome to this Arts & Crafts style home in Crozet? S highly sought-after Old Trail neighborhood, just minutes to Western Albemarle? S schools! This thoughtfully designed home offers a spacious and versatile layout with mountain views and seamless indoor-outdoor living. The open-concept main level features a living room with a coffered ceiling and a gas fireplace, flowing effortlessly into the kitchen and dining area. The kitchen includes a walk-in pantry and opens to a screened porch with an adjacent grilling deck? Perfect for relaxing or entertaining while enjoying the wooded backdrop. Upstairs, the primary suite offers a private retreat with dual closets and en suite bath with a walk-in shower. Two additional bedrooms share a full hall bath, while a fourth bedroom features its own attached bath? Ideal for guests or flexible living needs. The finished walkout basement adds even more space, including a large rec room, dedicated storage room and a 5th bedroom with full attached bath? A
USD 860,000
939 Addle Hill Rd
12 pictures
Townhouse · for sale
USD 749,900
USD 292/sq.ft
939 Addle Hill Rd
Batesville, Samuel Miller district Albemarle County Virginia
· 2,562 sq.ft · 4 Bedrooms · 3 Baths · Townhouse
· Equipped kitchen · Parking · Swimming pool
Batesville, Samuel Miller district Albemarle County Virginia · 2,562 sq.ft · 4 Bedrooms · 3 Baths · Townhouse · Equipped kitchen · Parking · Swimming pool
Complete and move-in ready! Actual photos shown! Main level living with a private fenced in courtyard in the heart of Old Trail Village! Our Village Home first floor comes complete with a spacious Owner's Suite, Study, light-filled Great Room, upgraded Kitchen, Dining Room, Screen Porch and Laundry/MudRoom entry from the 2-Car Garage. 3 additional Bedrooms, 2 Full Baths and an open Loft complete the spacious second floor. Quality 2x6 construction from a local builder combined with hand-picked finishes chosen by our talented Design Coordinator make this house a fantastic option! Old Trail Village is a vibrant, walkable community featuring a golf course, swimming pool, restaurants and miles of walking trails. Why wait? Start enjoying this beautiful home, all Old Trail and Crozet have to offer this Winter!,Granite Counter, Painted Cabinets
USD 749,900
791 Park Ridge Dr, Crozet, VA 22932 | MLS #672834
View photo
Townhouse · for sale
USD 490,000
USD 260/sq.ft
791 Park Ridge Dr, Crozet, VA 22932 | MLS #672834
Batesville, Samuel Miller district Albemarle County Virginia
· 1,884 sq.ft · 3 Bedrooms · 4 Baths · Townhouse
· Deck · Equipped kitchen · Parking
Batesville, Samuel Miller district Albemarle County Virginia · 1,884 sq.ft · 3 Bedrooms · 4 Baths · Townhouse · Deck · Equipped kitchen · Parking
Pristine end-unit + $5,000 CLOSING CREDIT TO PURCHASERS with acceptable offer. Better than new valuable upgrades already in place: EV charger ready, custom window coverings, upgraded light fixtures, and additional built-in storage. No need to wait for new construction. Main level showcases open-concept living with a bright white kitchen, Quartz countertops, upgraded pendants, and flowing layout connecting kitchen, living, and dining spaces. Lower level features finished family room and half bath. Upper level offers three bedrooms including a generous primary suite with extra windows and en suite bath with glass shower. Two-car garage and rear deck provide convenience and outdoor living space. Ideally situated near downtown Crozet, schools, and Crozet Park for easy access to dining, shopping, and recreation. Enjoy the walkable neighborhood with community firepit and worry-free HOA that covers lawn maintenance and trash removal. Move-in ready at an exceptional value
USD 490,000
3016 rambling brook ln 114
12 pictures
Townhouse · for sale
USD 408,135
USD 194/sq.ft
3016 rambling brook ln 114
Batesville, Samuel Miller district Albemarle County Virginia
· 2,099 sq.ft · 4 Bedrooms · 2 Baths · Townhouse
· Garden · Deck · Equipped kitchen · Parking
Batesville, Samuel Miller district Albemarle County Virginia · 2,099 sq.ft · 4 Bedrooms · 2 Baths · Townhouse · Garden · Deck · Equipped kitchen · Parking
Stylish 4 Bedroom townhome at Pleasant Green in the Heart of Crozet! The Lucas on Lot 114 offers mountain views and will be ready end of September. Located just steps from Downtown Crozet and only 13 miles from UVA, this 4-bedroom townhome is thoughtfully designed with an oversized 1-car garage & flexible living spaces to fit today’s lifestyle. The entry level features a spacious 4th bedroom with a full bath. On the open-concept main level, enjoy an open concept living area, a gourmet kitchen with GE stainless steel appliances, quartz countertops, a large island, and dining space that opens to a private deck for easy entertaining and a spacious backyard with room for future fence installation. Upstairs, the primary suite offers a walk-in closet and dual-vanity bath, complemented by two additional bedrooms, a full bath, and convenient bedroom-level laundry. Enjoy HOA-maintained lawn care and new-home warranty coverage, along with access to community amenities such as fire pits, a renova
USD 408,135
6679 welbourne ln
12 pictures
House · for sale
USD 1,100,000
USD 321/sq.ft
6679 welbourne ln
Batesville, Samuel Miller district Albemarle County Virginia
· 3,423 sq.ft · 5 Bedrooms · 3 Baths · House
· Patio · Garden · Office room · Terrace · Equipped kitchen
Batesville, Samuel Miller district Albemarle County Virginia · 3,423 sq.ft · 5 Bedrooms · 3 Baths · House · Patio · Garden · Office room · Terrace · Equipped kitchen
Rare opportunity in Old Trail's popular Creekside section! This custom farmhouse by Peak Builders sits on a private. 48-acre lot offering bold Blue Ridge Mountain views, fabulous covered patio & expertly landscaped yard w/ decorative stone steps & tiered lawns. Providing level space for entertaining & play. The open main-level floor plan features gorgeous family room, kitchen & dining area w/ hardwood floors & walls of windows overlooking the delightful backyard. The fresh, bright kitchen offers abundant white cabinets, stainless appliances, subway-tile backsplash, walk-in pantry & quartz counters. The sophisticated office w/ custom millwork provides the perfect work-from-home retreat while the den, just off the family room, offers ideal flex space for a 2nd office, library or playroom. Upstairs, you’ll find 4 spacious bedrooms, including the impressive primary suite w/ dramatic mountain views & deluxe bath w/ double vanities, soaking tub & glass shower. The walk-out terrace level expa
USD 1,100,000
3327 rowcross st
View photo
House · for sale
USD 1,325,000
USD 352/sq.ft
3327 rowcross st
Batesville, Samuel Miller district Albemarle County Virginia
· 3,757 sq.ft · 4 Bedrooms · 4 Baths · House
· Office room · Deck · Equipped kitchen · Cellar
Batesville, Samuel Miller district Albemarle County Virginia · 3,757 sq.ft · 4 Bedrooms · 4 Baths · House · Office room · Deck · Equipped kitchen · Cellar
Like-new, stunning 3,700 sq ft modern farmhouse in Old Trail delivers 4 beds, 4.5 baths across three finished levels with designer finishes throughout. The soaring shiplap cathedral ceiling great room flows seamlessly into a chef's kitchen anchored by a La Cornue range, custom brass hood, Sub Zero refrigerator, quartz countertops, white oak island with farmhouse sink, walk-in pantry, and dedicated coffee station. The first-floor primary suite features a freestanding soaking tub, double vanity, and frameless glass shower. A dramatic home office with floor-to-ceiling built-ins, dining area, screened porch, and rear deck complete the main level. Upstairs, three well-appointed bedrooms share two designer baths. The finished basement is a true entertainment destination: a professional HD Golf simulator with movie theater and multi-sport packages. The same system installed in the private residences of top professional golfers worldwide. Plus a full wet bar, recreation lounge, private bath, b
USD 1,325,000
42 Borthwick St, Crozet, VA 22932 | MLS #674464
View photo
House · for sale
USD 999,900
USD 268/sq.ft
42 Borthwick St, Crozet, VA 22932 | MLS #674464
Batesville, Samuel Miller district Albemarle County Virginia
· 3,724 sq.ft · 5 Bedrooms · 6 Baths · House
· Equipped kitchen
Batesville, Samuel Miller district Albemarle County Virginia · 3,724 sq.ft · 5 Bedrooms · 6 Baths · House · Equipped kitchen
The desirable Monterey plan blends luxury design, quality craftsmanship, and modern living! Located in the highly sought after Highlands at Old trail (newest section), with close proximity to all things Old Trail AND Crozet! The light-filled main level features a private study, light filled & spacious dining room and an open-concept great room. The gourmet kitchen and breakfast nook are ideal for both entertaining and everyday living offering an abundance of natural light with many, large windows. Upstairs, a private Primary Suite, oversized Laundry room, 4 Bedrooms with 4 Full Bathrooms & Bonus Room + Full Bath ensure there is space for everyone to enjoy. High-quality finishes include 2x6 exterior walls, a custom Mahogany front door, wood shelving throughout, and a zoned 15 SEER HVAC system. This rare opportunity offers the best of location and lifestyle. And with the ability to make interior selections alongside our talented Design Coordinator, you can truly design the dream home you
USD 999,900
4989 Dunnagan Dr # LOT 133
12 pictures
Townhouse · for sale
USD 364,990
USD 211/sq.ft
4989 Dunnagan Dr # LOT 133
Batesville, Samuel Miller district Albemarle County Virginia
· 1,722 sq.ft · 3 Bedrooms · 2 Baths · Townhouse
· Garden · Office room · Deck · Equipped kitchen · Parking
Batesville, Samuel Miller district Albemarle County Virginia · 1,722 sq.ft · 3 Bedrooms · 2 Baths · Townhouse · Garden · Office room · Deck · Equipped kitchen · Parking
The Lennox at Pleasant Green offers three finished levels of modern design just minutes from Downtown Crozet and 13 miles from UVA. Ready February 2026, this SPEC townhome features an oversized 1-car garage and a fencable backyard for added privacy and flexibility. Every bedroom includes its own private bathroom, plus there? S a stylish half bath on the main level for guests. The entry-level bedroom with full bath and backyard access is perfect for a home office, guest suite, or private retreat. The open-concept main level showcases durable LVP flooring, a spacious living room, and a kitchen with GE stainless steel appliances, quartz countertops, and direct deck access for morning coffee or evening relaxation. Upstairs, two private primary suites each offer walk-in closets and full baths, along with convenient bedroom-level laundry and extra storage. Community perks include Hardie siding, HOA-provided lawn care, warranty coverage, fire pits, a renovated clubhouse, playground, and walka
USD 364,990
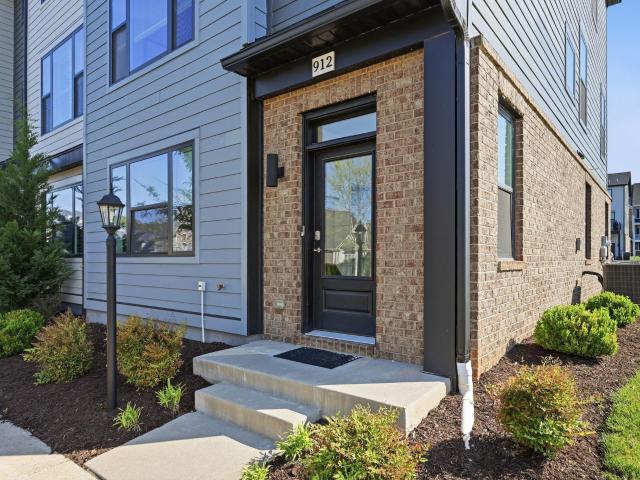
912 orion ln
View photo
Townhouse · for sale
USD 539,000
USD 252/sq.ft
912 orion ln
Batesville, Samuel Miller district Albemarle County Virginia
· 2,131 sq.ft · 4 Bedrooms · 3 Baths · Townhouse
· Office room · Deck · Equipped kitchen
Batesville, Samuel Miller district Albemarle County Virginia · 2,131 sq.ft · 4 Bedrooms · 3 Baths · Townhouse · Office room · Deck · Equipped kitchen
This low-maintenance, one-owner Bainbridge model by Southern Development Homes features four bedrooms, four baths, and all of the views. Countless customizations mean this gem is brimming with upgrades, from elevated lighting and plumbing fixtures to top-of-the line maple cabinetry and Adura Max flooring throughout. Enjoy entertaining in an expansive, open-concept design seemlessly connecting the living room, dining area, and a half-bath to the gourmet kitchen with an oversized 9-foot granite island, stainless steel appliances, and built-in pantry cabinetry. Directly off the main living space is an 8×20-foot Trex deck featuring scenic mountain views. Upstairs find three bedrooms, two full baths, and convenient laundry utilities. The primary bathroom boasts cultured marble counters, ceramic tile flooring, custom framed mirrors, and a tiled shower with a double niche and a frameless door. The fourth bedroom with full bathroom on entry level makes an ideal setup for private home office, g
USD 539,000
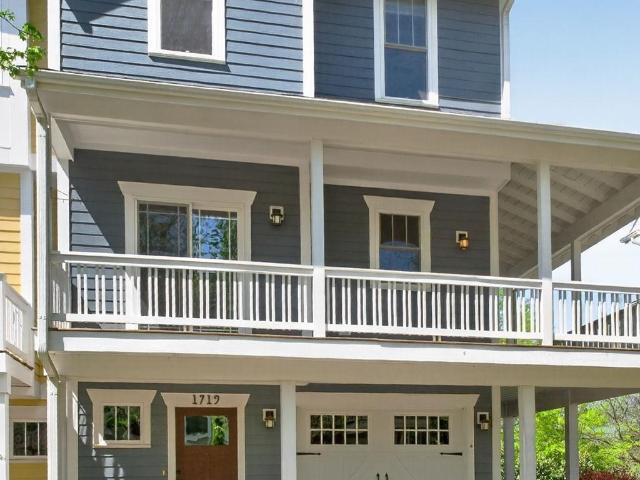
1719 painted sky ter
12 pictures
Townhouse · for sale
USD 449,500
USD 215/sq.ft
1719 painted sky ter
Batesville, Samuel Miller district Albemarle County Virginia
· 2,088 sq.ft · 3 Bedrooms · 3 Baths · Townhouse
· Garden · Office room · Deck · Equipped kitchen · Parking
Batesville, Samuel Miller district Albemarle County Virginia · 2,088 sq.ft · 3 Bedrooms · 3 Baths · Townhouse · Garden · Office room · Deck · Equipped kitchen · Parking
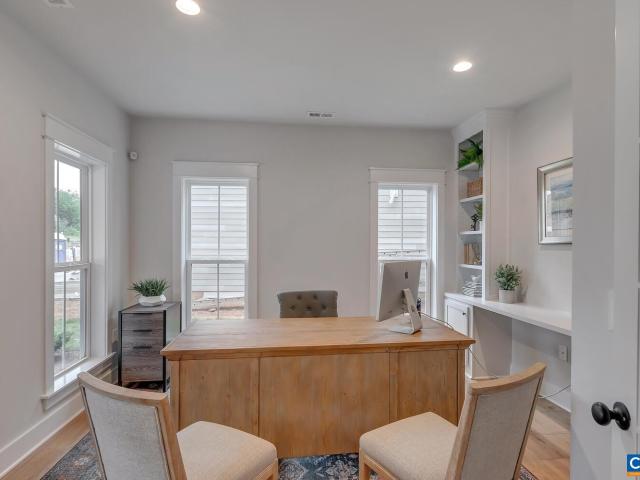
Light-filled end-unit townhome in desirable Crozet Wickham Pond community. On a quiet street among mature trees, this lovely home features unobstructed views of the Blue Ridge Mountains, a large covered wraparound porch, a fenced backyard ideal for pets and gardening, and abundant natural light. Spacious layout offers flexible areas for daily living, entertaining, working from home, and hosting guests. Ground floor includes one-car garage wired for electric vehicle (EV) charger, roomy entryway, laundry, and bedroom with full bath ideal for visitors, home office, or workout room. Enjoy spectacular mountain views from the second floor living room and adjoining kitchen, then step out onto the covered wraparound treetop deck for a peaceful retreat where you can enjoy morning coffee, meals, and evening relaxation. The top floor includes a primary suite with mountain views, two additional bedrooms, 3rd full bathroom, and a large linen closet with laundry hookups. This delightful home in the
USD 449,500
39 borthwick st
12 pictures
House · for sale
USD 887,347
USD 260/sq.ft
39 borthwick st
Batesville, Samuel Miller district Albemarle County Virginia
· 3,412 sq.ft · 4 Bedrooms · 5 Baths · House
· Equipped kitchen
Batesville, Samuel Miller district Albemarle County Virginia · 3,412 sq.ft · 4 Bedrooms · 5 Baths · House · Equipped kitchen
Pre-Sale with Fall 2026 Completion. Old Trail Single Family Homesites Now Available! The desirable Mechum plan blends luxury design, quality craftsmanship, and modern living! Located in the newest and final section of Old Trail Village, this home offers the perfect balance of comfort and function. The light-filled main level features a private study and an open-concept great room. The gourmet kitchen and spacious dining room extension are ideal for both entertaining and everyday living. Upstairs, a private Primary Suite, oversized Laundry room and 3 Bedrooms with 3 Bathrooms (one a J&J concept) ensure a space for everyone to enjoy. High-quality finishes include 2x6 exterior walls, a custom Mahogany front door, wood shelving throughout, and a zoned 15 SEER HVAC system. And with the ability to make interior selections alongside our talented Design Coordinator, you can truly design the dream home you've always wanted and move-in the late Summer/early Fall of 2026!
USD 887,347
2006 larkin ave
View photo
Townhouse · for sale
USD 849,000
USD 408/sq.ft
2006 larkin ave
Batesville, Samuel Miller district Albemarle County Virginia
· 2,077 sq.ft · 3 Bedrooms · 2 Baths · Townhouse
· Patio · Equipped kitchen · Parking
Batesville, Samuel Miller district Albemarle County Virginia · 2,077 sq.ft · 3 Bedrooms · 2 Baths · Townhouse · Patio · Equipped kitchen · Parking
The Afton Villa floorpan in the newest section of Old Trail Village, right off Golf Drive! Located just off Golf Drive, walking distance to the golf course & restaurants with a pocket park/greenspace behind, this section has so much to offer! This interior Afton Villa provides the ease of main Level living with an open design, private owner's suite, spacious Great Room and inviting Kitchen & Dining Room, private Study and patio! The second floor offers 2 additional bedrooms, full bath and a loft area. Great for added space + an unfinished bonus room over the garage great for storage or optional to finish! Enjoy our thoughtfully included features, 2x6 exterior walls, custom Mahogany front doors and the opportunity to hand select all your finishes alongside our talented Design Coordinator! Our current Model home is the Afton floorpan offering a great opportunity to tour the plan in person. Start planning your new home for this Summer! (July 2026)
USD 849,000
163 Agatha Ridge Ln
12 pictures
House · for sale
USD 895,000
USD 176/sq.ft
163 Agatha Ridge Ln
Batesville, Samuel Miller district Albemarle County Virginia
· 5,081 sq.ft · 5 Bedrooms · 3 Baths · House
· Garden · Deck · Fireplace · Equipped kitchen · Parking · Cellar
Batesville, Samuel Miller district Albemarle County Virginia · 5,081 sq.ft · 5 Bedrooms · 3 Baths · House · Garden · Deck · Fireplace · Equipped kitchen · Parking · Cellar
Open saturday june 6th, 12-1:30 p. M. A terrific, turnkey home on a corner lot features a large, level, fenced back yard, just a short walk from popular Crozet Park. The 2021-built home offers a thoughtfully designed floor plan with five bedrooms, including a luxurious primary suite with dual walk-in closets, double vanities, and a spacious tiled shower. The open-concept kitchen and great room, light filled and inviting, are complemented by a dedicated study or playroom. The fully finished walkout basement expands the home? S versatility with another large living room, fifth bedroom, full bathroom, wet bar with beverage refrigerator, and storage. Additional highlights include a two-car garage, gas cooking, gas fireplace, walk-in pantry, upstairs laundry room, and Trex deck, plus multi-zone HVAC, 2x6 exterior walls, Pella windows, custom mahogany front door, and custom wood shelving throughout. Tucked within one of Crozet? S most charming neighborhoods, enjoy easy access to restaurants,
USD 895,000
20 Warwick Dr
View photo
House · for sale
USD 899,900
USD 300/sq.ft
20 Warwick Dr
Batesville, Samuel Miller district Albemarle County Virginia
· 2,992 sq.ft · 4 Bedrooms · 3 Baths · House
· Deck · Equipped kitchen · Parking · Cellar
Batesville, Samuel Miller district Albemarle County Virginia · 2,992 sq.ft · 4 Bedrooms · 3 Baths · House · Deck · Equipped kitchen · Parking · Cellar
Old Trail Single Family Homesites Now Available! Located in the newest and final section of Old Trail Village, this Hampton plan offers a perfect balance of comfort and function. The lower level rear entry Garage leads right into a finished Basement Rec Room, Bedroom & Full Bath. Then head upstairs to a light-filled main level featuring a private study, large dining room, upgraded Kitchen with large walk-in pantry, an open-concept great room and large rear deck. The 2nd floor is home to an oversized Primary Suite, 2 secondary bedrooms and a large full bath for them to share + a conveniently located Laundry Room! High-quality finishes include 2x6 exterior walls, a custom Mahogany front door, wood shelving throughout, and a zoned 15 SEER HVAC system. And with the ability to make interior selections alongside our talented Design Coordinator, you can truly design the dream home you've always wanted and move-in in the Fall of 2026!,Granite Counter, Maple Cabinets, Painted Cabinets, Wood Cab
USD 899,900
532 Summerford Ln
12 pictures
Townhouse · for sale
USD 415,000
USD 236/sq.ft
532 Summerford Ln
Batesville, Samuel Miller district Albemarle County Virginia
· 1,755 sq.ft · 3 Bedrooms · 2 Baths · Townhouse
· Garden · Deck · Fireplace · Equipped kitchen · Parking
Batesville, Samuel Miller district Albemarle County Virginia · 1,755 sq.ft · 3 Bedrooms · 2 Baths · Townhouse · Garden · Deck · Fireplace · Equipped kitchen · Parking
Live in the heart of historic Crozet? S sought-after Old Trail Village, where a vibrant community blends small-town charm with modern amenities, all set against breathtaking views of the Blue Ridge Mountains. Enjoy easy access to everyday conveniences like dining, shopping, recreation, social gatherings, and much more. This low-maintenance three-bedroom townhome offers an inviting floor plan designed for comfortable living. The main level features a well-appointed kitchen that opens to a light-filled living room with a gas fireplace, creating a warm and welcoming space for both daily life and entertaining. A formal dining room adds charm and flexibility for special occasions or everyday meals. The primary suite provides a relaxing retreat, while the home? S setting offers a truly special backdrop. Overlooking a picturesque pond and walking trails, the private back deck is the perfect place to unwind and take in the view. With off-street parking and HOA-included yard maintenance, this p
USD 415,000
8688 brooksville rd
12 pictures
House · for sale
USD 150,000
USD 156/sq.ft
8688 brooksville rd
Batesville, Samuel Miller district Albemarle County Virginia
· 958 sq.ft · 3 Bedrooms · 1 Bath · House
Batesville, Samuel Miller district Albemarle County Virginia · 958 sq.ft · 3 Bedrooms · 1 Bath · House
Attention investors! Unlock the potential of this incredible investment opportunity in highly desirable Albemarle County. Ideally situated just off Route 250 and minutes from Route 151, this property offers a location that’s hard to beat, surrounded by wineries, breweries, outdoor recreation, and strong tourism appeal! This property is a complete fixer-upper and is being sold as-is, making it perfect for seasoned investors, flippers, or anyone looking to create value in a sought-after area. With the right vision and renovations, this home could be transformed into a profitable resale or long-term investment. Opportunities like this in such a prime location are increasingly rare. Whether you're looking to renovate and resell, this property is your chance to capitalize on one of Central Virginia’s most popular and growing destinations. The conveyance of the Property will not be closed until the Albemarle County Commissioner of Accounts files a report with the Albemarle County Circuit Cou
USD 150,000
1110 Highlands Dr
12 pictures
House · for sale
USD 485,000
USD 333/sq.ft
1110 Highlands Dr
Batesville, Samuel Miller district Albemarle County Virginia
· 1,453 sq.ft · 3 Bedrooms · 2 Baths · House
· Garden · Deck · Fireplace · Equipped kitchen
Batesville, Samuel Miller district Albemarle County Virginia · 1,453 sq.ft · 3 Bedrooms · 2 Baths · House · Garden · Deck · Fireplace · Equipped kitchen
Enjoy easy one-level living in this well-maintained home in the desirable Highlands neighborhood of Crozet, just minutes from downtown Charlottesville, UVA, and everyday conveniences. Set on a spacious. 37-acre lot, this 3-bedroom, 2-bath home offers a bright, functional layout with effortless flow for daily living and entertaining. The main living area is filled with natural light and connects seamlessly to the kitchen and dining spaces, with all bedrooms conveniently located on the main level. Recent updates? Including a new roof (2023), updated windows, lighting, and appliances? Add both style and peace of mind. Step outside to enjoy a fenced yard and updated deck, perfect for relaxing or entertaining. Located in a quiet, established community with easy access to shopping, dining, and commuter routes. Formica Counter, Oak Cabinets, Fireplace in Living Room
USD 485,000
22 Warwick Dr, Crozet, VA 22932 | MLS #676125
View photo
House · for sale
USD 934,900
USD 304/sq.ft
22 Warwick Dr, Crozet, VA 22932 | MLS #676125
Batesville, Samuel Miller district Albemarle County Virginia
· 3,068 sq.ft · 4 Bedrooms · 4 Baths · House
· Deck · Equipped kitchen · Parking · Cellar
Batesville, Samuel Miller district Albemarle County Virginia · 3,068 sq.ft · 4 Bedrooms · 4 Baths · House · Deck · Equipped kitchen · Parking · Cellar
Desirable Hampton Floorplan with newly release elevation! Located in the newest and final section of Old Trail Village, the Highlands, this Hampton plan offers a perfect balance of comfort and function. The lower level rear entry Garage leads right into a finished Basement Rec Room, Bedroom & Full Bath. Then head upstairs to a light-filled main level featuring a private study, large dining room, upgraded Kitchen with large walk-in pantry, an open-concept great room and large rear deck. The 2nd floor is home to an oversized Primary Suite, 2 secondary bedrooms and a large full bath for them to share + a conveniently located Laundry Room! High-quality finishes include 2x6 exterior walls, a custom Mahogany front door, wood shelving throughout, and a zoned 15 SEER HVAC system. And with the ability to make interior selections alongside our talented Design Coordinator, you can truly design the dream home you've always wanted and move-in in Jan 2027!
USD 934,900
2 C Corsham St, Crozet, VA 22932 | MLS #671179
View photo
House · for sale
USD 754,900
USD 310/sq.ft
2 C Corsham St, Crozet, VA 22932 | MLS #671179
Batesville, Samuel Miller district Albemarle County Virginia
· 2,433 sq.ft · 4 Bedrooms · 3 Baths · House
· Office room · Equipped kitchen · Swimming pool
Batesville, Samuel Miller district Albemarle County Virginia · 2,433 sq.ft · 4 Bedrooms · 3 Baths · House · Office room · Equipped kitchen · Swimming pool
To be built. The Prescott single-family design in Old Trail features a versatile 4-5 bedrooms, 2.5-3.5 baths, and a covered front porch. The large kitchen showcases granite countertops, maple cabinetry, and stainless steel appliances. Personalize the Prescott with various choices, including a main-level home office, coffered ceilings, a covered or screened rear decku002Fpatio, and multiple exterior options. Choose your finishes in our design center wu002F our interior designer. Conveniently located near walking trails, schools, shops, dining, pool, and golf course. Every home is Pearl Certified and HERS scored by a third party to ensure quality, comfort, and peace of mind. Similar photos
USD 754,900
138 Park Ridge Dr, Crozet, VA 22932 | MLS #676228
View photo
Townhouse · for sale
USD 573,682
USD 250/sq.ft
Updated
138 Park Ridge Dr, Crozet, VA 22932 | MLS #676228
Batesville, Samuel Miller district Albemarle County Virginia
· 2,293 sq.ft · 4 Bedrooms · 4 Baths · Townhouse
· Office room · Terrace · Deck · Equipped kitchen · Parking
Batesville, Samuel Miller district Albemarle County Virginia · 2,293 sq.ft · 4 Bedrooms · 4 Baths · Townhouse · Office room · Terrace · Deck · Equipped kitchen · Parking
Under construction for an early August completion, this end unit Poplar II townhome in Glenbrook offers four levels of flexible living surrounded by mountain views, trails, and neighborhood spaces. This home features farmhouse-style architecture with stone accents and a modern, open layout. The main living level includes a spacious kitchen with a walk-in pantry, a light-filled dining area, and access to an elevated rear deck. On the first floor, a private bedroom with an adjacent full bath adds versatility for guests or a home office. Upstairs, three additional bedrooms include a comfortable primary suite. The top level offers a loft and a rooftop terrace with views of the Blue Ridge. A two-car garage, oak stairs, upgraded trim, solid core doors, wood shelving, and energy-efficient systems add thoughtful detail throughout. Photos shown are of a similar home; virtual staging is provided for inspirational purposes only. Walkable to Crozet Park with future trail access planned to downtown
USD 573,682
2990 Rambling Brk Ln, Lot 125, Crozet, VA 22932 | MLS #675399
View photo
Townhouse · for sale
USD 429,730
USD 205/sq.ft
2990 Rambling Brk Ln, Lot 125, Crozet, VA 22932 | MLS #675399
Batesville, Samuel Miller district Albemarle County Virginia
· 2,088 sq.ft · 4 Bedrooms · 4 Baths · Townhouse
· Garden · Deck · Equipped kitchen · Parking
Batesville, Samuel Miller district Albemarle County Virginia · 2,088 sq.ft · 4 Bedrooms · 4 Baths · Townhouse · Garden · Deck · Equipped kitchen · Parking
End Unit Townhome at Pleasant Green in the Heart of Crozet! The Lucas Lot 125, is coming soon and will be move-in, end of July beginning of August. Located just steps from Downtown Crozet and only 15 miles from UVA, this 4-bedroom townhome is thoughtfully designed with an oversized 1-car garage & flexible living spaces to fit today? S lifestyle. The entry level features a bedroom with a full bath ready to be made into a, perfect spot for guests. On the open-concept main level, enjoy an open concept living area, a gourmet kitchen with GE stainless steel appliances, quartz countertops, a large island, and dining space that opens to a private deck for easy entertaining with a spacious backyard with room for future fence installation. Upstairs, the primary suite offers a walk-in closet and dual-vanity bath, complemented by two additional bedrooms, a full bath, and convenient bedroom-level laundry. Enjoy HOA-maintained lawn care and new-home warranty coverage, along with access to community
USD 429,730
19 larkin ave
View photo
Townhouse · for sale
USD 524,058
USD 279/sq.ft
19 larkin ave
Batesville, Samuel Miller district Albemarle County Virginia
· 1,873 sq.ft · 3 Bedrooms · 2 Baths · Townhouse
· Office room · Deck · Equipped kitchen · Parking
Batesville, Samuel Miller district Albemarle County Virginia · 1,873 sq.ft · 3 Bedrooms · 2 Baths · Townhouse · Office room · Deck · Equipped kitchen · Parking
September delivery. Under construction. Energy efficiency. The Avon is a modern townhome thoughtfully designed for everyday comfort and flexibility. On the entry level, you’ll find a finished study with French glass doors, a half bath, and a 2-car garage. Upstairs, the main level offers a bright and open layout, with large windows that fill the space with natural light. The L-shaped kitchen features ample cabinetry and a convenient pantry, flowing seamlessly into the dining area and great room. A tucked-away nook off the kitchen adds flexibility—perfect for a home office or additional storage—while the rear deck expands your living space outdoors. The top level features a spacious primary suite with a walk-in closet, along with two additional bedrooms, a full hall bath, and a centrally located laundry room. Similar photos
USD 524,058
2 B Agatha Ridge Ln, Lot 2, Crozet, VA 22932 | MLS #669004
View photo
House · for sale
USD 974,900
USD 341/sq.ft
2 B Agatha Ridge Ln, Lot 2, Crozet, VA 22932 | MLS #669004
Batesville, Samuel Miller district Albemarle County Virginia
· 2,852 sq.ft · 4 Bedrooms · 4 Baths · House
· Equipped kitchen · Parking · Cellar
Batesville, Samuel Miller district Albemarle County Virginia · 2,852 sq.ft · 4 Bedrooms · 4 Baths · House · Equipped kitchen · Parking · Cellar
Main Level Living Chesapeake with finished, walkout Basement in Desirable Park Lane! The Chesapeake offers a light-filled, open-concept main level with a Private Primary Suite & Bath, large Study, upgraded Kitchen wu002F walk-in pantry, Dining Room, Great Room and Mud room entrance from 2-car Garage. The second floor is home to a light-filled Loft, 2 additional bedrooms & 1 full bath. The finished walkout basement comes complete with a rec room, bedroom and full bath, plus easy to access mechanicals and great storage! Enjoy our quality included feature throughout: 2x6 exterior walls, high efficiency windows, custom Mahogany Front Doors, wood shelving throughout and much more. Work alongside our talented Design Coordinator to make this home exactly your style! Plan your move-in for early 2027!,Granite Counter, Maple Cabinets, Painted Cabinets
USD 974,900

Get email alerts

Don't miss out: be the first to know about new properties

The alert was correctly created

On subscribing you accept the conditions of use and the privacy policy
Alert
Receive new ads in your inbox
Save this search
Receive alerts for new listings

We'll send you an email when we have new properties for: "Houses for sale in Batesville, Samuel Miller district Albemarle County Virginia"

The alert was correctly created

Skyline Crest, Samuel Miller district Albemarle County Virginia
Peacock Hill, Samuel Miller district Albemarle County Virginia
Get email alerts and be the first to see new listings
Required field
On subscribing I accept the terms of the privacy policy
Perfect! You'll soon start receiving new listings via email
Alert
Receive an email when we have new ads for Houses for sale in Batesville, Samuel Miller district Albemarle County Virginia
Save this search
Filters

Bedrooms

Size (sq.ft)

sq.ft
sq.ft

Price

USD
USD

Property type

Bathrooms

Clear all filters
Receive notifications when new entries are published.