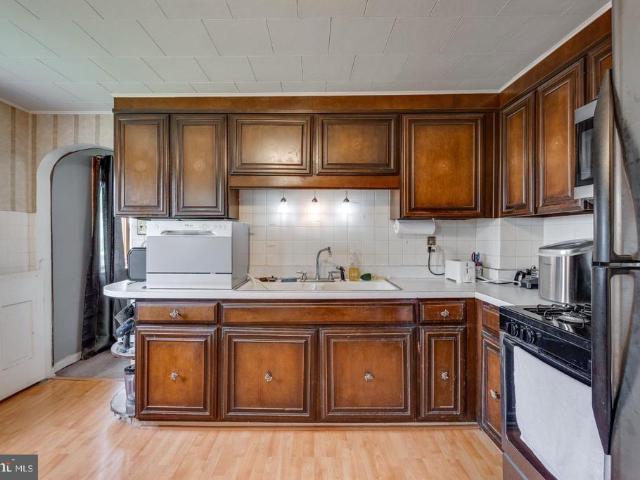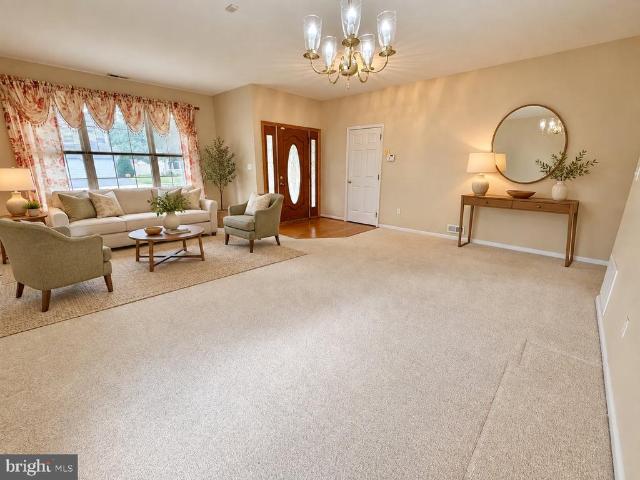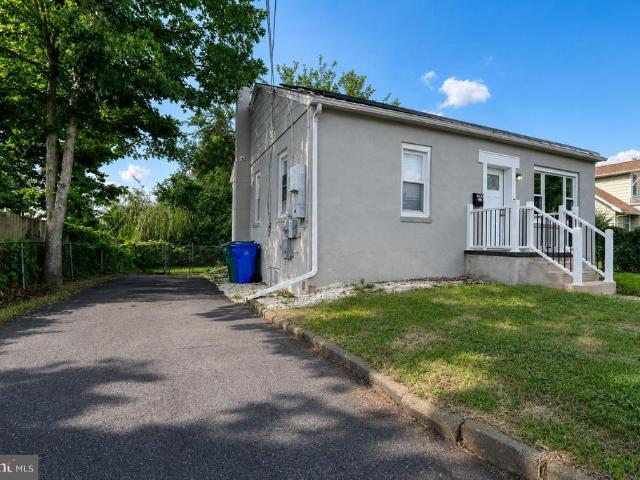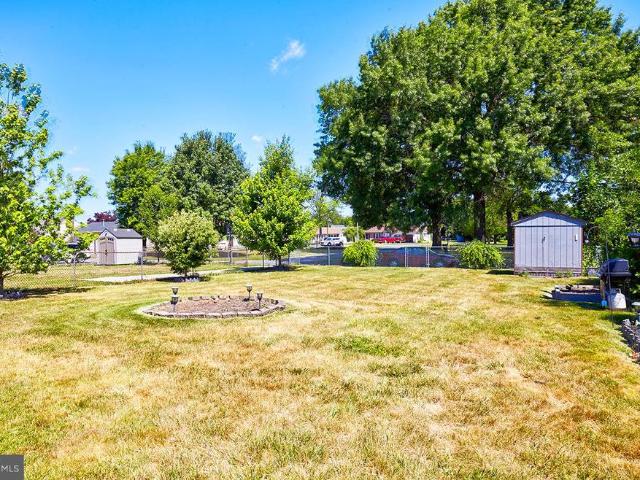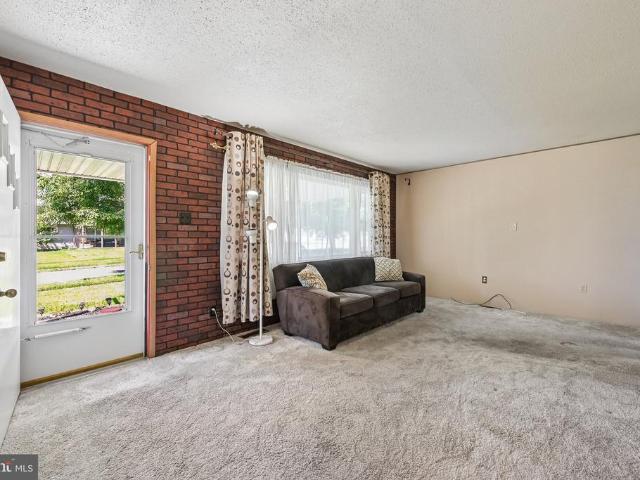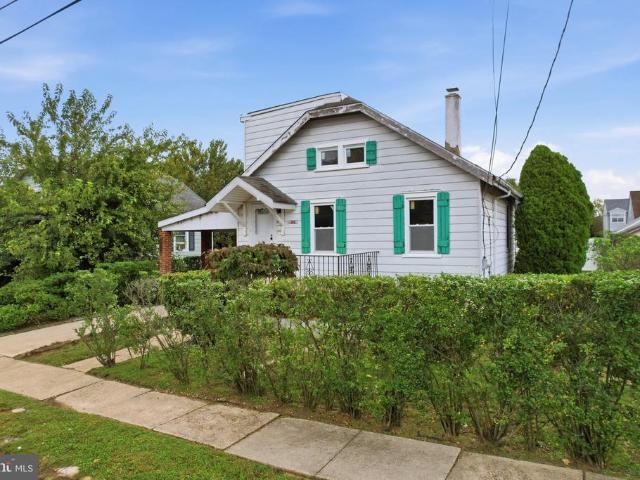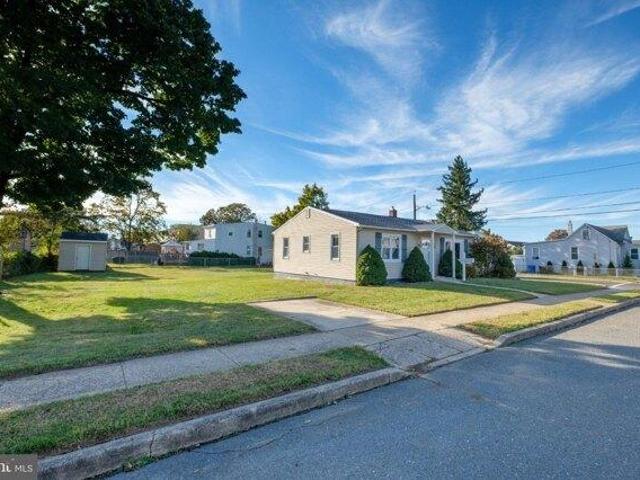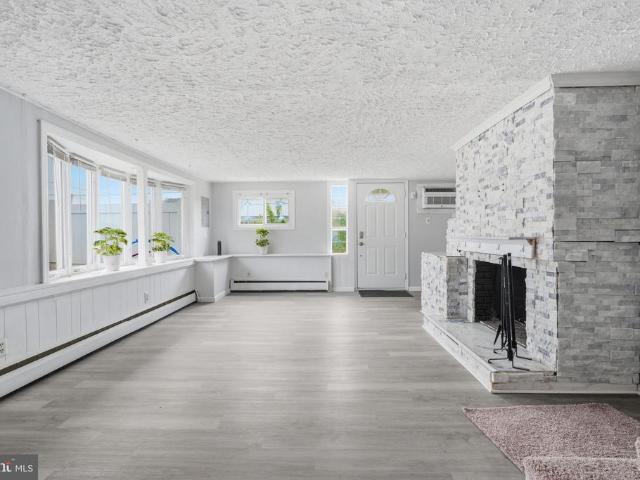
1,036 properties for sale in Bath Addition

3021 Bath Road
View photo
House · for sale
USD 650,000
USD 260/sq.ft
3021 Bath Road
Bath Addition
· 2,497 sq.ft · 4 Bedrooms · 2 Baths · House
· Office room · Equipped kitchen · Parking · Cellar
Bath Addition · 2,497 sq.ft · 4 Bedrooms · 2 Baths · House · Office room · Equipped kitchen · Parking · Cellar
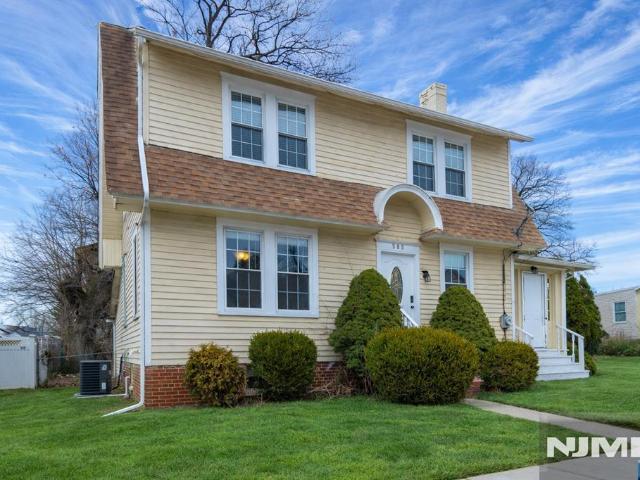
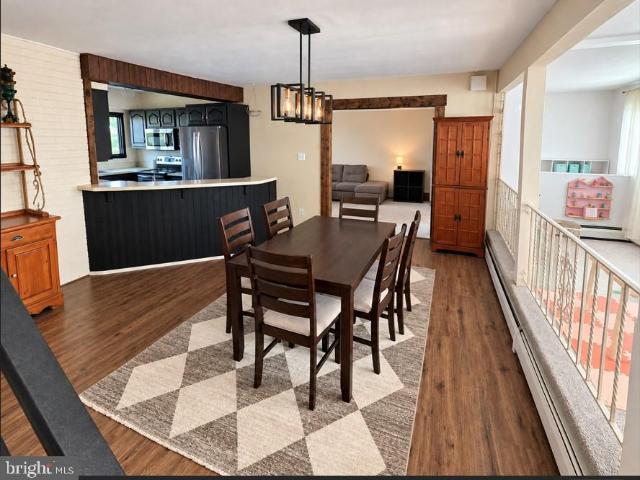
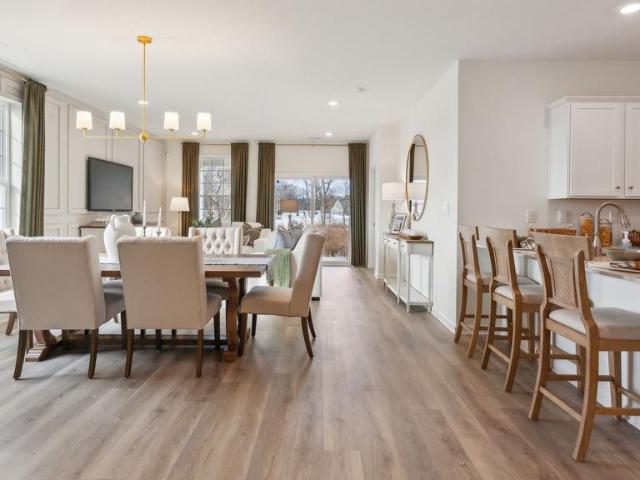
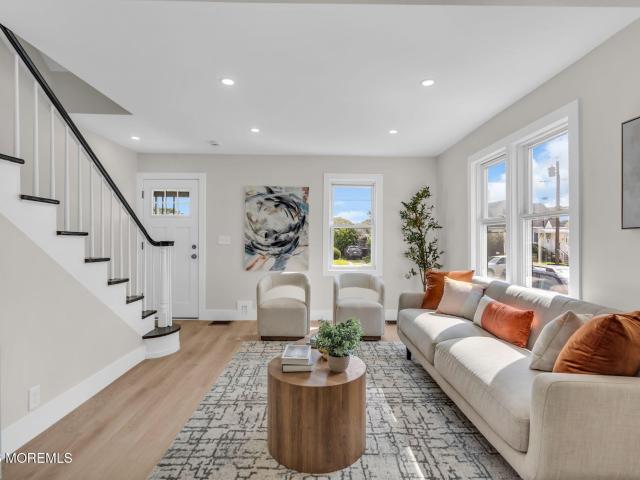
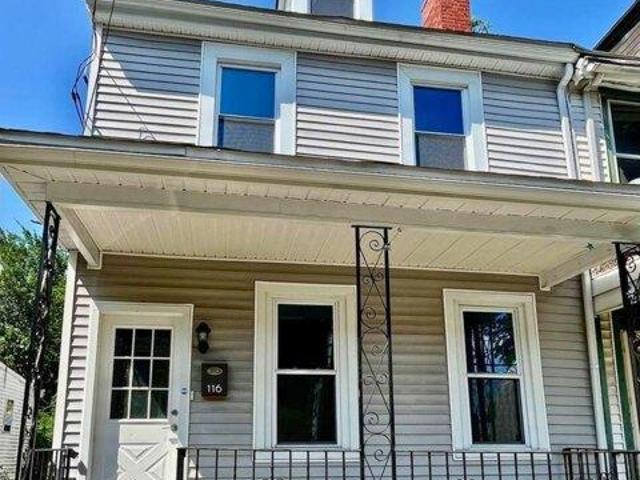
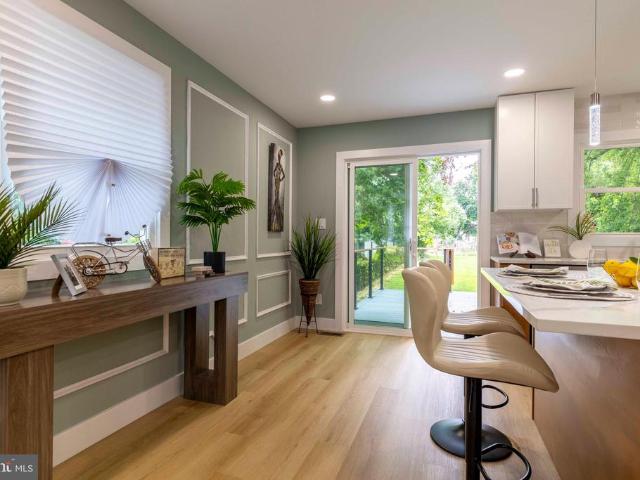
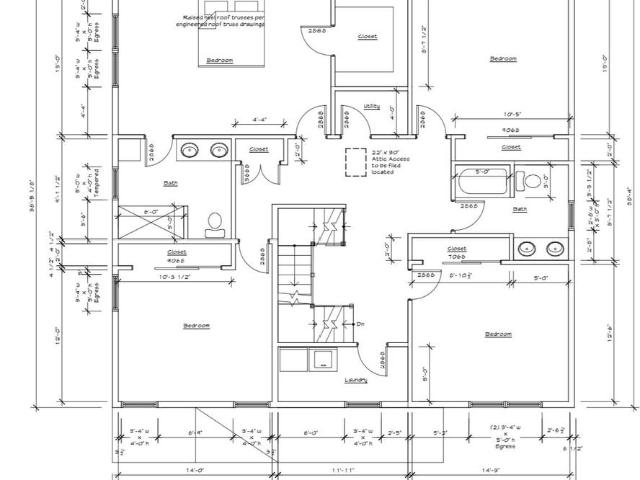
This is your opportunity to own a brand-new, custom-designed home in a sought-after location. Offering just over 2,500 sq ft of living space, these residences feature 4 bedrooms, 2.5 baths, a full unfinished basement, and a 1-car garage. With only 6 lots available, these homes are designed to offer both comfort and flexibility, perfect for a wide range of buyers. Upon entering, you'll be greeted by a versatile room off the foyer that can be tailored to your needs whether you desire a home office, a playroom, or a second TV room, the choice is yours. The remainder of the first floor boasts an open-concept layout, seamlessly connecting the living room, kitchen, and dining area, creating a bright, airy space ideal for both entertaining and everyday living. The kitchen is located in the back corner of the first floor and features an L-shaped layout with a center island. As a special feature, all buyers have the opportunity to design their own kitchen, choosing from a range of options withi
USD 650,000
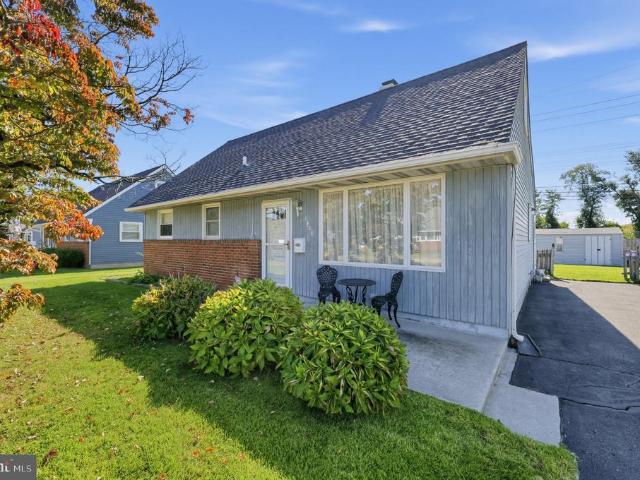
2514 Green Avenue
View photo
House · for sale
USD 349,900
USD 338/sq.ft
2514 Green Avenue
Bath Addition
· 1,033 sq.ft · 3 Bedrooms · 1 Bath · House
· Garden · Parking · Equipped kitchen
Bath Addition · 1,033 sq.ft · 3 Bedrooms · 1 Bath · House · Garden · Parking · Equipped kitchen
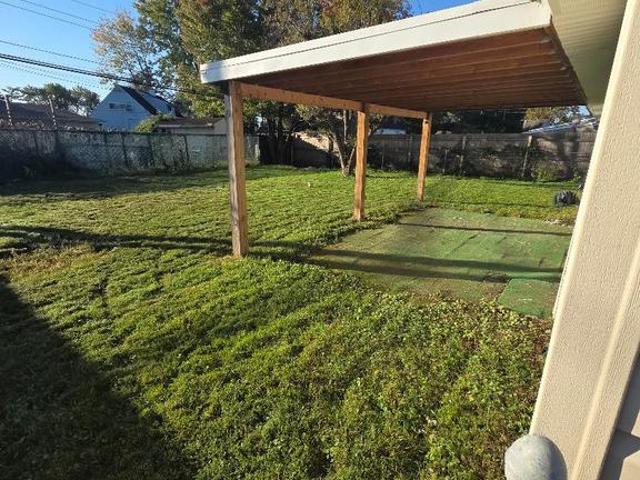
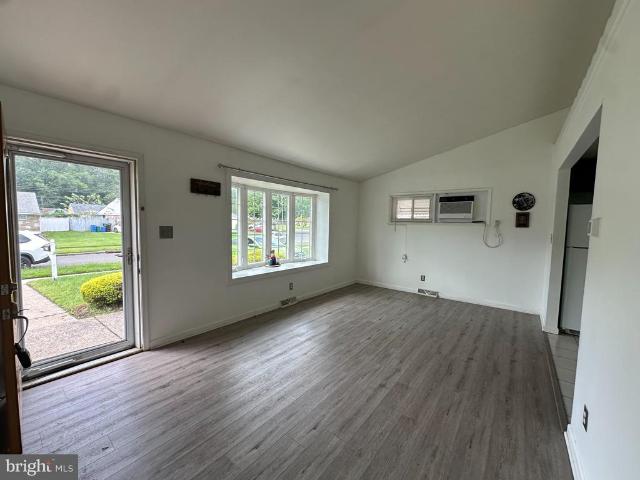
Available for immediate occupancy, this charming 3-bedroom ranch home offers comfortable single-level living and a functional floor plan. From the front door, enter into the family room where you'll be drawn to the stylish vaulted ceiling, picture window and vinyl plank flooring. From the family room, enjoy a seamless flow into the kitchen featuring rich, dark cabinetry, granite countertops and a coordinating backsplash that beautifully ties the space together. For added convenience, there is a well-situated laundry room and backdoor access to the covered porch, spacious fenced in yard, detached garage and storage shed. Newer roof and windows; replacement garage doors (2) are awaiting installation. Desirable location in close proximity to shopping, restaurants, schools, major highways and more. A great opportunity for first-time buyers, downsizers or savvy investors seeking a well-maintained property with plenty of potential
USD 349,900
505 Neck Road
View photo
House · for sale
USD 339,900
505 Neck Road
Bath Addition
· 3 Bedrooms · 1 Bath · House
· Garden · Fireplace · Equipped kitchen · Cellar · Parking
Bath Addition · 3 Bedrooms · 1 Bath · House · Garden · Fireplace · Equipped kitchen · Cellar · Parking
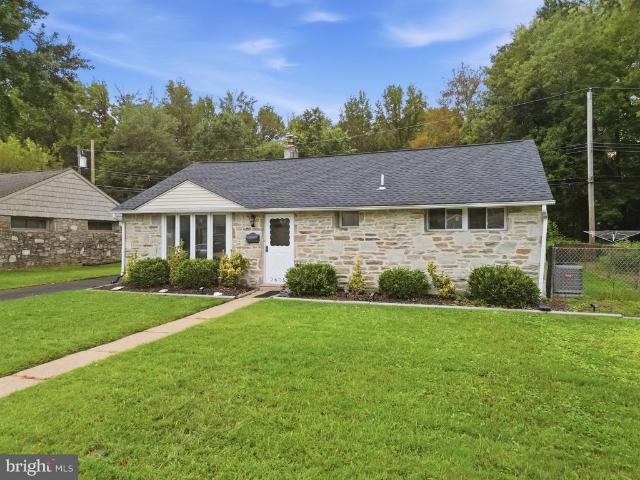
Welcome to this well-maintained 3-bedroom, 1.5-bath home in Burlington, featuring a newly installed roof and a wonderful blend of comfort, character, and functionality. The spacious kitchen boasts granite countertops, stainless steel appliances, and abundant cabinetry, offering ample space for meal preparation and storage. Gleaming hardwood floors enhance the main living areas, while the living room features a classic brick-surround fireplace that adds warmth and charm. The generously sized bedrooms offer comfortable accommodations with cozy carpeting. An enclosed porch provides additional versatile space for relaxation, entertaining, or everyday enjoyment. The large, clean basement offers extensive storage and potential for future finishing to suit a variety of needs. Outside, a long driveway provides parking for multiple vehicles, while the spacious backyard offers plenty of room for outdoor dining, recreation, or gardening. With its recent roof improvement, inviting interior, and fu
USD 339,900
16 E Federal Street
View photo
Townhouse · for sale
USD 239,900
USD 202/sq.ft
Updated
16 E Federal Street
Bath Addition
· 1,184 sq.ft · 4 Bedrooms · 2 Baths · Townhouse
· Garden
Bath Addition · 1,184 sq.ft · 4 Bedrooms · 2 Baths · Townhouse · Garden
Back on the market due to buyers financing! Freshly cleaned, power washed, and move-in ready! Welcome to this updated 4-bedroom, 2-bath end-unit home in the heart of Burlington Citys Historic District. This home features granite countertops, stainless steel appliances, spacious bedrooms, and a fully fenced backyard with the added privacy of an end-unit location. Conveniently located just moments from local shopping, dining, and entertainment, this home offers the perfect blend of historic character and modern convenience. Seller is offering 1 year home warranty to new buyers!
USD 239,900
42 Indian Red Road
View photo
House · for sale
USD 349,900
USD 292/sq.ft
42 Indian Red Road
Bath Addition
· 1,195 sq.ft · 4 Bedrooms · 2 Baths · House
· Patio · Equipped kitchen · Parking
Bath Addition · 1,195 sq.ft · 4 Bedrooms · 2 Baths · House · Patio · Equipped kitchen · Parking
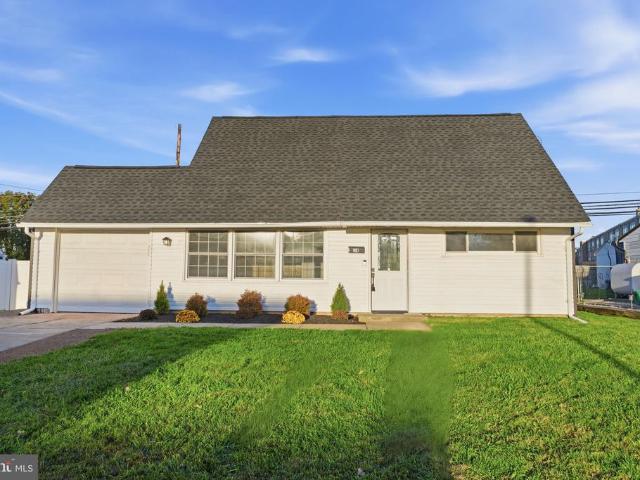
Nestled in the charming Indian Creek neighborhood, this delightful Cape Cod home offers a perfect blend of comfort and community. Built in 1954, this residence features 1,200 sq. Ft. of well-designed living space, including four cozy bedrooms and two full bathrooms, ideal for creating lasting memories. Step inside to discover modern luxury with luxury vinyl plank flooring that flows seamlessly throughout the home. The heart of the home is the inviting kitchen, equipped with essential appliances including a washer, dryer, and refrigerator, making daily life a breeze. Enjoy the convenience of an attached garage and an asphalt driveway, providing ample parking for you and your guests. The outdoor space features a lovely patio, perfect for morning coffee or evening gatherings under the stars. The 0.14-acre lot offers just the right amount of space for gardening or play. Living in Indian Creek means being part of a vibrant community with access to local parks, where you can enjoy leisurely
USD 349,900
17 Idolstone Road
View photo
House · for sale
USD 454,900
USD 269/sq.ft
17 Idolstone Road
Bath Addition
· 1,690 sq.ft · 4 Bedrooms · 2 Baths · House
· Equipped kitchen
Bath Addition · 1,690 sq.ft · 4 Bedrooms · 2 Baths · House · Equipped kitchen
Welcome to this beautifully renovated Cape Cod located in the desirable Indian Creek neighborhood of Levittown! This stunning, move-in-ready 4 bedroom, 2 full & 1 half bath home offers the perfect blend of modern style, comfort, and functionality. Step inside and fall in love with the bright, spacious open-concept floor plan, featuring beautiful laminate flooring, recessed lighting throughout the main living areas, fresh neutral finishes, and an eye-catching decorative wood-slat accent wall that adds a sophisticated modern touch. The expansive living and dining areas flow seamlessly into the beautifully redesigned kitchen, creating an ideal space for everyday living and entertaining. The gorgeous kitchen features white shaker-style cabinetry, elegant countertops, a spacious center island with additional storage, stainless steel appliances, stylish backsplash, and contrasting black hardware. Beautifully updated bathrooms complete the homes modern interior. Major exterior improvements in
USD 454,900
400 Hulme Street
View photo
Townhouse · for sale
USD 189,900
USD 217/sq.ft
New
400 Hulme Street
Bath Addition
· 872 sq.ft · 2 Bedrooms · 1 Bath · Townhouse
· Garden · Equipped kitchen
Bath Addition · 872 sq.ft · 2 Bedrooms · 1 Bath · Townhouse · Garden · Equipped kitchen
Your opportunity! Previous Buyer Financing Fell Through! Welcome to this Twin home in the perfect location in Burlington! Inside this spacious twin, you'll love newer appliances and furnace all installed in 2017! The roof is also 2 years old with the back roof being replaced August 2026! Enter the home to the Living Room that the owner has partially converted off the front door to a main floor bedroom for accessibility. Through the Living Room you are greeted by a large eat-in kitchen and convenient main floor laundry with full bathroom available just off the kitchen! Upstairs is a generously sized bedroom with original hardwood flooring, sheetrock and accent wall paneling leading down the stairs, with a bonus loft space and ample closet space that could be used as an office or nursery. Enjoy quiet summer evenings on your covered back porch with a generous side yard and rear shed or enjoy your morning coffee on your covered front porch! This corner lot features an expansive and fully f
USD 189,900
15 Foxchase Drive
View photo
House · for sale
USD 459,999
USD 284/sq.ft
15 Foxchase Drive
Bath Addition
· 1,615 sq.ft · 2 Bedrooms · 2 Baths · House
· Fireplace · Equipped kitchen
Bath Addition · 1,615 sq.ft · 2 Bedrooms · 2 Baths · House · Fireplace · Equipped kitchen
Drastic Reduction! Welcome to 15 Foxchase Drive, located in the Steeplechase community of Burlington Township! If you've been searching for a spacious ranch-style home, this one deserves your attention. Offering over 1,600 square feet of comfortable one-level living, convenient for those who desire one story living and no axxociation fees to pay. Great curb appeal welcomes you with an attractive combination of brick and vinyl siding and an inviting front entry. Step inside to a bright, open foyer where the flexible floor plan allows you to create a formal dining area and living room combination or one large, open living space to suit your lifestyle. The heart of the home is the open-concept kitchen and family room, creating an ideal gathering space for everyday living and entertaining. The family room features a wood-burning fireplace, adding warmth and character, while the kitchen offers plenty of room to cook, gather and stay connected with guests. All appliances are included, making
USD 459,999
1315 Main Avenue
View photo
House · for sale
USD 375,000
USD 288/sq.ft
1315 Main Avenue
Bath Addition
· 1,302 sq.ft · 3 Bedrooms · 2 Baths · House
· Garden · Office room · Gym · Equipped kitchen · Cellar
Bath Addition · 1,302 sq.ft · 3 Bedrooms · 2 Baths · House · Garden · Office room · Gym · Equipped kitchen · Cellar
Welcome to this beautifully renovated home in the desirable Croydon Acres neighborhood! This move-in-ready 3-bedroom, 2-bath home has been thoughtfully updated from top to bottom with modern finishes and an open, inviting layout. Step inside to luxury vinyl plank flooring that flows throughout the main living areas, creating a seamless connection between the spacious living room and the stunning kitchen. The kitchen is designed to impress with white shaker cabinetry, granite countertops, stainless steel appliances, recessed lighting, and plenty of space for cooking and entertaining. All three bedrooms feature brand-new wall-to-wall carpeting, providing a comfortable and cozy retreat. The fully finished basement expands your living space with recessed lighting, a full bathroom, and endless possibilities for a family room, home office, gym, or guest suite. A private exterior entrance offers convenient access to the backyard, while a separate storage and laundry area provides added functi
USD 375,000
813 Columbus Road
View photo
House · for sale
USD 300,000
USD 255/sq.ft
813 Columbus Road
Bath Addition
· 1,173 sq.ft · 3 Bedrooms · 1 Bath · House
· Garden · Equipped kitchen
Bath Addition · 1,173 sq.ft · 3 Bedrooms · 1 Bath · House · Garden · Equipped kitchen
Welcome to this beautiful cape cod in perfect move in condition. Step into the cozy living room which leads to an adorable kitchen. The dining room features sliding glass doors opening onto a manicured back yard. The master bedroom and full remodeled bathroom are also located on the main level. Continue up the lovely wooden staircase to the two large additional bedrooms and half bath. This home features many upgrades such as a four year old roof, newer windows and new water heater. This beautiful home is located close to major highways, shopping and restaurants for your convenience
USD 300,000
223 Indian Creek Drive
View photo
House · for sale
USD 425,000
USD 239/sq.ft
223 Indian Creek Drive
Bath Addition
· 1,776 sq.ft · 4 Bedrooms · 2 Baths · House
· Equipped kitchen
Bath Addition · 1,776 sq.ft · 4 Bedrooms · 2 Baths · House · Equipped kitchen
Expanded and Remodeled Inside featuring 4 Bedrooms, 2 Full Baths. Huge Living Room, Family Room and Dining Area. Kitchen was recently remodeled with plenty of Cabinets and Counter space. Both Baths have been updated along with many other features. This Home is a must see. Photos were polished using AI
USD 425,000
623 Washington Avenue
View photo
House · for sale
USD 250,000
USD 173/sq.ft
623 Washington Avenue
Bath Addition
· 1,442 sq.ft · 3 Bedrooms · 1 Bath · House
· Deck · Cellar
Bath Addition · 1,442 sq.ft · 3 Bedrooms · 1 Bath · House · Deck · Cellar
Nestled in the charming Croydon neighborhood, this delightful ranch-style home offers a perfect blend of comfort and functionality. Built in 1950, this well-maintained residence features three spacious bedrooms and a full bathroom, ideal for both relaxation and everyday living. Step outside to discover a lovely deck and porch, where you can enjoy morning coffee or evening sunsets in your own private oasis. The full basement provides ample storage or the potential for a creative space tailored to your needs. With a manageable lot size of 0.14 acres, you'll have just the right amount of outdoor space to enjoy. Conveniently located with easy access to local amenities, this home is a wonderful opportunity to create lasting memories. Experience the warmth and charm of this inviting property-your new beginning awaits!
USD 250,000
440 Locust Avenue
View photo
Townhouse · for sale
USD 2,250,000
USD 541/sq.ft
440 Locust Avenue
Bath Addition
· 4,155 sq.ft · 4 Bedrooms · 1 Bath · Townhouse
· Garden · Cellar
Bath Addition · 4,155 sq.ft · 4 Bedrooms · 1 Bath · Townhouse · Garden · Cellar
Very nice well maintained Colonial style twin 4 bedroom home in the London Square neighborhood. The exterior of the property offers a covered front porch and nice front yard and the rear yard provides a cozy area for backyard entertaining. The home features a full basement, providing ample storage & Laundry area. The main level includes a convenient half bath, while the upper level features 3 bedrooms and a full bath. Finished walk-up attic 4th Bedroom. Selling in As-Is condition. Easy access to Downtown area & public transportation, including bus and commuter rail stations less than a mile
USD 2,250,000
443 Wood Street
View photo
Townhouse · for sale
USD 223,000
USD 199/sq.ft
443 Wood Street
Bath Addition
· 1,119 sq.ft · 3 Bedrooms · 1 Bath · Townhouse
Bath Addition · 1,119 sq.ft · 3 Bedrooms · 1 Bath · Townhouse
Welcome to 443 Wood St in Burlington City! This 3-bedroom, 1-bath home is the perfect opportunity for first-time buyers, downsizers, or investors looking for value. Enjoy 3 bedrooms on the second floor with a large bathroom on the first floor. Why keep paying rent when you could own a home of your own and start building equity? Inside, youll find a comfortable layout with three bedrooms and plenty of space to make it yours. The location makes everyday life easy, just seconds from Burlingtons downtown, restaurants, shopping, parks, public transportation, and major commuting routes. Investors, take notice: this could also be a great addition to your rental portfolio! Affordable homes with this kind of potential dont come around every day. Come see 443 Wood St and imagine the possibilities. Schedule your showing today!
USD 223,000
1400 Nancy Drive
View photo
House · for sale
USD 364,900
USD 256/sq.ft
1400 Nancy Drive
Bath Addition
· 1,421 sq.ft · 4 Bedrooms · 1 Bath · House
· Office room
Bath Addition · 1,421 sq.ft · 4 Bedrooms · 1 Bath · House · Office room
This inviting 4-bedroom, 2-bath home offers a wonderful combination of space, natural light, and everyday convenience. From the moment you step inside, you'll appreciate the bright and airy atmosphere, with tons of natural light flowing throughout the home to create a warm and welcoming feel. With four bedrooms and two full bathrooms, there is plenty of room to accommodate a variety of needs, whether you're looking for additional space for family, guests, a home office, or hobbies. The home's layout offers flexibility and the opportunity to make each space your own, adding your personal style and touches along the way. One of the highlights of the home is the sunroom, providing a charming additional space to enjoy throughout the seasons. Whether you're starting your morning with a cup of coffee, curling up with a good book, enjoying some quiet time, or simply taking in the natural light, the sunroom offers endless possibilities. It's a great spot to relax and unwind while enjoying the
USD 364,900
137 Delhaas Circle
View photo
Townhouse · for sale
USD 427,990
137 Delhaas Circle
Bath Addition
· 2 Bedrooms · 2 Baths · Townhouse
· Equipped kitchen
Bath Addition · 2 Bedrooms · 2 Baths · Townhouse · Equipped kitchen
Find your home in Silver Lake Reserve 55+, our new home community in Bristol Township, PA. This community offers the ideal setting for active adults looking for a comfortable, yet dynamic lifestyle. With its rich history, accessible location, and close-knit atmosphere, Bristol provides a welcoming environment for those looking to enjoy the next chapter. Our new homes offer 2 bedrooms and 2 bathrooms in an open concept single-floor design in 1,500 sq. Feet of space. When you step inside, youll immediately notice the attention to detail and high-quality finishes throughout. The kitchen is appointed with shaker-style cabinets, stainless steel appliances, and quartz countertops that youll love to show off. Our homes also come equipped with smart home technology, letting you control everything from lighting to temperature from the convenience of your smart device. The nearby Silver Lake Nature Center and Delhaas Woods provide ample opportunities for trail hikes, weekly bird walks, and picni
USD 427,990
34 Margin Road
View photo
House · for sale
USD 390,000
USD 315/sq.ft
New
34 Margin Road
Bath Addition
· 1,238 sq.ft · 4 Bedrooms · 2 Baths · House
· Garden · Equipped kitchen · Parking
Bath Addition · 1,238 sq.ft · 4 Bedrooms · 2 Baths · House · Garden · Equipped kitchen · Parking
Open house saturday 11-2. This renovated 4-bedroom, 2-bath home features a completely remodeled kitchen, two remodeled full bathrooms, and a new roof. Step into the living room with luxury vinyl flooring, then head to the kitchen, where white cabinetry, a dishwasher, and a built-in microwave complete the space. Sliding glass doors open to the backyard. Two bedrooms and a full hall bath are on the main level. The updated second floor offers two more bedrooms, a full bath, and a conveniently located laundry area. Interior access to the garage with opener. Vinyl siding and a heat pump for heating and cooling round out the homes features. Shopping, dining, and entertainment are all nearby
USD 390,000
2605 Woodlawn Drive
View photo
House · for sale
USD 304,900
USD 295/sq.ft
2605 Woodlawn Drive
Bath Addition
· 1,033 sq.ft · 3 Bedrooms · 1 Bath · House
· Deck · Equipped kitchen · Air conditioning
Bath Addition · 1,033 sq.ft · 3 Bedrooms · 1 Bath · House · Deck · Equipped kitchen · Air conditioning
Welcome to 2605 Woodlawn Drive. This remodeled Laurel Bend rancher is sure to please. Easy living floor plan includes a living room with vaulted ceiling, upgraded eat in kitchen, convenient utility room, 3 generous bedrooms and a remodeled bathroom. Central air keeps you cool in the summer months with oil heat keeping you warm in the winter months. Step outside onto your rear deck, a great spot to relax, entertain, or simply enjoy the peaceful setting with no rear neighbors. With its fresh updates, luxury vinyl flooring, easy one level layout, and inviting outdoor space, this move in ready rancher is ready to welcome its new owners!
USD 304,900
929 Bordentown Rd
View photo
House · for sale
USD 290,000
929 Bordentown Rd
Bath Addition
· 4 Bedrooms · 1 Bath · House
· Parking · Cellar
Bath Addition · 4 Bedrooms · 1 Bath · House · Parking · Cellar
Welcome to 929 Bordentown Rd! This spacious Colonial style offers 4 bedrooms and 1.5 bathrooms, combining classic charm with thoughtful modern updates. Step into a bright and inviting living room featuring a large bay window (replaced in 2020) that fills the space with natural light. The home has been well maintained, with major upgrades including conversion from oil to gas heating in 2022, a new water heater installed the same year, and a new roof completed in June 2023. Outside, enjoy a freshly paved driveway with parking for 6'8 cars, along with a 2-car detached garage perfect for additional storage, a workshop, or hobby space. The primary bedroom features its own bay window and two spacious closets, while another bedroom offers convenient walk-up access to the attic, providing even more potential storage or expansion options. The home also includes a basement ready to be finished, complete with a separate private entrance ideal for additional space, a recreation area, or potential
USD 290,000
1708 Susan Avenue
View photo
House · for sale
USD 338,750
USD 345/sq.ft
1708 Susan Avenue
Bath Addition
· 980 sq.ft · 3 Bedrooms · 1 Bath · House
· Parking
Bath Addition · 980 sq.ft · 3 Bedrooms · 1 Bath · House · Parking
Welcome to this beautifully maintained three-bedroom ranch offering a smart and comfortable use of space throughout. The home feels efficient and well-planned, with a layout that makes the most of every room. Thoughtful updates provide added peace of mind, including updated flooring, a newer HVAC system, and a new sewer line. The home has been carefully cared for over the years and is ready for its next owner to move in and make it their own. Outside, the manageable. 15-acre lot offers space to enjoy without extensive upkeep, along with a convenient detached garage with additional driveway parking, Whether you're looking for your first home, downsizing, or simply want an easy-to-maintain property, this home offers a wonderful combination of condition, functionality, and value. A well-cared-for home with meaningful improvements and a comfortable well utilized layoutcome see all that it has to offer. Qualified buyers may also be eligible for up to $5,000 in grant assistance, making this
USD 338,750
226 W Federal Street
View photo
Townhouse · for sale
USD 259,000
USD 157/sq.ft
226 W Federal Street
Bath Addition
· 1,647 sq.ft · 4 Bedrooms · 2 Baths · Townhouse
· Office room · Equipped kitchen
Bath Addition · 1,647 sq.ft · 4 Bedrooms · 2 Baths · Townhouse · Office room · Equipped kitchen
Step into the timeless charm of this beautiful 4-bedroom, 2-bath twin Victorian home, where classic character meets peaceful surroundings. Filled with warmth and personality, the home showcases beautiful original woodwork and architectural details that reflect its Victorian heritage. From the moment you arrive, the inviting curb appeal and serene pond out front create a sense of peace and tranquility. Imagine enjoying your morning coffee or unwinding at the end of the day while taking in the calm, picturesque setting. Inside, spacious rooms, original craftsmanship, and charming details create a welcoming atmosphere with plenty of potential to make the home your own. With four bedrooms and two full baths, there is room for comfortable living, guests, a home office, or whatever fits your lifestyle. The inviting kitchen features warm maple cabinetry paired with beautiful butcher block countertops, creating a timeless and welcoming space for cooking and gathering. A rare combination of his
USD 259,000
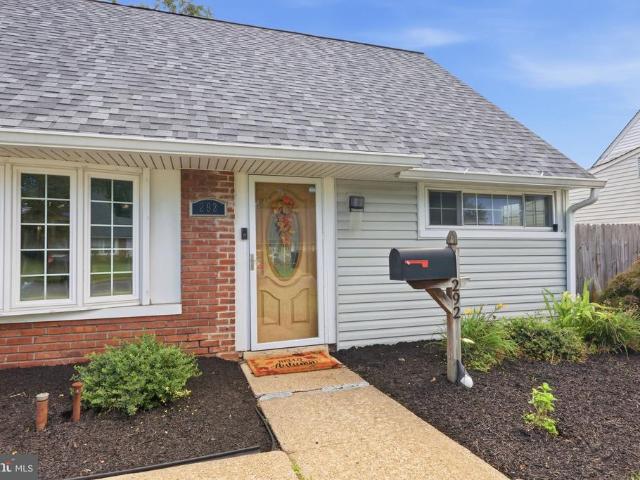
292 Indian Creek Drive
View photo
House · for sale
USD 429,900
USD 229/sq.ft
292 Indian Creek Drive
Bath Addition
· 1,873 sq.ft · 4 Bedrooms · 2 Baths · House
· Equipped kitchen · Parking
Bath Addition · 1,873 sq.ft · 4 Bedrooms · 2 Baths · House · Equipped kitchen · Parking
This is one of those homes that feels cared for the moment you arrive. Pretty from the curb and beautifully maintained inside and out, it reflects years of thoughtful ownership in the details that matter. A newer roof and gutters (2024), along with updated siding and a newer garage door, add to that sense of care. The result is a home that feels comfortable, polished, and genuinely inviting. Inside, natural light fills the living room, creating an easy place to settle in. The kitchen is a standout, with rich cabinetry, granite countertops, stainless steel appliances, recessed lighting, and a generous island that naturally becomes part of everyday life. It opens beautifully to the dining area, where hardwood floors and classic millwork bring warmth and character to the space. The layout offers wonderful flexibility, with comfortable rooms across both levels and 2 full baths. Even the practical spaces have been thoughtfully considered. The dedicated laundry and utility room includes dire
USD 429,900
1027 Hilary Avenue
View photo
House · for sale
USD 339,000
USD 235/sq.ft
1027 Hilary Avenue
Bath Addition
· 1,442 sq.ft · 4 Bedrooms · 1 Bath · House
· Garden · Equipped kitchen
Bath Addition · 1,442 sq.ft · 4 Bedrooms · 1 Bath · House · Garden · Equipped kitchen
Some homes simply have a storyand this one has been 50 years in the making. Offered for the first time in half a century, this well-loved Croydon Acres ranch has been the backdrop for decades of family life, memories and milestones. Now, its ready for someone new to make it their own. With 4 bedrooms, 1 full bath and 1,448 square feet, the home offers more space and flexibility than you might expect. A bright front living room welcomes you inside, while a second family room adjoining the kitchen creates another comfortable gathering spaceperfect for everyday living, entertaining or simply spreading out. Four bedrooms offer plenty of options for family, guests, a home office, hobbies or a combination of all four. One bedroom, located just off the family room and featuring built-ins, also lends itself beautifully to use as a flex space, den or home office. Outside, the expansive backyard gives you room to garden, entertain, play, relax or create the outdoor space youve always wanted. Lov
USD 339,000
138 Delhaas Circle
View photo
Townhouse · for sale
USD 424,990
USD 284/sq.ft
138 Delhaas Circle
Bath Addition
· 1,496 sq.ft · 2 Bedrooms · 2 Baths · Townhouse
· Equipped kitchen
Bath Addition · 1,496 sq.ft · 2 Bedrooms · 2 Baths · Townhouse · Equipped kitchen
Find your home in Silver Lake Reserve 55+, our new home community in Bristol Township, PA. This community offers the ideal setting for active adults looking for a comfortable, yet dynamic lifestyle. With its rich history, accessible location, and close-knit atmosphere, Bristol provides a welcoming environment for those looking to enjoy the next chapter. Our new homes offer 2 bedrooms and 2 bathrooms in an open concept single-floor design in 1,500 sq. Feet of space. When you step inside, youll immediately notice the attention to detail and high-quality finishes throughout. The kitchen is appointed with shaker-style cabinets, stainless steel appliances, and quartz countertops that youll love to show off. Our homes also come equipped with smart home technology, letting you control everything from lighting to temperature from the convenience of your smart device. The nearby Silver Lake Nature Center and Delhaas Woods provide ample opportunities for trail hikes, weekly bird walks, and picni
USD 424,990
835 Woodland Avenue
View photo
House · for sale
USD 169,000
USD 146/sq.ft
Updated
835 Woodland Avenue
Bath Addition
· 1,152 sq.ft · 3 Bedrooms · 2 Baths · House
Bath Addition · 1,152 sq.ft · 3 Bedrooms · 2 Baths · House
Investor Special! Incredible Opportunity to Add Value! Instant Equity to Be Earned! Welcome to 835 Woodland Ave, Burlington, NJ, offering excellent potential for investors, contractors, or buyers looking to build equity. This property is ready for your vision and updates, making it a great opportunity in today's market. The home offers a functional layout with plenty of room to customize, renovate, and add value to your liking. Located in the Mehlville neighborhood of Burlington, this property is conveniently situated near local shopping, dining, parks, schools, and transportation. The property is being sold as-is. Buyer is responsible for obtaining the CO if required. With an ARV of $350,000+, there is significant potential to create instant equity through renovation and improvements. Whether you're looking for your next investment project or an opportunity to transform a property into something special, 835 Woodland Ave offers outstanding upside. Opportunities like this don't come al
USD 169,000
3 bedroom, Burlington NJ 08016 106358699
View photo
House · for sale
USD 299,000
USD 257/sq.ft
3 bedroom, Burlington NJ 08016 106358699
Bath Addition
· 1,163 sq.ft · 3 Bedrooms · 1 Bath · House
· Equipped kitchen · Air conditioning
Bath Addition · 1,163 sq.ft · 3 Bedrooms · 1 Bath · House · Equipped kitchen · Air conditioning
Move In Ready! This charming 3 Bedroom Ranch offers the comfort of easy one floor living and is ideally situated on a desirable 100' x 100' corner lot. Stepping inside you'll find a Bright and Spacious Living room with Bay Window. Then enjoy the beautiful Brand New Remodeled Eat-In Kitchen with plenty of cabinets, new stainless steel appliances, deep sink and vinyl flooring. The versatile Bonus Room can be used as a family room, home office, playroom or even a 4th bedroom to adapt to your needs. There are 3 ample sized bedrooms and a decorative ceramic tile full bath with Pedestal sink and updated finishes. Amenities include Central Air, Gas Heat and Freshly Painted Throughout. The Expansive Outdoor Space can be your perfect retreat for gatherings, gardening, relaxing, playing or future possibilities. Close to Historic Burlington to enjoy its many restaurants and shops plus a Commuters delight with easy access to I 95 North or South, Light Rail Train with connections to NY and Philadel
USD 299,000
806 Shadeland Avenue
View photo
Townhouse · for sale
USD 284,900
USD 167/sq.ft
806 Shadeland Avenue
Bath Addition
· 1,701 sq.ft · 3 Bedrooms · 1 Bath · Townhouse
· Fireplace · Parking · Equipped kitchen
Bath Addition · 1,701 sq.ft · 3 Bedrooms · 1 Bath · Townhouse · Fireplace · Parking · Equipped kitchen
Welcome to 806 Shadeland Avenue! This incredibly spacious 3-bedroom, 1-bathroom traditional twin home in Burlington City offers an impressive 1,704 square feet of interior living space. The main level welcomes you with a generous living area centered around a cozy fireplace. All new flooring and a neutral color palette allow you to easily personalize this space! The functional kitchen comes equipped with stainless steel appliances (gas range/oven, microwave, dishwasher, and refrigerator). Upstairs, you will find three freshly carpeted, comfortable bedrooms with excellent closet space. The property also features an Oversized 2-Car Attached Garage and plenty of off street parking. This property is ideal for both primary homeowners or savvy investors looking to expand their portfolio. Prime location allows easy access to bridges and major communter routes. Schedule your tour today!
USD 284,900
33 Morris Avenue
View photo
House · for sale
USD 339,900
33 Morris Avenue
Bath Addition
· 4 Bedrooms · 1 Bath · House
· Equipped kitchen
Bath Addition · 4 Bedrooms · 1 Bath · House · Equipped kitchen
Fully updated and move-in ready, this beautifully renovated home at 33 Morris St in Burlington offers modern living with timeless charm. Step inside to find brand new flooring, fresh paint, and stylish new lighting throughout, creating a bright and inviting atmosphere. The stunning new kitchen features contemporary finishes, perfect for everyday living and entertaining. The updated bathroom adds a sleek, modern touch. A perfect opportunity for buyers seeking a turnkey home-just unpack and enjoy! Professional photos have been taken and photos have been digitally enhanced
USD 339,900
4 bedroom, Burlington NJ 08016 106359509
View photo
House · for sale
USD 324,000
USD 178/sq.ft
4 bedroom, Burlington NJ 08016 106359509
Bath Addition
· 1,819 sq.ft · 4 Bedrooms · 2 Baths · House
· Office room · Equipped kitchen · Parking
Bath Addition · 1,819 sq.ft · 4 Bedrooms · 2 Baths · House · Office room · Equipped kitchen · Parking
Step into this spacious, beautifully renovated home ready for its next owner. Perfectly suited for buyers seeking both comfort and value, this property features four main rooms along with two versatile bonus spaces. These spaces are ideal for a home office, guest area, or rec room. The home has been thoughtfully updated with new flooring, modern windows, and a stylish, fully renovated kitchen complete with tasteful finishes. Additional upgrades include a washer and dryer for added convenience, making this home truly move-in ready. A rare highlight is the private driveway, offering off-street parking which is an uncommon feature for the area. Ideally located within close proximity to the River Line, High Street shopping, and the Delaware Riverfront, this home combines accessibility with everyday ease. Please contact Jaide Rodriguez for all showings
USD 324,000
3704 Spruce Street
View photo
House · for sale
USD 439,900
USD 327/sq.ft
3704 Spruce Street
Bath Addition
· 1,345 sq.ft · 4 Bedrooms · 2 Baths · House
· Garden · Deck · Equipped kitchen · Air conditioning · Heating · Cellar
Bath Addition · 1,345 sq.ft · 4 Bedrooms · 2 Baths · House · Garden · Deck · Equipped kitchen · Air conditioning · Heating · Cellar
Absolutely everything is brand new! A fully renovated, turnkey bi-level home combining premium modern finishes with a commuter's dream location. 100% move-in ready with a brand-new roof and a new high-efficiency central air heat pump system. Premium finishes throughout. Gourmet Kitchen: Stunning quartz island, quartz countertops, and brand-new stainless steel appliances. Premium Flooring: High-end luxury vinyl plank (LVP) floors. Basement Bonus: Fully finished lower level featuring a custom built-in wine room. Outdoor Living: Brand-new rear deck outfitted with a modern cable railing system. Leading to Massive, open backyard offering endless possibilities for entertainment, gardening, or expansions. New Roof: Installed in 2026. Location & Commute Benefits: Transit Minutes from the Bristol Train Station (SEPTA) for easy city commuting. Highways: Ultra-convenient access to I-95 and major routes for a quick drive straight into New Jersey. Shopping: Just moments away from the Bristol Park S
USD 439,900

Get email alerts

Don't miss out: be the first to know about new properties

The alert was correctly created

On subscribing you accept the conditions of use and the privacy policy
Alert
Receive new ads in your inbox
Save this search
Receive alerts for new listings

We'll send you an email when we have new properties for: "Properties for sale in Bath Addition"

The alert was correctly created

Croydon Acres
Croydon Heights
Get email alerts and be the first to see new listings
Required field
On subscribing I accept the terms of the privacy policy
Perfect! You'll soon start receiving new listings via email
Alert
Receive an email when we have new ads for Properties for sale in Bath Addition
Save this search
Filters

Bedrooms

Size (sq.ft)

sq.ft
sq.ft

Price

USD
USD

Property type

Bathrooms

Clear all filters
Receive notifications when new entries are published.