1,021 properties for sale in Bath Addition

87 Wildflower Road
View photo
House · for sale
USD 399,900
USD 172/sq.ft
87 Wildflower Road
Bath Addition
· 2,314 sq.ft · 5 Bedrooms · 2 Baths · House
· Equipped kitchen · Parking
Bath Addition · 2,314 sq.ft · 5 Bedrooms · 2 Baths · House · Equipped kitchen · Parking
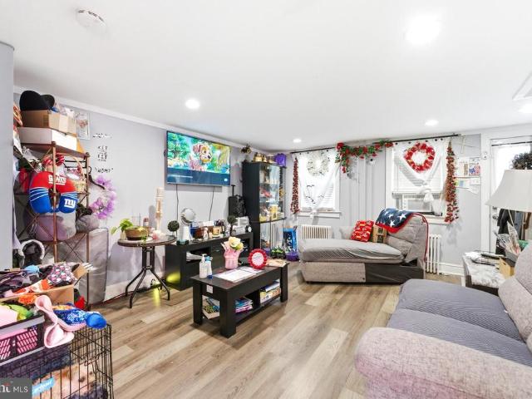
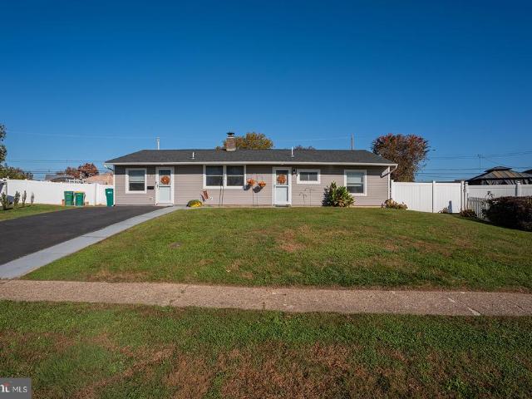
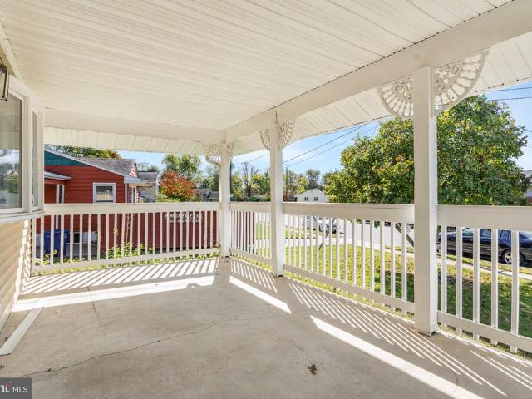
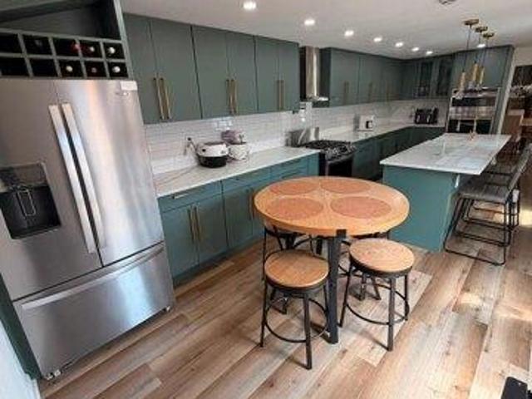
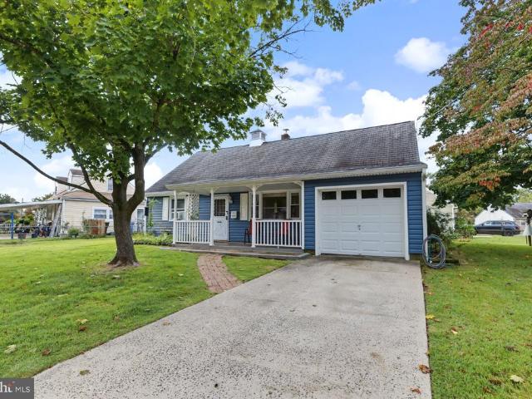
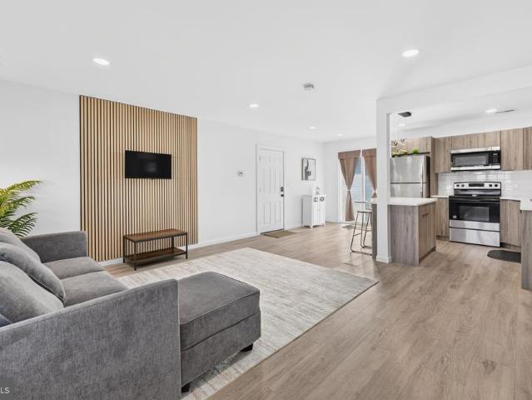
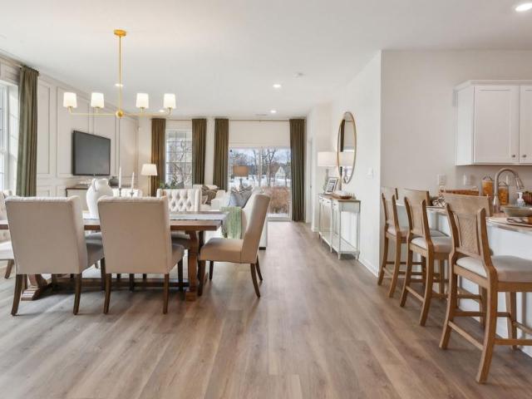
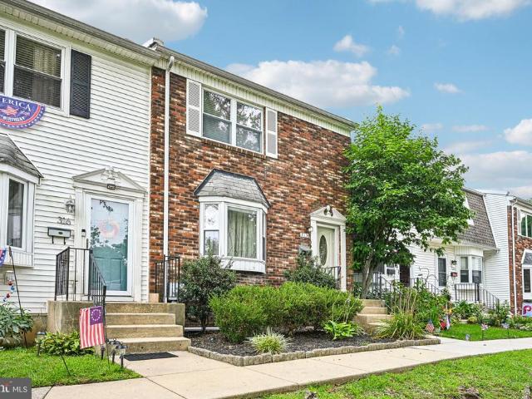
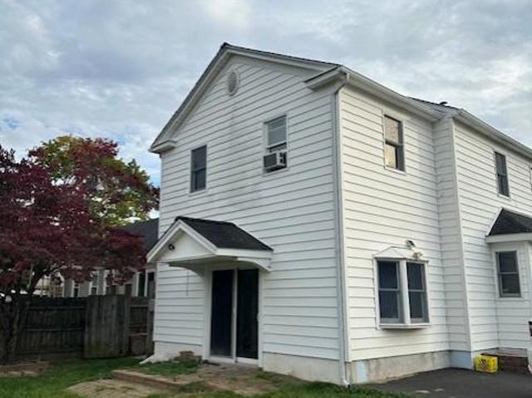
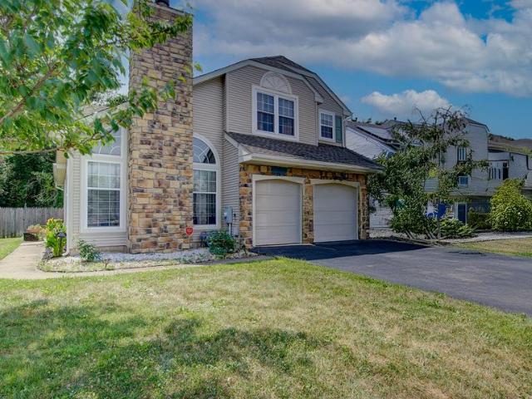
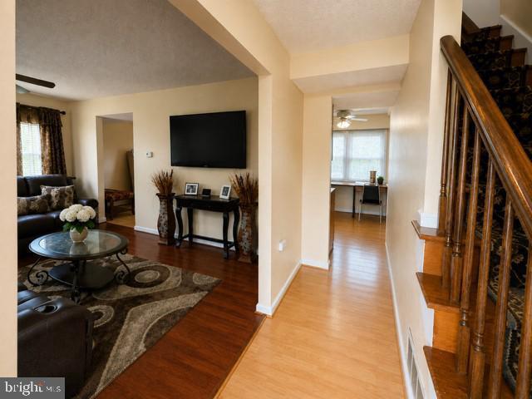
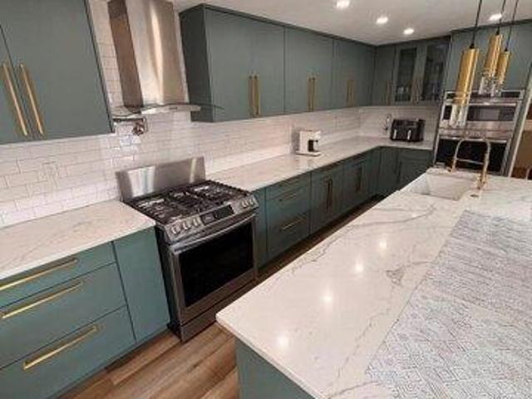
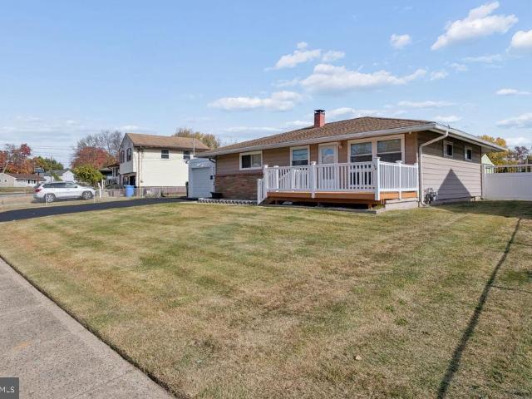
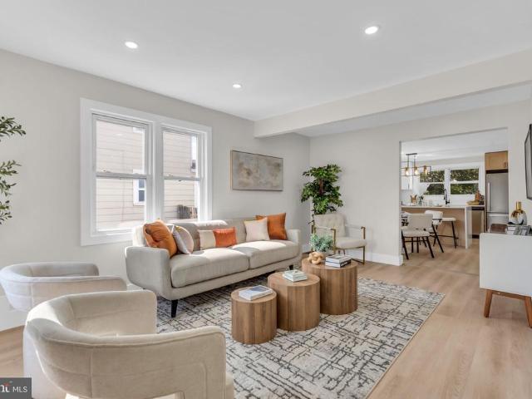
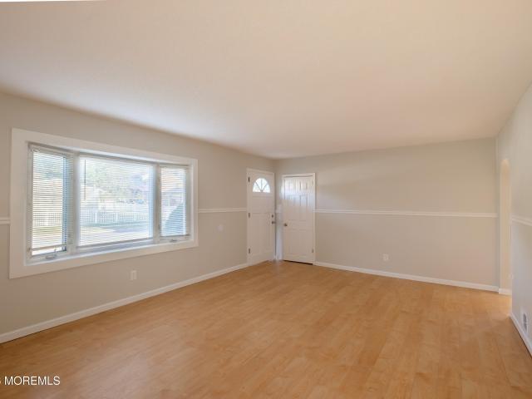
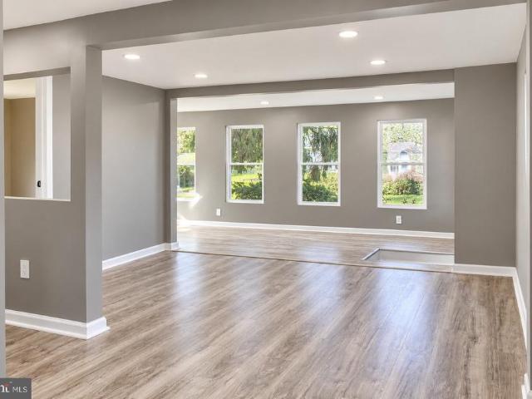
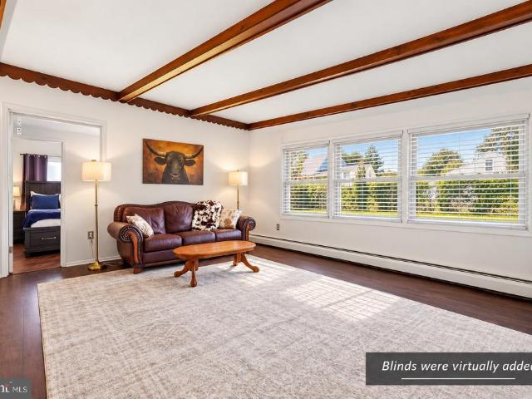
More Space. More Flexibility. More Home Than You Expect. Welcome to 87 Wildflower Road, a surprisingly spacious Cape tucked into the established White Wood section of Levittown. Offering approximately 2,320 square feet, up to five bedrooms and two full baths, this home delivers something increasingly difficult to finda flexible floor plan with room to live, work, gather and grow, all in a home that is freshly painted and ready for its next owner. Enter from the covered carport into the foyer, where the kitchen is conveniently positioned just to the right. Beyond it, the home opens into an expansive dining and great-room area designed for everyday living as well as entertaining. Oversized windows across the rear of the home fill the space with natural light, while rich, dark wood-look luxury vinyl flooring creates a warm, sophisticated backdrop against the freshly painted Alabaster walls. One of this home's greatest advantages is its versatility. The first floor offers three bedrooms, a
USD 399,900
152 Delhaas Circle
View photo
Townhouse · for sale
USD 453,990
152 Delhaas Circle
Bath Addition
· 2 Bedrooms · 2 Baths · Townhouse
· Equipped kitchen
Bath Addition · 2 Bedrooms · 2 Baths · Townhouse · Equipped kitchen
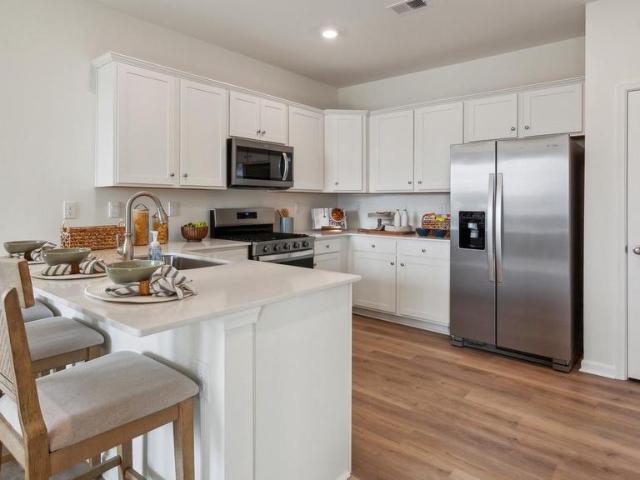
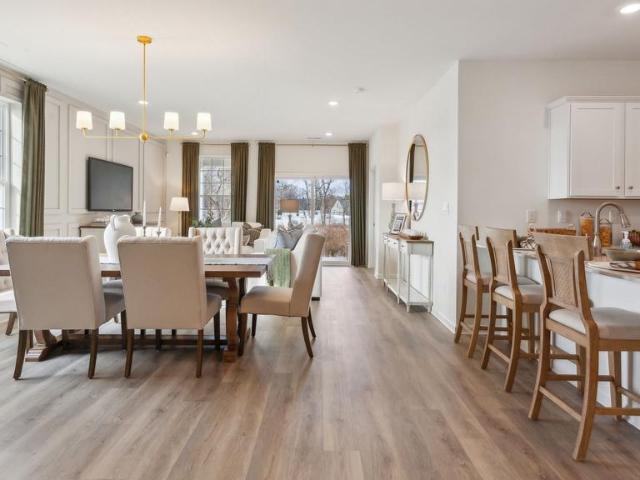
This is a wooded homesite! Find your home in Silver Lake Reserve 55+, our new home community in Bristol Township, PA. This community offers the ideal setting for active adults looking for a comfortable, yet dynamic lifestyle. With its rich history, accessible location, and close-knit atmosphere, Bristol provides a welcoming environment for those looking to enjoy the next chapter. Our new homes offer 2 bedrooms and 2 bathrooms in an open concept single-floor design in 1,500 sq. Feet of space. When you step inside, youll immediately notice the attention to detail and high-quality finishes throughout. The kitchen is appointed with shaker-style cabinets, stainless steel appliances, and quartz countertops that youll love to show off. Our homes also come equipped with smart home technology, letting you control everything from lighting to temperature from the convenience of your smart device. The nearby Silver Lake Nature Center and Delhaas Woods provide ample opportunities for trail hikes, w
USD 453,990
10 Middle Road
View photo
House · for sale
USD 679,000
USD 208/sq.ft
10 Middle Road
Bath Addition
· 3,251 sq.ft · 5 Bedrooms · 3 Baths · House
· Office room · Deck
Bath Addition · 3,251 sq.ft · 5 Bedrooms · 3 Baths · House · Office room · Deck
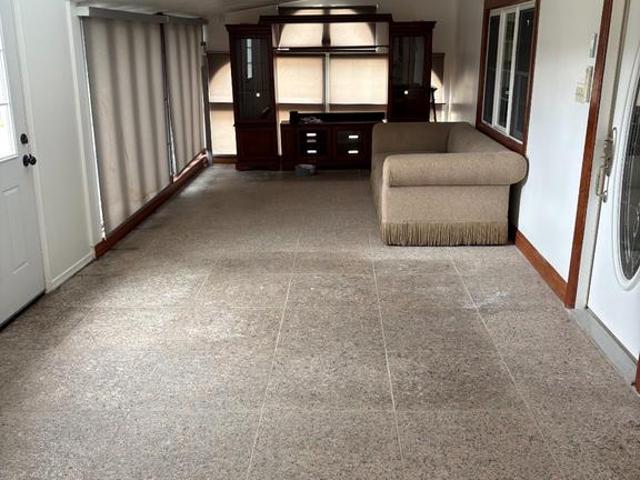
Location, location, location! Welcome to this inviting 5-bedroom, 3-bathroom home in a desirable neighborhood. Filled with natural light, the home features numerous windows, beautiful granite, marble, and hardwood flooring, and a comfortable layout designed for everyday living. The enclosed sunroom/porch offers a versatile space for relaxing, entertaining, or enjoying your morning coffee. Outside, enjoy a fully steel fenced area, travertine tile, a beautiful deck, and convenient steel rear exterior steps. A rear addition provides flexible space with plenty of potential to suit your needs, whether used for storage, a hobby area, a home office, or something uniquely your own. With its spacious layout, appealing outdoor features, and convenient location, this home is ready to welcome its next owners. Come see all it has to offer! This home is truly a labor of love. Bring your ideas
USD 679,000
769 Columbus Road
View photo
House · for sale
USD 280,000
USD 204/sq.ft
769 Columbus Road
Bath Addition
· 1,367 sq.ft · 3 Bedrooms · 1 Bath · House
· Garden · Parking · Equipped kitchen
Bath Addition · 1,367 sq.ft · 3 Bedrooms · 1 Bath · House · Garden · Parking · Equipped kitchen
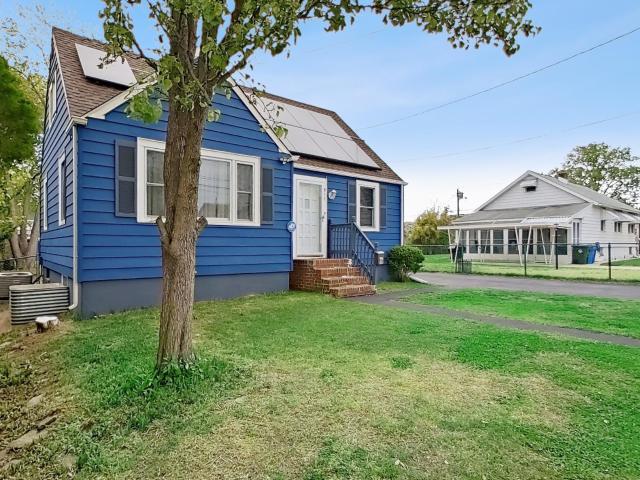
This 3-bedroom, 1-bath detached home located in historic Burlington City offers a spacious layout with a fenced in backyard and off street parking. The welcoming covered front porch adds to the homes curb appeal. Inside, the main level features an open layout with a large living room with recessed lighting that flows into the eat-in kitchen. Just off the kitchen is the convenient laundry area and an additional rear room that can serve as a mudroom or flex space with access to the fenced backyard. Upstairs are three nicely sized bedrooms and a full bathroom. Recent improvements include include the installation of solar panels and a hot water heater installed in 2023. Outside, the property offers excellent parking options with a private driveway, detached garage with a new roof, and additional street parking. It is being sold as-is and is in need of some repairs, making it a great opportunity for buyers looking to build equity and add their own personal touches. Settlement is contingent
USD 280,000
177 Delhaas Circle
View photo
Townhouse · for sale
USD 442,990
USD 296/sq.ft
177 Delhaas Circle
Bath Addition
· 1,496 sq.ft · 2 Bedrooms · 2 Baths · Townhouse
· Equipped kitchen
Bath Addition · 1,496 sq.ft · 2 Bedrooms · 2 Baths · Townhouse · Equipped kitchen
Find your home in Silver Lake Reserve 55+, our new home community in Bristol Township, PA. This community offers the ideal setting for active adults looking for a comfortable, yet dynamic lifestyle. With its rich history, accessible location, and close-knit atmosphere, Bristol provides a welcoming environment for those looking to enjoy the next chapter. Our new homes offer 2 bedrooms and 2 bathrooms in an open concept single-floor design in 1,500 sq. Feet of space. When you step inside, youll immediately notice the attention to detail and high-quality finishes throughout. The kitchen is appointed with shaker-style cabinets, stainless steel appliances, and quartz countertops that youll love to show off. Our homes also come equipped with smart home technology, letting you control everything from lighting to temperature from the convenience of your smart device. The nearby Silver Lake Nature Center and Delhaas Woods provide ample opportunities for trail hikes, weekly bird walks, and picni
USD 442,990
31 Vista Road
View photo
House · for sale
USD 475,000
USD 226/sq.ft
31 Vista Road
Bath Addition
· 2,099 sq.ft · 4 Bedrooms · 2 Baths · House
· Fireplace · Equipped kitchen
Bath Addition · 2,099 sq.ft · 4 Bedrooms · 2 Baths · House · Fireplace · Equipped kitchen
Come see this beautifully renovated ranch style home in the quaint little section of Violetwood in Bristol Township! Fully remodeled in 2021, this charming home offers complete peace of mind with a new roof, siding, windows, plumbing, updated kitchen and modern bathrooms. The sewer line was even replaced! Step inside to an inviting open floor plan that is perfect for entertaining and enhances the flow of natural light throughout the living spaces. The large, beautifully remodeled kitchen is equipped with plenty of cabinet space, stainless steel appliances, granite countertops and oversized windows. The cozy fireplace separates the kitchen from the large dining area which is perfect for large gatherings and features two closets for extra storage space. Adjacent to the dining area is the living room which features new windows, sliding doors and plenty of natural light. This home boasts 4 large bedrooms, including a spacious primary suite featuring two closets, a large primary bathroom wi
USD 475,000
35 Langdon Road
View photo
House · for sale
USD 319,900
USD 285/sq.ft
New
35 Langdon Road
Bath Addition
· 1,119 sq.ft · 3 Bedrooms · 1 Bath · House
· Cellar
Bath Addition · 1,119 sq.ft · 3 Bedrooms · 1 Bath · House · Cellar
Welcome to 35 Langdon Road in Lagorce Square, Burlington Twp. Spacious Rancher with partially finished basement on large beautiful lot. Endless potential! This home is ready for your personal touches! Basement is being remodeled as we speak and is going to look great! The large lot is inviting and great for family parties and relaxation. With curb appeal and a beautiful quiet block, this home is waiting for you to enjoy
USD 319,900
2 bedroom, Burlington NJ 08016 106257538
View photo
House · for sale
USD 345,000
USD 208/sq.ft
2 bedroom, Burlington NJ 08016 106257538
Bath Addition
· 1,658 sq.ft · 2 Bedrooms · 3 Baths · House
· Fireplace · Equipped kitchen
Bath Addition · 1,658 sq.ft · 2 Bedrooms · 3 Baths · House · Fireplace · Equipped kitchen
Roof is scheduled to have shingles replaced. Nestled in the charming Burlington Meadows, this exquisite Colonial-style residence offers a perfect blend of modern luxury and timeless comfort. Step inside to discover an open floor plan that invites warmth and connection, highlighted by luxury vinyl plank flooring that flows seamlessly throughout the space. The heart of the home is the gourmet kitchen, featuring stainless steel appliances, including an electric oven/range and an extra refrigerator/freezer, perfect for culinary enthusiasts. The spacious eat-in area and elegant kitchen island create an ideal setting for both casual meals and entertaining guests. Retreat to the inviting living area, where an electric fireplace adds a cozy ambiance, perfect for unwinding after a long day. The thoughtfully designed bathroom boasts a stall shower and a walk-in shower, providing a spa-like experience at home. Convenience is key with a main floor laundry area, ensuring that chores are a breeze. A
USD 345,000
410 Holmes Drive
View photo
House · for sale
USD 325,000
USD 217/sq.ft
410 Holmes Drive
Bath Addition
· 1,496 sq.ft · 4 Bedrooms · 1 Bath · House
· Equipped kitchen
Bath Addition · 1,496 sq.ft · 4 Bedrooms · 1 Bath · House · Equipped kitchen
Nestled in the charming Columbus Park neighborhood, this delightful 4-bedroom, 1-bathroom home offers a perfect blend of traditional and mid-century modern design. Built in 1956, this residence exudes character and warmth, making it an inviting retreat for anyone seeking comfort and community. As you step inside, you'll appreciate the thoughtful layout that maximizes space and functionality. The heart of the home features a well-equipped kitchen, complete with essential appliances such as a gas oven/range, refrigerator, microwave, washer, and dryer. The range and microwave are both new, adding a fresh touch to the kitchen. The spacious living areas are perfect for relaxation and gatherings, while the three cozy bedrooms provide ample space for rest and rejuvenation. The bathroom features a recently updated walk-in shower, offering added comfort and convenience. The home sits on a generous 0.33-acre lot, offering plenty of outdoor space for gardening, play, or simply enjoying the fresh
USD 325,000
33 Micahill Road
View photo
House · for sale
USD 425,000
USD 315/sq.ft
33 Micahill Road
Bath Addition
· 1,345 sq.ft · 4 Bedrooms · 2 Baths · House
· Patio · Garden · Equipped kitchen
Bath Addition · 1,345 sq.ft · 4 Bedrooms · 2 Baths · House · Patio · Garden · Equipped kitchen
Welcome home to this STUNNING completely remodeled 4 bedroom, 2 bathroom home in Levittown. Showcasing thoughtful updates, a neutral color palette, and charming character throughout, this home offers the perfect blend of comfort, style, and modern functionality. A private pathway framed by solar lights and a freshly manicured landscaping guides you to your front entrance. Step inside where radiant sunshine welcomes you to your bright and spacious living room, highlighted by an acoustic accent wall. Your living room flows seamlessly into your modern open concept, eat-in kitchen. The kitchen impresses with a stylish tile backsplash, dishwasher, built-in microwave, upgraded countertops, and abundant cabinetry, while a center island adorned with unique modern pendant lighting provides additional counter space and serves as the perfect gathering spot for casual meals and entertaining! Slidingglass doors with a subtle window privacy film provideaccess to your backyard patio creating a seamle
USD 425,000
154 Delhaas Circle
View photo
Townhouse · for sale
USD 457,990
154 Delhaas Circle
Bath Addition
· 2 Bedrooms · 2 Baths · Townhouse
· Equipped kitchen
Bath Addition · 2 Bedrooms · 2 Baths · Townhouse · Equipped kitchen
This is a wooded homesite! Find your home in Silver Lake Reserve 55+, our new home community in Bristol Township, PA. This community offers the ideal setting for active adults looking for a comfortable, yet dynamic lifestyle. With its rich history, accessible location, and close-knit atmosphere, Bristol provides a welcoming environment for those looking to enjoy the next chapter. Our new homes offer 2 bedrooms and 2 bathrooms in an open concept single-floor design in 1,500 sq. Feet of space. When you step inside, youll immediately notice the attention to detail and high-quality finishes throughout. The kitchen is appointed with shaker-style cabinets, stainless steel appliances, and quartz countertops that youll love to show off. Our homes also come equipped with smart home technology, letting you control everything from lighting to temperature from the convenience of your smart device. The nearby Silver Lake Nature Center and Delhaas Woods provide ample opportunities for trail hikes, w
USD 457,990
7015 Riverview Avenue
View photo
House · for sale
USD 995,000
7015 Riverview Avenue
Bath Addition
· 6 Bedrooms · 4 Baths · House
· Garden · Equipped kitchen · Parking
Bath Addition · 6 Bedrooms · 4 Baths · House · Garden · Equipped kitchen · Parking
A rare multi-unit gem on the banks of the Delaware River! 7015 Riverview Ave offers everything a homeowner or investor could want in an exceptionally well-maintained riverfront property. Featuring 6 total units, this building includes a spacious owner-occupied 2-bedroom, 2-bath first-floor unit with private front and rear entrances, incredible charm, and beautiful river views from the front porch and multiple interior rooms. Inside, youll find meticulously maintained original hardwood floors, an open living and dining area, a rear kitchen, and convenient one-floor living. A separate side entrance leads to a remodeled 2-bedroom unit featuring hardwood floors, an updated kitchen, and a beautifully remodeled bathroom. From the rear of the building, another private entrance provides access to four 1-bedroom units located on the second and third floors. Every unit enjoys views of the Delaware River. The property also offers an expansive yard, off-street parking, a private dead-end street lo
USD 995,000
345 Elm Avenue
View photo
Townhouse · for sale
USD 300,000
USD 180/sq.ft
345 Elm Avenue
Bath Addition
· 1,658 sq.ft · 3 Bedrooms · 1 Bath · Townhouse
· Garden · Deck · Equipped kitchen
Bath Addition · 1,658 sq.ft · 3 Bedrooms · 1 Bath · Townhouse · Garden · Deck · Equipped kitchen
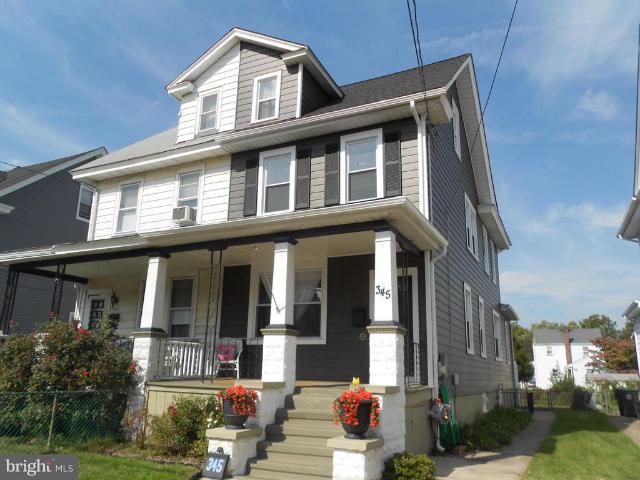
This well-kept 3-bedroom, 1-full-bath home offers 1,664 square feet of living space on a 3,123-square-foot lot in Burlington, New Jersey. The home features a covered front porch and a rear deck overlooking the fenced-in rear yard. The kitchen offers granite countertops and stainless steel appliances. Major exterior updates include a new roof, siding, and gutters, all completed in 2024. The walkup stairway to the unfinished third floor has the potential for additional living space. Conveniently located near local shopping and dining, with easy access to Routes 130 and 295, as well as the NJ and PA Turnpikes. NJ Transits River Line is approximately one mile away, with local bus stops also nearby. A practical combination of updated exterior features, functional living space, and convenient transportation access makes this Burlington home worth a look
USD 300,000
3519 Carnarvon Avenue
View photo
House · for sale
USD 320,000
USD 294/sq.ft
3519 Carnarvon Avenue
Bath Addition
· 1,087 sq.ft · 3 Bedrooms · 2 Baths · House
· Office room · Cellar · Parking
Bath Addition · 1,087 sq.ft · 3 Bedrooms · 2 Baths · House · Office room · Cellar · Parking
This charming Cape Cod home, built in 1951, offers a cozy retreat in the desirable Belardly neighborhood. This delightful residence features two inviting bedrooms on the first floor and a full bathroom, complemented by a finished upper-level room with classic Cape Cod character, offering flexible space for a home office, hobbies, or additional living area. Enjoy the convenience of a full basement and lower floor laundry, enhancing your everyday living experience. The community is enriched by nearby parks, providing ample opportunities for outdoor activities and leisurely strolls. Local schools are known for their commitment to education, fostering a nurturing environment for all. With a friendly neighborhood atmosphere and easy access to public services, this home is a perfect blend of comfort and community. The property also includes a shed for additional storage and a driveway for convenient parking. Embrace the charm and warmth of this lovely home in a vibrant community!
USD 320,000
315 Dartmouth Court
View photo
Condo · for sale
USD 335,000
USD 77/sq.ft
315 Dartmouth Court
Bath Addition
· 4,327 sq.ft · 3 Bedrooms · 2 Baths · Condo
· Deck · Fireplace · Equipped kitchen · Cellar
Bath Addition · 4,327 sq.ft · 3 Bedrooms · 2 Baths · Condo · Deck · Fireplace · Equipped kitchen · Cellar
Welcome to 315 Dartmouth Ct, a move-in ready 3 bedroom, 2.5 bath townhome in Bensalem Village where the association handles exterior maintenance, lawn care, and snow removal so your weekends stay yours. Hardwood floors run through the living room, dining room, and entry foyer. The spacious living room is anchored by a brick fireplace flanked by built-in shelving and flows into a formal dining room with crown molding, chair rail, and sliding doors to the deck. The renovated kitchen is the standout: white shaker cabinetry, dark quartz counters, full subway tile backsplash, stainless steel appliances, wood-look tile flooring, and recessed lighting. A powder room off the main hall keeps guests out of the bedrooms. Upstairs, all three bedrooms are carpeted. The primary suite runs nearly 15 feet with a dedicated closet, mirrored double closet, and a private updated bath with a glass-enclosed tile shower. Two more bedrooms with ceiling fans share the hall bath. The finished basement adds roug
USD 335,000
224 Park Avenue
View photo
House · for sale
USD 599,900
USD 389/sq.ft
224 Park Avenue
Bath Addition
· 1,539 sq.ft · 3 Bedrooms · 1 Bath · House
· Deck · Equipped kitchen · Parking · Air conditioning · Cellar
Bath Addition · 1,539 sq.ft · 3 Bedrooms · 1 Bath · House · Deck · Equipped kitchen · Parking · Air conditioning · Cellar
Unique opportunity two parcels, one deed! Welcome to 224 Park Avenue and 306 Westwood, a rare opportunity to own both a residential property and a separate commercial parcel under one deed! Whether you're looking for a comfortable place to call home with additional workspace or an investment opportunity, this property offers incredible versatility. The charming 3-bedroom, 1.5-bath residence features spacious bedrooms with ceiling fans and generous closet space, a large eat-in kitchen complete with a wall oven and breakfast bar/island, and a cozy living room. Enjoy the Florida room featuring a custom bar and built-in bench seating beneath the bay windowperfect for entertaining! Additional highlights include a full basement, oil heat, a mini-duct unit in the living room, and an A/C unit in the primary bedroom. The inviting front porch features low-maintenance Trex decking and PVC railings. A large shed with electricity, lighting, and a garage door provides even more storage and functiona
USD 599,900
423 Holmes Drive
View photo
House · for sale
USD 289,000
USD 203/sq.ft
423 Holmes Drive
Bath Addition
· 1,421 sq.ft · 4 Bedrooms · 2 Baths · House
Bath Addition · 1,421 sq.ft · 4 Bedrooms · 2 Baths · House
4 Bed 2 Full bath cape in Columbus Park. Property does require flood insurance. This property is being sold through a guardianship and may take 3 to 6 months to close. Please assume the property will not be cleaned out. Property is being sold in as is condition and buyer is responsible for any and all inspections for the CO and to transfer title. Buyer is responsible to confirm all utilities
USD 289,000
125 W Federal Street
View photo
Townhouse · for sale
USD 250,000
USD 188/sq.ft
125 W Federal Street
Bath Addition
· 1,324 sq.ft · 3 Bedrooms · 1 Bath · Townhouse
Bath Addition · 1,324 sq.ft · 3 Bedrooms · 1 Bath · Townhouse
Don't miss this spacious townhome 125 w federal st, semi attached twin home offering nice size rooms and great floor plan
USD 250,000
24 Foxchase Drive
View photo
House · for sale
USD 574,000
USD 283/sq.ft
24 Foxchase Drive
Bath Addition
· 2,024 sq.ft · 3 Bedrooms · 2 Baths · House
· Equipped kitchen
Bath Addition · 2,024 sq.ft · 3 Bedrooms · 2 Baths · House · Equipped kitchen
Welcome to this contemporary Hampton model home in the sought-after Steeplechase community. Beautiful curb appeal featuring professionally landscaped grounds, a well-maintained exterior, and an automatic inground irrigation system. Upon entering the grand room, you will notice upgraded hardwood flooring and abundant natural light. The kitchen features upgraded appliances, a center island, and granite countertops. Additional highlights include a farmhouse sink with filtered and instant hot water faucets, a prep sink on the island, and garbage disposals at both sinks. The kitchen also includes a beverage cooler, Sharp microwave drawer, and a premium Fotile vent system, known for its powerful ventilation and effective removal of smoke, grease, and cooking odors. The first-floor primary suite features a marble bathroom with a soaking tub, a standing shower, dual vanities, and a bidet. The updated powder room also includes a bidet. The upstairs includes two additional bedrooms, one that can
USD 574,000
4626 Murray Street
View photo
House · for sale
USD 425,000
USD 239/sq.ft
4626 Murray Street
Bath Addition
· 1,776 sq.ft · 3 Bedrooms · 1 Bath · House
· Garden · Equipped kitchen · Parking
Bath Addition · 1,776 sq.ft · 3 Bedrooms · 1 Bath · House · Garden · Equipped kitchen · Parking
Welcome to 4626 Murray Street, a spacious 3-bedroom, 1.5-bath single-family home offering plenty of room inside and out! This well-maintained home is ready for its next owner and offers a great opportunity to move in now and make cosmetic updates over time. The main level offers a spacious living room, separate dining area, additional family room, kitchen and convenient half bath, providing multiple areas for everyday living and entertaining. Upstairs you'll find three nicely sized bedrooms, an attic awaiting to be finished, and a full bathroom. The home is in solid, functional condition, however needs a little tlc and a personal touch. Fresh paint, updated flooring and a few modern cosmetic touches could easily transform the space and give it a fresh new look without the need for a major renovation. Outside, enjoy a large backyard with plenty of room for entertaining, gatherings, gardening, pets or play. An attached garage and driveway provide additional parking and storage. Convenien
USD 425,000
house with 2 bedroom, Burlington NJ ES106257538
View photo
House · for sale
USD 345,000
USD 208/sq.ft
house with 2 bedroom, Burlington NJ ES106257538
Bath Addition
· 1,658 sq.ft · 2 Bedrooms · House
· Fireplace · Equipped kitchen
Bath Addition · 1,658 sq.ft · 2 Bedrooms · House · Fireplace · Equipped kitchen
Roof is scheduled to have shingles replaced. Nestled in the charming Burlington Meadows, this exquisite Colonial-style residence offers a perfect blend of modern luxury and timeless comfort. Step inside to discover an open floor plan that invites warmth and connection, highlighted by luxury vinyl plank flooring that flows seamlessly throughout the space. The heart of the home is the gourmet kitchen, featuring stainless steel appliances, including an electric oven/range and an extra refrigerator/freezer, perfect for culinary enthusiasts. The spacious eat-in area and elegant kitchen island create an ideal setting for both casual meals and entertaining guests. Retreat to the inviting living area, where an electric fireplace adds a cozy ambiance, perfect for unwinding after a long day. The thoughtfully designed bathroom boasts a stall shower and a walk-in shower, providing a spa-like experience at home. Convenience is key with a main floor laundry area, ensuring that chores are a breeze. A
USD 345,000
14 La Gorce Boulevard
View photo
House · for sale
USD 365,000
USD 326/sq.ft
New
14 La Gorce Boulevard
Bath Addition
· 1,119 sq.ft · 3 Bedrooms · 1 Bath · House
· Garden · Parking · Air conditioning · Equipped kitchen
Bath Addition · 1,119 sq.ft · 3 Bedrooms · 1 Bath · House · Garden · Parking · Air conditioning · Equipped kitchen
Welcome to this beautifully updated 3-bedroom, 1-bathroom home in Burlington Township! This move-in-ready property offers the perfect combination of modern updates, comfort, and energy efficiency. Featuring newer appliances throughout the home (refrigerator, range, dishwasher, and microwave), a brand-new furnace and newer central air conditioner with a whole-home air scrubber seamlessly integrated into the HVAC system for continuous air purification, new hot water heater, newer roof and new stackable washer and dryer, many of the major improvements have already been taken care of for you. Fresh paint and updated flooring and window treatments throughout give the home a clean, modern feel, while the freshly seal-coated driveway adds to its curb appeal. The attached garage provides additional storage including a cedar wood closet as well as the walk-out storage beneath the home perfect for keeping outdoor equipment, seasonal items, etc. The fully fenced backyard offers plenty of space fo
USD 365,000
33 Morris Avenue
View photo
House · for sale
USD 339,900
33 Morris Avenue
Bath Addition
· 4 Bedrooms · 1 Bath · House
· Equipped kitchen
Bath Addition · 4 Bedrooms · 1 Bath · House · Equipped kitchen
Fully updated and move-in ready, this beautifully renovated home at 33 Morris St in Burlington offers modern living with timeless charm. Step inside to find brand new flooring, fresh paint, and stylish new lighting throughout, creating a bright and inviting atmosphere. The stunning new kitchen features contemporary finishes, perfect for everyday living and entertaining. The updated bathroom adds a sleek, modern touch. A perfect opportunity for buyers seeking a turnkey home-just unpack and enjoy! Professional photos have been taken and photos have been digitally enhanced
USD 339,900
1002 Walnut Street
View photo
House · for sale
USD 299,000
USD 257/sq.ft
1002 Walnut Street
Bath Addition
· 1,163 sq.ft · 3 Bedrooms · 1 Bath · House
· Equipped kitchen · Air conditioning
Bath Addition · 1,163 sq.ft · 3 Bedrooms · 1 Bath · House · Equipped kitchen · Air conditioning
Move In Ready! This charming 3 Bedroom Ranch offers the comfort of easy one floor living and is ideally situated on a desirable 100' x 100' corner lot. Stepping inside you'll find a Bright & Spacious Living room with Bay Window. Then enjoy the beautiful Brand New Remodeled Eat-In Kitchen with plenty of cabinets, new stainless steel appliances, deep sink & vinyl flooring. The versatile Bonus Room can be used as a family room, home office, playroom or even a 4th bedroom to adapt to your needs. There are 3 ample sized bedrooms and a decorative ceramic tile full bath with Pedestal sink and updated finishes. Amenities include Central Air, Gas Heat and Freshly Painted Throughout. The Expansive Outdoor Space can be your perfect retreat for gatherings, gardening, relaxing, playing or future The Expansive Outdoor Space can be your perfect retreat for gatherings, gardening, relaxing, playing or future possibilities. Close to Historic Burlington to enjoy its many restaurants and shops plus a Comm
USD 299,000
902 Excelsior Avenue
View photo
House · for sale
USD 369,000
USD 207/sq.ft
902 Excelsior Avenue
Bath Addition
· 1,776 sq.ft · 3 Bedrooms · 1 Bath · House
· Equipped kitchen · Cellar
Bath Addition · 1,776 sq.ft · 3 Bedrooms · 1 Bath · House · Equipped kitchen · Cellar
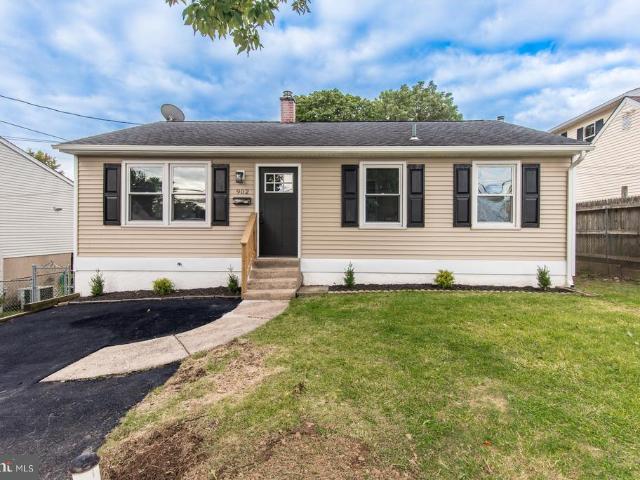
Welcome to 902 Excelsior Ave, a beautifully renovated ranch-style home where quality and attention to detail are evident throughout. This renovation was thoughtfully completed from top to bottom with quality finishes and no corners cut. Step inside to a bright, freshly painted interior featuring new laminate hardwood flooring, recessed lighting throughout and ceiling fans in every bedroom. The spacious eat-in kitchen features crisp white cabinetry, quartz countertops and stainless steel appliances, with plenty of room for everyday dining. Each bedroom offers generous closet space, while the beautifully finished bathroom features ceramic tile walls and flooring accented by decorative inlays. Downstairs, the huge finished basement provides an incredible amount of additional living space, along with separate laundry and storage areas. Additional improvements include a new HVAC system, and a one-year home warranty is being offered for added buyer peace of mind. Outside, enjoy an exceptiona
USD 369,000
811 Lincoln Ave
View photo
House · for sale
USD 330,000
811 Lincoln Ave
Bath Addition
· 3 Bedrooms · 2 Baths · House
· Garden
Bath Addition · 3 Bedrooms · 2 Baths · House · Garden
Welcome to 811 Lincoln Ave in Burlington, an opportunity to enjoy a beautifully renovated home set on a large, level lot in one of New Jersey's most historic and underrated river towns. Be sure to explore the 3D Virtual Tour and detailed floor plans we prepared for you. This property offers the peace of mind that comes with major updates already completed, helping minimize deferred maintenance concerns for years to come. Enjoy the added benefit of newly installed solar panels, designed to help keep electric costs low and monthly living more efficient. Located along the scenic Delaware River, Burlington blends colonial-era charm, waterfront scenery, walkable historic streets, and affordability rarely found in many parts of New Jersey today. Its unique character, rich history, and convenient location make it a hidden gem for buyers seeking both value and lifestyle. Whether relaxing in the spacious yard, enjoying the renovated interior, or exploring the town's riverfront atmosphere, this
USD 330,000
1960 Maple Avenue
View photo
House · for sale
USD 369,000
USD 329/sq.ft
1960 Maple Avenue
Bath Addition
· 1,119 sq.ft · 3 Bedrooms · 2 Baths · House
· Equipped kitchen · Cellar
Bath Addition · 1,119 sq.ft · 3 Bedrooms · 2 Baths · House · Equipped kitchen · Cellar
Welcome to 1960 Maple Avenue in Croydon, PA! This beautifully renovated 3-bedroom, 2-full-bath ranch offers the ease and convenience of single-story living with modern updates throughout. Situated on a spacious. 23-acre corner lot, this move-in-ready home features 1,120 square feet of thoughtfully updated living space filled with natural light and a warm, neutral color palette. Step inside to discover brand-new flooring throughout, recessed lighting, and a bright, inviting atmosphere. The stunning new kitchen boasts an abundance of countertop space and cabinetry, sleek stainless steel appliances, a beautiful backsplash, and stylish finishes that perfectly blend functionality and modern appeal. Both fully renovated bathrooms feature beautiful tilework, updated fixtures, and contemporary finishes. Additional improvements include a brand-new roof, new siding, and new windows, adding to the home's curb appeal and providing peace of mind for years to come. The full walk-out basement offers
USD 369,000
Graystone Ln
View photo
House · for sale
Request Details
New
Graystone Ln
Bath Addition
· 990 sq.ft · 3 Bedrooms · 1 Bath · House
Bath Addition · 990 sq.ft · 3 Bedrooms · 1 Bath · House
This home is in preforeclosure, which means the homeowner is in default (missed payments). Therefore, there could be an opportunity to strike a great deal with the owner and the bank
Request Details
Northampton Dr
View photo
House · for sale
Request Details
New
Northampton Dr
Bath Addition
· 2,110 sq.ft · House
Bath Addition · 2,110 sq.ft · House
This home is in preforeclosure, which means the homeowner is in default (missed payments). Therefore, there could be an opportunity to strike a great deal with the owner and the bank
Request Details
Marshal Ln
View photo
House · for sale
Request Details
New
Marshal Ln
Bath Addition
· 1,679 sq.ft · House
Bath Addition · 1,679 sq.ft · House
This home is in preforeclosure, which means the homeowner is in default (missed payments). Therefore, there could be an opportunity to strike a great deal with the owner and the bank
Request Details

Get email alerts

Don't miss out: be the first to know about new properties

The alert was correctly created

On subscribing you accept the conditions of use and the privacy policy
Alert
Receive new ads in your inbox
Save this search
Receive alerts for new listings

We'll send you an email when we have new properties for: "Properties for sale in Bath Addition"

The alert was correctly created

Croydon Acres
Croydon Heights
Get email alerts and be the first to see new listings
Required field
On subscribing I accept the terms of the privacy policy
Perfect! You'll soon start receiving new listings via email
Alert
Receive an email when we have new ads for Properties for sale in Bath Addition
Save this search
Filters

Bedrooms

Size (sq.ft)

sq.ft
sq.ft

Price

USD
USD

Property type

Bathrooms

Clear all filters
Receive notifications when new entries are published.