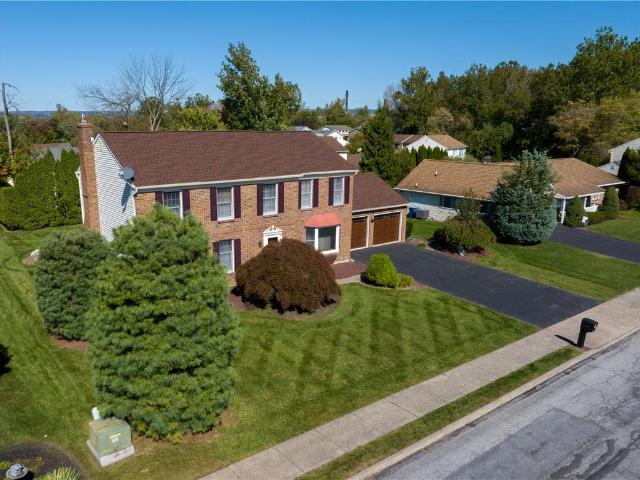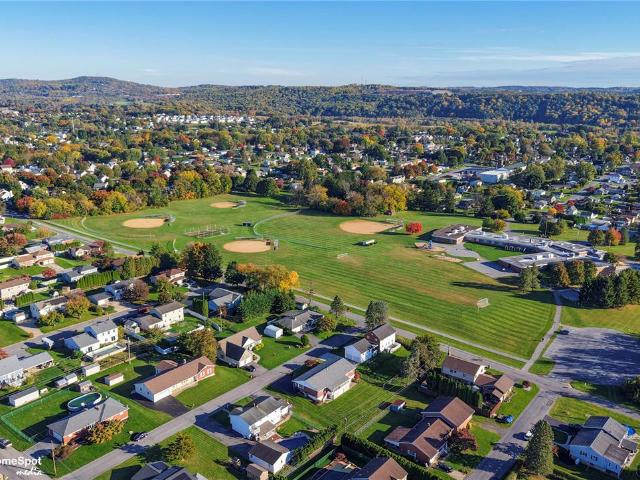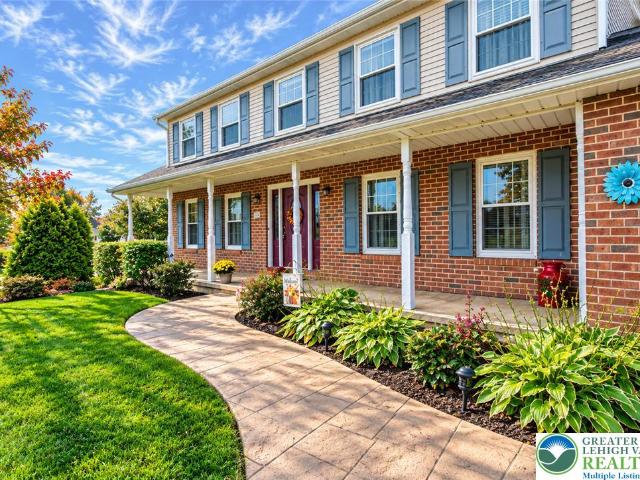
195 properties for sale in Bath Junction

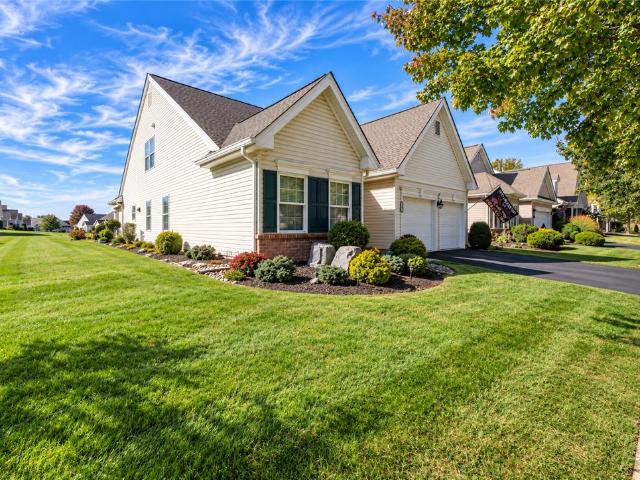
3052 Millstone Drive
View photo
House · for sale
USD 269,500
USD 287/sq.ft
3052 Millstone Drive
Bath Junction
· 936 sq.ft · 2 Bedrooms · 1 Bath · House
· Patio · Garden · Equipped kitchen · Cellar · Parking
Bath Junction · 936 sq.ft · 2 Bedrooms · 1 Bath · House · Patio · Garden · Equipped kitchen · Cellar · Parking
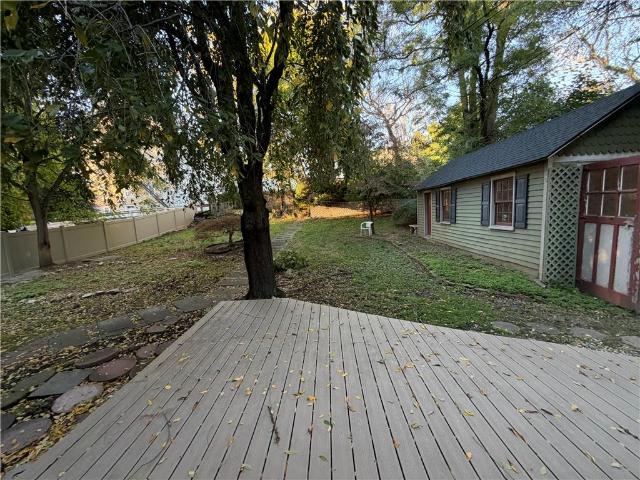
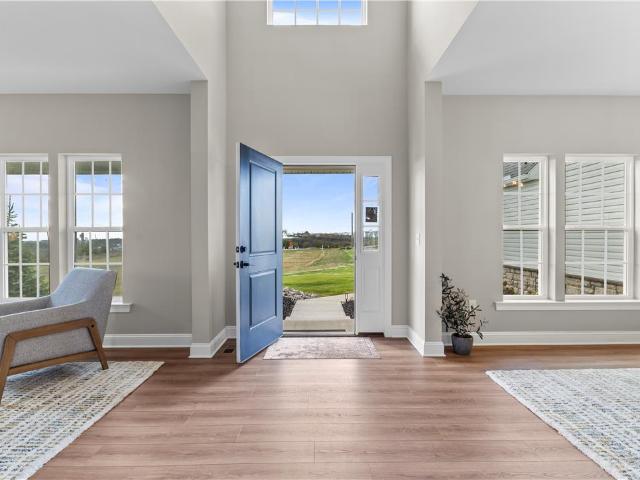
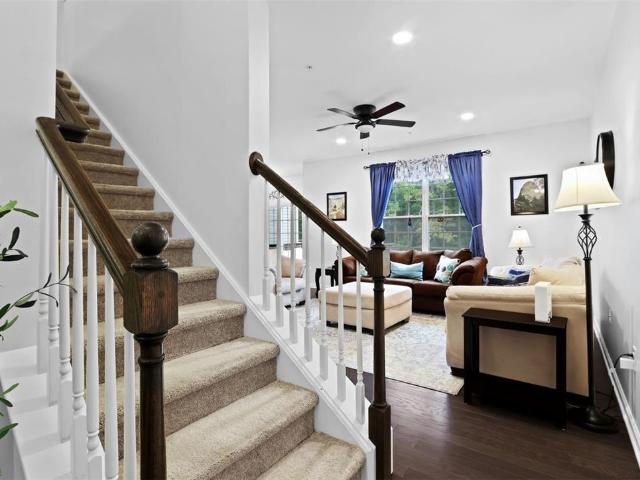
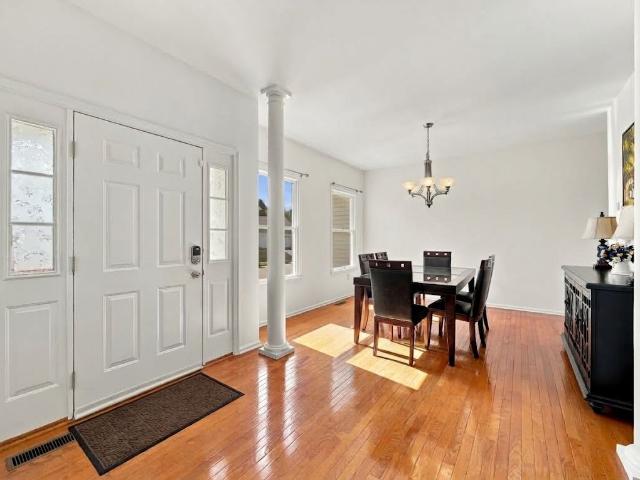
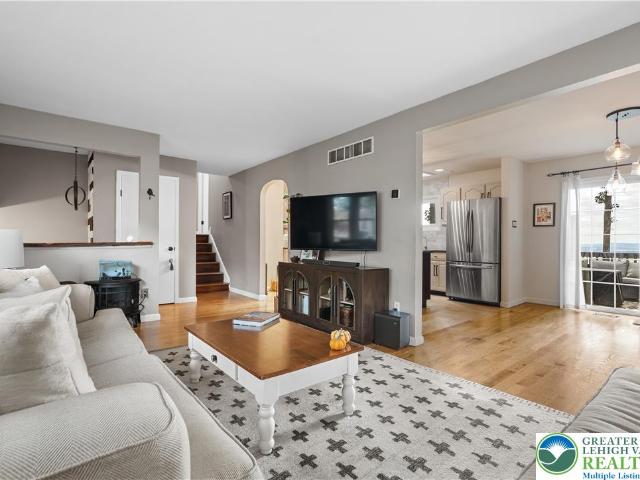
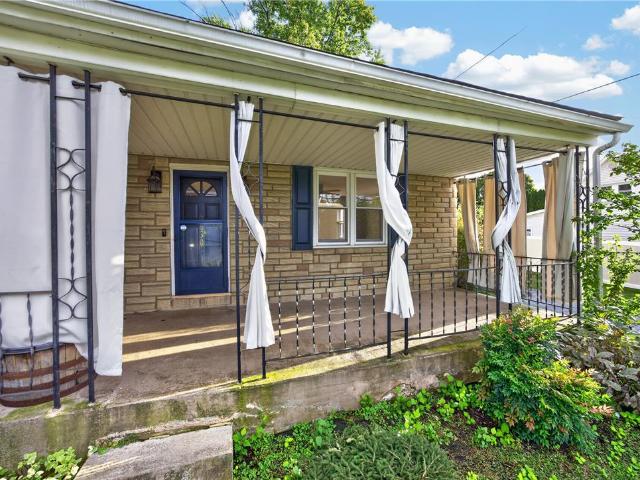
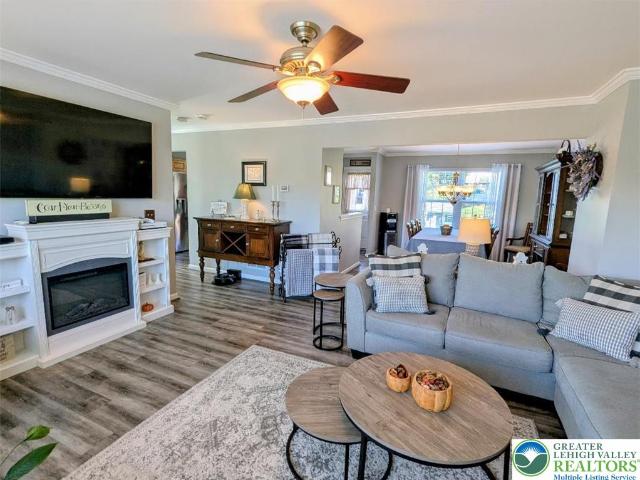
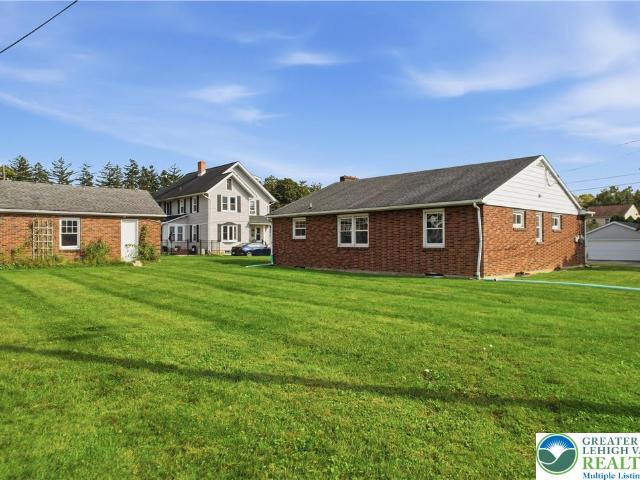
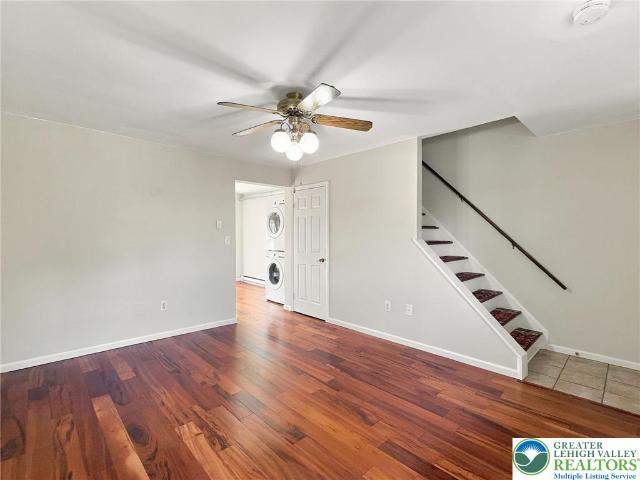
Move-In Ready Bethlehem Township Home in Millstone Crossing. Why rent when you can own your own home? This inviting twin home offers comfort, value, and affordable living. No HOA fees. The kitchen features stainless steel appliances (November 2022) and granite countertops (2023). Wood laminate flooring enhances the first floor, while the bedroom carpeting was replaced in 2022. A convenient stackable washer and dryer, installed in November 2022, are also included. Enjoy the benefits of solar panels and LOW utility bills, along with low property taxes! The beautiful, private, fenced backyard is perfect for relaxing or entertaining, featuring a 17' x 19' patio with pergola. A storage shed provides extra space for your outdoor essentials, and the driveway offers convenient off-street parking. Slab basement. Clear Township CO!
USD 269,500
420 Bank Street
View photo
House · for sale
USD 420,000
USD 309/sq.ft
420 Bank Street
Bath Junction
· 1,356 sq.ft · 3 Bedrooms · 1 Bath · House
· Equipped kitchen
Bath Junction · 1,356 sq.ft · 3 Bedrooms · 1 Bath · House · Equipped kitchen
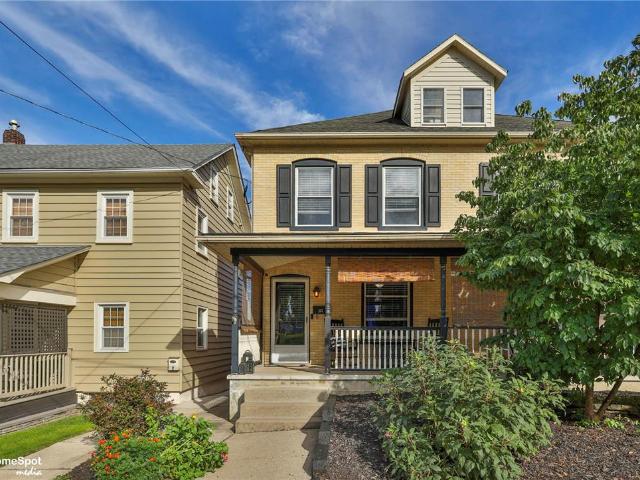
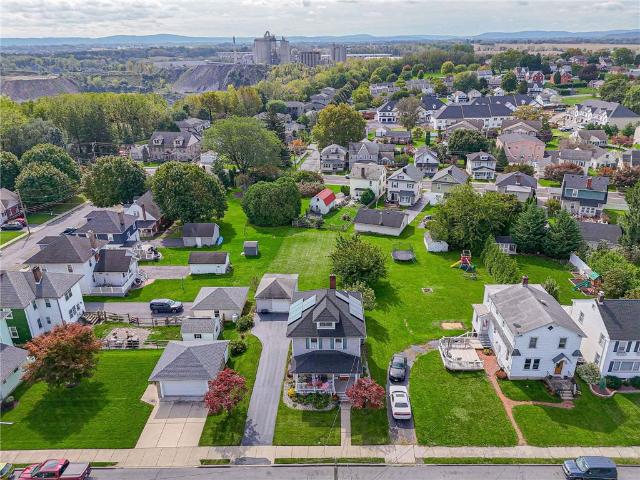
Classic shingle siding and a welcoming front porch define this timeless two-story residence located at 420 Bank ST. The exterior is anchored by a covered porch with classic columns, offering a serene space to overlook the streetscape. Cedar Shake Vinyl siding, storm doors, and energy-efficient solar panels add character and utility to the home's structure. Inside, the living area features wood floors, original wood trim, and a ceiling fan, with drapes framing the windows. The hardwood floors flow into the dining area, which is detailed with wood trim. The remodeled kitchen is equipped with warm wood cabinetry, ceramic tile flooring, a kitchen island, and a suite of stainless steel appliances including a refrigerator, electric range, microwave, and dishwasher. A versatile mudroom with carpeted flooring provides a functional entryway into the home. The upper level includes carpeted hallways and 3 nice sized bedrooms all featuring natural stained wood trim and ceiling fans. An updated bat
USD 420,000
16 W Center Street
View photo
House · for sale
USD 369,900
USD 184/sq.ft
16 W Center Street
Bath Junction
· 2,002 sq.ft · 3 Bedrooms · 2 Baths · House
· Office room · Parking · Deck · Equipped kitchen · Air conditioning · Cellar
Bath Junction · 2,002 sq.ft · 3 Bedrooms · 2 Baths · House · Office room · Parking · Deck · Equipped kitchen · Air conditioning · Cellar
Step into this beautifully restored Victorian twin in Nazareth, complete with a classic wrap-around porch and detached garage. Inside, the first floor impresses with 9 ft ceilings, modern LVP flooring, and multiple living spaces including a living room, dining room, family room, and an updated eat-in kitchen. A fully remodeled full bath completes the main level. The second floor offers three spacious bedrooms, another renovated full bath, and a cozy landing perfect for a home office. The third floor provides excellent potential for a 4th bedroom suite or additional storage. Enjoy a rear deck, full basement, central air, 200-amp electric, and laundry hookup. A move-in ready home blending historic charm with modern updates
USD 369,900
5 edgewood Court
View photo
House · for sale
USD 130,000
USD 95/sq.ft
5 edgewood Court
Bath Junction
· 1,356 sq.ft · 2 Bedrooms · 2 Baths · House
· Deck · Equipped kitchen
Bath Junction · 1,356 sq.ft · 2 Bedrooms · 2 Baths · House · Deck · Equipped kitchen
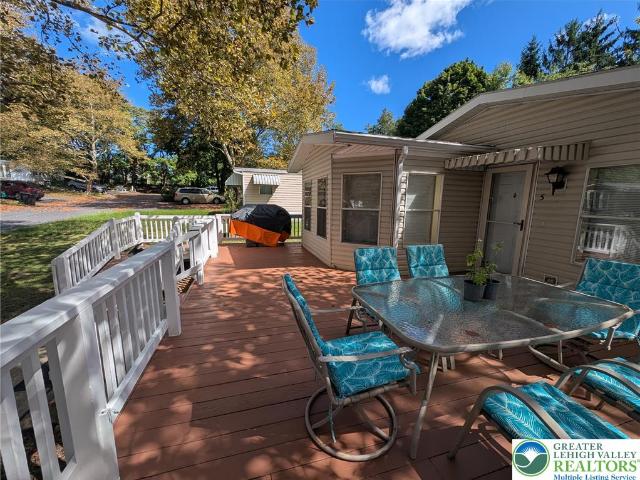
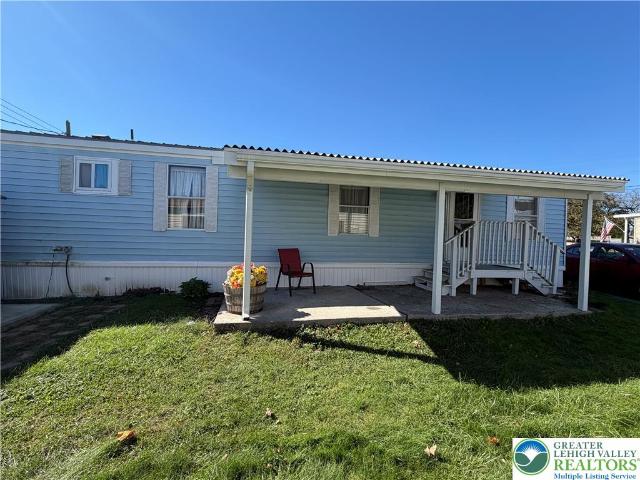
Freshly painted surfaces and new flooring establish a serene and inviting atmosphere throughout this two-bedroom residence. The main living areas feature a large kitchen and a large living room, designed for comfortable daily routines. An additional space off the kitchen currently functions as an office but offers the versatility to serve as an additional eat-in kitchen space. Two updated bathrooms provide modern convenience within the home. A wheel chair ramp is also integrated into the property. Outdoor living is centered around an oversized deck that invites quiet moments of relaxation. The grounds also feature a shed that provides practical storage solutions. This property is situated on a dead-end street in Hickory Hills. Lot rent is $999 a month, and residency must be approved by park management
USD 130,000
2707 Levi Drive
View photo
House · for sale
USD 54,900
USD 55/sq.ft
2707 Levi Drive
Bath Junction
· 990 sq.ft · 2 Bedrooms · 1 Bath · House
· Patio · Equipped kitchen · Air conditioning · Heating
Bath Junction · 990 sq.ft · 2 Bedrooms · 1 Bath · House · Patio · Equipped kitchen · Air conditioning · Heating
Located Moore Township in a Small Park setting is a two-bedroom residence situated at 2707 Levi DR. The interior floor plan features a living room and an eat-in kitchen complete with a breakfast bar. An updated Freshly painted bathroom serves the home. Convenient home amenities include appliances. Washer, Dryer, Refrigerator, Microwave, additonal storage units, to support daily household needs. The exterior offers a covered patio for outdoor enjoyment, accompanied by a shed that provides storage space. Metal Roof. Shed. There is generator hook up. Home has Propane forced air heat 2008, Central Air. Monthly lot rent is $420, which includes water, sewer, and garbage services
USD 54,900
18 W Center Street
View photo
House · for sale
USD 359,900
USD 179/sq.ft
18 W Center Street
Bath Junction
· 2,002 sq.ft · 3 Bedrooms · 1 Bath · House
· Equipped kitchen
Bath Junction · 2,002 sq.ft · 3 Bedrooms · 1 Bath · House · Equipped kitchen
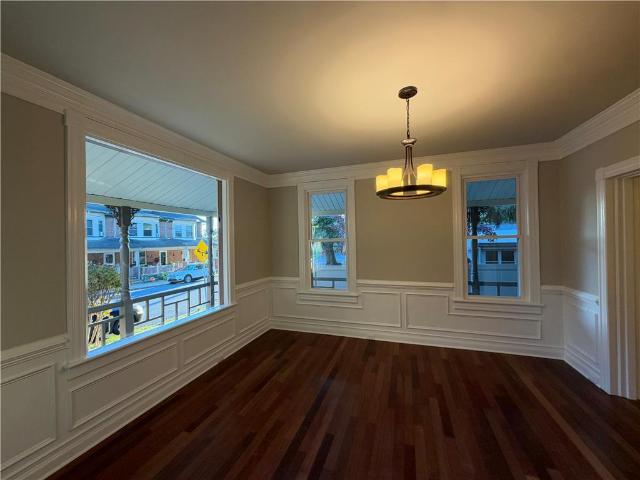
Victorian charm defines this Nazareth Twin home, which has been completely restored and modernized. Inside, a tile entry leads to Brazilian cherry floors and new floors throughout the 1st floor. The interior includes three spacious bedrooms, 1.5 baths, an updated bath, and an updated kitchen. The property also features efficient gas heat and new windows. An inviting wrap around porch provides space for outdoor relaxation. This mint condition home sits in Nazareth Borough. Schedule a viewing today to experience this restored property
USD 359,900
1304 Atlas Lane
View photo
House · for sale
USD 560,000
USD 165/sq.ft
1304 Atlas Lane
Bath Junction
· 3,391 sq.ft · 4 Bedrooms · 3 Baths · House
· Garden · Parking · Fireplace · Equipped kitchen · Cellar
Bath Junction · 3,391 sq.ft · 4 Bedrooms · 3 Baths · House · Garden · Parking · Fireplace · Equipped kitchen · Cellar
Wynnewood Estates 2550 square foot colonial first time offered for sale! 4 Bedrooms. 3 1/2 Baths. Newer kitchen boasting center island, granite counter tops, tile back splash and soft close drawers. Plus an additional server with granite top between kitchen and family room. Bosch dishwasher. Remodeled half bath on first floor. First floor family room with gas fireplace. Large bedrooms. Master bedroom suite with master bath and walk in closet. New main bathroom. Huge finished basement to entertain plus an additional full bath. 4 year old HVAC system. Premium appliances including a Thermador refrigerator, Bosch dishwasher and Speed Queen washer. New 200 Amp electrical box. 2 car garage. Private back yard. Great location!
USD 560,000
Rosewood Drive
View photo
House · for sale
USD 280,000
Rosewood Drive
Bath Junction
· House
Bath Junction · House
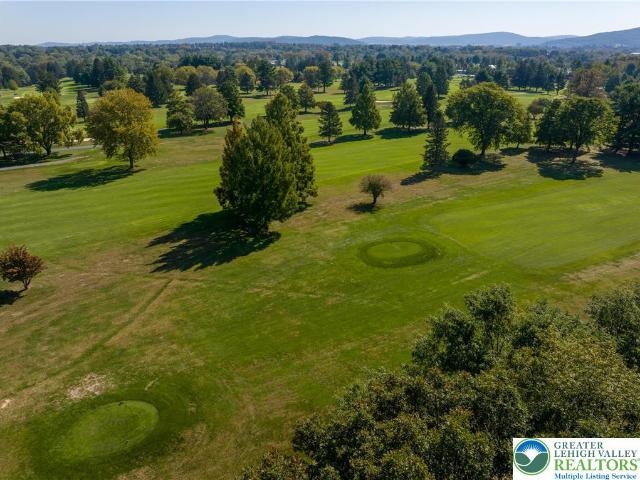
This is a singular opportunity to secure a premier 0.613-acre Cul-de-sac lot in prestigious Hanover Township, offering the quintessential foundation for a custom luxury home with the freedom to select your own builder. Positioned for the discerning buyer, this cleared parcel not only provides Public water/sewer and Electric Underground utilities, but also boasts captivating Golf Course and Panoramic views, enhancing the serene residential setting. The location is an executive dream, providing swift access to the cultural, dining, and retail offerings of Historic Bethlehem, while placing you moments from major commuter arteries including Route 22 and I-78, ensuring effortless travel throughout the Lehigh Valley and to New Jersey or New York. Priced at $320,000, this is an exclusive canvas where sophisticated living meets unparalleled connectivity to build your bespoke home! Lot next door just sold for significantly more!
USD 280,000
2420 8th Street
View photo
House · for sale
USD 429,900
USD 234/sq.ft
2420 8th Street
Bath Junction
· 1,830 sq.ft · 3 Bedrooms · 2 Baths · House
· Fireplace · Parking · Equipped kitchen
Bath Junction · 1,830 sq.ft · 3 Bedrooms · 2 Baths · House · Fireplace · Parking · Equipped kitchen
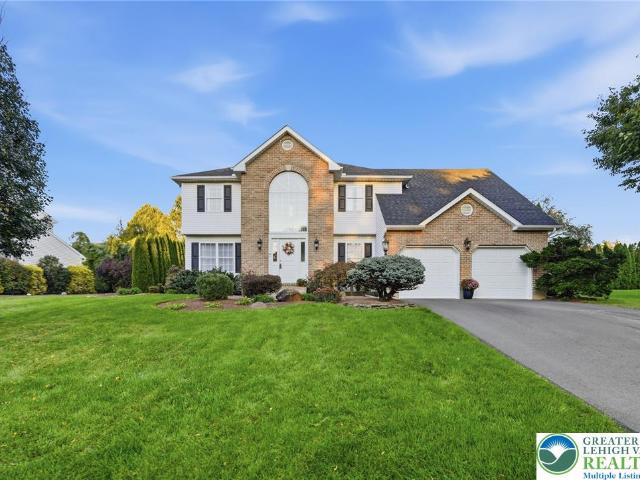
Seller has received multiple offers. Request all offers due Sunday 10/24 by noon. Thank you*This serene custom ranch home in Bethlehem Township features a classic brick front exterior, complete with an inviting front porch and an attached front-entry garage accessed by an expanded asphalt driveway. There will be plenty of off street parking for guests. Inside, the residence offers large, comfortable rooms with warm hardwood floors running throughout the main living areas, bedrooms, and family room. A welcoming entrance foyer leads into the home where you will find a formal dining space and a living room accented by a bay window. The kitchen is outfitted with wood cabinetry, stone counters, tile flooring, a dishwasher, microwave, range, electric cooktop, electric oven, and a refrigerator. In the family room, a full wall brick fireplace serves as a central focal point alongside a sliding glass door, creating a relaxing setting for quiet evenings. Just off the family room, a sunroom with
USD 429,900
4465 Jodi Court
View photo
House · for sale
USD 529,900
USD 236/sq.ft
4465 Jodi Court
Bath Junction
· 2,239 sq.ft · 4 Bedrooms · 2 Baths · House
· Patio · Garden · Parking · Swimming pool · Deck · Fireplace
Bath Junction · 2,239 sq.ft · 4 Bedrooms · 2 Baths · House · Patio · Garden · Parking · Swimming pool · Deck · Fireplace
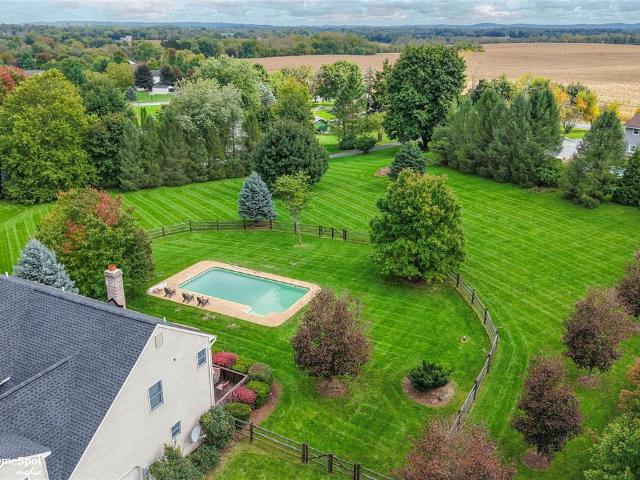
Resting In The Highly Sought After Wagner Farms, Within Desirable Bethlehem Township, Is An Impeccably Cared For 4 Bedroom, 2.5 Bath Colonial with a desirable 2.5 car garage. This Stunner Sits On A Gorgeous Cul-De-Sac and has great curb appeal. An entrance that features gorgeous floors sets a gracious tone that continues throughout a flowing open floor plan. This beautiful home features a large family room with a gas brick fireplace, french doors connecting the living room, spacious dining room presents upgraded flooring, large eat-in-kitchen offers a desirable center island, tile floors, stainless steel appliances, lots of cabinet / counter space and a highly desirable first floor laundry / mud room / half bath. The primary bedroom suite offers a master bathroom with a jacuzzi tub, large walk in closet and an additional closet. All of the spacious bedrooms include plenty of closet space. The yard is nicely landscaped, gorgeous deck, professionally done patio and is great for entertain
USD 529,900
3244 Michaels School Road OV2
View photo
House · for sale
USD 1,099,900
USD 258/sq.ft
3244 Michaels School Road OV2
Bath Junction
· 4,252 sq.ft · 4 Bedrooms · 5 Baths · House
· Fireplace · Equipped kitchen · Cellar
Bath Junction · 4,252 sq.ft · 4 Bedrooms · 5 Baths · House · Fireplace · Equipped kitchen · Cellar
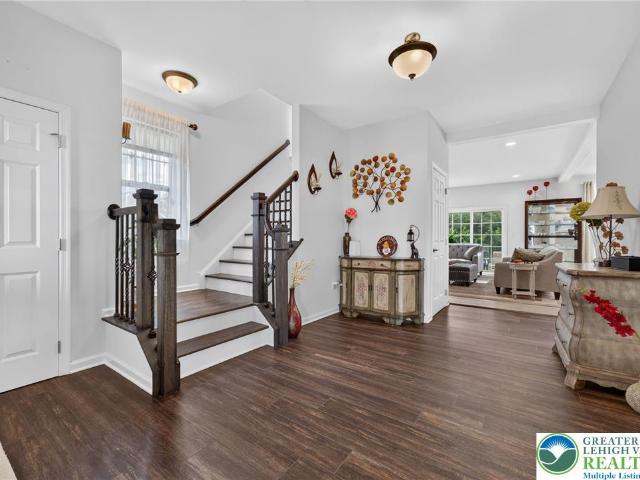
Overlook Estates Model Home. Elevate your lifestyle with the Juniper, offering the perfect balance of privacy and comfort for you and your family. An impressive two-story Foyer sets the tone for this home’s spacious open-concept main living area. The Kitchen is a cook's dream, with an expanded island, a walk-in pantry, and a butler's pantry for serving drinks or snacks. The airy 2-story Great Room boasts a gas fireplace and plenty of windows for natural light. A private Study and Powder Room complete the 1st floor layout. Head up the open staircase to find an enormous Owners' Suite with a sitting area, a walk-in closet, and a private Bath. Additionally, a Guest Suite with its own Bath, two additional Bedrooms that share a Jack-n-Jill bath, and a convenient laundry room can also be found on the 2nd floor. Basement has 1,000 sf of finished area with walk up entrance to exterior
USD 1,099,900
4315 Beech Drive
View photo
Townhouse · for sale
USD 474,900
USD 173/sq.ft
4315 Beech Drive
Bath Junction
· 2,745 sq.ft · 3 Bedrooms · 2 Baths · Townhouse
· Patio · Deck · Equipped kitchen · Parking · Cellar
Bath Junction · 2,745 sq.ft · 3 Bedrooms · 2 Baths · Townhouse · Patio · Deck · Equipped kitchen · Parking · Cellar
Beautifully maintained and move-in ready in the desirable Trio Fields community and Nazareth Area School District! Built in 2021, this bright & inviting townhome offers the appeal of newer construction with thoughtful upgrades and a floor plan that makes exceptional use of every square foot. Freshly painted throughout, the open-concept main level is filled with natural light and features a spacious living room, modern kitchen with large center island, stainless steel appliances, walk-in pantry, and dining area opening to an elevated deck. A convenient mudroom entry from the two-car garage adds everyday functionality. Upstairs offers a generous primary suite with private bath and walk-in closet, two additional bedrooms, one with a second walk-in closet, a versatile loft, and convenient second-floor laundry. Storage is abundant throughout! The unfinished walkout basement offers great potential with a finished wall, sliders that lead out to patio, foam-padded flooring, and rough-in plumbi
USD 474,900
2512 Martin Street
View photo
House · for sale
USD 624,900
USD 192/sq.ft
2512 Martin Street
Bath Junction
· 3,240 sq.ft · 4 Bedrooms · 2 Baths · House
· Patio · Fireplace · Equipped kitchen
Bath Junction · 3,240 sq.ft · 4 Bedrooms · 2 Baths · House · Patio · Fireplace · Equipped kitchen
Welcome to this exquisite home located in the beautiful Lehigh Valley in the desirable Eagles Landing community of Nazareth, where the highly sought-after Breckenridge floor plan combines timeless style, thoughtful design, and an exceptional amount of living space. The inviting open-concept layout is filled with abundant natural light, where the dramatic two-story family room serves as the heart of the home. A gas fireplace creates a warm and elegant setting for cozy evenings, while the open second-story hallway overlooks the space. The kitchen is designed for both everyday living and entertaining, with an abundance of cabinet space, stainless steel appliances, granite countertops, recessed lighting, and sliding doors leading directly to the paver patio. Newer hardwood flooring throughout the first floor adds warmth and continuity, while the formal dining room provides a beautiful space for gatherings. A dedicated first-floor office features a glass-panel door, creating a bright and in
USD 624,900
2 Lone Fox Lane 108
View photo
Townhouse · for sale
USD 543,735
USD 268/sq.ft
2 Lone Fox Lane 108
Bath Junction
· 2,024 sq.ft · 3 Bedrooms · 2 Baths · Townhouse
· Office room · Equipped kitchen · Parking
Bath Junction · 2,024 sq.ft · 3 Bedrooms · 2 Baths · Townhouse · Office room · Equipped kitchen · Parking
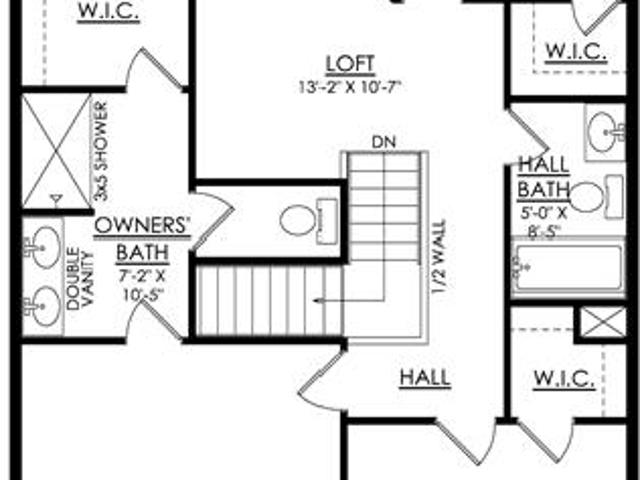
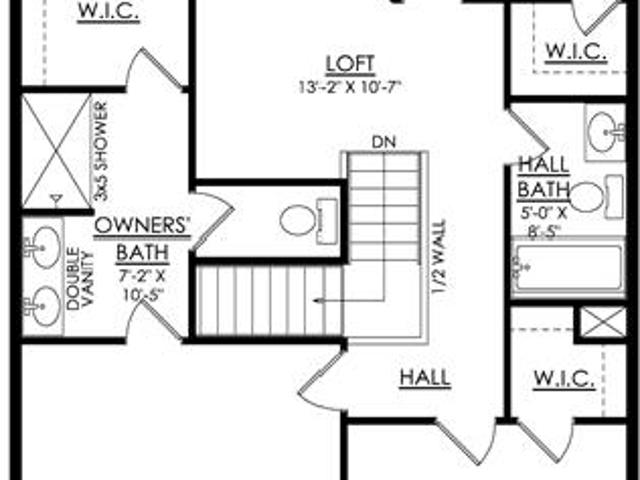
Welcome to the Grayson, a perfect home for those seeking ample living space, modern amenities, and comfortable living. With its open concept design and Great Room with vaulted ceilings, this spacious floor plan will have you feeling right at home. The Kitchen is a chef's dream, with its ample counter space, island with seating, and a sliding glass door leading to the outdoors. Also found on the first floor is a welcoming Foyer, convenient Powder Room, and a spacious Mudroom just off the 2-car garage that’s a perfect storage area for items you need on the go. Head upstairs to relax in the comfort of the Owner's Suite, complete with a spa-like Owner’s Bath and a large walk-in closet. The 2nd floor Loft provides a flexible space that can be used as a home office, playroom, or a cozy reading nook. Two additional Bedrooms and a shared Hall Bath complete the layout upstairs
USD 543,735
5 Kelso Ridge
View photo
House · for sale
USD 549,900
USD 205/sq.ft
5 Kelso Ridge
Bath Junction
· 2,680 sq.ft · 3 Bedrooms · 3 Baths · House
· Fireplace · Equipped kitchen
Bath Junction · 2,680 sq.ft · 3 Bedrooms · 3 Baths · House · Fireplace · Equipped kitchen
Exceptional space, stunning upgrades, & care-free living in the highlands of glenmoor! Tucked away toward the rear of this desirable 55+ condominium community in Palmer Township, this beautifully maintained detached home is one of the larger units in the development and offers an impressive combination of comfort, style, and convenience. The centerpiece of the home is its spectacular kitchen, featuring an incredible 14-foot, two-tier center island, upgraded appliances, and an abundance of space for cooking and entertaining. The adjoining living area showcases soaring cathedral ceilings, a cozy gas fireplace, and beautiful hardwood flooring. Nine-foot ceilings throughout the main level add to the home's spacious, open feel. The generously sized primary suite features a private sitting area, while the second floor offers a third bedroom, third full bathroom, and an expansive 27' x 12' finished bonus room, ideal for guests, hobbies, or additional living space. Additional highlights includ
USD 549,900
3518 Penfield Way
View photo
House · for sale
USD 360,000
USD 160/sq.ft
3518 Penfield Way
Bath Junction
· 2,250 sq.ft · 3 Bedrooms · 2 Baths · House
· Garden · Parking
Bath Junction · 2,250 sq.ft · 3 Bedrooms · 2 Baths · House · Garden · Parking
Outstanding turn-key investment opportunity in Nazareth! This 2014-built, 2,253 sq. ft. Property is a strong cash-flow performer in a prime location. Features include 3 bedrooms, 2.5 baths across 3 finished levels, a finished lower level with a half-bath, 1-car garage, and an enclosed fenced yard. Situated in the top-rated Nazareth Area School District with a low monthly HOA to keep ongoing overhead low. Ideal for buy-and-hold investors or 1031 exchange buyers seeking steady cash flow and minimal maintenance in a high-demand rental market
USD 360,000
40 Hickory Hills Drive
View photo
House · for sale
USD 155,000
USD 99/sq.ft
40 Hickory Hills Drive
Bath Junction
· 1,561 sq.ft · 3 Bedrooms · 2 Baths · House
· Fireplace · Equipped kitchen · Parking
Bath Junction · 1,561 sq.ft · 3 Bedrooms · 2 Baths · House · Fireplace · Equipped kitchen · Parking
Welcome to this beautifully updated 3-bedroom, 2-full-bath home located in the charming Hickory Hills community! Offering the perfect combination of comfort, style, and convenience, this well-maintained home is ready for its next owner. Step inside to discover a spacious and inviting layout featuring a renovated kitchen with newer appliances, perfect for everyday cooking and entertaining. Updated flooring installed in 2024 flows throughout the home, creating a fresh and modern feel. The cozy propane fireplace adds warmth and character to the living space, making it the perfect place to unwind. Major improvements completed in 2024 include a new metal roof, water heater, and HVAC system, providing added peace of mind for years to come. Outside, enjoy relaxing on the covered porch, ideal for morning coffee or spending time outdoors. A convenient two-car parking pad provides ample off-street parking. With three comfortable bedrooms, two full bathrooms, and thoughtful updates throughout, th
USD 155,000
2232 Whitehead Road
View photo
House · for sale
USD 279,900
USD 268/sq.ft
2232 Whitehead Road
Bath Junction
· 1,044 sq.ft · 3 Bedrooms · 1 Bath · House
· Equipped kitchen · Parking · Cellar
Bath Junction · 1,044 sq.ft · 3 Bedrooms · 1 Bath · House · Equipped kitchen · Parking · Cellar
Multiple offers received*highest & best due by mon. OCT, 5TH 12 NOON Awesome rural location for this 3 bedroom ranch in Moore Township. Situated on almost a 1 acre lot (. 87) this homes potential expands when you add your designer ideas. The main roof and windows all replaced in 2018. The plumbing and electrical was updated as well with 200 amp service in home and 100 amp in garage. The option of an electric hot water heater is present or use the economical summer winter system off furnace. The kitchen can be gourmet with a personal renovation. The full bath has been updated. Hardwood floors through out the home including bedrooms. The basement has a coal stove and ready for your finishing ideas. The attached garage measures 27 by 26 with a kerosene heater for keeping you warm working on all your indoor projects! Also great for storage. The spacious lot has a rear border of trees for privacy. Schedule your appointment today
USD 279,900
947 Tamenend Road
View photo
House · for sale
USD 600,000
USD 186/sq.ft
947 Tamenend Road
Bath Junction
· 3,218 sq.ft · 3 Bedrooms · 3 Baths · House
· Deck · Equipped kitchen
Bath Junction · 3,218 sq.ft · 3 Bedrooms · 3 Baths · House · Deck · Equipped kitchen
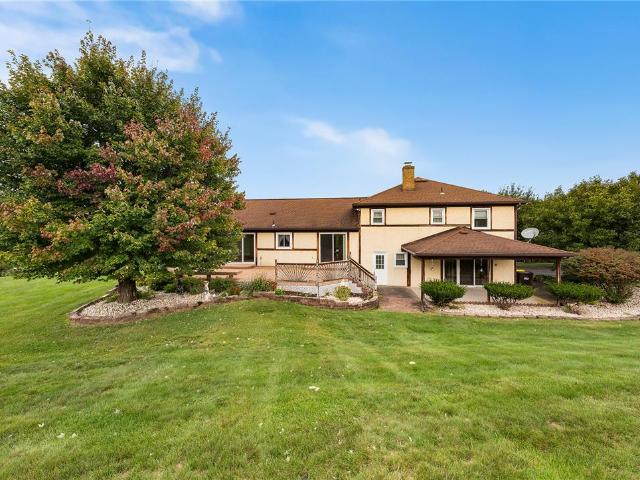
Custom-built, spacious, and beautifully situated in a quiet country setting with spectacular mountain views! This exceptional 3-bedroom, 3-full-bath split-level home offers oversized rooms, a versatile floor plan, abundant natural light, and an incredible amount of living and entertaining space. Step inside through the grand foyer and immediately appreciate the generous proportions and thoughtful design of this custom-built home. New wood flooring throughout enhances the warm, inviting feel and complements the home's spacious rooms. The second level features an expansive living room with a bay window, formal dining room, and an oversized eat-in kitchen designed for both everyday living and entertaining. The kitchen offers granite countertops, a Corian backsplash, upgraded appliances, abundant cabinetry, and a generous dining area. Sliding glass doors open to the large, expanded Trex deck, creating an ideal outdoor extension of the living space. Built-in seating and spectacular mountain
USD 600,000
4870 Matts Drive
View photo
House · for sale
USD 579,900
USD 156/sq.ft
4870 Matts Drive
Bath Junction
· 3,703 sq.ft · 4 Bedrooms · 2 Baths · House
· Patio · Garden · Swimming pool · Equipped kitchen · Cellar
Bath Junction · 3,703 sq.ft · 4 Bedrooms · 2 Baths · House · Patio · Garden · Swimming pool · Equipped kitchen · Cellar
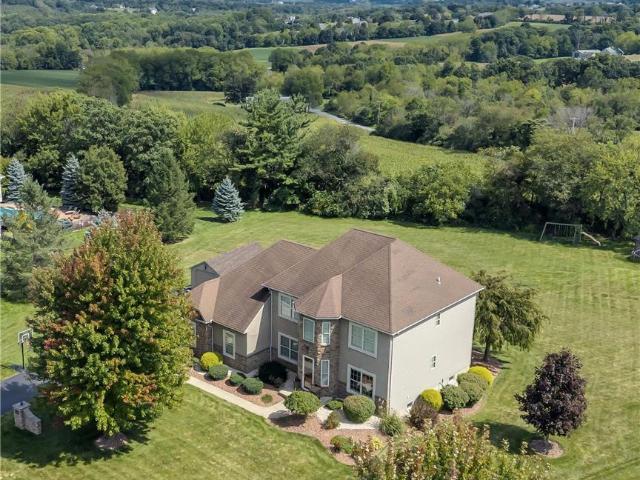
Beautiful colonial in the much sought after Troxell Estates in Hanover township. Welcome to 4870 Matts Drive, featuring 4 bedrooms, 2 1/2 baths and finished basement on a lovely manicured lot. Hardwood floors adorn the foyer, living and dining rooms, kitchen, stairs and second floor hallway. The primary suite is large in size and has an ensuite bathroom with jacuzzi tub and walk in closet. Three other generous sized bedrooms and full hall bath complete the second floor. Open concept, 2 story foyer with newly replaced palladium arched window. Finished basement adds even more entertaining space for family and friends enjoyment. Convenient first floor laundry room and half bath finish off the first floor. The lovely manicured lawn and professionally landscaped private yard with pond is sure to please. Relax on the paver patio after a long day and enjoy nature at its best. The property is steps to Troxell Park with sliding boards, swings and numerous other children's favorites. All this, a
USD 579,900
830 Hunter Street
View photo
House · for sale
USD 449,900
USD 204/sq.ft
830 Hunter Street
Bath Junction
· 2,196 sq.ft · 3 Bedrooms · 2 Baths · House
· Office room · Gym · Deck · Equipped kitchen · Cellar
Bath Junction · 2,196 sq.ft · 3 Bedrooms · 2 Baths · House · Office room · Gym · Deck · Equipped kitchen · Cellar
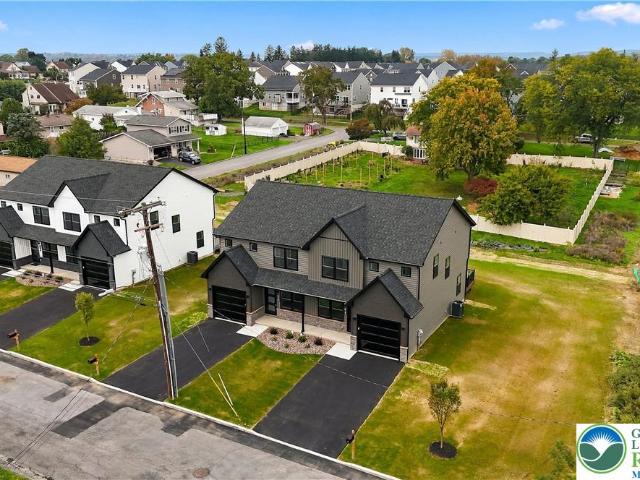
Your New Home Awaits in North Catasauqua! Be among the first to own one of four beautiful, brand-new semi-detached homes in desirable North Catasauqua. Designed with today’s lifestyle in mind, these homes offer modern finishes, comfortable living spaces, and low-maintenance living, all in a convenient location. The attractive exterior combines stone and vinyl siding for welcoming curb appeal. Inside, the spacious open concept main level features a comfortable living room that flows into the modern kitchen and dining area. The dining area opens to the back deck, creating a great space for outdoor dining, entertaining, or relaxing. Upstairs, the private primary suite provides a comfortable retreat, along with two additional bedrooms and a second full bathroom. The finished basement offers even more versatile living space, perfect for a family room, home office, gym, playroom, or entertainment area. Brand-new, beautifully designed, and move-in ready, these homes offer the perfect combinat
USD 449,900
210 Eagle View Drive
View photo
House · for sale
USD 775,000
USD 243/sq.ft
210 Eagle View Drive
Bath Junction
· 3,186 sq.ft · 4 Bedrooms · 2 Baths · House
· Swimming pool · Gym · Deck · Equipped kitchen · Parking · Cellar
Bath Junction · 3,186 sq.ft · 4 Bedrooms · 2 Baths · House · Swimming pool · Gym · Deck · Equipped kitchen · Parking · Cellar
Welcome to this beautiful 3,194 sq. Ft. two-story home in the Nazareth Area School District, offering 4 bedrooms, 2.5 baths, and breathtaking views of the valley. The spacious first floor features a large kitchen with a center island, granite countertops, tile flooring, stainless steel appliances, and a wine refrigerator. Enjoy a formal dining room, generous family room, living room, and a convenient first-floor office. The luxurious primary suite includes a large walk-in closet and a private full bath with a relaxing Jacuzzi tub. Three additional generously sized bedrooms provide plenty of space for family and guests. Outside, enjoy the gorgeous valley views from the large Trex deck, along with a new shed for additional storage. The oversized three-car garage provides abundant parking and workspace. The full unfinished basement offers excellent potential for future living space, recreation, storage, or a home gym. This exceptional home combines spacious living, quality features, beaut
USD 775,000
2569 Woods Edge Road
View photo
House · for sale
USD 443,900
USD 225/sq.ft
2569 Woods Edge Road
Bath Junction
· 1,970 sq.ft · 3 Bedrooms · 1 Bath · House
· Garden · Deck · Balcony · Equipped kitchen · Cellar
Bath Junction · 1,970 sq.ft · 3 Bedrooms · 1 Bath · House · Garden · Deck · Balcony · Equipped kitchen · Cellar
What an amazing opportunity! This Northampton schools split level is like your own piece of paradise! The house has been lovingly updated over the last few years. The kitchen, bathrooms and much of the flooring have been refreshed. The roof is only about 2 years old. There's plenty of space in the living areas too. The main ground level features a large family room and half bath, leading in one direction to the basement with the laundry and workout rooms. In the other direction you'll find a staircase leading to the main living area with a nice sized living room, dining room and ultra modern kitchen with a window overlooking the beautiful countryside. From the dining room you can access the deck, with great views of the back yard, and the Lehigh Valley countryside. There's an outdoor tv you can utilize on the deck and plenty of space to hang out! The upstairs has three spacious bedrooms and a full bath. The primary bedroom leads to a balcony that you and your morning coffee will just l
USD 443,900
3333 White Fence Lane
View photo
House · for sale
USD 759,000
USD 186/sq.ft
3333 White Fence Lane
Bath Junction
· 4,080 sq.ft · 4 Bedrooms · 2 Baths · House
· Deck · Fireplace · Equipped kitchen · Swimming pool
Bath Junction · 4,080 sq.ft · 4 Bedrooms · 2 Baths · House · Deck · Fireplace · Equipped kitchen · Swimming pool
Weekend Open House to kick this listing off! Saturday October 3rd, 12-4PM and Sunday October 4th, 12-2PM. Nestled on a sprawling 1.7 acres, this charming 2-story colonial invites you to create unforgettable memories in a space that combines comfort, style, and functionality. As you enter, be greeted by a grand cathedral foyer adorned with hardwood floors. With the staircase thoughtfully positioned towards the back, the living area exudes an inviting and open ambiance, perfect for entertaining or cozy family gatherings. The heart of the home features a spacious open kitchen that seamlessly flows into the family room, complete with a warm fireplace – your ideal space for relaxation or recreation. Enjoy your morning coffee in the delightful breakfast nook, where doors open to a beautiful deck and inviting in-ground pool, perfect for summer fun and outdoor entertaining! With over 4000 sqft of living space, who can go wrong! Retreat upstairs to find a generous primary suite that offers not
USD 759,000
207 Washington Park
View photo
House · for sale
USD 249,900
USD 165/sq.ft
207 Washington Park
Bath Junction
· 1,507 sq.ft · 4 Bedrooms · 1 Bath · House
· Equipped kitchen · Cellar
Bath Junction · 1,507 sq.ft · 4 Bedrooms · 1 Bath · House · Equipped kitchen · Cellar
Multiple Offers received, H&B due on Monday 9/28 @ 3PM. Welcome to 207 Washington Park! This charming Nazareth home offers a spacious and versatile layout with 4 bedrooms across three finished levels and plenty of room to make your own. The main level features comfortable living and dining spaces along with a nicely sized kitchen, while the upper floors provide multiple bedrooms and a private top-floor primary bedroom. One of the home's standout features is its setting, with Washington Park located right outside your front door, offering green space and a great neighborhood backdrop just steps away. A full basement provides additional storage and utility space. Conveniently located near downtown Nazareth, local shops, restaurants, schools and everyday amenities, this home combines character, space and a location that's hard to beat
USD 249,900
3630 Orth Street
View photo
House · for sale
USD 329,900
USD 237/sq.ft
3630 Orth Street
Bath Junction
· 1,389 sq.ft · 3 Bedrooms · 2 Baths · House
· Equipped kitchen
Bath Junction · 1,389 sq.ft · 3 Bedrooms · 2 Baths · House · Equipped kitchen
Nestled in the charming Bethlehem Area, this delightful Cape Cod home features 3 cozy bedrooms and 2 full bathrooms across 1,153 square feet of thoughtfully designed living space, offering a perfect blend of classic character and modern comfort. Step inside to an inviting living room featuring rich original hardwood flooring, soft neutral walls, and a contemporary ceiling fan. Wide, arched doorways lead seamlessly into a light-filled dining room, creating a wonderful flow for daily living and entertaining. The updated kitchen shines with white cabinetry, sleek countertops, a tile backsplash, and striking checkerboard flooring, equipped with stainless steel appliances and a ceiling fan. The three comfortable bedrooms showcase beautiful refinished hardwood floors, ceiling fans, and bright windows. The main bathroom features stylish modern updates, including a navy vanity with gold hardware, updated lighting, and clean tile finishes. The versatile lower level offers incredible flexibility
USD 329,900
828 Ward Drive
View photo
Townhouse · for sale
USD 379,000
USD 196/sq.ft
828 Ward Drive
Bath Junction
· 1,927 sq.ft · 3 Bedrooms · 2 Baths · Townhouse
· Equipped kitchen
Bath Junction · 1,927 sq.ft · 3 Bedrooms · 2 Baths · Townhouse · Equipped kitchen
Multiple Offers HIGHEST & BEST by Tuesday 10/13 3pm. Classic Charm Meets Comfortable Modern Living. Welcome to this beautifully maintained multi-level home featuring brick and vinyl siding, timeless architectural details, and inviting living spaces throughout. This spacious 3-bedroom 2.5 bath home offers a thoughtful layout with plenty of room for everyday living and entertainment. The main level features a welcoming living room with a bay window, elegant crown molding, and beautiful hardwood floors that continue into the dining area. The kitchen provides a functional space with stainless steel appliances for preparing meals and gathering with family and friends. The lower level offers a comfortable family room, creating an ideal space for relaxing, entertaining, or enjoying movie nights. The primary bedroom provides a peaceful retreat with a walk-in closet and ample space. Two additional bedrooms provide flexibility for family, guests or office space. Step outside to enjoy the impress
USD 379,000
515 E 2nd Street
View photo
House · for sale
USD 319,000
USD 253/sq.ft
515 E 2nd Street
Bath Junction
· 1,259 sq.ft · 2 Bedrooms · 1 Bath · House
· Garden · Parking · Gym · Cellar
Bath Junction · 1,259 sq.ft · 2 Bedrooms · 1 Bath · House · Garden · Parking · Gym · Cellar
Updated, charming, and move-in ready! This beautiful 2-bedroom ranch in Northampton is situated on a flat corner lot and is sure to check all the boxes! Step inside to light and bright living and dining spaces with refinished floors and a welcoming, easy-flowing layout. The renovated bathroom adds a fresh, modern touch, while the covered front porch is the perfect spot for morning coffee or winding down at the end of the day. Outside, enjoy a spacious yard and detached garage with plenty of room for parking, storage, or hobbies. Need more space? The unfinished basement is HUGE and offers endless possibilities to create a home gym, workshop, rec room, or whatever fits your lifestyle. A classic ranch layout, tasteful updates and great outdoor space — all in a convenient Northampton location!
USD 319,000
8 Lone Fox Lane 111
View photo
Townhouse · for sale
USD 553,735
USD 273/sq.ft
8 Lone Fox Lane 111
Bath Junction
· 2,024 sq.ft · 3 Bedrooms · 2 Baths · Townhouse
· Office room · Equipped kitchen · Parking
Bath Junction · 2,024 sq.ft · 3 Bedrooms · 2 Baths · Townhouse · Office room · Equipped kitchen · Parking
Welcome to the Grayson, a perfect home for those seeking ample living space, modern amenities, and comfortable living. With its open concept design and Great Room with vaulted ceilings, this spacious floor plan will have you feeling right at home. The Kitchen is a chef's dream, with its ample counter space, island with seating, and a sliding glass door leading to the outdoors. Also found on the first floor is a welcoming Foyer, convenient Powder Room, and a spacious Mudroom just off the 2-car garage that’s a perfect storage area for items you need on the go. Head upstairs to relax in the comfort of the Owner's Suite, complete with a spa-like Owner’s Bath and a large walk-in closet. The 2nd floor Loft provides a flexible space that can be used as a home office, playroom, or a cozy reading nook. Two additional Bedrooms and a shared Hall Bath complete the layout upstairs
USD 553,735
1011 Fehnel Drive
View photo
House · for sale
USD 650,000
USD 258/sq.ft
1011 Fehnel Drive
Bath Junction
· 2,519 sq.ft · 4 Bedrooms · 2 Baths · House
· Fireplace · Equipped kitchen
Bath Junction · 2,519 sq.ft · 4 Bedrooms · 2 Baths · House · Fireplace · Equipped kitchen
Built in 2021, this stunning 4-bedroom, 2.5-bath home showcases a bright, open-concept layout ideal for both everyday living and entertaining. The welcoming foyer features elegant double French doors leading to a private study. The spacious kitchen boasts a large center island with seating, abundant cabinetry and a generous pantry, flowing seamlessly into the dining area and living room with a cozy gas fireplace. Radiant heated floors in the kitchen, dining area and living room, recessed lighting, and abundant natural light create a warm and inviting atmosphere. A dual-zone HVAC system provides separate temperature control for the upstairs and downstairs. The first-floor owner's suite offers two generous walk-in closets and a private bath with double vanity and oversized shower. A convenient powder room, coat closet and main-level laundry add functionality. Upstairs are three additional bedrooms, a full hall bath with double vanity, and a spacious bonus area ideal for a playroom, media
USD 650,000

Get email alerts

Don't miss out: be the first to know about new properties

The alert was correctly created

On subscribing you accept the conditions of use and the privacy policy
Alert
Receive new ads in your inbox
Save this search
Receive alerts for new listings

We'll send you an email when we have new properties for: "Properties for sale in Bath Junction"

The alert was correctly created

Valley Park, Bethlehem city Bethlehem city Northampton County Pennsylvania
Stafore Estates
Get email alerts and be the first to see new listings
Required field
On subscribing I accept the terms of the privacy policy
Perfect! You'll soon start receiving new listings via email
Alert
Receive an email when we have new ads for Properties for sale in Bath Junction
Save this search
Filters

Bedrooms

Size (sq.ft)

sq.ft
sq.ft

Price

USD
USD

Property type

Bathrooms

Clear all filters
Receive notifications when new entries are published.