195 properties for sale in Bath Junction

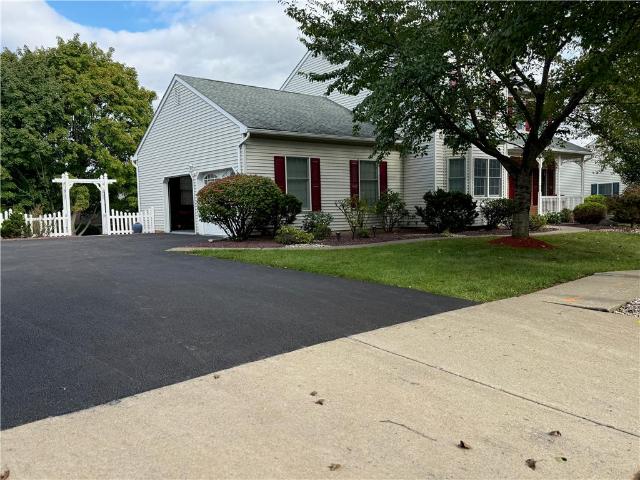
4440 Jasmine Drive
View photo
House · for sale
USD 525,000
USD 231/sq.ft
4440 Jasmine Drive
Bath Junction
· 2,271 sq.ft · 4 Bedrooms · 2 Baths · House
· Deck · Fireplace · Equipped kitchen · Parking
Bath Junction · 2,271 sq.ft · 4 Bedrooms · 2 Baths · House · Deck · Fireplace · Equipped kitchen · Parking
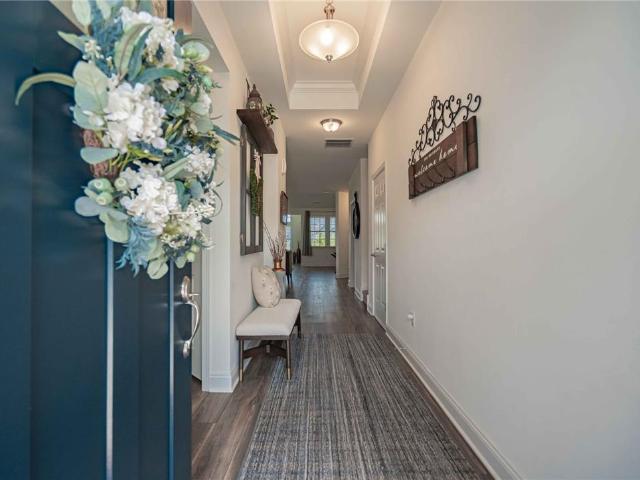
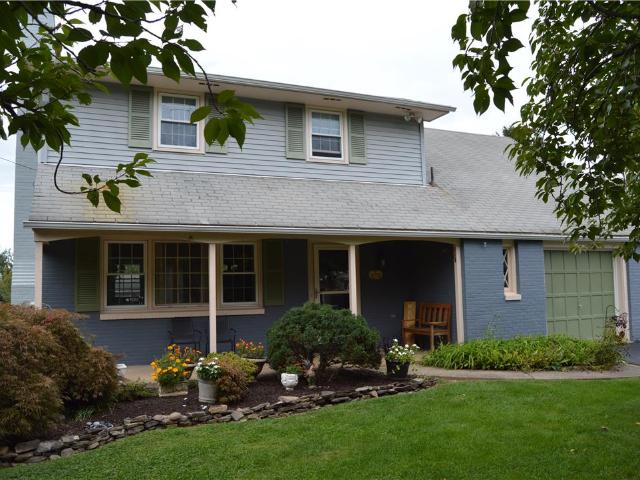
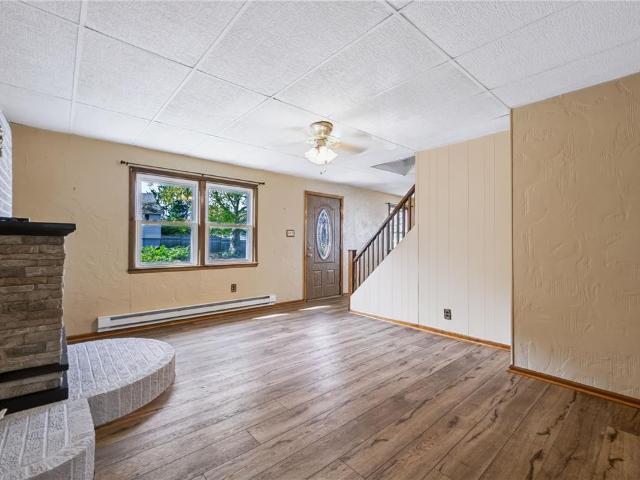
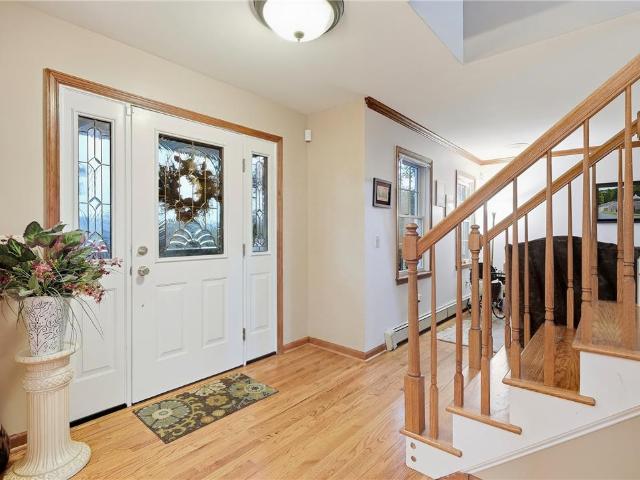
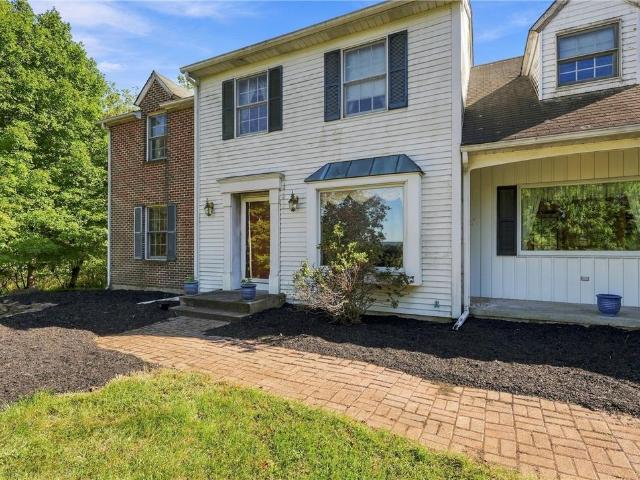
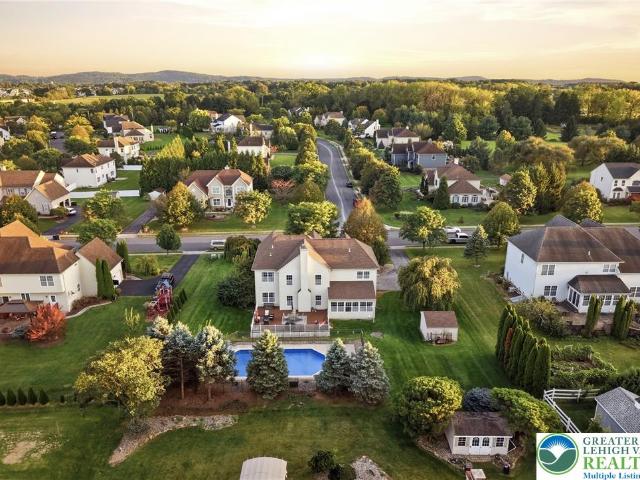
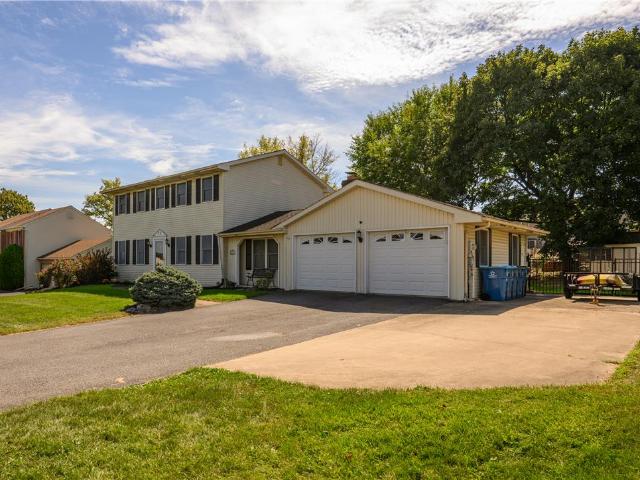
Welcome Home! This beautiful 4-bedroom Colonial is perfectly situated on a desirable cul-de-sac and offers the perfect blend of comfort, space, and style. Step into an inviting foyer leading to a spacious living room, formal dining room, and warm family room with fireplace. The expansive kitchen—the true heart of the home—offers an abundance of space for cooking, gathering, and entertaining, with a convenient first-floor bath with shower and laundry room. Step outside to the beautiful deck, perfect for relaxing or entertaining. Upstairs, the private primary suite features its own bath, along with three additional nicely sized bedrooms and a full hall bath. The beautifully landscaped property also offers a two-car garage. A wonderful opportunity to own a beautiful Colonial in a sought-after cul-de-sac setting. Come see all this home has to offer!
USD 525,000
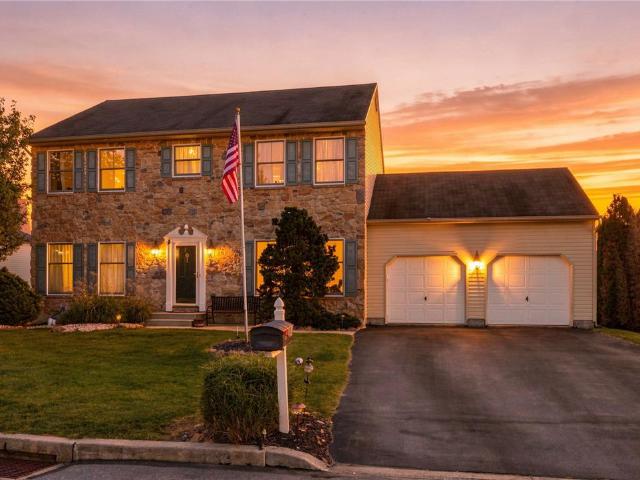
271 Kurt Drive
View photo
House · for sale
USD 577,900
USD 208/sq.ft
271 Kurt Drive
Bath Junction
· 2,766 sq.ft · 5 Bedrooms · 3 Baths · House
· Garden · Deck · Fireplace · Equipped kitchen
Bath Junction · 2,766 sq.ft · 5 Bedrooms · 3 Baths · House · Garden · Deck · Fireplace · Equipped kitchen
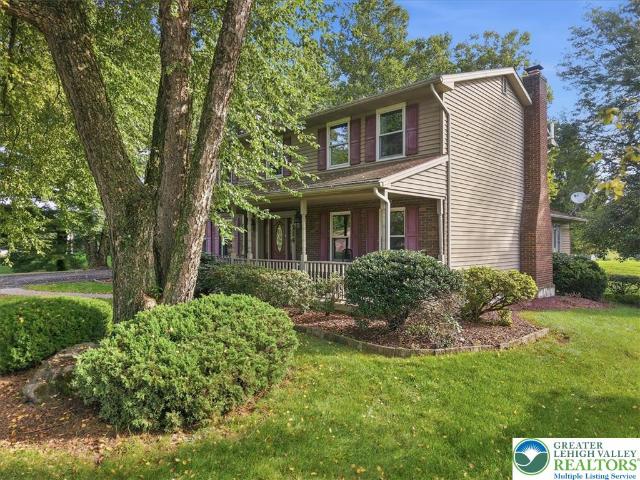
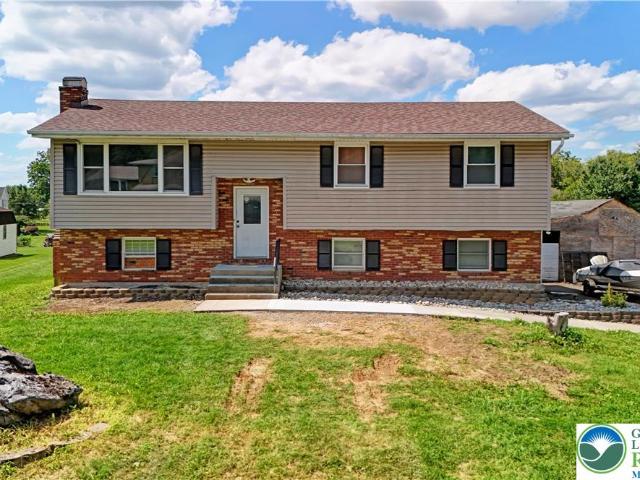
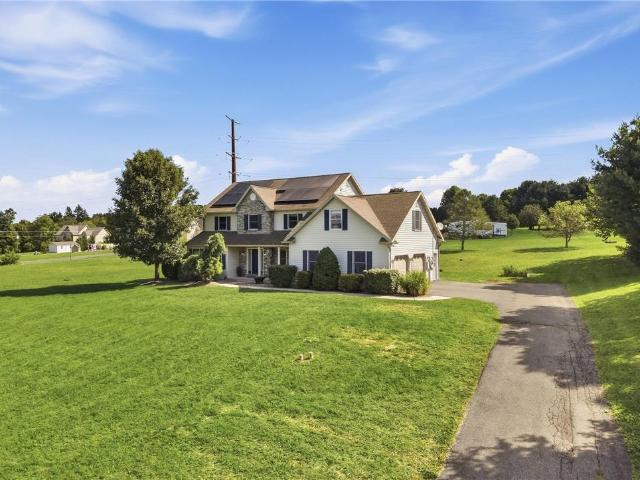
This beautiful stone-front colonial offers much more than meets the eye, with generous living spaces and gorgeous views! Located in the highly desirable Nazareth Area School District, this well-maintained home offers 4-5 bedrooms, 3-1/2 baths, and a versatile walk-out lower level with potential for extended family living. Step inside to a bright and spacious main level designed for both everyday living and entertaining. The large eat-in kitchen features granite countertops, travertine tile backsplash, double oven and pantry, and flows into the inviting family room with a cozy gas fireplace. Formal living and dining rooms provide additional gathering space, while a powder room and convenient first-floor laundry complete the main level. One of the home's true highlights is just outside. Step onto the large Trex deck and take in the beautiful views and gorgeous sunsets while dining outdoors, entertaining friends or simply relaxing at the end of the day. Steps lead to the backyard, complet
USD 577,900
3715 Founders Crossing
View photo
House · for sale
USD 665,000
USD 248/sq.ft
3715 Founders Crossing
Bath Junction
· 2,680 sq.ft · 3 Bedrooms · 3 Baths · House
· Patio · Equipped kitchen
Bath Junction · 2,680 sq.ft · 3 Bedrooms · 3 Baths · House · Patio · Equipped kitchen
Leave your lawn mower and snow blower behind! Relax and enjoy a “lock and go” lifestyle in an engaging, active 55+ resort-style community. Traditions of America at Green Pond is known for its robust social opportunities and breathtaking clubhouse and amenities. You can start your exciting new chapter in this well-appointed, meticulously cared for 3 bedroom / 3 bath home! You will appreciate the ease of first floor living with open-concept kitchen and living spaces that are filled with sunshine all day as the sun moves from the front of the home to the back sunroom through its large windows. Enjoy the shade of the morning with coffee on the screened-in porch and outdoor patio, or evening sunset views. Inside, the kitchen and customized laundry room have a generous number of cabinets, including both sides of the center island. The rich wood cabinets allow the gorgeous Dekton quartz counters. Which flow seamlessly onto the backsplash. To take center stage. The primary suite includes thoug
USD 665,000
2705 Van Buren Road
View photo
House · for sale
USD 429,900
USD 220/sq.ft
2705 Van Buren Road
Bath Junction
· 1,948 sq.ft · 4 Bedrooms · 2 Baths · House
· Garden · Swimming pool · Deck · Fireplace · Equipped kitchen · Air conditioning · Cellar
Bath Junction · 1,948 sq.ft · 4 Bedrooms · 2 Baths · House · Garden · Swimming pool · Deck · Fireplace · Equipped kitchen · Air conditioning · Cellar
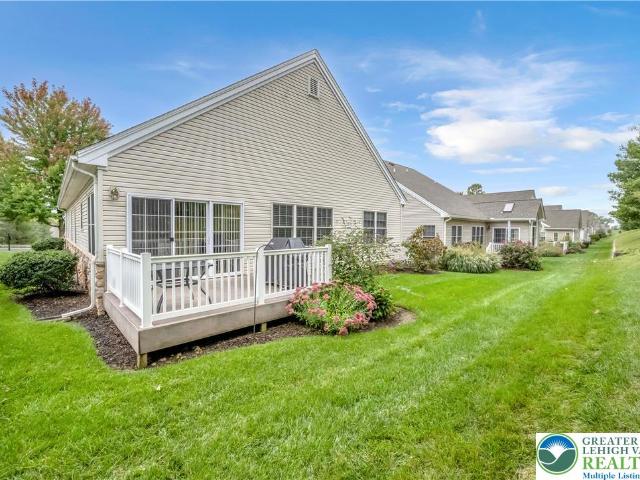
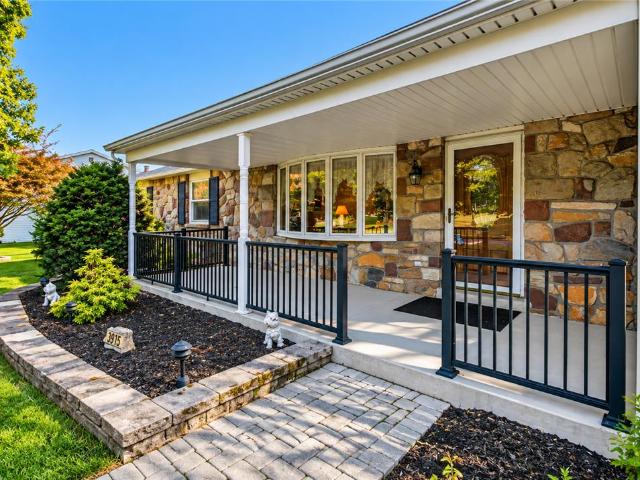
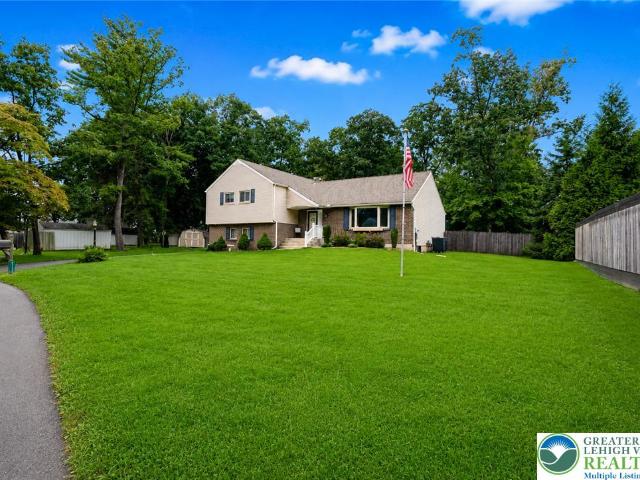
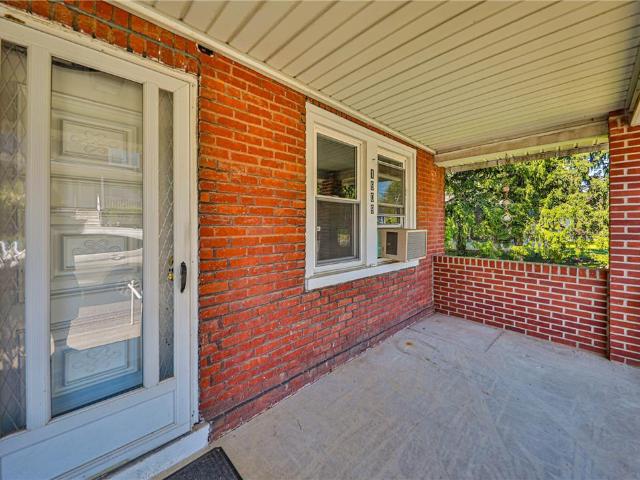
The perfect 4 bedroom, 2 1/2 bath Family Home. This home checks all the boxes! Beautiful neighborhood, awesome large private backyard, 4 good sized bedrooms, economical gas heat, central A/C, original hardwood floors throughout both first and second floors, spacious living room with fireplace, formal dining room, eat-in kitchen connecting to a family room that opens to a large 17'x 12.5' deck. Other great features include the spacious Master Suite with master bath, 4' tiled shower, a make-up vanity area and walk-in closet, first floor laundry room, premium vinyl insulated replacement windows throughout, a nicely landscaped yard that includes a hot tub, fire pit and 16'x10' storage shed, a full basement and a terrific covered front porch great for sitting out and enjoying the picturesque view of the tree lined street. Extremely convenient to all shopping, restaurants and other amenities. Also very convenient to major highways for the commuter and easy access throughout the Lehigh Valley
USD 429,900
714 Lexington Road
View photo
House · for sale
USD 499,900
USD 152/sq.ft
714 Lexington Road
Bath Junction
· 3,272 sq.ft · 4 Bedrooms · 2 Baths · House
· Office room · Gym · Parking · Cellar
Bath Junction · 3,272 sq.ft · 4 Bedrooms · 2 Baths · House · Office room · Gym · Parking · Cellar
Welcome to 714 Lexington Road in Nazareth! This spacious 4-bedroom, 2.5-bath colonial offers a classic layout, plenty of living space, and a great location within the desirable Nazareth Area School District. A covered front porch welcomes you into the home, where you'll find comfortable living spaces with plenty of room for everyday living and entertaining. Upstairs, four bedrooms and two modern baths provide flexibility for family, guests, or a home office. The partially finished basement adds even more usable space and can easily serve as a family room, playroom, home gym, office, or hobby area, while still offering additional storage. An attached two-car garage provides everyday convenience and even more storage options. With its spacious layout, additional finished space, and convenient Nazareth location, 714 Lexington Road offers plenty of room to settle in and make it your own!
USD 499,900
2907 Eldridge Avenue
View photo
House · for sale
USD 325,000
USD 298/sq.ft
2907 Eldridge Avenue
Bath Junction
· 1,087 sq.ft · 3 Bedrooms · 1 Bath · House
· Patio · Garden · Parking
Bath Junction · 1,087 sq.ft · 3 Bedrooms · 1 Bath · House · Patio · Garden · Parking
Welcome to this charming 3-bedroom, 1-full-bath Cape Cod offering comfortable living with several recent updates. The home features updated windows, a newer roof, and fresh paint throughout the upstairs. Enjoy the convenience of a 1-car garage, covered patio, and a nice-sized yard perfect for outdoor enjoyment. A mini-split unit provides additional heating and cooling comfort. With its classic Cape Cod layout and important updates already completed, this home is ready for its next owner. Schedule your showing today!
USD 325,000
407 Danielle Drive
View photo
House · for sale
USD 685,000
USD 206/sq.ft
407 Danielle Drive
Bath Junction
· 3,315 sq.ft · 4 Bedrooms · 2 Baths · House
· Patio · Equipped kitchen · Swimming pool
Bath Junction · 3,315 sq.ft · 4 Bedrooms · 2 Baths · House · Patio · Equipped kitchen · Swimming pool
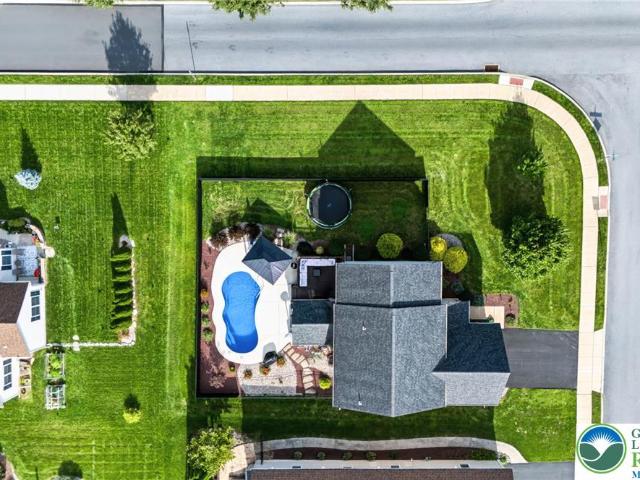
THIS is Nazareth Living at its finest! Panoramic views of Blue Mountain, an in-ground pool, and more than an acre of land set this four-bedroom home apart from the moment you arrive! Located in the award winning Nazareth Area School District, this home pairs an open, connected layout with distinct spaces for gathering, entertaining, and unwinding. Hardwood floors run throughout, adding warmth and continuity, while abundant natural light pours in and brings the surrounding landscape inside. A welcoming central foyer sets the tone, offering clear sightlines across much of the main level. The formal dining room is ready for holiday feasts and Sunday dinners, with the kitchen and a convenient pantry just steps away. It's a layout that feels open without giving up the defined rooms that make a home work for real life. The kitchen flows into a sun-drenched breakfast nook overlooking the patio and pool, the kind of spot where morning coffee turns into lingering over the view. The kitchen, sun
USD 685,000
832 Hunter Street
View photo
House · for sale
USD 449,900
USD 204/sq.ft
832 Hunter Street
Bath Junction
· 2,196 sq.ft · 3 Bedrooms · 2 Baths · House
· Office room · Gym · Deck · Equipped kitchen · Cellar
Bath Junction · 2,196 sq.ft · 3 Bedrooms · 2 Baths · House · Office room · Gym · Deck · Equipped kitchen · Cellar
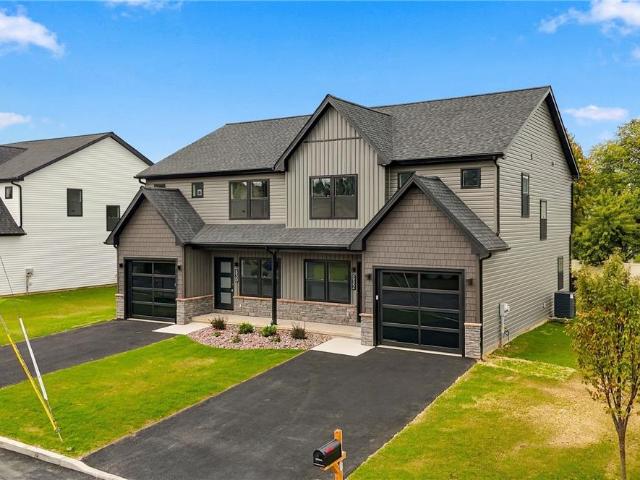
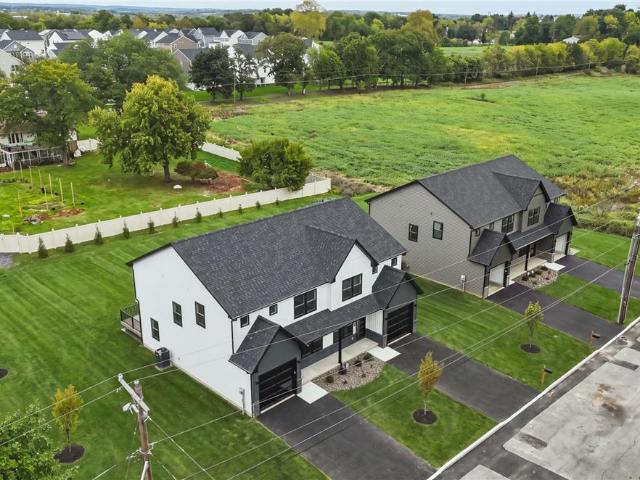
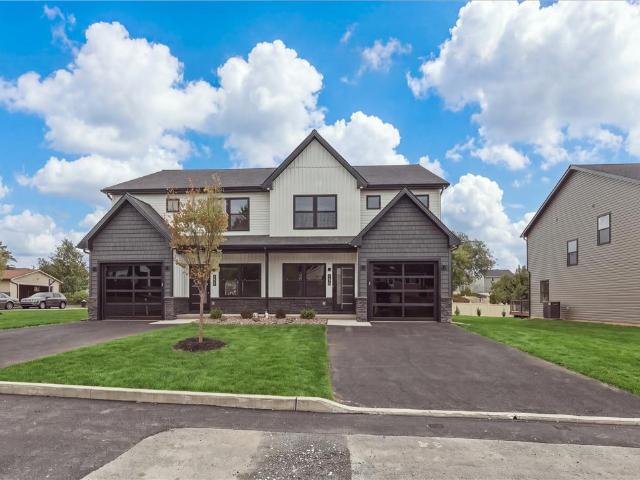
A Fresh Start Begins Here in North Catasauqua! Welcome to four brand-new semi-detached homes offering modern design, comfortable living, and low-maintenance convenience in a desirable North Catasauqua location. Each home has been thoughtfully designed with quality construction, stylish finishes, and functional spaces to fit today’s lifestyle. The inviting exterior features a combination of stone and vinyl siding, creating attractive curb appeal. Step inside to a spacious, open-concept main level where the comfortable living room flows seamlessly into the modern kitchen and dining area. The dining area opens to the back deck, providing the perfect spot for outdoor dining, entertaining, or relaxing. Upstairs, the private primary suite offers a comfortable retreat, along with two additional bedrooms and a second full bathroom. The finished basement provides valuable additional living space that can be used as a family room, home office, gym, playroom, or entertainment area. Beautiful, bra
USD 449,900
4035 Devonshire Road
View photo
House · for sale
USD 495,000
USD 91/sq.ft
4035 Devonshire Road
Bath Junction
· 5,436 sq.ft · 4 Bedrooms · 3 Baths · House
· Deck · Equipped kitchen · Parking · Swimming pool · Cellar
Bath Junction · 5,436 sq.ft · 4 Bedrooms · 3 Baths · House · Deck · Equipped kitchen · Parking · Swimming pool · Cellar
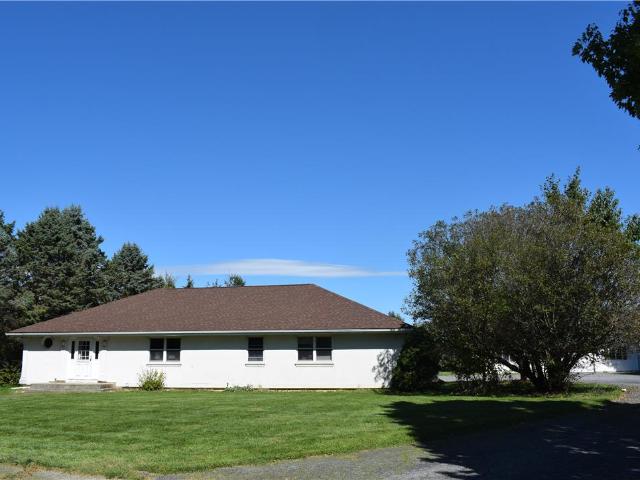
Spacious L-shaped ranch situated on 1.22 acres, offering approximately 2,720 sq. Ft. with 4 bedrooms and 3 full baths. The main level features vaulted ceilings, a skylight in the kitchen, and beautiful maple hardwood flooring. Propane heating and cooling provide year-round comfort. The finished basement offers additional rooms and flexible space, though repairs and updates are needed. Outside, enjoy a large above-ground pool with wrap-around decking, perfect for entertaining or relaxing. A standout feature is the impressive 40' x 65' multi-bay heated garage, complete with its own full bathroom—ideal for a workshop, vehicles, hobbies, storage, or a variety of other uses. This estate property offers tremendous space and potential for the right buyer. Property is being sold As-Is and is in need of TLC. Bring your vision and make this property your own!
USD 495,000
2775 Kuter Road
View photo
House · for sale
USD 550,000
USD 198/sq.ft
2775 Kuter Road
Bath Junction
· 2,777 sq.ft · 4 Bedrooms · 2 Baths · House
· Patio · Garden · Fireplace · Equipped kitchen · Cellar
Bath Junction · 2,777 sq.ft · 4 Bedrooms · 2 Baths · House · Patio · Garden · Fireplace · Equipped kitchen · Cellar
What a location. This brick and vinyl 2 story located on a fantastic private lot is a great combination of house and location. Over 2300 sq. ft. Of well designed space. Welcome to this home with hardwood floors, beam ceiling, brick fireplace and more. Front entrance foyer creates the access to a beautiful front to back living room space with gleaming hardwood floors and wonderful views, on the other side is a lovely dining room and access to the relaxing space family room with impressive brick fireplace. The kitchen has cherry stained cabinets, stainless and black appliances and overlooks backyard and brick patio. Second floor bedroom space includes a primary suite with private bath, standup shower, walk in closet plus 3 additional generous size bedrooms with main bath. Check out the basement with more finished space including a rec room with kitchenette, additional finished room and lots of space for storage with shelving and fantastic workbench in place. The backyard is incredible wi
USD 550,000
36 Glenmoor Circle N
View photo
House · for sale
USD 437,900
USD 243/sq.ft
36 Glenmoor Circle N
Bath Junction
· 1,798 sq.ft · 2 Bedrooms · 2 Baths · House
· Equipped kitchen
Bath Junction · 1,798 sq.ft · 2 Bedrooms · 2 Baths · House · Equipped kitchen
This immaculate 2-bedroom, 2-full-bath ranch home offers approximately 1,800 square feet of comfortable, one-level living with an open and inviting floor plan. The spacious kitchen features quartz countertops, updated appliances, a massive center island, and abundant cabinetry and storage. The kitchen has been thoughtfully upgraded with extensive drawer storage, including multiple soft-close pull-out drawers and sliding shelves for easy access and organization. The kitchen opens to the living room and dining area, perfect for everyday living and entertaining. Nine-foot ceilings add to the bright, spacious feel of the home. A separate den/study with pocket doors provides flexible additional living space and could serve as a home office, reading room, guest room, or potential third bedroom. The primary suite features a private bath with a double-bowl vanity, an updated solid-surface vanity top, and an updated walk-in shower with solid-surface surround. The second full bath also offers a
USD 437,900
467 W Locust Lane
View photo
House · for sale
USD 349,900
USD 213/sq.ft
467 W Locust Lane
Bath Junction
· 1,636 sq.ft · 4 Bedrooms · 2 Baths · House
· Patio · Garden · Deck · Equipped kitchen
Bath Junction · 1,636 sq.ft · 4 Bedrooms · 2 Baths · House · Patio · Garden · Deck · Equipped kitchen
A home that is best suited for a buyer with an imagination and open mind! The potential here is limitless with 4 bedrooms, 2 full bathrooms, 1,144 sqft, a spacious back deck and patio over looking a large deep yard for your fur baby to run free inside of the already installed invisible fence! Step inside to see the kitchen overlooking the dining room and living room. A blank slate ready for your ideas to come alive, true hardwood floors, some fresh paint, and some elbow grease will bring this diamond in the rough to a beautiful shine for entertaining and quiet living. Call your realtor and schedule your showing and walk through planning your updates before you move in! Home is being sold as-is with motivated sellers
USD 349,900
5518 Louise Lane
View photo
House · for sale
USD 349,900
USD 242/sq.ft
5518 Louise Lane
Bath Junction
· 1,442 sq.ft · 3 Bedrooms · 1 Bath · House
· Cellar
Bath Junction · 1,442 sq.ft · 3 Bedrooms · 1 Bath · House · Cellar
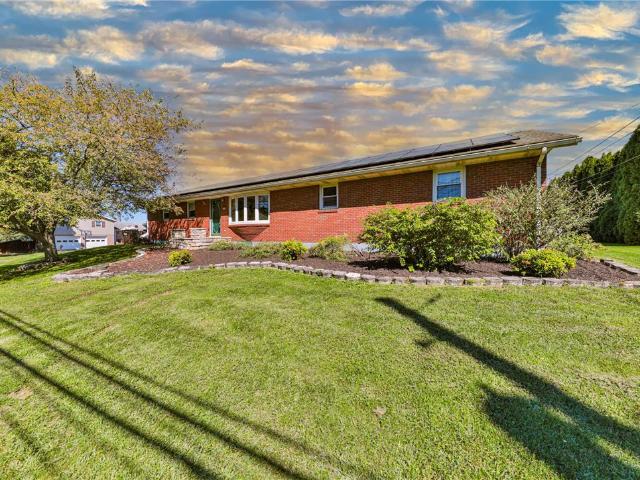
Open house sunday 9/27 1-3pm*. Check out this solid brick Ranch home on a corner lot! Three bedrooms, one bathroom, spacious layout, featuring a large finished basement with plenty of room for hobbies and entertaining! This home is well maintained with a newer roof, radiant heating, and a very efficient solar panel system! Perfect location centrally located with easy access to 329 and all major roadways and shopping centers! Priced to sell!
USD 349,900
4415 Crosswinds Drive
View photo
House · for sale
USD 715,000
USD 223/sq.ft
4415 Crosswinds Drive
Bath Junction
· 3,197 sq.ft · 4 Bedrooms · 2 Baths · House
· Fireplace · Equipped kitchen
Bath Junction · 3,197 sq.ft · 4 Bedrooms · 2 Baths · House · Fireplace · Equipped kitchen
Welcome to 4415 Crosswinds Drive in the highly desirable Lake View Estates! This impressive 4-bedroom, 2.5-bath Colonial offers the space, amenities, and outdoor lifestyle you've been looking for, with a NEW ROOF in 2025, NEWER CARPETING, and upgraded appliances already taken care of. From the moment you enter, the dramatic two-story foyer sets the tone for this spacious and beautifully designed home. The main level features a traditional floor plan with generously sized formal living and dining rooms, while the soaring two-story family room serves as the true centerpiece of the home. Walls of windows bring in an abundance of natural light, while the brick wood-burning fireplace creates a warm and inviting gathering space. The updated kitchen is designed for both everyday living and entertaining, featuring granite countertops, stainless steel appliances, double wall ovens, a gas cooktop with self ventilation, center island, recessed lighting, and plenty of cabinet and counter space. Ju
USD 715,000
62 N Broad
View photo
House · for sale
USD 365,000
USD 269/sq.ft
62 N Broad
Bath Junction
· 1,356 sq.ft · 3 Bedrooms · 1 Bath · House
· Parking · Gym · Cellar
Bath Junction · 1,356 sq.ft · 3 Bedrooms · 1 Bath · House · Parking · Gym · Cellar
Welcome to 62 N. Broad St. Ext. A turn key home in the Nazareth School District. This 3 bedroom, 1.5 bath ranch in offers 1,008 square feet of living space plus a 392 square foot finished basement for extra room to spread out. Hardwood floors run through the first floor, and the big-ticket items are already done, including a brand new roof and a new high efficiency heat pump. The finished room in the basement is ready for whatever you need, whether that's a second livingroom, home office, gym, or hobby space. The home features an attached one car garage with built in storage shed, plus additional driveway parking on the side of the home. Located right down the street from Nazareth Borough Park, with easy access to Route 33 for commuters heading toward Bethlehem, Allentown, and beyond. Updated, efficient, and well maintained, this one is ready for its next owner. Schedule your showing today!
USD 365,000
534 Seip Avenue
View photo
House · for sale
USD 515,000
USD 255/sq.ft
534 Seip Avenue
Bath Junction
· 2,013 sq.ft · 4 Bedrooms · 3 Baths · House
· Garden · Office room · Deck · Equipped kitchen
Bath Junction · 2,013 sq.ft · 4 Bedrooms · 3 Baths · House · Garden · Office room · Deck · Equipped kitchen
Imagine coming home to a place that simply feels right. This beautifully maintained 4-bedroom, 3-full-bath home in desirable Nazareth, built in 2018, offers 2,018 sq. Ft. of bright, comfortable living space designed for both everyday life and making memories. The open-concept main level invites everyone to gather, with cathedral ceilings, abundant natural light, and a stunning kitchen featuring stainless steel appliances, granite countertops, subway tile backsplash, hardwood floors, and a custom center island. The dining area opens to a 12x12 deck overlooking the fenced yard—perfect for morning coffee, summer dinners, or relaxing at the end of the day. Three bedrooms and 2 full baths are on the main level, including a spacious primary suite with tray ceiling and private bath. Downstairs, the possibilities continue with a welcoming family room, 4th bedroom, full bath, and laundry area—ideal for extended family, guests, a home office, or simply having room to spread out. Sliders lead to
USD 515,000
2530 Rosewood Drive
View photo
House · for sale
USD 445,000
USD 247/sq.ft
2530 Rosewood Drive
Bath Junction
· 1,798 sq.ft · 4 Bedrooms · 1 Bath · House
· Garden · Office room · Fireplace · Equipped kitchen
Bath Junction · 1,798 sq.ft · 4 Bedrooms · 1 Bath · House · Garden · Office room · Fireplace · Equipped kitchen
Welcome to this spacious 4-bedroom split-level home offering a flexible layout, abundant character, and beautiful golf course views. The main living level features gleaming hardwood floors, large windows that bring in plenty of natural light, a spacious living room, formal dining room, and an inviting family room highlighted by a classic brick fireplace and built-in bar area. The kitchen offers generous cabinetry and counter space, with a nearby laundry area for added convenience. The upper level includes three bedrooms and a full bathroom with dual access from both the common hallway and primary bedroom, while the fourth bedroom is located on the lower level, offering added privacy and flexibility for guests, a home office, or additional living space. Two half baths provide further convenience throughout the home. Outside, enjoy the large enclosed porch overlooking the expansive backyard and picturesque golf course views, along with mature landscaping, a covered front porch, paved dri
USD 445,000
817 Hendon Lane
View photo
House · for sale
USD 639,900
USD 176/sq.ft
817 Hendon Lane
Bath Junction
· 3,617 sq.ft · 5 Bedrooms · 4 Baths · House
· Garden · Office room · Gym · Cellar
Bath Junction · 3,617 sq.ft · 5 Bedrooms · 4 Baths · House · Garden · Office room · Gym · Cellar
New carpet and fresh paint are already done, so this one's truly move-in ready. No waiting on a builder, no upgrade allowances, no construction delays. Just walk in and start living. You get a 2024-built luxury home in one of North Catasauqua's most desirable neighborhoods, with over 3,600 square feet of finished living space. 5 bedrooms, 4 full baths, and an open-concept layout filled with natural light. The finishes are already premium, not a builder-grade base you have to upgrade out of. The fully finished walk-out basement adds space new construction usually makes you pay extra for. Guest suite, home gym, office, rec room, it's already built and ready. Outside, the private fenced backyard is being reseeded for a fresh green space, ready to enjoy from day one. You're minutes from shopping, dining, parks, and the Nor-Bath Trail. With new construction, you wait months and pay a premium for upgrades. Here, everything is done, priced, and ready now. Schedule your private showing today
USD 639,900
822 Hunter Street
View photo
House · for sale
USD 449,900
USD 204/sq.ft
822 Hunter Street
Bath Junction
· 2,196 sq.ft · 3 Bedrooms · 2 Baths · House
· Office room · Gym · Deck · Equipped kitchen · Cellar
Bath Junction · 2,196 sq.ft · 3 Bedrooms · 2 Baths · House · Office room · Gym · Deck · Equipped kitchen · Cellar
Brand-New Construction in Desirable North Catasauqua! Discover modern, low-maintenance living in this beautifully built semi-detached home, thoughtfully designed with quality construction, stylish finishes, and plenty of space for today’s lifestyle. The inviting exterior combines stone and vinyl siding for attractive curb appeal. Step inside to a spacious, open-concept main level featuring a comfortable living room that flows seamlessly into the modern kitchen and dining area. The dining area opens to the back deck, creating the perfect space for outdoor dining, entertaining, or relaxing. Upstairs, the private primary suite offers a comfortable retreat, along with two additional bedrooms and a second full bathroom. The finished basement adds valuable flexible living space perfect for a family room, home office, gym, playroom, or entertainment area. Beautiful, brand-new, and move-in ready, this home offers the space, style, and convenience you’ve been looking for. Schedule your private
USD 449,900
824 Hunter Street
View photo
House · for sale
USD 449,900
USD 204/sq.ft
824 Hunter Street
Bath Junction
· 2,196 sq.ft · 3 Bedrooms · 2 Baths · House
· Office room · Gym · Deck · Equipped kitchen · Cellar
Bath Junction · 2,196 sq.ft · 3 Bedrooms · 2 Baths · House · Office room · Gym · Deck · Equipped kitchen · Cellar
Brand-New Construction. Available Immediately! Discover modern, low-maintenance living in this beautifully built semi-detached home in desirable North Catasauqua. Thoughtfully designed with quality construction, stylish finishes, and plenty of space for today’s lifestyle. The inviting exterior combines stone and vinyl siding for attractive curb appeal. Step inside to a spacious, open-concept main level featuring a comfortable living room that flows seamlessly into the modern kitchen and dining area. The dining area opens to the back deck, creating the perfect space for outdoor dining, entertaining, or relaxing. Upstairs, the private primary suite offers a comfortable retreat, along with two additional bedrooms and a second full bathroom. The finished basement adds valuable flexible living space—perfect for a family room, home office, gym, playroom, or entertainment area. Beautiful, brand-new, and ready for immediate occupancy, this home offers the space, style, and convenience you’ve b
USD 449,900
55 S Cedar Street
View photo
House · for sale
USD 217,000
USD 170/sq.ft
55 S Cedar Street
Bath Junction
· 1,270 sq.ft · 4 Bedrooms · 1 Bath · House
· Garden · Deck · Parking
Bath Junction · 1,270 sq.ft · 4 Bedrooms · 1 Bath · House · Garden · Deck · Parking
Multiple Offers. Highest & Best Offers by Friday 9-18-26 @ 12 Noon. Affordable well maintained 3-4 BR Twin in the desireable Nazareth Area School District. Home shows nicely and has been well maintained. Large primary bedroom in the finished attic. All appliances remain. Private fenced rear yard with good sized deck. This affordable home is great for the owner/occupant or the investor. Off-street parking rented from the Vigilance Hose Social Club next door. Showings begin Saturday Sept 12th
USD 217,000
3518 Penfield Way
View photo
Townhouse · for sale
USD 360,000
USD 160/sq.ft
3518 Penfield Way
Bath Junction
· 2,250 sq.ft · 3 Bedrooms · 2 Baths · Townhouse
· Garden · Equipped kitchen · Parking
Bath Junction · 2,250 sq.ft · 3 Bedrooms · 2 Baths · Townhouse · Garden · Equipped kitchen · Parking
OPEN HOUSE: Saturday, September 19th | 1:00 PM – 4:00 PM. Welcome to 3518 Penfield Way, nestled within the highly sought-after Nazareth Area School District. This 2014-built residence is the perfect match if you are searching for low-maintenance living without sacrificing space. Spanning 2,253 sq. ft. Across 3 finished levels, this expanded 3-bedroom, 2.5-bath home features a finished lower level with a convenient half bath, plus a 1-car garage. The open-concept country kitchen boasts a center island, abundant cabinetry, and effortless access to an enclosed, fully fenced backyard. Upstairs, relax in the primary suite complete with a spacious walk-in closet and private ensuite bath, alongside another full bath. The property also benefits from a low HOA fee, enhancing the value and convenience of this desirable location. Don't miss this incredible opportunity
USD 360,000
606 Buckingham Drive
View photo
House · for sale
USD 450,000
USD 192/sq.ft
606 Buckingham Drive
Bath Junction
· 2,336 sq.ft · 3 Bedrooms · 2 Baths · House
· Patio · Garden · Parking · Fireplace · Equipped kitchen · Cellar
Bath Junction · 2,336 sq.ft · 3 Bedrooms · 2 Baths · House · Patio · Garden · Parking · Fireplace · Equipped kitchen · Cellar
Wynnewood Estates colonial ready to move in. 3 Bedrooms. 2 1/2 Baths. Modern kitchen with granite counters, tile back splash and soft close drawers. First floor family room with cathedral ceilings and fireplace. Master bedroom suite has updated master bath and a walk in closet. Second bedroom has a double closet plus a walk in. Finished basement to watch the big game. 2 car garage. Nice private fenced yard with patio. Storage shed. Everyone wants to live in Wynnewood Estates!
USD 450,000
3915 Hecktown Road
View photo
House · for sale
USD 469,900
USD 287/sq.ft
3915 Hecktown Road
Bath Junction
· 1,636 sq.ft · 3 Bedrooms · 2 Baths · House
· Patio · Garden · Fireplace · Equipped kitchen
Bath Junction · 1,636 sq.ft · 3 Bedrooms · 2 Baths · House · Patio · Garden · Fireplace · Equipped kitchen
Open house cancelled for sunday, september 27th! Come view this BEAUTIFUL, well-maintained, updated ranch home in highly desirable Bethlehem Township! This meticulously cared for property boasts gleaming hardwood floors with radiant heat for those chilly fall/winter nights, a great floor plan, and a spectacular fenced-in backyard with a lovely covered patio. Good for entertaining friends and family! Upon entering this wonderful home, you are presented with a spacious living room featuring beautiful hardwood floors and a large, bay window, which lets in an abundance of natural light! The kitchen is a gem! From the custom cabinets, stainless steel appliances, double ovens, hardwood radiant heated floors, and granite island. This kitchen delivers! The kitchen leads to the beautiful family room featuring a gorgeous brick fireplace, hardwood floors, and sliding doors that lead out to the large covered patio area and splendid flat, beautifully landscaped, fenced-in backyard! Back inside, the
USD 469,900
4456 Whitetail
View photo
House · for sale
USD 639,000
USD 177/sq.ft
4456 Whitetail
Bath Junction
· 3,606 sq.ft · 5 Bedrooms · 3 Baths · House
· Garden · Office room · Equipped kitchen · Swimming pool · Cellar
Bath Junction · 3,606 sq.ft · 5 Bedrooms · 3 Baths · House · Garden · Office room · Equipped kitchen · Swimming pool · Cellar
Set on a desirable corner lot, this Nazareth home offers a functional layout with plenty of space to make your own. Hardwood floors add warmth and character throughout the main living areas, while the sunroom provides a bright and inviting space to enjoy year-round. Stunning pocket doors to divide or open space between the dining room and office or formal living room. With 4 bedrooms and 3.5 bathrooms, there’s room for everyone. The finished basement adds valuable extra living space, along with a full bathroom and plumbing already in place for the addition of a kitchenette—ideal for creating a guest space, recreation area, home office, or extended living quarters! Outside, enjoy your own backyard retreat with an in-ground pool, perfect for summer days and entertaining. With a practical floor plan, generous living space, and features that offer flexibility for the next owner, this home is ready for its next chapter. Reside in a newer residential area just outside the heart of Nazareth,
USD 639,000
3304 Chauncey Street
View photo
House · for sale
USD 399,000
USD 227/sq.ft
3304 Chauncey Street
Bath Junction
· 1,755 sq.ft · 3 Bedrooms · 1 Bath · House
· Office room · Fireplace · Equipped kitchen
Bath Junction · 1,755 sq.ft · 3 Bedrooms · 1 Bath · House · Office room · Fireplace · Equipped kitchen
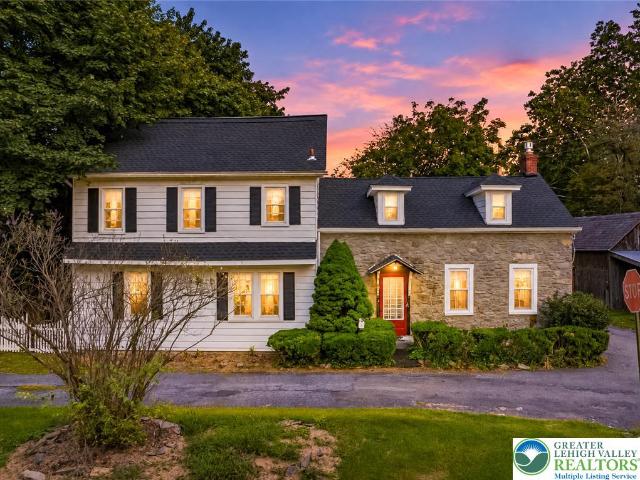
Talk about a hidden gem! If you crave privacy and serenity without the long distance to amenities, this one is for you. This 3 bedroom 1.5 bath home built in 1860 is situated on top of a two tiered lot right along the scenic Nancy Run creek in Bethlehem Township. At first sight, the classic stone and white vinyl exterior gives storybook vibes. In keeping with that theme, the covered porch provides a lovely view of the stream and springhouse and often a family of deer enjoying a drink at dusk. The home features a dine-in kitchen, dining room, ornamental fireplace, and architectural elements unique to the era, including deep-set window sills and wide-plank hardwood floors. Showcasing exposed stone and a gas fireplace, the living room offers timeless historic charm paired with cozy modern touches. The staircase in the sunlit foyer, leads to the second floor with an impressive and truly unique layout. The landing features a spacious sitting area with endless possibilities for a home office
USD 399,000
2156 Rose Lane
View photo
House · for sale
USD 429,900
USD 244/sq.ft
2156 Rose Lane
Bath Junction
· 1,755 sq.ft · 3 Bedrooms · 2 Baths · House
· Garden · Deck · Fireplace · Equipped kitchen · Parking · Air conditioning
Bath Junction · 1,755 sq.ft · 3 Bedrooms · 2 Baths · House · Garden · Deck · Fireplace · Equipped kitchen · Parking · Air conditioning
Welcome home to this well-maintained 3-bedroom, 2.5 bath split-level offering comfortable living, modern updates, and an unbeatable location. The open-concept main floor features an updated kitchen with quartz countertops and stainless steel appliances, creating a bright and inviting space for everyday living and entertaining. You’ll love the generously sized bedrooms, comfortable living spaces, central air, and the cozy ambiance created by both a pellet stove and wood-burning fireplace. The 2-car garage and shed add convenience and storage. A separate electric outlet offers ease of use with a plug in generator. Step outside and discover your own private retreat. The large composite deck overlooks the expansive, flat backyard, offering plenty of space for summer gatherings, play, gardening, or simply relaxing beneath the mature trees. Because this property encompasses two lots, it provides an exceptional amount of land and privacy rarely found in the neighborhood. Nestled on a quiet cu
USD 429,900
1909 4th Street
View photo
House · for sale
USD 249,900
USD 201/sq.ft
1909 4th Street
Bath Junction
· 1,238 sq.ft · 3 Bedrooms · 1 Bath · House
· Office room · Equipped kitchen
Bath Junction · 1,238 sq.ft · 3 Bedrooms · 1 Bath · House · Office room · Equipped kitchen
Welcome to this charming brick twin nestled in a quiet Bethlehem Township neighborhood, offering plenty of character, generous living space, and an extra-large lot of just over a quarter acre! A beautiful covered front porch provides the perfect spot to relax and welcomes you into the home. Inside, you'll find an oversized living room featuring a distinctive custom brick accent wall that adds warmth and character. The spacious eat-in kitchen offers plenty of cabinetry, room for everyday dining, and gas cooking. With gas already available to the home, there is also the possibility of converting the existing heating system to economical gas heat. A convenient full bathroom on the first floor adds flexibility. One of the home's unique features is its front and rear staircases leading to the second floor, where you'll find three bedrooms, including one walk-through bedroom that could also work well as a dressing room, nursery, office, or sitting area. The walk-up attic provides excellent a
USD 249,900
590 Fehr Road
View photo
House · for sale
USD 629,900
USD 230/sq.ft
590 Fehr Road
Bath Junction
· 2,734 sq.ft · 4 Bedrooms · 2 Baths · House
· Equipped kitchen · Parking
Bath Junction · 2,734 sq.ft · 4 Bedrooms · 2 Baths · House · Equipped kitchen · Parking
Welcome to 590 Fehr Road, a spacious Colonial nestled on a beautiful 1.09-acre corner lot in desirable Bushkill Township and within the highly sought-after Nazareth Area School District. Offering 4 bedrooms, 2.5 bathrooms, an attached 2-car garage, and hardwood flooring throughout the home, this property provides a wonderful combination of space, functionality, and opportunity. Step inside to a spacious and bright foyer that creates a welcoming first impression. Conveniently located just off the foyer are the formal living room and dining room, providing comfortable spaces for everyday living and entertaining. The generously sized kitchen is designed for both functionality and gathering, featuring stainless steel appliances and a center island with plenty of workspace. A half bathroom conveniently completes the first floor. Upstairs, the spacious primary suite offers a private retreat with an ensuite bathroom featuring a jetted soaking tub and separate walk-in shower. The primary bedro
USD 629,900
2 Woodview Court
View photo
House · for sale
USD 119,900
USD 122/sq.ft
Updated
2 Woodview Court
Bath Junction
· 980 sq.ft · 2 Bedrooms · 2 Baths · House
· Deck · Air conditioning · Swimming pool
Bath Junction · 980 sq.ft · 2 Bedrooms · 2 Baths · House · Deck · Air conditioning · Swimming pool
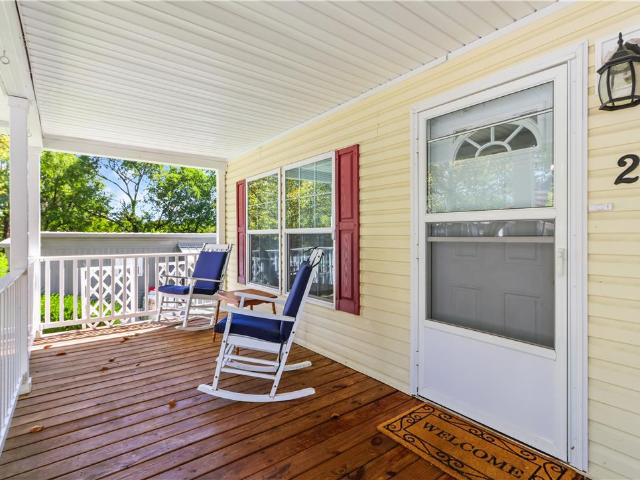
OPEN HOUSE: Saturday, 10/31, 1–3 PM! SELLER INCENTIVE: Seller will cover one month of the buyer’s association fee if the sale closes by 12/31/2026! Discover easy, comfortable living in Hickory Hills! Built in 2018, this newer-model 2-bedroom, 2-bath double-wide home is beautifully maintained, exceptionally clean, and move-in ready. Brand-new carpeting throughout, central air, and a spacious, inviting layout make it easy to feel right at home. Relax on the covered front deck and enjoy the convenience of a utility shed for additional storage. Located approximately 16 miles north of Allentown, Hickory Hills offers a swimming pool, clubhouse, exercise and recreation rooms, stocked fishing pond, sports courts, picnic areas, and more. Come explore this welcoming home and everything the community has to offer!
USD 119,900

Get email alerts

Don't miss out: be the first to know about new properties

The alert was correctly created

On subscribing you accept the conditions of use and the privacy policy
Alert
Receive new ads in your inbox
Save this search
Receive alerts for new listings

We'll send you an email when we have new properties for: "Properties for sale in Bath Junction"

The alert was correctly created

Valley Park, Bethlehem city Bethlehem city Northampton County Pennsylvania
Stafore Estates
Get email alerts and be the first to see new listings
Required field
On subscribing I accept the terms of the privacy policy
Perfect! You'll soon start receiving new listings via email
Alert
Receive an email when we have new ads for Properties for sale in Bath Junction
Save this search
Filters

Bedrooms

Size (sq.ft)

sq.ft
sq.ft

Price

USD
USD

Property type

Bathrooms

Clear all filters
Receive notifications when new entries are published.