195 properties for sale in Bath Junction

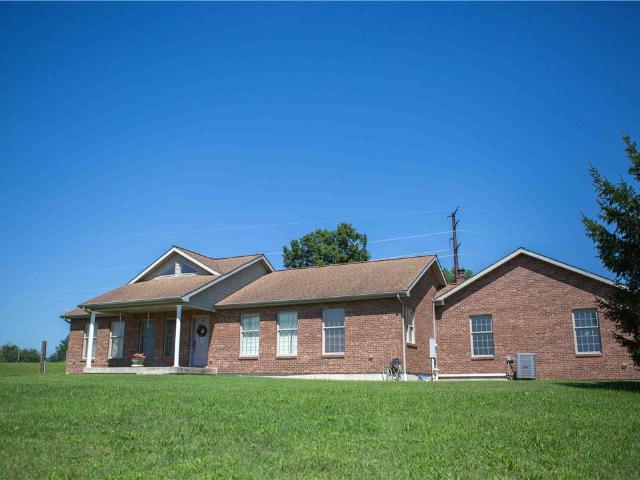
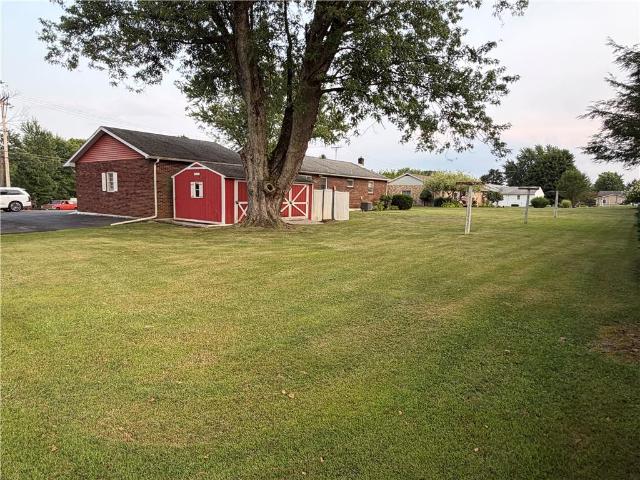
2662 Community Drive
View photo
House · for sale
USD 349,900
USD 277/sq.ft
2662 Community Drive
Bath Junction
· 1,259 sq.ft · 3 Bedrooms · 1 Bath · House
· Equipped kitchen · Parking · Air conditioning · Cellar
Bath Junction · 1,259 sq.ft · 3 Bedrooms · 1 Bath · House · Equipped kitchen · Parking · Air conditioning · Cellar
Welcome home to this charming 3 Bedroom Brick Ranch offering comfortable one-floor living on a beautiful, level lot! This well-maintained home features three bedrooms, a full bathroom, and beautiful hardwood flooring throughout. The spacious eat-in kitchen offers plenty of cabinetry and workspace, along with a wall oven and electric cooktop—perfect for everyday meals and entertaining. Enjoy year-round comfort with an oil-fired summer/winter hookup system plus an alternate electric heat pump with central air conditioning. Additional features include an oversized garage, a full basement with convenient outside access, and plenty of room for storage, a workshop, hobbies, or future possibilities. With its classic brick exterior, practical ranch-style layout, and desirable level lot, this home is ready for its next owner. Don’t miss your opportunity—schedule your private showing and make your offer today!
USD 349,900
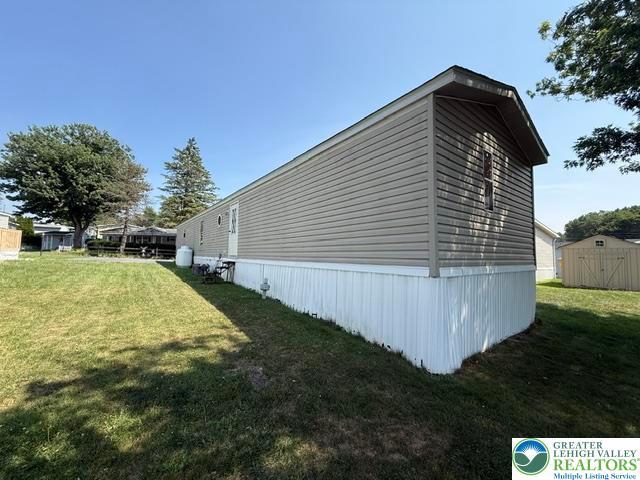
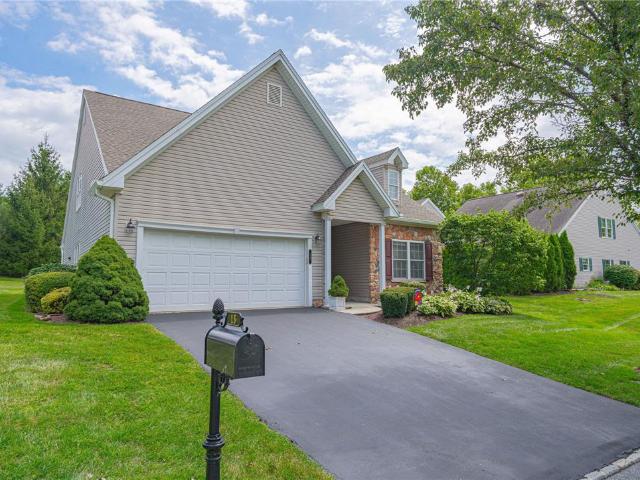
74 Easy Street
View photo
House · for sale
USD 54,900
USD 63/sq.ft
74 Easy Street
Bath Junction
· 861 sq.ft · 2 Bedrooms · 2 Baths · House
· Equipped kitchen
Bath Junction · 861 sq.ft · 2 Bedrooms · 2 Baths · House · Equipped kitchen
Back on market due to buyer's home sale falling through! House has been through inspections and all is good! Discover comfort and convenience in this well-maintained manufactured home, offering a serene living experience. Step inside to a versatile living area showcasing new LVP flooring and neutral walls, providing an ideal canvas for personal style. Natural light fills the space, complemented by a decorative ceiling fan. The open-concept design flows into a well-appointed kitchen, featuring ample cabinetry and essential appliances including a dishwasher, refrigerator, and range. Vinyl flooring extends through the kitchen and into a cozy dining area with direct outdoor views. A well-organized laundry closet provides convenience with space for a washer & dryer. Bedrooms offer wall to wall carpeting with the primary bedroom serving as a restful retreat complete with an en-suite bathroom and a spacious walk-in closet. The bathrooms are well-maintained, featuring combination shower and tu
USD 54,900
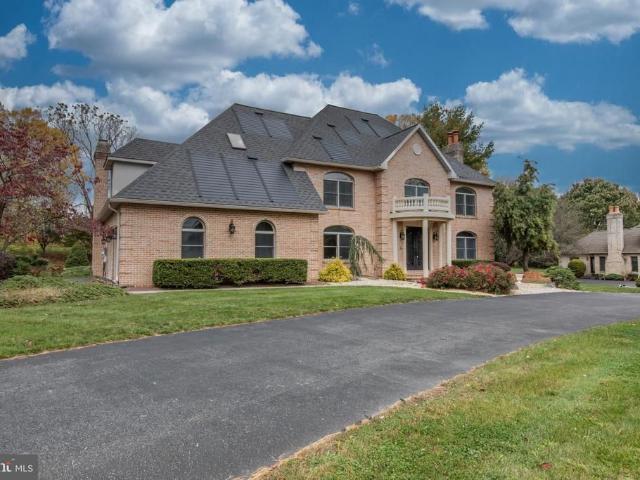
245 Tomahawk Trail
View photo
House · for sale
USD 699,900
USD 442/sq.ft
245 Tomahawk Trail
Bath Junction
· 1,582 sq.ft · 3 Bedrooms · 2 Baths · House
· Fireplace · Parking · Cellar
Bath Junction · 1,582 sq.ft · 3 Bedrooms · 2 Baths · House · Fireplace · Parking · Cellar
Multiple Offers Received. Highest & Best requested by 10/6 at 3:00 pm*. Looking for the ULTIMATE equestrian setup with total privacy and sweeping hilltop views? Welcome to 16 acres of absolute paradise in Allen Township, PA, located in the desirable Northampton Area School District and just minutes from small town living conveniences! From sipping morning coffee overlooking the charming village of Kreidersville to riding in your very own FULL INDOOR RIDING RING, this custom-built, over-engineered, and meticulously well-maintained 2008 ranch property is built to deliver the dream country lifestyle. The main home is a light-filled custom ranch featuring a vaulted living room, 3-sided propane fireplace, main-floor primary suite, two distinct pantries, and an oversized heated attached garage. Two guest bedrooms and the 2nd full bathroom are positioned on the opposite side of the home. Looking for even more room? There is incredible room for expansion in the massive unfinished basement, com
USD 699,900
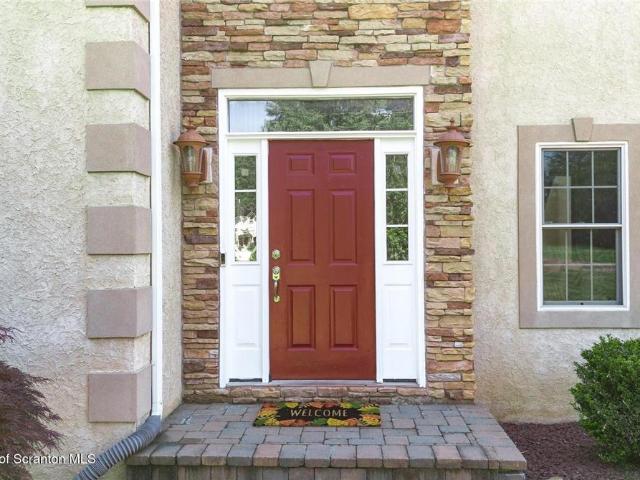
3046 Ridon Court
View photo
House · for sale
USD 459,900
USD 145/sq.ft
3046 Ridon Court
Bath Junction
· 3,154 sq.ft · 4 Bedrooms · 3 Baths · House
· Deck · Equipped kitchen
Bath Junction · 3,154 sq.ft · 4 Bedrooms · 3 Baths · House · Deck · Equipped kitchen
Multi-generational living at its best! This incredibly unique home offers what is essentially TWO separate in-law/extended-family living areas in addition to the main living space—each with its own kitchenette, full bathroom, living space, and sleeping areas. If you've been searching for a home where parents, adult children, extended family, or long-term guests can live under one roof while still enjoying their own space and privacy, this is a layout you simply don't find every day. The main level functions as a complete living space with a bedroom, full bathroom with laundry, full kitchen, living room, and two additional family/living areas. Upstairs offers a second private living setup with multiple bedrooms, a full bathroom, kitchenette, additional living space, and direct access to the upper level of the expansive rear deck—ideal for extended family who want their own dedicated area of the home. The finished lower level provides another remarkably flexible living area featuring a l
USD 459,900
13 Somerset Lane
View photo
House · for sale
USD 499,000
USD 199/sq.ft
13 Somerset Lane
Bath Junction
· 2,497 sq.ft · 3 Bedrooms · 3 Baths · House
· Garden · Office room · Equipped kitchen
Bath Junction · 2,497 sq.ft · 3 Bedrooms · 3 Baths · House · Garden · Office room · Equipped kitchen
Imagine coming home to peaceful surroundings, mature trees, beautiful landscaping, and a lifestyle designed for relaxation. This lovely home in the Glenmoor 55+ community offers the best of easy one-level living, plus an exceptional private guest retreat upstairs. Step inside to a thoughtfully designed main level featuring a spacious primary bedroom suite – where 6 large windows welcome the natural light. Ensuite, you’ll find two custom walk-in closets with customized shelving and a generously. Sized bathroom with both a shower and garden tub. A spare bedroom and full bath on this level provide comfortable first floor accommodation for family or guests. The living room has an open-concept with the formal dining area, and a den tucked behind pocket doors. Makes an ideal home office, library, or craft room. The upgraded kitchen is a dream for organization, featuring ShelfGenie custom pull-out drawers throughout and a customized pantry. The laundry room also offers added cabinet storage.
USD 499,000
3685 Manor Road, Bethlehem, US, PA
View photo
House · for sale
USD 1,395,000
3685 Manor Road, Bethlehem, US, PA
Bath Junction
· 5 Bedrooms · 5 Baths · House
· Fireplace · Equipped kitchen
Bath Junction · 5 Bedrooms · 5 Baths · House · Fireplace · Equipped kitchen
Welcome to this stunning, completely remodeled brick residence offering over 6,000 square feet of luxurious living space in one of the area's most exclusive neighborhoods. Set on more than an acre of private grounds, this home combines timeless elegance with modern sophistication‹”perfectly situated with convenient highway access for an easy commute to New York or throughout New Jersey. Inside, you'll find five spacious bedrooms and four-and-a-half beautifully appointed bathrooms, including a first-floor suite ideal for guests or multigenerational living. The home has been meticulously updated throughout, showcasing custom walk-in tiled showers, quartz countertops, designer lighting fixtures, and new flooring in every room. The chef's kitchen and open living spaces are designed for both everyday comfort and elegant entertaining. Two fireplaces, both completely updated, bring warmth and character to the main living areas, while expansive windows invite in natural light and showcase the
USD 1,395,000
562 Country Club Road
View photo
House · for sale
USD 920,000
USD 195/sq.ft
562 Country Club Road
Bath Junction
· 4,715 sq.ft · 4 Bedrooms · 3 Baths · House
· Office room · Deck · Fireplace · Equipped kitchen
Bath Junction · 4,715 sq.ft · 4 Bedrooms · 3 Baths · House · Office room · Deck · Fireplace · Equipped kitchen
Welcome to this exceptional home where timeless elegance meets modern luxury. From the moment you step through the grand two-story foyer, you'll be captivated by the abundance of natural light, gleaming hardwood floors, exquisite crown molding, and beautiful designer light fixtures that enhance every space. The heart of the home is the gourmet kitchen, featuring granite countertops, a center island, double wall ovens, abundant cabinetry, and a layout designed for living and entertaining. The sun-filled formal dining room is the perfect setting for gatherings and special occasions, with sliding glass doors leading directly to the expansive rear deck, creating a seamless indoor-outdoor living experience. The dramatic sunken family room showcases soaring vaulted ceilings and a stunning floor-to-ceiling stone fireplace. A formal living room and private executive office with French doors, detailed wainscoting, and elegant finishes complete the main level. Upstairs, retreat to the luxurious
USD 920,000
2615 Union Court
View photo
House · for sale
USD 632,500
USD 269/sq.ft
2615 Union Court
Bath Junction
· 2,347 sq.ft · 3 Bedrooms · 3 Baths · House
· Office room · Equipped kitchen
Bath Junction · 2,347 sq.ft · 3 Bedrooms · 3 Baths · House · Office room · Equipped kitchen
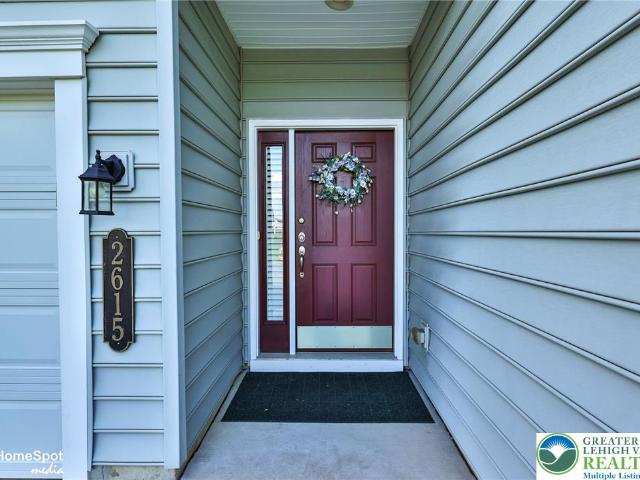
Welcome to 2615 Union Court—where an inviting facade and charming front entry create the perfect first impression for this Betsy Ross II model in ever popular Traditions of America – Bridlepath. This meticulously maintained home offers a bright, open-concept design enhanced by rich hardwood flooring. The spacious great room features soaring vaulted ceilings, creating an airy and welcoming atmosphere that flows seamlessly into the dining area and well-appointed kitchen. The kitchen is designed for both everyday living and entertaining, showcasing abundant cabinetry, granite countertops and generous workspace. The first-floor primary suite provides a peaceful retreat, complete with a ceiling fan for year-round comfort, and a private en-suite bath featuring a double vanity and ample storage. Upstairs, the versatile loft overlooks the great room below and is currently used as a craft area, making it an ideal space for a home office, reading nook, or hobby room. A comfortable third bedroom
USD 632,500
4279 Hilltop Place
View photo
House · for sale
USD 449,900
USD 189/sq.ft
4279 Hilltop Place
Bath Junction
· 2,368 sq.ft · 4 Bedrooms · 2 Baths · House
· Garden · Office room · Gym
Bath Junction · 2,368 sq.ft · 4 Bedrooms · 2 Baths · House · Garden · Office room · Gym
Welcome to 4279 Hilltop Place, a spacious split level home tucked away on a quiet cul de sac in desirable Windswept Acres, where comfort, flexibility, and outdoor living come together. Offering 4 bedrooms, 2 full bathrooms, and 2,374 square feet of living space, this well maintained home provides room to grow while enjoying one of Bethlehem Township's most convenient locations with easy access to Route 33, shopping, dining, parks, and everyday amenities. Step inside to a bright and inviting layout featuring spacious living, dining areas, and multiple gathering spaces designed for everyday living and entertaining. The lower level offers exceptional versatility with a large family room, a fourth bedroom, a full bathroom, and additional finished space that is perfect for guests, a home office, playroom, gym, or multigenerational living. A beautiful sunroom extends your living space and creates the perfect place to relax while overlooking the backyard. Outside, you'll find a fully fenced b
USD 449,900
519 Rose Inn Avenue
View photo
House · for sale
USD 825,000
USD 166/sq.ft
519 Rose Inn Avenue
Bath Junction
· 4,962 sq.ft · 5 Bedrooms · 3 Baths · House
· Garden · Swimming pool
Bath Junction · 4,962 sq.ft · 5 Bedrooms · 3 Baths · House · Garden · Swimming pool
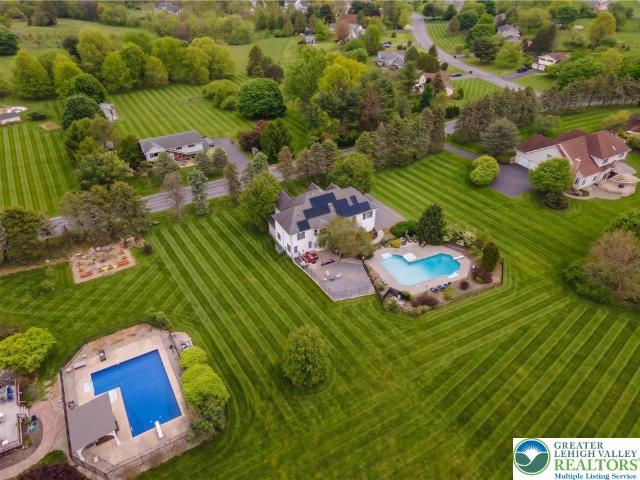
Stunning Colonial Estate on 1 Acre in Nazareth Welcome to this meticulously maintained 5-bedroom, 3.5-bathroom brick Colonial, where classic elegance meets modern sustainability. Nestled on a sprawling one-acre lot in the highly sought-after Nazareth area, this home offers the perfect blend of privacy and sophisticated living. Key Features You’ll Love: Eco-Friendly Efficiency: Enjoy the massive benefit of brand-new solar panels, offering significant energy savings from day one. Outdoor Oasis: Step into your private backyard retreat featuring a sparkling saltwater inground pool. The expansive acre of land provides plenty of room for recreation, gardening, or simply enjoying the peaceful surroundings. Spacious Living: The main level boasts a flowing layout with abundant natural light, perfect for both everyday living and grand-scale entertaining. Masterful Suite & Bedrooms: Five generously sized bedrooms provide ample space for family and guests, highlighted by a luxurious primary suite.
USD 825,000
44 W 4th Street
View photo
House · for sale
USD 495,000
USD 163/sq.ft
44 W 4th Street
Bath Junction
· 3,025 sq.ft · 3 Bedrooms · 2 Baths · House
· Swimming pool · Air conditioning · Cellar
Bath Junction · 3,025 sq.ft · 3 Bedrooms · 2 Baths · House · Swimming pool · Air conditioning · Cellar
Recent price reduction! Seller ready to move! *. Welcome to 44 W 4th St, where space, character, and future potential come together in one of Nazareth’s most convenient locations. Offering over 3,000 square feet, and a partially installed Central Air system (which the sellers are willing to negotiate a credit for the complete installation), this custom-built home delivers the uniqueness and functionality that’s hard to find in today’s market. Step inside to a warm, inviting layout highlighted by a floor-to-ceiling, exposed-stone accent wall, expansive living areas, abundant natural light throughout and fully insulated. The flow of the main level is ideal for both everyday living and entertaining, with generously sized rooms that give everyone their own space. Upstairs, you’ll find comfortable 3 bedrooms and 2 full-baths with a recently updated primary bathroom including a Jacuzzi and walk-in shower. There is additional room to grow, as the unfinished attic and full basement present a r
USD 495,000
3582 Country Club Road
View photo
House · for sale
USD 600,000
USD 190/sq.ft
3582 Country Club Road
Bath Junction
· 3,154 sq.ft · 5 Bedrooms · 2 Baths · House
· Garden · Fireplace · Equipped kitchen · Cellar
Bath Junction · 3,154 sq.ft · 5 Bedrooms · 2 Baths · House · Garden · Fireplace · Equipped kitchen · Cellar
Visualize your perfect home. This beautiful 5 bedroom, 2.5 bath colonial located on a picturesque acre of land. Walk into a large foyer, to the right is a family room and left is a Den or walk straight into a large modern kitchen. The kitchen is a chef's delight. Enjoy entertaining in this grand kitchen which has a large island with lots of cabinets and counter space. Topping it off with amazing porcelain tile floors throughout the first floor. The den has a wood burning fireplace as well as a beautiful backyard. Manage your way into a large family room which leads to a beautiful dining room. Travel upstairs to 5 bedrooms with wood flooring. There is a large master bedroom with a modern bath and large walk in closet. The main bath is modern with large shower heads and beautiful ceramic tile. The finished basement offers tremendous flexibility for recreation, media fitness or guest space. The expansive backyard offers an ideal balance of open space, and mature landscaping creating a pea
USD 600,000
3904 Trythall Street
View photo
House · for sale
USD 679,900
USD 166/sq.ft
3904 Trythall Street
Bath Junction
· 4,090 sq.ft · 5 Bedrooms · 3 Baths · House
· Office room
Bath Junction · 4,090 sq.ft · 5 Bedrooms · 3 Baths · House · Office room
Open House Saturday October 3rd from 11-1! Special financing with 5.75% mortgage rate available for qualified borrowers-. Inquire for details! A must see at a new price! Sellers are relocating and ready to pass on this METICULOUSLY MAINTAINED 5 years young home of 4,098 finished square feet to a new owner! Exceptional value and premium upgrades—even better than new construction! 5 Bedrooms & 3 FULL Baths! TWO OFFICES on the FIRST FLOOR—Perfect for working from home or using one as the 5th bedroom for MULTIGENERATIONAL NEEDS. Upon entry, the welcoming open foyer sets the tone with elegant glass French doors opening to a private main-floor executive office. Just beyond, a RARE MAIN FLOOR 5th BEDROOM connects directly to an ENSUITE FULL BATH with a walk-in shower, providing the perfect private layout for guests, in-laws, MULTIGENERATIONAL LIVING, or a quiet second office. The heart of the home opens into an expansive OPEN-CONCEPT LIVING and DINING space anchored by an upgraded floor-to-ce
USD 679,900
4144 Coleman Street
View photo
House · for sale
USD 439,500
USD 192/sq.ft
4144 Coleman Street
Bath Junction
· 2,282 sq.ft · 3 Bedrooms · 2 Baths · House
· Deck · Parking
Bath Junction · 2,282 sq.ft · 3 Bedrooms · 2 Baths · House · Deck · Parking
Welcome to 4144 Coleman Street, located in the desirable Townes at Highland Park community in Bethlehem Township! This beautifully maintained 3-bedroom, 2.5-bathroom townhome offers comfortable, low-maintenance living in a convenient location. The home features a functional layout with spacious living areas, generously sized bedrooms and an attached one-car garage. Step outside and enjoy the beautifully gardened deck—an inviting private space perfect for relaxing, entertaining or enjoying your morning coffee. The very reasonable HOA fee includes lawn care, sidewalk maintenance and snow removal, allowing you to spend less time on exterior upkeep and more time enjoying your home. Conveniently situated near shopping, restaurants, schools and major commuter routes, this wonderful property offers the perfect combination of comfort, convenience and value!
USD 439,500
4 Lone Fox Lane 106
View photo
Townhouse · for sale
USD 499,940
USD 273/sq.ft
4 Lone Fox Lane 106
Bath Junction
· 1,830 sq.ft · 3 Bedrooms · 2 Baths · Townhouse
· Garden · Equipped kitchen · Parking
Bath Junction · 1,830 sq.ft · 3 Bedrooms · 2 Baths · Townhouse · Garden · Equipped kitchen · Parking
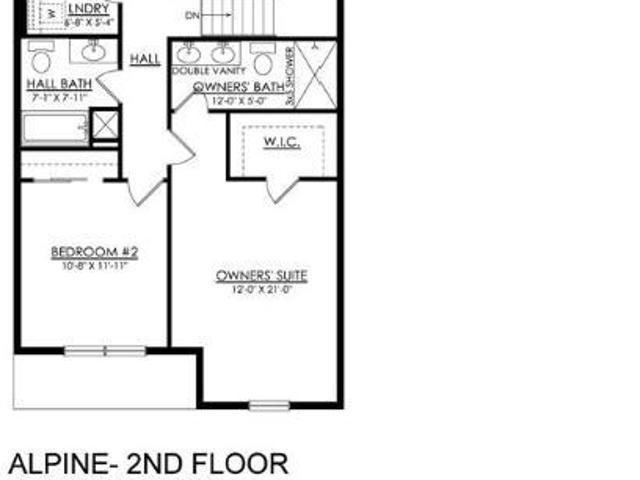
Under Construction. Welcome to the Alpine. As you enter this home through its charming covered front porch, you're greeted by a welcoming Foyer and Flex Room that can be used as a Study or additional lounge area. Continue past a well-located Powder Room to the Dining Room that's perfect for hosting everything from lavish dinners to everyday meals. The Kitchen features an large island with an overhang, providing an additional seating area for entertaining or a quick bite to eat. The adjoining 2-story Great Room makes this floorplan even more spacious and includes a sliding door leading to the backyard. A 1-Car Garage and conveniently located Mudroom finish off the 1st floor layout. Upstairs you'll find a spacious Owner's Suite with a walk-in closet and its own private Bath with a double vanity and large 3' x 5' shower. Two additional Bedrooms, a shared Hall Bath, and 2nd floor Laundry Room can also be found upstairs
USD 499,940

Get email alerts

Don't miss out: be the first to know about new properties

The alert was correctly created

On subscribing you accept the conditions of use and the privacy policy
Alert
Receive new ads in your inbox
Save this search
Receive alerts for new listings

We'll send you an email when we have new properties for: "Properties for sale in Bath Junction"

The alert was correctly created

Valley Park, Bethlehem city Bethlehem city Northampton County Pennsylvania
Stafore Estates
Get email alerts and be the first to see new listings
Required field
On subscribing I accept the terms of the privacy policy
Perfect! You'll soon start receiving new listings via email
Alert
Receive an email when we have new ads for Properties for sale in Bath Junction
Save this search
Filters

Bedrooms

Size (sq.ft)

sq.ft
sq.ft

Price

USD
USD

Property type

Bathrooms

Clear all filters
Receive notifications when new entries are published.