614 properties for sale in Battle Ridge

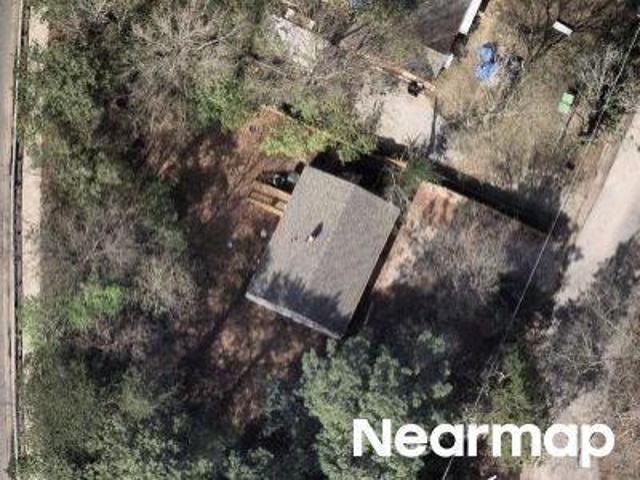
Ventana Ln
View photo
House · for sale
Request Details
Updated
Ventana Ln
Battle Ridge
· 1,012 sq.ft · 2 Baths · House
Battle Ridge · 1,012 sq.ft · 2 Baths · House
This home is in preforeclosure, which means the homeowner is in default (missed payments). Therefore, there could be an opportunity to strike a great deal with the owner and the bank
Request Details
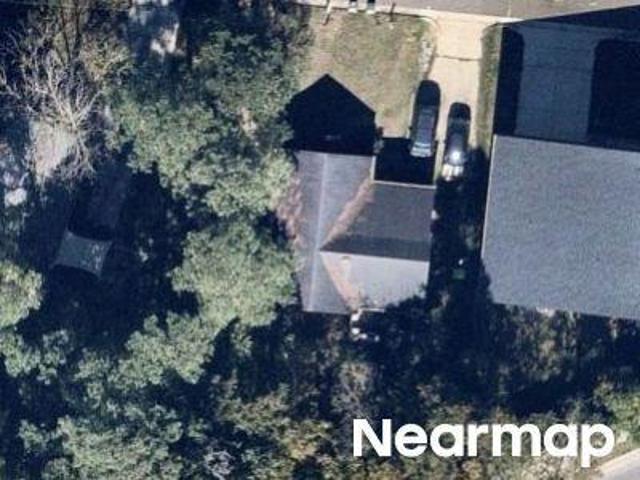
Lumpkin St
View photo
House · for sale
Request Details
Updated
Lumpkin St
Battle Ridge
· 764 sq.ft · 1 Bath · House
Battle Ridge · 764 sq.ft · 1 Bath · House
This home is in preforeclosure, which means the homeowner is in default (missed payments). Therefore, there could be an opportunity to strike a great deal with the owner and the bank
Request Details
Malta Ave
View photo
House · for sale
Request Details
Updated
Malta Ave
Battle Ridge
· 1,195 sq.ft · 1 Bath · House
Battle Ridge · 1,195 sq.ft · 1 Bath · House
This home is in preforeclosure, which means the homeowner is in default (missed payments). Therefore, there could be an opportunity to strike a great deal with the owner and the bank
Request Details
house with 3 bedroom, Raleigh NC ES103500680
View photo
House · for sale
USD 328,900
USD 178/sq.ft
house with 3 bedroom, Raleigh NC ES103500680
Battle Ridge
· 1,841 sq.ft · 3 Bedrooms · House
· Garden · Equipped kitchen
Battle Ridge · 1,841 sq.ft · 3 Bedrooms · House · Garden · Equipped kitchen
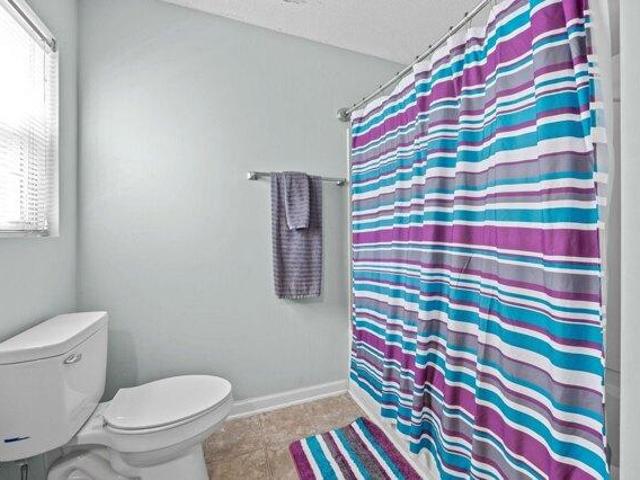
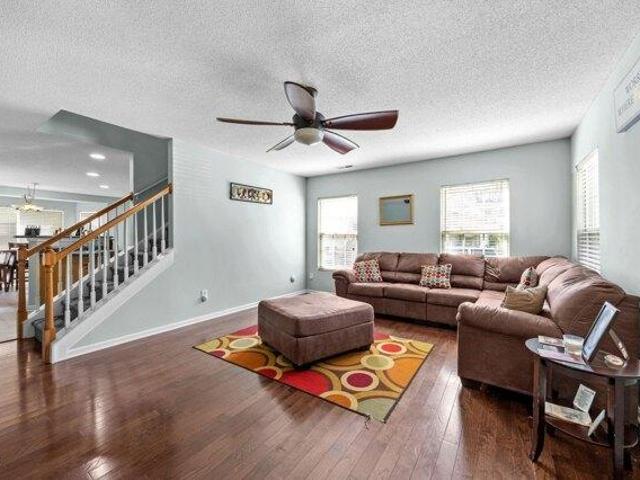
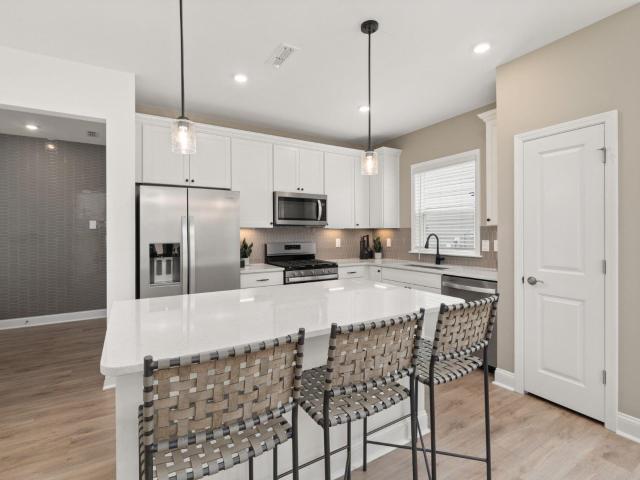
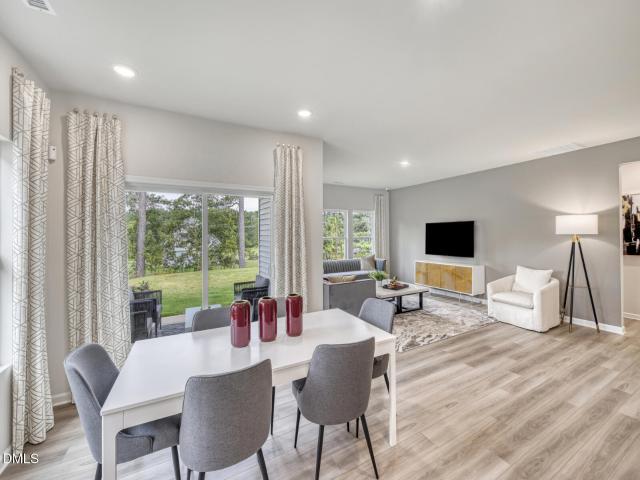
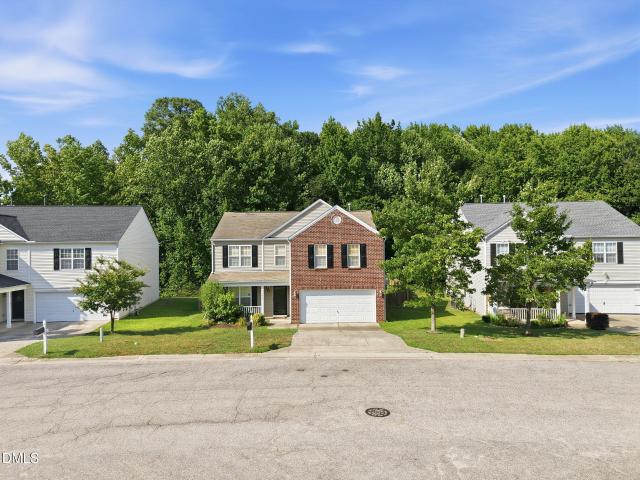
Well-maintained home on a cul-de-sac lot in South Raleigh. Features include hardwood flooring, open living area, and a spacious kitchen with ample cabinet storage and stainless steel appliances. Dining area overlooks the fenced backyard with wooded views. Upstairs offers three bedrooms plus a loft for office or flex space. Convenient laundry room. Move-in ready while also perfect for adding your own personal touches. Easy access to I-40, I-440, US-264 and just minutes from downtown Raleigh. Incentive - 0.75% lender credit when using our firm's preferred lender (up to $3000)
USD 328,900
house with 3 bedroom, Raleigh NC DS103500680
View photo
House · for sale
USD 328,900
USD 178/sq.ft
house with 3 bedroom, Raleigh NC DS103500680
Battle Ridge
· 1,841 sq.ft · 3 Bedrooms · 3 Baths · House
· Garden · Equipped kitchen
Battle Ridge · 1,841 sq.ft · 3 Bedrooms · 3 Baths · House · Garden · Equipped kitchen
Well-maintained home on a cul-de-sac lot in South Raleigh. Features include hardwood flooring, open living area, and a spacious kitchen with ample cabinet storage and stainless steel appliances. Dining area overlooks the fenced backyard with wooded views. Upstairs offers three bedrooms plus a loft for office or flex space. Convenient laundry room. Move-in ready while also perfect for adding your own personal touches. Easy access to I-40, I-440, US-264 and just minutes from downtown Raleigh. Incentive - 0.75% lender credit when using our firm's preferred lender (up to $3000)
USD 328,900
Quarry Ridge Ln, Raleigh, Home For Sale
View photo
House · for sale
USD 328,900
USD 178/sq.ft
Quarry Ridge Ln, Raleigh, Home For Sale
Battle Ridge
· 1,841 sq.ft · 3 Bedrooms · 3 Baths · House
· Garden · Equipped kitchen
Battle Ridge · 1,841 sq.ft · 3 Bedrooms · 3 Baths · House · Garden · Equipped kitchen
Well-maintained home on a cul-de-sac lot in South Raleigh. Features include hardwood flooring, open living area, and a spacious kitchen with ample cabinet storage and stainless steel appliances. Dining area overlooks the fenced backyard with wooded views. Upstairs offers three bedrooms plus a loft for office or flex space. Convenient laundry room. Move-in ready while also perfect for adding your own personal touches. Easy access to I-40, I-440, US-264 and just minutes from downtown Raleigh. Incentive - 0.75% lender credit when using our firm's preferred lender (up to $3000)
USD 328,900
930 Meadowbrook Drive
View photo
House · for sale
USD 320,000
USD 251/sq.ft
New
930 Meadowbrook Drive
Battle Ridge
· 1,270 sq.ft · 3 Bedrooms · 2 Baths · House
· Fireplace · Equipped kitchen
Battle Ridge · 1,270 sq.ft · 3 Bedrooms · 2 Baths · House · Fireplace · Equipped kitchen
Wow! Come check out this beautifully renovated 3-bedroom, 2-bath Cape Cod style home nestled on a spacious lot in the convenient Cloverdale community of Garner. Thoughtfully updated from TOP to BOTTOM, this light-filled home blends modern style with everyday comfort. The stunning kitchen is the heart of the home, featuring gray Shaker-style cabinetry, gorgeous quartz countertops, a stylish herringbone tile backsplash, stainless steel appliances, and ample space for gathering. Designed with easy everyday living in mind, the kitchen flows seamlessly into the dining area and inviting living room, where an eye-catching wood-burning fireplace creates the perfect spot to relax and unwind on chilly evenings. The first-floor primary suite offers convenience and privacy, complete with an updated bath showcasing a walk-in shower, while a dedicated laundry room just off the kitchen adds to the home's practical layout. Upstairs, a sleek staircase leads to two additional bedrooms and a beautifully
USD 320,000
2520 Little John Road
View photo
House · for sale
USD 315,000
USD 218/sq.ft
New
2520 Little John Road
Battle Ridge
· 1,442 sq.ft · 3 Bedrooms · 2 Baths · House
· Fireplace
Battle Ridge · 1,442 sq.ft · 3 Bedrooms · 2 Baths · House · Fireplace
Home sweet home. Beautifully updated 3 bed 2 bath home. Just minutes to downtown Raleigh and the trails at Walnut Creek. Inside you will find fresh paint throughout, open living space, waterproof vinyl flooring and new lighting. The new cabinetry with quartz countertops is welcoming and bright. New bathrooms with electric mirrors and new windows await. Family room has a wood burning fireplace and this home also offers you a separate dining area and living room. Home located near downtown dinning, shopping and greenway
USD 315,000
216 Sweet Honey Lane
View photo
House · for sale
USD 369,990
USD 182/sq.ft
New
216 Sweet Honey Lane
Battle Ridge
· 2,024 sq.ft · 3 Bedrooms · 2 Baths · House
· Equipped kitchen
Battle Ridge · 2,024 sq.ft · 3 Bedrooms · 2 Baths · House · Equipped kitchen
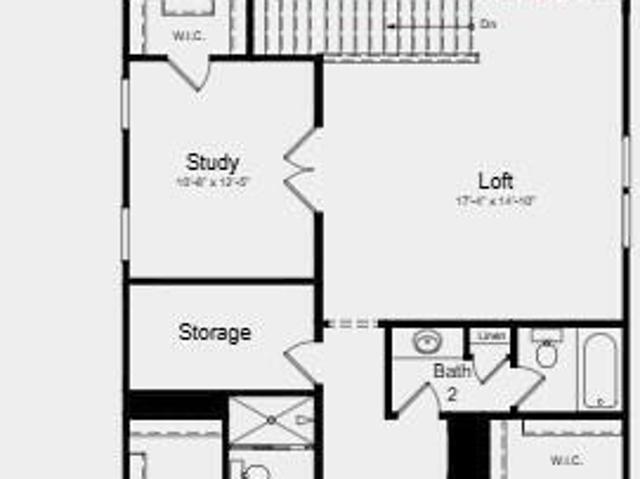
The Cottage Collection offers new single-family homes coming soon to Retreat at Robertson, a vibrant master-planned community in Knightdale, NC. Homeowners can enjoy the convenience of an onsite playground and greenway trail connection. Just five minutes away is Wendell Falls' town center, home to a Publix supermarket, local dining and unique retail shopping. Residents will benefit from being part of the highly regarded Wake County Public School System. Commuters can reach Downtown Raleigh in 18 minutes and Research Triangle Park in just 30 minutes. This new two-story home is a family-friendly haven. The first floor features an open-plan layout among the kitchen, casual dining area and Great Room, with a door to a covered porch for outdoor living. A secluded study is situated off the foyer. The second floor hosts two secondary bedrooms and a lavish owner's suite with a private bathroom and large walk-in closet
USD 369,990
732 Bolera Road
View photo
Townhouse · for sale
USD 549,999
USD 178/sq.ft
New
732 Bolera Road
Battle Ridge
· 3,078 sq.ft · 4 Bedrooms · 4 Baths · Townhouse
· Fireplace · Equipped kitchen
Battle Ridge · 3,078 sq.ft · 4 Bedrooms · 4 Baths · Townhouse · Fireplace · Equipped kitchen
What's Special: Corner Lot | No Rear Neighbors | Gourmet Kitchen. New Construction. Ready Now! Built by America's Most Trusted Home Builder. Welcome to the Savannah at 732 Bolera Road in Silverstone! This spacious home is designed for flexibility and comfort, featuring a gourmet kitchen with an oversized island that opens to the dining area and great room, where a fireplace creates a warm and inviting focal point. The main-level primary suite offers a private retreat with a large walk-in shower and built-in bench, while the covered screened outdoor living area is perfect for relaxing or entertaining year-round. Upstairs, a second primary suite provides an ideal space for guests or multi-generational living, complemented by two additional bedrooms, two full bathrooms, a versatile loft, and a private study. With thoughtful gathering spaces and room for everyone to spread out, this home easily adapts to your lifestyle. Knightdale is packed with fun, from Movie Night Series and Food Truck
USD 549,999
903 Freston Road
View photo
Townhouse · for sale
USD 3,400,000
USD 3,189/sq.ft
New
903 Freston Road
Battle Ridge
· 1,066 sq.ft · 2 Bedrooms · 2 Baths · Townhouse
· Patio · Garden · Office room · Gym · Deck · Equipped kitchen · Parking
Battle Ridge · 1,066 sq.ft · 2 Bedrooms · 2 Baths · Townhouse · Patio · Garden · Office room · Gym · Deck · Equipped kitchen · Parking
Eight-minutes from downtown Raleigh, The Lennox brings everything you're looking for into one! With a garage, three spacious floors, 2 BEDROOMS, 2 Full & 2 Half BATHROOMS, Across nearly 1,800 sq. Ft is the thoughtfully designed home you have been looking for, perfect for those who want stylish finishes, while not sacrificing functionality or location with downtown only 8 minutes away. The entry-level features a versatile recreation room that can easily flex into a home gym, office, or media space with a half bath for added convenience. Sliding doors extend your living space outdoors with access to a covered patio and private back yard. The main level is anchored by a chef-inspired kitchen with a large island and ample storage, making it the natural hub of the home. A bright dining area and inviting family room open to the rear deck, giving you even more space to entertain or unwind. On the top floor, retreat to two spacious bedrooms with ensuite full bathrooms. A spacious linen closet,
USD 3,400,000
1012 Foggy Point Trail
View photo
House · for sale
USD 569,000
USD 166/sq.ft
1012 Foggy Point Trail
Battle Ridge
· 3,423 sq.ft · 5 Bedrooms · 4 Baths · House
· Office room · Equipped kitchen
Battle Ridge · 3,423 sq.ft · 5 Bedrooms · 4 Baths · House · Office room · Equipped kitchen
The perfect opportunity to own more than 3,400 square feet of beautifully upgraded living space in Knightdale, without the new-construction wait or price tag! Better than new and completely move-in ready, this impressive 5-bedroom, 4-bath home delivers the space, style, and flexibility today's buyers are looking for. Inside, an open-concept layout is filled with natural light and designed for both entertaining and everyday living. The spacious family room flows seamlessly into a chef-inspired kitchen featuring oversized island, granite countertops, stainless steel appliances, gas cooktop, and a convenient butler's pantry. Whether hosting a crowd or tackling a busy weekday morning, this kitchen is ready for it all. A first-floor guest suite with a full bath offers the perfect setup for visiting guests, multigenerational living, or a private home office. Upstairs, enjoy generously sized secondary bedrooms, flexible bonus living space, and a relaxing owner's retreat that feels like a true
USD 569,000
909 Freston Road
View photo
Townhouse · for sale
USD 324,990
USD 181/sq.ft
909 Freston Road
Battle Ridge
· 1,787 sq.ft · 3 Bedrooms · 3 Baths · Townhouse
· Office room · Gym · Deck · Equipped kitchen · Swimming pool
Battle Ridge · 1,787 sq.ft · 3 Bedrooms · 3 Baths · Townhouse · Office room · Gym · Deck · Equipped kitchen · Swimming pool
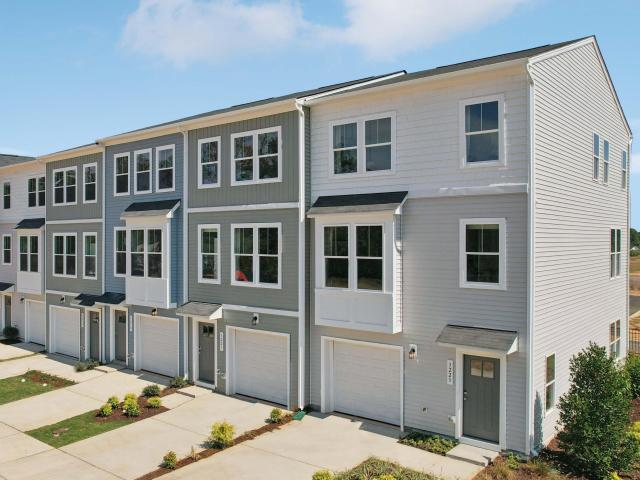
Just 8 Minutes from Downtown Raleigh! This thoughtfully designed townhome offers nearly 1,800 square feet across three spacious levels, featuring 3 bedrooms, 3-Full Baths, and 1-half bath on the main level. Perfect for those seeking both comfort and functionality just minutes from the heart of downtown. Enjoy the added bonus of a vibrant community with amenities including a pool and scenic walking trails. The entry level boasts a large bedroom, ideal for guests, a home office, gym, or media space, complete with a convenient full bath. Sliding doors to outside extend your living space outdoors for added flexibility. Upstairs, the main living area is anchored by a chef-inspired kitchen featuring a large island, ample storage, and modern finishes-perfect for both everyday living and entertaining. The bright dining area and inviting family room flow effortlessly onto a rear deck, creating the perfect setting to relax or host guests. Retreat to the top floor, where you'll find two spacious
USD 324,990
1406 Pleasant Garden Lane
View photo
House · for sale
USD 349,000
USD 201/sq.ft
1406 Pleasant Garden Lane
Battle Ridge
· 1,733 sq.ft · 4 Bedrooms · 2 Baths · House
· Garden · Equipped kitchen
Battle Ridge · 1,733 sq.ft · 4 Bedrooms · 2 Baths · House · Garden · Equipped kitchen
Move-In Ready with Major Updates! This beautifully maintained 4 bedroom home features a BRAND-NEW ROOF, updated kitchen, freshly painted and NO CARPET throughout for easy, low-maintenance living. The functional floor plan offers comfortable, spacious living spaces with durable flooring. The updated kitchen with quartz counter tops and stainless steel appliances provides modern finishes, ample cabinet space, pantry and is perfect for everyday living or entertaining. Step outside to enjoy the fully fenced backyard, ideal for pets, play, gardening, or relaxing outdoors. Conveniently located with easy access to shopping, dining, schools, parks, and major highways
USD 349,000
2497 Tonoloway Drive
View photo
Townhouse · for sale
USD 289,990
USD 172/sq.ft
2497 Tonoloway Drive
Battle Ridge
· 1,679 sq.ft · 3 Bedrooms · 2 Baths · Townhouse
· Gym · Equipped kitchen · Swimming pool
Battle Ridge · 1,679 sq.ft · 3 Bedrooms · 2 Baths · Townhouse · Gym · Equipped kitchen · Swimming pool
The Carlisle Plan. If you are looking for space with low price, this is the home to see! This home has expansive open main floor with large kitchen and storage space. Half bath on main floor. Second floor features oversized owner suite with large bath and walk in closet. 2 secondary bedroom with large hall bath. Laundry closet too! Washer/ Dryer and Fridge come with the home! Olde Towne community has more amenities than you can count. Clubhouse, Pools, gym, arcade, playground, parks, pickleball, basketball. Minutes to interstates and Raleigh convenience
USD 289,990
205 Rattan Bay Drive
View photo
House · for sale
USD 330,000
USD 196/sq.ft
205 Rattan Bay Drive
Battle Ridge
· 1,679 sq.ft · 3 Bedrooms · 2 Baths · House
· Garden · Parking · Deck · Fireplace · Equipped kitchen
Battle Ridge · 1,679 sq.ft · 3 Bedrooms · 2 Baths · House · Garden · Parking · Deck · Fireplace · Equipped kitchen
You have found the perfect starter home in a scenic community only 15 minutes to Downtown Raleigh and 30 minutes to RDU Airport. You're sure to enjoy the community pool, tennis courts, playground, and several lakes including one right across the street. And with a new roof installed in 2026, new HVAC and water heater in 2024, and newer range, dishwasher and microwave. You can kick back and enjoy your surroundings even more. The living room has a soaring ceiling filled with natural light and a wood burning fireplace for those cozy nights. The layout is perfect for entertaining with a formal dining room and a breakfast nook with French doors leading to the deck. Heading up the stairs and across the catwalk the spacious owner's suite includes a cathedral ceiling, double vanity, walk in shower and a garden tub. Two more bedrooms and a full bath complete the second floor. One car garage provides plenty of additional storage space and the private backyard has lots of potential. Don't miss ou
USD 330,000
123 Scotch Bonnet Ridge
View photo
House · for sale
USD 279,900
USD 183/sq.ft
123 Scotch Bonnet Ridge
Battle Ridge
· 1,528 sq.ft · 3 Bedrooms · 2 Baths · House
· Patio · Equipped kitchen · Swimming pool
Battle Ridge · 1,528 sq.ft · 3 Bedrooms · 2 Baths · House · Patio · Equipped kitchen · Swimming pool
Charming Charleston-style home with a classic white picket fence, situated on a desirable corner lot in the sought-after Lions Gate community. Bright open floor plan features fresh interior paint throughout, updated flooring on the main level, abundant natural light, and a spacious kitchen with a large island, stainless steel appliances, and generous counter space. The inviting front porch and private patio provide ideal outdoor living spaces, while the spacious primary suite offers a walk-in closet and private bath. New carpet in all bedrooms. HOA maintains the exterior lawn and includes a Bronze Family membership to the Fred Smith Company Sports Club with access to pools, fitness facilities, and more. Conveniently located near downtown Clayton, parks, shopping, dining, US-70, and I-40
USD 279,900
1550 Brown Owl Drive
View photo
House · for sale
USD 325,000
USD 149/sq.ft
1550 Brown Owl Drive
Battle Ridge
· 2,174 sq.ft · 3 Bedrooms · 2 Baths · House
· Garden · Office room · Parking · Fireplace · Equipped kitchen
Battle Ridge · 2,174 sq.ft · 3 Bedrooms · 2 Baths · House · Garden · Office room · Parking · Fireplace · Equipped kitchen
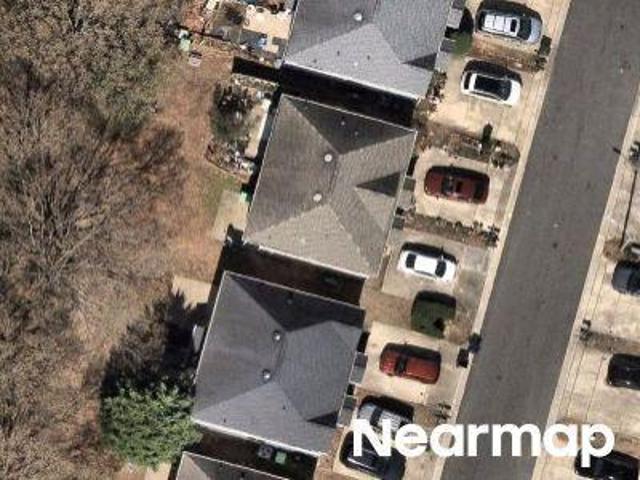
Move in ready and full of space! This beautifully refreshed home features brand new carpet, fresh interior paint, and an open floor plan designed for comfortable everyday living. The spacious family room with a gas log fireplace flows into the kitchen with an eat at bar and dining area, while upstairs you'll find three generously sized bedrooms with vaulted ceilings, an oversized loft perfect for a media room, home office, or play area, and a huge primary suite complete with a large walk in closet, dual vanities, a soaking tub, and separate shower. Conveniently located just minutes from Downtown Raleigh, I-440, shopping, dining, and everyday conveniences, this home offers an incredible opportunity to enjoy the benefits of Raleigh living without the premium price tag. With a two car garage, private backyard, and fresh updates already completed, all that's left to do is move in and make it your own!
USD 325,000
1005 Kavkaz Street
View photo
House · for sale
USD 309,900
USD 218/sq.ft
1005 Kavkaz Street
Battle Ridge
· 1,421 sq.ft · 3 Bedrooms · 2 Baths · House
· Garden · Deck · Fireplace · Equipped kitchen
Battle Ridge · 1,421 sq.ft · 3 Bedrooms · 2 Baths · House · Garden · Deck · Fireplace · Equipped kitchen
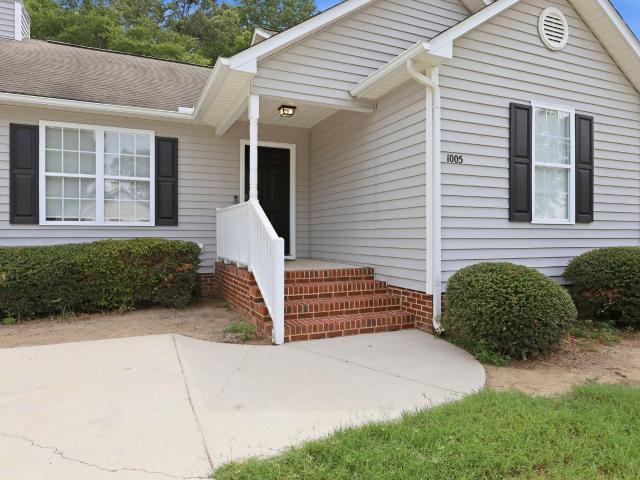
Welcome to 1005 Kavkaz Street in Raleigh's Lisbon Woods community. This well-maintained one-level ranch home offers three bedrooms, two full baths, and a comfortable layout that is easy to enjoy from day one. Inside, you'll find new LVP flooring throughout the main living areas along with a spacious family room featuring a gas-log fireplace. The eat-in kitchen has a bay window that brings in great natural light and provides a nice spot for everyday meals, coffee, or catching up at the end of the day. The primary bedroom includes a private full bath and walk-in closet. Two additional bedrooms give you flexibility for guests, a home office, hobbies, or whatever fits your needs. Outside, the deck overlooks the backyard and offers a great place to grill, relax, or spend time with friends and family. There is also a storage shed for lawn equipment, tools, and extra storage. Located in Southeast Raleigh, this home offers convenient access to shopping, restaurants, parks, and major roads incl
USD 309,900
148 Belmont Ridge Drive
View photo
House · for sale
USD 400,000
USD 177/sq.ft
148 Belmont Ridge Drive
Battle Ridge
· 2,250 sq.ft · 3 Bedrooms · 2 Baths · House
Battle Ridge · 2,250 sq.ft · 3 Bedrooms · 2 Baths · House
Looking for some instant equity? A few updates and you will have some good equity. Come take a look at this large 3 bedroom, 2 1/2 bath home just 2.5 miles to the Amazon distribution center or White Oak shopping center. Great location! Additional bedroom(s) could be added in the front family room or in the upstairs loft. House priced according to condition. See Agent Only Remarks
USD 400,000
1717 Arapahoe Ridge Drive
View photo
House · for sale
USD 480,000
USD 175/sq.ft
1717 Arapahoe Ridge Drive
Battle Ridge
· 2,734 sq.ft · 5 Bedrooms · 3 Baths · House
· Garden · Office room · Gym · Equipped kitchen · Parking
Battle Ridge · 2,734 sq.ft · 5 Bedrooms · 3 Baths · House · Garden · Office room · Gym · Equipped kitchen · Parking
Welcome to 1717 Arapahoe Ridge Drive, a beautifully upgraded, one-owner home built in 2023 in a convenient Raleigh location. Offering 5 bedrooms, 3 full baths, and a flexible layout, this home is designed for both everyday living and entertaining. The main level features a private bedroom and full bath, ideal for guests or a home office, along with a separate dining room that can also serve as a dedicated workspace. The kitchen is equipped with upgraded appliances, a stylish backsplash, and upgraded refrigerator that conveys. Custom trim details and upgraded flooring throughout create a polished feel, with no carpet anywhere in the home. Upstairs, enjoy a spacious loft for a second living area, playroom, media space, or home gym, along with 4 more generously sized bedrooms and 2 more full baths. The fully painted garage adds another finished touch rarely found at this price point. Step outside to a private, fully fenced backyard with no neighbors immediately to the right, providing add
USD 480,000
137 Omaha Way
View photo
House · for sale
USD 344,190
USD 268/sq.ft
137 Omaha Way
Battle Ridge
· 1,281 sq.ft · 2 Bedrooms · 2 Baths · House
· Patio · Equipped kitchen · Swimming pool
Battle Ridge · 1,281 sq.ft · 2 Bedrooms · 2 Baths · House · Patio · Equipped kitchen · Swimming pool
Easy one-level living with the Colton Floorplan! An open concept design featuring classic and elegant finishes including LVP flooring in the entry, kitchen, and dining areas, plus tile in the baths and laundry. The screened porch and spacious patio allow for extended entertaining. Includes cable, internet, and lawn maintenance. Unparalleled luxury amenities await at the Lakeview Manor Clubhouse, offering indoor & outdoor pools, fitness center, and numerous social spaces! Visit our sales center today to learn more!
USD 344,190
111 Acorn Grove Road
View photo
House · for sale
USD 552,985
USD 204/sq.ft
111 Acorn Grove Road
Battle Ridge
· 2,702 sq.ft · 4 Bedrooms · 2 Baths · House
· Office room · Equipped kitchen · Swimming pool
Battle Ridge · 2,702 sq.ft · 4 Bedrooms · 2 Baths · House · Office room · Equipped kitchen · Swimming pool
Brand new, energy-efficient home available by Apr 2023! Just off the Sherwood's two-story foyer, useful flex space makes a great office. In the kitchen, the walk-in pantry and ample counter space simplify meal prep. Upstairs, sizeable secondary bedrooms surround the loft. Oak Manor offers six distinct two-story floorplans featuring open-concept designs ranging from 2,702 to 3,252 square feet and engineered with our signature energy-efficient features. This prime location offers quick access to downtown Raleigh and I-40, and is minutes away from White Oak Crossing. Homeowners will enjoy onsite amenities including a swimming pool, rec center and walking trails. Schedule a tour today. Each of our homes is built with innovative, energy-efficient features designed to help you enjoy more savings, better health, real comfort and peace of mind
USD 552,985
139 Flowering Maple Way 276
View photo
Townhouse · for sale
USD 269,899
USD 185/sq.ft
139 Flowering Maple Way 276
Battle Ridge
· 1,453 sq.ft · 3 Bedrooms · 2 Baths · Townhouse
· Garden · Equipped kitchen · Swimming pool
Battle Ridge · 1,453 sq.ft · 3 Bedrooms · 2 Baths · Townhouse · Garden · Equipped kitchen · Swimming pool
Whoa.The best of what's around! Hard to beat this location, value, amenities and features in WAKE COUNTY at this price point! Hot selling uptown BRICK accented townhomes lives LARGE with 9' ceilings on BOTH floors! Wide open concept design boasting LVP flooring throughout main floor. WHITE KITCHEN with subway TILE backsplash, pendant lighting and bountiful storage! Upstairs Primary Suite with sunlit walk-in wardrobe closet, dual vanity bath with TILE floors, separate water closet and garden tub/shower. Facing the COMMON GREEN, it's an easy sidewalk stroll to all the neighborhood FUN (pool, cabanas, trails, dog park, playgrounds and more! ). A+ LOCATION puts I-40, Hwy 70 and Future 540 at your fingertips. ZIP around the Triangle with ease no matter your commuting destination. Come see how easy and affordable life can be at Wake County's Southern Gateway to the Triangle
USD 269,899
5433 Thunderidge Drive
View photo
House · for sale
USD 385,000
USD 181/sq.ft
5433 Thunderidge Drive
Battle Ridge
· 2,120 sq.ft · 4 Bedrooms · 2 Baths · House
· Garden · Office room · Fireplace · Equipped kitchen
Battle Ridge · 2,120 sq.ft · 4 Bedrooms · 2 Baths · House · Garden · Office room · Fireplace · Equipped kitchen
A solid, well-maintained home in Raleigh's established Summer Place community — offering the space, layout, and location that make everyday living easy. The main level features warm hardwood floors throughout and a natural gas fireplace that anchors the living space with comfort and character. The kitchen has been refreshed with painted cabinetry and granite countertops, keeping the space clean and functional. Fresh paint throughout the majority of the home gives the interior a clean, move-in ready feel. Four bedrooms offer flexibility for families, guests, or a dedicated home office. Step outside to a fully fenced backyard — private, manageable, and complete with a heated and cooled shed that works year-round as a workshop, studio, or serious storage
USD 385,000

Get email alerts

Don't miss out: be the first to know about new properties

The alert was correctly created

On subscribing you accept the conditions of use and the privacy policy
Alert
Receive new ads in your inbox
Save this search
Receive alerts for new listings

We'll send you an email when we have new properties for: "Properties for sale in Battle Ridge"

The alert was correctly created

Walnut Bluffs
Deerfield at Eaglechase
Get email alerts and be the first to see new listings
Required field
On subscribing I accept the terms of the privacy policy
Perfect! You'll soon start receiving new listings via email
Alert
Receive an email when we have new ads for Properties for sale in Battle Ridge
Save this search
Filters

Bedrooms

Size (sq.ft)

sq.ft
sq.ft

Price

USD
USD

Property type

Bathrooms

Clear all filters
Receive notifications when new entries are published.