615 properties for sale in Battle Ridge

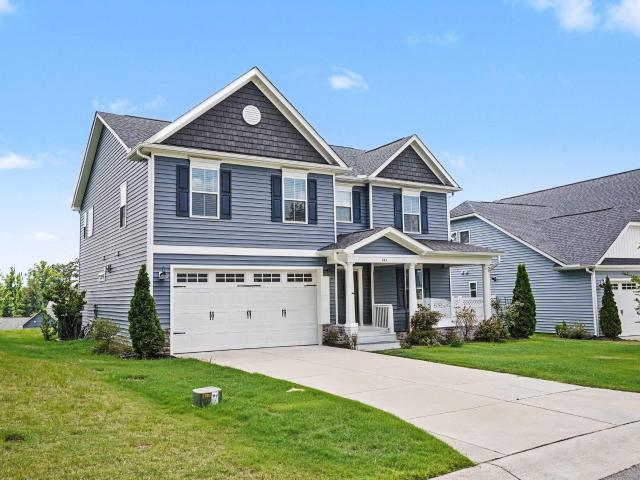
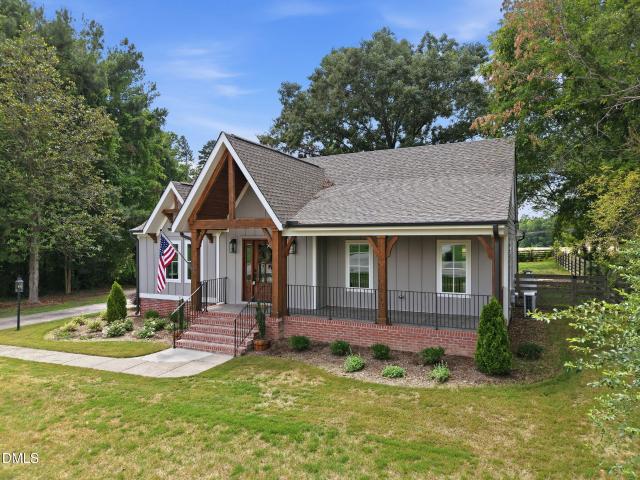
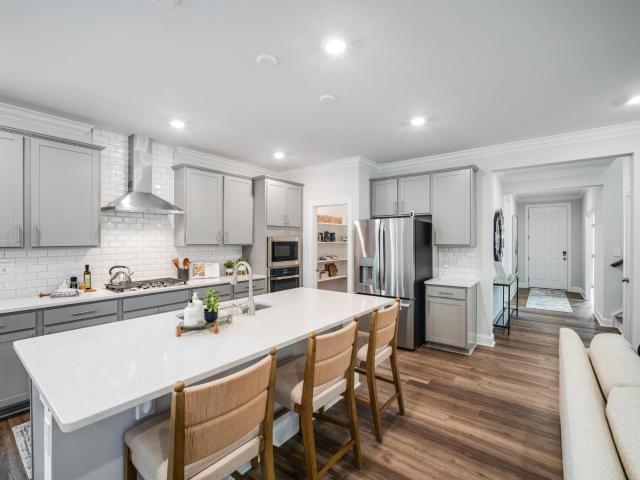
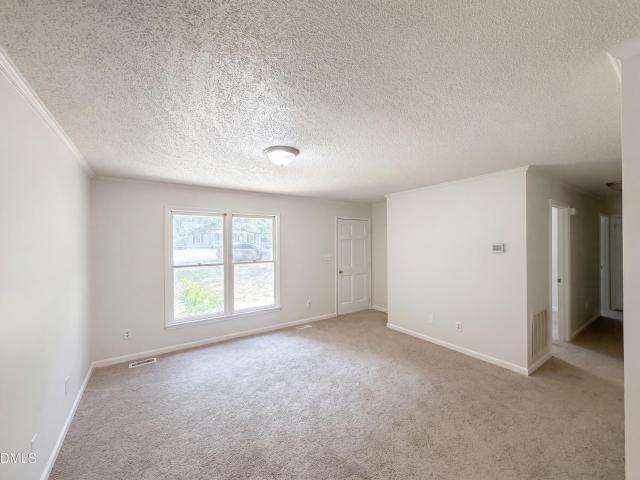
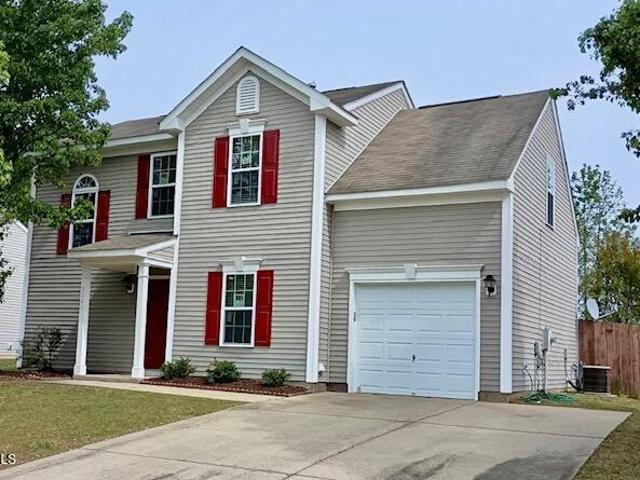
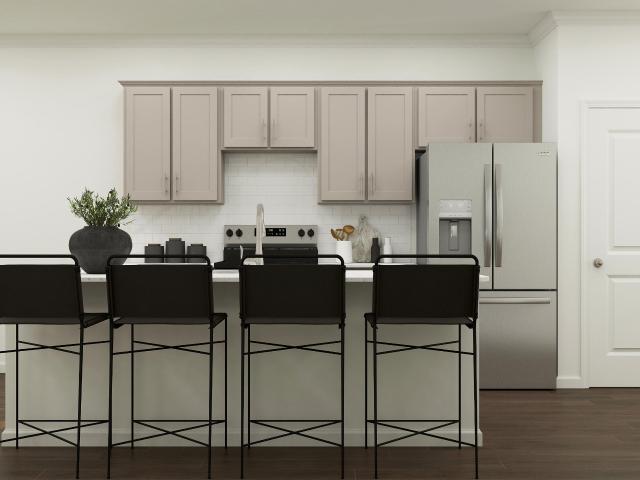
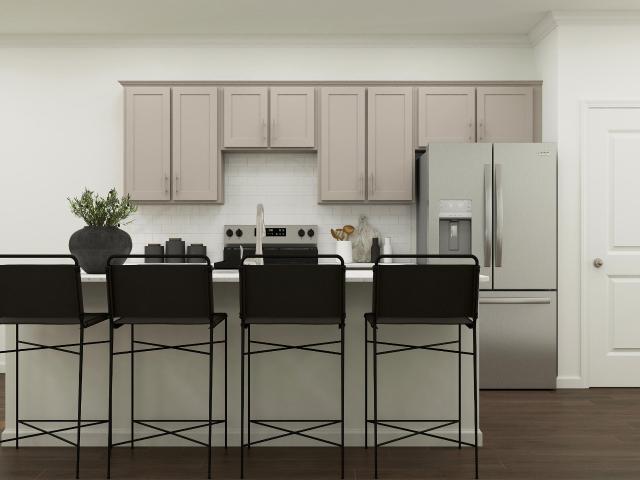
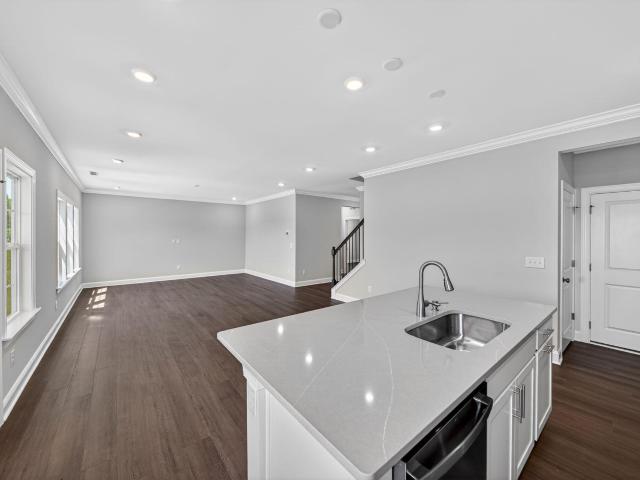
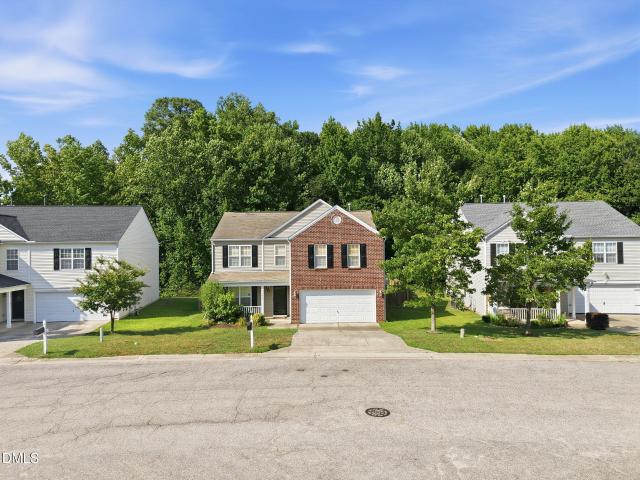
5433 Thunderidge Drive
View photo
House · for sale
USD 385,000
USD 181/sq.ft
5433 Thunderidge Drive
Battle Ridge
· 2,120 sq.ft · 4 Bedrooms · 2 Baths · House
· Garden · Office room · Fireplace · Equipped kitchen
Battle Ridge · 2,120 sq.ft · 4 Bedrooms · 2 Baths · House · Garden · Office room · Fireplace · Equipped kitchen
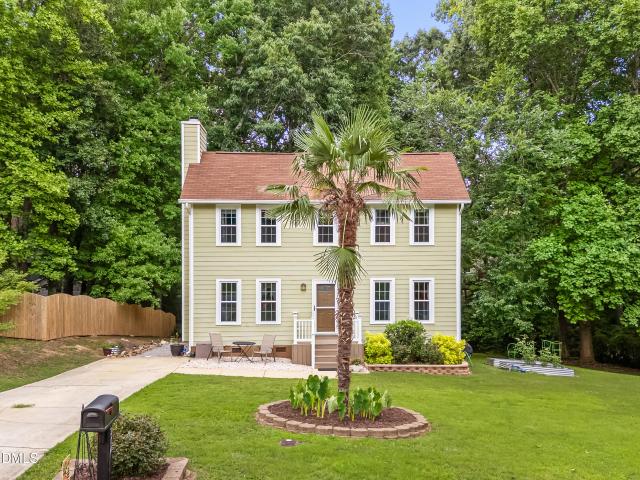
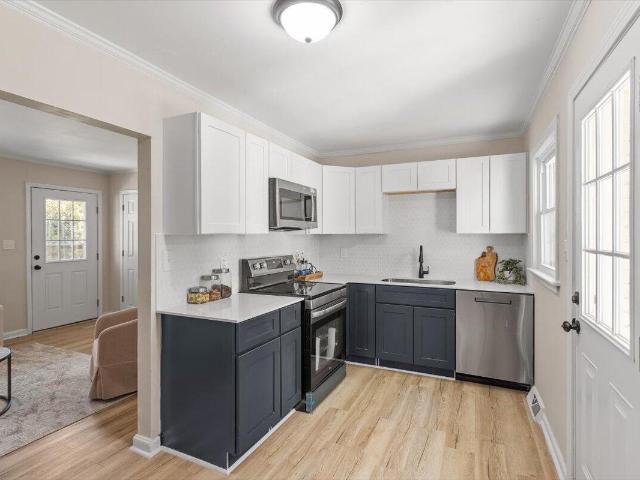
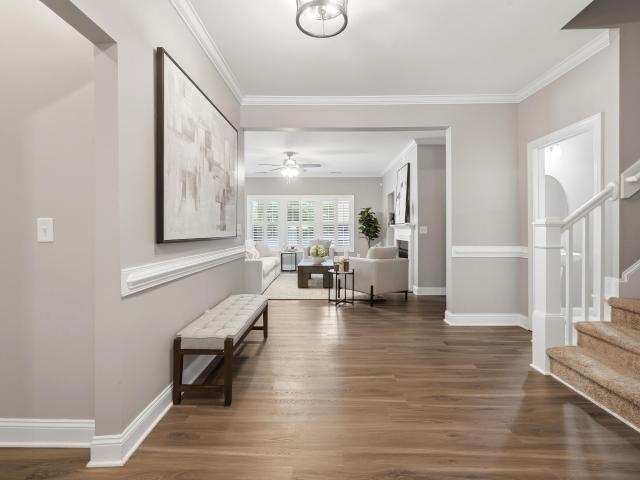
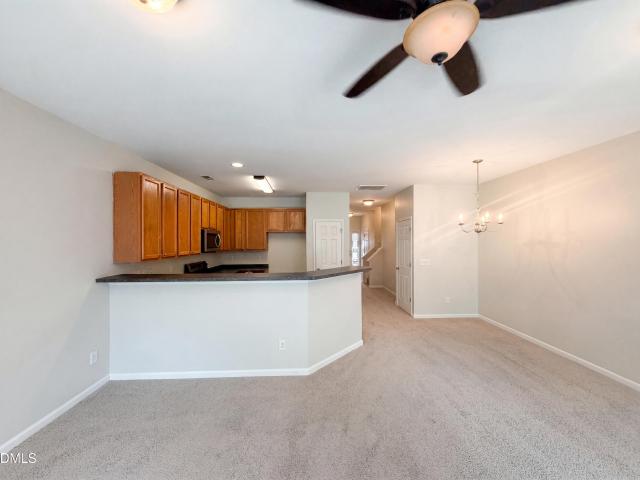
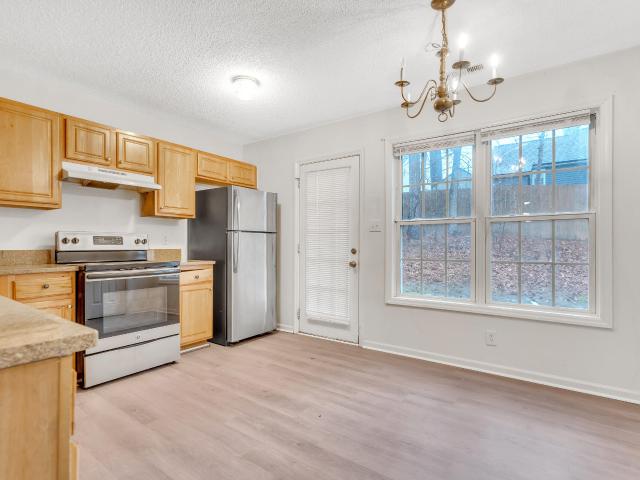
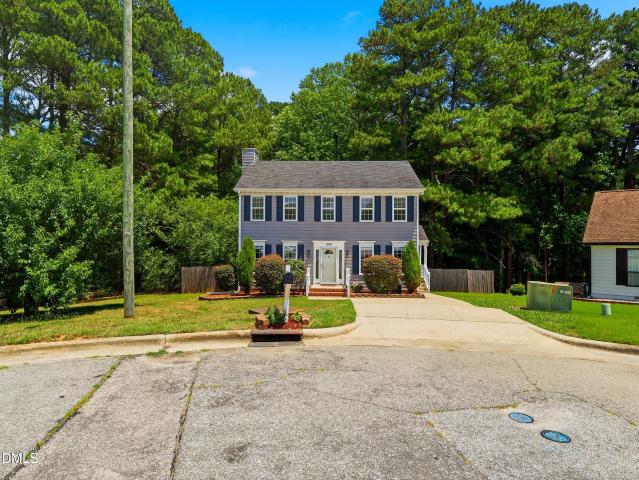
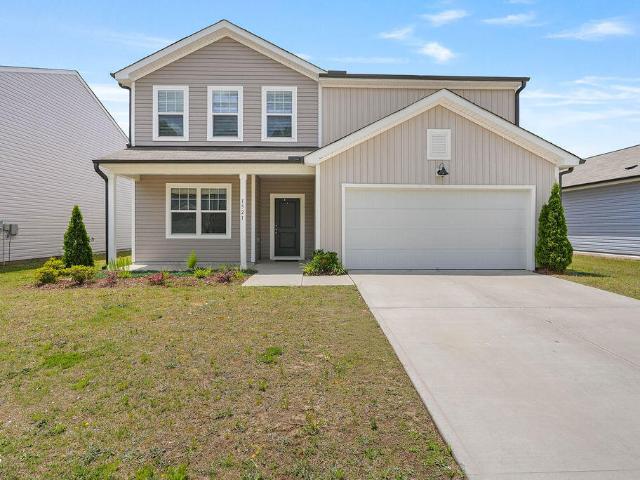
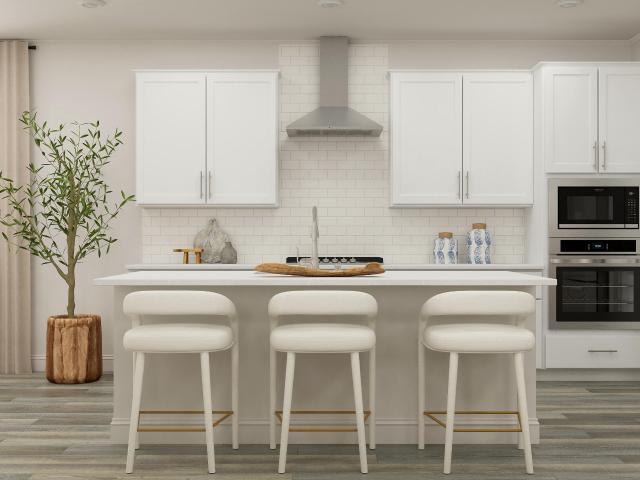
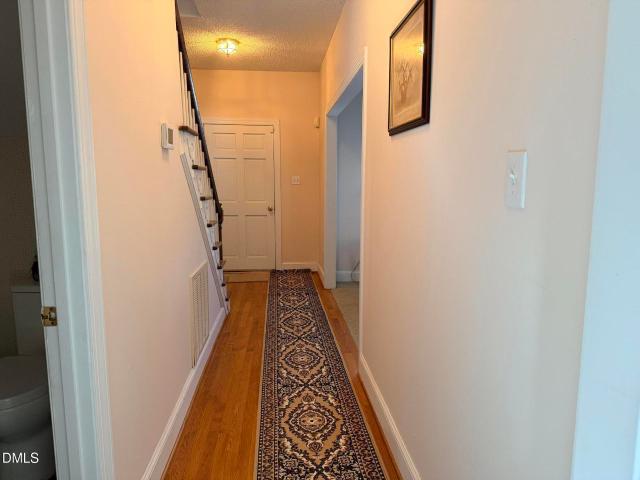
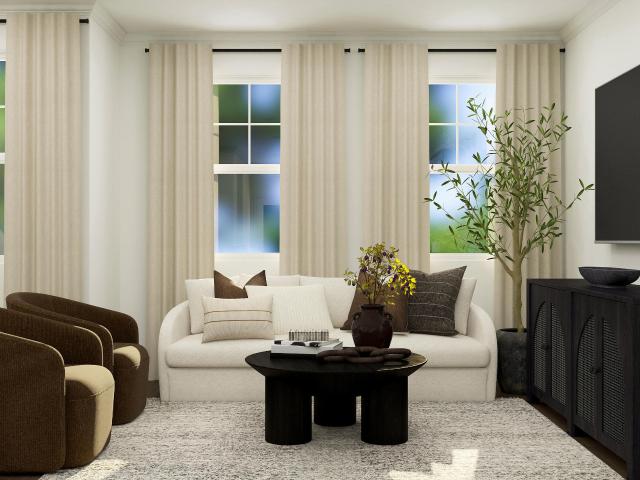
A solid, well-maintained home in Raleigh's established Summer Place community — offering the space, layout, and location that make everyday living easy. The main level features warm hardwood floors throughout and a natural gas fireplace that anchors the living space with comfort and character. The kitchen has been refreshed with painted cabinetry and granite countertops, keeping the space clean and functional. Fresh paint throughout the majority of the home gives the interior a clean, move-in ready feel. Four bedrooms offer flexibility for families, guests, or a dedicated home office. Step outside to a fully fenced backyard — private, manageable, and complete with a heated and cooled shed that works year-round as a workshop, studio, or serious storage
USD 385,000
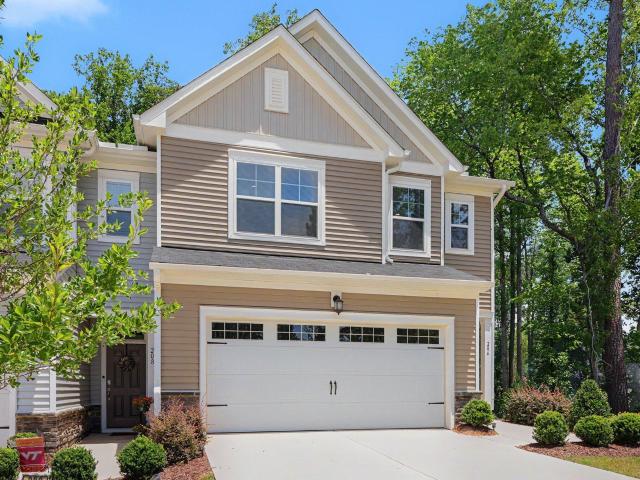
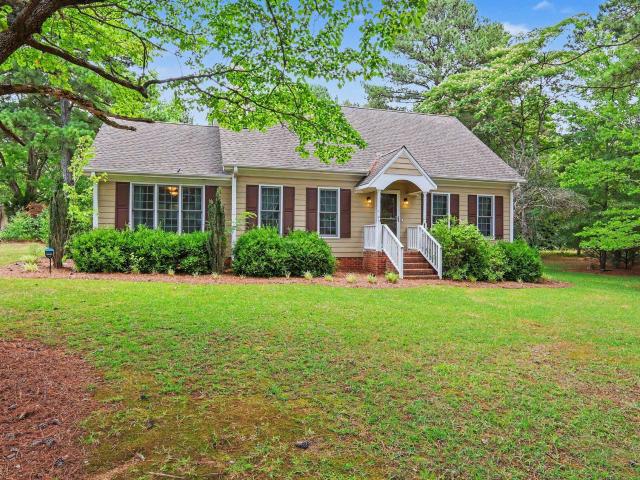
204 Hiking Hill Lane 24
View photo
Townhouse · for sale
USD 339,900
USD 168/sq.ft
204 Hiking Hill Lane 24
Battle Ridge
· 2,013 sq.ft · 3 Bedrooms · 2 Baths · Townhouse
· Fireplace · Equipped kitchen · Parking
Battle Ridge · 2,013 sq.ft · 3 Bedrooms · 2 Baths · Townhouse · Fireplace · Equipped kitchen · Parking
Short sale! Buy for 50k less than original purchase price. This is an awesome deal for someone willing to wait 60-90 days to close. Welcome home to this beautiful end-unit townhome in the desirable Ridgemoor subdivision of Garner! Offering 3 bedrooms, 2.5 bathrooms, and a thoughtfully designed open floor plan, this home combines modern style with everyday comfort. The main level features durable luxury vinyl plank flooring throughout, a spacious living room with a cozy fireplace, and a stunning kitchen complete with an oversized center island, stainless steel appliances, and ample cabinet and counter space—perfect for entertaining or casual family meals. An attached garage provides added convenience. Upstairs, you'll find a versatile loft, a convenient laundry room, and all three bedrooms, including a spacious primary suite featuring a large walk-in closet and an ensuite bath with a double vanity and a walk-in shower. Step outside to enjoy the large screened-in back porch, offering the
USD 339,900
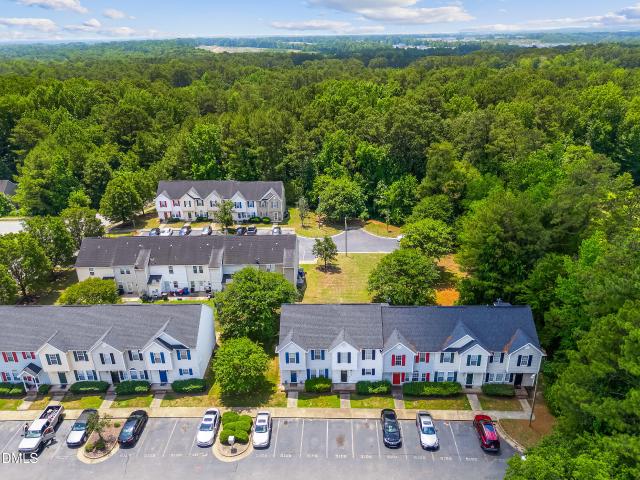
444 Streamliner Boulevard
View photo
House · for sale
USD 455,000
USD 165/sq.ft
444 Streamliner Boulevard
Battle Ridge
· 2,745 sq.ft · 4 Bedrooms · 3 Baths · House
· Garden · Fireplace
Battle Ridge · 2,745 sq.ft · 4 Bedrooms · 3 Baths · House · Garden · Fireplace
Tucked away in Clayton's vibrant Highgate community, this pristine 2020 site-built home delivers space, community, and convenience all in one package. Featuring 4 generous bedrooms, 3 full bathrooms, screened in porch and over 2,700 square feet of pristine living space, this property adapts effortlessly to your lifestyle. The heart of the home opens up into an expansive living area complete with a warm gas fireplace, ideal for cozy evenings or hosting weekend gatherings. Step outside to a beautifully landscaped yard on a quiet boulevard setting. Beyond the property line, you are buying into a lifestyle: spend your summers lounging by the community pool, hanging out at the neighborhood clubhouse, or exploring downtown Clayton's thriving food and boutique scene. Excellent location with easy access to Raleigh and local schools. Schedule your tour today and see why life on Streamliner Boulevard is so special!
USD 455,000
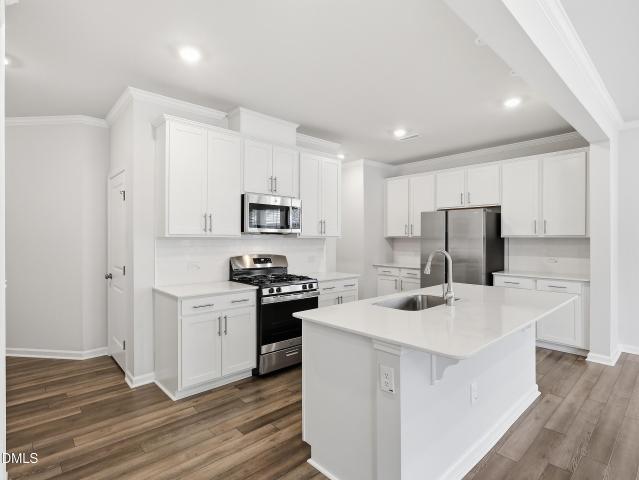
801 N First Avenue
View photo
House · for sale
USD 675,000
USD 221/sq.ft
801 N First Avenue
Battle Ridge
· 3,046 sq.ft · 3 Bedrooms · 3 Baths · House
· Office room · Parking
Battle Ridge · 3,046 sq.ft · 3 Bedrooms · 3 Baths · House · Office room · Parking
Completely reimagined, rebuilt from the inside out, this exceptional Knightdale property offers the character of a classic home with the quality, efficiency, and finishes expected in luxury new construction. Originally built in 1950 with an addition completed in 1980, the home underwent an extensive top-to-bottom renovation in 2024, leaving virtually no detail untouched—from the insulation behind the walls to the door hardware and hinges throughout. Offering 3 bedrooms, 3 full baths, a dedicated office, spacious loft/bonus area, abundant storage, and a detached two-car garage, this home delivers the flexible floorplan today's buyers demand. The primary suite is conveniently located on the main level and features a spa-inspired bath complete with a zero-entry shower and freestanding soaking tub. The heart of the home showcases real original oak hardwood floors, granite countertops, custom soft-close cabinetry, subway tile backsplash, stainless steel appliances, custom built-ins, solid w
USD 675,000
524 Everglow Lane
View photo
House · for sale
USD 447,485
USD 176/sq.ft
524 Everglow Lane
Battle Ridge
· 2,540 sq.ft · 4 Bedrooms · 3 Baths · House
· Office room · Parking · Equipped kitchen · Swimming pool
Battle Ridge · 2,540 sq.ft · 4 Bedrooms · 3 Baths · House · Office room · Parking · Equipped kitchen · Swimming pool
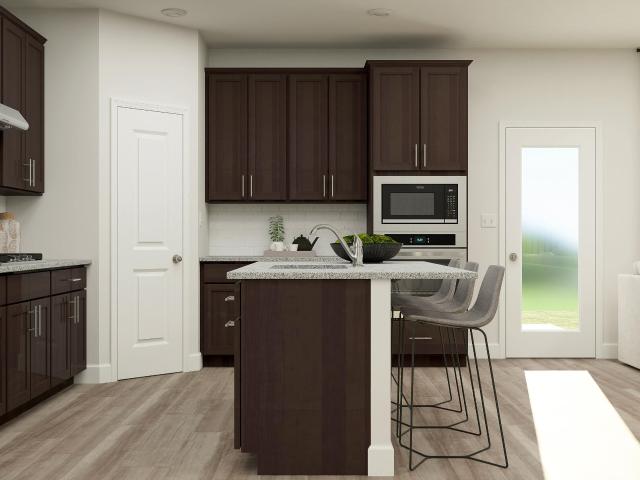
The Virginia Plan. A triangle favorite, this floor plan checks off every item on your list! The first floor features a spacious office & guest room with full bath. Open gourmet kitchen overlooks large living room and casual dining space that opens into the generous sized screen porch. Drop zone leads you to 2 car garage ready for electric vehicles! Second floor greets you with loft space open to oversized secondary bedrooms, large hall bath, and luxury owner suite. Don't miss the HUGE walk in closet and incredible laundry room with sink! This home has it all! The Cottage Collection features cozy single family homes in Golden Trace community. Nestled among wooded buffers in Garner, NC, Golden Trace is the newest community in a highly desirable location. Residents will enjoy access to top-tier amenities, including a saltwater pool with an inviting cabana, tot lot and scenic walking trails. Premier shopping and dining are just minutes away at White Oak Crossing, offering popular retailers
USD 447,485
6025 Antigua Run
View photo
House · for sale
USD 255,000
USD 249/sq.ft
6025 Antigua Run
Battle Ridge
· 1,023 sq.ft · 3 Bedrooms · 2 Baths · House
· Garden · Office room · Equipped kitchen
Battle Ridge · 1,023 sq.ft · 3 Bedrooms · 2 Baths · House · Garden · Office room · Equipped kitchen
Offering a spacious and functional floor plan, this home features inviting living spaces designed for both everyday comfort and entertaining. The main living area flows seamlessly into the kitchen, which offers ample cabinet and counter space and a dining area perfect for gatherings. The primary suite provides a spacious bedroom and bath. Additional bedrooms offer flexibility for guests, a home office, or hobbies. Step outside to enjoy the backyard, ideal for relaxing, gardening, or hosting friends and family. Conveniently located near shopping, dining, parks, and major highways, this home offers easy access to Raleigh while maintaining the charm and convenience of Knightdale living
USD 255,000
3001 Softwind Drive
View photo
House · for sale
USD 294,990
USD 197/sq.ft
3001 Softwind Drive
Battle Ridge
· 1,496 sq.ft · 3 Bedrooms · 2 Baths · House
· Garden · Office room · Fireplace · Equipped kitchen · Parking · Swimming pool
Battle Ridge · 1,496 sq.ft · 3 Bedrooms · 2 Baths · House · Garden · Office room · Fireplace · Equipped kitchen · Parking · Swimming pool
Priced to sell! You can't beat this price in Wynston! 3 bedrooms plus bonus room/office and garage. All new windowsand slider. NEW luxury vinyl plank flooring on the 1st floor. New quartz kitchen counters. New kitchen sink. Large Family Room with corner Gas-Log Fireplace. Smooth Ceilings. Stainless Steel Appliances including Range, Hood, Refrigerator and Dishwasher. Sunny Laundry Rm on 1st Floor. Dining area overlooks your large fenced back yard. Primary Suite has Cathedral Ceiling, Garden Tub and Walk-in Closet. Neighborhood Pool. Convenient to area Shopping andRestaurants
USD 294,990
7621 Old Baucom Road
View photo
House · for sale
USD 415,000
USD 230/sq.ft
7621 Old Baucom Road
Battle Ridge
· 1,798 sq.ft · 3 Bedrooms · 2 Baths · House
· Office room · Equipped kitchen
Battle Ridge · 1,798 sq.ft · 3 Bedrooms · 2 Baths · House · Office room · Equipped kitchen
Discover the rare opportunity to own this move-in ready 3-bedroom, 2-bath home nestled on approximately 1.61 private acres in Raleigh, NC. Tucked away outside of a subdivision, this exceptional property offers the space, privacy, and freedom that are becoming increasingly difficult to find—with no HOA. Inside, you'll find a beautifully remodeled kitchen featuring stainless steel appliances, seamlessly blending modern style with everyday functionality. The thoughtfully designed floor plan includes both a spacious formal dining area and a separate breakfast nook, providing ideal spaces for everything from intimate meals to entertaining guests. The convenient first-floor primary suite offers comfort and ease of living, while two additional bedrooms provide flexibility for living, guests, or a home office. Step outside and enjoy the expansive grounds, where there's plenty of room for outdoor entertaining, gardening, recreational activities, or future expansion. Surrounded by the tranquilit
USD 415,000
5106 Twisted Willow Way
View photo
Townhouse · for sale
USD 225,000
USD 197/sq.ft
5106 Twisted Willow Way
Battle Ridge
· 1,141 sq.ft · 2 Bedrooms · 2 Baths · Townhouse
· Patio · Office room · Equipped kitchen
Battle Ridge · 1,141 sq.ft · 2 Bedrooms · 2 Baths · Townhouse · Patio · Office room · Equipped kitchen
Welcome home to this beautifully maintained 2-bedroom, 2.5-bath townhome conveniently located just minutes from Downtown Raleigh, I-40, I-440, and US-64, offering easy access to shopping, dining, and commuting. This two-story home features an open-concept main level with a spacious living room that flows seamlessly into the kitchen and dining area, creating an ideal space for everyday living and entertaining. Upstairs, both bedrooms feature private en-suite bathrooms, providing comfort and flexibility for roommates, guests, or a home office. Enjoy peace of mind with a new hot water heater, adding value and efficiency for the next owner. Step outside to a private, fenced patio that's perfect for relaxing, grilling, or enjoying your morning coffee, along with an attached exterior storage closet for added convenience. Whether you're a first-time homebuyer, investor, or looking to downsize, this low-maintenance townhome offers comfort, convenience, and an unbeatable Raleigh location
USD 225,000
388 Garden Vine Trail
View photo
House · for sale
USD 379,000
USD 190/sq.ft
388 Garden Vine Trail
Battle Ridge
· 1,991 sq.ft · 3 Bedrooms · 2 Baths · House
· Garden · Equipped kitchen
Battle Ridge · 1,991 sq.ft · 3 Bedrooms · 2 Baths · House · Garden · Equipped kitchen
Discover this stunning 3-bedroom, 2.5-bath Chadwick home located in the highly desirable Edge of Auburn master-planned community. New carpet installed (*June 26, 2026). Offering rare privacy and serene views, it backs onto a peaceful retention pond bordered by a tree line. The beautifully landscaped flat yard provides a tranquil outdoor space, complete with a screened-in back porch perfect for relaxing or entertaining. Inside, the open-concept layout is filled with natural light thanks to large, insulated windows. Recessed lighting illuminates the kitchen, living room, and the second-floor loft. The modern kitchen features a large island with elegant quartz countertops, tiled backsplash, premium cabinets and a nearby walk-in pantry. Blinds are included throughout the home for convenience and privacy. The spacious primary suite is a private retreat with a tray ceiling and a large walk-in closet. Its luxurious en-suite bathroom includes a double vanity and a generous tiled walk-in shower
USD 379,000
865 Cassa Clubhouse Way
View photo
House · for sale
USD 489,855
USD 198/sq.ft
865 Cassa Clubhouse Way
Battle Ridge
· 2,465 sq.ft · 4 Bedrooms · 3 Baths · House
· Patio · Equipped kitchen · Swimming pool
Battle Ridge · 2,465 sq.ft · 4 Bedrooms · 3 Baths · House · Patio · Equipped kitchen · Swimming pool
Welcome to the Mayflower by Lennar in the new StoneRiver community in Knightdale. Residents enjoy exceptional amenities, including a clubhouse, saltwater pool, fitness center, lounge areas, walking trails, and a playground. Nestled along the Neuse River basin, the community offers peaceful wooded surroundings. This thoughtfully designed two-story home features an open-concept layout ideal for everyday living and entertaining. The main level includes a spacious Great Room, casual dining area, formal dining room, private study, and a guest bedroom with access to a full bath. The gourmet kitchen is appointed with a center island, 42-inch cabinets, quartz countertops, tile backsplash, and stainless steel appliances. A screened porch and adjacent patio overlook the wooded homesite, creating a relaxing outdoor retreat. Upstairs, you'll find a versatile loft, two secondary bedrooms, a full bath, and a private owner's suite with a walk-in closet and en-suite bath. Conveniently located with eas
USD 489,855
1203 Silvershire Way
View photo
House · for sale
USD 3,850,000
USD 1,797/sq.ft
1203 Silvershire Way
Battle Ridge
· 2,142 sq.ft · 4 Bedrooms · 2 Baths · House
· Garden · Deck · Fireplace · Equipped kitchen · Swimming pool
Battle Ridge · 2,142 sq.ft · 4 Bedrooms · 2 Baths · House · Garden · Deck · Fireplace · Equipped kitchen · Swimming pool
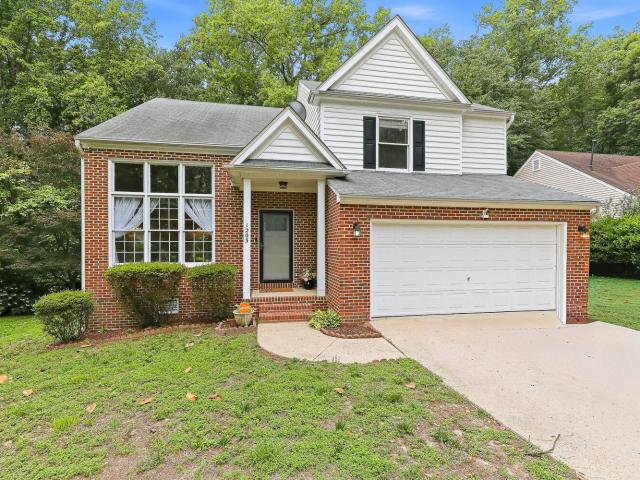
One owner home in desirable Planters Walk in Knightdale! Are you looking for that WOW factor in your new home? This spacious brick front home offers a large, vaulted living room with huge windows providing tons of natural light and a separate den with a woodburning fireplace accented by beautiful built-ins. Plenty of room in the separate dining room for family gatherings plus 4 upper-level bedrooms for family and guests. Many updates over the years include recent carpet. 6/23/26, HVAC. 2025, roof. Approximately 10 years old, deck rails. 2024, Kitchen remodel with granite countertops, backsplash, stainless steel appliances, sink, breakfast area windows. Easy to clean Engineered wood floors throughout main level and primary suite. Spacious Master en-suite with double sinks, garden tub and separate walk-in shower. Refrigerator and washer/dryer convey. Enjoy your morning coffee on the deck overlooking the private backyard. Community amenities include pool, clubhouse, playground. Convenient
USD 3,850,000
204 Forest Landing Drive
View photo
House · for sale
USD 315,000
USD 225/sq.ft
204 Forest Landing Drive
Battle Ridge
· 1,399 sq.ft · 3 Bedrooms · 2 Baths · House
· Garden · Deck · Fireplace · Equipped kitchen
Battle Ridge · 1,399 sq.ft · 3 Bedrooms · 2 Baths · House · Garden · Deck · Fireplace · Equipped kitchen
Welcome home! This beautifully updated 3 bed/2 bath gem is set to please with absolutely no HOA. The heart of the home features a gourmet kitchen complete with granite countertops, gorgeous cabinetry, a tile backsplash, and stainless steel appliances. All flowing seamlessly into a cozy living room anchored by a warm fireplace. Enjoy the ultimate convenience of a 1st floor primary suite with tiled tub/shower with a dual vanity. While the upstairs welcomes you with brand new carpeting and a beautifully tiled walk-in shower. Plus, you can move in with total peace of mind knowing the HVAC and water heater have both been replaced within the past five years. Step outside into your private outdoor oasis, where a spacious deck overlooks a serene, wooded backyard featuring a cozy fire pit perfect for crisp evenings and weekend entertaining. Ample storage sheds provide plenty of room for tools and hobbies, allowing you to maximize every inch of this incredible property. Situated in a prime locat
USD 315,000
2304 Nelson Street
View photo
House · for sale
USD 219,000
USD 205/sq.ft
2304 Nelson Street
Battle Ridge
· 1,066 sq.ft · 3 Bedrooms · 1 Bath · House
· Equipped kitchen
Battle Ridge · 1,066 sq.ft · 3 Bedrooms · 1 Bath · House · Equipped kitchen
Come and take a look at this spectacular single level 3 bedroom home. Invest in it now, let it pay for itself! With a very spacious main bedroom that you do not want to miss. Brand new kitchen appliances, new quartz countertops, new flooring throughout, and new paint interior & exterior and new roof. Enjoy your beautifully tiled bathroom, with a tub/shower combo and new vanity. This house has a fresh new exterior and interior, ready to please any buyer looking for an affordable home close to everything. Located near an elementary school, easy access to the freeway, lots of options for eating out and just minutes from downtown
USD 219,000
422 Liberty Express Place
View photo
House · for sale
USD 469,900
USD 198/sq.ft
422 Liberty Express Place
Battle Ridge
· 2,368 sq.ft · 4 Bedrooms · 3 Baths · House
· Garden · Equipped kitchen
Battle Ridge · 2,368 sq.ft · 4 Bedrooms · 3 Baths · House · Garden · Equipped kitchen
Beautifully refreshed and move-in ready, this light-filled 1.5-story home in Knightdale Station offers the perfect blend of comfort and flexibility. Featuring three bedrooms, including the primary suite, on the main level, plus a private fourth bedroom and full bath upstairs, this floor plan is ideal for a variety of lifestyles. The open-concept living space is anchored by a bright, updated kitchen with freshly painted cabinetry, creating a clean, modern look that flows seamlessly into the main living and dining areas. Luxury vinyl plank flooring throughout the main living spaces, fresh paint and new carpet upstairs, upgraded appliances, a screened porch, and a fenced backyard make this home truly move-in ready. All of this is nestled in one of Knightdale's most desirable communities, known for its parks, trails, neighborhood amenities, and convenient access to Raleigh
USD 469,900
1314 Stone Manor Drive
View photo
Townhouse · for sale
USD 241,000
USD 151/sq.ft
1314 Stone Manor Drive
Battle Ridge
· 1,593 sq.ft · 3 Bedrooms · 2 Baths · Townhouse
· Garden · Parking · Swimming pool
Battle Ridge · 1,593 sq.ft · 3 Bedrooms · 2 Baths · Townhouse · Garden · Parking · Swimming pool
Beautiful 3 bedroom, 2.5 bath townhome in the desirable Fieldstone Crossing community! This spacious two story home offers an open and functional floor plan, large bedrooms, and new carpet. The primary suite features a garden tub, separate shower, and 2 generous closet spaces. Enjoy the convenience of an attached garage, upstairs laundry room and low-maintenance living with community amenities including a pool. Ideally located just minutes from Downtown Raleigh, WakeMed, Knightdale shopping and dining, and major highways including I-440, I-540, I-40, and US-264 for an easy commute
USD 241,000
2232 Violet Bluff Court
View photo
House · for sale
USD 194,999
USD 167/sq.ft
2232 Violet Bluff Court
Battle Ridge
· 1,163 sq.ft · 2 Baths · House
· Fireplace
Battle Ridge · 1,163 sq.ft · 2 Baths · House · Fireplace
Back on the market as investment property. Currently renting on 1 Year Lease for $1700. 3 Bedroom Townhome in the city limits of Raleigh for under current tax value. 1168 sq ft w/ 2.5 bathrooms. Located in a Cul-de-sac for extra privacy. Spacious Pantry. Fireplace, washer/dryer connection. Just Minutes from Downtown Raleigh, 440 Beltline and I-40. Calling all Investors to contact me or your agent today for Private Showing! 919-264-8
USD 194,999
508 Heathwick Drive
View photo
House · for sale
USD 5,260,000
USD 3,153/sq.ft
508 Heathwick Drive
Battle Ridge
· 1,668 sq.ft · 3 Bedrooms · 2 Baths · House
· Garden · Office room · Deck · Fireplace · Equipped kitchen
Battle Ridge · 1,668 sq.ft · 3 Bedrooms · 2 Baths · House · Garden · Office room · Deck · Fireplace · Equipped kitchen
Tucked away on a quiet cul-de-sac, this beautifully maintained 3-bedroom, 2.5-bath home offers the perfect combination of space, privacy, and convenience. With no hoa. Situated on a generous 0.41-acre lot, you'll love the large, fenced backyard with plenty of room to play, garden, or entertain, plus a 12.1' x 7.7' storage shed for all your outdoor equipment and hobbies. The durable fiber cement siding adds both curb appeal and lasting peace of mind, while the HVAC was replaced in 2024 for added value and peace of mind. Step inside to find brand-new interior paint and warm wood flooring throughout the main level. The inviting living room is anchored by a cozy wood-burning fireplace and opens directly onto the rear deck, making it easy to enjoy indoor-outdoor living and entertain guests. The bright kitchen features white cabinetry, stainless steel appliances, and an easy flow into the living spaces. A formal dining room offers flexibility and is currently set up as a home office, making
USD 5,260,000
1521 Arapahoe Ridge Drive
View photo
House · for sale
USD 439,900
USD 190/sq.ft
1521 Arapahoe Ridge Drive
Battle Ridge
· 2,314 sq.ft · 4 Bedrooms · 2 Baths · House
· Patio · Garden · Office room · Gym · Equipped kitchen · Parking · Swimming pool
Battle Ridge · 2,314 sq.ft · 4 Bedrooms · 2 Baths · House · Patio · Garden · Office room · Gym · Equipped kitchen · Parking · Swimming pool
Welcome to this beautiful single-family home featuring 4 bedrooms, 2.5 bathrooms, and a 2-car garage. The open floor plan offers a spacious family room that flows seamlessly to the back patio, creating a great space for everyday living and entertaining. The kitchen features granite countertops, stainless steel appliances, a large island, stylish dark cabinetry, and a bright dining area. A versatile flex room on the main floor can be used as a home office, playroom, gym, or additional living space. Upstairs, the spacious primary suite includes a walk-in closet, dual vanities, and a walk-in shower. Three additional bedrooms, a full bathroom, a loft, and a convenient laundry room complete the second floor. Washer and dryer are included. Enjoy a large backyard and fantastic community amenities, including a pool, dog park, and playground. Conveniently located near shopping, dining, and major highways for an easy commute. As an added bonus, HOA dues include high-speed internet and cable TV t
USD 439,900
1753 Uplift Avenue
View photo
House · for sale
USD 425,230
USD 167/sq.ft
1753 Uplift Avenue
Battle Ridge
· 2,540 sq.ft · 4 Bedrooms · 3 Baths · House
· Equipped kitchen
Battle Ridge · 2,540 sq.ft · 4 Bedrooms · 3 Baths · House · Equipped kitchen
The Cottage Collection offers new single-family homes coming soon to Retreat at Robertson, a vibrant master-planned community in Knightdale, NC. Homeowners can enjoy the convenience of an onsite playground and greenway trail connection. Just five minutes away is Wendell Falls' town center, home to a Publix supermarket, local dining and unique retail shopping. Residents will benefit from being part of the highly regarded Wake County Public School System. Commuters can reach Downtown Raleigh in 18 minutes and Research Triangle Park in just 30 minutes. This new two-story home design is both stylish and practical. The first floor features an open-plan layout among a Great Room, kitchen and casual dining area for shared moments with family and friends. A covered porch enhances outdoor enjoyment. A private study and a secluded bedroom are situated off the foyer. Upstairs are a versatile loft, two secondary bedrooms and a spacious owner's suite with a luxe bathroom and large walk-in closet
USD 425,230
2037 Pine Bark Lane
View photo
House · for sale
USD 425,000
USD 169/sq.ft
2037 Pine Bark Lane
Battle Ridge
· 2,508 sq.ft · 3 Bedrooms · 2 Baths · House
· Garden · Office room · Equipped kitchen
Battle Ridge · 2,508 sq.ft · 3 Bedrooms · 2 Baths · House · Garden · Office room · Equipped kitchen
Nestled on a level 1.54-acre cul-de-sac lot and bordering the beautiful Clemmons Educational State Forest, this Custom-Built home offers privacy, natural beauty, and endless potential. Travel along tree-lined streets to this charming property, set back from the road with a gracious drive-up and lush backyard filled with white oak trees, dogwoods, and rhododendrons—an ideal retreat for birdwatchers and nature lovers. Inside, you'll find a spacious floor plan featuring a bright sunroom that opens to the kitchen with white cabinetry and the cozy family room. The formal dining room, foyer, and guest bath showcase hardwood flooring, while the finished bonus room provides flexible space for a home office, media room, or playroom. The oversized primary suite offers two walk-in closets, a whirlpool tub, and a separate shower for a true owner's retreat. Major updates include two HVAC systems replaced in 2024. Conveniently located just minutes from shopping, Hwy 70, and I-40, this home is approx
USD 425,000
346 Diversity Way
View photo
Townhouse · for sale
USD 381,435
USD 193/sq.ft
346 Diversity Way
Battle Ridge
· 1,970 sq.ft · 3 Bedrooms · 3 Baths · Townhouse
· Deck · Equipped kitchen
Battle Ridge · 1,970 sq.ft · 3 Bedrooms · 3 Baths · Townhouse · Deck · Equipped kitchen
Montage West Townes is a community offering new townhomes located less than three miles away from WakeMed Raleigh Campus and Downtown Raleigh. This new three-story townhome puts an elevated twist on a classic design with each bedroom boasting its own private bathroom to provide enhanced livability. The open-concept main living area is situated on the second floor to promote seamless multitasking and transitions between spaces. It includes a bright Great Room, a modern kitchen with a center island and a dining area with an attached deck. Tucked upstairs is the serene owner's suite with a large walk-in closet. Prices, dimensions and features may vary and are subject to change. Photos are for illustrative purposes only
USD 381,435
344 Diversity Way
View photo
Townhouse · for sale
USD 373,435
USD 188/sq.ft
344 Diversity Way
Battle Ridge
· 1,981 sq.ft · 3 Bedrooms · 3 Baths · Townhouse
· Deck · Equipped kitchen
Battle Ridge · 1,981 sq.ft · 3 Bedrooms · 3 Baths · Townhouse · Deck · Equipped kitchen
Montage West Townes is a community offering new townhomes located less than three miles away from WakeMed Raleigh Campus and Downtown Raleigh. This new three-story townhome puts an elevated twist on a classic design with each bedroom boasting its own private bathroom to provide enhanced livability. The open-concept main living area is situated on the second floor to promote seamless multitasking and transitions between spaces. It includes a bright Great Room, a modern kitchen with a center island and a dining area with an attached deck. Tucked upstairs is the serene owner's suite with a large walk-in closet. Prices, dimensions and features may vary and are subject to change. Photos are for illustrative purposes only
USD 373,435
342 Diversity Way
View photo
Townhouse · for sale
USD 379,435
USD 192/sq.ft
342 Diversity Way
Battle Ridge
· 1,970 sq.ft · 3 Bedrooms · 3 Baths · Townhouse
· Deck · Equipped kitchen
Battle Ridge · 1,970 sq.ft · 3 Bedrooms · 3 Baths · Townhouse · Deck · Equipped kitchen
Montage West Townes is a community offering new townhomes located less than three miles away from WakeMed Raleigh Campus and Downtown Raleigh. This new three-story townhome puts an elevated twist on a classic design with each bedroom boasting its own private bathroom to provide enhanced livability. The open-concept main living area is situated on the second floor to promote seamless multitasking and transitions between spaces. It includes a bright Great Room, a modern kitchen with a center island and a dining area with an attached deck. Tucked upstairs is the serene owner's suite with a large walk-in closet. Prices, dimensions and features may vary and are subject to change. Photos are for illustrative purposes only
USD 379,435
2816 Warm Breeze Way
View photo
House · for sale
USD 450,055
USD 188/sq.ft
2816 Warm Breeze Way
Battle Ridge
· 2,390 sq.ft · 4 Bedrooms · 3 Baths · House
· Patio · Equipped kitchen
Battle Ridge · 2,390 sq.ft · 4 Bedrooms · 3 Baths · House · Patio · Equipped kitchen
The Summit Collection offers new and spacious single-family homes coming soon to Retreat at Robertson, a vibrant master-planned community in Knightdale, NC. Homeowners can enjoy the convenience of an onsite playground and greenway trail connection. Just five minutes away is Wendell Falls' town center, home to a Publix supermarket, local dining and unique retail shopping. Residents will benefit from being part of the highly regarded Wake County Public School System. Commuters can reach Downtown Raleigh in 18 minutes and Research Triangle Park in just 30 minutes. This new two-story home offers a convenient bedroom upon entry, steps from a full bathroom. An open plan at the back of the home blends the kitchen, living and dining spaces with direct access to a patio for year-round outdoor enjoyment. On the second floor, a spacious and inviting loft offers a convenient shared living space near two additional bedrooms and a generous owner's suite with an en-suite bathroom and walk-in closet
USD 450,055

Get email alerts

Don't miss out: be the first to know about new properties

The alert was correctly created

On subscribing you accept the conditions of use and the privacy policy
Alert
Receive new ads in your inbox
Save this search
Receive alerts for new listings

We'll send you an email when we have new properties for: "Properties for sale in Battle Ridge"

The alert was correctly created

Walnut Bluffs
Deerfield at Eaglechase
Get email alerts and be the first to see new listings
Required field
On subscribing I accept the terms of the privacy policy
Perfect! You'll soon start receiving new listings via email
Alert
Receive an email when we have new ads for Properties for sale in Battle Ridge
Save this search
Filters

Bedrooms

Size (sq.ft)

sq.ft
sq.ft

Price

USD
USD

Property type

Bathrooms

Clear all filters
Receive notifications when new entries are published.