929 houses for sale in Bay Colony Pointe West

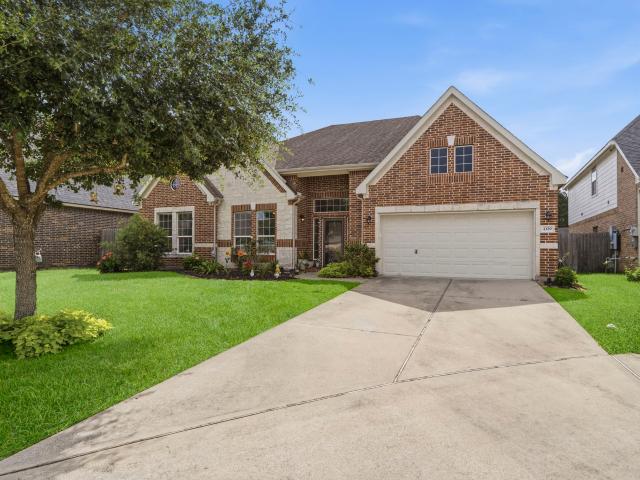
1321 Summer Field Lane
View photo
House · for sale
USD 735,000
USD 210/sq.ft
1321 Summer Field Lane
Bay Colony Pointe West
· 3,498 sq.ft · 4 Bedrooms · 4 Baths · House
· Patio · Fireplace · Equipped kitchen · Parking · Swimming pool
Bay Colony Pointe West · 3,498 sq.ft · 4 Bedrooms · 4 Baths · House · Patio · Fireplace · Equipped kitchen · Parking · Swimming pool
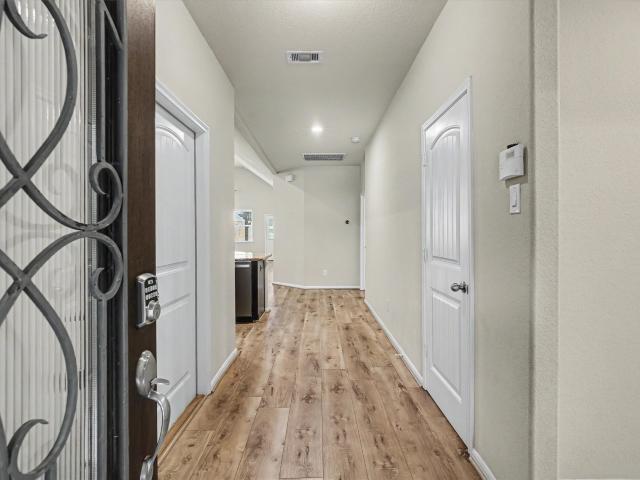
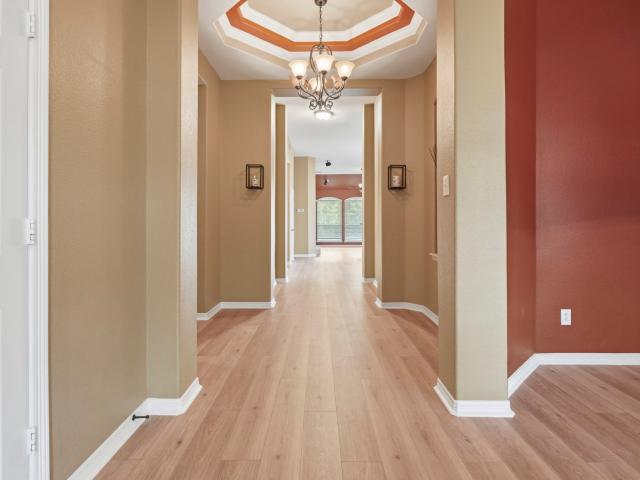
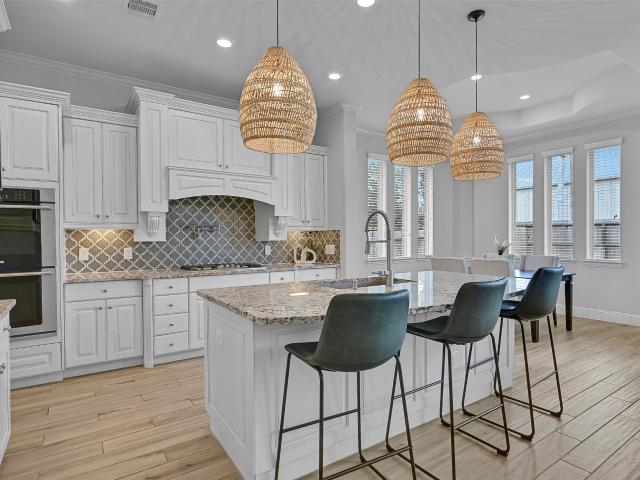
Beautiful Village Builders design tucked inside the gated Arbor Gate section of West Ranch! This unique 1.5-story floorplan offers the rare convenience of 4 bedrooms & 3 full baths on the first floor, while the second level is dedicated to entertaining with a spacious game room, media room, & additional full bath. A grand foyer & soaring ceilings welcome you into light-filled living spaces with walls of windows, wood-look tile floors, a cast stone fireplace, & an open-concept layout that includes an island kitchen with granite counters, an arabesque tile backsplash, & stainless appliances including dual ovens & a gas cooktop with pot filler. A private study with French doors & a coffered ceiling creates the perfect work-from-home setup. The spacious primary suite offers a spa-like bath & oversized walk-in closet. Additional highlights include a tandem 3-car garage with EV charger, covered patio, & access to West Ranch amenities, lakes, trails, pools, & top-rated FISD schools
USD 735,000
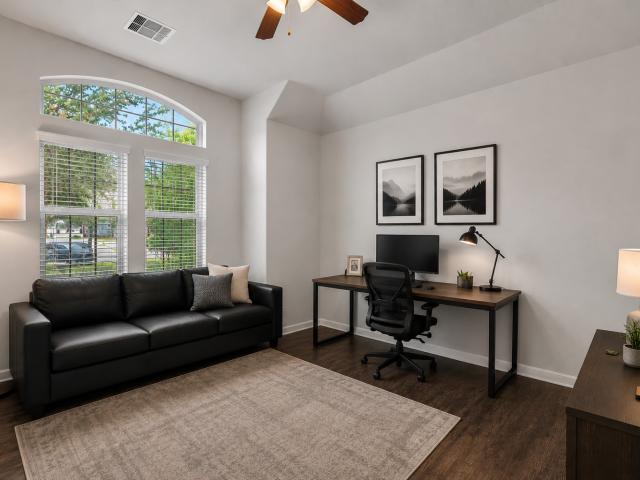
2731 Ahnya Lane
View photo
House · for sale
USD 379,000
USD 163/sq.ft
2731 Ahnya Lane
Bay Colony Pointe West
· 2,314 sq.ft · 3 Bedrooms · 2 Baths · House
· Patio · Garden · Office room · Equipped kitchen
Bay Colony Pointe West · 2,314 sq.ft · 3 Bedrooms · 2 Baths · House · Patio · Garden · Office room · Equipped kitchen
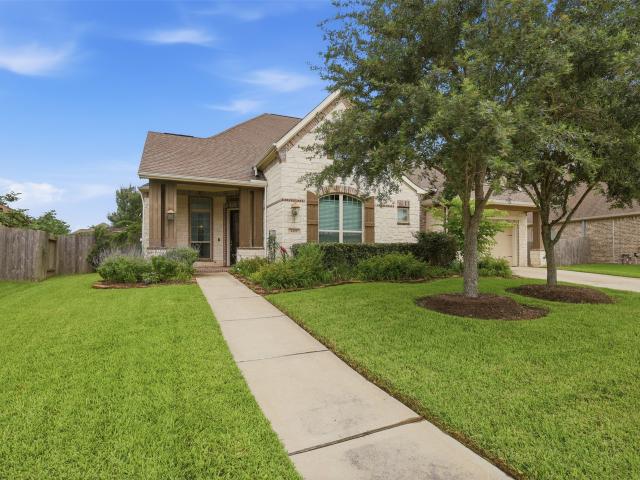
Welcome to this beautiful single-story home in sought-after Tuscan Lakes. With no rear neighbors, this home offers privacy and a peaceful setting while being conveniently located near shopping, dining, entertainment, and major commuter routes. Step inside to soaring ceilings and an open layout. A private home office with French doors can also serve as a fourth bedroom. The formal dining room is located just off the kitchen, making entertaining easy. The chef's eat-in island kitchen features granite countertops, 42-inch cabinets with crown molding, stainless steel appliances, a butler's pantry, and ample storage. The kitchen flows seamlessly into the spacious living room. The desirable split floor plan provides privacy for all. The primary suite offers dual vanities, a soaking tub, walk-in shower, and large walk-in closet. Relax on the covered back patio overlooking the spacious backyard. Enjoy an abundance of neighborhood amenities, including parks, lakes, trails, and playgrounds
USD 379,000
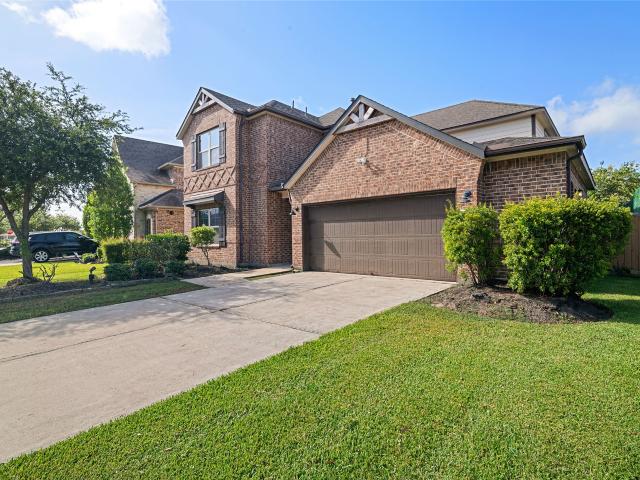
4329 S Meridian Greens Drive
View photo
House · for sale
USD 415,000
USD 140/sq.ft
4329 S Meridian Greens Drive
Bay Colony Pointe West
· 2,960 sq.ft · 3 Bedrooms · 2 Baths · House
· Patio · Garden · Parking · Fireplace · Equipped kitchen
Bay Colony Pointe West · 2,960 sq.ft · 3 Bedrooms · 2 Baths · House · Patio · Garden · Parking · Fireplace · Equipped kitchen
Stunning 1-story home in the sought-after Bayou Lakes community! This beautifully maintained residence showcases an open-concept design with soaring ceilings, elegant archways, crown molding, an abundant natural light throughout, & a 3 car garage! The spacious family room features a striking stone fireplace & flows seamlessly into the kitchen, complete with granite countertops, stainless steel appliances, oversized island, breakfast bar, & ample cabinetry. The expansive primary suite features a tray ceiling, sitting area, spa-inspired bath with dual vanities, soaking tub, an oversized walk-in shower, and a generous walk-in closet. Enjoy outdoor living year-round on the covered patio overlooking the fully fenced backyard. Additional highlights include a large utility room, dedicates study & beautifully landscaping. Conveniently located near shopping, dining, schools, & major commuter routes. This exceptional home combines comfort, style, & functionality in one impressive package
USD 415,000
2761 San Nicolo Lane
View photo
House · for sale
USD 1,200,000
USD 238/sq.ft
2761 San Nicolo Lane
Bay Colony Pointe West
· 5,038 sq.ft · 4 Bedrooms · 4 Baths · House
· Patio · Garden · Office room · Equipped kitchen · Parking · Swimming pool
Bay Colony Pointe West · 5,038 sq.ft · 4 Bedrooms · 4 Baths · House · Patio · Garden · Office room · Equipped kitchen · Parking · Swimming pool
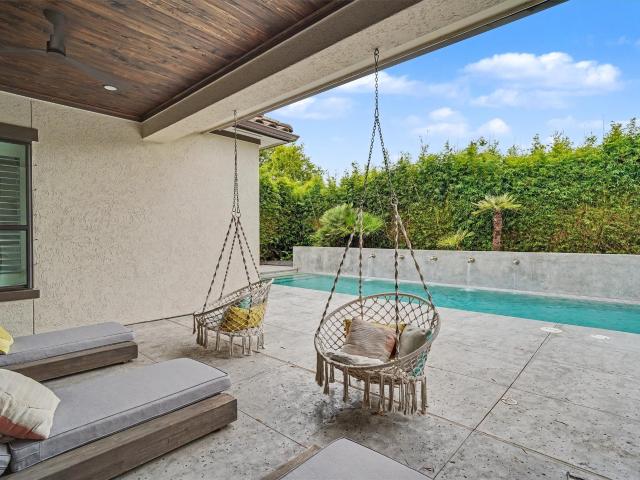
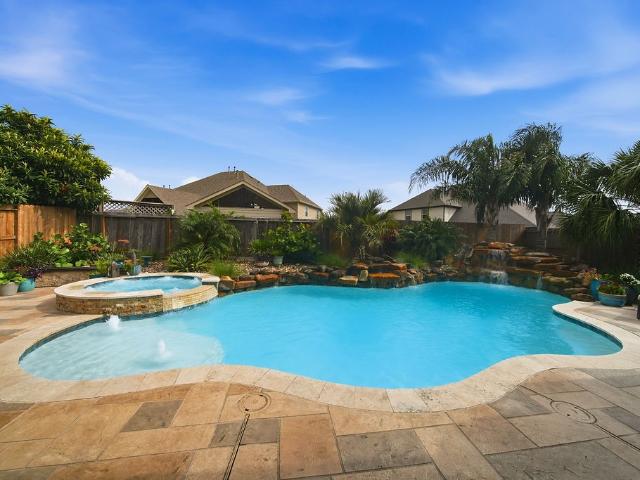
Nestled in the highly sought Siena gated section of Tuscan Lakes master planned community, this exceptional custom home offers 4 bedrooms, 4 full & 1 half baths, a 3-car tandem garage & 5043 sq ft of luxurious living. Every bedroom features an en suite bath & walk in closet. Brand new carpet, a new upstairs HVAC system with ductwork (1 of 2 units), & a new smart garage door add peace of mind. Designer lighting, plantation shutters, abundant storage & custom finishes shine throughout. The chef’s kitchen boasts a Wolf gas range with double ovens, quartzite countertops, large island & butler’s pantry. Enjoy a private office, theater room, upstairs wet bar & best of all a resort-style backyard with heated/chilled modern-inspired pool, oversized covered patio, professional landscaping, brick fence & no rear neighbors. Whole-home Generac generator, Spanish tile roof, sprinkler system & outdoor kitchen plumbed-ready for utilities, complete this impressive home. Clear Creek ISD!
USD 1,200,000
2429 Morning Ridge Lane
View photo
House · for sale
USD 739,900
USD 225/sq.ft
2429 Morning Ridge Lane
Bay Colony Pointe West
· 3,283 sq.ft · 4 Bedrooms · 3 Baths · House
· Patio · Garden · Fireplace · Equipped kitchen · Parking
Bay Colony Pointe West · 3,283 sq.ft · 4 Bedrooms · 3 Baths · House · Patio · Garden · Fireplace · Equipped kitchen · Parking
West Ranch. Gated section. Friendswood ISD. Single-story. 4-car tandem garage. Welcome to this beautifully designed home offering 4 beds, 3.5 baths, private study, formal dining, & an open-concept layout filled with natural light. The spacious family room w/soaring ceilings & fireplace flows seamlessly into the gourmet kitchen featuring a large island, quartz countertops, double ovens, gas cooktop, under-cabinet lighting, & abundant cabinetry. The primary suite offers a spa-inspired bath & oversized walk-in closet w/direct access to the utility room. Enjoy the covered patio overlooking a spacious backyard w/mature landscaping. Additional highlights include a tankless water heater, sprinkler system, 220V outlets in the garage and laundry room, smart home features including Alexa-connected lighting in primary & living, smart locks, and smart plugs. Located in the gated section of West Ranch w/community pools, lakes, walking trails, parks, playgrounds, clubhouse, & recreation center
USD 739,900
2732 Rogliano Lane
View photo
House · for sale
USD 469,500
USD 163/sq.ft
2732 Rogliano Lane
Bay Colony Pointe West
· 2,874 sq.ft · 5 Bedrooms · 3 Baths · House
· Patio · Equipped kitchen · Parking · Air conditioning
Bay Colony Pointe West · 2,874 sq.ft · 5 Bedrooms · 3 Baths · House · Patio · Equipped kitchen · Parking · Air conditioning
Exceptional 5 bedroom home located in the desirable master planned community of Tuscan Lakes. Beautiful 6 lite front door opens to large formal entry. Primary bedroom and one additional bedroom downstairs. 3 bedrooms and game room located on 2nd floor. Updated kitchen includes white quartz countertops, custom cabinets and stylish vent hood. Recent GE appliances. Open concept floor plan with huge living area with high ceilings. Luxury wide plank flooring through out first floor. Primary bedroom features custom trim work and crown molding. Primary bath with large walk-in shower, freestanding soaking tub and white oak double vanity. Outside you will find covered back patio and unique privacy wall. Garage features separate central A/C system perfect for classic car enthusiast, work out area or hobby space. Home is steps from community pool, park and play ground. League City is centrally located in Galveston County with easy access to Houston and Galveston Island and the beach
USD 469,500
2728 Rogliano Lane
View photo
House · for sale
USD 365,000
USD 174/sq.ft
2728 Rogliano Lane
Bay Colony Pointe West
· 2,088 sq.ft · 4 Bedrooms · 2 Baths · House
· Equipped kitchen · Parking
Bay Colony Pointe West · 2,088 sq.ft · 4 Bedrooms · 2 Baths · House · Equipped kitchen · Parking
Welcome to this beautifully maintained one-story DR Horton home in the desirable, master planned community of Tuscan Lakes. League City! Offering 4 bedrooms, 2 bathrooms and a 2-car garage with a 5-foot extension, this home features an open-concept floor plan designed for comfortable everyday living and entertaining. A spacious family room with vaulted ceilings create a bright, airy feel, while the large kitchen boasts granite countertops, stainless steel appliances and ample workspace. Enjoy the convenience of a Rain Bird in-ground sprinkler system with smart technology to help keep the lawn looking its best. Large walk in laundry room with custom cabinetry and storage. Located just a short walk to the neighborhood splash pad and park, this home combines comfort, functionality and an exceptional community lifestyle. Don’t miss this fantastic opportunity to make Tuscan Lakes your new home! Low tax rate and HOA! Close to shopping, Bucees and restaurants. Easy access to I-45 and 146!
USD 365,000
2753 Rio Bella Court
View photo
House · for sale
USD 4,200,000
USD 1,605/sq.ft
2753 Rio Bella Court
Bay Colony Pointe West
· 2,616 sq.ft · 4 Bedrooms · 2 Baths · House
· Patio · Garden · Office room · Equipped kitchen · Parking
Bay Colony Pointe West · 2,616 sq.ft · 4 Bedrooms · 2 Baths · House · Patio · Garden · Office room · Equipped kitchen · Parking
Breathtaking home in desirable Tuscan Lakes! This beautifully maintained 4-bedroom, 2.5-bath home offers 2,620 sqft of living space on a 6,000 sqft lot and features a dedicated home office, spacious game room, and 2-car garage. Located in Dickinson ISD and just minutes from shopping, dining, and I-45. Inside, a striking staircase creates an elegant focal point, leading into a bright open-concept layout. The spacious living room showcases abundant natural light, tile flooring, and crown molding details. The kitchen boasts rich wood cabinetry, extensive counter space, a pantry, and seamless flow into the living areas. Enjoy both a formal dining room for entertaining and a sunny breakfast nook for casual meals. The private office is ideal for remote work. Upstairs, the master suite offers vaulted ceilings, crown molding, plush carpeting, and backyard views. Outside, enjoy a covered patio and spacious backyard with plenty of room for entertaining, pets, or future outdoor enhancements
USD 4,200,000
2513 Royal Field Lane
View photo
House · for sale
USD 8,980,000
USD 1,390/sq.ft
2513 Royal Field Lane
Bay Colony Pointe West
· 6,458 sq.ft · 4 Bedrooms · 3 Baths · House
· Patio · Garden · Gym · Equipped kitchen · Swimming pool
Bay Colony Pointe West · 6,458 sq.ft · 4 Bedrooms · 3 Baths · House · Patio · Garden · Gym · Equipped kitchen · Swimming pool
Rarely found, the home offers two luxurious primary suites, each with its own en suite bath, making it ideal for multigenerational living or extended guests. Experience timeless elegance, designer upgrades, and resort-style living in this extraordinary home zoned to the award-winning Friendswood ISD. Filled with natural light, the open-concept floor plan showcases rich hardwood flooring, sophisticated finishes, and beautifully curated living spaces. The chef-inspired kitchen features an oversized island, abundant custom cabinetry, generous prep space, and seamless flow into the inviting family room. A private executive study and custom fitness room provide exceptional flexibility. Step outside to your private backyard retreat featuring a sparkling pool, spa, covered patio, and outdoor kitchen. Meticulously maintained with magazine-worthy style and exceptional craftsmanship, this home offers the perfect blend of luxury, comfort, and everyday functionality
USD 8,980,000
2708 Bolgheri Lane
View photo
House · for sale
USD 475,000
USD 310/sq.ft
2708 Bolgheri Lane
Bay Colony Pointe West
· 1,528 sq.ft · 4 Bedrooms · 2 Baths · House
· Patio · Office room · Fireplace · Equipped kitchen
Bay Colony Pointe West · 1,528 sq.ft · 4 Bedrooms · 2 Baths · House · Patio · Office room · Fireplace · Equipped kitchen
Beautiful one-story 4-bedroom, 2.5-bath home featuring an inviting entry, open-concept floor plan, and formal dining room perfect for entertaining. The spacious living room showcases a stunning floor-to-ceiling stone fireplace and flows seamlessly into the kitchen with a 5-burner gas cooktop, under-cabinet lighting, ample cabinetry, and generous counter space. The private primary suite offers a spa-like bath with an oversized seamless glass shower featuring body sprayers, dual sinks, a large soaking tub, and an expansive walk-in closet. The versatile fourth bedroom can easily serve as a home office. Enjoy movie nights or game day in the spacious game room with a projector included. Relax year-round on the covered back patio. A wonderful combination of style, comfort, and functionality!
USD 475,000
1752 Silver Bend Drive
View photo
House · for sale
USD 395,000
USD 101/sq.ft
1752 Silver Bend Drive
Bay Colony Pointe West
· 3,886 sq.ft · 4 Bedrooms · 3 Baths · House
· Patio · Garden · Office room · Equipped kitchen
Bay Colony Pointe West · 3,886 sq.ft · 4 Bedrooms · 3 Baths · House · Patio · Garden · Office room · Equipped kitchen
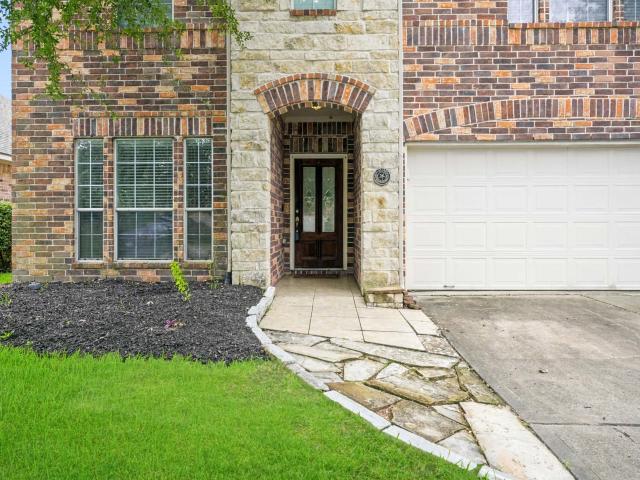
Welcome to this spacious 4-bedroom, 3.5-bath brick home situated on a desirable cul-de-sac street. The thoughtfully designed two-story floor plan features a private primary bedroom downstairs along with a dedicated study/home office, offering flexibility for work or everyday living. Upstairs, enjoy additional living and entertainment space with a large game room and separate media room, plus secondary bedrooms and baths. The kitchen and main living areas provide plenty of space for gathering and entertaining. Step outside to a covered back patio overlooking the large backyard, ideal for outdoor dining, relaxing, gardening, or creating your own outdoor retreat. With generous indoor and outdoor living spaces, multiple entertainment areas, a first-floor primary suite, dedicated home office, brick exterior, and cul-de-sac location, this home offers a versatile layout with room to live, work, and entertain
USD 395,000
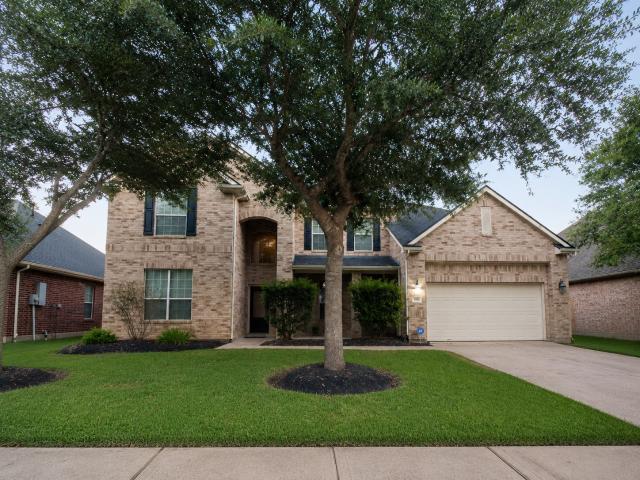
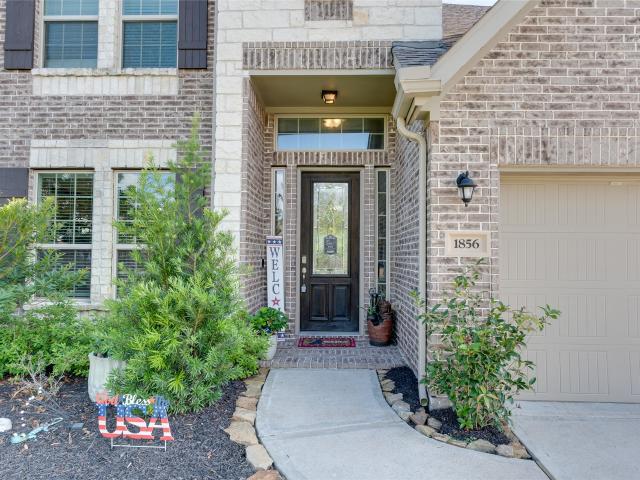
1856 Bright Way Lane
View photo
House · for sale
USD 469,999
USD 166/sq.ft
1856 Bright Way Lane
Bay Colony Pointe West
· 2,831 sq.ft · 4 Bedrooms · 3 Baths · House
· Patio · Garden · Parking · Fireplace · Equipped kitchen
Bay Colony Pointe West · 2,831 sq.ft · 4 Bedrooms · 3 Baths · House · Patio · Garden · Parking · Fireplace · Equipped kitchen
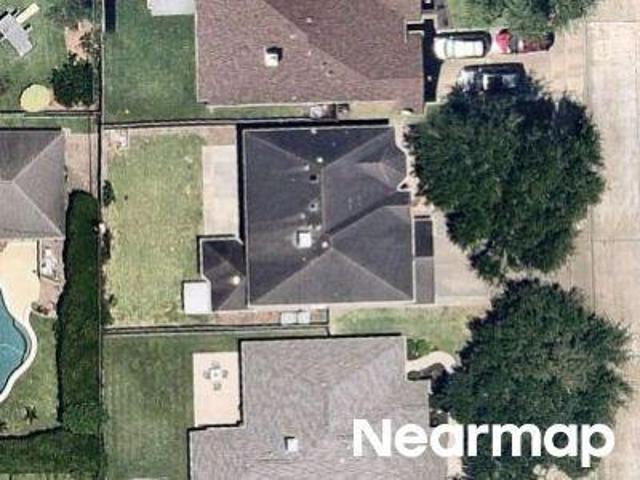
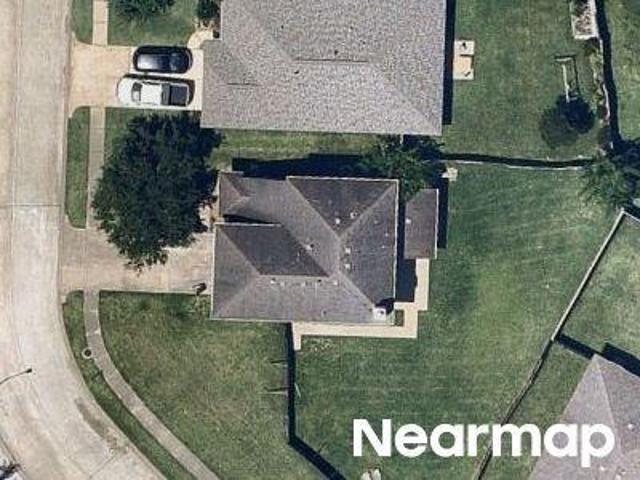
Beautifully upgraded home on a PREMIUM LAKE LOT and NO BACK NEIGHBORS featuring an extended concrete patio with outdoor speakers and stunning water views. The kitchen showcases modern white cabinetry with upgraded hardware throughout. Custom accent walls add designer touches to the kitchen island, fireplace, primary suite, and seamless glass shower with mosaic accent wall. Additional highlights include a built-out storage area, paid-off whole-home water softening and filtration system, tankless water heater, and ceiling fans installed in every room. Upstairs, you'll find three bedrooms, including a large game room perfect for entertaining, relaxing or a second living space. The backyard offer endless flexibility. There is a spacious concrete patio that was added for an outdoor relaxing area. The property also features an enlarged driveway with a three car garage
USD 469,999
Armand Dr
View photo
House · for sale
Request Details
New
Armand Dr
Bay Colony Pointe West
· 3,305 sq.ft · 3 Baths · House
Bay Colony Pointe West · 3,305 sq.ft · 3 Baths · House
This is a Real Estate-Owned (REO)/post-foreclosure home owned or managed by a bank. All offers are considered; however, the highest and best will most likely be accepted
Request Details
Bright Brook Ln
View photo
House · for sale
Request Details
New
Bright Brook Ln
Bay Colony Pointe West
· 2,164 sq.ft · 3 Bedrooms · 2 Baths · House
Bay Colony Pointe West · 2,164 sq.ft · 3 Bedrooms · 2 Baths · House
This is a Real Estate-Owned (REO)/post-foreclosure home owned or managed by a bank. All offers are considered; however, the highest and best will most likely be accepted
Request Details
Steddum Dr
View photo
House · for sale
Request Details
New
Steddum Dr
Bay Colony Pointe West
· House
Bay Colony Pointe West · House
This is a Real Estate-Owned (REO)/post-foreclosure home owned or managed by a bank. All offers are considered; however, the highest and best will most likely be accepted
Request Details
Shouse Rd
View photo
House · for sale
Request Details
Updated
Shouse Rd
Bay Colony Pointe West
· 2,347 sq.ft · 4 Bedrooms · 3 Baths · House
Bay Colony Pointe West · 2,347 sq.ft · 4 Bedrooms · 3 Baths · House
This is a Real Estate-Owned (REO)/post-foreclosure home owned or managed by a bank. All offers are considered; however, the highest and best will most likely be accepted
Request Details
29th St
View photo
House · for sale
Request Details
Updated
29th St
Bay Colony Pointe West
· House
Bay Colony Pointe West · House
This is a Real Estate-Owned (REO)/post-foreclosure home owned or managed by a bank. All offers are considered; however, the highest and best will most likely be accepted
Request Details
Highway 6
View photo
House · for sale
Request Details
Updated
Highway 6
Bay Colony Pointe West
· House
Bay Colony Pointe West · House
This is a Real Estate-Owned (REO)/post-foreclosure home owned or managed by a bank. All offers are considered; however, the highest and best will most likely be accepted
Request Details
Canyon Mist Ln
View photo
House · for sale
Request Details
Updated
Canyon Mist Ln
Bay Colony Pointe West
· 2,013 sq.ft · 4 Bedrooms · 2 Baths · House
Bay Colony Pointe West · 2,013 sq.ft · 4 Bedrooms · 2 Baths · House
This home is in preforeclosure, which means the homeowner is in default (missed payments). Therefore, there could be an opportunity to strike a great deal with the owner and the bank
Request Details
Pine Shadows St
View photo
House · for sale
Request Details
Updated
Pine Shadows St
Bay Colony Pointe West
· 1,572 sq.ft · 3 Bedrooms · 2 Baths · House
Bay Colony Pointe West · 1,572 sq.ft · 3 Bedrooms · 2 Baths · House
This home is in preforeclosure, which means the homeowner is in default (missed payments). Therefore, there could be an opportunity to strike a great deal with the owner and the bank
Request Details
Gilbert Rd
View photo
House · for sale
Request Details
Updated
Gilbert Rd
Bay Colony Pointe West
· 3,078 sq.ft · 3 Baths · House
Bay Colony Pointe West · 3,078 sq.ft · 3 Baths · House
This home is in preforeclosure, which means the homeowner is in default (missed payments). Therefore, there could be an opportunity to strike a great deal with the owner and the bank
Request Details
Pedregal Rd
View photo
House · for sale
Request Details
Updated
Pedregal Rd
Bay Colony Pointe West
· 2,863 sq.ft · 3 Baths · House
Bay Colony Pointe West · 2,863 sq.ft · 3 Baths · House
This home is in preforeclosure, which means the homeowner is in default (missed payments). Therefore, there could be an opportunity to strike a great deal with the owner and the bank
Request Details
Nottingham Ln
View photo
House · for sale
Request Details
Updated
Nottingham Ln
Bay Colony Pointe West
· 3,337 sq.ft · 2 Baths · House
Bay Colony Pointe West · 3,337 sq.ft · 2 Baths · House
This home is in preforeclosure, which means the homeowner is in default (missed payments). Therefore, there could be an opportunity to strike a great deal with the owner and the bank
Request Details
Hidden Brook Ln
View photo
House · for sale
Request Details
Updated
Hidden Brook Ln
Bay Colony Pointe West
· 3,175 sq.ft · 2 Baths · House
Bay Colony Pointe West · 3,175 sq.ft · 2 Baths · House
This home is in preforeclosure, which means the homeowner is in default (missed payments). Therefore, there could be an opportunity to strike a great deal with the owner and the bank
Request Details
Victoria Ct
View photo
House · for sale
Request Details
Updated
Victoria Ct
Bay Colony Pointe West
· 2,024 sq.ft · 2 Baths · House
Bay Colony Pointe West · 2,024 sq.ft · 2 Baths · House
This home is in preforeclosure, which means the homeowner is in default (missed payments). Therefore, there could be an opportunity to strike a great deal with the owner and the bank
Request Details

Get email alerts

Don't miss out: be the first to know about new properties

The alert was correctly created

On subscribing you accept the conditions of use and the privacy policy
Alert
Receive new ads in your inbox
Save this search
Receive alerts for new listings

We'll send you an email when we have new properties for: "Houses for sale in Bay Colony Pointe West"

The alert was correctly created

Bay View, League City Texas City-League City CCD Galveston County Texas
The Enclave in Bay COlony
Get email alerts and be the first to see new listings
Required field
On subscribing I accept the terms of the privacy policy
Perfect! You'll soon start receiving new listings via email
Alert
Receive an email when we have new ads for Houses for sale in Bay Colony Pointe West
Save this search
Filters

Bedrooms

Size (sq.ft)

sq.ft
sq.ft

Price

USD
USD

Property type

Bathrooms

Clear all filters
Receive notifications when new entries are published.