590 properties for sale in Bay Ridge Junction

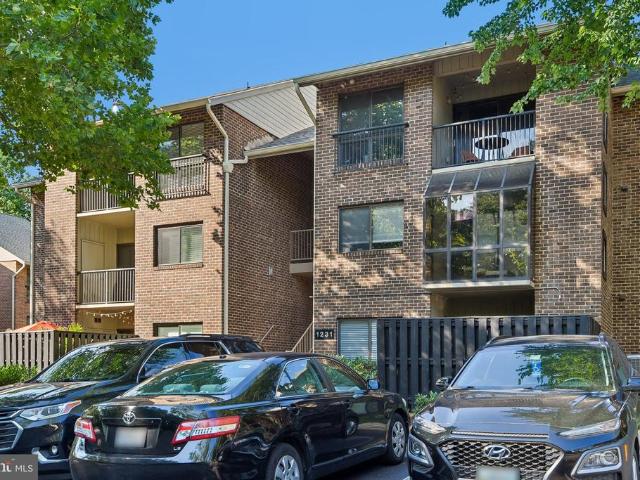
1231 Gemini Drive # L
View photo
Condo · for sale
USD 325,000
USD 287/sq.ft
1231 Gemini Drive # L
Bay Ridge Junction
· 1,130 sq.ft · 2 Bedrooms · 1 Bath · Condo
· Office room · Balcony · Equipped kitchen
Bay Ridge Junction · 1,130 sq.ft · 2 Bedrooms · 1 Bath · Condo · Office room · Balcony · Equipped kitchen
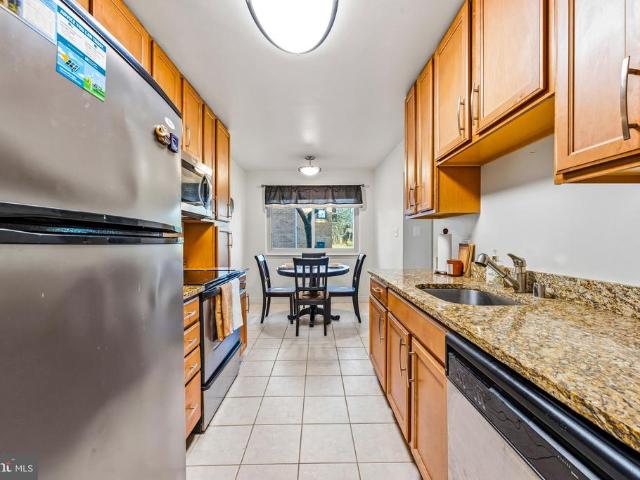
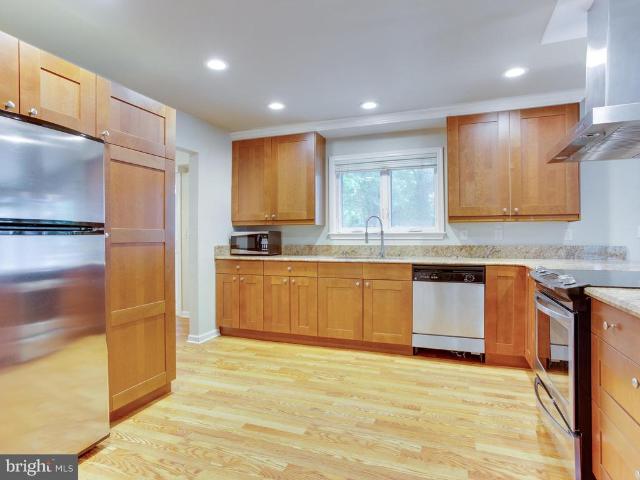
Welcome to 1231 Gemini Dr Unit L, a beautifully updated top-floor residence with a rare and highly desirable lofted floor plan. Offering 1 bedroom and 1 bathroom across 1,133 sq. Ft. this unit stands out as one of the largest layouts in the building and has been fully renovated to deliver a clean, modern aesthetic throughout. Soaring ceilings and recessed lighting create an open, airy feel the moment you step inside. The main living area is anchored by a stylish spiral staircase leading to the spacious loft, a versatile upper-level space ideal for a second bedroom, home office, or additional lounge area. Skylights and an additional large ceiling fan enhance the loft with natural light and comfort, while the top-floor location provides added privacy with no neighbors above. The kitchen has been completely updated with stainless steel appliances, modern wood cabinetry, and has ample storage space. Just off the kitchen and family room, a balcony offers a comfortable outdoor retreat. The m
USD 325,000
1210 President Street
12 pictures
House · for sale
USD 650,000
USD 410/sq.ft
1210 President Street
Bay Ridge Junction
· 1,582 sq.ft · 3 Bedrooms · 3 Baths · House
· Office room · Equipped kitchen
Bay Ridge Junction · 1,582 sq.ft · 3 Bedrooms · 3 Baths · House · Office room · Equipped kitchen
Welcome home to this thoughtfully redesigned home in Eastport just blocks from Spa Creek and minutes to downtown Annapolis. This beautifully updated 3-bedroom, 3-bath residence offers approximately 1,600 finished square feet across two levels, combining a functional layout with quality finishes and extensive upgrades throughout. The main level features a bright living room and an updated kitchen with quartz countertops, shaker cabinetry, stainless steel appliances, and a dining area. A main-level bedroom and full bath provide flexibility for guests or a home office. A dedicated laundry and utility space leads to the rear addition, where the private primary suite includes vaulted ceilings, a walk-in closet, and an en-suite bath with double vanities, custom tile, and a walk-in shower. The upper level offers a finished attic suite with a third bedroom, full bath, and bonus flex space suitable for an office or additional living area. Interior features include durable flooring, recessed lig
USD 650,000
723 Glenwood Street
12 pictures
House · for sale
USD 599,000
USD 316/sq.ft
723 Glenwood Street
Bay Ridge Junction
· 1,894 sq.ft · 3 Bedrooms · 2 Baths · House
· Patio · Garden · Deck · Equipped kitchen · Cellar
Bay Ridge Junction · 1,894 sq.ft · 3 Bedrooms · 2 Baths · House · Patio · Garden · Deck · Equipped kitchen · Cellar
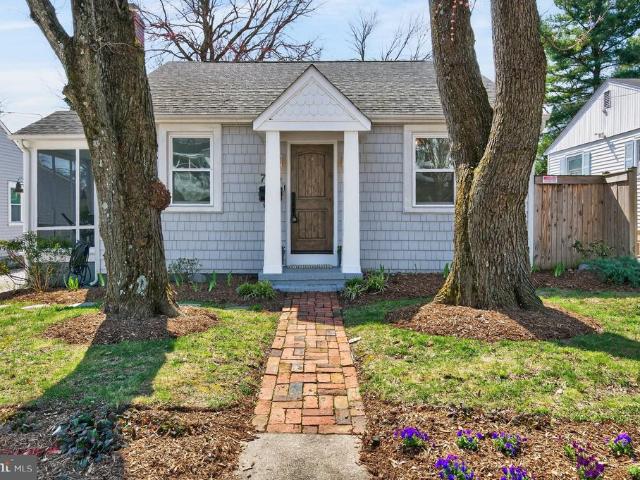
Open House Cancelled. Delightful Cape Cod-style bungalow! Walkable to town and the Naval Academy Stadium. Charming and Classic! From the minute you enter through the solid wood front door, you will be greeted with refinished hardwood floors. Lovely screened porch, perfect for summer evenings. Dedicated dining space leads to bright galley kitchen with Bertazzoni gas stove and stainless hood, glass front cabinets, reclaimed butcher block counter and a window over the sink overlooking the deck, patio and yard. Two bedrooms on main floor flank the exquisitely tiled glass shower. The second floor features a third bedroom that features a large, open bathroom and closet. Custom closets and custom roller shades. Antique hardware in the style of the home. Rear deck off of kitchen is perfect for entertaining. Sunny fenced back yard is level and ready for active play or peace and quiet. Perfect for your lifestyle touches. Basement (outdoor access) is partially finished with a studio area and dark
USD 599,000
1102 August Drive
View photo
Townhouse · for sale
USD 575,000
USD 234/sq.ft
1102 August Drive
Bay Ridge Junction
· 2,454 sq.ft · 4 Bedrooms · 3 Baths · Townhouse
· Patio · Garden · Deck · Fireplace · Equipped kitchen
Bay Ridge Junction · 2,454 sq.ft · 4 Bedrooms · 3 Baths · Townhouse · Patio · Garden · Deck · Fireplace · Equipped kitchen
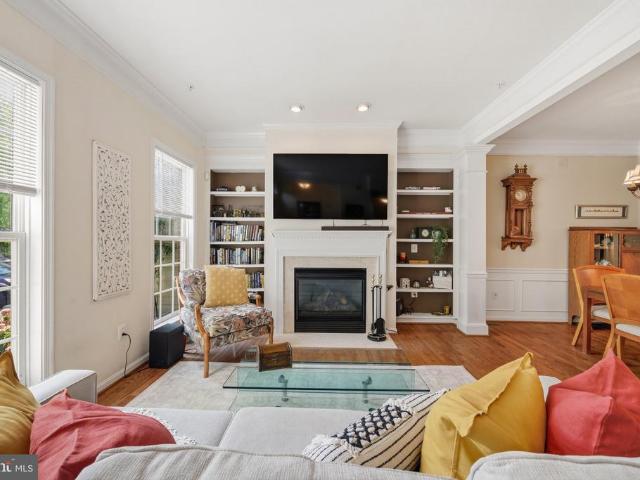
Location. Layout. Lifestyle. A well-cared-for home. Thats what todays buyers are looking forand thats exactly what youll find here. Backing to Truxtun Park and surrounded by a private wooded backdrop, this inviting Annapolis home offers approx. 2,700 square feet with thoughtfully designed bump-outs on all three levels. The expanded floor plan creates a bright sunroom off the kitchen, a spacious primary suite, and a versatile lower levelproviding the space and flexibility you will appreciate. The main level features hardwood flooring, a welcoming living room with custom built-in bookcases surrounding the gas fireplace, and a bright sunroom overlooking the backyard. The spacious kitchen and breakfast area offers a center island, pantry, abundant workspace, and easy access to the deck, making it the perfect place to gather with family and friends. Step outside to enjoy the private wooded setting from the deck above or the beautiful stone patio belowideal for relaxing, entertaining, or sim
USD 575,000
1233 Gemini Drive # C
12 pictures
House · for sale
USD 229,999
USD 267/sq.ft
1233 Gemini Drive # C
Bay Ridge Junction
· 861 sq.ft · 1 Bedroom · 1 Bath · House
· Equipped kitchen
Bay Ridge Junction · 861 sq.ft · 1 Bedroom · 1 Bath · House · Equipped kitchen
Stop searching and start living the Annapolis dream. Unit #C at 1233 Gemini Drive offers the perfect'lock-and-leave' sanctuary for the busy professional or the weekend adventurer. This isn't just a condo; its your home base for everything the Chesapeake Bay lifestyle has to offer. Bathed in natural light, this thoughtfully designed layout maximizes every square inch. Whether youre hosting a pre-game social before a Navy Navy-Marine Corps Memorial Stadium event or prepping a meal in the updated kitchen, the flow is effortless. Why Youll Love It: Prime Location: Less than 10 minutes to the U. S. Naval Academy and the historic cobblestone streets of Downtown Annapolis. Commuters Dream: Instant access to Hwy 50 and I-97, making your trek to D. C. or Baltimore a breeze. Turn-Key Ready: Low-maintenance living with updated bathroom and hvac Outdoor Access: Minutes from Quiet Waters Park and the best waterfront dining in Eastport. If you want the Annapolis zip code without the historic-home he
USD 229,999
152 Jefferson Street
View photo
House · for sale
USD 785,000
USD 343/sq.ft
Updated
152 Jefferson Street
Bay Ridge Junction
· 2,282 sq.ft · 4 Bedrooms · 3 Baths · House
· Garden · Office room · Equipped kitchen · Cellar
Bay Ridge Junction · 2,282 sq.ft · 4 Bedrooms · 3 Baths · House · Garden · Office room · Equipped kitchen · Cellar
Beautifully renovated eastport gem with modern coastal finishes! Perfect for a Primary Residence, 2nd Home or Rental Investment! ABOUT THE HOME: 3 levels of luxury living featuring 4 Bedrooms and 3.5 Bathrooms. Open-concept main level with New Hickory hardwood floors and designer lighting throughout. THE GOURMET KITCHEN: Custom white Shaker cabinetry, modern black hardware, Quartz countertops, oversized center island, and premium stainless appliances with gas cooking. THE PRIMARY SUITE: A rare main-level primary retreat with walk-in closet and spa-like bath featuring custom tile work and glass-enclosed shower. THE FLEXIBLE LOWER LEVEL: Fully finished walk-up basement with a 4th bedroom/office, family room with wood accent wall, and a custom full bathperfect for a guest or in-law suite. THE EXTERIOR: Iconic white picket fence in front, with cozy front porch, and a private rear yard with beautiful wood privacy fence is expanded by an additional 736 SF (included in sale). New Black Anders
USD 785,000
607 S Cherry Grove Avenue
View photo
Townhouse · for sale
USD 543,000
USD 271/sq.ft
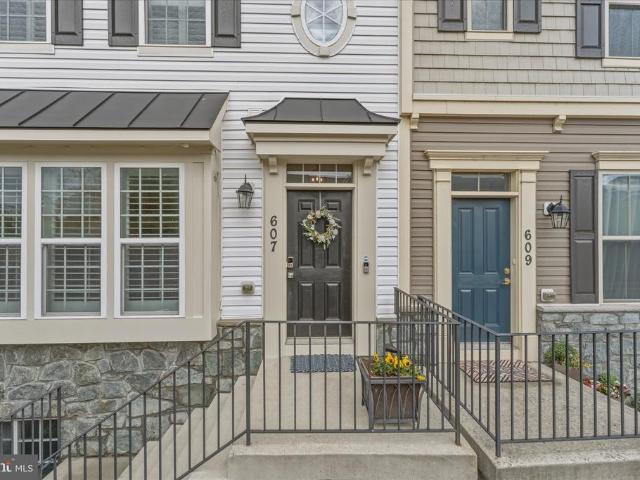
607 S Cherry Grove Avenue
Bay Ridge Junction
· 2,002 sq.ft · 3 Bedrooms · 2 Baths · Townhouse
· Cellar · Parking
Bay Ridge Junction · 2,002 sq.ft · 3 Bedrooms · 2 Baths · Townhouse · Cellar · Parking
THE HIGHLIGHTS: Minutes to Rt 50 Easy DC & Baltimore Commute | Open Concept Main Level | Hardwood Floors & Soaring Ceilings | Luxe Primary Suite w/ Custom Walk-In Closet | Soaking Tub + Walk-In Shower | Freshly Painted | Plantation Shutters | Bright Walk-Out-Style Basement w/ Bath Rough-In | Private Gated Parking | Walk to Downtown Annapolis Dining & City Dock. THE DETAILS: Welcome to Village Greens Where Annapolis Living Reaches Its Full Potential. Tucked along a tree-lined streetscape that delivers that quintessential Annapolis vibe, this stunning 3 BR, 2.5 BA luxury townhome checks every box. Step inside to an open concept main level where rich hardwood floors flow beneath soaring ceilings, plantation shutters grace every window, and modern updated lighting plus freshly painted spaces adds a polished, contemporary feel throughout. Upstairs, vaulted ceilings continue to impress. The primary suite is a true retreat custom walk-in closet, soaring ceilings, walk-in shower, soaking tub,
USD 543,000
116 Vanguard Lane
12 pictures
Townhouse · for sale
USD 589,000
USD 241/sq.ft
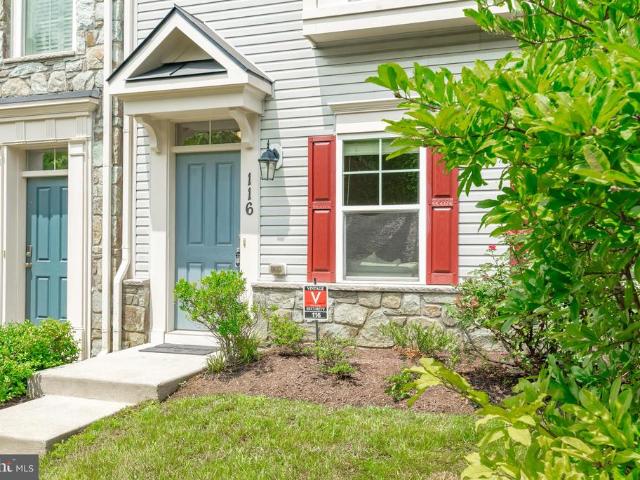
116 Vanguard Lane
Bay Ridge Junction
· 2,443 sq.ft · 4 Bedrooms · 3 Baths · Townhouse
· Office room · Gym · Equipped kitchen · Parking
Bay Ridge Junction · 2,443 sq.ft · 4 Bedrooms · 3 Baths · Townhouse · Office room · Gym · Equipped kitchen · Parking
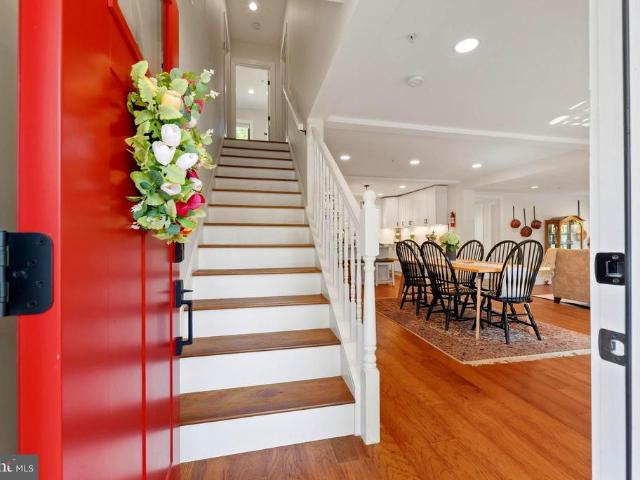
Location, lifestyle, and move-in-ready living come together in this meticulously maintained four-level end-unit townhome in the gated Village Greens of Annapolis. Just 5 minutes to Annapolis, enjoy quaint shops, fine dining, walking tours, waterfront activities, water taxi access, and year-round entertainment. Nearby Eastport, Quiet Waters Park, shopping, dining, and major commuter routes make this location exceptional. Built in 2016 and set within a manicured courtyard, this home offers 4 bedrooms, 3 full baths, and 2 half baths. Fresh paint, new carpet, wood floors, a resurfaced driveway, and freshly painted exterior shutters create a true move-in-ready opportunity. The entry level provides flexible space for a home office, media room, or gym, along with a half bath and a spacious two-car garage. The main level features an open-concept living area with a chefs kitchen, granite countertops, a center island, stainless steel appliances, gas cooking, a glass tile backsplash, abundant cab
USD 589,000
211 N Pindell Avenue
View photo
House · for sale
USD 775,000
USD 172/sq.ft
211 N Pindell Avenue
Bay Ridge Junction
· 4,489 sq.ft · 3 Bedrooms · 2 Baths · House
· Fireplace · Equipped kitchen
Bay Ridge Junction · 4,489 sq.ft · 3 Bedrooms · 2 Baths · House · Fireplace · Equipped kitchen
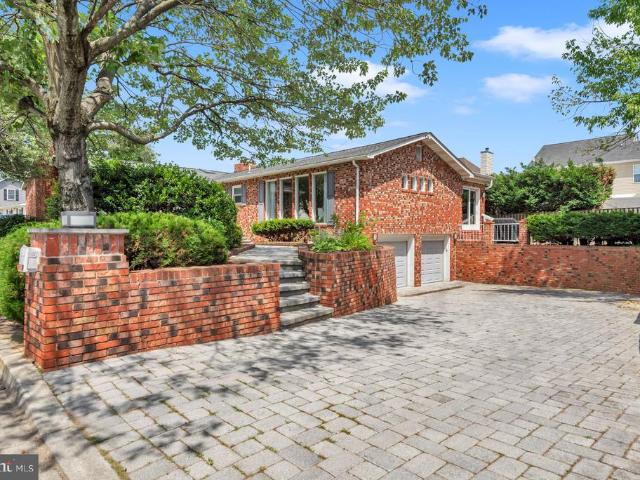
Tucked just off Poplar Trail, 211 Pindell Avenue is a classic brick rancher that lives far larger than expected4,497 square feet of light-filled, entertainer-ready space waiting to be enjoyed. Inside, walls of oversized windows pour sunshine across hardwood floors and custom trim. The living room rises to a vaulted ceiling anchored by a wood-burning fireplace, while the dining room charms with a beamed ceiling and cozy woodstove. Multiple fireplaces throughout boast dramatic floor-to-ceiling brick fronts and hearths, adding warmth and character to every gathering. The 2024-renovated kitchen is a true centerpiece, featuring stainless steel appliances, granite countertops, a tile backsplash, high cabinetry, recessed lighting, and a center island with seating. A sunny Florida room and a great room with built-in bar extend the home's effortless flow. Retreat to the primary bedroom, complete with refinished hardwood floors, a walk-in closet, sitting area, and en-suite bath. Downstairs, an e
USD 775,000
5 Park Pl, Unit 431, Annapolis, MD 21401 | MLS #MDAA2150
View photo
Condo · for sale
USD 475,000
USD 572/sq.ft
Updated
5 Park Pl, Unit 431, Annapolis, MD 21401 | MLS #MDAA2150
Bay Ridge Junction
· 829 sq.ft · 1 Bedroom · 1 Bath · Condo
· Patio · Equipped kitchen · Swimming pool · Lift
Bay Ridge Junction · 829 sq.ft · 1 Bedroom · 1 Bath · Condo · Patio · Equipped kitchen · Swimming pool · Lift
Discover the perfect blend of comfort and convenience in this charming 1-bedroom, 1-bathroom condo, ideally situated in the vibrant Park Place community. Built in 2007, this unit features an entry-level bedroom and elevators in the building for easy access. Faces West for sunset views. Enjoy modern living with a fully equipped kitchen boasting a built-in microwave, gas ovenu002Frange, dishwasher, and refrigerator, making meal prep a delight. Upgraded Bosch HVAC, The bathroom walk-in shower has been renovated for comfort. Hardwood floors, new carpet in bedroom. Living area is currently blue, bedroom neutral. Photos at end depict if painted off-white for perspective. Step outside to a community oasis, with a refreshing pool and BBQ grill, back patio, perfect for summer gatherings. Park Place has a Social Committee that organizes speaker series and social events. Safety is paramount with 24-hour security, lobby desk service, and monitored exterior cameras. Located in a thriving neighborho
USD 475,000
607 Melvin Avenue
4 pictures
House · for sale
USD 899,000
USD 818/sq.ft
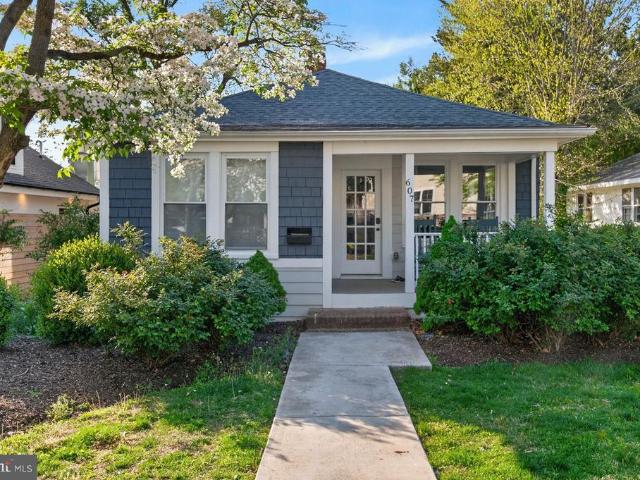
607 Melvin Avenue
Bay Ridge Junction
· 1,098 sq.ft · 2 Bedrooms · 2 Baths · House
· Garden · Parking
Bay Ridge Junction · 1,098 sq.ft · 2 Bedrooms · 2 Baths · House · Garden · Parking
Adorable bungalow coming soon in sought-after West Annapolis! Super fun, walkable locationcatch Navy Midshipmen football games or stroll to Chessies Wharf, Positanos, Bean Rush Cafe, Always Ice Cream Company & more! Just a short distance to Downtown Annapolis for waterfront dining, shopping, and historic charm. Easy one-level living with a great fenced-in yard and a large detached garage. Professional interior photos coming soonstay tuned!
USD 899,000
411 Ridgely Ave, Annapolis, MD 21401 | MLS #MDAA2115
View photo
House · for sale
USD 3,595,000
USD 605/sq.ft
411 Ridgely Ave, Annapolis, MD 21401 | MLS #MDAA2115
Bay Ridge Junction
· 5,942 sq.ft · 4 Bedrooms · 5 Baths · House
· Parking · Balcony · Equipped kitchen · Lift
Bay Ridge Junction · 5,942 sq.ft · 4 Bedrooms · 5 Baths · House · Parking · Balcony · Equipped kitchen · Lift
Coveted West Annapolis Waterfront property with deep water floating dock! Recently updated with fresh paint, refinished floors and new carpeting throughout. Experience elegance and grace in this stunning 4 story home that is sure to captivate. The contemporary architecture and voluminous spaces mixed with traditional finishes and floor plan creates a wonderful combination. Expertly designed and built additions include the glass enclosed lanai with elevator and guest room above in 2006, Living room, 2 car garage and bird's nest with balcony completed in 2009, gourmet Kitchen was expanded and beautifully updated in 2015. Upon entry, the soaring foyer is awe-inspiring and the elegant living room, with built-in bar, sets the tone. With 3 custom bars and multiple gathering areas, this home is perfect for entertaining. The gourmet kitchen is a chef's dream, featuring a large island and top-of-the-line finishes and breakfast nook, which flows seamlessly into the spacious family room with wall
USD 3,595,000
5 Park Place # 725
12 pictures
Condo · for sale
USD 499,000
USD 634/sq.ft
5 Park Place # 725
Bay Ridge Junction
· 786 sq.ft · 1 Bedroom · 1 Bath · Condo
· Equipped kitchen
Bay Ridge Junction · 786 sq.ft · 1 Bedroom · 1 Bath · Condo · Equipped kitchen
Downtown living at its finest! A Naval Academy family dream location! An open layout combines living and dining areas with a modern kitchen, creating a comfortable, functional main living space thats ideal for everyday living and easy entertaining. Beautiful hardwood floors, stainless steel appliances, in-unit laundry, and plenty of storage enhance the interior, while large windows bring in abundant natural light, making the space feel bright and inviting. An open layout combines living and dining areas with a modern kitchen, creating a comfortable, functional main living space thats ideal for everyday living and easy entertaining. Beautiful hardwood floors, stainless steel appliances, in-unit laundry, and plenty of storage enhance the interior, while large windows bring in abundant natural light, making the space feel bright and inviting. Residence at Park Place is near all that Annapolis has to offer. An easy walk to restaurants, city dock, Naval Academy, Main Street, year-round wate
USD 499,000
526 Sixth Street
View photo
House · for sale
USD 1,795,000
USD 896/sq.ft
526 Sixth Street
Bay Ridge Junction
· 2,002 sq.ft · 3 Bedrooms · 2 Baths · House
· Fireplace · Equipped kitchen · Parking
Bay Ridge Junction · 2,002 sq.ft · 3 Bedrooms · 2 Baths · House · Fireplace · Equipped kitchen · Parking
A rare opportunity to own a beautifully reimagined century-old residence in the heart of Eastport, where timeless architecture meets modern comfort and one of the neighborhood's most coveted amenitiesabundant off-street parking. Rich in history and craftsmanship, the home showcases an antique fireplace mantel with a hand-carved frieze, artisan wrought iron banister and fencing created by a metalsmith and co-founder of the renowned Niermann Weeks design atelier, elegant dentil molding, and wide lintels that reflect the character of a bygone era. A thoughtfully designed 1986 renovation introduced a two-story addition and reconfigured the home around a central hallway, creating the exceptional floor plan enjoyed today while preserving its historic charm. The kitchen was beautifully renovated in 2022 by designer Nicole Rauzi of Chromas Kitchens with updated custom cabinetry, fixtures, and appliances, blending contemporary function with classic style. Plantation shutters throughout the home
USD 1,795,000
510 Annapolitan Lane
12 pictures
Townhouse · for sale
USD 410,000
USD 206/sq.ft
510 Annapolitan Lane
Bay Ridge Junction
· 1,981 sq.ft · 4 Bedrooms · 3 Baths · Townhouse
· Garden · Office room · Equipped kitchen · Parking
Bay Ridge Junction · 1,981 sq.ft · 4 Bedrooms · 3 Baths · Townhouse · Garden · Office room · Equipped kitchen · Parking
Located in the highly sought-after Annapolis Walk community, this charming garage townhouse offers approximately 1,900 square feet of well-designed living space. The home features 4 spacious bedrooms and 3.5 bathrooms, providing ample space for comfortable living. The entry level includes a versatile bonus room with a full bathroom, making it perfect for guests, a home office, or an additional living area, with convenient access to the rear yard. The main level features a bright, open floor plan ideal for everyday living and entertaining. The living room flows seamlessly into the dining area, while large windows fill the home with natural light. The eat-in kitchen offers ample counter space, generous cabinetry, and room for casual dining. Upstairs, youll find three generously sized bedrooms, including a spacious primary suite with a walk-in closet and private ensuite bathroom. Residents of Annapolis Walk enjoy community amenities, including a clubhouse and playground, ideal for recreat
USD 410,000
15 Landings Court
View photo
House · for sale
USD 575,000
USD 331/sq.ft
15 Landings Court
Bay Ridge Junction
· 1,733 sq.ft · 4 Bedrooms · 3 Baths · House
· Deck · Fireplace · Equipped kitchen · Cellar
Bay Ridge Junction · 1,733 sq.ft · 4 Bedrooms · 3 Baths · House · Deck · Fireplace · Equipped kitchen · Cellar
Options for VA buyers. 5% 30 year fix mortgage. Large, beautifully maintained contemporary home in the sought-after Stone Creek community of Annapolis. Professional photos of this bright and airy property are coming soon. Features of this 4-bedroom, 3.5-bathroom home include: Renovated Interior: Recently painted throughout with an open-concept layout, remodeled kitchen and bathrooms, and vinyl plank flooring in the living and dining rooms. Chefs Kitchen: Features granite countertops, extensive cabinet space, and a breakfast bar that opens to a great room with a fireplace. Primary Suite: Includes double closets and a recently remodeled primary bath. Upgraded Systems: Newer roof and windows, with an HVAC unit installed in 2018. Outdoor Living: A sliding door leads to a gorgeous new deck and mature landscaping, perfect for entertaining. Lower Level: The basement includes a large laundry room, a full bath, and two rooms; the main family room area is framed and ready for completion. Communi
USD 575,000
1107 Brashears St, Annapolis, MD 21403 | MLS #MDAA2142
View photo
House · for sale
USD 799,999
USD 444/sq.ft
1107 Brashears St, Annapolis, MD 21403 | MLS #MDAA2142
Bay Ridge Junction
· 1,798 sq.ft · 5 Bedrooms · 2 Baths · House
· Garden · Equipped kitchen
Bay Ridge Junction · 1,798 sq.ft · 5 Bedrooms · 2 Baths · House · Garden · Equipped kitchen
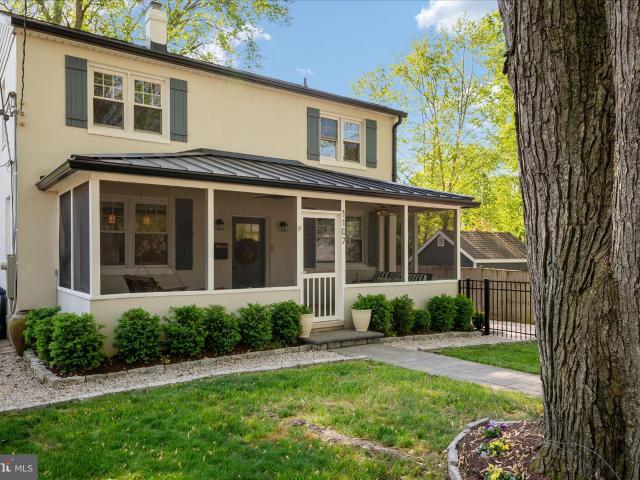
Discover the perfect blend of Annapolis charm and contemporary luxury at 1107 Brashears Street in desirable Eastport. Meticulously transformed and fully remodeled, this truly turn-key home presents 5 bedrooms and 2 full baths. Upon arrival, an inviting screened-in front porch welcomes you into a residence created for comfort. The main level is designed for modern living and entertaining, featuring an open floor plan anchored by a gourmet kitchen boasting a large center island and quality, stylish finishes that ensure a fresh, modern aesthetic. The layout offers maximum convenience with a valuable main-level bedroom and full bath. The comprehensive renovation inside and out showcasing stylish design and quality finishes throughout. The property is further enhanced by an expansive backyard, creating an outdoor retreat for the whole family to enjoy. The large paver-patio with fire pit, is ideal for entertaining, and family dinners. This Eastport gem perfectly balances premium convenience
USD 799,999
1105 Boucher Avenue
View photo
House · for sale
USD 1,285,000
USD 666/sq.ft
1105 Boucher Avenue
Bay Ridge Junction
· 1,927 sq.ft · 3 Bedrooms · 2 Baths · House
· Patio · Garden · Fireplace · Equipped kitchen · Parking
Bay Ridge Junction · 1,927 sq.ft · 3 Bedrooms · 2 Baths · House · Patio · Garden · Fireplace · Equipped kitchen · Parking
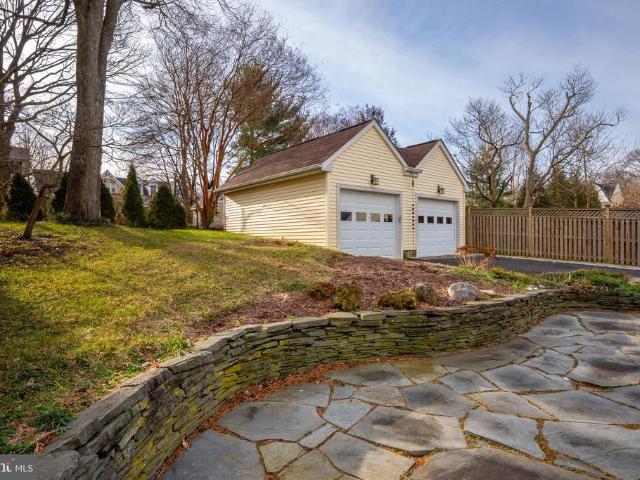
Nestled in the heart of Eastport, this thoughtfully designed 3-bedroom, 2.5-bath home offers the perfect combination of comfortable living, modern updates, and one of Annapolis' most sought-after walkable locations. Complete with a rare detached two-car garage, this is an exceptional opportunity to enjoy the Eastport lifestyle in an established neighborhood that continues to attract significant investment and enduring demand. The main level features hardwood flooring throughout, a spacious living room, separate dining room, and an inviting family room with a wood-burning fireplace that opens directly to the kitchencreating an ideal space for everyday living and entertaining. The kitchen is equipped with stainless steel appliances, a gas cooktop, and a separate main-level laundry/mudroom for added convenience. A spacious three-season porch extends the living space and creates a wonderful transition to the beautifully landscaped backyard, complete with a flagstone patio, attractive stone
USD 1,285,000
1011 Hanson Street
12 pictures
House · for sale
USD 549,000
USD 253/sq.ft
1011 Hanson Street
Bay Ridge Junction
· 2,164 sq.ft · 4 Bedrooms · 3 Baths · House
· Garden · Deck · Fireplace · Equipped kitchen · Parking
Bay Ridge Junction · 2,164 sq.ft · 4 Bedrooms · 3 Baths · House · Garden · Deck · Fireplace · Equipped kitchen · Parking
Freshly updated 4BR. 3BA home with a bright, open main level and great indoor/outdoor flow. New paint throughout, recessed lighting, and refinished hardwoods create a clean, move-in ready feel. The main level offers a spacious living room, dining area, and an updated kitchen with stainless appliances and generous cabinet space. Primary bedroom plus two additional bedrooms on the main level, supported by two full baths. The finished lower level adds flexible living space with a large family room featuring a brick fireplace, an additional bedroom, a full bath, and a kitchenette. Perfect for guests, in-laws, or a rec room setup. Large deck with built-in bench seating overlooks the backyard and mature trees. Plenty of storage and utility space, plus a wide driveway for easy parking
USD 549,000
198 Clay St, Annapolis, MD 21401 | MLS #MDAA2139
View photo
Townhouse · for sale
USD 389,000
USD 435/sq.ft
198 Clay St, Annapolis, MD 21401 | MLS #MDAA2139
Bay Ridge Junction
· 893 sq.ft · 2 Bedrooms · 2 Baths · Townhouse
· Garden · Deck · Equipped kitchen · Parking
Bay Ridge Junction · 893 sq.ft · 2 Bedrooms · 2 Baths · Townhouse · Garden · Deck · Equipped kitchen · Parking
Welcome to 198 Clay Street in the heart of Annapolis! This charming row home offers water views of College Creek and a short stroll to downtown and West Annapolis, where shops, dining, entertainment, and the U. S. Naval Academy are right at your doorstep. The location also provides easy commuter access to Routes 50 and 97 for Washington, D. C. Baltimore, and BWI Airport. Thoughtfully updated in the past year, the home features new flooring and paint throughout, all new kitchen appliances, countertops, and sink, new siding, four mini-split units, and all new upstairs windows. Walls were opened between the kitchen, dining, and laundry areas to create a more open flow, and a new upper-deck door leads to an expanded rooftop deck with water views. Additional highlights include exposed brick and beamed ceilings, a fenced rear yard, private access to College Creek, and rare rear parking. With a proven rental history including $21,500 earned on Airbnb in 2024, this home is ideal as a primary r
USD 389,000
141 West Street # 201
12 pictures
Condo · for sale
USD 482,500
USD 800/sq.ft
141 West Street # 201
Bay Ridge Junction
· 603 sq.ft · 1 Bedroom · 1 Bath · Condo
· Equipped kitchen
Bay Ridge Junction · 603 sq.ft · 1 Bedroom · 1 Bath · Condo · Equipped kitchen
Welcome to 141 West a boutique building styled after one of Manhattans most iconic neighborhoods SoHo, known for its historic cast iron architecture. At 141 West the high ceilings and large windows create an airy, open atmosphere, perfect for anyone who values spacious open living. The handful of condos fosters a sense of privacy and exclusivity, appealing to those who value a quieter, more intimate living environment compared to larger luxury condos. Located in the Arts district of Historic Annapolis the location offers unmatched access to culture, dining, and shopping. This beautifully maintained end unit home features an open kitchen with quartz waterfall counter tops and kick plate, gold hardware, KitchenAid appliances, under cabinets lighting with remote control. Wide luxury Vinyl Plank flooring throughout with the exception of the full bath with its large porcelain tile. Primary walk in closet is customized to increased storage and organization for a better start and end of every
USD 482,500
5 Franklin St, Annapolis, MD 21401 | MLS #MDAA2143
View photo
House · for sale
USD 12,500,000
USD 2,088/sq.ft
5 Franklin St, Annapolis, MD 21401 | MLS #MDAA2143
Bay Ridge Junction
· 5,985 sq.ft · 5 Bedrooms · 7 Baths · House
· Patio · Deck · Swimming pool · Lift
Bay Ridge Junction · 5,985 sq.ft · 5 Bedrooms · 7 Baths · House · Patio · Deck · Swimming pool · Lift
A rare opportunity on Spa Creek, this fully reimagined Murray Hill residence offers an extraordinary waterfront lifestyle just moments from downtown Annapolis. Completed in late 2023 after a full ground-up rebuild, the home spans 5,900+ sq. Ft. of impeccably crafted living space, where natural materials, refined architectural details, and top-tier systems create a seamless blend of comfort and sophistication. Set on just under a half acre of level waterfront, the property showcases one of the most complete private pier systems in the area: a heavily built main pier, two floating docks, and three boat lifts (16,000lb, 8,000lb, and 2,500lb), plus lighting, water, 30u002F50-amp shore power, Tide Slide moorings, and 6' MLW at the 70' T-head. A charming boathouse and waterside deck capture the magic of Spa Creek from morning to sunset. Outdoor living is exceptional. A stunning 40' x 20' PebbleTec saltwater pool—rebuilt in 2024—anchors a series of Ipe decks and natural stone patios and decks
USD 12,500,000
289 State Street # 4
12 pictures
Condo · for sale
USD 3,190,000
USD 1,646/sq.ft
289 State Street # 4
Bay Ridge Junction
· 1,938 sq.ft · 2 Bedrooms · 2 Baths · Condo
· Deck · Fireplace · Equipped kitchen
Bay Ridge Junction · 1,938 sq.ft · 2 Bedrooms · 2 Baths · Condo · Deck · Fireplace · Equipped kitchen
A new standard of waterfront living unfolds at the South Annapolis Yacht Centre, a boutique enclave of just eleven luxury residences rising along the edge of Spa Creek where Eastports maritime heritage meets modern design. Set within this celebrated marina village, Residence #4 is a rare two-level duplex that captures the beauty of the water and the energy of downtown Annapolis from every vantage point. The residence blends architectural precision with coastal ease. The main level welcomes guests through an elegant entry hall leading to a great room featuring gorgeous wood floors, ample seating around a gas fireplace, a huge island with Quartzite counter, and incredible views down and across Spa Creek. The door to the waterfront deck folds back to create a seamless transition between inside and out; even in colder weather, the number of windows and the size of the doors bring the views of the citys spires in full focus. The chefs kitchen includes a double Wolf range and Sub-Zero refrig
USD 3,190,000
906 Creek Drive
12 pictures
House · for sale
USD 6,950,000
USD 1,291/sq.ft
906 Creek Drive
Bay Ridge Junction
· 5,382 sq.ft · 4 Bedrooms · 4 Baths · House
· Parking · Lift
Bay Ridge Junction · 5,382 sq.ft · 4 Bedrooms · 4 Baths · House · Parking · Lift
A stunning waterfront residence on Spa Creek, The Spa Creek House is a custom home designed by Alt Breeding Schwarz Architects with a landscape plan by Forested Creative Ecology. Set on a prominent. 165-acre site once part of a historic city park, this property offers approximately 4,250 square feet of finished living space thoughtfully designed to capture sweeping creek views. The exterior showcases cedar shake siding, Azek trim, Marvin aluminum-clad windows, a 30-year architectural shingle roof, and a 2-car garage with designer doors. Modern amenities include public water and sewer, natural gas, electric car charger, whole-house surge protection, owned solar panels, generator, and a robust 400-amp electrical service. Enjoy approximately 76 feet of bulkheaded waterfront with a resurfaced pier offering 6+ feet of water depth, a 10,000-pound boat lift, electric and plumbing at the dock, kayak storage, and lounge netting. A stone wall built from original Main Street cobblestones adds his
USD 6,950,000
1292 Spa Road
12 pictures
House · for sale
USD 1,595,000
USD 341/sq.ft
1292 Spa Road
Bay Ridge Junction
· 4,672 sq.ft · 5 Bedrooms · 4 Baths · House
· Deck · Fireplace · Equipped kitchen · Swimming pool
Bay Ridge Junction · 4,672 sq.ft · 5 Bedrooms · 4 Baths · House · Deck · Fireplace · Equipped kitchen · Swimming pool
Casual elegance best describes this coastal home inspired by architect a. Hays town. This home is an entertainer's dream. THIS 5-BEDROM, 4. Full & 2 half-bath(2nd half bath in the pool house) has it all! Exquisite details throughout, resort style heated salt water pool w/sun deck & water features. There is an amazing pool house w/bath, outdoor tv, gorgeous wood beam pavilion that leads to an oversized firepit overlooking the pool. Great for gatherings or just watching the game with friends! The house is beautiful with sun drenched rooms, custom moldings, 10 ft ceilings, walls of windows, french doors & 8' doors thruout the main lvl. Gourmet kitchen that is open to the living room for a great entertaining flow. There is a gorg concrete wood burning fireplace. Great primary w/access to 2nd floor porch for enjoying morning coffee. There is an en-suite bedroom & 2 other bedrooms share the 3rd bath. The lower level offers an au-pair or in-law suite along with a great entertaining family roo
USD 1,595,000

Get email alerts

Don't miss out: be the first to know about new properties

The alert was correctly created

On subscribing you accept the conditions of use and the privacy policy
Alert
Receive new ads in your inbox
Save this search
Receive alerts for new listings

We'll send you an email when we have new properties for: "Properties for sale in Bay Ridge Junction"

The alert was correctly created

Admiral Heights
Mariners Cove, Parole District 6 Anne Arundel County Maryland
Get email alerts and be the first to see new listings
Required field
On subscribing I accept the terms of the privacy policy
Perfect! You'll soon start receiving new listings via email
Alert
Receive an email when we have new ads for Properties for sale in Bay Ridge Junction
Save this search
Filters

Bedrooms

Size (sq.ft)

sq.ft
sq.ft

Price

USD
USD

Property type

Bathrooms

Clear all filters
Receive notifications when new entries are published.