487 houses for sale in Bay Ridge Junction

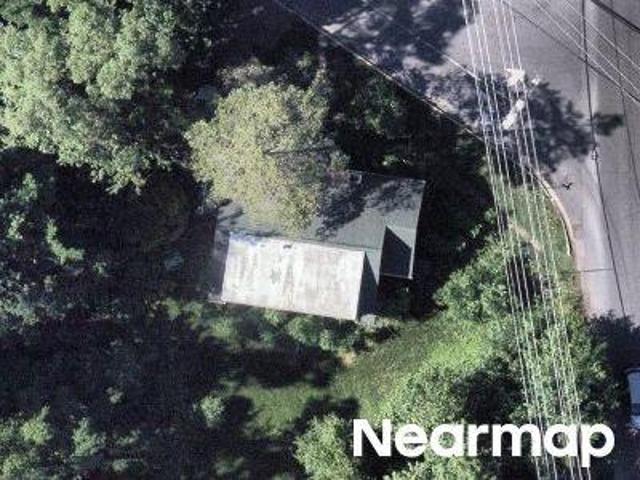
Greenbriar Ln
View photo
Townhouse · for sale
Request Details
Updated
Greenbriar Ln
Bay Ridge Junction
· 1,238 sq.ft · 3 Bedrooms · 1 Bath · Townhouse
Bay Ridge Junction · 1,238 sq.ft · 3 Bedrooms · 1 Bath · Townhouse
This is a Real Estate-Owned (REO)/post-foreclosure home owned or managed by a bank. All offers are considered; however, the highest and best will most likely be accepted
Request Details
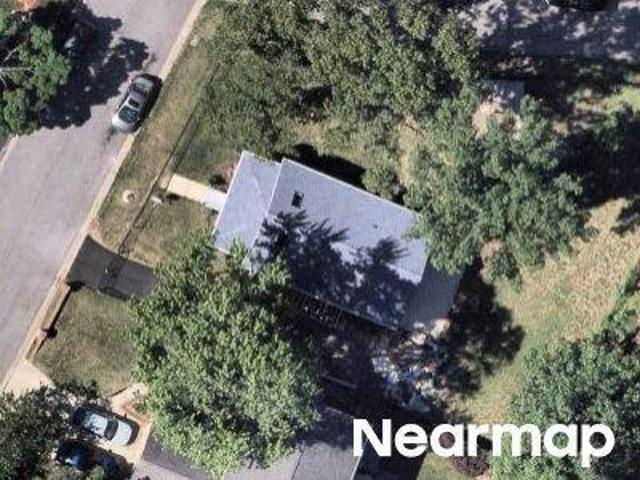
Cedar Park Rd
View photo
House · for sale
Request Details
Updated
Cedar Park Rd
Bay Ridge Junction
· 2,906 sq.ft · 2 Baths · House
Bay Ridge Junction · 2,906 sq.ft · 2 Baths · House
This is a Real Estate-Owned (REO)/post-foreclosure home owned or managed by a bank. All offers are considered; however, the highest and best will most likely be accepted
Request Details
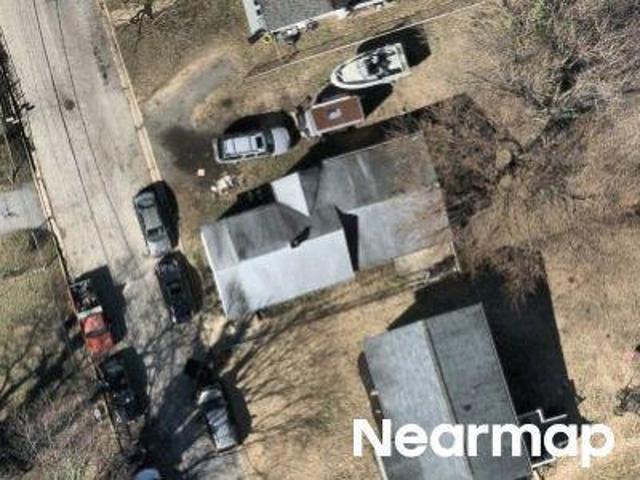
Bowie Ave
View photo
House · for sale
Request Details
Updated
Bowie Ave
Bay Ridge Junction
· 904 sq.ft · 1 Bath · House
Bay Ridge Junction · 904 sq.ft · 1 Bath · House
This is a Real Estate-Owned (REO)/post-foreclosure home owned or managed by a bank. All offers are considered; however, the highest and best will most likely be accepted
Request Details
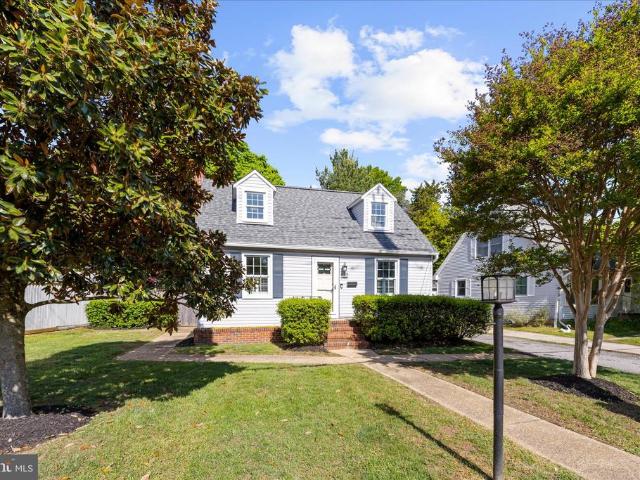
Parker Ave
View photo
House · for sale
Request Details
Updated
Parker Ave
Bay Ridge Junction
· 1,098 sq.ft · 1 Bath · House
Bay Ridge Junction · 1,098 sq.ft · 1 Bath · House
This is a Real Estate-Owned (REO)/post-foreclosure home owned or managed by a bank. All offers are considered; however, the highest and best will most likely be accepted
Request Details
Boxwood Rd
View photo
House · for sale
Request Details
Updated
Boxwood Rd
Bay Ridge Junction
· 1,152 sq.ft · 2 Baths · House
Bay Ridge Junction · 1,152 sq.ft · 2 Baths · House
This home is in preforeclosure, which means the homeowner is in default (missed payments). Therefore, there could be an opportunity to strike a great deal with the owner and the bank
Request Details
303 Taylor Avenue
12 pictures
House · for sale
USD 675,000
USD 348/sq.ft
303 Taylor Avenue
Bay Ridge Junction
· 1,938 sq.ft · 3 Bedrooms · 2 Baths · House
Bay Ridge Junction · 1,938 sq.ft · 3 Bedrooms · 2 Baths · House
Pending! Open House for 5/23 CANCELLED! Tucked into the heartbeat of Annapolis, 303 Taylor Ave is the kind of home that quietly invites you to live a little differentlyin the best way. This classic 1953 Cape Cod doesnt just offer spaceit offers rhythm. Morning walks to coffee in Downtown Annapolis, spontaneous dinners along the water, and game-day energy just minutes from Navy-Marine Corps Memorial Stadium. Here, your lifestyle isnt something you drive toits right outside your door. Inside, the home balances charm with intention. Sunlight plays across freshly refinished upper-level floors, where two bedroomsincluding a primary suite with a walk-in closetcreate a peaceful retreat. The shared bath, thoughtfully remodeled in 2024, feels crisp and current. On the main level, a third bedroom and another updated full bath offer flexibility for guests, work-from-home life, or whatever your next chapter holds. And then theres the lower levelsoft new carpet underfoot (2025), a bonus living area
USD 675,000
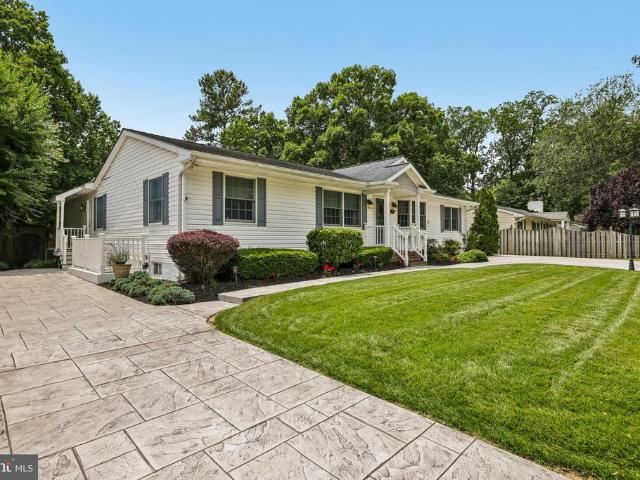
1501 Ritchie Street
View photo
House · for sale
USD 1,425,000
USD 354/sq.ft
1501 Ritchie Street
Bay Ridge Junction
· 4,015 sq.ft · 3 Bedrooms · 3 Baths · House
· Equipped kitchen
Bay Ridge Junction · 4,015 sq.ft · 3 Bedrooms · 3 Baths · House · Equipped kitchen
Welcome to this impeccably maintained and extensively updated ranch-style residence, offering an exceptional blend of luxury, comfort, and resort-inspired living just minutes from historic Annapolis. From the moment you arrive, the quality craftsmanship and meticulous attention to detail are evident throughout. At the heart of the home is a beautifully appointed gourmet kitchen featuring premium Wolf appliances, abundant custom cabinetry, granite countertops, a beverage refrigerator, and generous space for both everyday living and entertaining. Recent renovations have enhanced the home's appeal, highlighted by a spectacular oversized primary suite designed as a private retreat. The suite features a spacious walk-in closet and a spa-inspired bath complete with heated floors, instant hot water, and integrated Bluetooth speakers. The fully finished lower level offers remarkable flexibility with luxury vinyl plank flooring, a custom bar with wine refrigerator, a full bath, and a private ex
USD 1,425,000
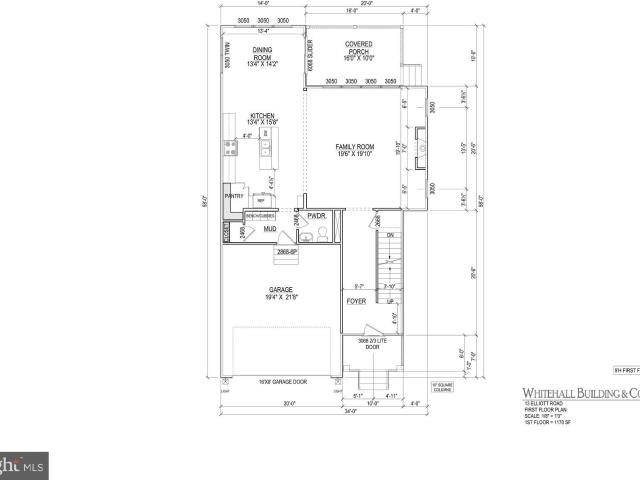
13 Elliott Rd, Annapolis, MD 21403 | MLS #MDAA2143
View photo
House · for sale
USD 1,295,000
USD 402/sq.ft
13 Elliott Rd, Annapolis, MD 21403 | MLS #MDAA2143
Bay Ridge Junction
· 3,218 sq.ft · 4 Bedrooms · 4 Baths · House
· Parking · Equipped kitchen
Bay Ridge Junction · 3,218 sq.ft · 4 Bedrooms · 4 Baths · House · Parking · Equipped kitchen
Perfectly situated just minutes from the heart of Downtown Annapolis, yet tucked away for privacy, this 4 br, 3.5 bath NEW CONSTRUCTION coastal inspired home with a 2 car garage by Whitehall Building & Company offers the best of both worlds—convenience and tranquility. With over 3,200 square feet of finely crafted living space across three levels, every detail has been thoughtfully designed to deliver both comfort and sophistication. Step inside and be greeted by soaring 10-foot ceilings, expansive wide-plank flooring, and an open-concept layout ideal for both everyday living and elegant entertaining. The chef’s kitchen is the centerpiece of the home, featuring a grand center island, quartz countertops with matching backsplash, premium stainless steel appliances, and abundant storage. Flowing seamlessly into the breakfast area and spacious family room, this home is designed for hosting unforgettable gatherings. Additional main-level highlights include a custom mudroom, walk-in pantry,
USD 1,295,000
1424 Regent Street
View photo
House · for sale
USD 575,000
USD 370/sq.ft
1424 Regent Street
Bay Ridge Junction
· 1,550 sq.ft · 4 Bedrooms · 3 Baths · House
· Garden · Equipped kitchen
Bay Ridge Junction · 1,550 sq.ft · 4 Bedrooms · 3 Baths · House · Garden · Equipped kitchen
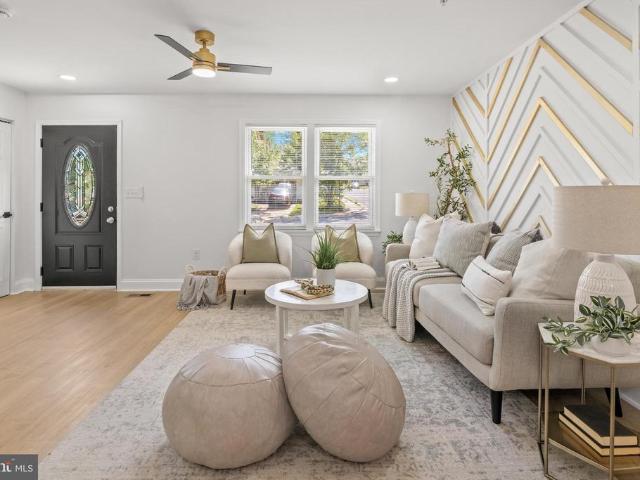
Welcome to 1424 Regent Street, where modern style meets everyday comfort. This beautifully updated home offers exceptional curb appeal with a spacious driveway, a brand-new sprinkler system, and a fully fenced backyard featuring a large deckperfect for entertaining, relaxing, or enjoying outdoor living. Step inside to discover a stunning custom-designed living room highlighted by a striking gold and white accent wall that creates a warm, sophisticated focal point. The adjoining dining area flows seamlessly into the show-stopping custom kitchen, complete with stylish cabinetry, gorgeous quartz countertops, and designer finishes that make cooking and gathering a true pleasure. The spacious primary suite features its own en-suite bathroom featuring custom designer finishes. An additional beautifully renovated full bathroom upstairs offers both style and convenience for family and guests. Throughout the home, you'll find thoughtfully designed custom bathrooms and quality updates that creat
USD 575,000
709 Skippers Lane
View photo
Townhouse · for sale
USD 595,000
USD 197/sq.ft
709 Skippers Lane
Bay Ridge Junction
· 3,014 sq.ft · 3 Bedrooms · 2 Baths · Townhouse
· Office room · Deck · Fireplace · Equipped kitchen
Bay Ridge Junction · 3,014 sq.ft · 3 Bedrooms · 2 Baths · Townhouse · Office room · Deck · Fireplace · Equipped kitchen
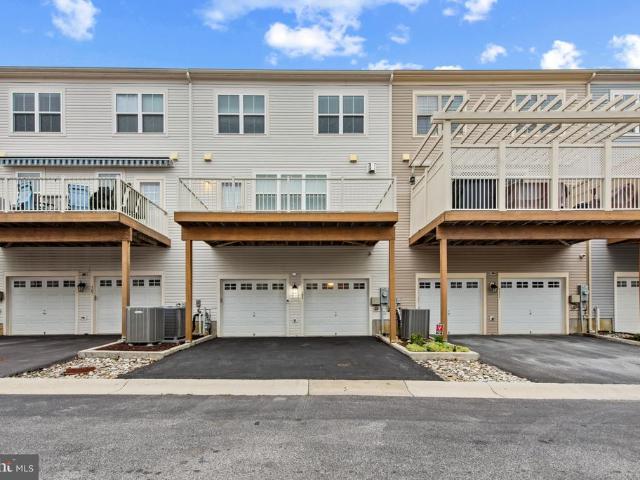
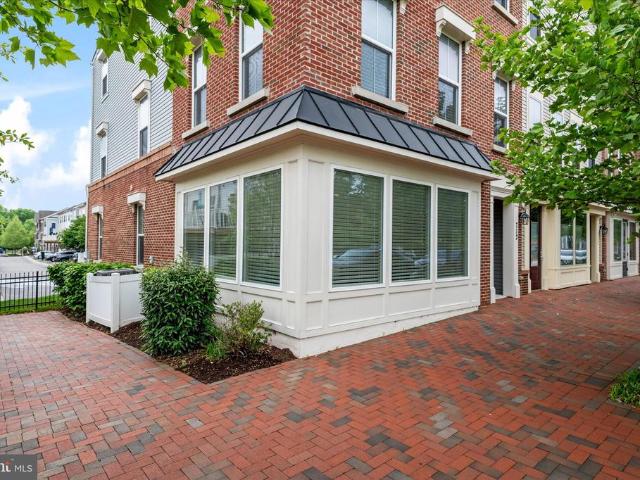
Experience Ultimate Flexibility with this Versatile and Spacious Contemporary Townhome offering Unique Zoning flexibility, 3 Finished levels with 3,016sf, and a Rare Live/Work Opportunity in Village Greens of Annapolis! Operate a boutique business, studio, or professional office right from your street-level commercial space with no commute. Previously a boutique shop. With a convenient Kitchenette/Wet Bar area and Half Bath. Upstairs on the Main Living Level, discover an upscale, open-concept layout flooded with natural light and fabulous Designer Touches, Crown Molding, Plantation Shutters, Gorgeous Wood Floors and a Half Bath. The Beautiful Gourmet Kitchen features a large Island, Bright White Cabinets, Stainless Appliances and Quartz Counters in addition to the Spacious Dining area, and Inviting Living Room, Cozy Gas Fireplace and Deck create the perfect hub for Entertaining! Retreat to the Upper Level offering a Serene Primary Suite with Amazing Attached Bath and Walk-in Closet in
USD 595,000
637 Chase Street
12 pictures
House · for sale
USD 999,990
USD 486/sq.ft
637 Chase Street
Bay Ridge Junction
· 2,056 sq.ft · 3 Bedrooms · 2 Baths · House
· Garden · Office room · Fireplace · Equipped kitchen · Cellar
Bay Ridge Junction · 2,056 sq.ft · 3 Bedrooms · 2 Baths · House · Garden · Office room · Fireplace · Equipped kitchen · Cellar
Significant price reduction creates an outstanding opportunity to purchase a classic brick home in the Murray Hill neighborhood of Annapolis. Just steps from Maryland Hall and three blocks from Amos Garrett Park, which provides easy water access for launching kayaks and paddleboards on Spa Creek. The home retains many original features including solid plaster walls, hardwood floors, 8-foot ceilings, and classic archways. The updated kitchen opens to a flexible main-level layout. The spacious family room with an adjoining office and full bath could easily function as a first-floor primary suite. The living room includes a fireplace, mantle and built-in bookcases and connects to a tiled screened porch overlooking the side yard. A mudroom sits just off the kitchen for everyday convenience. Additional space includes a large walk-up attic for storage or future use, along with a full basement with a outside entrance and workshop area. Walk to Maryland Hall for concerts, art classes, and the
USD 999,990
1014 Wells Ave, Annapolis, MD 21403 | MLS #MDAA2138
View photo
House · for sale
USD 419,900
USD 481/sq.ft
1014 Wells Ave, Annapolis, MD 21403 | MLS #MDAA2138
Bay Ridge Junction
· 872 sq.ft · 4 Bedrooms · 2 Baths · House
· Deck · Equipped kitchen · Air conditioning · Cellar
Bay Ridge Junction · 872 sq.ft · 4 Bedrooms · 2 Baths · House · Deck · Equipped kitchen · Air conditioning · Cellar
Welcome Home to Eastport. Walk to the Eastport Shopping center for breakfast or to downtown Annapolis for lunch or dinner. This cute 4-bedroom (egress in basement) 1.5 bath rancher with eat-in kitchen and traditional floor plan living and dining room is perfect for you and your family. Relax and entertain on the size able deck off the kitchen. Enjoy central air conditioning, oil heating, electric hot water heater. New AC 2023, sewage line updated to PVC in 2023. Dishwasher, washer dryer included and you get to choose your own oven range and refrigerator
USD 419,900
219 Wardour Drive
12 pictures
House · for sale
USD 3,495,000
USD 421/sq.ft
219 Wardour Drive
Bay Ridge Junction
· 8,288 sq.ft · 5 Bedrooms · 6 Baths · House
· Garden · Office room · Fireplace · Equipped kitchen
Bay Ridge Junction · 8,288 sq.ft · 5 Bedrooms · 6 Baths · House · Garden · Office room · Fireplace · Equipped kitchen
Located in the coveted Wardour community, this stately home combines timeless architecture with an enviable walkable location near West Annapolis shops and restaurants and just minutes from downtown. With stunning curb appeal, spacious 0.55 acre lot, expansive front yard and water views from nearly every room in the home, this property offers a rare combination of privacy and community, where every day feels like a retreat yet conveniences are just minutes away. The main level welcomes with a gracious foyer flanked by formal living and dining rooms, highlighted by custom millwork, crown molding, wainscoting, and hardwood floors. The formal living room features a classic gas fireplace, while the private office with built-ins and the inviting family room with a coffered ceiling provide versatile spaces for work and relaxation. The gourmet kitchen impresses with high-end appliances, a large center island, casual dining area overlooking the backyard, and wet bar adjoining the dining room.
USD 3,495,000
713 Skippers Lane
12 pictures
Townhouse · for sale
USD 594,900
USD 199/sq.ft
713 Skippers Lane
Bay Ridge Junction
· 2,982 sq.ft · 3 Bedrooms · 2 Baths · Townhouse
· Deck · Fireplace · Equipped kitchen
Bay Ridge Junction · 2,982 sq.ft · 3 Bedrooms · 2 Baths · Townhouse · Deck · Fireplace · Equipped kitchen
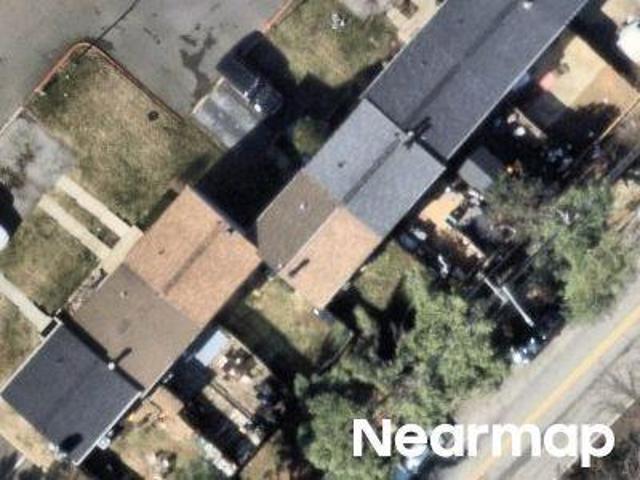
Price reduced! An incredible value in Annapolis! *. Beautiful, light-filled end-unit residence in the Village Greens of Annapolis, offering extra privacy, generous living space, and 14 additional windows not found in typical interior models. From the moment you step inside, the home feels bright, open, and welcoming, with natural light highlighting the engineered hardwood floors throughout the main levels. The main living area is warm and inviting, anchored by a cozy gas fireplace and an easy flow into the kitchen and dining spaces. The kitchen is a true centerpiece of the home, with premium cabinetry, a large center island with seating, a pantry, and ample space for everyday living or casual entertaining. Elegant doors open to a private deck, creating an easy spot for morning coffee, outdoor dining, or a quiet evening outside. The dining and living spaces feel polished yet comfortable, with updated light fixtures, generous windows, and room to gather. Youll enjoy a tranquil view of la
USD 594,900
7 German Street
12 pictures
House · for sale
USD 839,000
USD 478/sq.ft
7 German Street
Bay Ridge Junction
· 1,755 sq.ft · 3 Bedrooms · 2 Baths · House
· Garden · Office room · Deck · Equipped kitchen · Cellar
Bay Ridge Junction · 1,755 sq.ft · 3 Bedrooms · 2 Baths · House · Garden · Office room · Deck · Equipped kitchen · Cellar
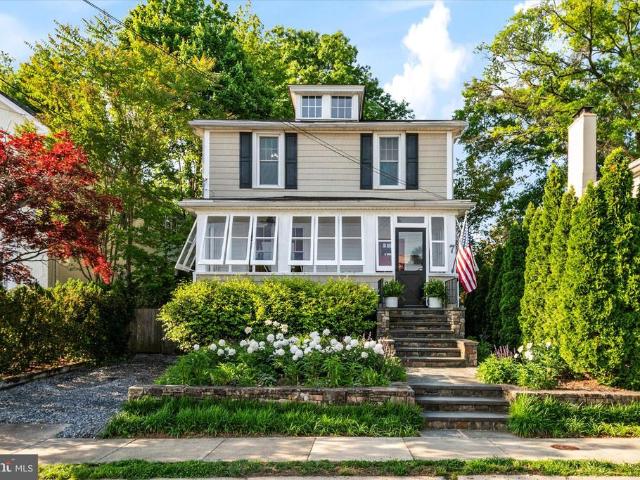
Situated in the highly desirable neighborhood of Murray Hill in downtown Annapolis, this charming 1920s single-family home offers a rare blend of historic character, thoughtful modern updates, and exceptional walkability to shops, restaurants, and waterfront areas. This beautiful four-square home offers 3 bedrooms and 2 bathrooms, including a full bath upstairs and a second bath on the lower level, along with a finished basement office space and loads of additional storage. A welcoming front porch opens to the main level featuring an open floorplan and a newly renovated kitchen (2025) with granite countertops, highlighted by original hardwood floors and lots of historic character throughout. A bright sunroom with brand new windows, overlooks the deck and backyard. Offering 1,764 finished square feet, plus 440 square feet of unfinished storage and utility space, along with additional attic storage. Outdoor living areas are a highlight of this downtown home; including an expansive deck,
USD 839,000
111 Ellershaw Court
12 pictures
House · for sale
USD 1,395,000
USD 388/sq.ft
111 Ellershaw Court
Bay Ridge Junction
· 3,595 sq.ft · 4 Bedrooms · 4 Baths · House
· Garden · Office room · Gym · Equipped kitchen
Bay Ridge Junction · 3,595 sq.ft · 4 Bedrooms · 4 Baths · House · Garden · Office room · Gym · Equipped kitchen
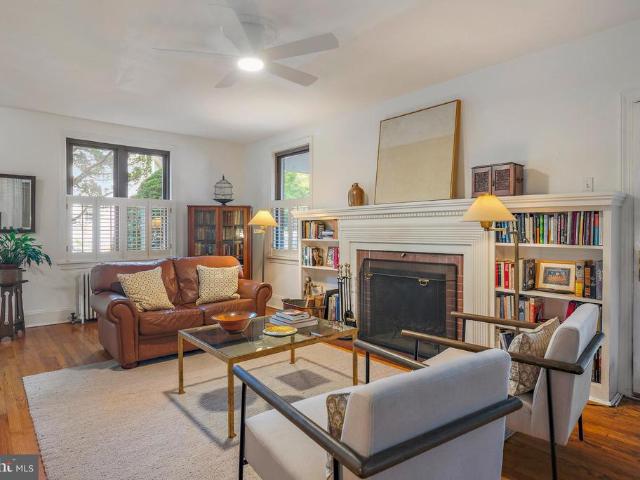
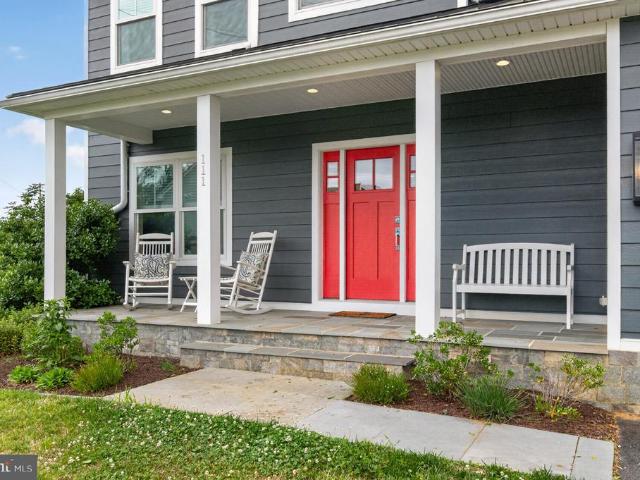
Just listed! Rare Opportunity to own a newer home tucked away on a private cul-de-sac just a short stroll from everything Downtown Annapolis has to offer. Completed in 2022, this exceptional home showcases top of the line finishes throughout. Designer kitchen with Quartz countertops, custom cabinetry and high end GE Cafe appliances. Wide Plank hardwood floors throughout the main and upper levels. 9 foot ceilings and custom moldings. Recessed lights throughout the home. Low Maintenance Hardie Plank siding and Anderson Windows. Main level has an open floor plan with office area perfect for those that work from home. Upper level features 4 generous sized bedrooms. Primary Bedroom has cathedral ceilings, massive his and her walk in closets. Lower level is finished with indestructible Luxury Vinyl Plank floors. In the lower level there is a room perfect for a gym or 5th bedroom (there is an egress window). The. 25 acre lot has community space next to it that provides extra yard space for ki
USD 1,395,000
140 Spa Drive
View photo
House · for sale
USD 4,600,000
USD 903/sq.ft
140 Spa Drive
Bay Ridge Junction
· 5,091 sq.ft · 5 Bedrooms · 3 Baths · House
· Garden · Terrace · Balcony · Parking
Bay Ridge Junction · 5,091 sq.ft · 5 Bedrooms · 3 Baths · House · Garden · Terrace · Balcony · Parking
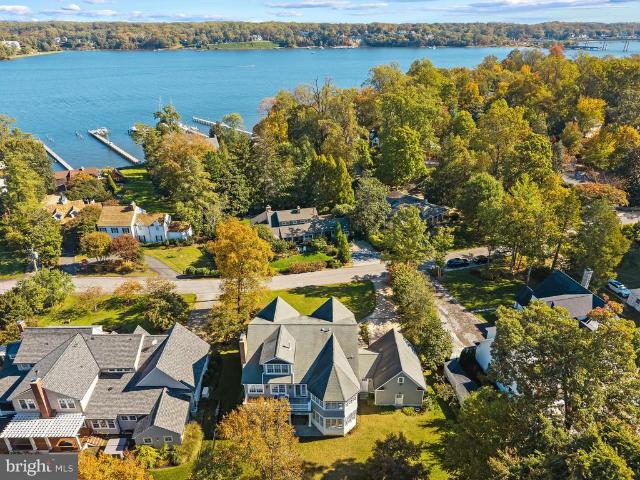
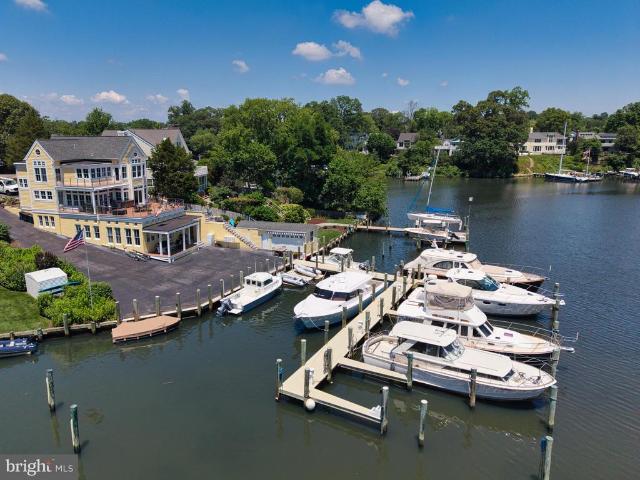
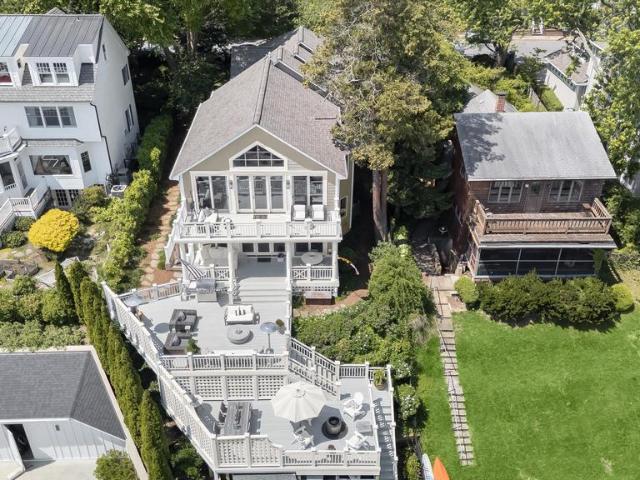
An extraordinary opportunity to own one of Annapolis most distinctive waterfront properties, offering some of the finest views on Spa Creek and the rare privilege of owning your own private marina in your backyard with dockside parking. Perfectly positioned to capture breathtaking panoramic vistas, this elegant Nantucket-inspired residence is filled with natural light, featuring walls of glass that showcase the ever-changing waterfront from nearly every room. Multiple balconies and an expansive waterside terrace invite effortless indoor-outdoor living, creating exceptional spaces for entertaining or simply enjoying the beauty of life on the water. A dockside workshop is a great opportunity to work and enjoy waterfront living. The thoughtfully designed floor plan includes spacious living areas, a versatile 1800 square feet (approximate) lower level with an in-law suite or private guest accommodations, and endless opportunities to personalize the home to suit your lifestyle. This home ev
USD 4,600,000
217 Lockwood Court
12 pictures
House · for sale
USD 4,995,000
USD 1,217/sq.ft
217 Lockwood Court
Bay Ridge Junction
· 4,101 sq.ft · 5 Bedrooms · 2 Baths · House
· Garden · Balcony
Bay Ridge Junction · 4,101 sq.ft · 5 Bedrooms · 2 Baths · House · Garden · Balcony
There are places where you visit the water, and there are places where the water becomes part of your everyday life. Perfectly positioned along the shores of Spa Creek in the heart of Eastport, this exceptional waterfront residence offers a front-row seat to one of Annapolis' most coveted lifestyles. Imagine stepping from your back door onto your private pier, casting off for an evening cruise, a sunset sail, or a waterfront dinner in Annapolis Harbor just minutes away. Paddleboards and kayaks launch effortlessly from the floating dock, while the protected waters of Spa Creek become your backyard playground. Life here unfolds both on and off the water. Mornings begin with coffee on the balcony overlooking the creek as the masts in Annapolis Harbor come to life. Afternoons are spent entertaining friends across multiple waterfront terraces, watching sailboats glide past and city lights reflect across the water. Evenings conclude with a short stroll to Eastport's restaurants, marinas, yac
USD 4,995,000
113 Legion Avenue
View photo
House · for sale
USD 515,000
USD 264/sq.ft
113 Legion Avenue
Bay Ridge Junction
· 1,948 sq.ft · 6 Bedrooms · 3 Baths · House
· Deck · Cellar · Parking
Bay Ridge Junction · 1,948 sq.ft · 6 Bedrooms · 3 Baths · House · Deck · Cellar · Parking
Tucked just off West Street in Annapolis, this well-maintained split foyer blends space and flexibility. Freshly painted with new flooring throughout, the home offers a bright, refreshed feel from the moment you step inside. With 6 bedrooms and 3 full baths3 bedrooms on each levelthe layout is ideal for multi-generational living, guests, or work-from-home needs. The main level bath was renovated in 2023 with age-in-place design, while the primary bath was updated in 2018. The stainless steel refrigerator with ice maker was installed in 2023 as was the gas stove. Enjoy everyday comfort with ceiling fans in many rooms and relax or entertain in the enclosed rear porch or on the back deck. Basement features a French drain waterproofing system, providing added protection and peace of mind. A carport, paved driveway, and off-street parking add convenience, while the location puts you close to everything Annapolis has to offershopping, schools, and the library just minutes away. Although many
USD 515,000
131 Spa View Avenue
12 pictures
House · for sale
USD 3,985,000
USD 737/sq.ft
131 Spa View Avenue
Bay Ridge Junction
· 5,403 sq.ft · 4 Bedrooms · 4 Baths · House
· Fireplace · Equipped kitchen
Bay Ridge Junction · 5,403 sq.ft · 4 Bedrooms · 4 Baths · House · Fireplace · Equipped kitchen
Murray Hill waterfront living on Spa Creek in Annapolis. This extensively remodeled residence offers a seamless blend of timeless design, thoughtful craftsmanship, and waterfront living. Double archways welcome you into the heated multi-color slate foyer, while a second set of dual archways creates a striking line of sight between the formal living and dining rooms. Solid wood doors are featured throughout the home, with many openings enhanced by custom glass pocket doors. American cherry hardwood flooring throughout both levels. Craftsmanship includes coffered and tray ceilings, cove lighting, and skylights. Custom Hunter Douglas window treatments elevate all three finished levels. The formal living room is enhanced with a gas fireplace, while the dining room features a built-in buffet with beveled glass cabinetry. At the center of the home, the gourmet kitchen showcases granite countertops, subway tile backsplash with mosaic tile detail above the stove, custom cabinetry to include li
USD 3,985,000
1019 President Street
View photo
Townhouse · for sale
USD 400,000
USD 297/sq.ft
1019 President Street
Bay Ridge Junction
· 1,345 sq.ft · 3 Bedrooms · 2 Baths · Townhouse
· Garden · Equipped kitchen · Parking
Bay Ridge Junction · 1,345 sq.ft · 3 Bedrooms · 2 Baths · Townhouse · Garden · Equipped kitchen · Parking
Price Drop! Don't miss out on this beautiful full reno! Welcome to 1019 President St in the heart of Eastportwhere charm, space, and modern upgrades come together just minutes from the water and Historic Annapolis. This beautifully renovated 3-bedroom, 2-bath home offers a rare combination of cozy living and exceptional outdoor space. Situated on an oversized lot with a classic white picket fence, the property features a huge yard, private parking for 4+ vehicles (a true rarity here), a welcoming front porch, and a spacious back patioperfect for entertaining, relaxing, or simply enjoying the space that sets this home apart. Inside, the home has been completely transformed with top-to-bottom upgrades, including brand new central HVAC system, complete electric upgrades, new flooring throughout, a stunning modern kitchen with high-end finishes and appliances, and beautifully designed bathrooms. Natural light pours in on every level, highlighting the clean, fresh finishes, generous closet
USD 400,000
40 Munroe Court
4 pictures
House · for sale
USD 599,900
USD 472/sq.ft
40 Munroe Court
Bay Ridge Junction
· 1,270 sq.ft · 3 Bedrooms · 1 Bath · House
Bay Ridge Junction · 1,270 sq.ft · 3 Bedrooms · 1 Bath · House
3 Level Colonial Brimming with Classic Charm and Timeless Character. This Home Features a Welcoming Covered Front Porch, Perfect for Relaxing and Enjoying the Neighborhood Setting. Inside, youll Find Spacious Bedrooms and Hardwood Floors that Add Warmth and Potential Throughout. This Property is Ready for a Full Renovation, Offering an Incredible Opportunity for Investors, Builders or Buyers Looking to Restore and Customize a Classic Colonial to its Former Glory. With Vision and Updates, this Home can be Transformed into a Stunning Showcase Property. Ideally Located in Annapolis, this Home Offers Convenient Access to Downtown Annapolis, United States Naval Academy, and the Scenic Chesapeake Bay. Enjoy Nearby Shopping, Dining, Parks, and Waterfront Activities, along with Easy Commuter Routes to Baltimore and DC. A Fantastic Location Combining Historic Charm, Coastal Lifestyle, and Everyday Convenience. Sold As-Is
USD 599,900
310 Adams Street, Annapolis, US, MD
5 pictures
House · for sale
USD 1,598,000
310 Adams Street, Annapolis, US, MD
Bay Ridge Junction
· 3 Bedrooms · 5 Baths · House
· Garden · Office room · Deck · Balcony · Fireplace · Equipped kitchen
Bay Ridge Junction · 3 Bedrooms · 5 Baths · House · Garden · Office room · Deck · Balcony · Fireplace · Equipped kitchen
Love where you live and be within walking distance to nearly everything in Eastport and Downtown Annapolis. This home has been meticulously updated and maintained and features three full levels, a full-length front porch, rear deck and private driveway. The upper level boasts hardwood floors, three large bedrooms with vaulted ceilings, skylights, three full bathrooms, an office and laundry area. The primary bedroom features a primary bathroom with soaking tub, custom walk-in shower, dual vanities, dual walk-in closets and a balcony overlooking the rear yard. One of the secondary bedrooms also has an attached full custom bathroom and walk-in closet. The main level features all hardwood floors an open floor plan with connecting family room, living room with gas fireplace, dining area, kitchen and powder room. The kitchen features granite counters, a kitchen island and nearly all brand-new appliances. The lower level is partially finished with another full bathroom and can serve multiple
USD 1,598,000
185 Clay Street
12 pictures
House · for sale
USD 445,000
USD 301/sq.ft
185 Clay Street
Bay Ridge Junction
· 1,475 sq.ft · 3 Bedrooms · 1 Bath · House
· Office room · Fireplace · Equipped kitchen
Bay Ridge Junction · 1,475 sq.ft · 3 Bedrooms · 1 Bath · House · Office room · Fireplace · Equipped kitchen
The House and a Half is a truly distinctive and beloved downtown Annapolis residence, admired by passersby and perfectly positioned in the heart of the historic district. A sun-filled foyer with a charming wood-burning fireplace sets a warm, welcoming tone and flows seamlessly into the living and dining rooms. The kitchen continues the homes timeless appeal, featuring gray cabinetry, stainless steel appliances, and direct access to a private courtyardideal for entertaining or peaceful outdoor moments. Rounding out the main level is the tastefully updated powder room with porcelain tile floors, perfect for guests. The second level offers a generously sized primary bedroom and a beautifully renovated full bath with a walk-in shower. A second bedroom and a convenient laundry area complete this floor. The third level provides a versatile third bedroom, perfect for a home office, guest space, or additional storage. Just steps from the shops, dining, and entertainment of West Street, this ex
USD 445,000
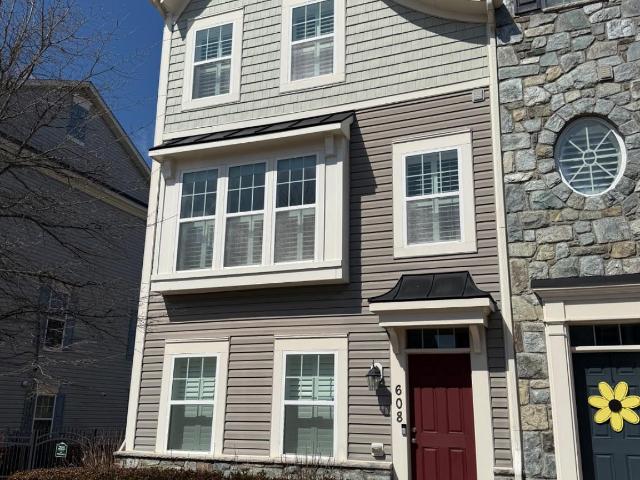
608 S Cherry Grove Ave, Annapolis, MD 21401 | MLS #MDAA2140
View photo
Townhouse · for sale
USD 550,000
USD 271/sq.ft
608 S Cherry Grove Ave, Annapolis, MD 21401 | MLS #MDAA2140
Bay Ridge Junction
· 2,024 sq.ft · 3 Bedrooms · 4 Baths · Townhouse
· Parking · Deck · Equipped kitchen
Bay Ridge Junction · 2,024 sq.ft · 3 Bedrooms · 4 Baths · Townhouse · Parking · Deck · Equipped kitchen
Back on the market. Buyer’s financing fell through at last minute. Now you have a second chance to make this large, move-in ready townhome your own. Super clean! Side windows on this end-of-group beauty give this unit an even better bright and open feel. Three finished levels with beautiful wide hardwoods. Gourmet eat-in kitchen with granite countertops, two tiered island with sink, newer dishwasher, refrigerator and microwave. Primary bedroom suite with large walk-in closet with storage system. Primary bathroom with shower and separate soaking tub. Two car garage! Convenient bedroom level laundry room with newer washer and dryer. Custom plantation shutters throughout. Large composite deck off of kitchen. Wide crown moldings. Architectural details. Recessed lighting. Versatile neutral colors. New garage door opener. Walkable to shopping, restaurants and Annapolis amenities. Convenient to transportation hubs
USD 550,000

Get email alerts

Don't miss out: be the first to know about new properties

The alert was correctly created

On subscribing you accept the conditions of use and the privacy policy
Alert
Receive new ads in your inbox
Save this search
Receive alerts for new listings

We'll send you an email when we have new properties for: "Houses for sale in Bay Ridge Junction"

The alert was correctly created

Admiral Heights
Mariners Cove, Parole District 6 Anne Arundel County Maryland
Get email alerts and be the first to see new listings
Required field
On subscribing I accept the terms of the privacy policy
Perfect! You'll soon start receiving new listings via email
Alert
Receive an email when we have new ads for Houses for sale in Bay Ridge Junction
Save this search
Filters

Bedrooms

Size (sq.ft)

sq.ft
sq.ft

Price

USD
USD

Property type

Bathrooms

Clear all filters
Receive notifications when new entries are published.