266 houses for sale in Truxton Heights

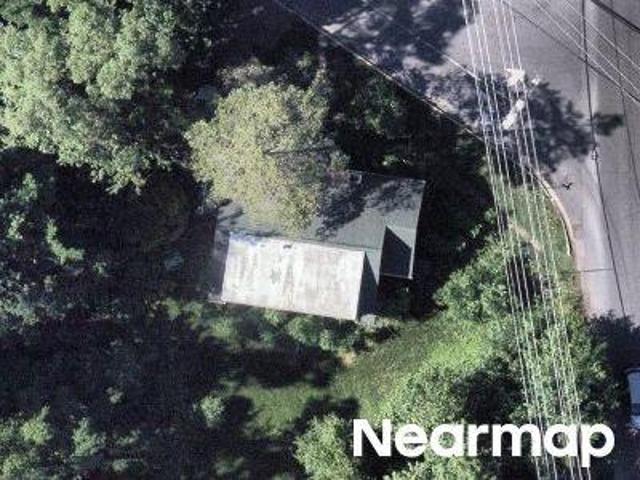
Cedar Ridge Ct
View photo
Townhouse · for sale
Request Details
Updated
Cedar Ridge Ct
Truxton Heights
· 1,313 sq.ft · 2 Baths · Townhouse
Truxton Heights · 1,313 sq.ft · 2 Baths · Townhouse
This is a Real Estate-Owned (REO)/post-foreclosure home owned or managed by a bank. All offers are considered; however, the highest and best will most likely be accepted
Request Details
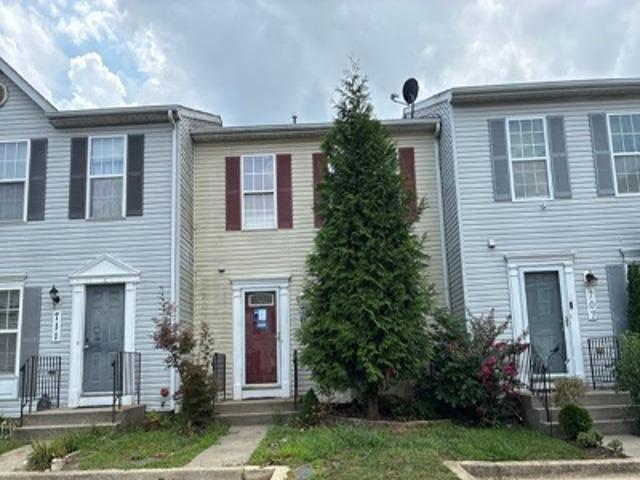
Cedar Park Rd
View photo
House · for sale
Request Details
Updated
Cedar Park Rd
Truxton Heights
· 2,906 sq.ft · 2 Baths · House
Truxton Heights · 2,906 sq.ft · 2 Baths · House
This is a Real Estate-Owned (REO)/post-foreclosure home owned or managed by a bank. All offers are considered; however, the highest and best will most likely be accepted
Request Details
Great Bay Ave
View photo
House · for sale
USD 322,400
USD 233/sq.ft
Updated
Great Bay Ave
Truxton Heights
· 1,378 sq.ft · 3 Bedrooms · 2 Baths · House
Truxton Heights · 1,378 sq.ft · 3 Bedrooms · 2 Baths · House
This is a Real Estate-Owned (REO)/post-foreclosure home owned or managed by a bank. All offers are considered; however, the highest and best will most likely be accepted
USD 322,400
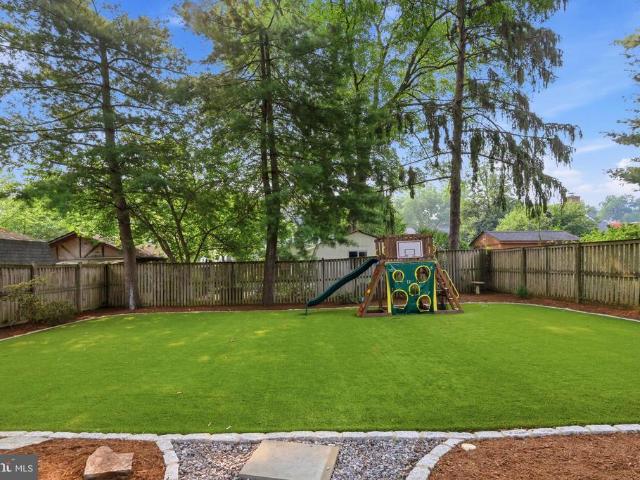
Boxwood Rd
View photo
House · for sale
Request Details
Updated
Boxwood Rd
Truxton Heights
· 1,507 sq.ft · 1 Bath · House
Truxton Heights · 1,507 sq.ft · 1 Bath · House
This home is in preforeclosure, which means the homeowner is in default (missed payments). Therefore, there could be an opportunity to strike a great deal with the owner and the bank
Request Details
209 S Cherry Grove Avenue
View photo
House · for sale
USD 898,000
USD 471/sq.ft
209 S Cherry Grove Avenue
Truxton Heights
· 1,905 sq.ft · 3 Bedrooms · 1 Bath · House
· Fireplace · Equipped kitchen
Truxton Heights · 1,905 sq.ft · 3 Bedrooms · 1 Bath · House · Fireplace · Equipped kitchen
OPEN HOUSE SATURDAY 7/25 and SUNDAY 7/26 FROM 11-1pm Situated on one of Annapolis' widest and most desirable, dead end streets, this beautifully updated 3-bedroom, 1.5-bath Colonial blends timeless charm with thoughtful modern improvements. Meticulously maintained by its current owners, nearly every inch of the home has been enhanced. The renovated kitchen was thoughtfully redesigned to open the main living space, creating the perfect layout for everyday living and effortless entertaining. It features stainless steel appliances, granite countertops, a beverage refrigerator, and an exposed brick fireplace that adds warmth and character. The adjoining breakfast nook provides an inviting spot to enjoy morning coffee or serve family and guests. The spacious living room offers an open, airy feel while remaining cozy during the winter months with its wood-burning fireplace. Upstairs, you'll find three comfortable bedrooms and a beautifully renovated full bath, completed in August 2025. Step
USD 898,000
1501 Ritchie Street
View photo
House · for sale
USD 1,295,000
USD 322/sq.ft
1501 Ritchie Street
Truxton Heights
· 4,015 sq.ft · 3 Bedrooms · 3 Baths · House
· Equipped kitchen
Truxton Heights · 4,015 sq.ft · 3 Bedrooms · 3 Baths · House · Equipped kitchen
Welcome to this impeccably maintained and extensively updated ranch-style residence, offering an exceptional blend of luxury, comfort, and resort-inspired living just minutes from historic Annapolis. From the moment you arrive, the quality craftsmanship and meticulous attention to detail are evident throughout. At the heart of the home is a beautifully appointed gourmet kitchen featuring premium Wolf appliances, abundant custom cabinetry, quartz countertops, a beverage and wine refrigerator, and generous space for both everyday living and entertaining. Two double-sided gas fireplacesone shared by the living room and the other featured in the primary suiteoffer both warmth and architectural elegance, adding a distinctive touch to this exceptional home. Recent renovations have enhanced the home's appeal, highlighted by a spectacular oversized primary suite designed as a private retreat. The suite features a spacious walk-in closet and a spa-inspired ensuite bath complete with heated floo
USD 1,295,000
1424 Regent Street
View photo
House · for sale
USD 559,000
USD 360/sq.ft
1424 Regent Street
Truxton Heights
· 1,550 sq.ft · 4 Bedrooms · 3 Baths · House
· Garden · Equipped kitchen
Truxton Heights · 1,550 sq.ft · 4 Bedrooms · 3 Baths · House · Garden · Equipped kitchen
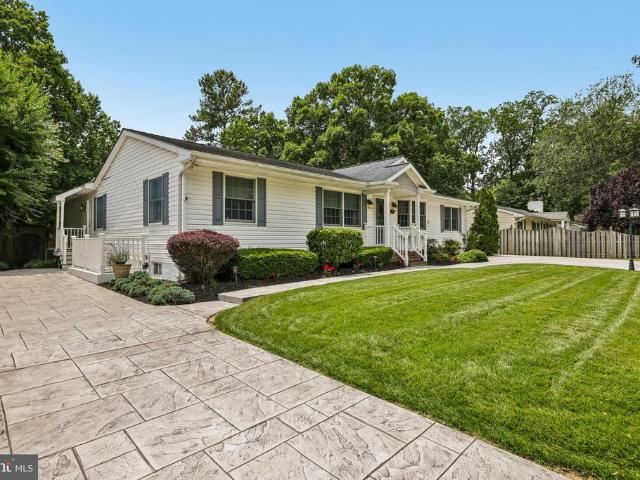
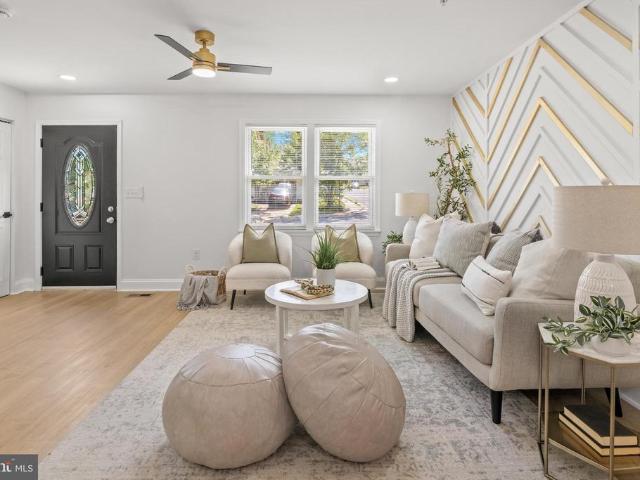
Welcome to 1424 Regent Street, where modern style meets everyday comfort. This beautifully updated home offers exceptional curb appeal with a spacious driveway, a brand-new sprinkler system, and a fully fenced backyard featuring a large deckperfect for entertaining, relaxing, or enjoying outdoor living. Step inside to discover a stunning custom-designed living room highlighted by a striking gold and white accent wall that creates a warm, sophisticated focal point. The adjoining dining area flows seamlessly into the show-stopping custom kitchen, complete with stylish cabinetry, gorgeous quartz countertops, and designer finishes that make cooking and gathering a true pleasure. The spacious primary suite features its own en-suite bathroom featuring custom designer finishes. An additional beautifully renovated full bathroom upstairs offers both style and convenience for family and guests. Throughout the home, you'll find thoughtfully designed custom bathrooms and quality updates that creat
USD 559,000
709 Skippers Lane
View photo
Townhouse · for sale
USD 590,000
USD 195/sq.ft
709 Skippers Lane
Truxton Heights
· 3,014 sq.ft · 3 Bedrooms · 2 Baths · Townhouse
· Office room · Deck · Fireplace · Equipped kitchen
Truxton Heights · 3,014 sq.ft · 3 Bedrooms · 2 Baths · Townhouse · Office room · Deck · Fireplace · Equipped kitchen
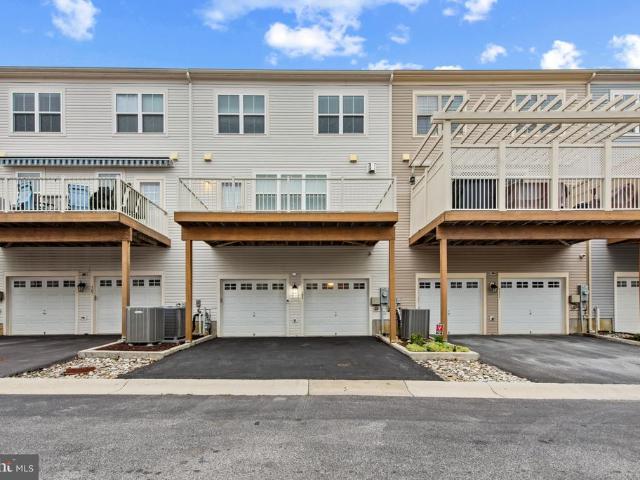
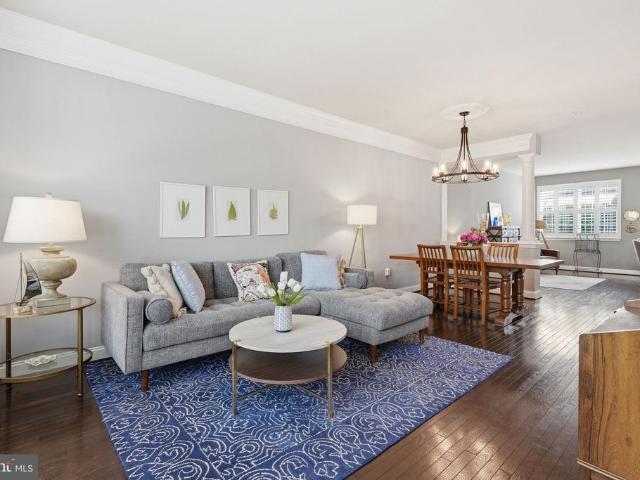
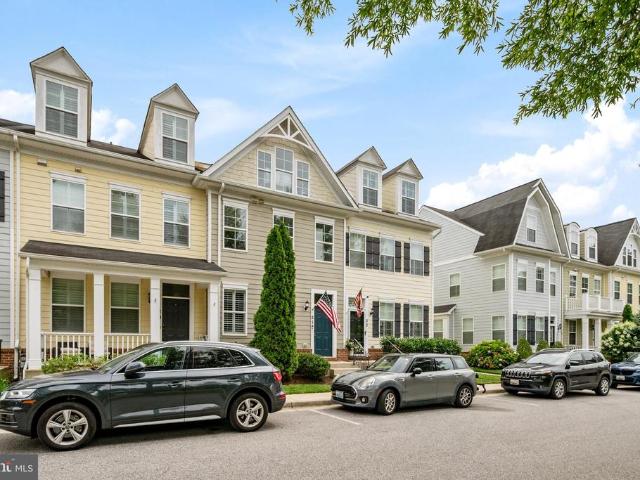
Experience Ultimate Flexibility with this Versatile and Spacious Contemporary Townhome offering Unique Zoning flexibility, 3 Finished levels with 3,016sf, and a Rare Live/Work Opportunity in Village Greens of Annapolis! Operate a boutique business, studio, or professional office right from your street-level commercial space with no commute. Previously a boutique shop. With a convenient Kitchenette/Wet Bar area and Half Bath. Upstairs on the Main Living Level, discover an upscale, open-concept layout flooded with natural light and fabulous Designer Touches, Crown Molding, Plantation Shutters, Gorgeous Wood Floors and a Half Bath. The Beautiful Gourmet Kitchen features a large Island, Bright White Cabinets, Stainless Appliances and Quartz Counters in addition to the Spacious Dining area, and Inviting Living Room, Cozy Gas Fireplace and Deck create the perfect hub for Entertaining! Retreat to the Upper Level offering a Serene Primary Suite with Amazing Attached Bath and Walk-in Closet in
USD 590,000
607 S Cherry Grove Avenue
View photo
Townhouse · for sale
USD 539,000
USD 269/sq.ft
607 S Cherry Grove Avenue
Truxton Heights
· 2,002 sq.ft · 4 Bedrooms · 2 Baths · Townhouse
· Deck · Equipped kitchen · Parking · Cellar
Truxton Heights · 2,002 sq.ft · 4 Bedrooms · 2 Baths · Townhouse · Deck · Equipped kitchen · Parking · Cellar
You will immediately feel at home when you walk into this beautifully upgraded townhome! The current owner has thoughtfully enhanced the home with countless upgrades, including new luxury vinyl plank flooring throughout the upper level, new carpet on the stairs and in the basement, designer light fixtures, plantation shutters on every window, a freshly painted interior, and ceiling-mounted storage racks in the oversized 2-car garage. The open and inviting main level was designed with entertaining in mind, featuring a spacious family room, two separate dining areas, and a beautifully appointed kitchen complete with granite countertops, stainless steel appliances, custom cabinetry, and a large island with seating. Step outside to the spacious rear deck, where the outdoor gazebo conveys for your ease and enjoyment. This space creates the perfect setting to relax or entertain from day one. Upstairs, the impressive primary suite showcases vaulted ceilings, a walk-in closet with a custom org
USD 539,000
1019 President Street
View photo
Townhouse · for sale
USD 390,000
USD 289/sq.ft
1019 President Street
Truxton Heights
· 1,345 sq.ft · 3 Bedrooms · 2 Baths · Townhouse
· Garden · Equipped kitchen · Parking
Truxton Heights · 1,345 sq.ft · 3 Bedrooms · 2 Baths · Townhouse · Garden · Equipped kitchen · Parking
Price Drop! Don't miss out on this beautiful fully updated Eastport home for less than $400k! Welcome to 1019 President St in the heart of Eastportwhere charm, space, and modern upgrades come together just minutes from the water and Historic Annapolis. This beautifully renovated 3-bedroom, 2-bath home offers a rare combination of cozy living and exceptional outdoor space. Situated on an oversized lot with a classic white picket fence, the property features a huge yard, private parking for 4+ vehicles (a true rarity here), a welcoming front porch, and a spacious back patioperfect for entertaining, relaxing, or simply enjoying the space that sets this home apart. Inside, the home has been completely transformed with top-to-bottom upgrades, including brand new central HVAC system, complete electric upgrades, new flooring throughout, a stunning modern kitchen with high-end finishes and appliances, and beautifully designed bathrooms. Natural light pours in on every level, highlighting the c
USD 390,000
34 Enclave Court
View photo
Townhouse · for sale
USD 699,000
USD 274/sq.ft
34 Enclave Court
Truxton Heights
· 2,551 sq.ft · 3 Bedrooms · 3 Baths · Townhouse
· Equipped kitchen
Truxton Heights · 2,551 sq.ft · 3 Bedrooms · 3 Baths · Townhouse · Equipped kitchen
Exciting price improvement! Welcome to 34 Enclave Court, a beautifully appointed and spacious townhome in one of Annapolis's most desirable and convenient locations. Built in 2019 by K. Hovnanian, this meticulously maintained residence offers over 2,700 square feet of refined living space across three thoughtfully designed levels-all within walking distance of Downtown Annapolis, the Naval Academy, and major commuter routes. Perfectly positioned on a premium lot backing to trees, the home provides exceptional privacy and a peaceful, natural setting. The main level showcases a bright, open-concept layout featuring upgraded luxury vinyl plank flooring, 9-foot ceilings, and a stunning gourmet kitchen. Highlights include Dallas White granite countertops, stainless steel appliances, and an impressive 12-foot center island with ample seating-ideal for both entertaining and everyday living. The adjoining dining area provides a dedicated space for gatherings, while a convenient half bath adds
USD 699,000
730 Crisfield Way
View photo
House · for sale
USD 865,000
USD 241/sq.ft
730 Crisfield Way
Truxton Heights
· 3,584 sq.ft · 6 Bedrooms · 4 Baths · House
· Office room · Fireplace · Equipped kitchen
Truxton Heights · 3,584 sq.ft · 6 Bedrooms · 4 Baths · House · Office room · Fireplace · Equipped kitchen
Welcome to Kingsportwhere timeless elegance meets waterfront living. Nestled within this coveted, water-privileged community, this exceptional 6. Bedroom, 4.5-bath residence offers a seamless blend of sophistication, comfort, and everyday luxury. A grand entry welcomes you with rich hardwoods and graceful architectural details, leading to a formal oval dining room, refined living room, and a private main-level Bedroom/Office perfect for todays lifestyle. The heart of the home is a beautifully appointed gourmet kitchen, featuring a custom center island with cooktop, dual wall ovens, gleaming granite countertops, and extensive cabinetry. The space flows effortlessly into a dramatic family room, highlighted by soaring vaulted ceilings, plantation shutters, and a warm gas fireplace. Upstairs, the primary suite is a true retreat, offering a spa-inspired bath, hardwood floors and oversized dual walk-in closets. Three additional bedrooms, two with a shared full bathroom. An additional bedroom
USD 865,000
6 Tiburon Court
View photo
Townhouse · for sale
USD 415,000
USD 301/sq.ft
6 Tiburon Court
Truxton Heights
· 1,378 sq.ft · 3 Bedrooms · 2 Baths · Townhouse
· Office room · Deck · Fireplace · Cellar · Parking
Truxton Heights · 1,378 sq.ft · 3 Bedrooms · 2 Baths · Townhouse · Office room · Deck · Fireplace · Cellar · Parking
This 3 bedroom, 2.5-bath home with a large finished basement provides great value. Located in The Landings, this Annapolis home has been loved and had money spent on it on things that matter. New roof in 2025. Updated high-end efficient windows. Updated sliding doors. Updated bathroom vanities. Updated HVAC. New flooring throughout. Updated cedar siding. The main level provides wonderful living and entertaining space filled with natural light and features a cozy log burning fireplace. The upper level offers THREE bedrooms with wonderful natural light. The primary bedroom features a vaulted ceilings and its own en-suite bathroom; it is bright and spacious. The basement level includes large laundry room and a large living area that could easily be used as a media room or home office. The rear of the home offers a private deck looking out to a community greenspace which is perfect for relaxing or entertaining. The front of the home offers spacious parking. Ideally located, this home has e
USD 415,000
310 Adams Street, Annapolis, US, MD
View photo
House · for sale
USD 12,900
Updated
310 Adams Street, Annapolis, US, MD
Truxton Heights
· 3 Bedrooms · 5 Baths · House
· Garden · Office room · Deck · Balcony · Fireplace · Equipped kitchen
Truxton Heights · 3 Bedrooms · 5 Baths · House · Garden · Office room · Deck · Balcony · Fireplace · Equipped kitchen
Love where you live and be within walking distance to nearly everything in Eastport and Downtown Annapolis. This home has been meticulously updated and maintained and features three full levels, a full-length front porch, rear deck and private driveway. The upper level boasts hardwood floors, three large bedrooms with vaulted ceilings, skylights, three full bathrooms, an office and laundry area. The primary bedroom features a primary bathroom with soaking tub, custom walk-in shower, dual vanities, dual walk-in closets and a balcony overlooking the rear yard. One of the secondary bedrooms also has an attached full custom bathroom and walk-in closet. The main level features all hardwood floors an open floor plan with connecting family room, living room with gas fireplace, dining area, kitchen and powder room. The kitchen features granite counters, a kitchen island and nearly all brand-new appliances. The lower level is partially finished with another full bathroom and can serve multiple
USD 12,900
3 Rusty Red Drive
View photo
House · for sale
USD 1,350,000
USD 462/sq.ft
3 Rusty Red Drive
Truxton Heights
· 2,917 sq.ft · 6 Bedrooms · 5 Baths · House
· Office room
Truxton Heights · 2,917 sq.ft · 6 Bedrooms · 5 Baths · House · Office room
New construction from acclaimed local builder, Sturbridge Homes! This spectacular home offers over 3,900 square feet of finished space in the heart of Annapolis's Homewood neighborhood, close to all of the entertainment and enjoyment available in our historic town. Located near the new Annapolis Public Library, Maryland Hall, Annapolis Town Center, and the Naval Academy Stadium, this home is situated for you to enjoy the best of in-town life, yet relax in a tree-lined neighborhood environment. This home is excellently upgraded with 9-foot ceilings on all three levels, quartz countertops, ceramic tile, stainless appliances, and more! The main level features a flexible den/office/bedroom with an attached full bathroom, so guests and family can have private space. The primary suite is a luxurious oasis with plenty of space to enjoy with a huge customizable walk-in closet. The lower level features a separate entrance, a bedroom and a full bathroom, and a large rec room, making it perfect f
USD 1,350,000
400 Jefferson Street
View photo
House · for sale
USD 1,950,000
USD 555/sq.ft
New
400 Jefferson Street
Truxton Heights
· 3,509 sq.ft · 3 Bedrooms · 4 Baths · House
· Office room
Truxton Heights · 3,509 sq.ft · 3 Bedrooms · 4 Baths · House · Office room
Experience the best of the Annapolis lifestyle from this beautifully reimagined coastal Craftsman in the heart of Eastport. Ideally located within walking distance of downtown Annapolis, the waterfront, restaurants, shops, yacht clubs, marinas, and the many neighborhood amenities that make Eastport one of the area's most desirable communities, this extensively renovated home offers an exceptional combination of location, character, and modern comfort. Offering approximately 3,318 square feet of finished living space, the home features three bedrooms, a dedicated office, four bathrooms, and a versatile floor plan designed for both everyday living and entertaining. A welcoming front porch sets the tone, while James Hardie siding, Andersen 400 Series windows, low-maintenance exterior materials, and extensive improvements provide the benefits of a thoughtfully updated home while preserving its classic Eastport character. Inside, hardwood floors, high ceilings, substantial trim work, a fire
USD 1,950,000
820 Bay Ridge Avenue
View photo
House · for sale
USD 1,875,000
USD 481/sq.ft
820 Bay Ridge Avenue
Truxton Heights
· 3,897 sq.ft · 4 Bedrooms · 4 Baths · House
· Equipped kitchen
Truxton Heights · 3,897 sq.ft · 4 Bedrooms · 4 Baths · House · Equipped kitchen
There is something unmistakably special about life in Eastportand 820 Bay Ridge Ave captures it beautifully. Set within coveted Sailors Quay, this exceptional residence offers more than 4,000 square feet of sophisticated living across four beautifully finished levels, combining timeless architecture, thoughtful customization, and an effortless coastal sensibility just moments from the heart of Annapolis. Behind the white picket fence, manicured landscaping and gracious brick front porch create a picture-perfect welcome. Inside, rich hardwood floors, 9-foot ceilings, elegant millwork, tray ceilings, and plantation shutters establish a refined yet relaxed atmosphere. Unlike many homes in the community, this residence was thoughtfully customized during construction with numerous builder upgrades, enhanced electrical features, and details designed to improve both everyday living and long-term functionality. At the heart of the home, the beautifully appointed kitchen features honed granite
USD 1,875,000
19 Boucher Place
View photo
Townhouse · for sale
USD 799,000
USD 444/sq.ft
19 Boucher Place
Truxton Heights
· 1,798 sq.ft · 3 Bedrooms · 3 Baths · Townhouse
· Fireplace · Equipped kitchen
Truxton Heights · 1,798 sq.ft · 3 Bedrooms · 3 Baths · Townhouse · Fireplace · Equipped kitchen
New price alert! *Nestled in the charming Boucher Place community, this exquisite end-of-row townhouse offers a perfect blend of coastal and traditional architectural styles, creating a warm and inviting atmosphere. Built in 2013, this residence boasts 1,800 square feet of thoughtfully designed living space, ideal for those seeking comfort and elegance. The kitchen is a chef's dream, featuring upgraded countertops, a spacious island, and high-end stainless steel appliances, including a gas range and built-in microwave. The combination of hardwood on the main level, throughout adds a touch of sophistication, while plush carpeting in the bedrooms ensures a cozy retreat. The home features three generously sized bedrooms, each designed with comfort in mind. The primary suite is a true sanctuary, complete with a walk-in closet and a luxurious en-suite bathroom featuring a tub shower. Enjoy the warmth of the gas fireplace in the family room, creating a perfect ambiance for relaxation. Though
USD 799,000
52 Primrose Hill Lane
View photo
House · for sale
USD 897,500
USD 225/sq.ft
New
52 Primrose Hill Lane
Truxton Heights
· 3,972 sq.ft · 5 Bedrooms · 4 Baths · House
· Fireplace · Equipped kitchen
Truxton Heights · 3,972 sq.ft · 5 Bedrooms · 4 Baths · House · Fireplace · Equipped kitchen
Welcome to 52 Primrose Hill Lanethe original model home in Craftmark's sought-after Primrose Hill community, where timeless architecture meets modern, low-maintenance living in the heart of Annapolis. Designed with both style and sustainability in mind, this exceptional residence offers nearly 4,000 square feet of thoughtfully curated living space, allowing you to spend less time on upkeep and more time enjoying the Chesapeake Bay lifestyle. Classic Georgian architecture is paired with a clean, sophisticated interior featuring custom built-ins, fine millwork, designer lighting, and a marble-surround gas fireplace. Every detail has been carefully selected to create a home that is both elegant and highly functional, with oversized closets and dedicated storage spaces throughout. The open-concept main level is ideal for everyday living and entertaining. A gourmet chef's kitchen features quartz countertops, an oversized island, energy-efficient appliances, and designer finishes, flowing se
USD 897,500
1311 President Street
View photo
House · for sale
USD 599,900
USD 392/sq.ft
1311 President Street
Truxton Heights
· 1,528 sq.ft · 3 Bedrooms · 1 Bath · House
· Garden · Parking · Equipped kitchen
Truxton Heights · 1,528 sq.ft · 3 Bedrooms · 1 Bath · House · Garden · Parking · Equipped kitchen
Eastport! Eastport! Eastport! Corner lot that consists of 9,240 square feet. Off street parking and street parking. Stainless steel refrigerator, stacked washer and dryer, storage in lower level off kitchen. New 10 foot by 15 foot shed. Separate dining room. Back porch is 21 feet by 7 feet. Partially fenced back yard. Upstairs bedroom has unique wood ceiling. Freshly painted living room, 2 bedrooms, and dining room. Lot has room for expansion. Close to downtown, Quiet Waters Park, and Eastport Shopping Center. Easy access to main streets
USD 599,900
1014 Van Buren Street
View photo
House · for sale
USD 605,000
USD 336/sq.ft
1014 Van Buren Street
Truxton Heights
· 1,798 sq.ft · 4 Bedrooms · 2 Baths · House
· Garden · Cellar
Truxton Heights · 1,798 sq.ft · 4 Bedrooms · 2 Baths · House · Garden · Cellar
Are you searching for the perfect home in Eastport, with a first-floor primary bedroom and a huge backyard? Look no further! This gorgeous Cape Cod, nestled in the sought-after Colony Hills community, has been lovingly restored, remodeled, and thoughtfully updatedand is truly move-in ready. Beautiful hardwood floors add warmth and character to the bright, airy interior, while the full basement provides plenty of additional space for storage. Outside, enjoy the spacious backyard and charming gazeboperfect for relaxing, entertaining, or enjoying the Eastport lifestyle. The roof was replaced in 2017, offering added peace of mind. Ideally located near Eastports shops, restaurants, marinas, and waterfront attractions, with easy access to historic downtown Annapolis and major commuter and bus routes. Dont miss your opportunity to make this wonderful Eastport home your own. *Schedule your showing todaythis one wont last long!
USD 605,000
219 Lockwood Court
View photo
House · for sale
USD 1,750,000
USD 950/sq.ft
219 Lockwood Court
Truxton Heights
· 1,841 sq.ft · 4 Bedrooms · 4 Baths · House
· Equipped kitchen
Truxton Heights · 1,841 sq.ft · 4 Bedrooms · 4 Baths · House · Equipped kitchen
Nestled in the heart of Eastport, this stunning Craftsman-style home offers the perfect blend of timeless charm and modern luxury. This was a complete remodel in 2012! Boasting 4 bedrooms and 4 full baths, this thoughtfully designed residence features an open floor plan accented by beautiful bamboo flooring adding warmth and style throughout. The gourmet kitchen is the centerpiece of the home, complete with a striking marble center island, black granite countertops, stainless steel appliances, a pantry, and an expansive dining area that seamlessly flows into the inviting living room. The main-level primary suite is a true retreat with a spa-inspired bath featuring a soaking tub, walk-in shower, and generous walk-in closet. Upstairs, you'll find two large bedrooms, that share a full bath and an additional bedroom with its own private full bath, and a versatile sun-drenched sitting area with a dramatic vaulted ceiling. The walk-out lower level includes a full bath and versatile space to
USD 1,750,000
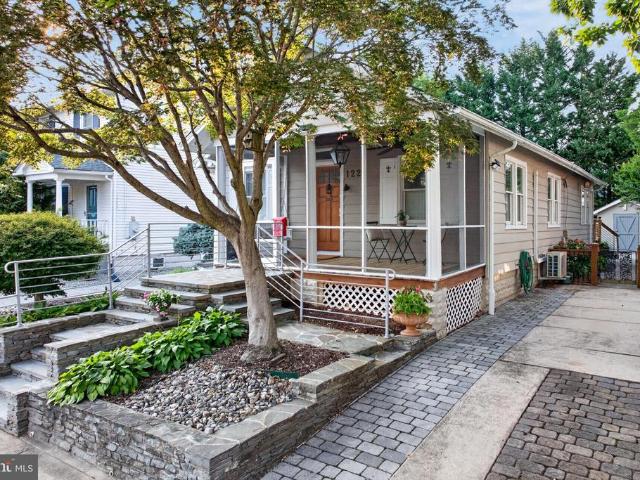
122 Smith Avenue
View photo
House · for sale
USD 975,000
USD 838/sq.ft
122 Smith Avenue
Truxton Heights
· 1,163 sq.ft · 3 Bedrooms · 2 Baths · House
· Garden · Equipped kitchen · Parking
Truxton Heights · 1,163 sq.ft · 3 Bedrooms · 2 Baths · House · Garden · Equipped kitchen · Parking
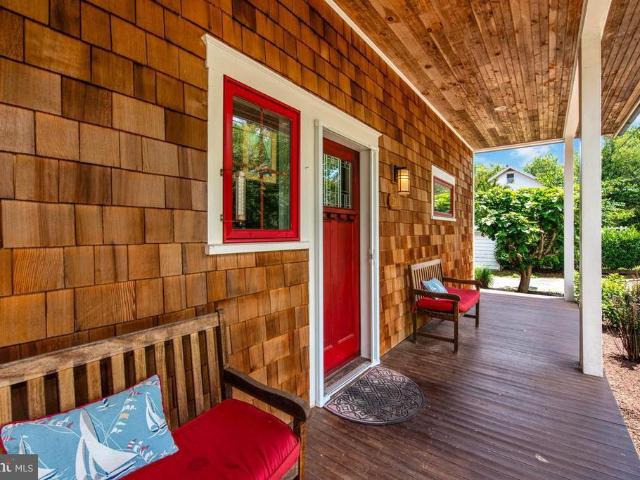
The ideal Murray Hill home with a little bit of everything: one-level living, a private driveway, lovely yard, and fully updated. A wonderful single-family home and an appealing alternative to condo living, with your own outdoor space and parking right outside your door. This stylish home is fully renovated and truly move-in ready, with dramatic open-beam ceilings that give the interior a style all its own. The most recent improvements include new quartz countertops, newly reconfigured front steps with new railings, a widened and expanded driveway, and a new skylight that brings even more natural light inside. The screened front porch is a great spot for a morning cup of coffee and to enjoy the neighborhood. Inside, hardwood floors run throughout, complemented by stainless steel appliances, beautifully tiled showers, and great custom details. The kitchen offers exceptional storage, including a custom appliance garage with built-in power outlets to keep countertops clean and uncluttered
USD 975,000
111 Ellershaw Court
View photo
House · for sale
USD 1,349,000
USD 375/sq.ft
111 Ellershaw Court
Truxton Heights
· 3,595 sq.ft · 5 Bedrooms · 4 Baths · House
· Garden · Office room · Gym · Equipped kitchen
Truxton Heights · 3,595 sq.ft · 5 Bedrooms · 4 Baths · House · Garden · Office room · Gym · Equipped kitchen
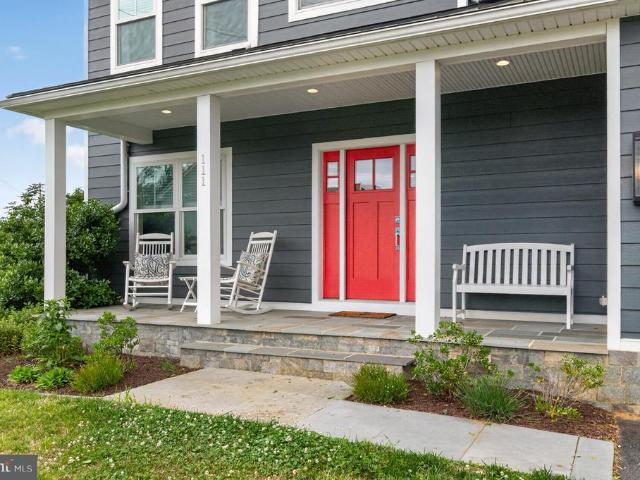
Rare Opportunity to own a newer home tucked away on a private cul-de-sac just a short stroll from everything Downtown Annapolis has to offer. Completed in 2022, this exceptional home showcases top of the line finishes throughout. Designer kitchen with Quartz countertops, custom cabinetry and high end GE Cafe appliances. Wide Plank hardwood floors throughout the main and upper levels. 9 foot ceilings and custom moldings. Recessed lights throughout the home. Low Maintenance Hardie Plank siding and Anderson Windows. Main level has an open floor plan with office area perfect for those that work from home. Upper level features 4 generous sized bedrooms. Primary Bedroom has cathedral ceilings, massive his and her walk in closets. Lower level is finished with indestructible Luxury Vinyl Plank floors. In the lower level there is a room perfect for a gym or 5th bedroom (there is an egress window). The. 25 acre lot has community space next to it that provides extra yard space for kids to use. 2
USD 1,349,000
21 Boucher Place
View photo
Townhouse · for sale
USD 749,999
USD 422/sq.ft
21 Boucher Place
Truxton Heights
· 1,776 sq.ft · 3 Bedrooms · 3 Baths · Townhouse
· Patio · Fireplace · Equipped kitchen
Truxton Heights · 1,776 sq.ft · 3 Bedrooms · 3 Baths · Townhouse · Patio · Fireplace · Equipped kitchen
Welcome to this beautifully maintained townhome in Eastports sought-after Boucher Place community, where timeless design meets effortless, low-maintenance living. Built in 2013 and offering nearly 1,800 square feet of thoughtfully designed space, this home is tailored for both relaxing everyday comfort and vibrant entertaining. At the center of the main level is a bright, open kitchen anchored by a large island with seating. It seamlessly connects to a living space centered around a cozy gas fireplace, creating a warm, natural gathering spot for guests. Enjoy meals in the adjacent dining area, or step outside into your private outdoor oasisa freshly landscaped rear patio lit by charming bistro lights, perfect for al fresco dining and evening relaxation. Rich hardwood floors run throughout the main living level, while brand-new carpet (2026) adds plush comfort upstairs. Coupled with fresh neutral interior paint (2026), the entire home delivers a crisp, move-in-ready feel. The upper two
USD 749,999

Get email alerts

Don't miss out: be the first to know about new properties

The alert was correctly created

On subscribing you accept the conditions of use and the privacy policy
Alert
Receive new ads in your inbox
Save this search
Receive alerts for new listings

We'll send you an email when we have new properties for: "Houses for sale in Truxton Heights"

The alert was correctly created

Bay Ridge Junction
Market Quay
Get email alerts and be the first to see new listings
Required field
On subscribing I accept the terms of the privacy policy
Perfect! You'll soon start receiving new listings via email
Alert
Receive an email when we have new ads for Houses for sale in Truxton Heights
Save this search
Filters

Bedrooms

Size (sq.ft)

sq.ft
sq.ft

Price

USD
USD

Property type

Bathrooms

Clear all filters
Receive notifications when new entries are published.