489 houses for sale in Bay Ridge Junction

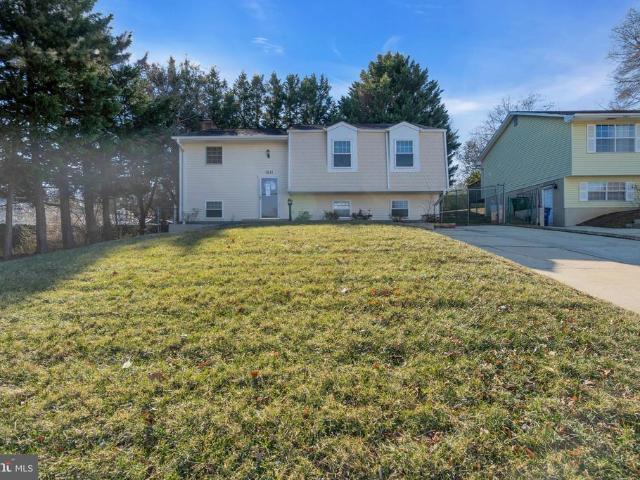
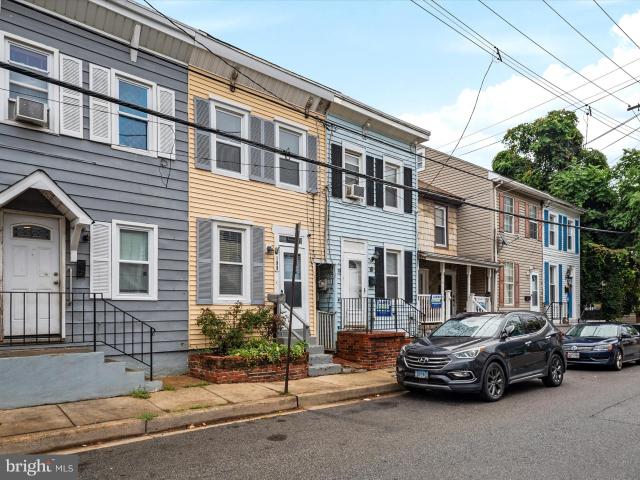
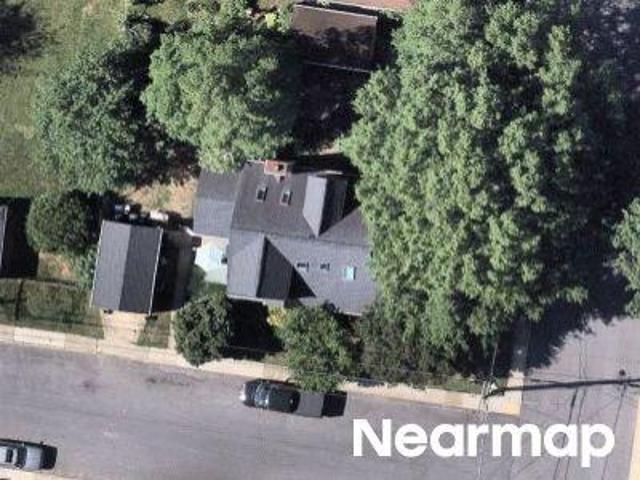
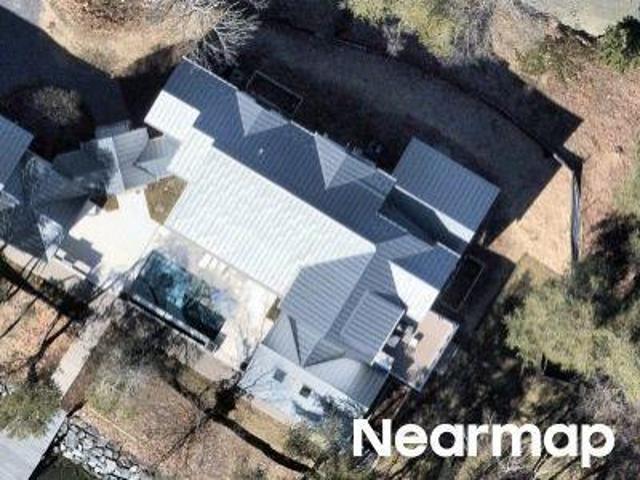
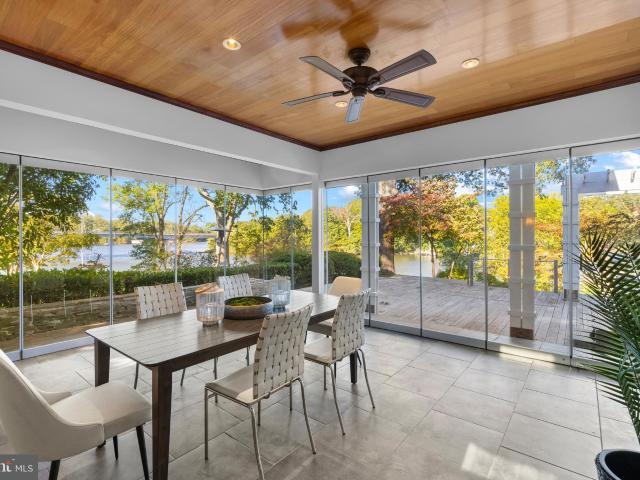
411 Ridgely Ave, Annapolis, MD 21401 | MLS #MDAA2115
View photo
House · for sale
USD 3,595,000
USD 605/sq.ft
411 Ridgely Ave, Annapolis, MD 21401 | MLS #MDAA2115
Bay Ridge Junction
· 5,942 sq.ft · 4 Bedrooms · 5 Baths · House
· Parking · Balcony · Equipped kitchen · Lift
Bay Ridge Junction · 5,942 sq.ft · 4 Bedrooms · 5 Baths · House · Parking · Balcony · Equipped kitchen · Lift
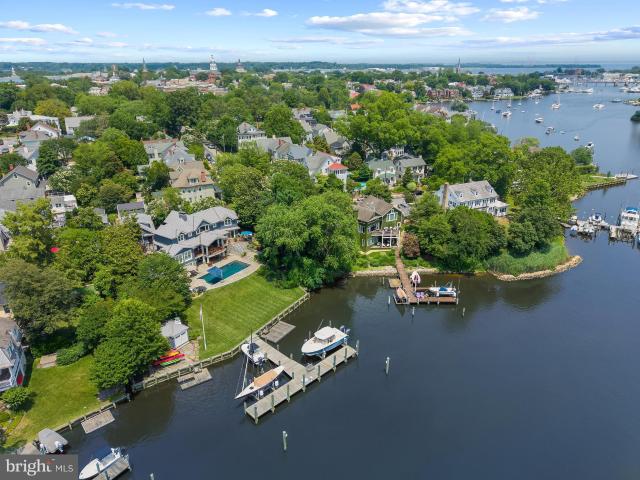
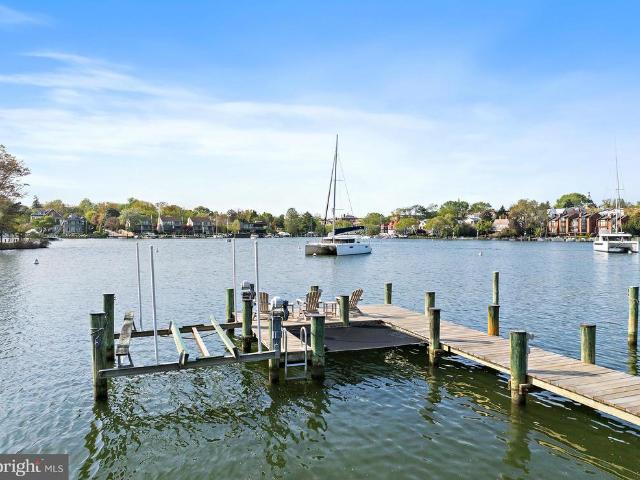
Coveted West Annapolis Waterfront property with deep water floating dock! Recently updated with fresh paint, refinished floors and new carpeting throughout. Experience elegance and grace in this stunning 4 story home that is sure to captivate. The contemporary architecture and voluminous spaces mixed with traditional finishes and floor plan creates a wonderful combination. Expertly designed and built additions include the glass enclosed lanai with elevator and guest room above in 2006, Living room, 2 car garage and bird's nest with balcony completed in 2009, gourmet Kitchen was expanded and beautifully updated in 2015. Upon entry, the soaring foyer is awe-inspiring and the elegant living room, with built-in bar, sets the tone. With 3 custom bars and multiple gathering areas, this home is perfect for entertaining. The gourmet kitchen is a chef's dream, featuring a large island and top-of-the-line finishes and breakfast nook, which flows seamlessly into the spacious family room with wall
USD 3,595,000
526 Sixth Street
View photo
House · for sale
USD 1,795,000
USD 896/sq.ft
526 Sixth Street
Bay Ridge Junction
· 2,002 sq.ft · 3 Bedrooms · 2 Baths · House
· Fireplace · Equipped kitchen · Parking
Bay Ridge Junction · 2,002 sq.ft · 3 Bedrooms · 2 Baths · House · Fireplace · Equipped kitchen · Parking
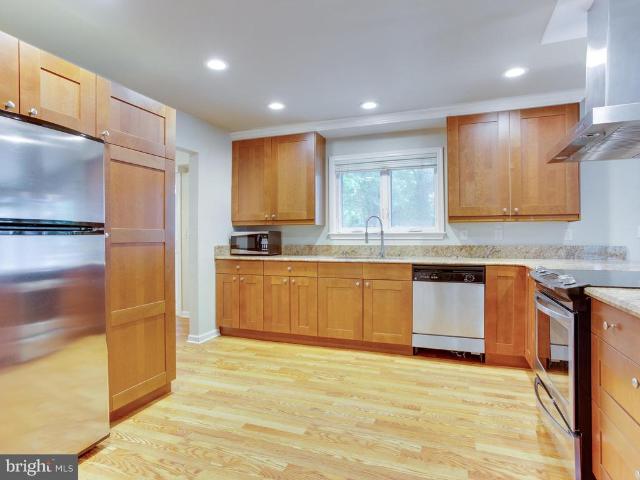
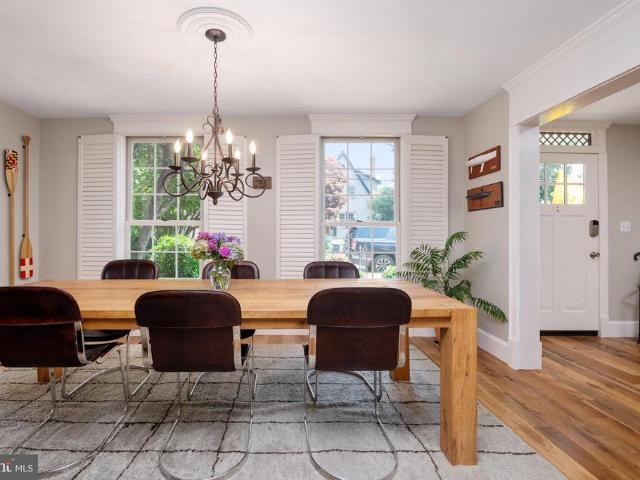
A rare opportunity to own a beautifully reimagined century-old residence in the heart of Eastport, where timeless architecture meets modern comfort and one of the neighborhood's most coveted amenitiesabundant off-street parking. Rich in history and craftsmanship, the home showcases an antique fireplace mantel with a hand-carved frieze, artisan wrought iron banister and fencing created by a metalsmith and co-founder of the renowned Niermann Weeks design atelier, elegant dentil molding, and wide lintels that reflect the character of a bygone era. A thoughtfully designed 1986 renovation introduced a two-story addition and reconfigured the home around a central hallway, creating the exceptional floor plan enjoyed today while preserving its historic charm. The kitchen was beautifully renovated in 2022 by designer Nicole Rauzi of Chromas Kitchens with updated custom cabinetry, fixtures, and appliances, blending contemporary function with classic style. Plantation shutters throughout the home
USD 1,795,000
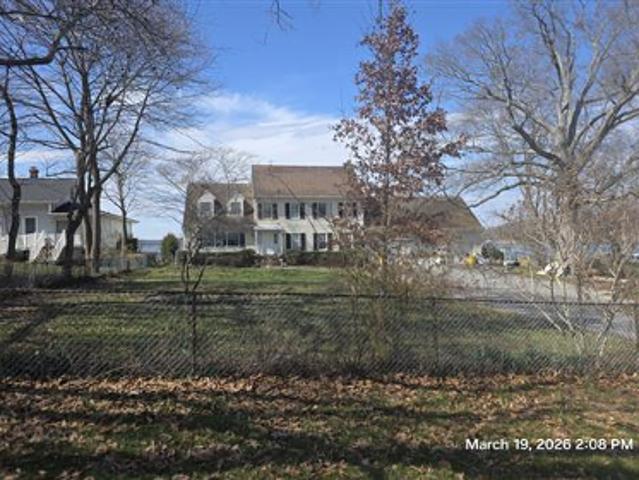
510 Annapolitan Lane
View photo
Townhouse · for sale
USD 410,000
USD 206/sq.ft
510 Annapolitan Lane
Bay Ridge Junction
· 1,981 sq.ft · 4 Bedrooms · 3 Baths · Townhouse
· Garden · Office room · Equipped kitchen · Parking
Bay Ridge Junction · 1,981 sq.ft · 4 Bedrooms · 3 Baths · Townhouse · Garden · Office room · Equipped kitchen · Parking
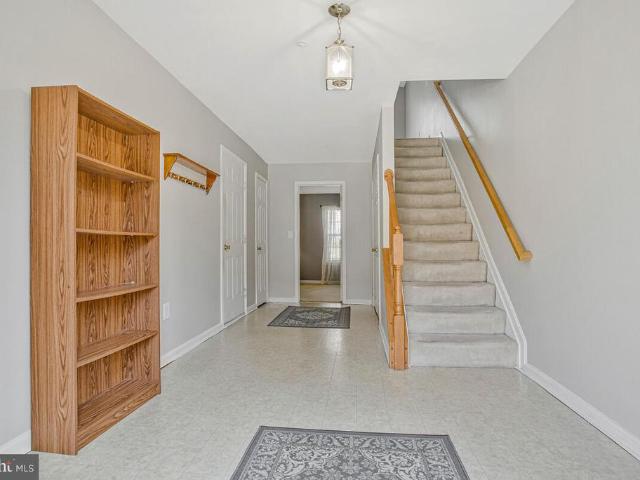
Located in the highly sought-after Annapolis Walk community, this charming garage townhouse offers approximately 1,900 square feet of well-designed living space. The home features 4 spacious bedrooms and 3.5 bathrooms, providing ample space for comfortable living. The entry level includes a versatile bonus room with a full bathroom, making it perfect for guests, a home office, or an additional living area, with convenient access to the rear yard. The main level features a bright, open floor plan ideal for everyday living and entertaining. The living room flows seamlessly into the dining area, while large windows fill the home with natural light. The eat-in kitchen offers ample counter space, generous cabinetry, and room for casual dining. Upstairs, youll find three generously sized bedrooms, including a spacious primary suite with a walk-in closet and private ensuite bathroom. Residents of Annapolis Walk enjoy community amenities, including a clubhouse and playground, ideal for recreat
USD 410,000
15 Landings Court
View photo
House · for sale
USD 575,000
USD 331/sq.ft
15 Landings Court
Bay Ridge Junction
· 1,733 sq.ft · 4 Bedrooms · 3 Baths · House
· Deck · Fireplace · Equipped kitchen · Cellar
Bay Ridge Junction · 1,733 sq.ft · 4 Bedrooms · 3 Baths · House · Deck · Fireplace · Equipped kitchen · Cellar
Options for VA buyers. 5% 30 year fix mortgage. Large, beautifully maintained contemporary home in the sought-after Stone Creek community of Annapolis. Professional photos of this bright and airy property are coming soon. Features of this 4-bedroom, 3.5-bathroom home include: Renovated Interior: Recently painted throughout with an open-concept layout, remodeled kitchen and bathrooms, and vinyl plank flooring in the living and dining rooms. Chefs Kitchen: Features granite countertops, extensive cabinet space, and a breakfast bar that opens to a great room with a fireplace. Primary Suite: Includes double closets and a recently remodeled primary bath. Upgraded Systems: Newer roof and windows, with an HVAC unit installed in 2018. Outdoor Living: A sliding door leads to a gorgeous new deck and mature landscaping, perfect for entertaining. Lower Level: The basement includes a large laundry room, a full bath, and two rooms; the main family room area is framed and ready for completion. Communi
USD 575,000
1107 Brashears St, Annapolis, MD 21403 | MLS #MDAA2142
View photo
House · for sale
USD 799,999
USD 444/sq.ft
1107 Brashears St, Annapolis, MD 21403 | MLS #MDAA2142
Bay Ridge Junction
· 1,798 sq.ft · 5 Bedrooms · 2 Baths · House
· Garden · Equipped kitchen
Bay Ridge Junction · 1,798 sq.ft · 5 Bedrooms · 2 Baths · House · Garden · Equipped kitchen
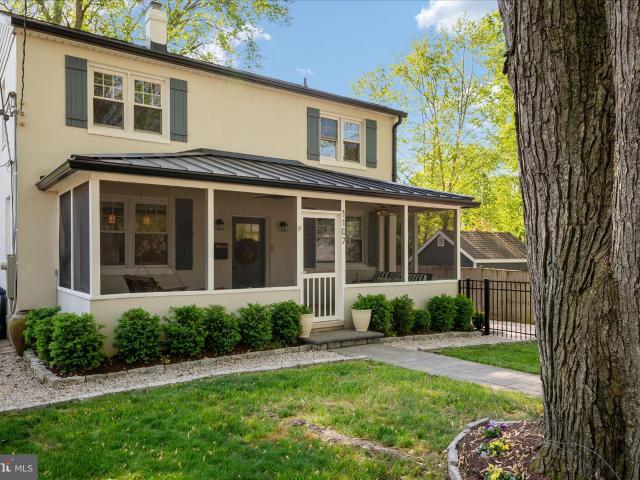
Discover the perfect blend of Annapolis charm and contemporary luxury at 1107 Brashears Street in desirable Eastport. Meticulously transformed and fully remodeled, this truly turn-key home presents 5 bedrooms and 2 full baths. Upon arrival, an inviting screened-in front porch welcomes you into a residence created for comfort. The main level is designed for modern living and entertaining, featuring an open floor plan anchored by a gourmet kitchen boasting a large center island and quality, stylish finishes that ensure a fresh, modern aesthetic. The layout offers maximum convenience with a valuable main-level bedroom and full bath. The comprehensive renovation inside and out showcasing stylish design and quality finishes throughout. The property is further enhanced by an expansive backyard, creating an outdoor retreat for the whole family to enjoy. The large paver-patio with fire pit, is ideal for entertaining, and family dinners. This Eastport gem perfectly balances premium convenience
USD 799,999
1105 Boucher Avenue
View photo
House · for sale
USD 1,285,000
USD 666/sq.ft
1105 Boucher Avenue
Bay Ridge Junction
· 1,927 sq.ft · 3 Bedrooms · 2 Baths · House
· Patio · Garden · Fireplace · Equipped kitchen · Parking
Bay Ridge Junction · 1,927 sq.ft · 3 Bedrooms · 2 Baths · House · Patio · Garden · Fireplace · Equipped kitchen · Parking
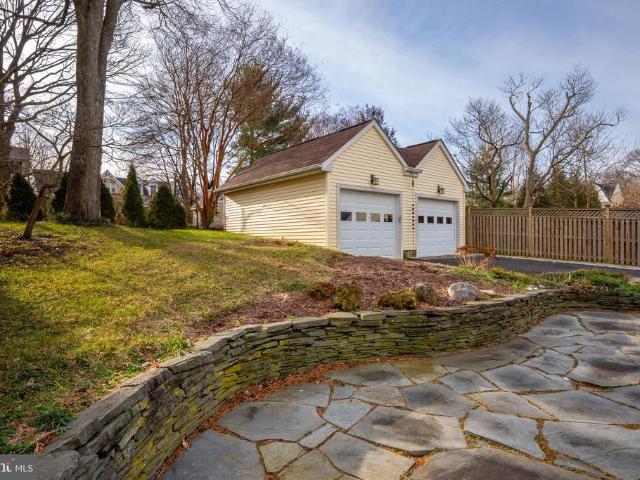
Nestled in the heart of Eastport, this thoughtfully designed 3-bedroom, 2.5-bath home offers the perfect combination of comfortable living, modern updates, and one of Annapolis' most sought-after walkable locations. Complete with a rare detached two-car garage, this is an exceptional opportunity to enjoy the Eastport lifestyle in an established neighborhood that continues to attract significant investment and enduring demand. The main level features hardwood flooring throughout, a spacious living room, separate dining room, and an inviting family room with a wood-burning fireplace that opens directly to the kitchencreating an ideal space for everyday living and entertaining. The kitchen is equipped with stainless steel appliances, a gas cooktop, and a separate main-level laundry/mudroom for added convenience. A spacious three-season porch extends the living space and creates a wonderful transition to the beautifully landscaped backyard, complete with a flagstone patio, attractive stone
USD 1,285,000
1011 Hanson Street
View photo
House · for sale
USD 549,000
USD 253/sq.ft
1011 Hanson Street
Bay Ridge Junction
· 2,164 sq.ft · 4 Bedrooms · 3 Baths · House
· Garden · Deck · Fireplace · Equipped kitchen · Parking
Bay Ridge Junction · 2,164 sq.ft · 4 Bedrooms · 3 Baths · House · Garden · Deck · Fireplace · Equipped kitchen · Parking
Freshly updated 4BR. 3BA home with a bright, open main level and great indoor/outdoor flow. New paint throughout, recessed lighting, and refinished hardwoods create a clean, move-in ready feel. The main level offers a spacious living room, dining area, and an updated kitchen with stainless appliances and generous cabinet space. Primary bedroom plus two additional bedrooms on the main level, supported by two full baths. The finished lower level adds flexible living space with a large family room featuring a brick fireplace, an additional bedroom, a full bath, and a kitchenette. Perfect for guests, in-laws, or a rec room setup. Large deck with built-in bench seating overlooks the backyard and mature trees. Plenty of storage and utility space, plus a wide driveway for easy parking
USD 549,000
198 Clay St, Annapolis, MD 21401 | MLS #MDAA2139
View photo
Townhouse · for sale
USD 389,000
USD 435/sq.ft
198 Clay St, Annapolis, MD 21401 | MLS #MDAA2139
Bay Ridge Junction
· 893 sq.ft · 2 Bedrooms · 2 Baths · Townhouse
· Garden · Deck · Equipped kitchen · Parking
Bay Ridge Junction · 893 sq.ft · 2 Bedrooms · 2 Baths · Townhouse · Garden · Deck · Equipped kitchen · Parking
Welcome to 198 Clay Street in the heart of Annapolis! This charming row home offers water views of College Creek and a short stroll to downtown and West Annapolis, where shops, dining, entertainment, and the U. S. Naval Academy are right at your doorstep. The location also provides easy commuter access to Routes 50 and 97 for Washington, D. C. Baltimore, and BWI Airport. Thoughtfully updated in the past year, the home features new flooring and paint throughout, all new kitchen appliances, countertops, and sink, new siding, four mini-split units, and all new upstairs windows. Walls were opened between the kitchen, dining, and laundry areas to create a more open flow, and a new upper-deck door leads to an expanded rooftop deck with water views. Additional highlights include exposed brick and beamed ceilings, a fenced rear yard, private access to College Creek, and rare rear parking. With a proven rental history including $21,500 earned on Airbnb in 2024, this home is ideal as a primary r
USD 389,000
5 Franklin St, Annapolis, MD 21401 | MLS #MDAA2143
View photo
House · for sale
USD 12,500,000
USD 2,088/sq.ft
5 Franklin St, Annapolis, MD 21401 | MLS #MDAA2143
Bay Ridge Junction
· 5,985 sq.ft · 5 Bedrooms · 7 Baths · House
· Patio · Deck · Swimming pool · Lift
Bay Ridge Junction · 5,985 sq.ft · 5 Bedrooms · 7 Baths · House · Patio · Deck · Swimming pool · Lift
A rare opportunity on Spa Creek, this fully reimagined Murray Hill residence offers an extraordinary waterfront lifestyle just moments from downtown Annapolis. Completed in late 2023 after a full ground-up rebuild, the home spans 5,900+ sq. Ft. of impeccably crafted living space, where natural materials, refined architectural details, and top-tier systems create a seamless blend of comfort and sophistication. Set on just under a half acre of level waterfront, the property showcases one of the most complete private pier systems in the area: a heavily built main pier, two floating docks, and three boat lifts (16,000lb, 8,000lb, and 2,500lb), plus lighting, water, 30u002F50-amp shore power, Tide Slide moorings, and 6' MLW at the 70' T-head. A charming boathouse and waterside deck capture the magic of Spa Creek from morning to sunset. Outdoor living is exceptional. A stunning 40' x 20' PebbleTec saltwater pool—rebuilt in 2024—anchors a series of Ipe decks and natural stone patios and decks
USD 12,500,000
906 Creek Drive
View photo
House · for sale
USD 6,950,000
USD 1,291/sq.ft
906 Creek Drive
Bay Ridge Junction
· 5,382 sq.ft · 4 Bedrooms · 4 Baths · House
· Parking · Lift
Bay Ridge Junction · 5,382 sq.ft · 4 Bedrooms · 4 Baths · House · Parking · Lift
A stunning waterfront residence on Spa Creek, The Spa Creek House is a custom home designed by Alt Breeding Schwarz Architects with a landscape plan by Forested Creative Ecology. Set on a prominent. 165-acre site once part of a historic city park, this property offers approximately 4,250 square feet of finished living space thoughtfully designed to capture sweeping creek views. The exterior showcases cedar shake siding, Azek trim, Marvin aluminum-clad windows, a 30-year architectural shingle roof, and a 2-car garage with designer doors. Modern amenities include public water and sewer, natural gas, electric car charger, whole-house surge protection, owned solar panels, generator, and a robust 400-amp electrical service. Enjoy approximately 76 feet of bulkheaded waterfront with a resurfaced pier offering 6+ feet of water depth, a 10,000-pound boat lift, electric and plumbing at the dock, kayak storage, and lounge netting. A stone wall built from original Main Street cobblestones adds his
USD 6,950,000
1292 Spa Road
View photo
House · for sale
USD 1,595,000
USD 341/sq.ft
1292 Spa Road
Bay Ridge Junction
· 4,672 sq.ft · 5 Bedrooms · 4 Baths · House
· Deck · Fireplace · Equipped kitchen · Swimming pool
Bay Ridge Junction · 4,672 sq.ft · 5 Bedrooms · 4 Baths · House · Deck · Fireplace · Equipped kitchen · Swimming pool
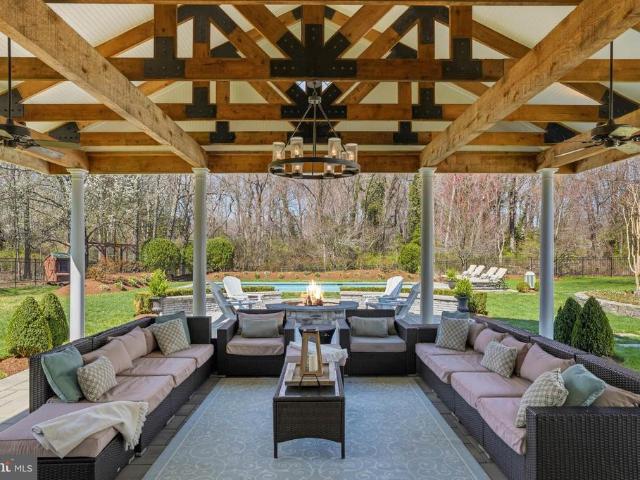
Casual elegance best describes this coastal home inspired by architect a. Hays town. This home is an entertainer's dream. THIS 5-BEDROM, 4. Full & 2 half-bath(2nd half bath in the pool house) has it all! Exquisite details throughout, resort style heated salt water pool w/sun deck & water features. There is an amazing pool house w/bath, outdoor tv, gorgeous wood beam pavilion that leads to an oversized firepit overlooking the pool. Great for gatherings or just watching the game with friends! The house is beautiful with sun drenched rooms, custom moldings, 10 ft ceilings, walls of windows, french doors & 8' doors thruout the main lvl. Gourmet kitchen that is open to the living room for a great entertaining flow. There is a gorg concrete wood burning fireplace. Great primary w/access to 2nd floor porch for enjoying morning coffee. There is an en-suite bedroom & 2 other bedrooms share the 3rd bath. The lower level offers an au-pair or in-law suite along with a great entertaining family roo
USD 1,595,000
1014 Wells Avenue
View photo
House · for sale
USD 419,900
USD 481/sq.ft
1014 Wells Avenue
Bay Ridge Junction
· 872 sq.ft · 4 Bedrooms · 1 Bath · House
· Deck · Equipped kitchen · Air conditioning · Cellar
Bay Ridge Junction · 872 sq.ft · 4 Bedrooms · 1 Bath · House · Deck · Equipped kitchen · Air conditioning · Cellar
Welcome Home to Eastport. Walk to the Eastport Shopping center for breakfast or to downtown Annapolis for lunch or dinner. This cute 4-bedroom (egress in basement) 1.5 bath rancher with eat-in kitchen and traditional floor plan living and dining room is perfect for you and your family. Relax and entertain on the size able deck off the kitchen. Enjoy central air conditioning, oil heating, electric hot water heater. New AC 2023, sewage line updated to PVC in 2023. Dishwasher, washer dryer included and you get to choose your own oven range and refrigerator
USD 419,900
1529 Ritchie Lane
View photo
House · for sale
USD 539,000
USD 355/sq.ft
1529 Ritchie Lane
Bay Ridge Junction
· 1,518 sq.ft · 3 Bedrooms · 2 Baths · House
· Garden · Office room · Deck · Fireplace · Equipped kitchen · Parking
Bay Ridge Junction · 1,518 sq.ft · 3 Bedrooms · 2 Baths · House · Garden · Office room · Deck · Fireplace · Equipped kitchen · Parking
Nestled in the sought-after Southwoods community just off West Street, this beautifully updated single-family home offers the perfect blend of comfort, style, and convenience with easy access to everything Annapolis has to offer. Inside, luxury vinyl plank flooring flows throughout the inviting two-story floor plan featuring arched entryways, a cozy fireplace, and flexible living spaces designed for todays lifestyle. The updated kitchen shines with white cabinetry, Corian countertops, stainless steel appliances, pantry storage, and a convenient breakfast bar with seating, all opening to a sunny morning room and family room ideal for everyday living and entertaining. A main-level office or flex space, along with a powder room, adds versatility and function. Upstairs, the spacious primary suite features a private bath, while two additional bedrooms share a well-appointed hall bath. Enjoy outdoor living with a welcoming front porch, private backyard, deck, and off-street driveway parking
USD 539,000
219 West St, Annapolis, MD 21401 | MLS #MDAA2136
View photo
Townhouse · for sale
USD 1,125,000
USD 541/sq.ft
219 West St, Annapolis, MD 21401 | MLS #MDAA2136
Bay Ridge Junction
· 2,077 sq.ft · 3 Bedrooms · 4 Baths · Townhouse
· Garden · Office room · Balcony · Equipped kitchen
Bay Ridge Junction · 2,077 sq.ft · 3 Bedrooms · 4 Baths · Townhouse · Garden · Office room · Balcony · Equipped kitchen
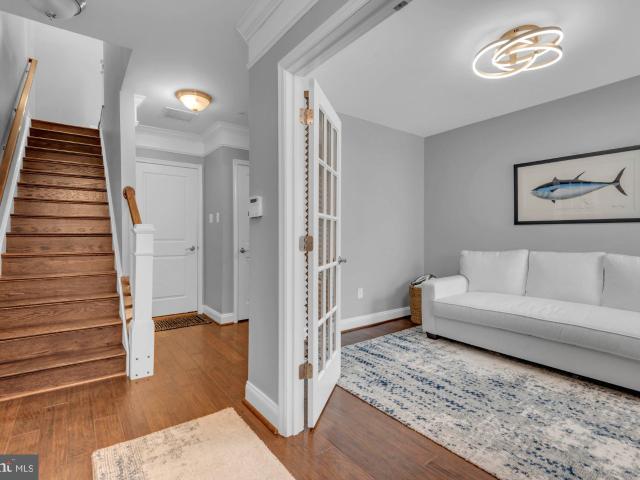
This gorgeous townhome nestled in the sought-after community of Uptown at Murray Hill, in the heart of downtown Annapolis' West Street Arts District and just steps away from restaurants, pubs, galleries and boutiques. A classic brick façade and covered front porch overlook a charming city garden. Inside, the home is professionally decorated with elegant Pottery Barn furnishings and thoughtfully curated finishes throughout. The entry level features a flex space with French doors—ideal for guests, a home office, or bedroom—along with a convenient powder room. Upstairs, the main living level showcases rich hardwood flooring and an open, light-filled layout perfect for everyday living and entertaining. The bright kitchen is a true centerpiece, complete with granite countertops, stainless steel appliances, a pantry, and a breakfast counter with seating beneath stylish pendant lighting. A sliding glass door opens to the balcony, extending your living space outdoors for grilling. The kitchen
USD 1,125,000
Beach Dr
View photo
House · for sale
Request Details
Updated
Beach Dr
Bay Ridge Junction
· 1,991 sq.ft · 2 Baths · House
Bay Ridge Junction · 1,991 sq.ft · 2 Baths · House
This home is in preforeclosure, which means the homeowner is in default (missed payments). Therefore, there could be an opportunity to strike a great deal with the owner and the bank
Request Details
Woodlawn Ave
View photo
House · for sale
Request Details
Updated
Woodlawn Ave
Bay Ridge Junction
· 1,894 sq.ft · 1 Bath · House
Bay Ridge Junction · 1,894 sq.ft · 1 Bath · House
This home is in preforeclosure, which means the homeowner is in default (missed payments). Therefore, there could be an opportunity to strike a great deal with the owner and the bank
Request Details
Middletown Rd
View photo
House · for sale
Request Details
Updated
Middletown Rd
Bay Ridge Junction
· House
Bay Ridge Junction · House
This is a Real Estate-Owned (REO)/post-foreclosure home owned or managed by a bank. All offers are considered; however, the highest and best will most likely be accepted
Request Details
Edgewater Dr
View photo
House · for sale
USD 1,600,000
USD 410/sq.ft
Updated
Edgewater Dr
Bay Ridge Junction
· 3,897 sq.ft · 4 Bedrooms · 3 Baths · House
Bay Ridge Junction · 3,897 sq.ft · 4 Bedrooms · 3 Baths · House
This is a Real Estate-Owned (REO)/post-foreclosure home owned or managed by a bank. All offers are considered; however, the highest and best will most likely be accepted
USD 1,600,000
Central Ave E
View photo
House · for sale
Request Details
Updated
Central Ave E
Bay Ridge Junction
· 3,843 sq.ft · 2 Baths · House
Bay Ridge Junction · 3,843 sq.ft · 2 Baths · House
This is a Real Estate-Owned (REO)/post-foreclosure home owned or managed by a bank. All offers are considered; however, the highest and best will most likely be accepted
Request Details
Mackiebeth Ct
View photo
House · for sale
Request Details
Updated
Mackiebeth Ct
Bay Ridge Junction
· 3,003 sq.ft · 3 Baths · House
Bay Ridge Junction · 3,003 sq.ft · 3 Baths · House
This is a Real Estate-Owned (REO)/post-foreclosure home owned or managed by a bank. All offers are considered; however, the highest and best will most likely be accepted
Request Details
Trl
View photo
House · for sale
Request Details
Updated
Trl
Bay Ridge Junction
· House
Bay Ridge Junction · House
This is a Real Estate-Owned (REO)/post-foreclosure home owned or managed by a bank. All offers are considered; however, the highest and best will most likely be accepted
Request Details
Trl
View photo
House · for sale
Request Details
Updated
Trl
Bay Ridge Junction
· House
Bay Ridge Junction · House
This is a Real Estate-Owned (REO)/post-foreclosure home owned or managed by a bank. All offers are considered; however, the highest and best will most likely be accepted
Request Details
Arundel On The Bay Rd
View photo
House · for sale
Request Details
Updated
Arundel On The Bay Rd
Bay Ridge Junction
· House
Bay Ridge Junction · House
This is a Real Estate-Owned (REO)/post-foreclosure home owned or managed by a bank. All offers are considered; however, the highest and best will most likely be accepted
Request Details
Eden Ln
View photo
House · for sale
Request Details
Updated
Eden Ln
Bay Ridge Junction
· 5,307 sq.ft · 3 Baths · House
Bay Ridge Junction · 5,307 sq.ft · 3 Baths · House
This home is in preforeclosure, which means the homeowner is in default (missed payments). Therefore, there could be an opportunity to strike a great deal with the owner and the bank
Request Details
W Joyce Ln
View photo
House · for sale
Request Details
Updated
W Joyce Ln
Bay Ridge Junction
· 1,518 sq.ft · 2 Baths · House
Bay Ridge Junction · 1,518 sq.ft · 2 Baths · House
This is a Real Estate-Owned (REO)/post-foreclosure home owned or managed by a bank. All offers are considered; however, the highest and best will most likely be accepted
Request Details

Get email alerts

Don't miss out: be the first to know about new properties

The alert was correctly created

On subscribing you accept the conditions of use and the privacy policy
Alert
Receive new ads in your inbox
Save this search
Receive alerts for new listings

We'll send you an email when we have new properties for: "Houses for sale in Bay Ridge Junction"

The alert was correctly created

Admiral Heights
Mariners Cove, Parole District 6 Anne Arundel County Maryland
Get email alerts and be the first to see new listings
Required field
On subscribing I accept the terms of the privacy policy
Perfect! You'll soon start receiving new listings via email
Alert
Receive an email when we have new ads for Houses for sale in Bay Ridge Junction
Save this search
Filters

Bedrooms

Size (sq.ft)

sq.ft
sq.ft

Price

USD
USD

Property type

Bathrooms

Clear all filters
Receive notifications when new entries are published.