183 houses for sale in Bay State

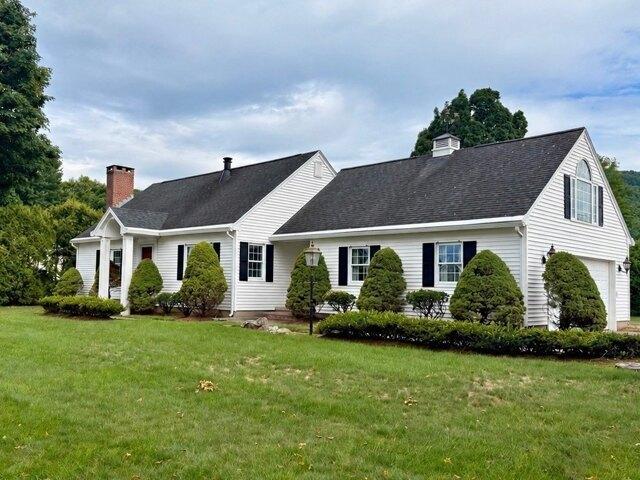
Hockanum Rd, Hadley, Home For Sale
View photo
House · for sale
USD 499,000
USD 204/sq.ft
Hockanum Rd, Hadley, Home For Sale
Bay State
· 2,443 sq.ft · 3 Bedrooms · 3 Baths · House
· Parking
Bay State · 2,443 sq.ft · 3 Bedrooms · 3 Baths · House · Parking
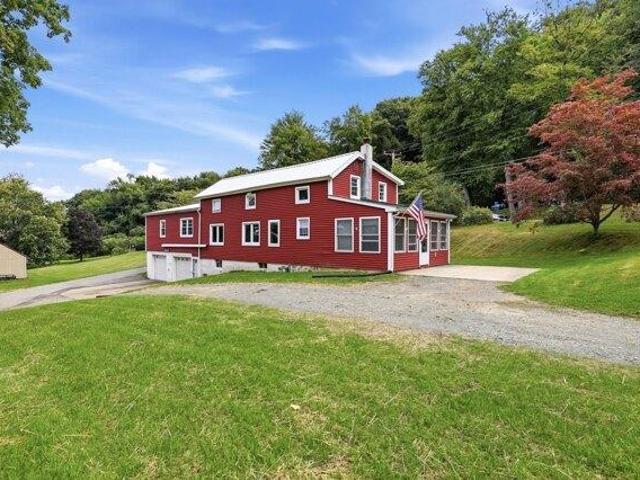
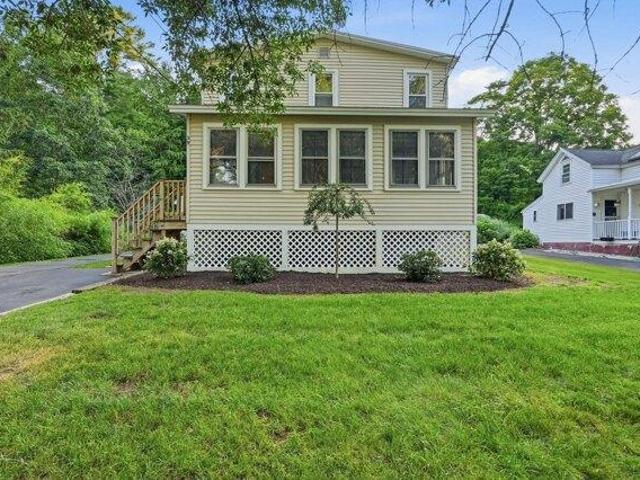
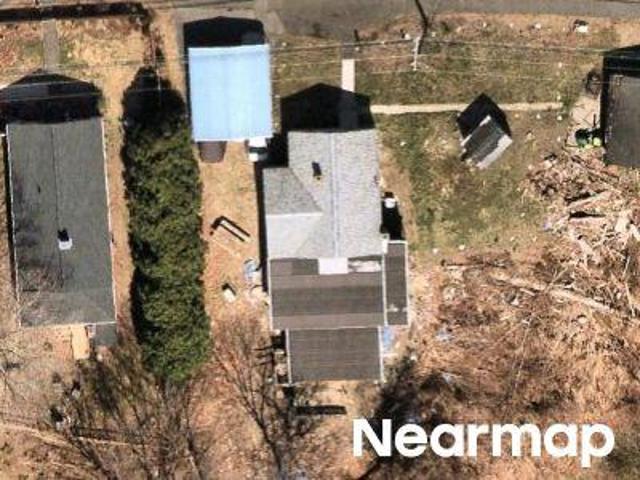
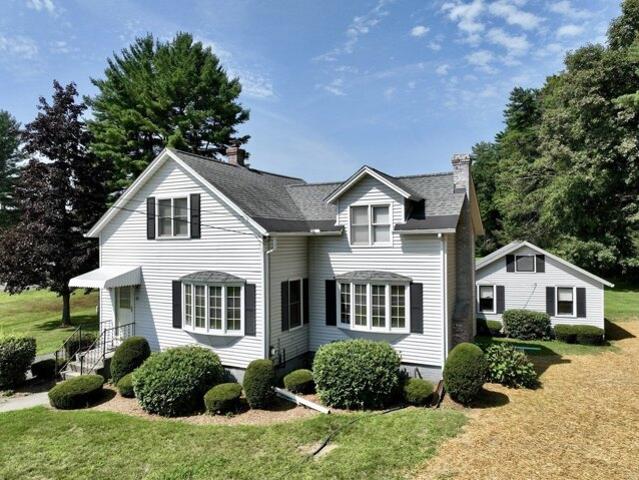
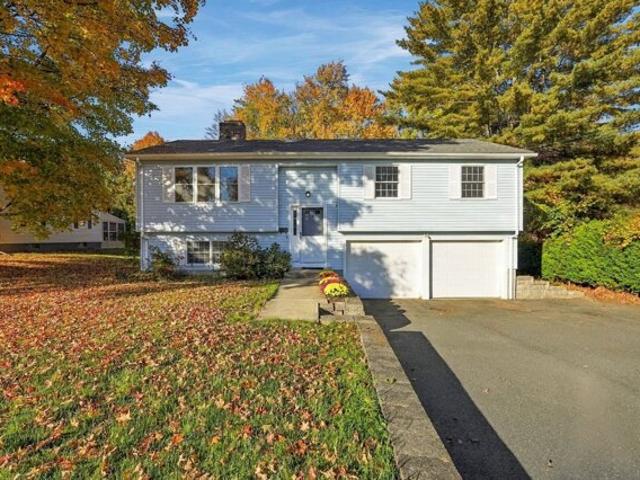
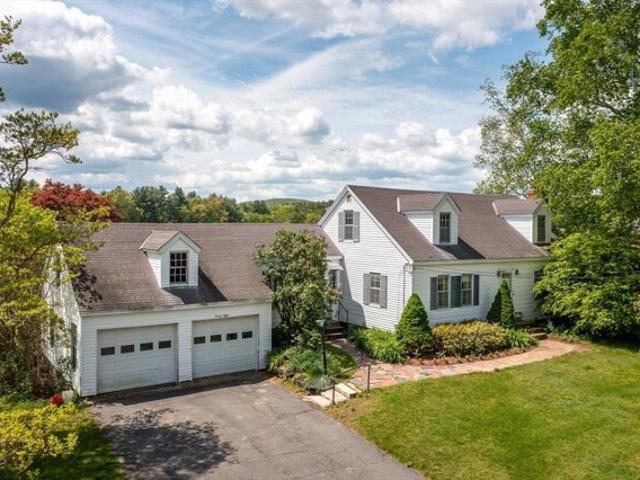
Welcome to this charming Colonial home, nestled on.59 acres at the base of the stunning Mt. Holyoke range. This property offers a serene retreat with scenic views that can be enjoyed from various vantage points.Inside, you'll find hardwood floors throughout, adding warmth and elegance to the living spaces. The home features four bedrooms and 2.5 baths, providing ample space for family and guests. The flexible floor plan allows for easy customization to suit your lifestyle needs. The first-floor laundry adds convenience, while the sunroom invites natural light and offers a peaceful space to relax. An oversized two-car garage provides ample storage and parking options. Equipped with oil baseboard hot water heat, this home ensures comfort during colder months. The property also boasts a new 4-bedroom septic system, enhancing its functionality and efficiency. With its central location, this Colonial home strikes the perfect balance between peaceful living and accessibility to local ameniti
USD 499,000
High St, Williamsburg, Home For Sale
View photo
House · for sale
USD 737,000
USD 232/sq.ft
High St, Williamsburg, Home For Sale
Bay State
· 3,165 sq.ft · 4 Bedrooms · 3 Baths · House
· Garden · Fireplace
Bay State · 3,165 sq.ft · 4 Bedrooms · 3 Baths · House · Garden · Fireplace
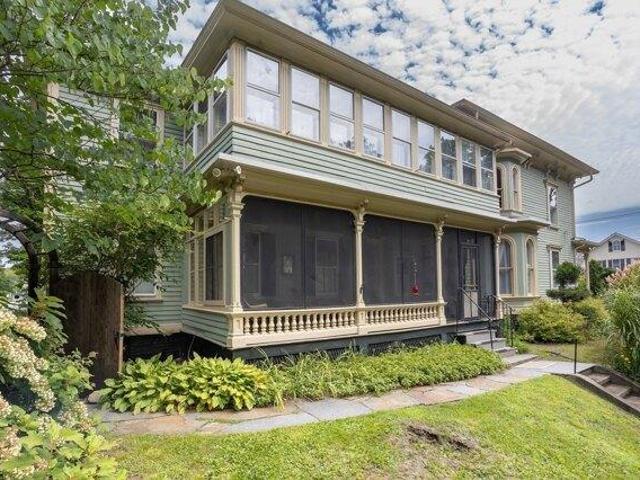
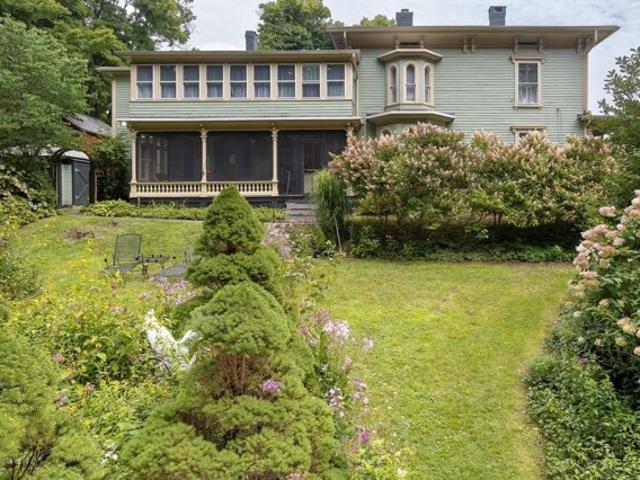
Currently a single family, but could be easily converted back to a 2 family. The Thomas Smith Hayden house, was built in 1850 for the son of Lt. Gov. Joel Hayden, whose family became the namesake of Haydenville, MA. An Italianate marvel, designed by William Fenno Pratt, The same architect known for The Henry F Hills House, The Emily Dickinson house and the Amherst Women's club and many other historic buildings. Just 14 minutes from Smith College and the vibrant city of Northampton. Journey back in time and experience the charm and grace of this stunning Italianate Victorian, featuring the beautiful craftsmanship of its time. Beautiful wide pine floors, hand carved woodwork, 6 Marble fireplaces, numerous bay windows, and a gracious front hall with stunning banister. The original light fixtures were made at the Haydenville Brassworks, there are 3 full bathrooms with clawfoot tubs, tin ceilings, a gorgeous screened-in porch overlooking the stunning gardens, and a carriage house with garde
USD 737,000
3 bedroom, Williamsburg MA 01039 106208250
View photo
House · for sale
USD 180,000
USD 126/sq.ft
3 bedroom, Williamsburg MA 01039 106208250
Bay State
· 1,421 sq.ft · 3 Bedrooms · 1 Bath · House
· Parking · Cellar
Bay State · 1,421 sq.ft · 3 Bedrooms · 1 Bath · House · Parking · Cellar
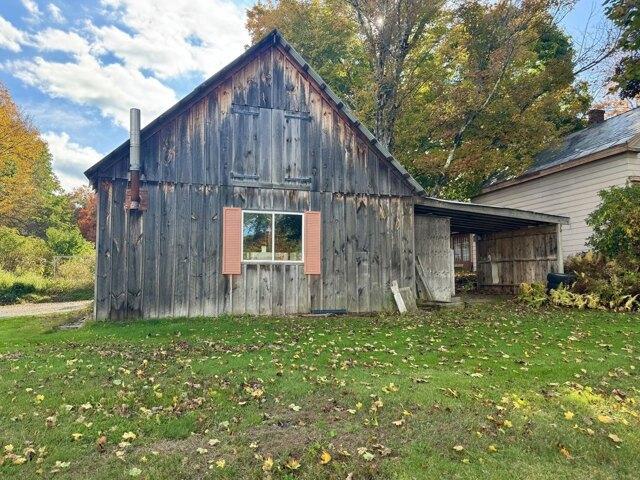
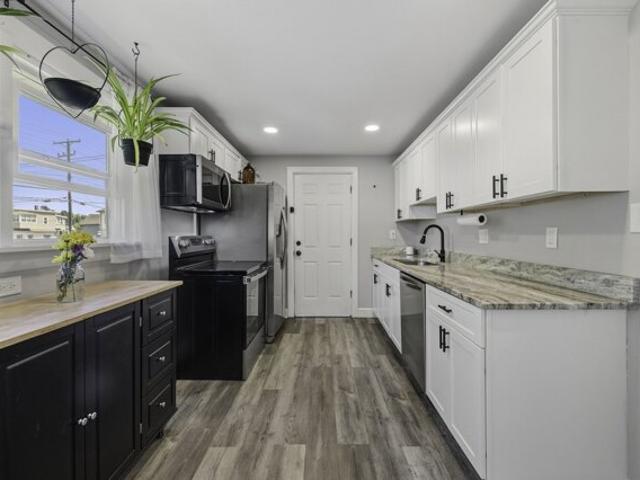
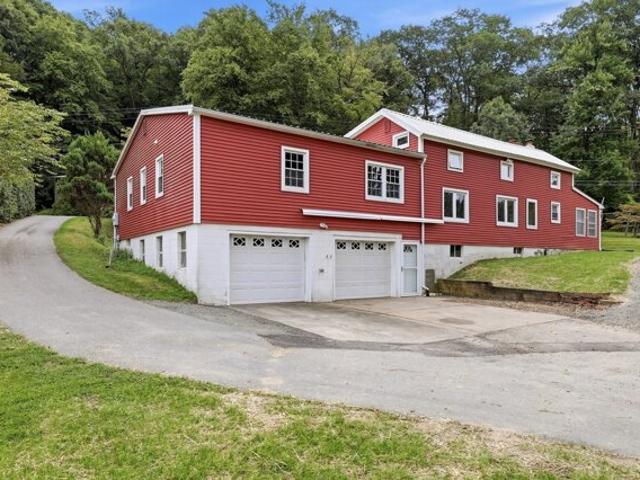
Calling All Contractors, Builders and Tradespeople! As-Is Opportunity in the Heart of Haydenville. Bring your vision and your toolbox! This circa-1850 home sits right in the middle of charming Haydenville village and is ready for someone with skills to bring it back to life. With 1,424 sq ft of living space, 6 rooms, 3 bedrooms and 1 full bath, this one has the bones and character to become a super cute village home. Classic New England details include a slate roof, wood shingle siding and a stone foundation with a concrete basement floor. A large garage with an upper storage area offers room for a workshop, tools, toys or future possibilities. Practical updates are already in place: city water and sewer, and a natural gas hot water heater (2017). A wood stove is hooked up for heat. The first-floor oil furnace is not currently connected due to a chimney issue, so this is a great chance to choose the heating setup that works best for you. The location is hard to beat. You're around the
USD 180,000
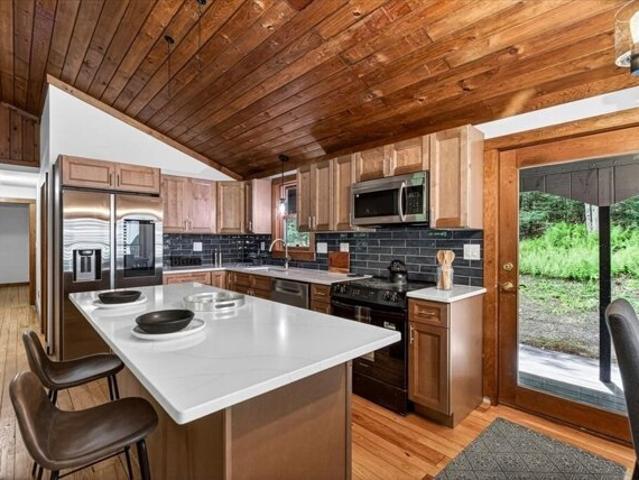
house with 3 bedroom, Hadley MA ES106340600
View photo
House · for sale
USD 499,000
USD 204/sq.ft
house with 3 bedroom, Hadley MA ES106340600
Bay State
· 2,443 sq.ft · 3 Bedrooms · House
· Parking
Bay State · 2,443 sq.ft · 3 Bedrooms · House · Parking
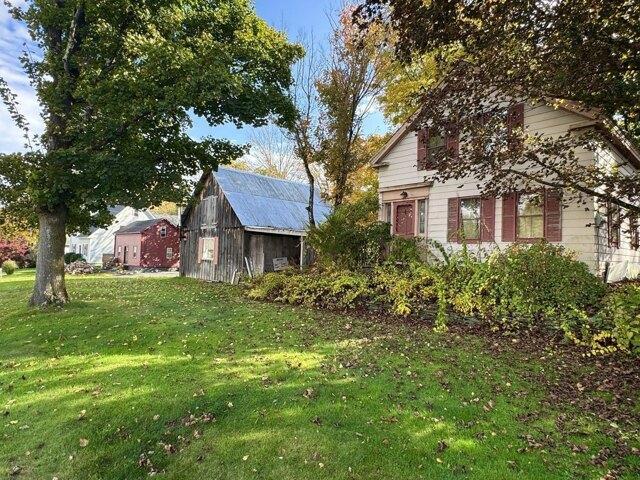
Welcome to this charming Colonial home, nestled on.59 acres at the base of the stunning Mt. Holyoke range. This property offers a serene retreat with scenic views that can be enjoyed from various vantage points.Inside, you'll find hardwood floors throughout, adding warmth and elegance to the living spaces. The home features four bedrooms and 2.5 baths, providing ample space for family and guests. The flexible floor plan allows for easy customization to suit your lifestyle needs. The first-floor laundry adds convenience, while the sunroom invites natural light and offers a peaceful space to relax. An oversized two-car garage provides ample storage and parking options. Equipped with oil baseboard hot water heat, this home ensures comfort during colder months. The property also boasts a new 4-bedroom septic system, enhancing its functionality and efficiency. With its central location, this Colonial home strikes the perfect balance between peaceful living and accessibility to local ameniti
USD 499,000
house with 3 bedroom, Williamsburg MA ES106208250
View photo
House · for sale
USD 180,000
USD 126/sq.ft
house with 3 bedroom, Williamsburg MA ES106208250
Bay State
· 1,421 sq.ft · 3 Bedrooms · House
· Parking · Cellar
Bay State · 1,421 sq.ft · 3 Bedrooms · House · Parking · Cellar
Calling All Contractors, Builders and Tradespeople! As-Is Opportunity in the Heart of Haydenville. Bring your vision and your toolbox! This circa-1850 home sits right in the middle of charming Haydenville village and is ready for someone with skills to bring it back to life. With 1,424 sq ft of living space, 6 rooms, 3 bedrooms and 1 full bath, this one has the bones and character to become a super cute village home. Classic New England details include a slate roof, wood shingle siding and a stone foundation with a concrete basement floor. A large garage with an upper storage area offers room for a workshop, tools, toys or future possibilities. Practical updates are already in place: city water and sewer, and a natural gas hot water heater (2017). A wood stove is hooked up for heat. The first-floor oil furnace is not currently connected due to a chimney issue, so this is a great chance to choose the heating setup that works best for you. The location is hard to beat. You're around the
USD 180,000
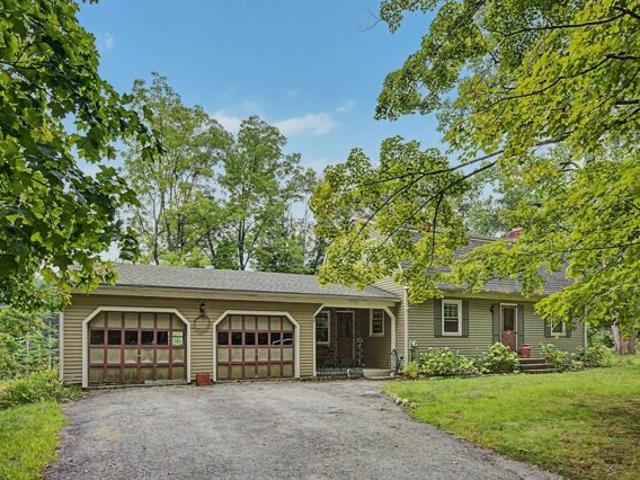
house with 4 bedroom, Williamsburg MA ES106321610
View photo
House · for sale
USD 737,000
USD 232/sq.ft
house with 4 bedroom, Williamsburg MA ES106321610
Bay State
· 3,165 sq.ft · 4 Bedrooms · House
· Garden · Fireplace
Bay State · 3,165 sq.ft · 4 Bedrooms · House · Garden · Fireplace
Currently a single family, but could be easily converted back to a 2 family. The Thomas Smith Hayden house, was built in 1850 for the son of Lt. Gov. Joel Hayden, whose family became the namesake of Haydenville, MA. An Italianate marvel, designed by William Fenno Pratt, The same architect known for The Henry F Hills House, The Emily Dickinson house and the Amherst Women's club and many other historic buildings. Just 14 minutes from Smith College and the vibrant city of Northampton. Journey back in time and experience the charm and grace of this stunning Italianate Victorian, featuring the beautiful craftsmanship of its time. Beautiful wide pine floors, hand carved woodwork, 6 Marble fireplaces, numerous bay windows, and a gracious front hall with stunning banister. The original light fixtures were made at the Haydenville Brassworks, there are 3 full bathrooms with clawfoot tubs, tin ceilings, a gorgeous screened-in porch overlooking the stunning gardens, and a carriage house with garde
USD 737,000
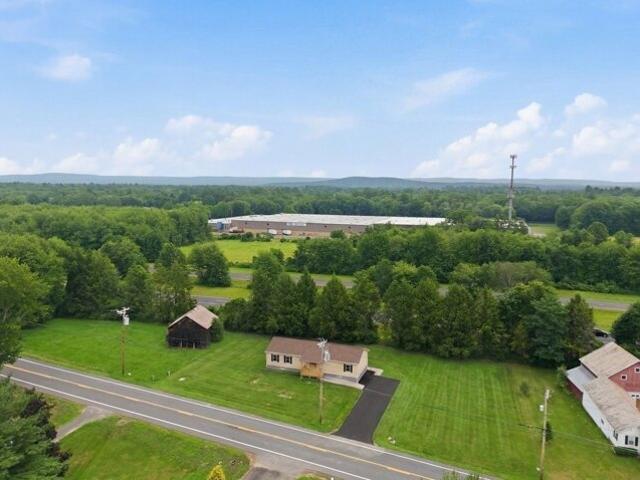
house with 3 bedroom, Northampton MA ES106232457
View photo
House · for sale
USD 475,000
USD 208/sq.ft
house with 3 bedroom, Northampton MA ES106232457
Bay State
· 2,282 sq.ft · 3 Bedrooms · House
· Garden · Parking · Equipped kitchen
Bay State · 2,282 sq.ft · 3 Bedrooms · House · Garden · Parking · Equipped kitchen
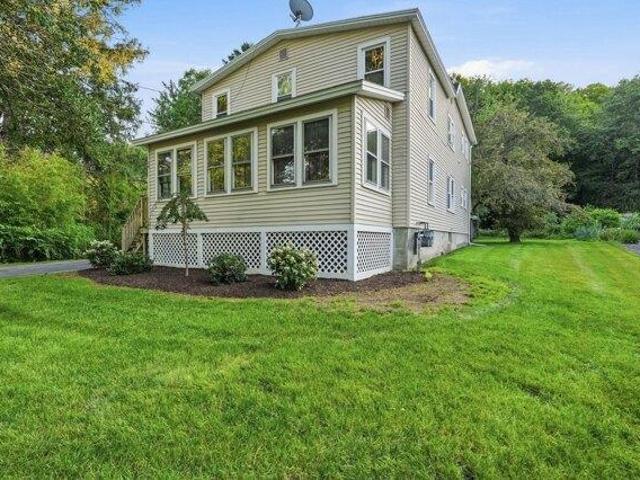
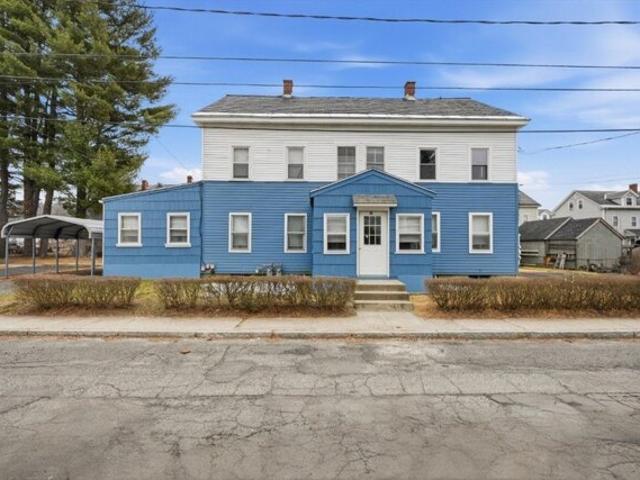
Welcome to this wonderful, turn-key home situated on a peaceful, quiet street. Perfect for investors or buyers looking for a primary residence with rental income. This property features a lovely private backyard, exceptional character throughout, and an incredibly functional detached garage. 1st floor unit is filled with abundant natural light with a formal dining room. Beautiful original hardwood floors pair perfectly with brand-new modern vinyl plank flooring. The living room includes a craftsman built-in cabinet. The eat-in kitchen has a custom built-in bench with kitchen table included. There is also a conveniently located, in-unit laundry room along with a sun-filled 3 season front porch, ready for your exercise or office needs, or a perfect spot to relax. The 2nd floor unit offers a comfortable floor plan featuring two bedrooms, living room, larger kitchen, laundry room and a fully enclosed first floor porch entryway. Enjoy a private, peaceful backyard for outdoor activities and
USD 475,000
3 bedroom, Northampton MA 01053 106232457
View photo
House · for sale
USD 475,000
USD 208/sq.ft
3 bedroom, Northampton MA 01053 106232457
Bay State
· 2,282 sq.ft · 3 Bedrooms · 2 Baths · House
· Garden · Parking · Equipped kitchen
Bay State · 2,282 sq.ft · 3 Bedrooms · 2 Baths · House · Garden · Parking · Equipped kitchen
Welcome to this wonderful, turn-key home situated on a peaceful, quiet street. Perfect for investors or buyers looking for a primary residence with rental income. This property features a lovely private backyard, exceptional character throughout, and an incredibly functional detached garage. 1st floor unit is filled with abundant natural light with a formal dining room. Beautiful original hardwood floors pair perfectly with brand-new modern vinyl plank flooring. The living room includes a craftsman built-in cabinet. The eat-in kitchen has a custom built-in bench with kitchen table included. There is also a conveniently located, in-unit laundry room along with a sun-filled 3 season front porch, ready for your exercise or office needs, or a perfect spot to relax. The 2nd floor unit offers a comfortable floor plan featuring two bedrooms, living room, larger kitchen, laundry room and a fully enclosed first floor porch entryway. Enjoy a private, peaceful backyard for outdoor activities and
USD 475,000
Hebert Ave
View photo
House · for sale
Request Details
Updated
Hebert Ave
Bay State
· 926 sq.ft · 2 Bedrooms · 1 Bath · House
Bay State · 926 sq.ft · 2 Bedrooms · 1 Bath · House
This home is in preforeclosure, which means the homeowner is in default (missed payments). Therefore, there could be an opportunity to strike a great deal with the owner and the bank
Request Details
Walnut St
View photo
House · for sale
Request Details
Updated
Walnut St
Bay State
· 2,142 sq.ft · 4 Bedrooms · 2 Baths · House
Bay State · 2,142 sq.ft · 4 Bedrooms · 2 Baths · House
This home is in preforeclosure, which means the homeowner is in default (missed payments). Therefore, there could be an opportunity to strike a great deal with the owner and the bank
Request Details
Oak St
View photo
House · for sale
Request Details
Updated
Oak St
Bay State
· 1,615 sq.ft · 3 Bedrooms · 1 Bath · House
Bay State · 1,615 sq.ft · 3 Bedrooms · 1 Bath · House
This home is in preforeclosure, which means the homeowner is in default (missed payments). Therefore, there could be an opportunity to strike a great deal with the owner and the bank
Request Details
Oak St
View photo
House · for sale
Request Details
Updated
Oak St
Bay State
· 1,615 sq.ft · 3 Bedrooms · 1 Bath · House
Bay State · 1,615 sq.ft · 3 Bedrooms · 1 Bath · House
This home is in preforeclosure, which means the homeowner is in default (missed payments). Therefore, there could be an opportunity to strike a great deal with the owner and the bank
Request Details
West St
View photo
House · for sale
Request Details
Updated
West St
Bay State
· 1,259 sq.ft · 2 Bedrooms · 1 Bath · House
Bay State · 1,259 sq.ft · 2 Bedrooms · 1 Bath · House
This home is in preforeclosure, which means the homeowner is in default (missed payments). Therefore, there could be an opportunity to strike a great deal with the owner and the bank
Request Details
Everett St, Easthampton, Home For Sale
View photo
House · for sale
USD 426,000
USD 380/sq.ft
New
Everett St, Easthampton, Home For Sale
Bay State
· 1,119 sq.ft · 3 Bedrooms · 1 Bath · House
· Garden · Fireplace · Equipped kitchen · Parking · Air conditioning · Cellar
Bay State · 1,119 sq.ft · 3 Bedrooms · 1 Bath · House · Garden · Fireplace · Equipped kitchen · Parking · Air conditioning · Cellar
Not much to do here! Kitchen cabinets, granite countertops, roof, windows, furnace and central air were all newer in 2024! Newer flooring throughout. Living room with gas fireplace, dining room, breezeway leading to attached garage. 3 Bedroom 1 bath ranch garage on 1/2 acre! Full Basement with high ceilings is waiting for your creative touch, so many possibilities! Large yard for plenty of room to roam
USD 426,000
Oakdale Pl, Easthampton, Home For Sale
View photo
House · for sale
USD 325,000
USD 128/sq.ft
New
Oakdale Pl, Easthampton, Home For Sale
Bay State
· 2,530 sq.ft · 7 Bedrooms · 2 Baths · House
· Garden · Equipped kitchen · Cellar · Parking
Bay State · 2,530 sq.ft · 7 Bedrooms · 2 Baths · House · Garden · Equipped kitchen · Cellar · Parking
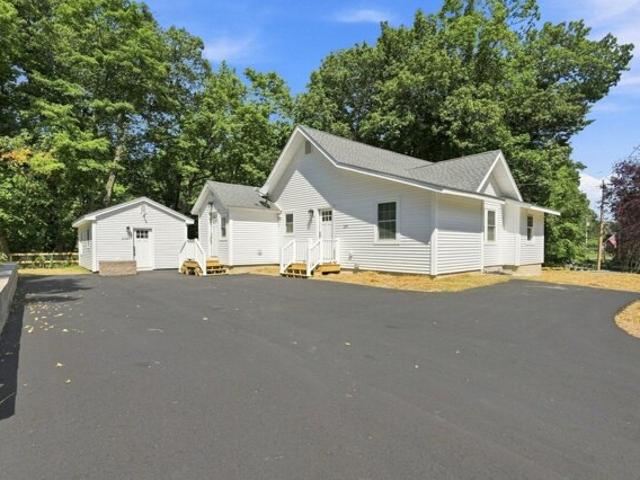
SOLID AND SPACIOUS 2-family home with separately metered utilities and gas heat - the perfect investment opportunity with the ability to build some equity, ideal for owner-occupant or investor. Each unit offers spacious rooms including a large eat-in kitchen, living room, and full bath. The left unit features a first-floor office, large first-floor bedroom, and three additional bedrooms on the second floor. The right unit includes a convenient first-floor laundry room and three second-floor bedrooms and each side has staircase leading up to the attic. Separate basements for each unit provide utility access and in-unit laundry hook-ups. Exterior highlights include a small but nicely maintained grassy yard, paved parking on both sides, and a carport on the left side. Excellent location close to downtown, all amenities, and the bike path. Easy access to Northampton, I-91, and the Mass Pike!
USD 325,000
River Dr, Hadley, Home For Sale
View photo
House · for sale
USD 775,000
USD 352/sq.ft
New
River Dr, Hadley, Home For Sale
Bay State
· 2,196 sq.ft · 4 Bedrooms · 3 Baths · House
· Equipped kitchen
Bay State · 2,196 sq.ft · 4 Bedrooms · 3 Baths · House · Equipped kitchen
Thoughtfully reimagined and extensively updated, this Hadley home blends style, comfort and versatility with a location that puts so much within easy reach. The addition of a beautiful primary suite creates a comfortable private retreat, while the redesigned open stairway seamlessly connects the main living area to an improved lower level offering additional bonus space and endless possibilities. A full ADU adds even more flexibility with its own living space and kitchenette. Improvements extend well beyond the finishes with new electrical, plumbing and insulation, a high-efficiency Mitsubishi H2 heating and cooling system, heat pump water heaters for both units, hardwired internet connections for TVs and a 7-camera security system. Convenient to shopping, dining, major routes and area colleges, with easy access to Amherst and Northampton. Beautifully finished, thoughtfully improved and truly move-in ready, this is a home where the work has been done and the details considered
USD 775,000
Montague Rd, Westhampton, Home For Sale
View photo
House · for sale
USD 559,000
USD 233/sq.ft
New
Montague Rd, Westhampton, Home For Sale
Bay State
· 2,390 sq.ft · 2 Bedrooms · 3 Baths · House
· Garden · Office room · Fireplace · Equipped kitchen · Parking
Bay State · 2,390 sq.ft · 2 Bedrooms · 3 Baths · House · Garden · Office room · Fireplace · Equipped kitchen · Parking
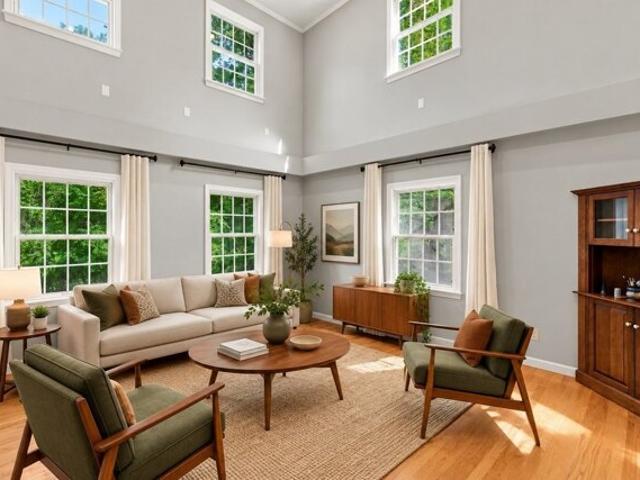
Don't miss this spacious and bright Westhampton retreat surrounded by nature! A truly unique offering with a two-story family room creating a bright and open two-story space that is open to the kitchen and the front entry. The house lends itself well to entertaining with its circular flow, open plan living room w/ fireplace, and adjacent dining room with recently installed wood-look Luxury Vinyl Plank flooring. Many configurations are possible here! Tiled kitchen with center island, and a tranquil half bath complete the 1st floor. Upstairs: large primary bedroom with ensuite bath featuring a soaking tub, double vanity and separate walk-in shower, wonderful office nook perched above the two-story room! Delightful views from the 2nd bdrm overlooking the private backyard. Extras: 2-car garage, standing seam metal roof, 2021 furnace, 200 amp electrical, owned 8.8 kW solar, car charger, fridge, washing machine and microwave replaced within the last year! Property abuts Mineral Hills Conserv
USD 559,000
West St, Hatfield, Home For Sale
View photo
House · for sale
USD 519,900
USD 389/sq.ft
New
West St, Hatfield, Home For Sale
Bay State
· 1,335 sq.ft · 2 Bedrooms · 1 Bath · House
· Garden · Office room · Parking · Equipped kitchen
Bay State · 1,335 sq.ft · 2 Bedrooms · 1 Bath · House · Garden · Office room · Parking · Equipped kitchen
There is something special about a home with history, character and a little room to breathe. Set on 2.37 acres the backyard leaves plenty of room for gardens, games, gatherings or simply room to roam. Enter through the den/tv room and step up to an eat-in kitchen with maple cabinets and a built-in hutch which makes it a welcoming spot for everyday meals, holidays and family gatherings. In addition, the first floor offers a comfortable living room, flexible dining room that could serve another purpose depending on your needs, full bath and a pantry/laundry room with plenty of built-in storage. Upstairs a usable living area for an office, reading nook or a creative space. Two bedrooms with a spacious main bedroom with a barrel ceiling nook perfectly suited for a vanity desk or cozy bench. The second bedroom offers built-in drawers and a large closet. Outside the detached 2 car garage offers a workshop and loft. 2026 NEW SEPTIC SYSTEM. LAST 5 YEARS- NEW ROOFS- HOUSE AND GARAGE, POINTED C
USD 519,900
Torrey, Easthampton, Home For Sale
View photo
House · for sale
USD 355,000
USD 224/sq.ft
New
Torrey, Easthampton, Home For Sale
Bay State
· 1,582 sq.ft · 3 Bedrooms · 3 Baths · House
· Equipped kitchen
Bay State · 1,582 sq.ft · 3 Bedrooms · 3 Baths · House · Equipped kitchen
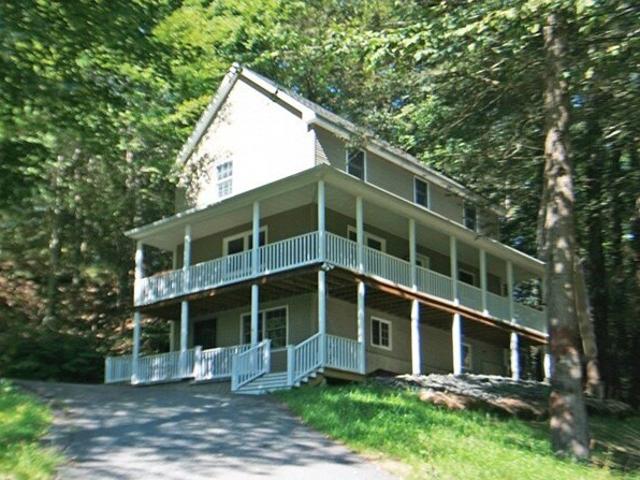
Contemporary home hidden in a wooded lot offers privacy and a very special setting. Wrap around porches are a welcoming connection to outdoor leisure. Inside, the main floor features a floor plan with Living, Dining and kitchen in one large open layout. There are 2and 1/2 baths, 2 bedrooms on the top floor and one (with a bath) thatworks well as a bedroom or a family room option. Lots of open space. and lots of natural light. Mechanicals are neatly confined and easily accessed. The outside gives agood vibe of trees, nature and a fenced area for small fry or pets. Very unique and a must-see
USD 355,000
Hadley St, South Hadley, Home For Sale
View photo
House · for sale
USD 450,000
USD 394/sq.ft
New
Hadley St, South Hadley, Home For Sale
Bay State
· 1,141 sq.ft · 2 Bedrooms · 2 Baths · House
· Equipped kitchen · Parking · Cellar
Bay State · 1,141 sq.ft · 2 Bedrooms · 2 Baths · House · Equipped kitchen · Parking · Cellar
Car enthusiasts and hobbyists will appreciate the rare 26x35 Detached insulated garage with electricity and water-hook-up at this beautifully maintained 2 bedroom home. Passed 4-bedroom septic along with the basement being plumbed for another full bathroom making this a future 4-bedroom 2.5 home. The home offers a fully applianced kitchen with dining area which leads to a 22x12 covered porch with breathtaking scenic views. 1st floor laundry along with 2 bedrooms and 1.5 baths. The 1-car garage offers an electric vehicle charger to make life easier. Call us today to make this home yours!
USD 450,000
Highland Ave, Easthampton, Home For Sale
View photo
House · for sale
USD 410,000
USD 244/sq.ft
Highland Ave, Easthampton, Home For Sale
Bay State
· 1,679 sq.ft · 3 Bedrooms · 2 Baths · House
· Garden · Deck · Fireplace · Equipped kitchen · Parking
Bay State · 1,679 sq.ft · 3 Bedrooms · 2 Baths · House · Garden · Deck · Fireplace · Equipped kitchen · Parking
Bright, spacious, and exceptionally well maintained, this 3-bedroom, 2-bath raised ranch offers a thoughtful open layout set on a dead-end street with trails just beyond the neighborhood and walkable to nearby shops and restaurants. The sunny living room features hardwood floors and a wood-burning fireplace and opens to the kitchen and dining area, where lofted ceilings and two skylights add to the airy feel. The kitchen offers abundant counter and cabinet space, stainless appliances, and a breakfast bar, while glass sliders open to a large screen-porch and deck overlooking the flat and fully fenced backyard. Down the hall are three bedrooms and a spacious, updated full bath. The lower level adds a large family or media room with recessed lighting and full-daylight windows, a second full bath, laundry, and a convenient entry with coat closet. Excellent closet space throughout and an attached two-car garage add everyday convenience. Meticulous maintenance includes roof, skylights, and g
USD 410,000
Pearl St, South Hadley, Home For Sale
View photo
House · for sale
USD 898,000
USD 453/sq.ft
New
Pearl St, South Hadley, Home For Sale
Bay State
· 1,981 sq.ft · 3 Bedrooms · 3 Baths · House
· Garden · Fireplace · Equipped kitchen
Bay State · 1,981 sq.ft · 3 Bedrooms · 3 Baths · House · Garden · Fireplace · Equipped kitchen
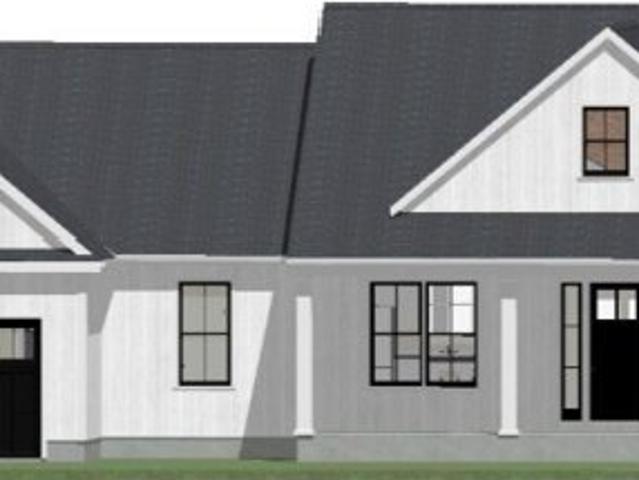
Nestled on a serene, private wooded lot, the proposed open-concept modern farmhouse style ranch offers the perfect balance of comfort and modern living. With 3 br, 2 full baths and 1 half bath, this home is designed for both relaxation and flow. The main living area features a large family room that complements the eat in kitchen island and dining area, creating an inviting space for entertaining. A spacious primary suite features generous walk-in closet and a sizable en-suite bathroom. Two additional bedrooms are located next to the main bath. Highlights of this plan include oversized front and back porches, gas fireplace, walk in pantry, spacious laundry room and a mud room with bench area. We would love to customize this plan to your needs or price your dream home. This lot is surrounded by forest, and borders Elmer brook offering a peaceful retreat in your back yard. Perfect for nature lovers, abutting the 3700 acre Holyoke Range
USD 898,000
Phelps St, Easthampton, Home For Sale
View photo
House · for sale
USD 525,000
USD 464/sq.ft
New
Phelps St, Easthampton, Home For Sale
Bay State
· 1,130 sq.ft · 3 Bedrooms · 2 Baths · House
· Garden · Office room · Swimming pool · Gym · Fireplace · Equipped kitchen
Bay State · 1,130 sq.ft · 3 Bedrooms · 2 Baths · House · Garden · Office room · Swimming pool · Gym · Fireplace · Equipped kitchen
Welcome to this beautifully maintained Easthampton home offering space, comfort, and outstanding indoor and outdoor amenities. The main level features 3 bedrooms, 1full bath, gleaming hardwood floors, and a spacious living room with a cozy fireplace. The updated kitchen boasts granite countertops, stainless steel appliances, and ample cabinet and counter space.The finished lower level provides additional living space with a second fireplace, a full bathroom, and flexible space ideal for a spare room, game room, home office, gym, or guest accommodations.Recent improvements(APO) include a newer roof, boiler, and water heater, providing peace of mind for years to come. Step outside to your own private backyard retreat featuring an in-ground swimming pool and hot tub, perfect for entertaining or simply relaxing at home.Conveniently located near downtown Easthampton, parks, shopping, restaurants, and major routes, this move-in-ready home offers the perfect blend
USD 525,000
Huntington Rd, Hadley, Home For Sale
View photo
House · for sale
USD 649,000
USD 421/sq.ft
New
Huntington Rd, Hadley, Home For Sale
Bay State
· 1,539 sq.ft · 3 Bedrooms · 2 Baths · House
· Garden · Fireplace · Equipped kitchen
Bay State · 1,539 sq.ft · 3 Bedrooms · 2 Baths · House · Garden · Fireplace · Equipped kitchen
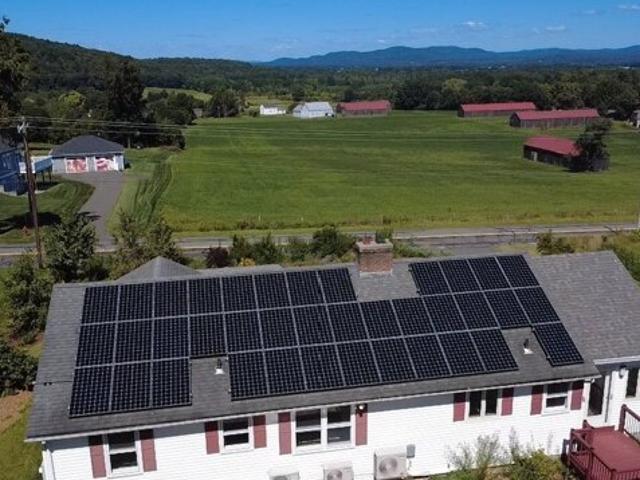
Space and grace fill this totally solar home. This house is fully electric with NO utility costs. The main level is sun-filled with hardwood floors throughout. There is a grand open living/dining room with a fireplace. There are picture windows and breathtaking views in every direction. Meadows and farmland to the north and east and extensive mountain views in the distance. The living/dining rm connects to a new screened-in porch. The 24X12 s.f sunroom has a vaulted ceiling and walls of glass to take in these striking views. The cooks kitchen has stainless steel appliances, quartz counter tops and natural wood cabinets. Both bathrooms have vintage tile in perfect condition. The primary bedroom overlooks organic gardens in the front yard. The other two bedrooms face the backyard which is filled with flourishing fruit and vegetable gardens. The lower level has a workshop, tons of storage and a 19 x14 s.f family room. Sellers have made numerous upgrades to this mid-century modern home inc
USD 649,000
Gross Ln, Easthampton, Home For Sale
View photo
House · for sale
USD 499,900
USD 219/sq.ft
Gross Ln, Easthampton, Home For Sale
Bay State
· 2,282 sq.ft · 3 Bedrooms · 2 Baths · House
· Garden · Equipped kitchen
Bay State · 2,282 sq.ft · 3 Bedrooms · 2 Baths · House · Garden · Equipped kitchen
Price improvement! - Seller will consider remodeling kitchen and bathrooms prior to closing. This home sits nestled at the base of the Holyoke Mountain Range with great views to the hills. The yard is very private and offers lots of space for all to enjoy the outdoors all through the year. The home was built with entertaining and has all the space and rooms to wow your guests. The Kitchen is the Hub of the first floor offering easy access to all other rooms on the first floor. Seat your guests in the Living room for appetizers and drinks while dinner is prepared in the Kitchen. Everyone can easily move to the dining room when dinner is served. Here is an awesome bonus room in the lower level, offering a space for the younger crowd to hang out while the adults enjoy a peaceful dinner. There is a large bedroom on the first floor and two very large bedrooms on the upper level. There is plenty of closet space in all the bedrooms and throughout the house. There is a large area above the gar
USD 499,900
West St, Hatfield, Home For Sale
View photo
House · for sale
USD 575,000
USD 346/sq.ft
West St, Hatfield, Home For Sale
Bay State
· 1,658 sq.ft · 4 Bedrooms · 2 Baths · House
· Cellar
Bay State · 1,658 sq.ft · 4 Bedrooms · 2 Baths · House · Cellar
Welcome to this beautiful new construction home in the heart of Hatfield! This move-in-ready 4-bedroom, 2-bath residence offers modern comfort with thoughtful handicap accessibility features, making it ideal for a variety of lifestyles. Filled with natural light, the open and inviting layout provides a warm, welcoming atmosphere throughout. The full unfinished basement offers endless possibilities for future expansion, storage, or a workshop. Outside, enjoy a freshly hydroseeded lawn, new asphalt driveway, and the rare charm of a historic tobacco barn-perfect for storage, hobbies, or preserving a piece of Hatfield's rich agricultural heritage. Conveniently located with easy highway access and just 10 miles from UMass Amherst, this exceptional property combines country charm with everyday convenience. Turn the key and make this stunning home yours today!
USD 575,000
Southampton Rd, Westhampton, Home For Sale
View photo
House · for sale
USD 699,500
USD 389/sq.ft
Southampton Rd, Westhampton, Home For Sale
Bay State
· 1,798 sq.ft · 3 Bedrooms · 2 Baths · House
· Fireplace · Equipped kitchen · Cellar
Bay State · 1,798 sq.ft · 3 Bedrooms · 2 Baths · House · Fireplace · Equipped kitchen · Cellar
Highest and best offers due by end of day Thursday, Oct. 8, seller will respond on Friday. Great opportunity to purchase this well maintained home on 12+ acres, along with a smaller home at 216-A Southampton Rd. The listing price includes both properties but the home at 216-A is listed separately in the MLS system. The seller will consider conveying the properties separately. This home has a covered entry leading to a family room with custom built-ins. There is a spacious kitchen with custom cabinets, peninsula w/ breakfast bar and a dining area. The living room has a fireplace, hardwood flooring and built-ins. Upstairs are 3 bedrooms with hardwood flooring and a full bath. There are 2 additional rooms and a 1/2 bath in the walk-out basement that need finished flooring. Updates include a new roof and new septic system both in '22, as per owner. There is sufficient land area and frontage to create an additional building lot on the southern portion of the property but there has not been
USD 699,500
Chmura Rd, Hadley, Home For Sale
View photo
House · for sale
USD 575,000
USD 310/sq.ft
Chmura Rd, Hadley, Home For Sale
Bay State
· 1,851 sq.ft · 3 Bedrooms · 2 Baths · House
· Office room · Gym · Equipped kitchen · Cellar
Bay State · 1,851 sq.ft · 3 Bedrooms · 2 Baths · House · Office room · Gym · Equipped kitchen · Cellar
Abutting protected land and just minutes from the UMASS Amherst campus, this exceptional Hadley home offers the perfect blend of privacy, style, and convenience. Built in 1991, the residence features an open-concept floor plan highlighted by a stunning custom vaulted ceiling that creates a bright and spacious atmosphere. The living area is anchored by a cozy wood stove, adding warmth and character throughout the seasons. The recently updated custom kitchen is designed to impress, featuring quartz countertops, stainless steel appliances, and ample workspace for cooking and entertaining. Offering 1,856 sq. ft. of living space with 3 bedrooms and 2 full bathrooms, plus a finished basement that provides flexible space for a family room, home office, gym, or guest accommodations, this home is ready to accommodate a variety of lifestyles. This is a rare opportunity to enjoy modern updates, natural beauty, peace and an outstanding Hadley location. Schedule your viewing today!
USD 575,000
Park Hill Rd, Easthampton, Home For Sale
View photo
House · for sale
USD 399,900
USD 273/sq.ft
Park Hill Rd, Easthampton, Home For Sale
Bay State
· 1,464 sq.ft · 3 Bedrooms · 2 Baths · House
· Parking · Cellar
Bay State · 1,464 sq.ft · 3 Bedrooms · 2 Baths · House · Parking · Cellar
Surrounded by spectacular views and verdant farmland on almost 1 acre. Three bedrooms and two full bathrooms (including a first floor bed and bath) with a full basement and additional storage above the garage. Furnace is approximately 10 years old per seller. Great opportunity for a handy person with a vision * OFFER DEADLINE TUESDAY, MAY 28TH AT 5:00PM
USD 399,900
Matthew Dr, Easthampton, Home For Sale
View photo
House · for sale
USD 568,000
USD 331/sq.ft
Matthew Dr, Easthampton, Home For Sale
Bay State
· 1,711 sq.ft · 3 Bedrooms · 3 Baths · House
· Patio · Garden · Swimming pool · Deck · Fireplace · Parking · Air conditioning · Cellar
Bay State · 1,711 sq.ft · 3 Bedrooms · 3 Baths · House · Patio · Garden · Swimming pool · Deck · Fireplace · Parking · Air conditioning · Cellar
Enjoy direct Mt. Tom views from the back deck and colorful sunsets from the front porch of this move-in-ready Easthampton home, located in a walkable neighborhood served by local school bus routes. Beautifully maintained and thoughtfully cared for, the home combines comfortable living space, quality features, and exceptional scenery. Inside, central air conditioning, ceiling fans in every bedroom, a central fireplace, Pella tilt-out windows, and Pella sliding door to the back deck provide year-round comfort. A partially finished basement with full-size windows, accessible attic storage, and an oversized attached two-car garage adds useful space and everyday practicality. Enjoy stunning mountain views and privacy from the fully fenced backyard, designed for relaxing and entertaining. The outdoor space features a two-tier Trex deck with built-in bench and room for a hot tub, along with a hardscape patio and built-in fire pit for gathering with family and friends. A seven-zone sprinkler s
USD 568,000

Get email alerts

Don't miss out: be the first to know about new properties

The alert was correctly created

On subscribing you accept the conditions of use and the privacy policy
Alert
Receive new ads in your inbox
Save this search
Receive alerts for new listings

We'll send you an email when we have new properties for: "Houses for sale in Bay State"

The alert was correctly created

Aldenville, Chicopee city Hampden County Massachusetts
North Chicopee
Get email alerts and be the first to see new listings
Required field
On subscribing I accept the terms of the privacy policy
Perfect! You'll soon start receiving new listings via email
Alert
Receive an email when we have new ads for Houses for sale in Bay State
Save this search
Filters

Bedrooms

Size (sq.ft)

sq.ft
sq.ft

Price

USD
USD

Property type

Bathrooms

Clear all filters
Receive notifications when new entries are published.