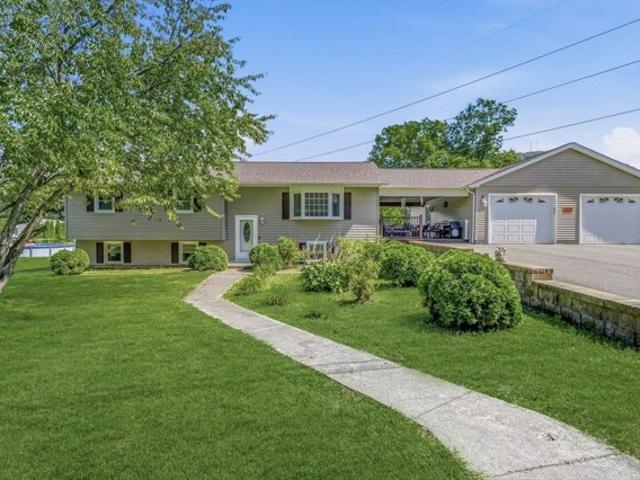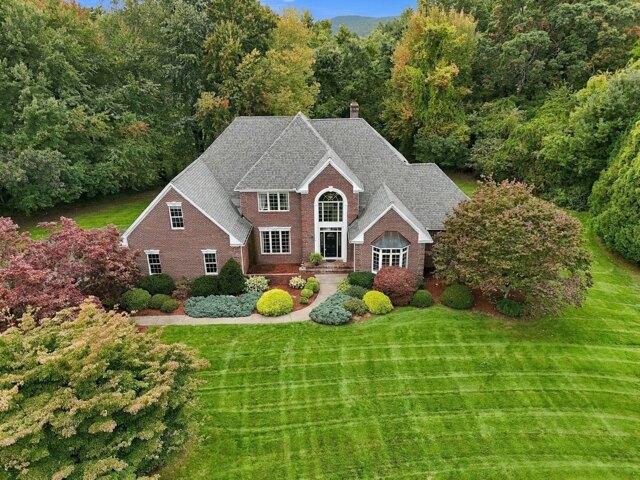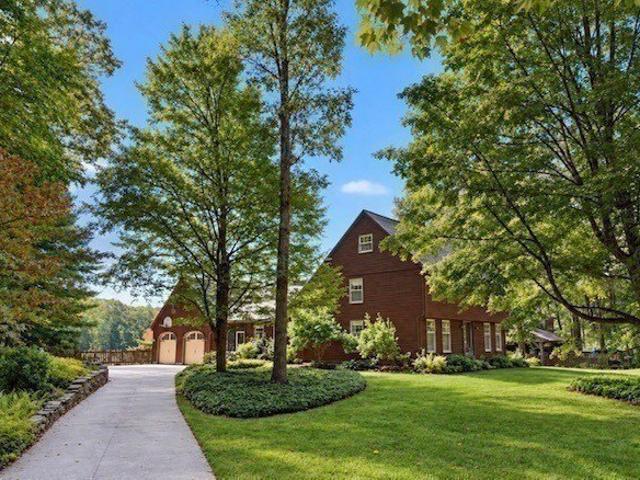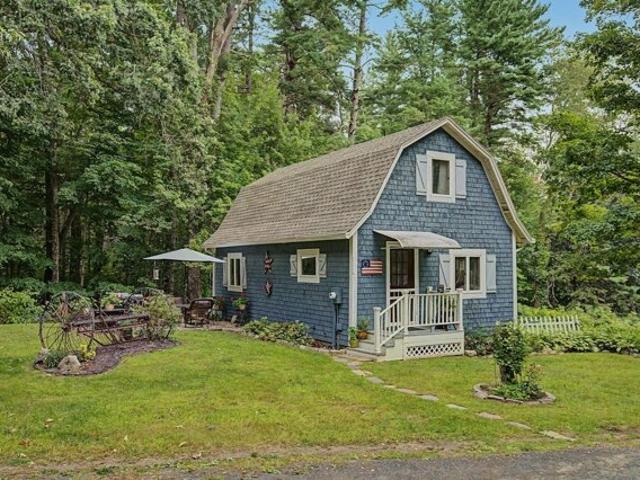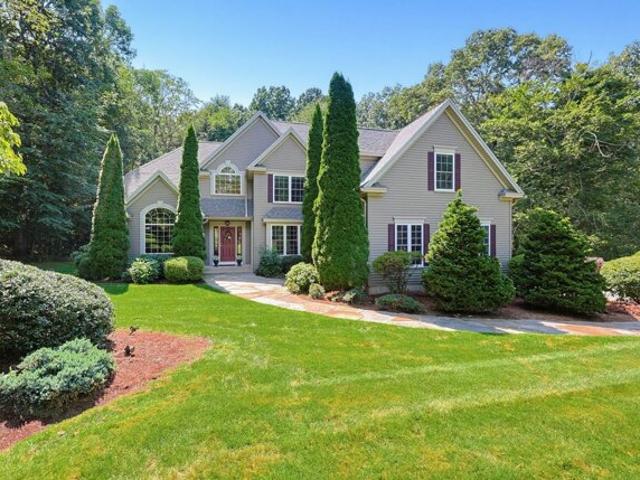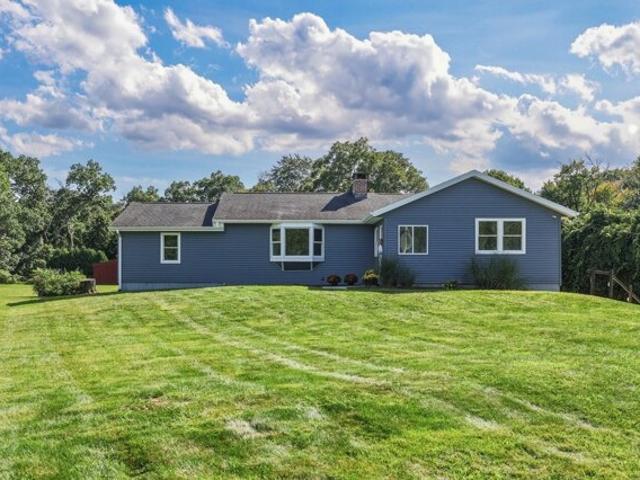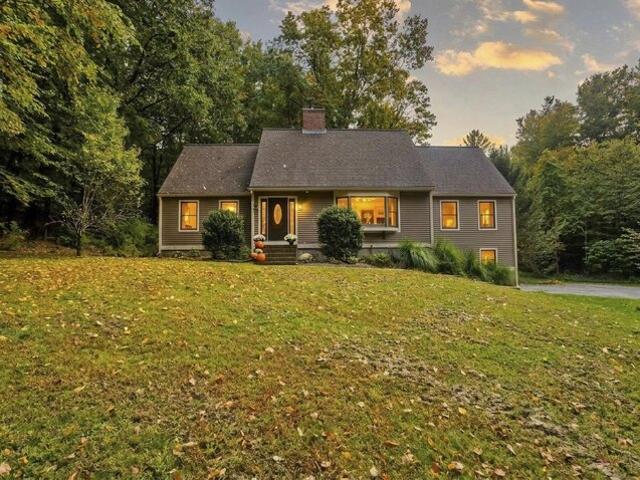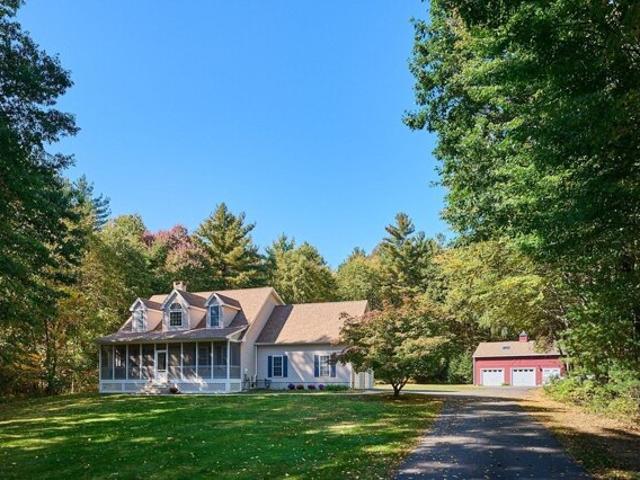
183 houses for sale in Bay State

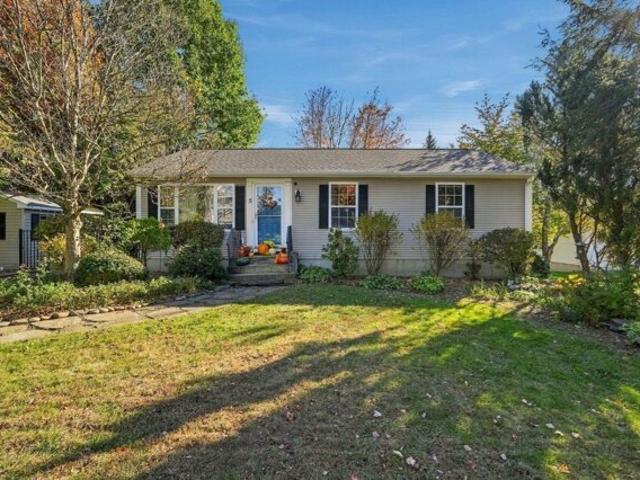
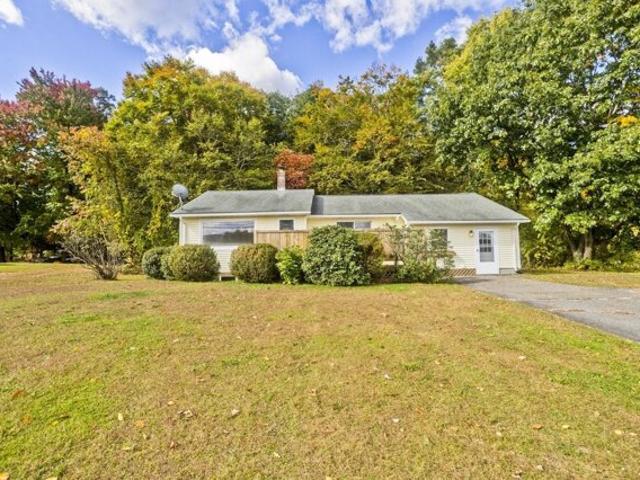
Strong St, Easthampton, Home For Sale
View photo
House · for sale
USD 399,950
USD 323/sq.ft
Strong St, Easthampton, Home For Sale
Bay State
· 1,238 sq.ft · 2 Bedrooms · 2 Baths · House
· Deck · Fireplace · Equipped kitchen · Cellar
Bay State · 1,238 sq.ft · 2 Bedrooms · 2 Baths · House · Deck · Fireplace · Equipped kitchen · Cellar
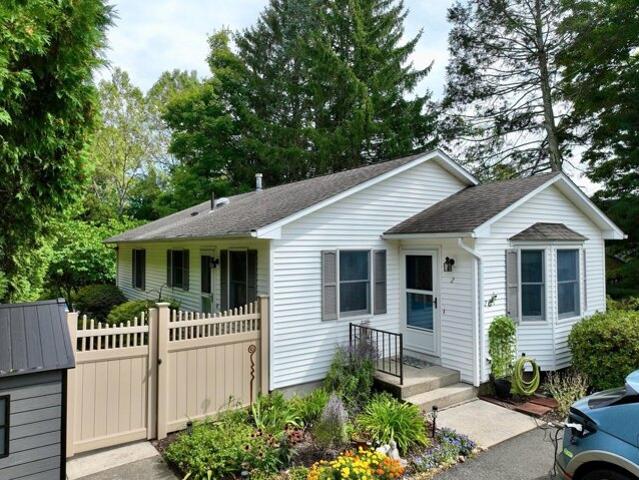
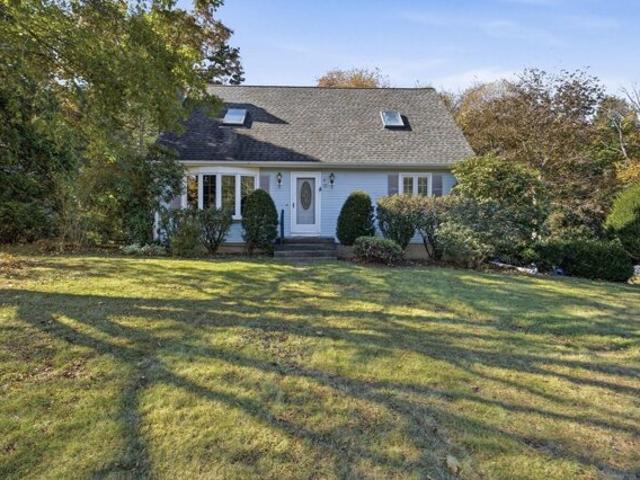
Wait, what? It is true, fabulous ranch now available in Easthampton. Beautiful wood floors, sunken living room showcasing a fireplace and french doors. Privacy deck off the kitchen offering a gorgeous mountain view to be enjoyed with morning coffee. Open floor plan includes the kitchen, living room, and formal dining. Two bedrooms complete the main level. Wait till you see the basement, completely finished, tiled floors, multiple rooms,including a full bathroom. Home is ready and waiting for you
USD 399,950
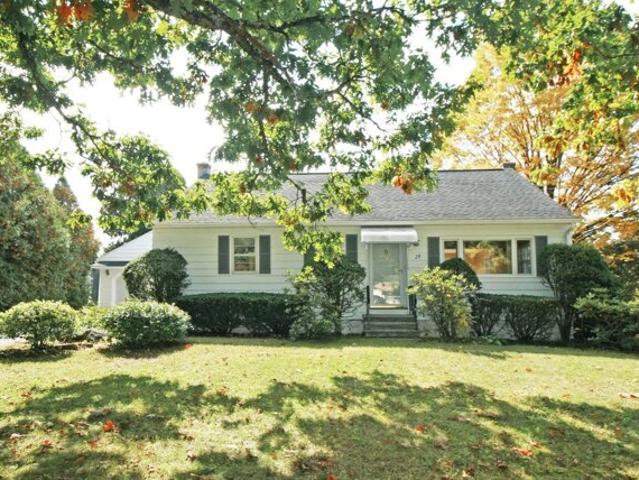
Ferry St, Easthampton, Home For Sale
View photo
House · for sale
USD 400,000
USD 387/sq.ft
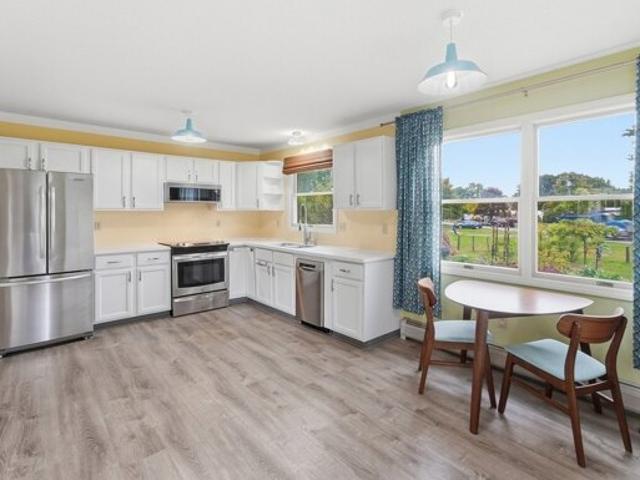
Ferry St, Easthampton, Home For Sale
Bay State
· 1,033 sq.ft · 3 Bedrooms · 1 Bath · House
· Garden · Gym · Cellar
Bay State · 1,033 sq.ft · 3 Bedrooms · 1 Bath · House · Garden · Gym · Cellar
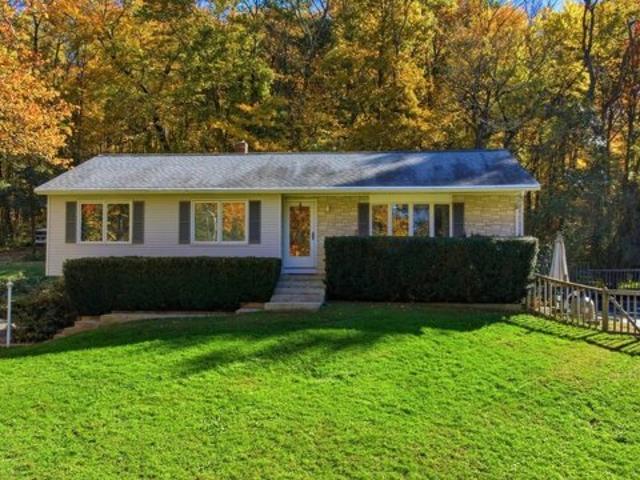
Make this lovingly-maintained house your home! Single-level living in this modern Easthampton 3-bedroom ranch home will add ease and whimsy to your life. New vinyl flooring (2023), gutters (2024), insulation (2025), fiber internet, energy recovery ventilation, updated electrical, pro-gym grade basement flooring, and many other upgrades make this house the perfect home. Highlights include heat pump cooling, stainless steel appliances, easy-to-maintain vinyl flooring throughout, generous storage/closet spaces, and additional gym, workshop, and laundry spaces in the basement. Near the Manhan Rail Trail, Mt. Tom Reservation, and all the entertainment, dining, and cultural offerings Easthampton and greater Western Mass have to offer, this home is well-situated for a happy, healthy lifestyle. The pollinator gardens, fruit trees, and spacious lot support outdoor engagement with nature, while the comfortable finishes and amenities inside promote rest and relaxation. See all MLS attachments for
USD 400,000
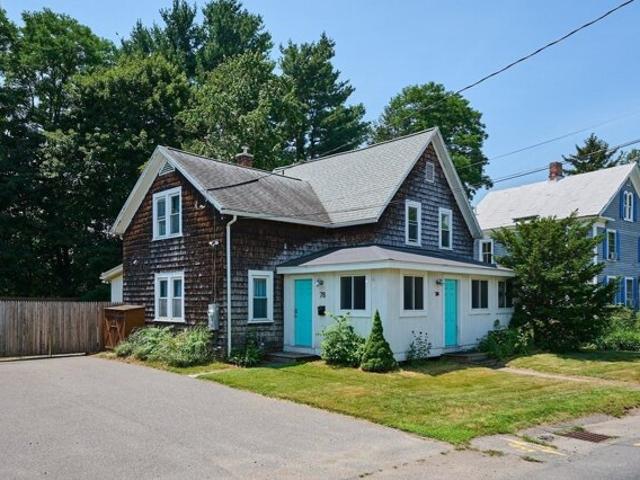
Pleasant St, Easthampton, Home For Sale
View photo
House · for sale
USD 995,000
USD 170/sq.ft
Pleasant St, Easthampton, Home For Sale
Bay State
· 5,823 sq.ft · 12 Bedrooms · 6 Baths · House
· Equipped kitchen
Bay State · 5,823 sq.ft · 12 Bedrooms · 6 Baths · House · Equipped kitchen
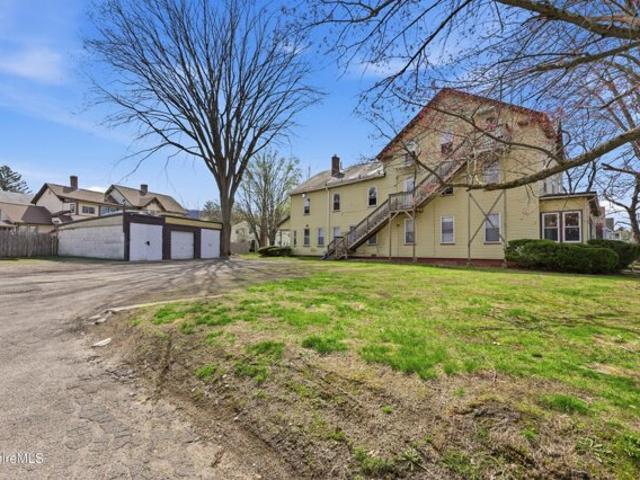
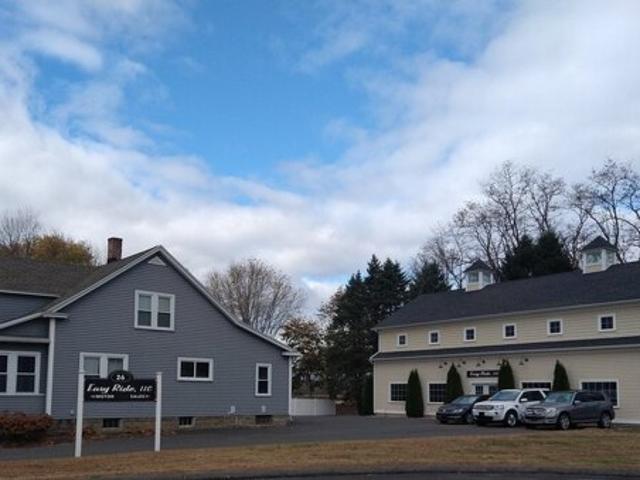
RENT INCREASES JULY 1ST ! ($4,440 annually) Well-maintained 6-unit multi-family in an excellent location near EastWorks and Downtown, offering strong upside potential. The property features a low-maintenance exterior and interior, is clean and well cared for, with a new roof membrane (Aug 2020) and a newly renovated back staircase/fire escape (Apr 2026).Long-term tenants with no leases provide flexibility for rent increases. Unit 3R, the 6th unit, is a 2-bedroom, 1-bath with kitchen and living room, gas heat, and a new refrigerator (Apr 2026), currently rented at $1,110/month. Tenants own washers/dryers; all other appliances are landlord-owned.Current cap rate is 5.9% (increased.4%), with rents below market ($1,600-$1,729). Pro forma cap rate reaches 8.5% at $1,600/month. Fire Department requires buyer to install a Fire Notification Panel. This is a solid investment opportunity with stable occupancy, minimal upkeep, and significant income growth potential in a highly desirable area
USD 995,000
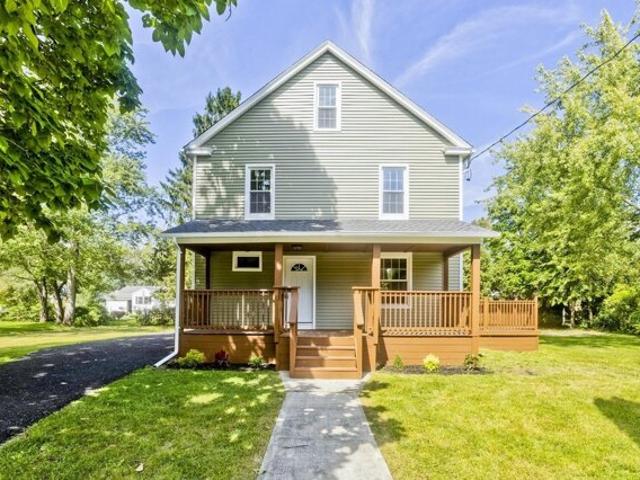
Chileab Rd, South Hadley, Home For Sale
View photo
House · for sale
USD 389,000
USD 231/sq.ft
Chileab Rd, South Hadley, Home For Sale
Bay State
· 1,679 sq.ft · 4 Bedrooms · 2 Baths · House
· Patio · Garden · Parking · Air conditioning · Swimming pool
Bay State · 1,679 sq.ft · 4 Bedrooms · 2 Baths · House · Patio · Garden · Parking · Air conditioning · Swimming pool
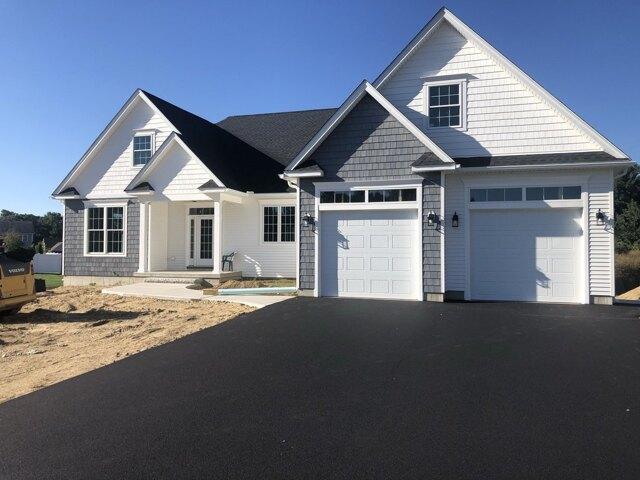
Just a mile from Mt. Holyoke College, this charming and functional cape, built in 1952, features a roof from 2026 and central air. Of the four bedrooms, one, currently used as a playroom, is on the first floor. This layout makes the home perfect for intergenerational living! The home also features a full bath on each floor, a one car attached garage, and a fully fenced backyard. Along with replacing the roof, the current owners planted apple, peach, pear and quince trees, as well as adding a chicken coop. The above ground pool with a new pump is ready for your summer gatherings, while the patio invites a true indoor/outdoor lifestyle
USD 389,000
Adams St, Easthampton, Home For Sale
View photo
House · for sale
USD 1,150,000
USD 211/sq.ft
Adams St, Easthampton, Home For Sale
Bay State
· 5,425 sq.ft · 10 Bedrooms · 8 Baths · House
· Parking
Bay State · 5,425 sq.ft · 10 Bedrooms · 8 Baths · House · Parking
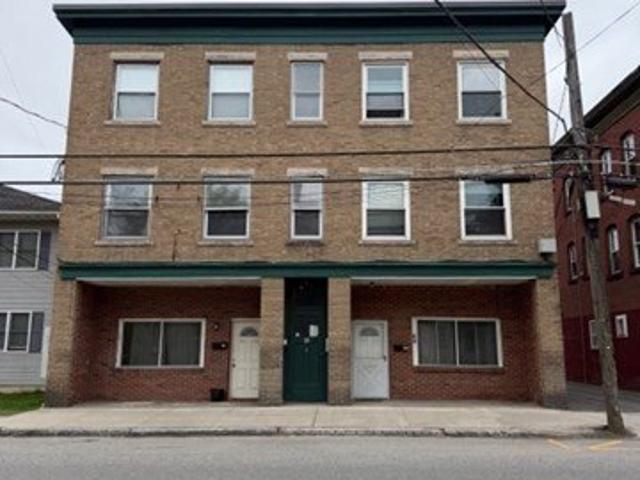
Income producing 8-family home with detached 3-bay garage, located on an almost half an acre corner lot ! The property is fully occupied, and the 3 garage bays are rented as well, offering additional income. The apartments have separate heat, hot water and electricity and there is plenty of off-street parking. This is a great opportunity to own a great rental property in a desirable town and convenient location, close to shops, restaurants. and other Easthampton attractions!
USD 1,150,000
Grandview Ln, Easthampton, Home For Sale
View photo
House · for sale
USD 499,000
USD 291/sq.ft
Grandview Ln, Easthampton, Home For Sale
Bay State
· 1,711 sq.ft · 3 Bedrooms · 2 Baths · House
· Patio · Garden · Equipped kitchen
Bay State · 1,711 sq.ft · 3 Bedrooms · 2 Baths · House · Patio · Garden · Equipped kitchen
Location, Location, Location! Ideally located near the Northampton-Easthampton town line, this inviting three-bedroom, two-bath ranch offers the perfect blend of comfortable living, easy upkeep and a convenient location. The bright, open floor plan connects the kitchen, dining room, and living room, with wood floors extending throughout much of the main level, and mini-splits providing summertime comfort. The walkout lower level adds even more versatility with a finished room, full bath and laundry area. Step outside to the backyard patio and enjoy your own private outdoor space, with beautiful perennial gardens and a manageable yard that won't take up your weekends. Two storage sheds provide plenty of room for gardening tools, bikes and outdoor gear. For those looking for great recreation opportunities, you'll have easy access to some of the area's favorite outdoor destinations, including the Manhan Rail Trail, Mount Tom State Reservation, Nonotuck Park and Nashawannuck Pond. Best of
USD 499,000
Maxine Cir, Easthampton, Home For Sale
View photo
House · for sale
USD 429,000
USD 355/sq.ft
Maxine Cir, Easthampton, Home For Sale
Bay State
· 1,206 sq.ft · 3 Bedrooms · 2 Baths · House
· Patio · Garden · Cellar
Bay State · 1,206 sq.ft · 3 Bedrooms · 2 Baths · House · Patio · Garden · Cellar
Discover the charm of this 3-bedroom, 2-bath ranch in Easthampton, tucked away on a cul-de-sac and offering comfortable single-level living, flexible space, and a backyard full of character. The partially finished walkout basement features a full bathroom and direct access to the patio, providing versatile space for a recreation room, home office, hobbies, or guests. Outside, a semi-fenced yard and beautiful Goshen stone walkway lead to the magical backyard, creating an inviting setting for relaxing, entertaining, and enjoying the outdoors. The fenced-in, raised-bed garden is ready for growing fresh vegetables, herbs, and flowers. Additional improvements include a New Roof (2022), French drain installed in back yard (2023), and a new Hot Water Heater (2024). Enjoy convenient access to downtown Easthampton's shops, restaurants, cafes, and arts scene, including the Cottage Street Cultural District. Explore the Manhan Rail Trail, visit Nashawannuck Pond, or discover nearby parks and outdo
USD 429,000
South St, Easthampton, Home For Sale
View photo
House · for sale
USD 439,000
USD 293/sq.ft
South St, Easthampton, Home For Sale
Bay State
· 1,496 sq.ft · 3 Bedrooms · 1 Bath · House
· Garden · Deck · Parking · Cellar
Bay State · 1,496 sq.ft · 3 Bedrooms · 1 Bath · House · Garden · Deck · Parking · Cellar
Exceptionally clean and well cared for Cape in great location. Three Bedrooms, large living room, sliders to very large rear deck (12x34) that overlooks the very private rear yard. basement is partially finished and a very nice 2-car garage is a special bonus. Must be seen to be appreciated !
USD 439,000
Ferry St, Easthampton, Home For Sale
View photo
House · for sale
USD 399,000
USD 255/sq.ft
Ferry St, Easthampton, Home For Sale
Bay State
· 1,561 sq.ft · 4 Bedrooms · 2 Baths · House
· Garden · Equipped kitchen
Bay State · 1,561 sq.ft · 4 Bedrooms · 2 Baths · House · Garden · Equipped kitchen
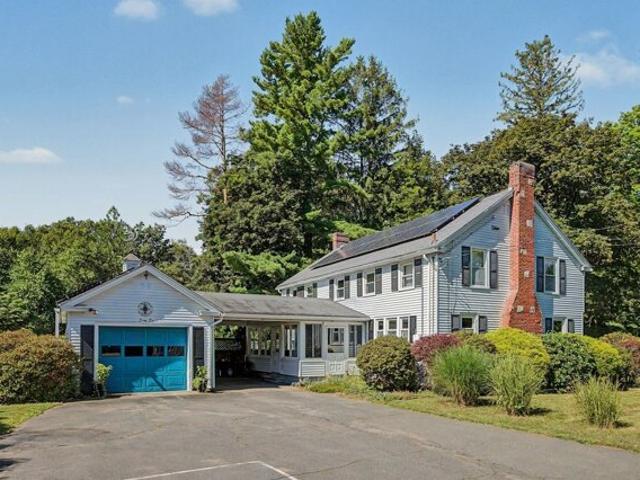
MUST BE SEEN TO BE APPRECIATED! This charming New England farmhouse has been thoughtfully enhanced with substantial improvements by Valley Home Improvement. In 2019, a bright 250-square-foot family room addition was created, featuring bamboo flooring, windows on three sides, and direct access to the 6 ft cedar-fenced backyard. An enclosed front porch, added in 2018, offers wonderful versatility and exceptional soundproofing-perfect for mudroom, storage, bikes and/or a cozy sitting area. The home's functionality was further enhanced with the conversion of a half bath into a first-floor full bath with walk-in shower, tile floor and convenient stackable laundry. With 4 bedrooms, including a first-floor bedroom that could easily serve as an office and 2 full baths plus living room and dining room, there are many ways for utilizing this great space. The renovated kitchen features stainless steel appliances, butcher-block countertops, a deep stainless sink, updated plumbing and lighting fixt
USD 399,000
Lawndale St, Easthampton, Home For Sale
View photo
House · for sale
USD 450,000
USD 240/sq.ft
Lawndale St, Easthampton, Home For Sale
Bay State
· 1,873 sq.ft · 3 Bedrooms · 3 Baths · House
· Deck · Fireplace · Equipped kitchen
Bay State · 1,873 sq.ft · 3 Bedrooms · 3 Baths · House · Deck · Fireplace · Equipped kitchen
Welcome to this remodeled residence just a short distance to town center and close to all the local eateries. This property masterfully blends traditional architectural integrity with contemporary refinements. The kitchen is equipped with stainless steel appliances and features stone counters, providing an environment conducive to both culinary artistry and daily functionality. The living room, a central gathering space, is characterized by its focal fireplace and hardwood flooring, creating an atmosphere of warmth and enduring style. The third floor feature a cool extra bonus space for hobby enthusiasts with a bonus bathroom with a a walk-in shower, offering a blend of modern design and practical utility. The bedrooms, each appointed with hardwood flooring, provide comfortable and serene private retreats within the home. Completing this exceptional property are a spacious deck and a welcoming porch, extending the living experience to the outdoors. To truly appreciate the meticulous re
USD 450,000
Overlook Dr, Easthampton, Home For Sale
View photo
House · for sale
USD 598,000
USD 330/sq.ft
Overlook Dr, Easthampton, Home For Sale
Bay State
· 1,808 sq.ft · 4 Bedrooms · 3 Baths · House
· Deck · Equipped kitchen · Cellar
Bay State · 1,808 sq.ft · 4 Bedrooms · 3 Baths · House · Deck · Equipped kitchen · Cellar
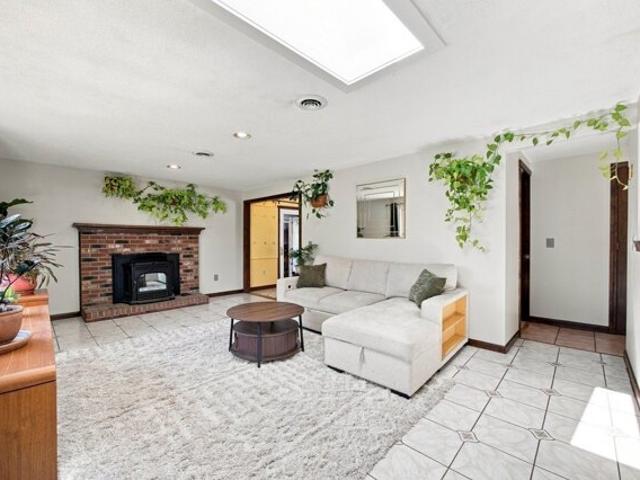
Situated at the end of a quiet street, this well-maintained home offers a surprising amount of room and convenience. Ideal for multi-generational living, or as a private primary wing, the attached in-law suite is separated by a lovely heated breezeway/mudroom. This unit features a well-appointed kitchen, an open floor plan, 1 bedroom, and a full bath with a walk-in shower and air-conditioning. The suite has new carpet and paint throughout. Step into the main house to find a spacious eat-in kitchen with easy access out onto the beautiful composite deck. The center of the home is the sunny living room, where a picture window and skylight fill the space with light, and an efficient pellet stove offers a cozy spot to gather in winter. The 1st floor is completed by a newly renovated bathroom and 3 bedrooms. Downstairs, the partially finished basement offers ample extra space with a versatile hangout area - ideal as a second family room - along with a bonus room and a half bath. Additional h
USD 598,000
Loudville Rd, Easthampton, Home For Sale
View photo
House · for sale
USD 579,000
USD 309/sq.ft
Loudville Rd, Easthampton, Home For Sale
Bay State
· 1,873 sq.ft · 3 Bedrooms · 2 Baths · House
· Garden · Parking · Deck · Fireplace · Equipped kitchen · Cellar
Bay State · 1,873 sq.ft · 3 Bedrooms · 2 Baths · House · Garden · Parking · Deck · Fireplace · Equipped kitchen · Cellar
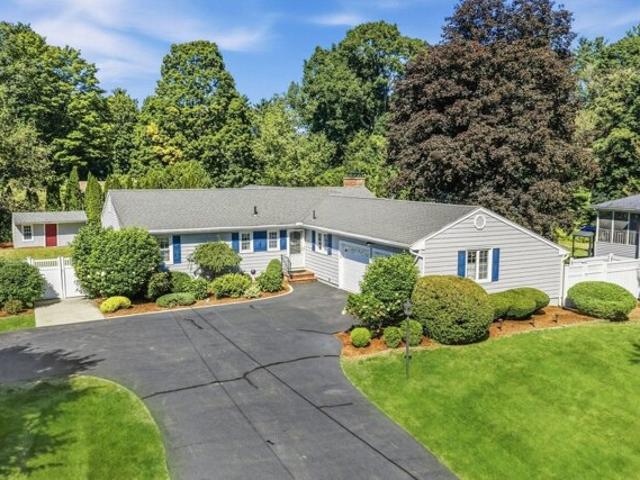
Beautifully maintained and completely updated Ranch with over 1800 square feet of living space in convenient location. Everything from top to bottom has been done in this lovingly cared for home including a beautiful custom kitchen, gleaming hardwood floors, and updated roof, siding and windows. The kitchen opens to a dining room with hardwood floors and sliders to the composite deck. The cozy living room has beautiful hardwood floors with a gas fireplace. The hallway leads to three generously sized bedrooms all with wood hardwood floors (One bedroom is currently used as an office and first floor laundry). The stunning sunroom addition off the living room is a show stopper with large windows throughout, cathedral wood ceilings and access to a second full bath. The attached two car garage offers convenience and the full basement offers plenty of storage. The spacious backyard is private and fenced in with a storage shed. Meticulous single level living in desirable Easthampton!
USD 579,000
Loudville Rd, Easthampton, Home For Sale
View photo
House · for sale
USD 299,000
USD 277/sq.ft
Loudville Rd, Easthampton, Home For Sale
Bay State
· 1,076 sq.ft · 2 Bedrooms · 2 Baths · House
· Cellar
Bay State · 1,076 sq.ft · 2 Bedrooms · 2 Baths · House · Cellar
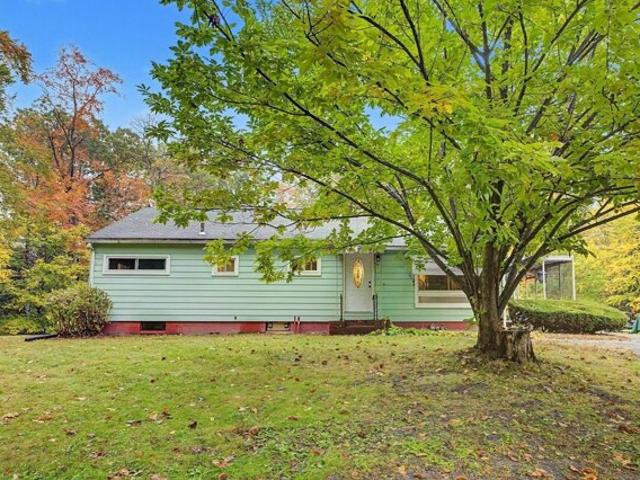
Set back from the road on approximately 1.06 acres, this two bedroom ranch offers comfortable one-level living and an opportunity to make it your own. Built in 1955, the home features approximately 1,080 square feet of living space, updated full bathroom, newer windows, mini-splits, oil heat, and a wood stove. A full walkout basement with a half bath, provides storage and additional living space, while public water and sewer add convenience. The generous lot and appealing open floor plan offer a starting point for first time home buyers or those looking to age in place. Property needs some updating, repairs and is being sold as is, where is. Please do not walk the property without an appointment
USD 299,000
Glendale St, Easthampton, Home For Sale
View photo
House · for sale
USD 499,000
USD 229/sq.ft
Glendale St, Easthampton, Home For Sale
Bay State
· 2,174 sq.ft · 3 Bedrooms · 1 Bath · House
· Garden · Swimming pool · Fireplace · Equipped kitchen
Bay State · 2,174 sq.ft · 3 Bedrooms · 1 Bath · House · Garden · Swimming pool · Fireplace · Equipped kitchen
A new price for a changing market! Incredible charm, character, and workmanship - there is so much to love about this 1930's Center Hall Colonial! Step into the gracious foyer and you are greeted with a stunning staircase, wainscoting, and original hardwood floors. With unique bookend fireplaces, you'll find a huge front-to-back living room on one side, and kitchen/dining room on the other. The living room was made for entertaining and filled with period details - gorgeous built-ins, an 8ft window seat, and french doors leading to the 3 season mudroom - with a hot tub! The kitchen/dining room is bright and spacious, boasting stainless appliances, a WOLF gas range, and an 8ft long island. Upstairs you'll find three generous bedrooms, and a unique double-sized full bathroom that can be converted to two separate bathrooms if you'd prefer. The half acre lot feels much bigger, with distinct areas for recreation and relaxation - including a beautiful inground pool, gardens, and grassy lawn.
USD 499,000
Park St, Easthampton, Home For Sale
View photo
House · for sale
USD 540,000
USD 257/sq.ft
Park St, Easthampton, Home For Sale
Bay State
· 2,099 sq.ft · 4 Bedrooms · 2 Baths · House
· Garden · Office room · Deck · Equipped kitchen
Bay State · 2,099 sq.ft · 4 Bedrooms · 2 Baths · House · Garden · Office room · Deck · Equipped kitchen
LOCATION LOCATION LOCATION! What if where you lived changed the way you lived? This special Easthampton home places the Manhan Rail Trail, Nonotuck Park, Williston and downtown within easy reach, making morning walks, bike rides, pickleball, coffee runs and dinner downtown part of everyday life. At home, the experience is just as special. A sun-filled open kitchen and dining area overlooks the backyard and opens to an expansive side deck, creating an effortless connection to the outdoors. Beyond it lies a landscape years in the making, thoughtfully cultivated with more than 20+ varieties of fruit-bearing plants and trees, established gardens, mature natural plantings, stone pathways, a small koi pond, a tucked-away hammock retreat, fenced yard and intimate spaces designed for wandering, relaxing, entertaining or gathering around a fire. Inside, a quintessential New England mudroom leads to a warm living room, dedicated office and charming built-ins. The first-floor primary suite offers
USD 540,000
E Green St, Easthampton, Home For Sale
View photo
House · for sale
USD 335,000
USD 420/sq.ft
E Green St, Easthampton, Home For Sale
Bay State
· 797 sq.ft · 2 Bedrooms · 1 Bath · House
· Equipped kitchen · Parking
Bay State · 797 sq.ft · 2 Bedrooms · 1 Bath · House · Equipped kitchen · Parking
This quaint single-family residence embodies a refined approach to modern living and a great condo/apartment alternative, offering a sophisticated living experience in a desirable location just a short stroll to town close to all eateries and attractions Easthampton has to offer for those who desire to be in the hustle and bustle. The property includes a dedicated single-car garage, providing secure parking and additional storage capacity. Updated kitchen with ss appliances and quartz counters carefully curated for functionality and updated modern style. Hardwood oak floors throughout and 2 sizable bedrooms. Recent updates include a new furnace and Hot water tank in 2025 along with insulation and kitchen upgrades 2021. We invite you to schedule a private viewing to fully appreciate the distinctive character and professional advantages this property offers
USD 335,000
Main Rd, Westhampton, Home For Sale
View photo
House · for sale
USD 998,000
USD 465/sq.ft
Main Rd, Westhampton, Home For Sale
Bay State
· 2,142 sq.ft · 3 Bedrooms · 2 Baths · House
· Garden · Fireplace · Equipped kitchen
Bay State · 2,142 sq.ft · 3 Bedrooms · 2 Baths · House · Garden · Fireplace · Equipped kitchen
A truly unique offering in the Town of Westhampton - a versatile property situated on 4.9 Acres is currently home to a thriving dog training and agility facility. Whether you continue with a similar business, reimagine the space as a yoga retreat, pickle ball court, indoor horse riding ring, performance venue, a studio/workshop, display your car collection or create an incredible multigenerational family compound, this property delivers flexibility rarely found on the market. Set on 4.9 acres and nicely back from the road, this classic Cape is beautifully landscaped with stone walls, mature trees, gardens, both open and wooded areas, and a stream. Inside, 2 bedrooms up and 1 down offer ideal first-floor or multigenerational living, with the possibility of adding an ADU. 2 full baths and 3 fireplaces include a stunning stone fireplace anchoring the living/dining area, with crown molding and a built-in entertainment center. Hardwood floors run throughout. The kitchen features Corian coun
USD 998,000
Park St, Easthampton, Home For Sale
View photo
House · for sale
USD 509,900
USD 182/sq.ft
Park St, Easthampton, Home For Sale
Bay State
· 2,799 sq.ft · 5 Bedrooms · 4 Baths · House
· Garden · Deck · Equipped kitchen · Parking · Air conditioning
Bay State · 2,799 sq.ft · 5 Bedrooms · 4 Baths · House · Garden · Deck · Equipped kitchen · Parking · Air conditioning
Antique Colonial offering scenic Mount Tom views and nearly 2,500 square feet of living space, with five bedrooms and four full baths. The kitchen opens to a sunroom and two spacious decks, while the family room features a large picture window overlooking the mountain and backyard. Interior highlights include hardwood floors, wide-plank pine flooring in the three upstairs bedrooms, high-efficiency forced hot-air heating, central air conditioning, and supplemental mini-split units. Parking includes a detached two-car garage, an additional one-car garage beneath the home, and a generous driveway. A wraparound farmer's porch adds classic curb appeal. The lower level offers partially finished rooms and additional storage
USD 509,900
Brook St, Easthampton, Home For Sale
View photo
House · for sale
USD 495,000
USD 282/sq.ft
Brook St, Easthampton, Home For Sale
Bay State
· 1,755 sq.ft · 4 Bedrooms · 2 Baths · House
· Garden · Parking · Swimming pool · Equipped kitchen
Bay State · 1,755 sq.ft · 4 Bedrooms · 2 Baths · House · Garden · Parking · Swimming pool · Equipped kitchen
MOVE RIGHT INTO THIS METICULOUSLY MAINTAINED RAISED RANCH on nearly an acre with gorgeous mountain views and a back yard that is second to none. The peaceful, quiet dead-end street leads to a delightful hiking trail to the treasured Nonotuck Park. The interior of the home is bright and cheery, with lots of sunshine. The kitchen has custom wood cabinets, stainless steel appliances and a washer/dryer set up that is discretely tucked away behind louver doors. The bedrooms are of ample size; the 4th bedroom 24'x 10', is on the lower level with an adjacent half bath. The spacious breezeway leads to an attached oversized 2 car garage 24'x34'. which is ideally set up for a workshop area. Visualize yourself relaxing in the privately enclosed hot tub surrounded by your very own private park like setting. This is a very unique home set on a beautiful piece of property. Close proximity to the Easthampton, Northampton City centers and Rt 91
USD 495,000
Priestly Farms Rd, South Hadley, Home For Sale
View photo
House · for sale
USD 949,900
USD 178/sq.ft
Priestly Farms Rd, South Hadley, Home For Sale
Bay State
· 5,328 sq.ft · 5 Bedrooms · 4 Baths · House
· Office room · Deck · Fireplace · Equipped kitchen
Bay State · 5,328 sq.ft · 5 Bedrooms · 4 Baths · House · Office room · Deck · Fireplace · Equipped kitchen
Some homes impress you with size. This one impresses you with the way every space was considered. Set on a desirable, no-through-traffic street with sidewalks leading to the Village Commons, this grand estate makes a statement before you ever step inside. A soaring foyer introduces an exceptional floor plan, complete with dramatic front and back staircases, oversized windows and remarkable natural light. The expansive living room is both showpiece and gathering place, with custom built-ins, vaulted ceilings, gas fireplace and walls of glass with french doors opening to a newly built deck. Just beyond, a sunroom wrapped in windows creates the kind of peaceful retreat you may never want to leave. The generous kitchen offers abundant cabinetry, casual dining and room for everyone to gather, while an elegant dining room and substantial private office bring both beauty and purpose. Tucked into its own wing, the first-floor primary suite feels like a true retreat with beautiful built-ins, a
USD 949,900
Southampton Rd, Westhampton, Home For Sale
View photo
House · for sale
USD 995,000
USD 372/sq.ft
Southampton Rd, Westhampton, Home For Sale
Bay State
· 2,669 sq.ft · 3 Bedrooms · 3 Baths · House
· Garden · Fireplace · Equipped kitchen · Parking
Bay State · 2,669 sq.ft · 3 Bedrooms · 3 Baths · House · Garden · Fireplace · Equipped kitchen · Parking
Set on approximately 18+/- picturesque acres in Westhampton, this masterfully built post and beam home, with wood harvested from the land, offers exceptional craftsmanship and timeless New England character. Oak and milled wide pine floors, custom built ins, and two Rumford fireplaces lend an extra layer of charm to this authentically built colonial style home. There is a two-car garage attached with custom built shelves and a large storage room above. This home is exceptional in its design, look and feel. The oak posts and beams, which were cut on the land, milled locally and hand hewn by the owner are the framework of this solidly built home. The kitchen, in addition to a fireplace with granite mantel, has custom built-in cabinetry, a beautiful antique cook stove, and a complimentary butler's pantry with a sink, counter space and cabinetry. The spacious dining room boasts wood paneling, oak flooring, and a cozy window seat offering great views of the gardens and fields. The living ro
USD 995,000
a Southampton Rd, Westhampton, Home For Sale
View photo
House · for sale
USD 699,500
USD 747/sq.ft
a Southampton Rd, Westhampton, Home For Sale
Bay State
· 936 sq.ft · 2 Bedrooms · 1 Bath · House
· Patio · Garden · Equipped kitchen · Cellar
Bay State · 936 sq.ft · 2 Bedrooms · 1 Bath · House · Patio · Garden · Equipped kitchen · Cellar
Highest and best offers due by end of day Thursday, Oct. 8, seller will respond on Friday. This charming two-bedroom home is being sold with the adjacent home at 216 Southampton Rd. The listing price includes both properties and the details of the other property are available on the listing for house #216. The seller will consider conveying the properties separately. On the first floor you will find an open floor plan with a good size living room, dining area, and adjacent kitchen. Upstairs there are two bedrooms and a full bath. The full basement is on a walk-out level to the back yard and laundry connections and good storage. The yard area has a pleasant patio and plenty of area for gardening and outdoor activities
USD 699,500
Matthew Dr, Easthampton, Home For Sale
View photo
House · for sale
USD 519,900
USD 309/sq.ft
Matthew Dr, Easthampton, Home For Sale
Bay State
· 1,679 sq.ft · 4 Bedrooms · 2 Baths · House
· Garden · Deck · Equipped kitchen · Parking · Cellar
Bay State · 1,679 sq.ft · 4 Bedrooms · 2 Baths · House · Garden · Deck · Equipped kitchen · Parking · Cellar
Spacious Cape situated in a desirable neighborhood with a generously sized, private backyard. The inviting living room with a bow window opens to the large eat-in kitchen. A bedroom (currently used as an office) and full bath complete the main level. Upstairs, you'll find three additional bedrooms and a second full bath. The one-car garage under provides convenient access to the basement with laundry hookups and additional storage space. A deck overlooks the expansive backyard, offering great outdoor space. The home was converted to natural gas heat and the roof was replaced in 2016 (APO). A wonderful opportunity to make this home your own in a sought-after location!
USD 519,900
Sullivan Ln, South Hadley, Home For Sale
View photo
House · for sale
USD 400,000
USD 334/sq.ft
Sullivan Ln, South Hadley, Home For Sale
Bay State
· 1,195 sq.ft · 3 Bedrooms · 2 Baths · House
· Equipped kitchen
Bay State · 1,195 sq.ft · 3 Bedrooms · 2 Baths · House · Equipped kitchen
20 Sullivan Ln in South Hadley, Massachusetts, presents a refined single-family ranch residence originally constructed in 1969. This property offers 1,200 square feet of well-planned living space, highlighted by a recently updated kitchen that elevates the home's overall functionality and appeal. The residence balances timeless architectural character with modern upgrades, establishing a foundation for comfortable, sophisticated living. The heart of the home centers on an open-plan kitchen that transitions fluidly into the living area. This culinary space is defined by premium stone counters and a central island, creating an efficient environment for both daily preparation and social engagement. The residence encompasses three bedrooms and one full bathroom, accompanied by a convenient half-bathroom. These accommodations are designed to provide essential comfort and utility for residents and guests alike. The exterior of the property is curated for outdoor enjoyment, featuring a substa
USD 400,000
Russell St Unit A b, Hadley, Home For Sale
View photo
House · for sale
USD 1,299,000
USD 260/sq.ft
Russell St Unit A b, Hadley, Home For Sale
Bay State
· 4,994 sq.ft · 3 Bedrooms · 4 Baths · House
· Office room · Equipped kitchen · Parking
Bay State · 4,994 sq.ft · 3 Bedrooms · 4 Baths · House · Office room · Equipped kitchen · Parking
Attention investors! Prime opportunity to own a well-maintained 4-unit mixed-use property directly on Rt9(~100k+ cars/day). Ample parking and easy access to 91N/S, Sportsmans Marina, Northampton Airport, public transport and vibrant downtown Northampton/Amherst. Rear abuts Norwottuck Rail Trail(abundant foot traffic with untapped customer base). Currently fully owner occupied. Projected 8.92% cap rate. Schedule your tour today! Unit Info: 1)Residential charming remodeled farmhouse, 3bed, 2ba, granite counters, stainless appliances, hardwood, new sun porch. 2)Commercial office w/ garage and storage. Class 2 auto dealers license. Lucrative opportunity for owner/operator! 3)Commercial 1st fl. blank canvas, open floor plan, 1/2ba and storage, 10ft ceilings. Huge potential if buyer has new/existing business! 4)Commercial 2nd fl. versatile floor plan w/ residential potential, 3 offices/bed, 1.5ba, full kitchen, granite, stainless appliances, hardwood, 10ft ceilings, cupola skylights, stunnin
USD 1,299,000
Pearl St, South Hadley, Home For Sale
View photo
House · for sale
USD 997,000
USD 434/sq.ft
Pearl St, South Hadley, Home For Sale
Bay State
· 2,293 sq.ft · 3 Bedrooms · 3 Baths · House
· Garden · Deck · Parking
Bay State · 2,293 sq.ft · 3 Bedrooms · 3 Baths · House · Garden · Deck · Parking
125 Pearl Street is a blank slate, ready to welcome your personal touch. The proposed residence includes three bedrooms as well as an office, optional finished bonus room above the garage, and a deck off the back of the main living area provides ample spaces for rest and rejuvenation. Imagine waking each morning in your private haven, ready to embrace the day ahead. Two full bathrooms and one-half bathroom provide convenience and comfort for both residents and guests. A larger two-vehicle garage has ample room for storage. The front porch presents a welcoming entrance to the open concept living area. With a generous 2298 square feet of living area situated on a sprawling 2.25 acre lot, this proposed plan can be modified or if it's not to your liking we can work with you on your own plan. Explore nature daily with access to Lithia Springs trail, Elmer Brook and the Holyoke Range from your backyard. This South Hadley address is more than just a building lot, it's tranquil
USD 997,000
Hockanum Rd, Hadley, Home For Sale
View photo
House · for sale
USD 879,900
USD 321/sq.ft
Hockanum Rd, Hadley, Home For Sale
Bay State
· 2,734 sq.ft · 4 Bedrooms · 4 Baths · House
Bay State · 2,734 sq.ft · 4 Bedrooms · 4 Baths · House
Nestled on a peaceful 1.73 acre wooded lot in the highly desirable Hockanum Woods neighborhood, this exceptional Modern Colonial offers the perfect blend of privacy, space and convenience. Featuring a first floor primary suite,3 additional spacious bedrooms, an oversized bonus room and 3.5 bathrooms, this beautifully designed home is ideal for comfortable everyday living and effortless entertaining. Step inside to discover soaring cathedral ceilings that fill the home with natural light creating an inviting sense of openness. Surrounded by mature landscaping and tranquil views, the serene setting provides a private retreat while remaining just 6 minutes from the highway, making commuting a breeze. Located in the heart of the Pioneer valley, you'll enjoy close proximity to the areas renowned Five College Community, including the University of Massachusetts Amherst, Amherst College, Smith College, Hampshire College and Mount Holyoke College as well as shopping, dining and outdoor recreat
USD 879,900
Huntington Rd, Hadley, Home For Sale
View photo
House · for sale
USD 525,000
USD 304/sq.ft
Huntington Rd, Hadley, Home For Sale
Bay State
· 1,722 sq.ft · 3 Bedrooms · 2 Baths · House
· Patio · Deck · Fireplace · Equipped kitchen
Bay State · 1,722 sq.ft · 3 Bedrooms · 2 Baths · House · Patio · Deck · Fireplace · Equipped kitchen
Welcome to this beautifully remodeled Ranch-style home, set on 1.38 acres of picturesque land, perfect for equestrian enthusiasts or those seeking a refined country lifestyle. The property boasts pastoral views that enhance the tranquil atmosphere, making it an ideal retreat. As you enter, you'll be greeted by a spacious living area featuring a wood fireplace, perfect for cozy evenings. The home includes three bedrooms and two baths, thoughtfully designed for comfort and functionality. The kitchen is equipped with stainless steel appliances, offering a modern touch, and flows seamlessly into the dining area. Step outside to enjoy the deck and patio, perfect for entertaining or simply relaxing while taking in the serene surroundings. A versatile barn with thoughtfully arranged storage areas adds to the property's appeal, offering exciting possibilities for animals, hobbies, or equipment storage. Conveniently located near area schools, restaurants and shopping, this home is equipped with
USD 525,000
Glendale Rd, Southampton, Home For Sale
View photo
House · for sale
USD 675,000
USD 245/sq.ft
Glendale Rd, Southampton, Home For Sale
Bay State
· 2,745 sq.ft · 4 Bedrooms · 4 Baths · House
· Fireplace
Bay State · 2,745 sq.ft · 4 Bedrooms · 4 Baths · House · Fireplace
Welcome home to this charming cape nestled on 9 acres, offering privacy, peaceful surroundings, walking trails, and the potential for an additional building lot, completed survey is available for your future plans. Inside you find a comfortable and inviting layout with excellent storage through out. Multiple fireplaces perfect for cozy evenings. All season porch is an ideal spot to enjoy your morning coffee, entertain, unwind with a good book, or simply take in the beautiful wooded views. Outside there is storage shed for added convenience, and plenty of space to enjoy nature, gardening, recreation, or simply the tranquility of your surroundings. This delightful property offers a wonderful combination of comfort, privacy, and potential- a truly special place to make your new home!
USD 675,000
Pomeroy Meadow Rd, Southampton, Home For Sale
View photo
House · for sale
USD 649,000
USD 288/sq.ft
Pomeroy Meadow Rd, Southampton, Home For Sale
Bay State
· 2,250 sq.ft · 3 Bedrooms · 3 Baths · House
· Garden · Deck · Equipped kitchen · Parking
Bay State · 2,250 sq.ft · 3 Bedrooms · 3 Baths · House · Garden · Deck · Equipped kitchen · Parking
Charming Cape on 3.6 Acres with First-Floor Primary Suite and Impressive Outbuilding. Set back from the road on 3.6 acres of open and wooded land, this welcoming 3-bedroom, 2.5-bath Cape blends classic character with a flexible, comfortable layout. It's a lovely, private location that is still close to shopping and schools. The first floor offers the option of one-floor living or a multigenerational setup, thanks to the first-floor primary suite with hardwood floors, double closets, mini split, and a large private bath with oversize vanity, whirlpool tub, and shower. The spacious kitchen is the heart of the home, with a breakfast bar, pantry, and dining area overlooking the backyard. Step out to the composite deck for outdoor meals or a quiet morning coffee. Just off the kitchen are a half bath, a separate laundry area, and access to the 2-car attached garage. At the front of the home, the living and dining rooms are bright and inviting, with hardwood floors, cathedral ceilings, and do
USD 649,000

Get email alerts

Don't miss out: be the first to know about new properties

The alert was correctly created

On subscribing you accept the conditions of use and the privacy policy
Alert
Receive new ads in your inbox
Save this search
Receive alerts for new listings

We'll send you an email when we have new properties for: "Houses for sale in Bay State"

The alert was correctly created

Aldenville, Chicopee city Hampden County Massachusetts
North Chicopee
Get email alerts and be the first to see new listings
Required field
On subscribing I accept the terms of the privacy policy
Perfect! You'll soon start receiving new listings via email
Alert
Receive an email when we have new ads for Houses for sale in Bay State
Save this search
Filters

Bedrooms

Size (sq.ft)

sq.ft
sq.ft

Price

USD
USD

Property type

Bathrooms

Clear all filters
Receive notifications when new entries are published.