254 properties for sale in Bayard Park

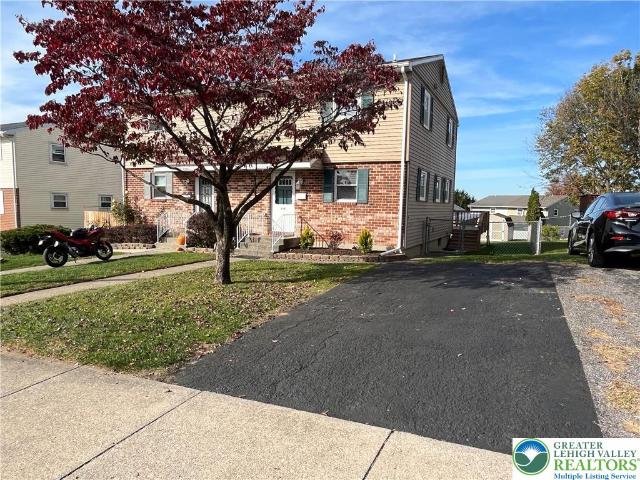
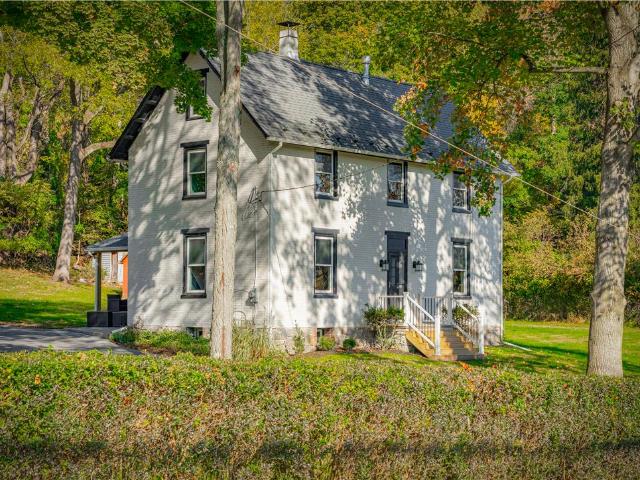
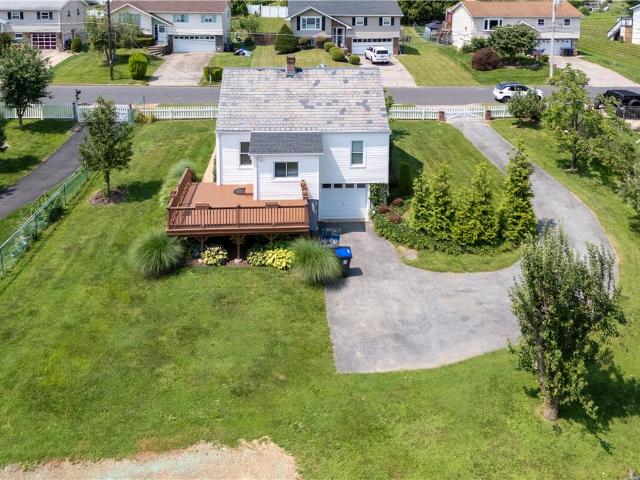
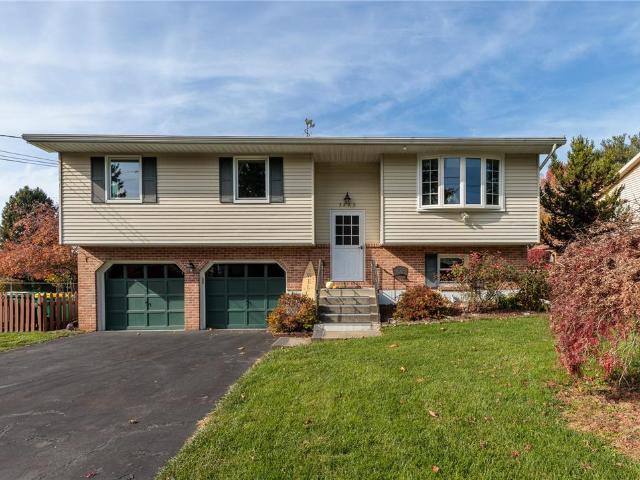
3775 Farmersville Road
View photo
House · for sale
USD 390,000
USD 255/sq.ft
Updated
3775 Farmersville Road
Bayard Park
· 1,528 sq.ft · 3 Bedrooms · 2 Baths · House
· Garden · Parking · Deck · Equipped kitchen
Bayard Park · 1,528 sq.ft · 3 Bedrooms · 2 Baths · House · Garden · Parking · Deck · Equipped kitchen
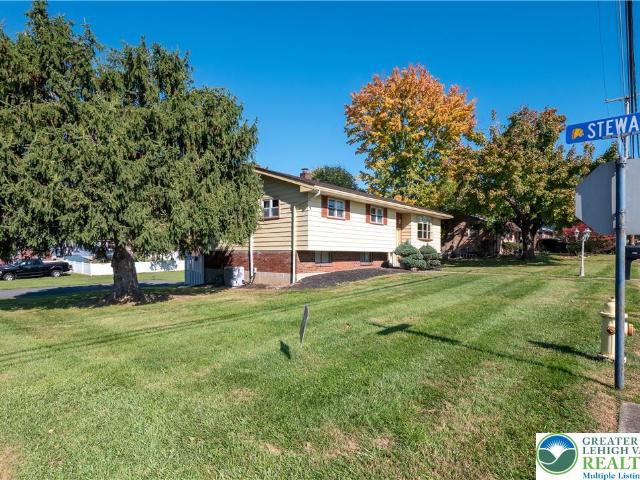
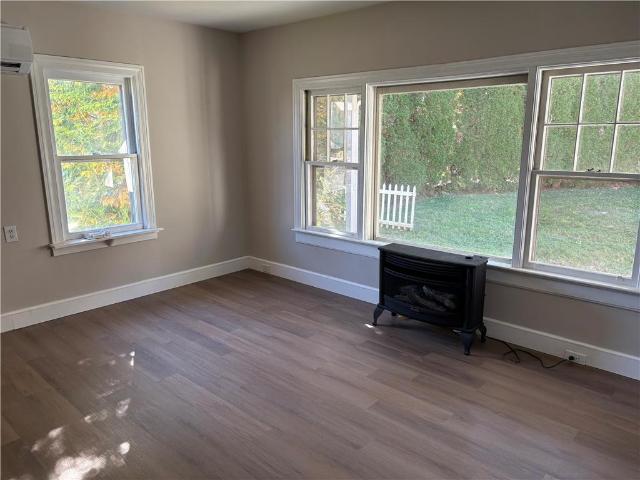
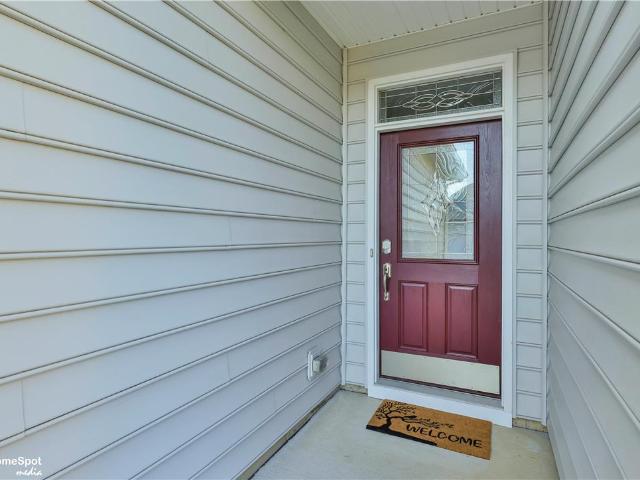
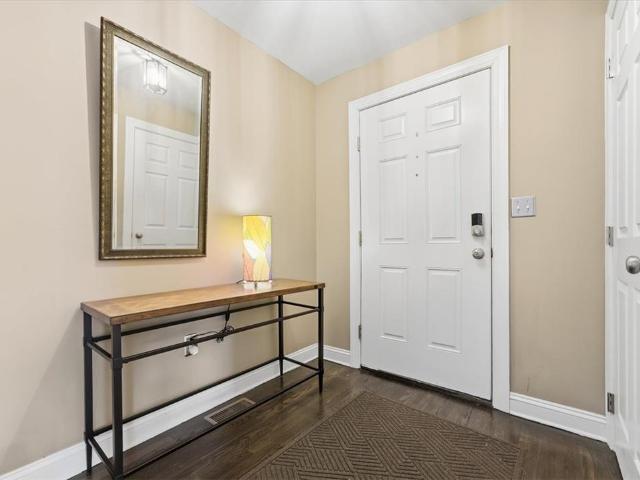
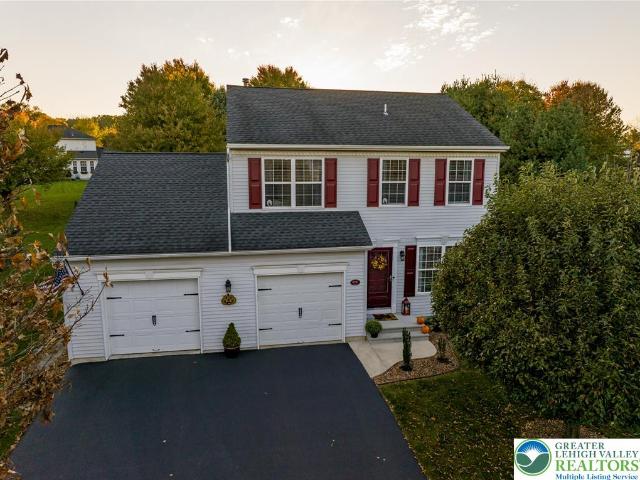
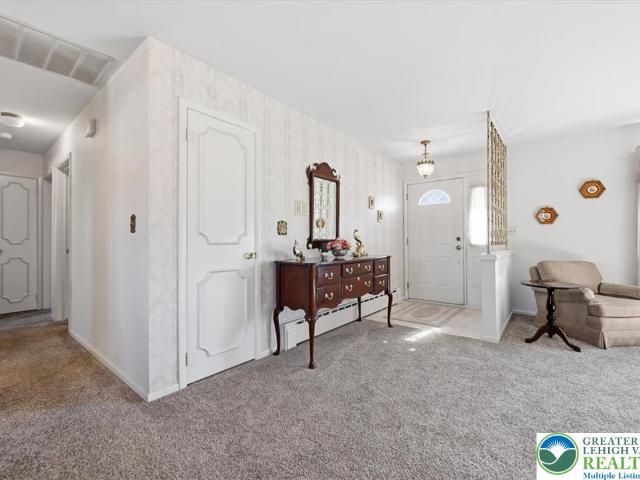
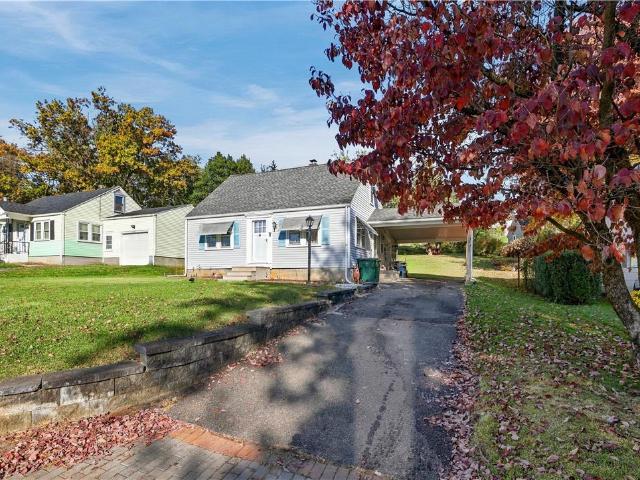
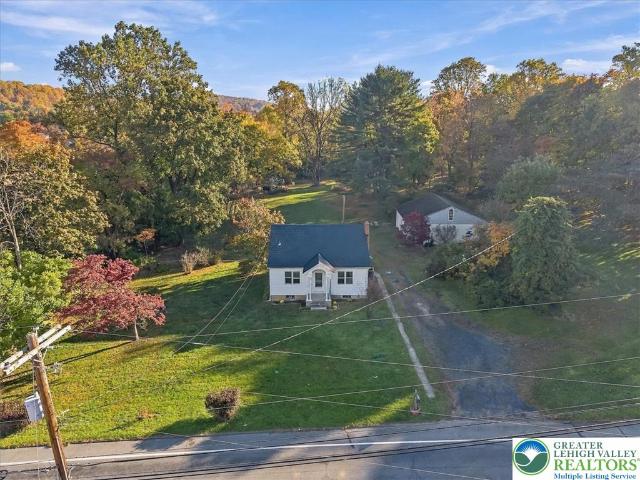
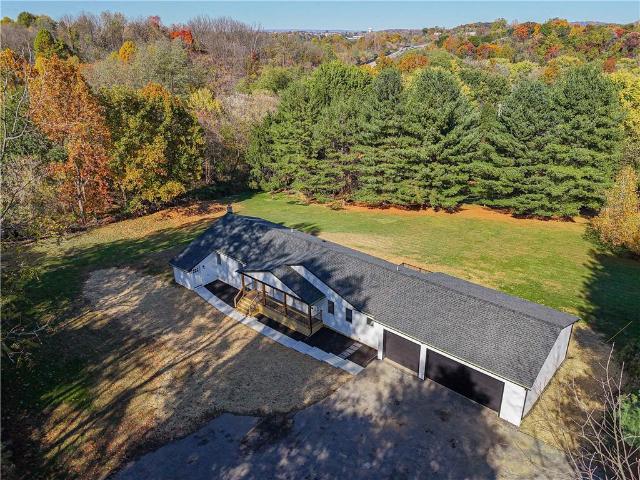
Move right in to this beautifully maintained house in Palmer Township. Absolutely excellent location a'stones throw' to Briarcliff Park and Palmer Community Pool, route 33, medical facilities, 25th street area, and Route 22! The house comes with. 3 sizable bedrooms. And. 2 Full Bathrooms*, inviting kitchen complete w/ Quartz countertops and stylish backsplash inches away from the relaxing dining area which has a beautiful view out into the Fenced backyard and Trex deck w/ egress stairs, and a serene living room complete with natural light that filters in from the oversized bay window. Deck not enough? Well there is also a paved area below w/ a convenient shed for all your necessities. That's the just the upper floor. All the square footage is accounted for w/ the. Fully finished lower level. Which offers extra living space perfect for a number of activities and situations as well as access to the. 2 car Garage*. There are also two additional spaces for vehicles on the driveway as well
USD 390,000
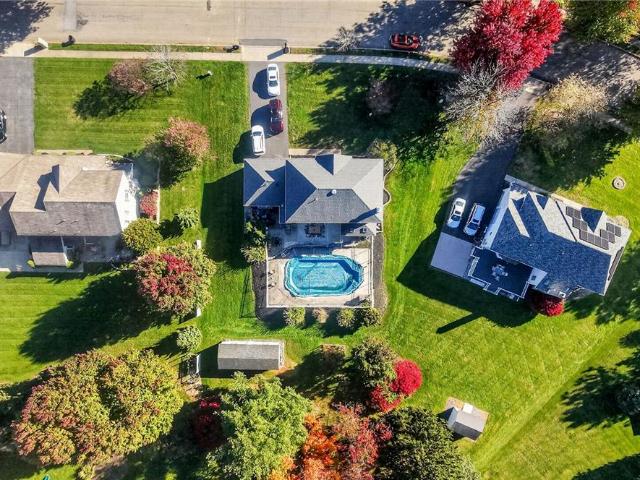
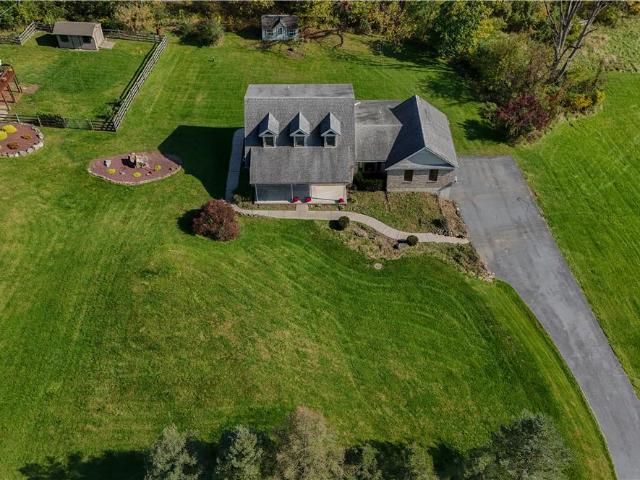
2931 Northampton Street
View photo
House · for sale
USD 424,900
USD 245/sq.ft
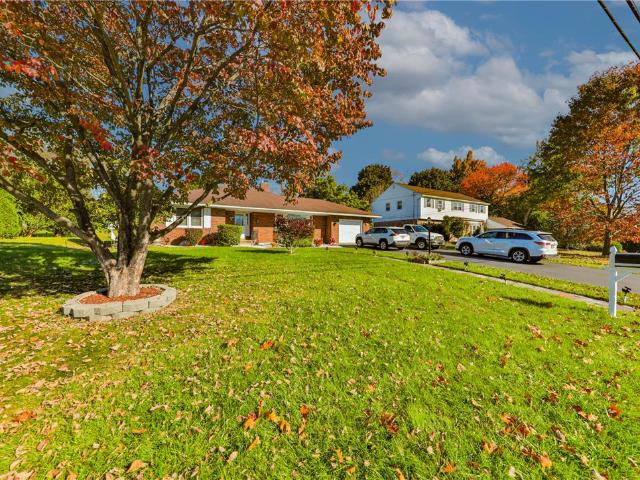
2931 Northampton Street
Bayard Park
· 1,733 sq.ft · 3 Bedrooms · 2 Baths · House
· Fireplace · Equipped kitchen · Swimming pool
Bayard Park · 1,733 sq.ft · 3 Bedrooms · 2 Baths · House · Fireplace · Equipped kitchen · Swimming pool
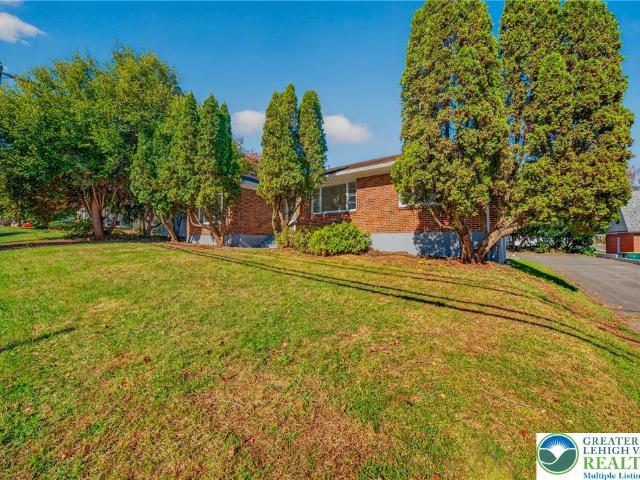
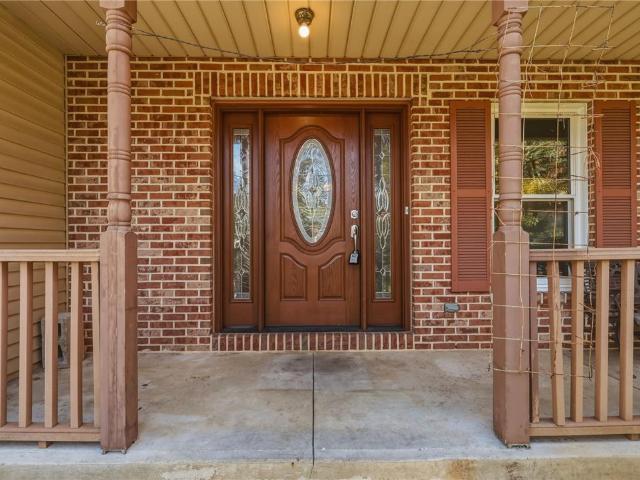
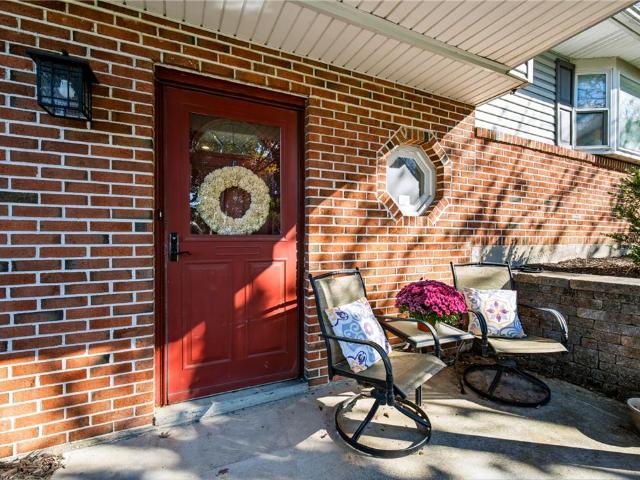
Welcome to 2931 Northampton Street! Discover the charm and comfort of this beautifully maintained brick ranch home, ideally situated in desirable Palmer Township. Offering the ease of one-level living on a spacious 0.36-acre lot, this inviting home features 3 spacious bedrooms and 2 full bathrooms, along with wonderful indoor and outdoor living spaces. Step inside to a welcoming layout featuring a spacious living room with a cozy fireplace and elegant double French doors, creating a warm and inviting atmosphere. The dining room flows into a generously sized kitchen offering ample cabinet space, a pantry, and a charming breakfast nook. Enjoy additional living space in the sunroom with skylights, perfect for relaxing and taking in views of the pool. Hardwood flooring extends throughout the main living areas and all three bedrooms, while both bathrooms feature tile flooring. The primary bedroom offers a walk-in closet and private en-suite bathroom. The second full bathroom was fully renov
USD 424,900
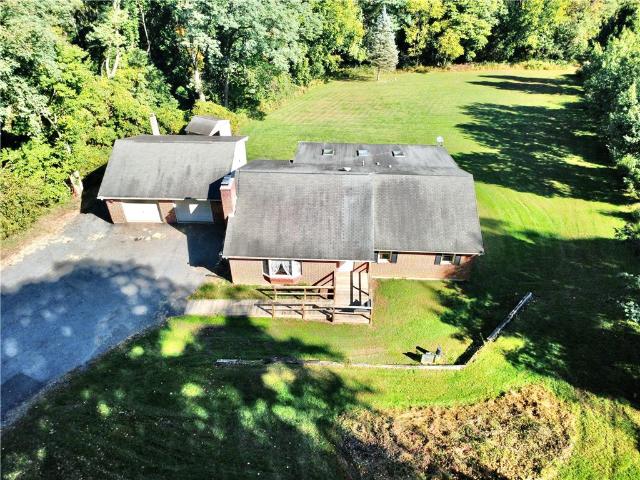
2251 Summit Drive
View photo
House · for sale
USD 749,900
USD 187/sq.ft
Updated
2251 Summit Drive
Bayard Park
· 4,004 sq.ft · 4 Bedrooms · 3 Baths · House
· Fireplace · Equipped kitchen · Cellar
Bayard Park · 4,004 sq.ft · 4 Bedrooms · 3 Baths · House · Fireplace · Equipped kitchen · Cellar
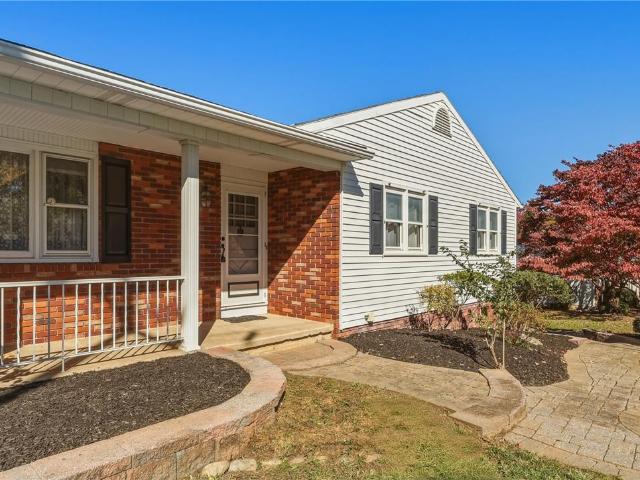
An exquisite Contemporary Ranch home architecture establishes a striking presence on a serene 1.3 acre mostly wooded lot. This residence boasts an open concept floor plan that begins with a large foyer greeting your arrival. The entry flows into a sunken living room featuring sprawling cathedral ceilings and a fireplace. At the heart of the home, the modern kitchen offers an abundance of cabinets and counterspace, designed to support daily meal preparation and culinary endeavors. Three generous sized bedrooms and two full bathrooms are situated off the hallway, alongside a primary suite featuring an abundance of natural light, three closets, a vanity area, and a full bathroom. Every bathroom shower in the home has been recently remodeled with gorgeous tile accents. The living space extends downstairs into a finished full basement, which contains a huge family room anchored by a coal stove. This lower level also includes an additional room suitable for use as a bedroom, den, or home off
USD 749,900
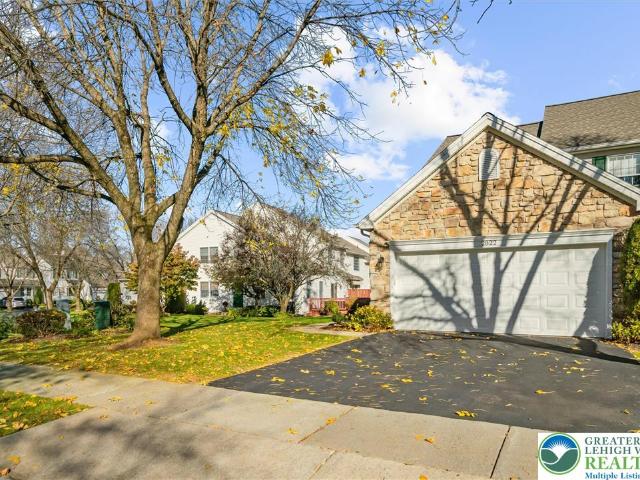
2475 Firmstone Street
View photo
House · for sale
USD 365,500
USD 219/sq.ft
2475 Firmstone Street
Bayard Park
· 1,668 sq.ft · 4 Bedrooms · 1 Bath · House
· Garden · Equipped kitchen · Air conditioning
Bayard Park · 1,668 sq.ft · 4 Bedrooms · 1 Bath · House · Garden · Equipped kitchen · Air conditioning
Welcome to 2475 Firmstone Street! This well-maintained, bright and inviting 4 bedroom, 1.5 bath home is ideally situated on a mature corner lot on over a quarter acre in Wilson Borough. Offering a wonderful blend of comfort, space and functionality, the home features an open concept living area filled with natural light, perfect for everyday living and entertaining. The main floor welcomes you with the eat-in kitchen featuring a built-in oven, electric stovetop, refrigerator, and pantry closet. The kitchen opens to the window filled dining and living area. Down the hall are three generously sized bedrooms with hardwood flooring and a full bathroom with tiled walls. The lower level features an additional bedroom, large family room, half bath, and laundry/mudroom with a separate exterior entrance. Additional highlights include a gas furnace, central air conditioning, and a new roof. Outdoors, enjoy views of your yard from the large covered rear porch, an ideal spot for relaxing and spend
USD 365,500
1781 Ritter Street
View photo
House · for sale
Request Details
1781 Ritter Street
Bayard Park
· 1,249 sq.ft · 2 Bedrooms · 2 Baths · House
· Garden · Deck
Bayard Park · 1,249 sq.ft · 2 Bedrooms · 2 Baths · House · Garden · Deck
Large 2 bedroom townhome in Salisbury school district! Spacious, lots of closet space and quiet! Located at the end of a quiet street, this home has a long driveway that can fit roughly three cars. The home has a large front porch, a nice deck off of the primary bedroom and a great yard to enjoy. Each level of the townhome has a full bathroom, and there is a laundry room on the first floor! Freshly renovated and ready to go! Qualified tenants must have two years of steady work history. Every resident 18 and older must submit a credit report and background check
Request Details
3249 rim Road
View photo
House · for sale
USD 474,900
USD 132/sq.ft
3249 rim Road
Bayard Park
· 3,574 sq.ft · 4 Bedrooms · 3 Baths · House
· Garden · Swimming pool
Bayard Park · 3,574 sq.ft · 4 Bedrooms · 3 Baths · House · Garden · Swimming pool
Welcome to 3249 Rim Rd, an exciting opportunity for buyers looking to build equity, add their personal touch, and transform a house into their dream home! Offering 4 bedrooms and 3 full bathrooms, this property has the space, layout, and solid bones to make something truly special. Situated on a beautiful lot with a spacious backyard, there’s plenty of room to entertain, relax, and enjoy the outdoors. The in-ground pool is ready for a little TLC and a new liner to bring it back to life just in time for summer fun! Let's be clear, this is a true fixer-upper, and the price reflects the home's current condition. Being sold strictly as-is, this property presents an excellent opportunity for investors, contractors, flippers, or buyers with vision who aren't afraid of a little work and can see beyond the surface. Great space. Great potential. Priced for the opportunity. Bring your ideas, roll up your sleeves, and turn this diamond in the rough into something spectacular!
USD 474,900
3051 Keystone Street
View photo
House · for sale
USD 355,000
USD 263/sq.ft
3051 Keystone Street
Bayard Park
· 1,345 sq.ft · 3 Bedrooms · 1 Bath · House
· Equipped kitchen
Bayard Park · 1,345 sq.ft · 3 Bedrooms · 1 Bath · House · Equipped kitchen
Look no further than 3051 Keystone St! Settled on a corner lot in a quiet neighborhood between Easton and Freemansburg Avenues for an easy commute, the spacious wooded lot provides the illusion of seclusion. The entire home has been renovated, featuring luxury-vinyl flooring throughout the property and brand-new carpeting in the bedrooms. Enter through the holiday season in the remodeled kitchen with new cabinetry, stainless steel appliances (gas stove), and an added breakfast bar. The laundry has also been moved to the first floor for added convenience. An expansive bedroom and fully-renovated full bath round out the first floor, with two additional bedrooms on the second floor. The property has also been out-fitted with new mini-splits system, providing comfortable individually zoned heating and cooling year-round. The newly-installed 200 amp service panel and water heater (6 year factory warranty) will put new homeowners mind at ease. Situated on nearly a half acre, the property als
USD 355,000
2531 Northampton Street
View photo
House · for sale
USD 399,900
USD 249/sq.ft
2531 Northampton Street
Bayard Park
· 1,604 sq.ft · 3 Bedrooms · 2 Baths · House
· Equipped kitchen · Air conditioning · Cellar · Parking
Bayard Park · 1,604 sq.ft · 3 Bedrooms · 2 Baths · House · Equipped kitchen · Air conditioning · Cellar · Parking
Welcome to this beautifully ranch-style home in desirable Palmer Township! Featuring 3 spacious bedrooms and 2 full bathrooms, this home offers comfortable and convenient one-level living. The home boasts a luxury kitchen with a stylish backsplash and new appliances, including a refrigerator, stove, microwave, and dishwasher. Enjoy the durability and modern appeal of waterproof vinyl flooring, along with gas heating and central air conditioning for year-round comfort. Both bathrooms have modern finishes, a beautiful ceramic tiles around the bathtub, and the stand-up shower. The home also features a wheelchair-accessible ramp for added convenience and accessibility. A large basement provides plenty of additional space for storage, recreation, or future possibilities. Situated on a generous lot of over a quarter acre, the property offers plenty of outdoor space and ample parking. Conveniently located close to major highways, shopping, dining, and everyday amenities, this home combines co
USD 399,900
5007 Freemansburg Avenue
View photo
House · for sale
USD 1,100,000
5007 Freemansburg Avenue
Bayard Park
· House
Bayard Park · House
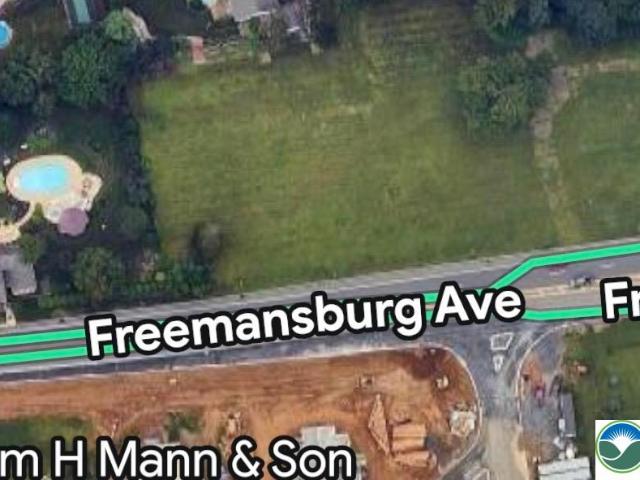
Bring your vision to 5007 Freemansburg Avenue! This 2.34-acre parcel in Bethlehem Township offers a convenient Lehigh Valley location near St. Luke’s Anderson Campus, shopping, dining, and access to Routes 33, 22, and I-78. With substantial frontage along Freemansburg Avenue and public water and sewer nearby, this property presents an opportunity to explore your next project. Currently zoned residential, the sale includes seller-provided plans for a potential commercial space. Any proposed commercial use is subject to township review and all required zoning and land development approvals. Buyers should verify permitted uses, utility availability, and development requirements with Bethlehem Township
USD 1,100,000
1981 Willings Lane
View photo
Townhouse · for sale
USD 325,000
USD 239/sq.ft
1981 Willings Lane
Bayard Park
· 1,356 sq.ft · 2 Bedrooms · 2 Baths · Townhouse
· Balcony · Fireplace · Equipped kitchen · Swimming pool
Bayard Park · 1,356 sq.ft · 2 Bedrooms · 2 Baths · Townhouse · Balcony · Fireplace · Equipped kitchen · Swimming pool
Check out this 2-story, 2-bedroom, 2.5-bath END UNIT townhome in the sought-after Society Hill community that combines elevated finishes, clean lines, and a serene setting in Lehigh Valley. Surrounded by mature trees and filled with natural light from numerous windows, the home offers a peaceful escape. The main floor features a bright and open living and dining area with brand-new floors, wood-burning fireplace, a fully remodeled kitchen, and a recently updated half bath. A sliding door off the kitchen leads to a private, covered balcony with breathtaking mountain views. Upstairs, the primary suite is a haven with two large closets and a fully remodeled ensuite bath, while a second bedroom is located near a full hall bath, also completely remodeled. Residents enjoy an array of community amenities, including a sparkling pool, a picnic area with an outdoor kitchen and gas firepits, a playground, a putting green, and a basketball court. The neighborhood is just a short walk to Hellertown
USD 325,000
2615 Ambassador Drive
View photo
House · for sale
USD 450,000
USD 329/sq.ft
2615 Ambassador Drive
Bayard Park
· 1,367 sq.ft · 2 Bedrooms · 2 Baths · House
· Patio · Sauna · Swimming pool · Equipped kitchen
Bayard Park · 1,367 sq.ft · 2 Bedrooms · 2 Baths · House · Patio · Sauna · Swimming pool · Equipped kitchen
Welcome to 2615 Ambassador Drive, a beautifully designed custom two-bedroom, two-bath home in the highly desirable Traditions of America at Bridle Path community, conveniently located just minutes from downtown Bethlehem! From the moment you step inside, you’ll appreciate the inviting open-concept layout, contemporary style, and beautiful luxury vinyl plank flooring throughout. The expanded kitchen has stainless steel appliances with lots of granite counter space so perfect for gathering and also opens to the living room/great room with vaulted ceiling. Enjoy the added convenience of upstairs storage. And you can relax on your private patio overlooking lush green park-like open space. This vibrant community offers an exceptional lifestyle with outstanding amenities, including a clubhouse, swimming pool, tennis courts, pickleball courts, bocce, hot tub, sauna, fire pit and a variety of social activities. Whether you’re entertaining guests or enjoying a peaceful evening at home, this coz
USD 450,000
1795 Chateau Place B
View photo
Apartment · for sale
USD 278,000
USD 260/sq.ft
1795 Chateau Place B
Bayard Park
· 1,066 sq.ft · 2 Bedrooms · 1 Bath · Apartment
· Equipped kitchen
Bayard Park · 1,066 sq.ft · 2 Bedrooms · 1 Bath · Apartment · Equipped kitchen
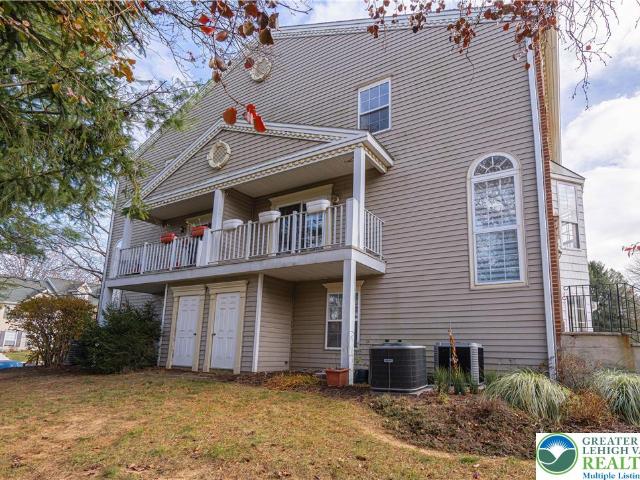
Priced to SELL. Available for showings Saturday, October 31. Welcome home to this immaculate two-bedroom, one-bath condominium nestled in a beautiful, peaceful setting. This desirable end unit offers added privacy and comfortable living, featuring attractive laminate wood flooring, upgraded lighting, and a beautiful private deck-perfect for enjoying your morning coffee, relaxing outdoors, or entertaining guests. Enjoy added peace of mind with a new HVAC system installed in 2024, a Boche dishwasher, and a new stove installed in 2025. Meticulously maintained and move-in ready, this inviting home combines comfort, convenience, and value. Located in the highly regarded Bethlehem School District and conveniently close to shopping, major highways, and commuter routes, making travel to New York, New Jersey, and Philadelphia accessible. Whether you're a first-time home buyer, downsizing, or looking for a smart investment, this charming condo is a wonderful opportunity to make yourself at home
USD 278,000
4208 Greenfield Road
View photo
House · for sale
USD 480,000
USD 192/sq.ft
4208 Greenfield Road
Bayard Park
· 2,497 sq.ft · 4 Bedrooms · 2 Baths · House
· Deck · Fireplace · Equipped kitchen · Air conditioning · Cellar
Bayard Park · 2,497 sq.ft · 4 Bedrooms · 2 Baths · House · Deck · Fireplace · Equipped kitchen · Air conditioning · Cellar
Check out this great opportunity to own a home in desirable Point North at a price that is from the past. This large 2 story colonial has lots to offer and lots of opportunity. A stately look of brick and vinyl as you enter the covered front porch and impressive new front door. In the home you'll appreciate the tile foyer, hardwood floors and classic floor plan. This home has been painted and new 2nd floor carpet added for you to continue to enhance this great opportunity. Updated kitchen with all appliances remaining in place, beautiful family room with fireplace and access to sunroom with a/c and adjacent to oversize deck. The living room/dining room areas and great for entertaining or any size gathering. The second floor is complete with master bedroom suite, 3 additional bedrooms and main bath. Great room to expand in the basement or continue a hobby use as the owner did. The walk out basement has been an ideal feature for a beekeeper for his storage inside and honey collection out
USD 480,000
4101 Maria Lane
View photo
House · for sale
USD 499,999
USD 256/sq.ft
4101 Maria Lane
Bayard Park
· 1,948 sq.ft · 3 Bedrooms · 2 Baths · House
· Patio · Garden · Gym · Equipped kitchen · Cellar
Bayard Park · 1,948 sq.ft · 3 Bedrooms · 2 Baths · House · Patio · Garden · Gym · Equipped kitchen · Cellar
Welcome to this beautifully maintained 3-bedroom, 2.5-bath colonial in the picturesque neighborhood of Pointe North, Hanover Township! Perfectly blending everyday comfort, exceptional outdoor living, and access to fantastic local amenities, this turnkey property is ready for you to move right in. Updated with a contemporary palette of neutrals and calming blues, the interior exudes a tranquil, serene coastal vibe from the moment you step inside. Durable laminate flooring flows seamlessly throughout the home—leading into an updated kitchen featuring stylish finishes, ample cabinetry, newer appliances, and access to the covered patio. The spacious layout includes a finished basement ideal for a recreation room or home gym, a primary suite complete with a walk-in closet with laundry chute, and incredible extra storage provided by two separate attics. Designed for everyday living and easy entertaining, the expansive, fully fenced backyard is framed by mature trees for privacy and features
USD 499,999
618 S 14th Street
View photo
House · for sale
USD 265,000
USD 186/sq.ft
618 S 14th Street
Bayard Park
· 1,421 sq.ft · 3 Bedrooms · 1 Bath · House
· Garden · Deck · Equipped kitchen · Air conditioning · Cellar · Parking
Bayard Park · 1,421 sq.ft · 3 Bedrooms · 1 Bath · House · Garden · Deck · Equipped kitchen · Air conditioning · Cellar · Parking
This updated, move-in ready, twin home in Catasauqua Gardens is just anxiously awaiting it new owner. The home features three nicely sized bedrooms (one w/ double closets), 1 1/2 bathrooms, large family room area, separate dining room, modern kitchen, first floor laundry, partially finished basement, large rear deck, and a fenced in back yard. Recent updates include all new carpeting, fresh paint throughout, brand new roof, brand new kitchen appliances, new fixtures, and more! The home features electric baseboard heat and central AC. Water heater replaced in 2021. Unfinished part of basement great for storage. Large outdoor shed ideal for all your outdoor items and driveway parking for up to 2 vehicles. Homes in this neighborhood do not last long on the market and with the recent updates, finished basement, central AC, and new roof this home will be no exception, so don't delay, see it today!
USD 265,000
462 Larch Lane
View photo
House · for sale
USD 494,900
USD 223/sq.ft
462 Larch Lane
Bayard Park
· 2,217 sq.ft · 4 Bedrooms · 2 Baths · House
· Patio · Garden · Office room · Fireplace · Parking · Cellar
Bayard Park · 2,217 sq.ft · 4 Bedrooms · 2 Baths · House · Patio · Garden · Office room · Fireplace · Parking · Cellar
Tucked deep within Hillside Acres, a quiet, established neighborhood in the highly regarded Nazareth Area School District, this spacious split-level home offers a flexible floor plan, generous living space and a private backyard retreat—all while remaining close to shopping, dining, schools and major routes. A peaceful water feature near the front entrance creates a serene spot to sit and unwind, while the fully fenced backyard features privacy fencing and a beautiful natural stone paver patio for relaxing, entertaining and outdoor dining. Enter through the front door into the inviting lower level, where a large family room is centered around a cozy fireplace. This level also includes sliding doors to the patio and backyard, a convenient half bath, access to the two-car garage and a versatile bonus room that can serve as a home office, guest room or possible fifth bedroom. One level down, the basement provides even more finished living space, along with a substantial unfinished area of
USD 494,900
4053 Farmersville Road
View photo
House · for sale
USD 379,900
USD 177/sq.ft
4053 Farmersville Road
Bayard Park
· 2,142 sq.ft · 3 Bedrooms · 2 Baths · House
· Equipped kitchen · Parking · Air conditioning
Bayard Park · 2,142 sq.ft · 3 Bedrooms · 2 Baths · House · Equipped kitchen · Parking · Air conditioning
Welcome to 4053 Farmersville Road in Palmer Township, this ranch home offers 2,150 total square feet of finished living space across two separate levels. The main level features classic hardwood flooring throughout an inviting living room, a formal dining area, and an adjacent kitchen. Three comfortably sized bedrooms and a full bathroom complete the upper living area. An expansive, enclosed four-season sunroom spans 29 feet along the main level, providing beautiful valley views and clear sightlines across the generous 0.344-acre lot. Downstairs, a fully finished walk-out lower level introduces an expansive family room complete with a built-in bar area, an additional full bathroom, a dedicated laundry area, and access to a built-in two-car garage. Complete with 3 zone central AC and gas heat, this independent, detached home sits perfectly situated in the Easton Area School District with convenient access to major travel routes
USD 379,900
1945 Leithsville Road
View photo
House · for sale
USD 975,000
USD 325/sq.ft
1945 Leithsville Road
Bayard Park
· 2,992 sq.ft · 5 Bedrooms · 2 Baths · House
· Equipped kitchen · Air conditioning · Cellar
Bayard Park · 2,992 sq.ft · 5 Bedrooms · 2 Baths · House · Equipped kitchen · Air conditioning · Cellar
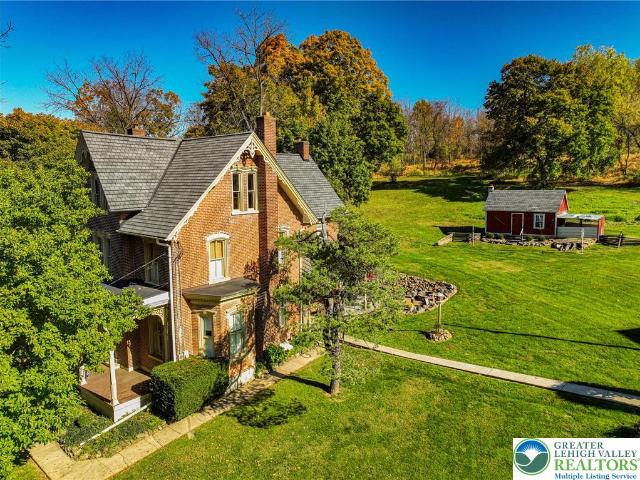
Stately brick architecture defines this admired brick farmhouse dated back to about 1875, resting on 2.25 acres in Lower Saucon. This genuine historic farmstead perfectly blends the charm from yesteryear with the convenience of today, offering an iconic setting with rolling hills and valley views. Inside, the residence features 10-foot ceilings, original wide plank floors, and an inviting entrance foyer. The floor plan accommodates five bedrooms and two full baths, along with a formal dining room, family room, living room, and two staircases. Modern comfort is ensured with 2 zoned central air, while radiant, baseboard, and wood stove heating options provide warmth throughout. The kitchen features an island, solid quartz countertops, and a dishwasher, range, gas cooktop, gas range, microwave, and refrigerator. Classic details continue in the bedrooms and bathrooms, showcasing rich hardwood flooring, exposed brick walls, wainscoting, and tile flooring. A functional stone basement with co
USD 975,000
46 Ridgewood Road
View photo
House · for sale
USD 449,900
USD 148/sq.ft
46 Ridgewood Road
Bayard Park
· 3,035 sq.ft · 3 Bedrooms · 2 Baths · House
· Patio · Garden · Fireplace · Equipped kitchen
Bayard Park · 3,035 sq.ft · 3 Bedrooms · 2 Baths · House · Patio · Garden · Fireplace · Equipped kitchen
Every home has a story—and this one begins in 1965. Built and lovingly maintained by the same family, this all-brick Palmer Township home offers enduring craftsmanship, thoughtful care, and genuine pride of ownership. From its timeless brick exterior to its inviting living spaces, this home reflects the quality and character of a property built to last. The main level features a bright, spacious living room, dining room, family room, kitchen, and three comfortable bedrooms, with the potential for a fourth. Large windows let in natural light, creating a warm, inviting atmosphere throughout. The walkout lower level is equally impressive, offering wonderful entertaining with a stone fireplace and a bar. A dedicated workshop adds another distinctive feature, reflecting the craftsmanship and attention to detail found throughout this well-cared-for home. Outside, the covered patio provides a welcoming place to relax, entertain, or enjoy the outdoors. Beautiful garden areas and a spacious yar
USD 449,900
2613 Eldridge Avenue
View photo
House · for sale
USD 299,900
USD 257/sq.ft
2613 Eldridge Avenue
Bayard Park
· 1,163 sq.ft · 3 Bedrooms · 1 Bath · House
· Garden · Office room · Gym · Air conditioning · Cellar
Bayard Park · 1,163 sq.ft · 3 Bedrooms · 1 Bath · House · Garden · Office room · Gym · Air conditioning · Cellar
Welcome to this charming 3 bedroom, 1 bath Cape Cod set on a large yard along a quiet street. The main living areas offer comfortable, functional space, and gas heat with central air keep the home efficient and comfortable year round. One of the standout features is the approx. 23' x 11' three-season screened porch, a perfect spot for morning coffee, summer dinners, or relaxing evenings outdoors without the bugs (porch not included in square footage). The basement adds a versatile bonus room that can serve as a home office, playroom, gym, or hobby space. Outside, the spacious yard offers plenty of room for gardening, play, and entertaining. A wonderful opportunity to own a classic Cape with room to grow. Schedule your showing today!
USD 299,900
3157 Flint Hill Road
View photo
House · for sale
USD 379,900
USD 323/sq.ft
3157 Flint Hill Road
Bayard Park
· 1,173 sq.ft · 3 Bedrooms · 1 Bath · House
· Garden · Parking
Bayard Park · 1,173 sq.ft · 3 Bedrooms · 1 Bath · House · Garden · Parking
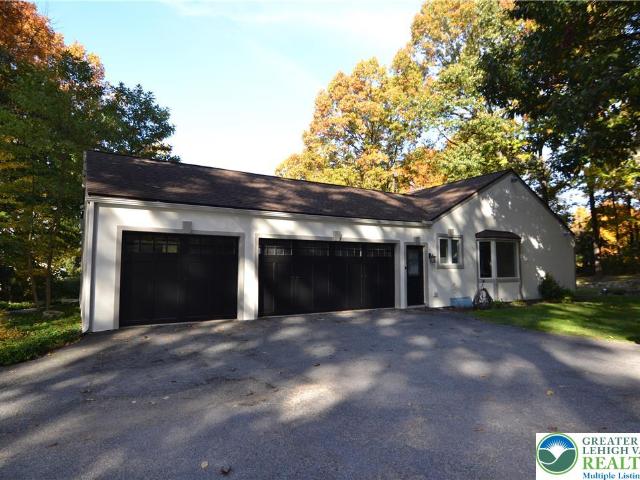
What would you do with 4.1 acres? Imagine the possibilities! Nestled in sought-after Lower Saucon Township, this one-of-a-kind property offers a rare opportunity to create something truly your own. Whether you envision restoring its timeless charm or starting fresh with a custom-built dream home, the possibilities are yours to explore. The existing home offers classic character with original wood trim, traditional details, and hardwood floors. A newer slate roof provides added peace of mind, while the interior awaits your personal touch. Adding to the property’s appeal is a detached three-car garage featuring an upper-level storage loft and separately metered electricity, offering flexibility for a workshop, hobbies, or additional storage. The expansive grounds are framed by mature trees, offering a peaceful sense of privacy and the perfect setting to create your own countryside retreat. Imagine outdoor entertaining, beautiful gardens, or simply enjoying the freedom of having room to m
USD 379,900
255 Berger Road
View photo
House · for sale
USD 634,500
USD 212/sq.ft
Updated
255 Berger Road
Bayard Park
· 2,992 sq.ft · 4 Bedrooms · 3 Baths · House
· Equipped kitchen
Bayard Park · 2,992 sq.ft · 4 Bedrooms · 3 Baths · House · Equipped kitchen
Open house 11/15, 1-3 pm*. Discover the perfect blend of modern design, thoughtful functionality, and effortless comfort in this beautifully redesigned and completely rebuilt ranch-style home. Offering nearly 3,000 square feet of finished living space, this exceptional property combines the ease of single-level living with the flexibility of a spacious, fully finished lower level. Designed with both everyday living and entertaining in mind, the main level features four generously sized bedrooms and 2.5 bathrooms. The thoughtfully arranged floor plan provides a comfortable separation between the private owner’s suite and additional bedrooms, creating a sense of privacy while maintaining an inviting, connected atmosphere. At the heart of the home, a stunning open-concept kitchen and dining area offers the perfect gathering place for family and friends. Beautiful new cabinetry, a spacious center island, and all-new appliances bring together style and functionality. A built-in Bosch microw
USD 634,500
476 Lehigh Drive
View photo
House · for sale
USD 535,000
USD 235/sq.ft
Updated
476 Lehigh Drive
Bayard Park
· 2,271 sq.ft · 4 Bedrooms · 2 Baths · House
· Fireplace · Equipped kitchen
Bayard Park · 2,271 sq.ft · 4 Bedrooms · 2 Baths · House · Fireplace · Equipped kitchen
Open House Sunday 11/15 From 11AM-1PM*Historic charm meets modern luxury in this beautifully renovated circa-1900 brick home offering 4 bedrooms, nearly 2,000 sq. Ft. of living space, and scenic Lehigh River views! Thoughtfully updated throughout, this one-of-a-kind property features a stunning kitchen with custom Schrock cabinetry, heated tile floors, luxurious finishes, custom stonework, and original fireplaces, including one restored with a gas insert. Unique architectural details include a hidden bookcase staircase, soaring ceilings, and finished attic bonus space. Major improvements include a new furnace (2026), new porches, updated windows, and roof. Situated on nearly an acre, the property boasts a massive 30' x 50' four-bay pole barn with an oversized bay, electric, and water hookup. Enjoy easy access to Hugh Moore Park, the D&L walking and biking trails, and all that downtown Easton has to offer. A rare blend of history, craftsmanship, modern comfort, and exceptional outdoor s
USD 535,000
5045 Country Top Trail
View photo
House · for sale
USD 585,000
USD 204/sq.ft
5045 Country Top Trail
Bayard Park
· 2,863 sq.ft · 4 Bedrooms · 2 Baths · House
· Patio · Office room · Deck · Equipped kitchen · Parking · Swimming pool · Cellar
Bayard Park · 2,863 sq.ft · 4 Bedrooms · 2 Baths · House · Patio · Office room · Deck · Equipped kitchen · Parking · Swimming pool · Cellar
Welcome to this spacious Colonial offering 4 bedrooms, 2.5 bathrooms, a two-car garage, and a partially finished basement! The main level features a versatile layout with multiple living areas, a dining room, and an open-concept kitchen that connects seamlessly to the surrounding spaces. A convenient half bath and laundry room are located just off the kitchen. Upstairs, you'll find four bedrooms, including a primary suite with a private bathroom featuring double sinks and a walk-in closet. The additional bedrooms offer flexibility for family, guests, or a home office, while the hall bathroom also features double sinks. The partially finished basement is the perfect spot for entertaining, complete with a recreation area and a bar. An additional room provides flexible-use space, along with a separate storage and utility room. Enjoy the outdoor living space featuring an in-ground swimming pool with a fenced pool area, a cement patio, a large storage shed, and a side deck ideal for grillin
USD 585,000
4633 Concord Circle
View photo
House · for sale
USD 533,000
USD 225/sq.ft
4633 Concord Circle
Bayard Park
· 2,368 sq.ft · 4 Bedrooms · 2 Baths · House
Bayard Park · 2,368 sq.ft · 4 Bedrooms · 2 Baths · House
Multiple Offers Received. Highest & Best Due by Thursday, 11/5 @ 9am*. Welcome to 4633 Concord Circle! Situated in a fantastic Bethlehem Township neighborhood within the Bethlehem Area School District, this 4-bedroom, 2.5-bath colonial offers a wonderful combination of space, comfort, and convenience. The inviting family room features vaulted ceilings and custom built-in shelving, creating a beautiful space to relax or entertain. Upstairs, you'll find a spacious primary bedroom with an updated private ensuite bathroom, along with three additional bedrooms and a full hallway bathroom. The location truly can't be beat! Just minutes from shopping, dining, major highways, and local hospitals, this home offers easy access to everything the Lehigh Valley has to offer while being tucked away in an established residential neighborhood. Don't miss your opportunity to make this one yours!
USD 533,000
3250 Melanie Court
View photo
House · for sale
USD 549,800
USD 197/sq.ft
3250 Melanie Court
Bayard Park
· 2,777 sq.ft · 4 Bedrooms · 2 Baths · House
· Garden · Deck · Fireplace · Equipped kitchen · Parking
Bayard Park · 2,777 sq.ft · 4 Bedrooms · 2 Baths · House · Garden · Deck · Fireplace · Equipped kitchen · Parking
Welcome to 3250 Melanie Court! With four bedrooms, 2.5 baths, and over 2,700 square feet of total finished living space, this Nancy Run Estates Colonial offers room to spread out in Bethlehem Township. Enjoy dinner on the deck, cozy evenings beside the family room’s gas fireplace, and game nights in the partially finished lower level with its own bar and spacious recreation area. The kitchen features granite countertops, a gas range, and an eat-in dining area, while a separate formal dining room gives you space to host holidays and special occasions. Hardwood flooring adds warmth to the main level, and a convenient half bath serves guests. Upstairs, the primary suite includes a private bathroom and two closets, including a walk-in. Three additional bedrooms and a second full bathroom complete the second floor. A backyard, attached two-car garage, and ample driveway parking round out the property. Located near shopping, dining, and major commuter routes, this home puts everyday essentia
USD 549,800
1306 Maryland Avenue
View photo
House · for sale
USD 325,000
USD 304/sq.ft
1306 Maryland Avenue
Bayard Park
· 1,066 sq.ft · 3 Bedrooms · 1 Bath · House
· Garden · Deck · Equipped kitchen · Parking
Bayard Park · 1,066 sq.ft · 3 Bedrooms · 1 Bath · House · Garden · Deck · Equipped kitchen · Parking
Your Dream Home Awaits-Complete with a White Picket Fence. Charming, cozy, and full of possibilities, this lovely 3-bedroom, 1-bathroom single-family home is the perfect place to call home! Whether you're a first-time homebuyer or simply looking for a peaceful suburban retreat, this home offers comfort, convenience, and inviting outdoor spaces. The fenced-in yard provides plenty of room for pets to play, gardening, entertaining guests, or simply relaxing and enjoying your own private outdoor oasis. Just off the kitchen and dining area, a spacious deck creates the perfect setting for summer barbecues, morning coffee, or unwinding after a long day. Additional features include a built-in one-car garage, offering convenient parking and extra storage space. Conveniently located near parks, shopping, restaurants, and major roadways, this home combines the charm of a quiet neighborhood with easy access to everyday amenities
USD 325,000
4015 Country Side Lane
View photo
House · for sale
USD 475,000
USD 184/sq.ft
4015 Country Side Lane
Bayard Park
· 2,573 sq.ft · 3 Bedrooms · 2 Baths · House
Bayard Park · 2,573 sq.ft · 3 Bedrooms · 2 Baths · House
Welcome to a classic Cape Cod-style home in the desirable Saucon Valley School District, thoughtfully designed for comfortable living and set on a beautiful one-acre lot. Built in 1997 and offering 2,575 square feet, this home combines a welcoming layout, generous room sizes, elongated windows topped with graceful arched transoms, enhancing the home's traditional charm and timeless details that make it easy to envision as your own. Enjoy an abundance of natural light throughout the home, with the rear-facing orientation welcoming the morning sun as it rises, creating a bright and inviting atmosphere to start each day. From the moment you arrive, the large covered front porch sets a warm and inviting tone. Step inside to a bright, open and well designed floor plan. The main level is especially appealing for those looking for the convenience of one-floor living, featuring a spacious primary suite, open living and dining areas with hardwood floors, tray ceilings, and recessed lighting. Th
USD 475,000
2507 Alpine Drive
View photo
House · for sale
USD 450,000
USD 122/sq.ft
2507 Alpine Drive
Bayard Park
· 3,681 sq.ft · 5 Bedrooms · 3 Baths · House
· Garden · Parking · Fireplace · Equipped kitchen
Bayard Park · 3,681 sq.ft · 5 Bedrooms · 3 Baths · House · Garden · Parking · Fireplace · Equipped kitchen
Discover the perfect blend of country charm, spacious living, and exceptional versatility on one of Lower Saucon Township’s most desirable roads! Lovingly cared for and thoughtfully improved by its original owner, this inviting property offers the comfort of true one-floor living, an expansive finished lower level, and an impressive detached garage. The main level welcomes you with a formal living room featuring a large bay window and cozy wood-burning fireplace. At the heart of the home, the spacious kitchen offers abundant cabinetry and counter space, flowing seamlessly into the open dining area and expansive rear family room. A wall of windows fills the family room with natural light while showcasing tranquil views of the backyard. The primary suite features a generous walk-in closet and private full bath, complemented by two additional spacious bedrooms and a second full bath with walk-in shower. A conveniently located mudroom with washer and dryer provides easy access just off the
USD 450,000
2822 Hope Ridge Drive
View photo
Townhouse · for sale
USD 459,900
USD 163/sq.ft
2822 Hope Ridge Drive
Bayard Park
· 2,820 sq.ft · 3 Bedrooms · 2 Baths · Townhouse
· Deck · Fireplace · Equipped kitchen
Bayard Park · 2,820 sq.ft · 3 Bedrooms · 2 Baths · Townhouse · Deck · Fireplace · Equipped kitchen
Welcome to this beautifully appointed 3-bedroom, 2.5-bath end-unit townhouse in the desirable Hope Ridge community! Step inside to an impressive two-story foyer featuring a cathedral ceiling and open staircase, creating a bright and inviting first impression. The main level offers hardwood flooring, elegant crown molding, a spacious living room, formal dining room, and a comfortable family room featuring a cozy gas fireplace and sliding glass doors leading to a private rear deck—perfect for relaxing or outdoor entertaining. The well-appointed kitchen features granite countertops and smart stainless steel appliances, combining style and convenience. A first-floor laundry room and convenient powder room complete the main level. Upstairs, the spacious primary suite features a cathedral ceiling, walk-in closet, and private tiled bath. Two additional bedrooms and a full hall bath complete the second level. The finished lower level provides even more living space with a generous family room
USD 459,900

Get email alerts

Don't miss out: be the first to know about new properties

The alert was correctly created

On subscribing you accept the conditions of use and the privacy policy
Alert
Receive new ads in your inbox
Save this search
Receive alerts for new listings

We'll send you an email when we have new properties for: "Properties for sale in Bayard Park"

The alert was correctly created

Rosemont Terrace, Bethlehem city Bethlehem city Northampton County Pennsylvania
Kaywin
Get email alerts and be the first to see new listings
Required field
On subscribing I accept the terms of the privacy policy
Perfect! You'll soon start receiving new listings via email
Alert
Receive an email when we have new ads for Properties for sale in Bayard Park
Save this search
Filters

Bedrooms

Size (sq.ft)

sq.ft
sq.ft

Price

USD
USD

Property type

Bathrooms

Clear all filters
Receive notifications when new entries are published.