254 properties for sale in Bayard Park

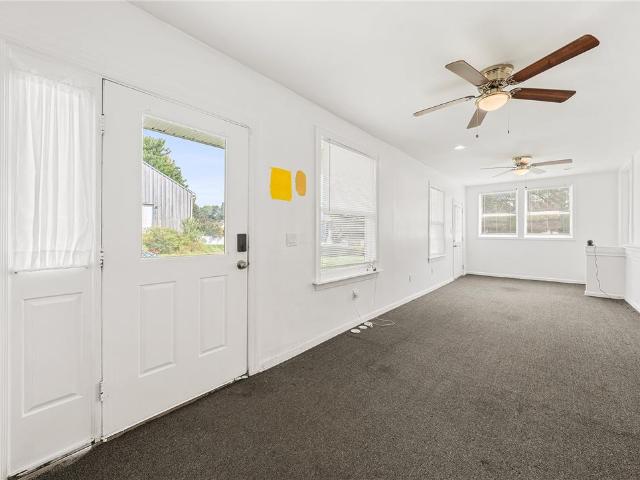
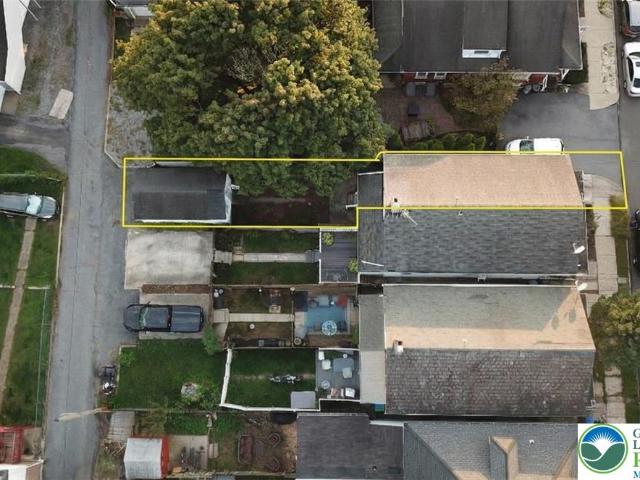
2362 Springtown Hill Road
View photo
House · for sale
USD 594,900
USD 280/sq.ft
2362 Springtown Hill Road
Bayard Park
· 2,120 sq.ft · 4 Bedrooms · 2 Baths · House
· Deck · Equipped kitchen
Bayard Park · 2,120 sq.ft · 4 Bedrooms · 2 Baths · House · Deck · Equipped kitchen
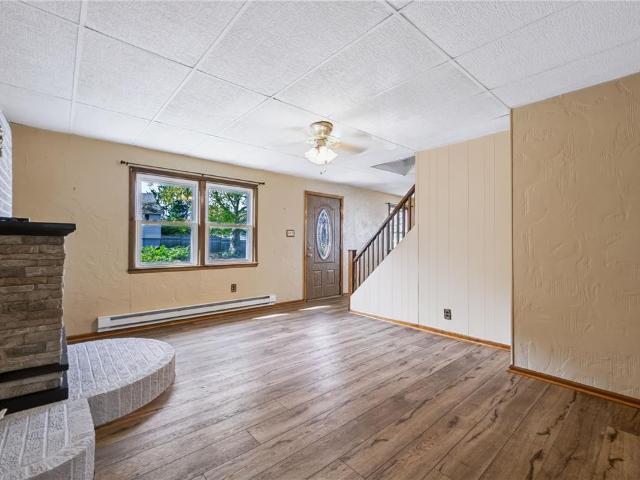
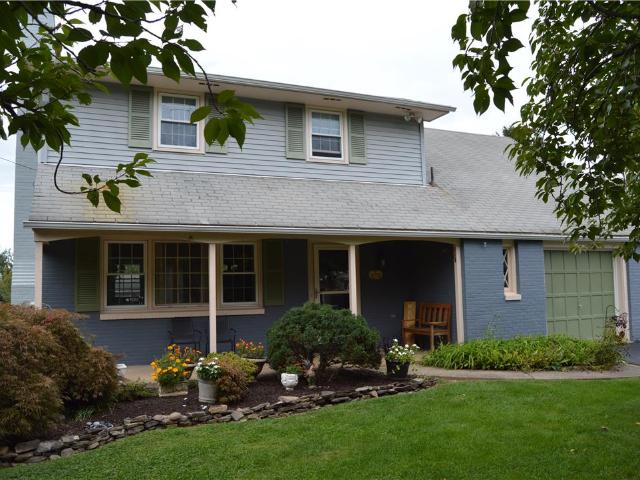
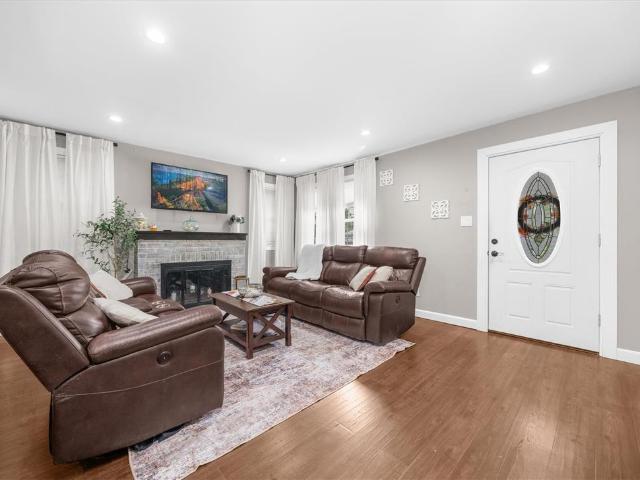
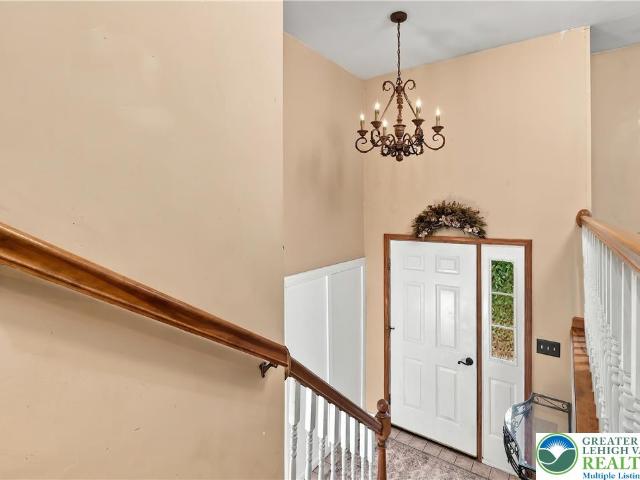
Need your own sanctuary? Enjoy the peace and serenity this home has to offer. Tucked away on a private 5.34 acre lot, enjoy quiet moments convening with nature, whether it be reading your favorite novel on the expansive deck or bird-watching on a lazy Saturday morning. This 3/4 bedroom home offers decent square footage and a desirable open floor plan on the first floor with good sight-lines between the living room, dining room, and kitchen. Living room is 16 x 15 with laminate flooring-a great place to convene with family and friends. Large modern kitchen has a small island and an abundance of counterspace to prepare your daily meals, and the adjoining dining room can accommodate a nice-sized dining room table and chairs as well as a buffet. First floor also has 3 bedrooms and 2 baths. You will feel like royalty in the 15 x 14 master suite with its own bathroom and nice-sized closet. On the lower level, is a 25 x 15 family room with wood stove, bar, and microwave-perfect for hosting a
USD 594,900
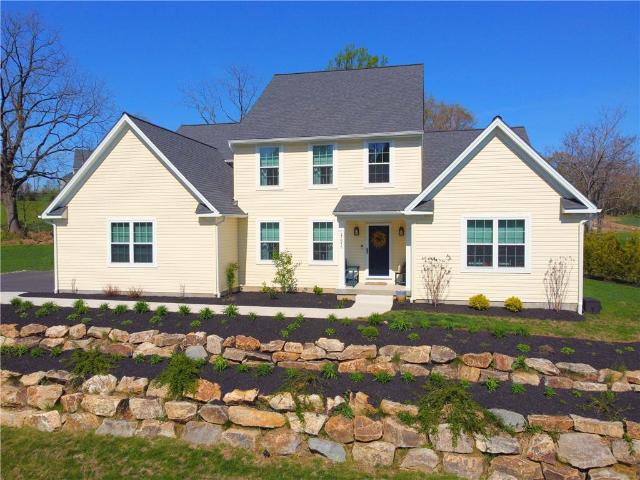
3630 Orth Street
View photo
House · for sale
USD 329,900
USD 237/sq.ft
3630 Orth Street
Bayard Park
· 1,389 sq.ft · 3 Bedrooms · 2 Baths · House
· Equipped kitchen
Bayard Park · 1,389 sq.ft · 3 Bedrooms · 2 Baths · House · Equipped kitchen
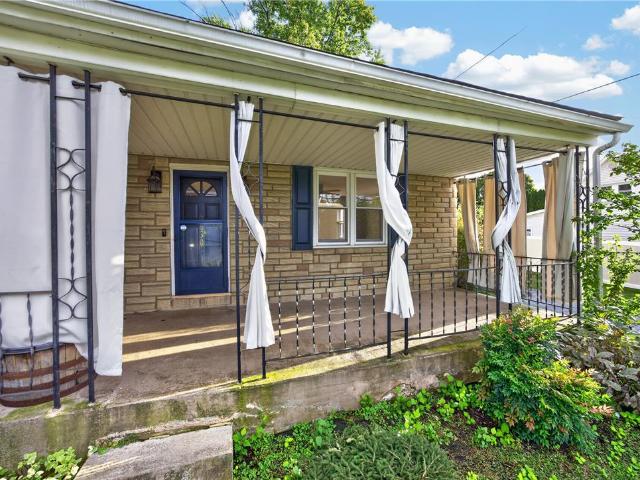
Nestled in the charming Bethlehem Area, this delightful Cape Cod home features 3 cozy bedrooms and 2 full bathrooms across 1,153 square feet of thoughtfully designed living space, offering a perfect blend of classic character and modern comfort. Step inside to an inviting living room featuring rich original hardwood flooring, soft neutral walls, and a contemporary ceiling fan. Wide, arched doorways lead seamlessly into a light-filled dining room, creating a wonderful flow for daily living and entertaining. The updated kitchen shines with white cabinetry, sleek countertops, a tile backsplash, and striking checkerboard flooring, equipped with stainless steel appliances and a ceiling fan. The three comfortable bedrooms showcase beautiful refinished hardwood floors, ceiling fans, and bright windows. The main bathroom features stylish modern updates, including a navy vanity with gold hardware, updated lighting, and clean tile finishes. The versatile lower level offers incredible flexibility
USD 329,900
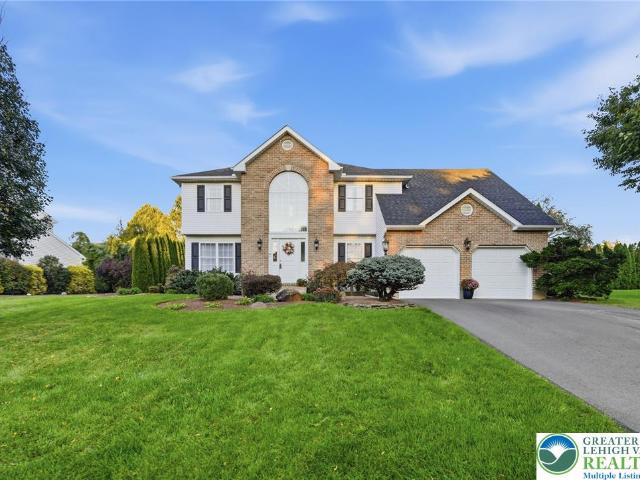
6 Lawnherst Court
View photo
Townhouse · for sale
USD 290,000
USD 238/sq.ft
6 Lawnherst Court
Bayard Park
· 1,216 sq.ft · 2 Bedrooms · 2 Baths · Townhouse
Bayard Park · 1,216 sq.ft · 2 Bedrooms · 2 Baths · Townhouse
Well-maintained 2-bedroom, 2-bath home in a quiet Easton cul-de-sac, offered by the original owner. Comfortable layout with generously sized living spaces, a functional floor plan, and established residential setting. Conveniently located near shopping, dining, and major roadways. A solid opportunity for a buyer seeking a well-cared-for home in a convenient location
USD 290,000
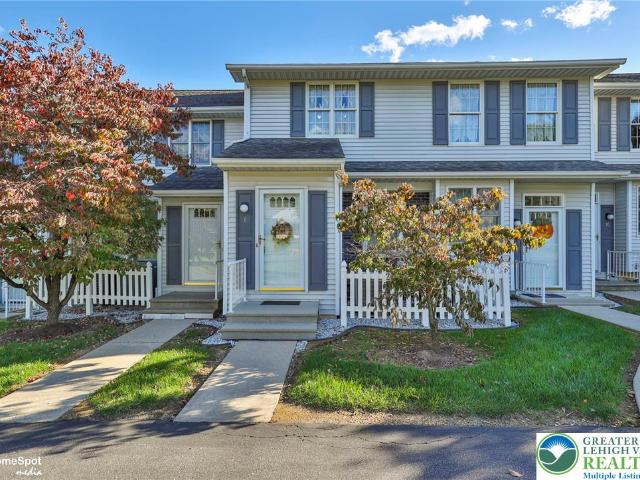
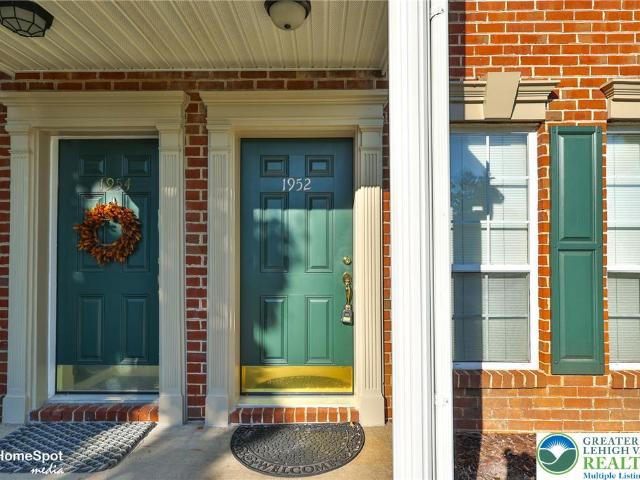
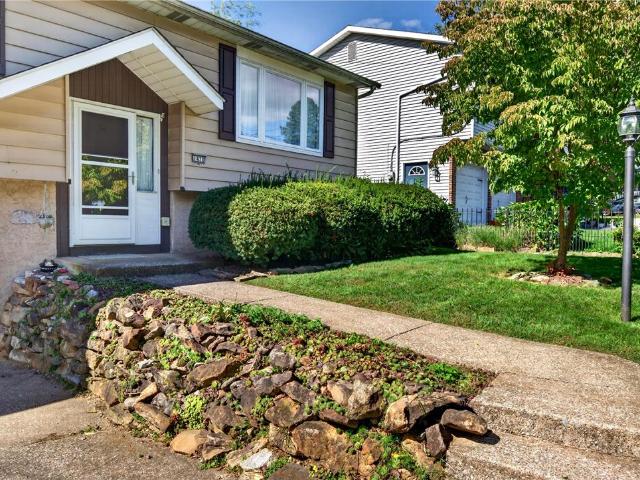
1952 Mattis Street
View photo
Townhouse · for sale
USD 269,900
USD 214/sq.ft
1952 Mattis Street
Bayard Park
· 1,259 sq.ft · 2 Bedrooms · 1 Bath · Townhouse
· Garden · Equipped kitchen · Air conditioning
Bayard Park · 1,259 sq.ft · 2 Bedrooms · 1 Bath · Townhouse · Garden · Equipped kitchen · Air conditioning
Welcome home to this inviting FIRST FLOOR Condo in desirable Society Hill! Offering 2 bedrooms and 1 full bath, this well-maintained home combines easy one-floor living with a convenient location in the Saucon Valley School District. Freshly painted throughout, the home feels bright, fresh, and ready for its new owner. You'll appreciate the many recent updates, including NEW light fixtures, a NEW kitchen floor, a brand-NEW front door, and a NEW tile front entryway. The bathroom has also been refreshed with a NEW vanity and updated lighting. The home features Gas heat and Central Air, with a Newer HVAC system installed in 2017 and a Newer hot water heater from 2016. Enjoy a peaceful, tree-lined backyard view from the rear of the home—a lovely backdrop for relaxing or simply enjoying the quiet surroundings. With everything conveniently located on one floor, this home offers a comfortable and easy lifestyle. Home is being Sold-AS-IS. The location is hard to beat, with easy access to Route
USD 269,900
4121 Meadow View Drive
View photo
House · for sale
USD 2,179,900
USD 424/sq.ft
4121 Meadow View Drive
Bayard Park
· 5,134 sq.ft · 4 Bedrooms · 3 Baths · House
Bayard Park · 5,134 sq.ft · 4 Bedrooms · 3 Baths · House
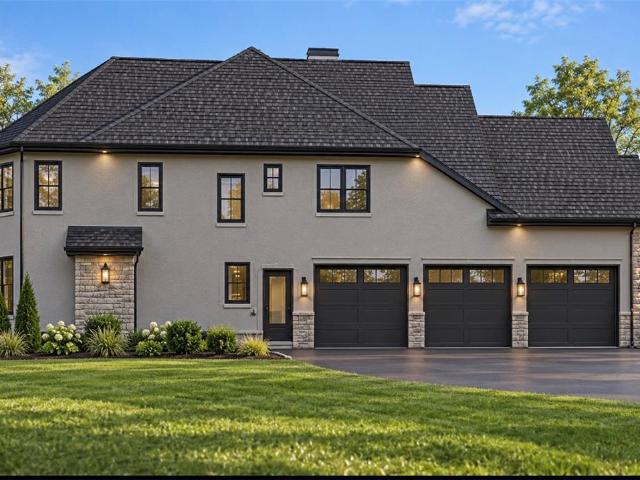
To be built. Rare custom-build opportunity in a highly desired location! This exceptional offering gives you the opportunity to create a truly one-of-a-kind home on a prime lot conveniently located just off Route 33. With plans for over 5,000 square feet of living space, this is your chance to design a home around your lifestyle, preferences, and vision from the ground up. The home will be completely customizable, allowing the buyer to select the architectural style, layout, finishes, features, and countless details that will make the finished residence uniquely yours. The home pictured is one possible design concept only and is provided to showcase the possibilities—the final home will be designed and built according to the buyer’s selections. The location is exceptionally convenient, offering quick access to Route 33, I-78, major hospitals, shopping, dining, and everyday conveniences, while providing an easy commute to both New York and New Jersey. Opportunities to build a substantia
USD 2,179,900
1227 Marlow Street
View photo
House · for sale
USD 239,900
USD 167/sq.ft
1227 Marlow Street
Bayard Park
· 1,432 sq.ft · 3 Bedrooms · 1 Bath · House
· Garden · Parking · Deck · Fireplace · Equipped kitchen
Bayard Park · 1,432 sq.ft · 3 Bedrooms · 1 Bath · House · Garden · Parking · Deck · Fireplace · Equipped kitchen
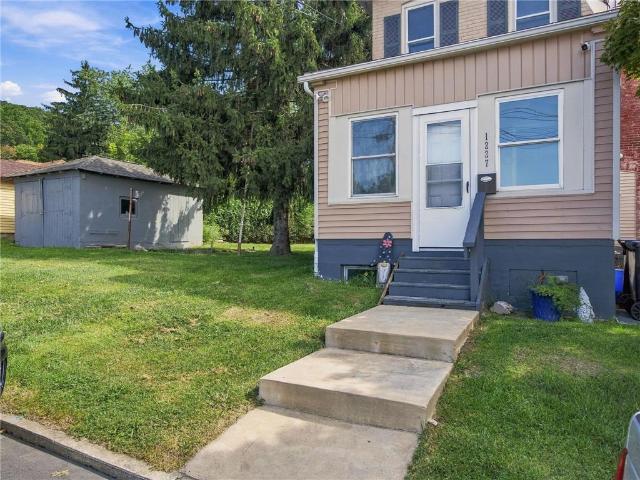
Welcome to 1227 Marlow Street, a charming traditional brick home located in the highly desirable Salisbury School District. This detached 3-bedroom, 1.5-bath home sits on nearly a quarter-acre lot and offers a great opportunity for a buyer ready to bring their vision and make the home their own. With a detached garage, spacious backyard, rear deck, and plenty of outdoor space, the property offers features that can be hard to find in this price range. Inside, the main level features an enclosed front porch, a spacious living and dining area, and a fireplace that adds character to the home. The kitchen offers a functional layout with ample cabinetry and counter space, while a convenient mudroom/laundry area and half bath add everyday practicality. Upstairs are three bedrooms and a full bath. The home is equipped with electric baseboard heat and offers plenty of potential for updating throughout. Outside, the large backyard provides room to relax, entertain, garden, or create the outdoor
USD 239,900
1350 Mine Lane Road
View photo
House · for sale
USD 430,000
USD 149/sq.ft
1350 Mine Lane Road
Bayard Park
· 2,885 sq.ft · 5 Bedrooms · 2 Baths · House
· Office room · Deck · Equipped kitchen
Bayard Park · 2,885 sq.ft · 5 Bedrooms · 2 Baths · House · Office room · Deck · Equipped kitchen
Space, flexibility, and endless possibilities await in this spacious single-family home set on over half an acre and located directly across from a neighborhood park featuring a large playground, sledding hill, and baseball field. With multiple entrances and versatile living spaces, this home can easily adapt to a variety of lifestyles. Enter from the covered front porch directly into the inviting living room, or use the extra-large driveway and enter through the rear of the home. The rear entry opens into a generous flex room that can serve as a mudroom, sitting room, playroom, or whatever best suits your needs. From there, you'll flow into the large eat-in kitchen, offering plenty of space for a table and everyday gathering. Sliding doors lead from the kitchen to the side deck, creating easy access to the driveway and outdoor space. Just off the kitchen, the spacious family room offers even more flexibility and could be used as a dining room, home office, playroom, or additional gath
USD 430,000
2645 Longridge Drive
View photo
House · for sale
USD 839,900
USD 271/sq.ft
2645 Longridge Drive
Bayard Park
· 3,089 sq.ft · 4 Bedrooms · 2 Baths · House
· Patio · Office room · Fireplace · Equipped kitchen · Cellar
Bayard Park · 3,089 sq.ft · 4 Bedrooms · 2 Baths · House · Patio · Office room · Fireplace · Equipped kitchen · Cellar
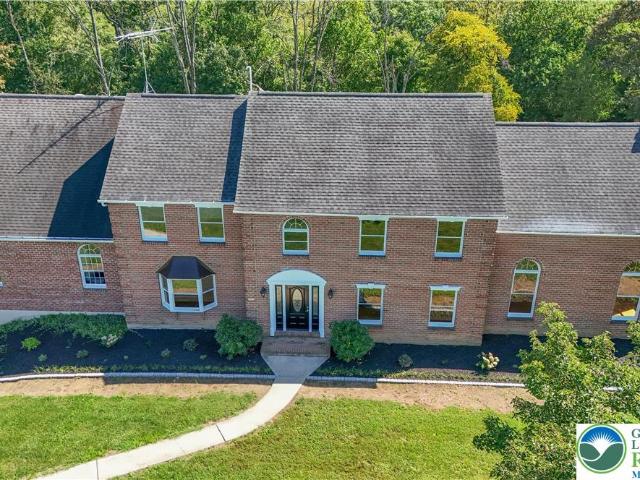
Welcome to the prestigious Vistas at Longridge, where comfort, space, and convenience come together in this beautifully maintained 4-bedroom, 2.5-bath home set on a serene one-acre lot. Designed with both functionality and style in mind, this home features a desirable first-floor primary suite, offering ease and privacy. The en-suite bath affords separate sinks, water closet plus walk-in, tiled shower. The bright, open floor plan is bathed in natural light and anchored by a cozy fireplace—perfect for relaxing evenings at home. The spacious kitchen provides abundant cabinet and countertop space, ideal for everyday living and entertaining alike. Upstairs, you’ll find three generously sized bedrooms, offering flexibility for family, guests, or a home office. The basement includes an egress window, presenting excellent potential for additional finished living space. Step outside to enjoy the beautifully crafted natural stone patio and matching walkway—perfect for outdoor gatherings or quie
USD 839,900
4870 Matts Drive
View photo
House · for sale
USD 579,900
USD 156/sq.ft
4870 Matts Drive
Bayard Park
· 3,703 sq.ft · 4 Bedrooms · 2 Baths · House
· Patio · Garden · Swimming pool · Equipped kitchen · Cellar
Bayard Park · 3,703 sq.ft · 4 Bedrooms · 2 Baths · House · Patio · Garden · Swimming pool · Equipped kitchen · Cellar
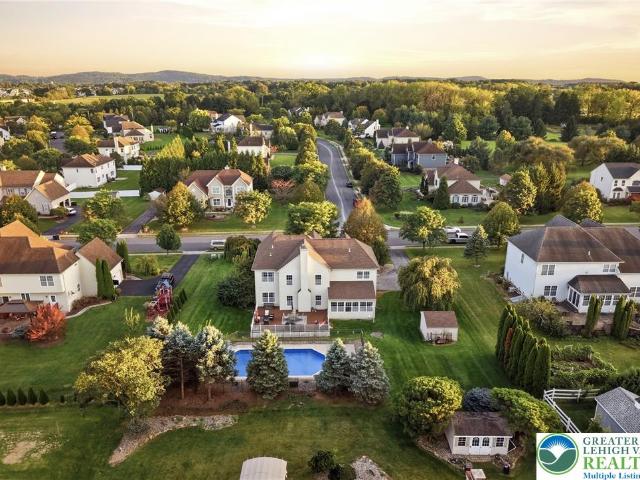
Beautiful colonial in the much sought after Troxell Estates in Hanover township. Welcome to 4870 Matts Drive, featuring 4 bedrooms, 2 1/2 baths and finished basement on a lovely manicured lot. Hardwood floors adorn the foyer, living and dining rooms, kitchen, stairs and second floor hallway. The primary suite is large in size and has an ensuite bathroom with jacuzzi tub and walk in closet. Three other generous sized bedrooms and full hall bath complete the second floor. Open concept, 2 story foyer with newly replaced palladium arched window. Finished basement adds even more entertaining space for family and friends enjoyment. Convenient first floor laundry room and half bath finish off the first floor. The lovely manicured lawn and professionally landscaped private yard with pond is sure to please. Relax on the paver patio after a long day and enjoy nature at its best. The property is steps to Troxell Park with sliding boards, swings and numerous other children's favorites. All this, a
USD 579,900
1420 Brook Avenue
View photo
House · for sale
USD 314,900
USD 181/sq.ft
1420 Brook Avenue
Bayard Park
· 1,733 sq.ft · 3 Bedrooms · 2 Baths · House
· Patio · Garden · Office room · Deck · Equipped kitchen · Parking
Bayard Park · 1,733 sq.ft · 3 Bedrooms · 2 Baths · House · Patio · Garden · Office room · Deck · Equipped kitchen · Parking
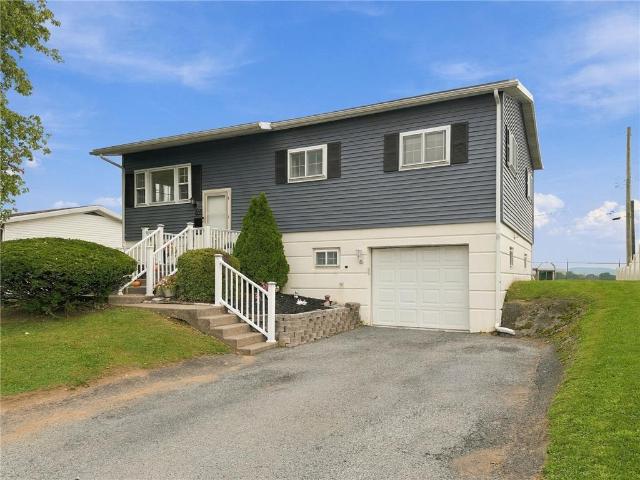
Welcome to 1420 Brook Avenue in Salisbury School District, a 3-bedroom, 2-full-bath bi-level offering great bones, generous living space, and plenty of opportunity to make it your own. The main level features hardwood flooring throughout much of the living and bedroom areas, a spacious living room, dining area, kitchen with ample cabinetry, and three nicely sized bedrooms. One of the full bathrooms has already been updated, and a brand-new roof(2023) takes care of one of the biggest-ticket improvements. The lower level adds a large recreation space complete with a built-in bar, wood-burning stove, second full bath, laundry area, additional flex space, and direct access to the backyard. Whether you envision a family room, game room, entertaining space, home office, or hobby area, there is plenty of room to work with. Outside, enjoy a fenced backyard, rear deck, covered patio area, attached garage, and park and recreation fields just beyond the property. With solid bones, a functional bi
USD 314,900
2414 Birch Street
View photo
House · for sale
USD 229,900
USD 222/sq.ft
2414 Birch Street
Bayard Park
· 1,033 sq.ft · 3 Bedrooms · 1 Bath · House
· Patio · Garden · Parking · Equipped kitchen
Bayard Park · 1,033 sq.ft · 3 Bedrooms · 1 Bath · House · Patio · Garden · Parking · Equipped kitchen
Come check out this superb. 3 bed. *1 full bathroom. In Wilson school district w/ a. One car garage. And gas utilities! Classic style home w/ a great living room that opens up to a traditional dining room area into a huge kitchen w/ plenty of room for an island, eat-in area, or making that big gourmet meal. Head out the back to a patio just waiting for a grill or relaxing table and walk through the yard to the 1 car garage complete with electric. Upstairs you will find 3 classic bedrooms and an updated modern bathroom. The property is down the street from the 25th street area which is central to major road ways, Wilson High school, places to shop, and a smorgasbord of places to eat. Great if you want to live in or use as an investment property don't wait, come see it! Comes with a 1 year free home warranty! And a new roof!
USD 229,900
2907 Eldridge Avenue
View photo
House · for sale
USD 325,000
USD 298/sq.ft
2907 Eldridge Avenue
Bayard Park
· 1,087 sq.ft · 3 Bedrooms · 1 Bath · House
· Patio · Garden · Parking
Bayard Park · 1,087 sq.ft · 3 Bedrooms · 1 Bath · House · Patio · Garden · Parking
Welcome to this charming 3-bedroom, 1-full-bath Cape Cod offering comfortable living with several recent updates. The home features updated windows, a newer roof, and fresh paint throughout the upstairs. Enjoy the convenience of a 1-car garage, covered patio, and a nice-sized yard perfect for outdoor enjoyment. A mini-split unit provides additional heating and cooling comfort. With its classic Cape Cod layout and important updates already completed, this home is ready for its next owner. Schedule your showing today!
USD 325,000
2705 Van Buren Road
View photo
House · for sale
USD 429,900
USD 220/sq.ft
2705 Van Buren Road
Bayard Park
· 1,948 sq.ft · 4 Bedrooms · 2 Baths · House
· Garden · Swimming pool · Deck · Fireplace · Equipped kitchen · Air conditioning · Cellar
Bayard Park · 1,948 sq.ft · 4 Bedrooms · 2 Baths · House · Garden · Swimming pool · Deck · Fireplace · Equipped kitchen · Air conditioning · Cellar
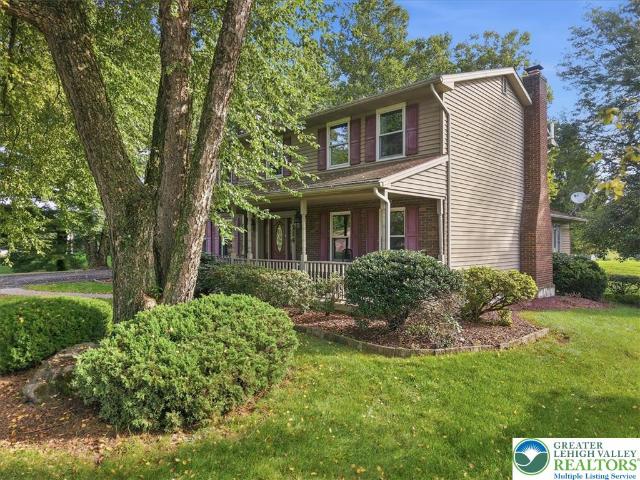
The perfect 4 bedroom, 2 1/2 bath Family Home. This home checks all the boxes! Beautiful neighborhood, awesome large private backyard, 4 good sized bedrooms, economical gas heat, central A/C, original hardwood floors throughout both first and second floors, spacious living room with fireplace, formal dining room, eat-in kitchen connecting to a family room that opens to a large 17'x 12.5' deck. Other great features include the spacious Master Suite with master bath, 4' tiled shower, a make-up vanity area and walk-in closet, first floor laundry room, premium vinyl insulated replacement windows throughout, a nicely landscaped yard that includes a hot tub, fire pit and 16'x10' storage shed, a full basement and a terrific covered front porch great for sitting out and enjoying the picturesque view of the tree lined street. Extremely convenient to all shopping, restaurants and other amenities. Also very convenient to major highways for the commuter and easy access throughout the Lehigh Valley
USD 429,900
614 Crestline Avenue
View photo
House · for sale
USD 299,900
USD 176/sq.ft
614 Crestline Avenue
Bayard Park
· 1,701 sq.ft · 4 Bedrooms · 2 Baths · House
· Office room · Swimming pool · Equipped kitchen · Parking · Cellar
Bayard Park · 1,701 sq.ft · 4 Bedrooms · 2 Baths · House · Office room · Swimming pool · Equipped kitchen · Parking · Cellar
Strong first-weekend interest. Don’t miss your opportunity to see this 4-bedroom, 2-bath salisbury township home priced under $300k! Offering a flexible floor plan with two bedrooms and a full bathroom on the first floor, this home provides options for convenient first-floor living, guests, a home office, or additional living space. Upstairs are two additional bedrooms and a 3/4 bathroom featuring a large Jacuzzi tub. The kitchen was beautifully remodeled approximately five years ago, while replacement windows and a roof completed within the past 10 years add even more value. A full basement offers plenty of storage and future possibilities, and the lower garage & carport provides valuable off-street parking. With four bedrooms across two levels, two bathrooms, an updated kitchen and several major improvements already completed, this home offers a combination of space, flexibility and value that is hard to find at this price point in Salisbury Township. Conveniently located near Bethle
USD 299,900
3105 Washington Street
View photo
House · for sale
USD 425,000
USD 245/sq.ft
3105 Washington Street
Bayard Park
· 1,733 sq.ft · 3 Bedrooms · 2 Baths · House
· Office room · Equipped kitchen · Air conditioning · Parking
Bayard Park · 1,733 sq.ft · 3 Bedrooms · 2 Baths · House · Office room · Equipped kitchen · Air conditioning · Parking
Welcome to Bethlehem! This beautifully renovated 3-bedroom home in the desirable Bethlehem Township area combines modern updates, comfortable living, and convenient first-floor features. Step inside to a newly renovated interior featuring a refreshed kitchen with a center island that provides additional prep space and comfortable seating for casual meals. The home is equipped with all-gas appliances and offers a functional layout designed for everyday living. A standout feature is the first-floor primary bedroom with its own primary bathroom, providing the convenience of main-level living. Two additional bedrooms offer flexibility for family, guests, a home office, or additional living space. Major improvements include a NEW ROOF and NEW CENTRAL A/C UNIT, giving the next owner the benefit of significant recent upgrades. Outside, a 3-car parking pad provides plenty of off-street parking. Conveniently located in Bethlehem Township, PA, this renovated 3-bedroom home offers easy access to
USD 425,000
2530 Rosewood Drive
View photo
House · for sale
USD 445,000
USD 247/sq.ft
2530 Rosewood Drive
Bayard Park
· 1,798 sq.ft · 4 Bedrooms · 1 Bath · House
· Garden · Office room · Fireplace · Equipped kitchen
Bayard Park · 1,798 sq.ft · 4 Bedrooms · 1 Bath · House · Garden · Office room · Fireplace · Equipped kitchen
Welcome to this spacious 4-bedroom split-level home offering a flexible layout, abundant character, and beautiful golf course views. The main living level features gleaming hardwood floors, large windows that bring in plenty of natural light, a spacious living room, formal dining room, and an inviting family room highlighted by a classic brick fireplace and built-in bar area. The kitchen offers generous cabinetry and counter space, with a nearby laundry area for added convenience. The upper level includes three bedrooms and a full bathroom with dual access from both the common hallway and primary bedroom, while the fourth bedroom is located on the lower level, offering added privacy and flexibility for guests, a home office, or additional living space. Two half baths provide further convenience throughout the home. Outside, enjoy the large enclosed porch overlooking the expansive backyard and picturesque golf course views, along with mature landscaping, a covered front porch, paved dri
USD 445,000
3304 Chauncey Street
View photo
House · for sale
USD 399,000
USD 227/sq.ft
3304 Chauncey Street
Bayard Park
· 1,755 sq.ft · 3 Bedrooms · 1 Bath · House
· Office room · Fireplace · Equipped kitchen
Bayard Park · 1,755 sq.ft · 3 Bedrooms · 1 Bath · House · Office room · Fireplace · Equipped kitchen
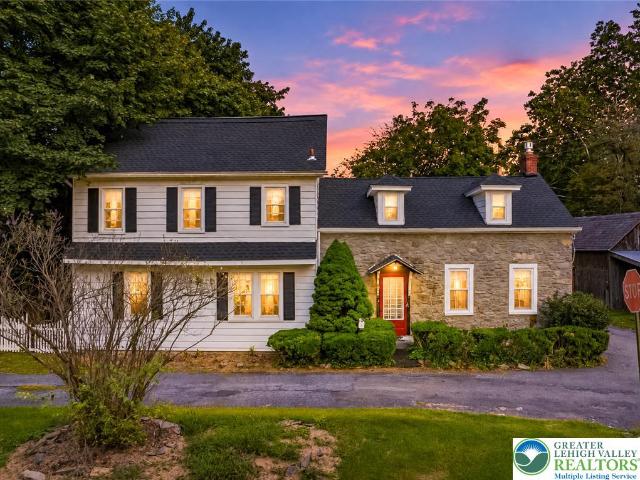
Talk about a hidden gem! If you crave privacy and serenity without the long distance to amenities, this one is for you. This 3 bedroom 1.5 bath home built in 1860 is situated on top of a two tiered lot right along the scenic Nancy Run creek in Bethlehem Township. At first sight, the classic stone and white vinyl exterior gives storybook vibes. In keeping with that theme, the covered porch provides a lovely view of the stream and springhouse and often a family of deer enjoying a drink at dusk. The home features a dine-in kitchen, dining room, ornamental fireplace, and architectural elements unique to the era, including deep-set window sills and wide-plank hardwood floors. Showcasing exposed stone and a gas fireplace, the living room offers timeless historic charm paired with cozy modern touches. The staircase in the sunlit foyer, leads to the second floor with an impressive and truly unique layout. The landing features a spacious sitting area with endless possibilities for a home office
USD 399,000
2805 Hartley Avenue Lot #12
View photo
House · for sale
USD 499,900
USD 338/sq.ft
2805 Hartley Avenue Lot #12
Bayard Park
· 1,475 sq.ft · 3 Bedrooms · 2 Baths · House
· Equipped kitchen · Cellar
Bayard Park · 1,475 sq.ft · 3 Bedrooms · 2 Baths · House · Equipped kitchen · Cellar
Beautiful Twin Home Design – The Sugar Maple in Palmer Township featuring 3 Bedrooms and 2.5 Bathrooms. Full Basement. Granite countertops in kitchen and bathrooms, painted maple cabinets with soft close doors and drawers, stainless steel appliances and luxury vinyl plank throughout entire first floor. Close to all major roadways including Rte 33, 78 and 22 and convenient to restaurants, shopping and the William Penn park n ride
USD 499,900
774 Butternut Lane
View photo
House · for sale
USD 350,000
USD 171/sq.ft
774 Butternut Lane
Bayard Park
· 2,045 sq.ft · 3 Bedrooms · 1 Bath · House
· Patio · Parking · Air conditioning
Bayard Park · 2,045 sq.ft · 3 Bedrooms · 1 Bath · House · Patio · Parking · Air conditioning
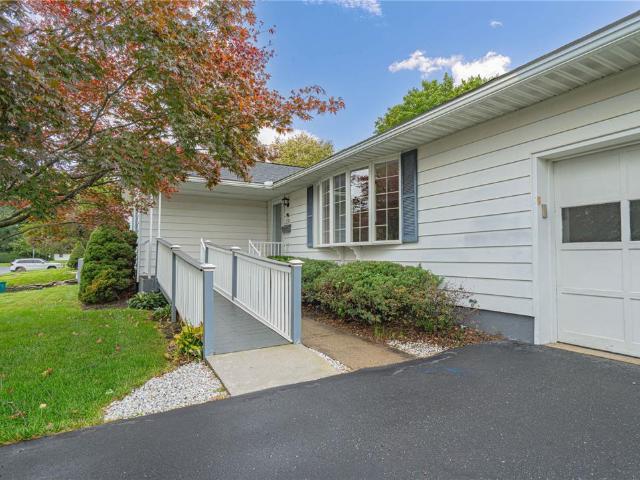
Handicapped accessible beautiful ranch in sought after Palmer Township. 1 floor living. Replacement windows, newer roof, hardwood flooring, 3 bedrooms 1 and a half baths, covered front porch, and a screened in patio perfect for outdoor entertaining. Central Air and economical gas heating. 1 car oversized garage. Conveniently located close to Rail to trail walking path, playground, shops, and restaurants
USD 350,000
723 Circle Drive
View photo
House · for sale
USD 350,000
USD 216/sq.ft
723 Circle Drive
Bayard Park
· 1,615 sq.ft · 3 Bedrooms · 2 Baths · House
· Patio · Garden · Deck · Equipped kitchen
Bayard Park · 1,615 sq.ft · 3 Bedrooms · 2 Baths · House · Patio · Garden · Deck · Equipped kitchen
Multiple offers expected. Offers to be submitted by wednesday 10/7 at 7pm*. The backyard setting may be the best surprise at this home! Tucked into a cute, established neighborhood, this well-cared-for 3-bedroom, 2-full-bath bi-level offers an unexpectedly open feel to the rear, with a large expanse of land beyond the property creating unusual distance from homes behind. It’s a wonderful combination—a neighborhood setting with plenty of breathing room out back. Enjoy morning coffee or dinner on the main-level deck, entertain on the patio, gather around the built-in firepit, or simply relax and enjoy the open setting. Outdoor speakers add to the fun, while the fenced yard offers plenty of usable space for gardening, games, pets or play. The swingset and storage shed remain, too. Inside, the bright main level features a spacious living room and an open kitchen and dining area with abundant cabinetry and breakfast-bar seating. Sliding doors from the dining area lead directly to the deck,
USD 350,000
2601 Seip Avenue
View photo
House · for sale
USD 324,800
USD 237/sq.ft
2601 Seip Avenue
Bayard Park
· 1,367 sq.ft · 3 Bedrooms · 1 Bath · House
· Patio · Garden · Equipped kitchen · Air conditioning · Cellar
Bayard Park · 1,367 sq.ft · 3 Bedrooms · 1 Bath · House · Patio · Garden · Equipped kitchen · Air conditioning · Cellar
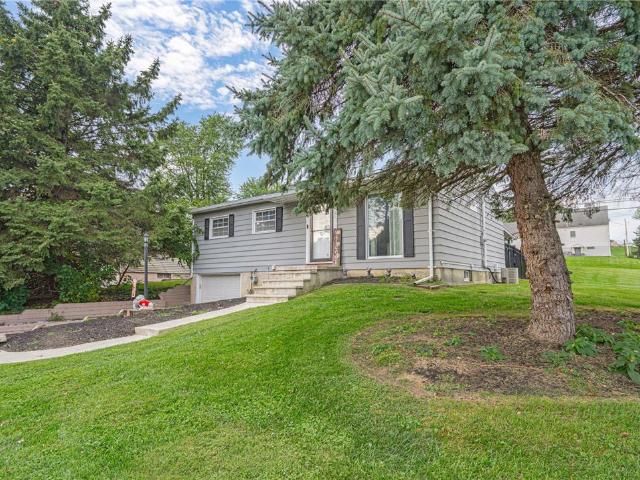
What a Great Opportunity for this Wonderful 3 BR, 1.5 Bath Raised Ranch on a Super Corner Lot. You Still have time to Enjoy the Spacious Covered Concrete Patio in in the Awesome Aluminum Fenced Backyard with Privacy Screening. Large Picture Window in the Living Room with Hardwood Flooring. Modern Kitchen. Finished Basement with a Powder Room. New Roof in 2023. Gas Hot Water Baseboard Heat with Central A/C. Contingent on Seller Finding Suitable Housing. Better Move Fast!
USD 324,800
4250 Raynessa Court
View photo
House · for sale
USD 3,950,000
USD 377/sq.ft
4250 Raynessa Court
Bayard Park
· 10,452 sq.ft · 4 Bedrooms · 5 Baths · House
Bayard Park · 10,452 sq.ft · 4 Bedrooms · 5 Baths · House
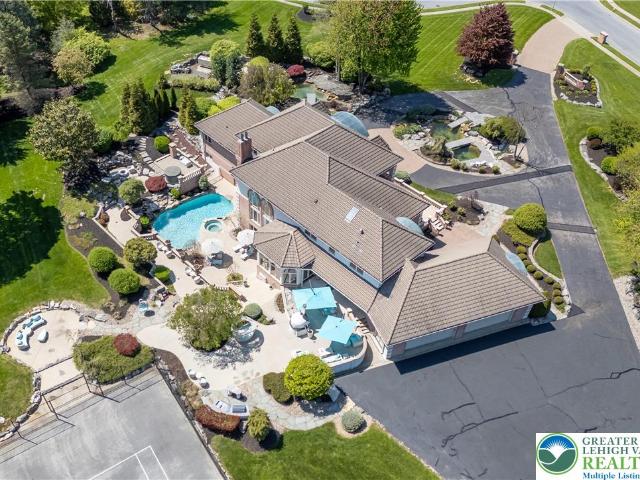
A once-in-a-lifetime estate offering where privacy, refinement, and resort-style living come together in extraordinary fashion. Privately set on 3+ meticulously landscaped acres, this exceptional residence was designed for the most discerning buyer—one who values scale, craftsmanship, wellness, recreation, and a true sense of retreat. Meticulously cared for and maintained, the home makes a striking impression with its double pre-cast concrete balustrade staircase, elegant front approach, and distinctive barrel tile roof. Inside, soaring ceilings, expansive windows, red oak hardwood, Grecian marble tile flooring, custom plaster walls, intricate millwork, and refined architectural details create a home that feels both grand and deeply livable. Designer appointments include Phylrich faucets, Baldwin brass hardware, Hunter Douglas shades, and carefully selected finishes throughout. The floor plan is exceptional, featuring 4 spacious ensuite bedrooms, 5 full baths /1 half bath, a coveted FI
USD 3,950,000
480 Mountain View Road
View photo
House · for sale
USD 459,900
USD 248/sq.ft
480 Mountain View Road
Bayard Park
· 1,851 sq.ft · 4 Bedrooms · 1 Bath · House
· Patio · Garden · Deck · Fireplace · Equipped kitchen · Parking
Bayard Park · 1,851 sq.ft · 4 Bedrooms · 1 Bath · House · Patio · Garden · Deck · Fireplace · Equipped kitchen · Parking
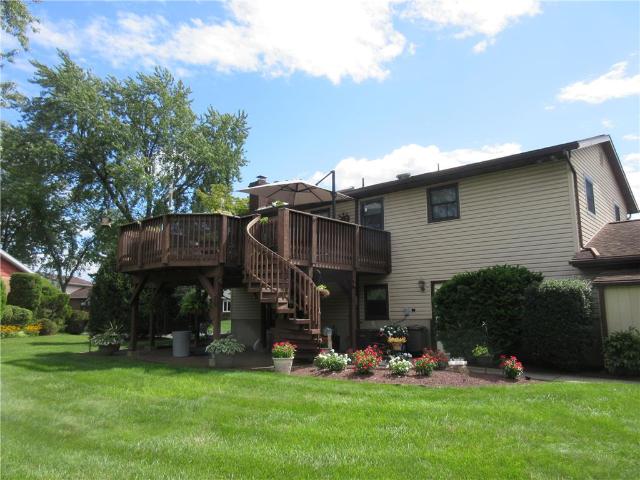
Move in condition in this well maintained 4 Bedroom Bilevel, 1.5 baths in desirable Lower Nazareth. Beautiful pristine corner lot. Wow and large spiral staircase pressure treated deck off the dining area with a brick patio below, overlooks the well-manicured yard. You will love the low taxes! Beautiful, updated kitchen with molded Corian sink and Corian counters, updated appliances include Jenn Aire stove, built-in microwave, dishwasher and pull-out shelving. Cute breakfast bar with 2 stools overlooks the living room. Slate finished refrigerator is negotiable. Note the many updated tilt windows on 2nd level and updated siding. Sellers say there is hardwood under second floor carpeting, and they added extra insulation to garage ceiling for heat control in the bedrooms. Harmon coal, wood stove insert in the wood burning fireplace, supplements the heat cost with a gravity vent in the 1st floor level to allow heat to climb to the 2nd level. Update gutters, 40 years shingles on roof. The we
USD 459,900
4415 Crosswinds Drive
View photo
House · for sale
USD 715,000
USD 223/sq.ft
4415 Crosswinds Drive
Bayard Park
· 3,197 sq.ft · 4 Bedrooms · 2 Baths · House
· Fireplace · Equipped kitchen
Bayard Park · 3,197 sq.ft · 4 Bedrooms · 2 Baths · House · Fireplace · Equipped kitchen
Welcome to 4415 Crosswinds Drive in the highly desirable Lake View Estates! This impressive 4-bedroom, 2.5-bath Colonial offers the space, amenities, and outdoor lifestyle you've been looking for, with a NEW ROOF in 2025, NEWER CARPETING, and upgraded appliances already taken care of. From the moment you enter, the dramatic two-story foyer sets the tone for this spacious and beautifully designed home. The main level features a traditional floor plan with generously sized formal living and dining rooms, while the soaring two-story family room serves as the true centerpiece of the home. Walls of windows bring in an abundance of natural light, while the brick wood-burning fireplace creates a warm and inviting gathering space. The updated kitchen is designed for both everyday living and entertaining, featuring granite countertops, stainless steel appliances, double wall ovens, a gas cooktop with self ventilation, center island, recessed lighting, and plenty of cabinet and counter space. Ju
USD 715,000
1556 Farmersville Road
View photo
House · for sale
USD 949,900
USD 256/sq.ft
Updated
1556 Farmersville Road
Bayard Park
· 3,703 sq.ft · 5 Bedrooms · 4 Baths · House
· Garden · Deck · Balcony · Fireplace · Equipped kitchen
Bayard Park · 3,703 sq.ft · 5 Bedrooms · 4 Baths · House · Garden · Deck · Balcony · Fireplace · Equipped kitchen
Are you looking for a home with an in-law suite? Then this may be the one! Located in Carter Republic Estates, an intimate 7-lot community nestled in desirable Bethlehem Township, this unique property sits on approximately 4 acres, extending beyond the tree line toward the D&L Trail and Lehigh River. The main residence welcomes you with a dramatic 2-story foyer and offers a formal dining room, living room, and spacious kitchen with dining area overlooking the picturesque, park-like backyard. The first floor also features a convenient laundry room with utility sink and half bath. French doors open to an expansive family room featuring a wood-burning fireplace and sliding doors leading to the covered rear deck—the perfect spot to relax and enjoy the peaceful surroundings. The fireplace can even help warm the primary bedroom during the colder months when the French doors from the second-floor balcony are open. And with approximately 4 acres, you'll have access to plenty of your own firewo
USD 949,900
714 Lexington Road
View photo
House · for sale
USD 499,900
USD 152/sq.ft
714 Lexington Road
Bayard Park
· 3,272 sq.ft · 4 Bedrooms · 2 Baths · House
· Office room · Gym · Parking · Cellar
Bayard Park · 3,272 sq.ft · 4 Bedrooms · 2 Baths · House · Office room · Gym · Parking · Cellar
Welcome to 714 Lexington Road in Nazareth! This spacious 4-bedroom, 2.5-bath colonial offers a classic layout, plenty of living space, and a great location within the desirable Nazareth Area School District. A covered front porch welcomes you into the home, where you'll find comfortable living spaces with plenty of room for everyday living and entertaining. Upstairs, four bedrooms and two modern baths provide flexibility for family, guests, or a home office. The partially finished basement adds even more usable space and can easily serve as a family room, playroom, home gym, office, or hobby area, while still offering additional storage. An attached two-car garage provides everyday convenience and even more storage options. With its spacious layout, additional finished space, and convenient Nazareth location, 714 Lexington Road offers plenty of room to settle in and make it your own!
USD 499,900
1948 Grigio
View photo
House · for sale
USD 499,999
USD 259/sq.ft
1948 Grigio
Bayard Park
· 1,927 sq.ft · 4 Bedrooms · 2 Baths · House
· Garden · Office room · Parking · Cellar
Bayard Park · 1,927 sq.ft · 4 Bedrooms · 2 Baths · House · Garden · Office room · Parking · Cellar
Nestled on a corner lot in desirable Wagner Farms, this well-maintained 4 BR, 2.5 BA home features 1,935 sq ft of living space. Built in 2007, highlights include a 2-story foyer, flexible main-floor living/dining areas, and a primary bedroom with en suite and walk-in closet. Walking through the 3rd bedroom, the 4th bedroom serves as a versatile space, ideal for an office, craft room, playroom, or nursery. Upgrades include a brand-new HVAC system, new gas water heater with gas detector, Leviton modular home networking, and a Davis Vantage Weather station. The 2-car attached garage features an EV charger and exterior motion-sensor security cameras. Enjoy a fully fenced backyard complete with pear and peach trees The home has a full unfinished basement awaiting your creativity. This is an Easton address but is serviced by Bethlehem Area schools. Comes with a complimentary one-year home warranty. Schedule a showing today and get a sneak peek before the open house
USD 499,999
1924 Vintage Drive
View photo
House · for sale
USD 528,000
USD 177/sq.ft
1924 Vintage Drive
Bayard Park
· 2,982 sq.ft · 3 Bedrooms · 4 Baths · House
· Garden · Deck · Equipped kitchen · Parking
Bayard Park · 2,982 sq.ft · 3 Bedrooms · 4 Baths · House · Garden · Deck · Equipped kitchen · Parking
Fall special*. Seller is offering a $10,000 seller assist! Welcome home to this beautifully maintained gem, ideally situated in the desirable Vineyard at Wagner Farms. Step inside through the inviting two-story foyer, which opens to elegant formal living and dining rooms — the perfect start to any gathering. The spacious eat-in kitchen offers abundant cabinetry and counter space, stainless steel appliances, and an open-concept layout that flows seamlessly into the generously sized family room, creating an effortless space for everyday living. Sliding doors lead out to a large deck and fully fenced backyard, setting the stage for relaxing evenings and lively outdoor entertaining alike. An attached two-car garage adds even more built-in storage. Upstairs, spacious bedrooms with ample closet space await, including a wonderful primary suite complete with a large walk-in closet and a private bath featuring a shower and a relaxing garden soaking tub. A full hall bath, additional storage room
USD 528,000
2920 Green Pond Road
View photo
House · for sale
USD 498,000
USD 188/sq.ft
2920 Green Pond Road
Bayard Park
· 2,637 sq.ft · 4 Bedrooms · 2 Baths · House
· Patio · Garden · Fireplace · Equipped kitchen · Swimming pool
Bayard Park · 2,637 sq.ft · 4 Bedrooms · 2 Baths · House · Patio · Garden · Fireplace · Equipped kitchen · Swimming pool
Classic stone charm, surprising space and a backyard made for summer! From the moment you arrive, 2920 Green Pond Road feels different—from its beautiful stone exterior and charming squirrel shutters to the character found throughout. Offering more than 2,500 square feet of living space, this 4-bedroom home features hardwood floors, generous room sizes and a thoughtfully expanded floor plan. The inviting living room features a fireplace, while the formal dining room is ready for gatherings. The spacious kitchen offers abundant cabinetry, granite countertops and stainless steel appliances and opens to an impressive family room, creating plenty of space for everyday living and entertaining. Upstairs, the spacious primary suite includes a private bath and walk-in closet, along with three additional bedrooms and another full bath. And then there's the backyard! An expansive outdoor retreat with mature landscaping, a patio, plenty of lawn and an in-ground pool ready for summer. Add a two-ca
USD 498,000
1113 E Emmaus Avenue
View photo
House · for sale
USD 499,999
USD 226/sq.ft
1113 E Emmaus Avenue
Bayard Park
· 2,207 sq.ft · 3 Bedrooms · 2 Baths · House
· Office room · Parking · Equipped kitchen
Bayard Park · 2,207 sq.ft · 3 Bedrooms · 2 Baths · House · Office room · Parking · Equipped kitchen
Privacy, space, and modern updates come together on 2.8 picturesque acres in desirable Salisbury Township. This extensively renovated 3-bedroom home offers a peaceful, private setting just minutes from Lehigh Valley Hospital, major routes, shopping, dining, and everyday conveniences. Inside, enjoy a bright, updated interior featuring luxury vinyl plank flooring, recessed lighting, updated fixtures, and a beautifully renovated kitchen with contemporary cabinetry and newer stainless steel appliances. Major improvements include updated electrical and plumbing, new siding, new roofing on both the home and detached garage, and energy-efficient mini-split heating and cooling. Two renovated full bathrooms include a first-floor walk-in shower and a second-floor tub/shower with direct access from the primary bedroom. Upstairs, a raised roofline created two generously sized bedrooms, while the finished walk-up attic provides flexible additional space for a home office, playroom, fitness area, or
USD 499,999

Get email alerts

Don't miss out: be the first to know about new properties

The alert was correctly created

On subscribing you accept the conditions of use and the privacy policy
Alert
Receive new ads in your inbox
Save this search
Receive alerts for new listings

We'll send you an email when we have new properties for: "Properties for sale in Bayard Park"

The alert was correctly created

Rosemont Terrace, Bethlehem city Bethlehem city Northampton County Pennsylvania
Kaywin
Get email alerts and be the first to see new listings
Required field
On subscribing I accept the terms of the privacy policy
Perfect! You'll soon start receiving new listings via email
Alert
Receive an email when we have new ads for Properties for sale in Bayard Park
Save this search
Filters

Bedrooms

Size (sq.ft)

sq.ft
sq.ft

Price

USD
USD

Property type

Bathrooms

Clear all filters
Receive notifications when new entries are published.