254 properties for sale in Bayport Park

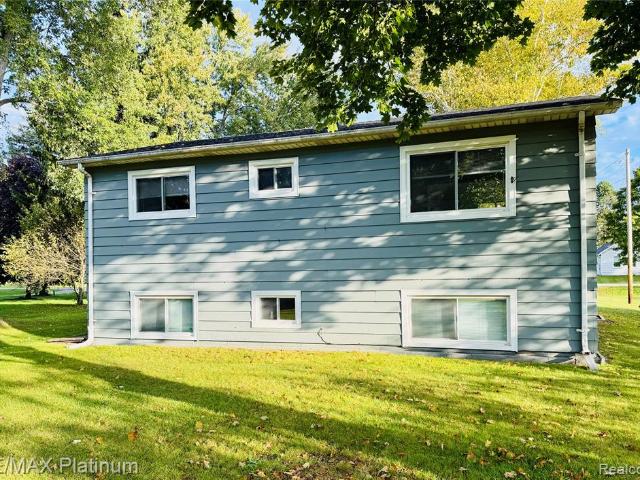
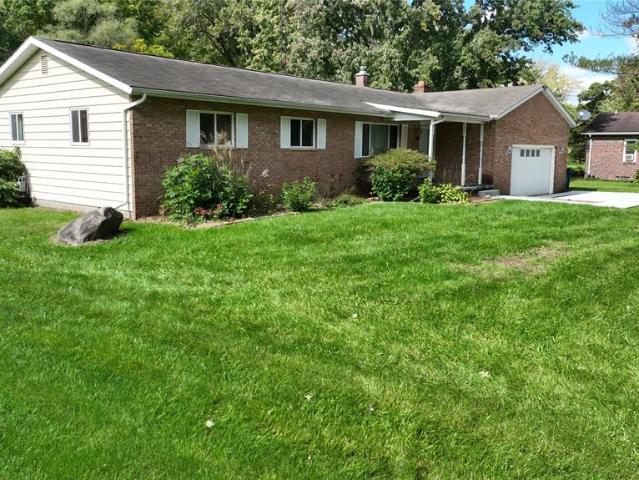
908 N East Street
View photo
House · for sale
USD 225,000
USD 237/sq.ft
New
908 N East Street
Bayport Park
· 947 sq.ft · 3 Bedrooms · 2 Baths · House
· Garden · Equipped kitchen · Parking
Bayport Park · 947 sq.ft · 3 Bedrooms · 2 Baths · House · Garden · Equipped kitchen · Parking
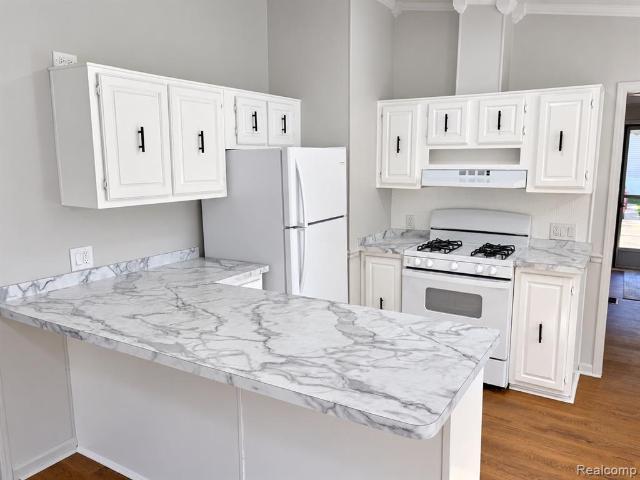
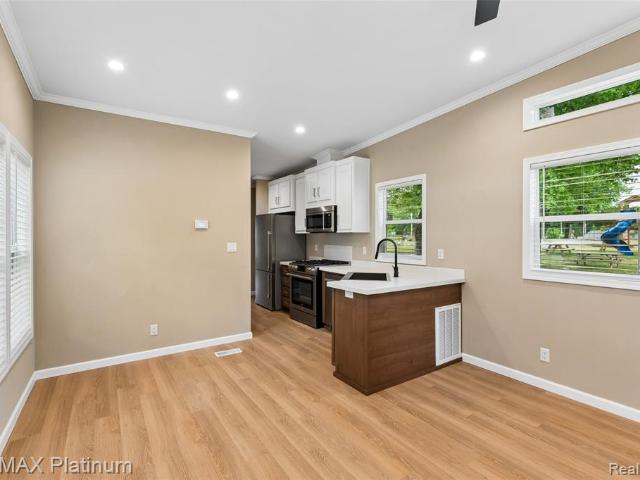
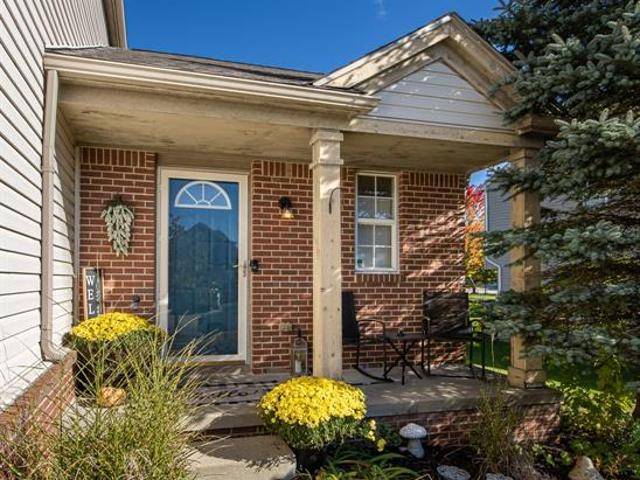
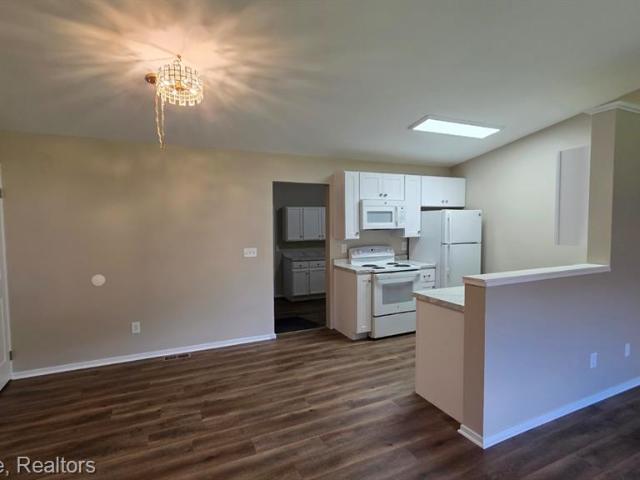
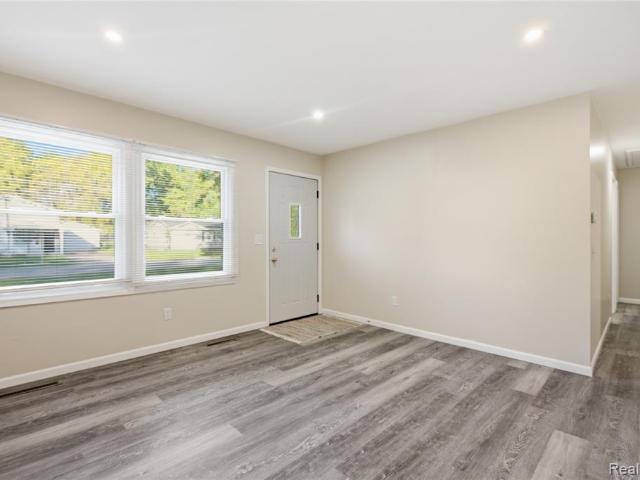
Completely renovated and move-in ready, this 3-bedroom, 2-bath ranch offers a fresh, modern feel throughout. Step inside to a bright and inviting interior featuring updated flooring, neutral finishes and recessed lighting. The updated kitchen features gray cabinetry, dark countertops, stainless steel appliances and plenty of space for dining, with an open flow into the main living area. All three bedrooms are conveniently located on the main level, along with two beautifully updated full bathrooms. Main-floor laundry adds even more everyday convenience. Outside, the spacious backyard offers plenty of room to enjoy the outdoors with mature trees and an open lawn, while the garage and generous driveway provide additional parking and storage. With extensive renovations including the kitchen, bathrooms, flooring, roof and appliances, plus a convenient location close to downtown Fenton's shopping, restaurants and local favorites, this updated ranch puts so much of what Fenton has to offer w
USD 225,000
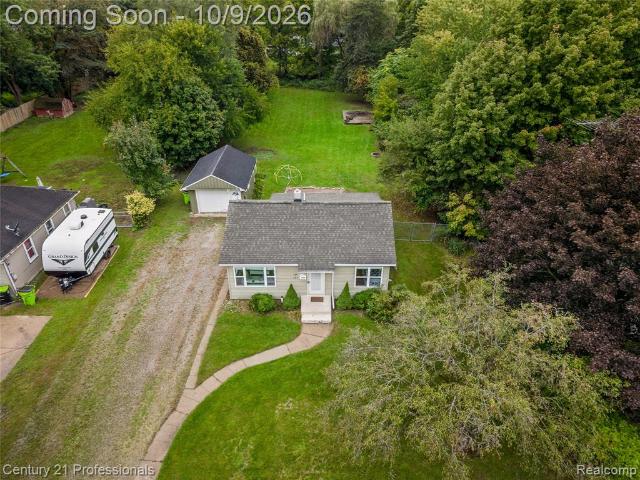
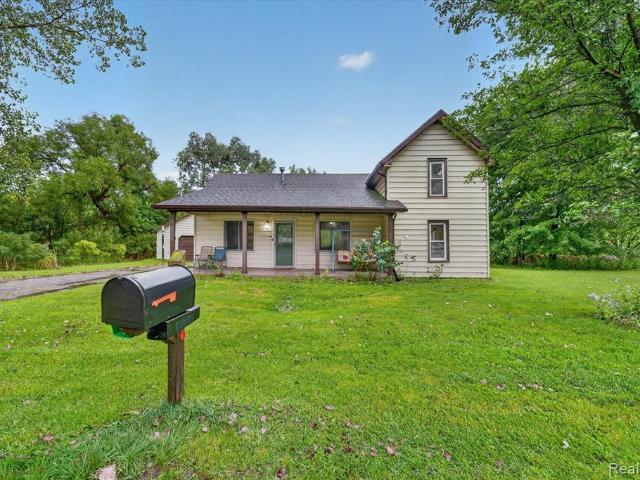
11124 MAIN Road
View photo
House · for sale
USD 329,500
USD 283/sq.ft
New
11124 MAIN Road
Bayport Park
· 1,163 sq.ft · 3 Bedrooms · 2 Baths · House
· Patio · Deck · Equipped kitchen · Cellar
Bayport Park · 1,163 sq.ft · 3 Bedrooms · 2 Baths · House · Patio · Deck · Equipped kitchen · Cellar
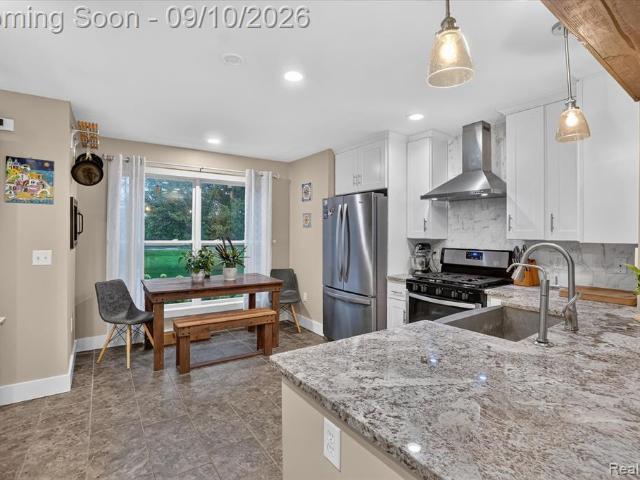
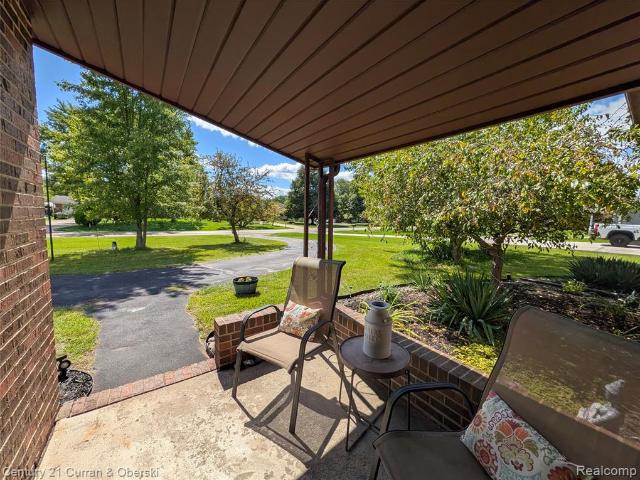
Down that old dirt road you will find a wonderfully cared for ranch with three bedrooms (4th in basement) as well as two full baths (one in finished basement) ~stainless steel appliances in kitchen with leather looking granite countertops~a country front porch for early morning coffee to watch the sunrise as well as a deck and patio attached to the back of the home to enjoy the wildlife that roam nearby~fully finished basement~a 1200 sq ft outbuilding/barn/pole barn whichever name you fancy it to be as it does have a full concrete floor, electricity an entry door and a large roll up door for cars/equipment/tools the possibilities are endless~whether you run a business and desire the extra room or you have hobbies like wood working, cars or even a large scale crafter or sewing operation dog groomer dog park(check with local township codes) your dreams of a business at home can be realized right here on main street~yes main street~the lot is fenced approxiamately half way back which also
USD 329,500
16073 Silverwood Drive
View photo
House · for sale
USD 414,900
USD 160/sq.ft
New
16073 Silverwood Drive
Bayport Park
· 2,583 sq.ft · 3 Bedrooms · 2 Baths · House
· Patio · Garden · Deck · Fireplace · Equipped kitchen · Swimming pool
Bayport Park · 2,583 sq.ft · 3 Bedrooms · 2 Baths · House · Patio · Garden · Deck · Fireplace · Equipped kitchen · Swimming pool
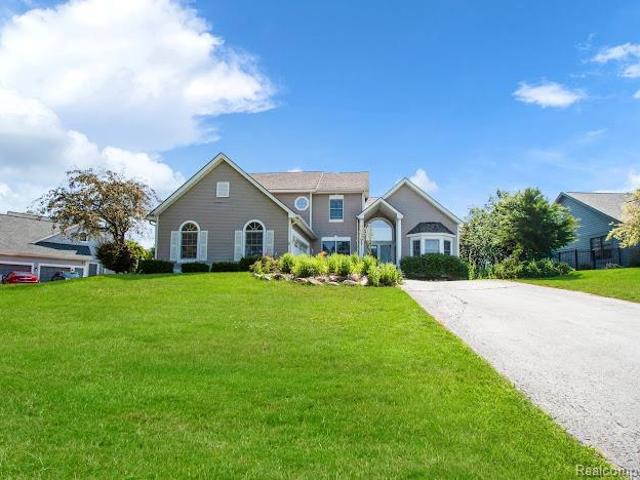
Heated In-Ground Pool Sets This Fenton Home Apart! Located in the desirable Silver Ridge subdivision, this spacious 3-bedroom, 2.5-bath home offers over 2,600 square feet of living space, a first-floor primary suite, and a wonderful combination of indoor and outdoor amenities. The fully fenced backyard features a heated in-ground swimming pool, spacious deck, and paver patio, providing an inviting setting for entertaining, relaxing, and enjoying Michigan's warmer months. Inside, a spacious and versatile floor plan offers a welcoming great room with hardwood floors and a fireplace, a kitchen featuring granite countertops and stainless steel appliances, and a separate living room with updated flooring and direct access to the backyard. The generously sized first-floor primary suite features a walk-in closet, private bathroom with soaking tub and separate glass-enclosed shower, and French doors opening to the backyard. Upstairs, two additional bedrooms share a full bathroom. A dedicated f
USD 414,900
19 S Hill Drive
View photo
House · for sale
USD 59,999
USD 46/sq.ft
New
19 S Hill Drive
Bayport Park
· 1,292 sq.ft · 3 Bedrooms · 2 Baths · House
· Garden
Bayport Park · 1,292 sq.ft · 3 Bedrooms · 2 Baths · House · Garden
Welcome home to 19 S Hill in Loon Lake Estates! This freshly remodeled 3-bedroom, 2-bath home offers 1,296 square feet of inviting living space on a desirable corner lot. Fresh updates throughout create a welcoming feel, ready for you to settle in and make it your own. Step outside to enjoy the large back porch-perfect for morning coffee, relaxing evenings, or gathering with friends and family. With the property backing to an open field, you'll enjoy peaceful views and an open feel right in your backyard. Come see all this charming home has to offer!
USD 59,999
1448 Woodlake Lane
View photo
House · for sale
USD 459,999
USD 214/sq.ft
New
1448 Woodlake Lane
Bayport Park
· 2,142 sq.ft · 4 Bedrooms · 2 Baths · House
· Garden · Fireplace · Equipped kitchen · Cellar
Bayport Park · 2,142 sq.ft · 4 Bedrooms · 2 Baths · House · Garden · Fireplace · Equipped kitchen · Cellar
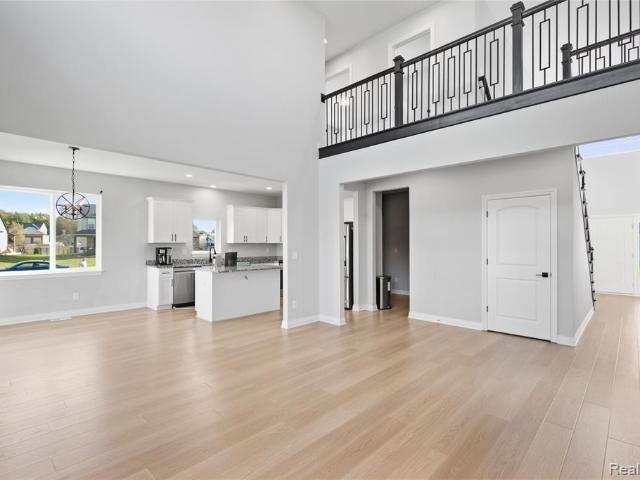
Step inside to a bright, open interior highlighted by soaring ceilings, abundant natural light and a spacious layout that makes an immediate impression. The great room features dramatic ceiling height, upper windows and a beautiful stone-surround fireplace, opening seamlessly to the dining area and kitchen. The kitchen offers crisp white cabinetry, granite countertops, stainless steel appliances, a large center island and plenty of prep and storage space. The adjoining dining area is surrounded by windows and features a sliding door leading outside. The main-floor primary suite includes a tray ceiling and private bath with a double-sink vanity, while main-floor laundry adds even more everyday convenience. Upstairs, additional bedrooms are joined by an open overlook to the main living area, adding to the home's airy design. The expansive unfinished basement provides an incredible amount of additional space with plenty of potential for future finishing. Outside, enjoy a large open yard,
USD 459,999
301 N East Street
View photo
House · for sale
USD 225,000
USD 185/sq.ft
New
301 N East Street
Bayport Park
· 1,216 sq.ft · 3 Bedrooms · 1 Bath · House
· Garden · Deck · Equipped kitchen · Parking · Air conditioning · Cellar
Bayport Park · 1,216 sq.ft · 3 Bedrooms · 1 Bath · House · Garden · Deck · Equipped kitchen · Parking · Air conditioning · Cellar
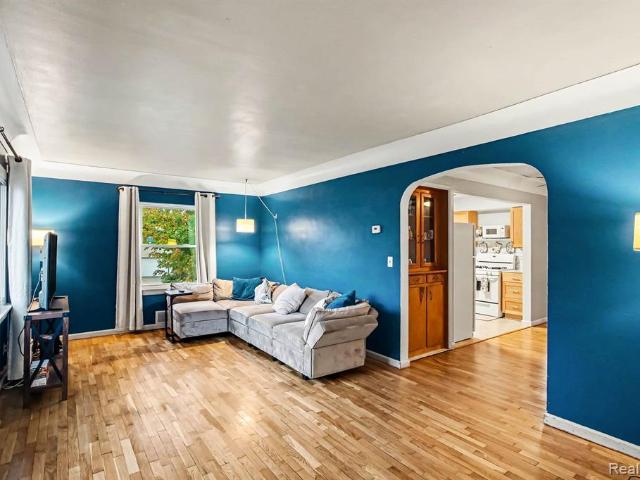
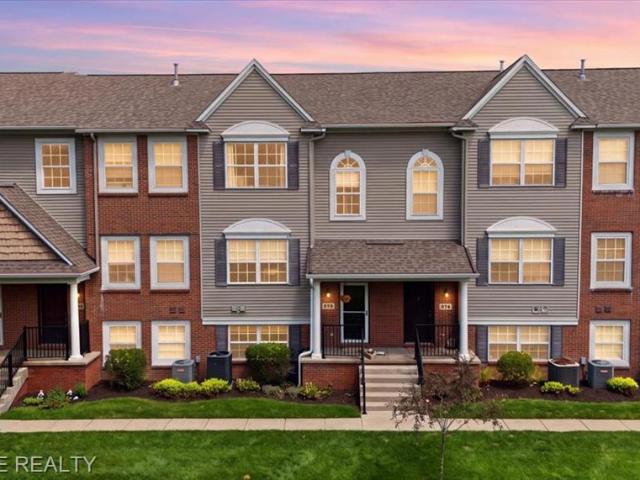
Welcome to 301 N East St, offering a surprisingly spacious and flexible layout with 4 bedrooms and a partially finished basement, all just minutes from downtown Fenton. Hardwood floors run through much of the main level, beginning with a spacious living room filled with natural light. The adjoining dining area features charming built-in cabinetry and flows into the kitchen with abundant cabinetry and generous counter space. An additional light-filled flex space with its own exterior entrance provides even more room to make your own, whether used as an office, sitting room, hobby space or something entirely different. Three bedrooms and a full bath are also located on the main level, while central air adds year-round comfort. Downstairs, the partially finished basement expands the living space with the fourth bedroom, an additional finished room and plenty of unfinished space for storage and laundry. Outside, enjoy the rear deck, mature trees and backyard, along with a spacious garage.
USD 225,000
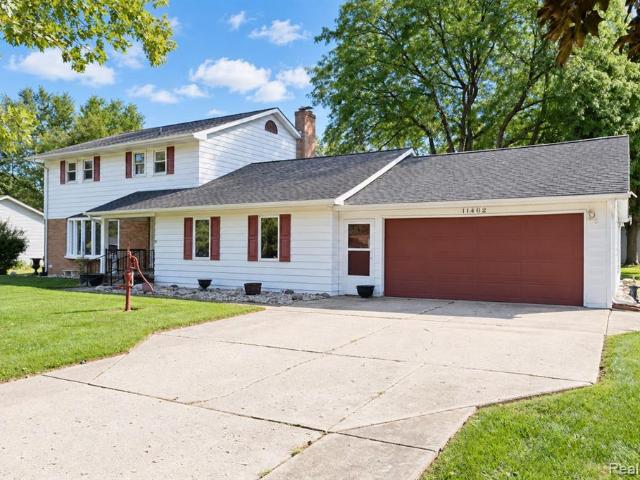
11462 Vista Drive
View photo
House · for sale
USD 359,900
USD 130/sq.ft
New
11462 Vista Drive
Bayport Park
· 2,756 sq.ft · 4 Bedrooms · 2 Baths · House
· Garden · Fireplace · Parking · Cellar
Bayport Park · 2,756 sq.ft · 4 Bedrooms · 2 Baths · House · Garden · Fireplace · Parking · Cellar
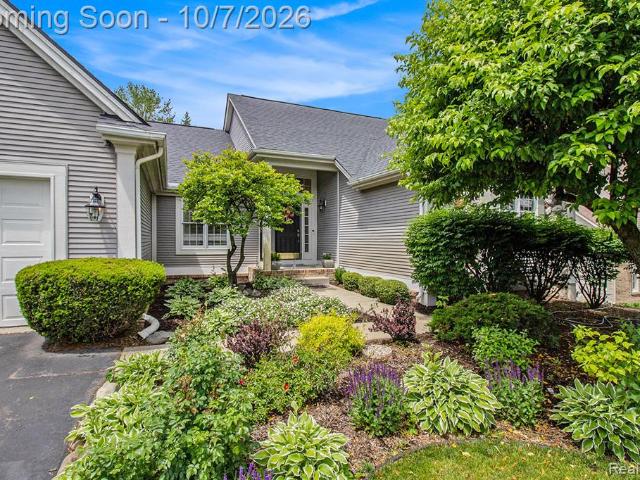
Timeless four bedroom, 2 1/2 bath Colonial style home on 3/4 acre in Livingston County, Tyrone Township, Fenton schools, featuring a first floor primary bedroom with private ensuite. Well pump replaced 2025. Boiler has been maintained by Dave Lamb Heating, septic pumped in 2023. The spacious upstairs bedrooms offer plenty of closet space. The full bathroom features 2 sinks, a full tub and shower. The warm and inviting family room with fireplace has direct access to backyard. Half bath off 1st floor laundry area with access to backyard. Extra storage room between garage and family room is perfect for storing seasonal items. Need more space? The basement offers plenty of room to finish
USD 359,900
801 Forest Drive
View photo
House · for sale
USD 210,000
USD 295/sq.ft
801 Forest Drive
Bayport Park
· 710 sq.ft · 2 Bedrooms · 1 Bath · House
· Garden
Bayport Park · 710 sq.ft · 2 Bedrooms · 1 Bath · House · Garden
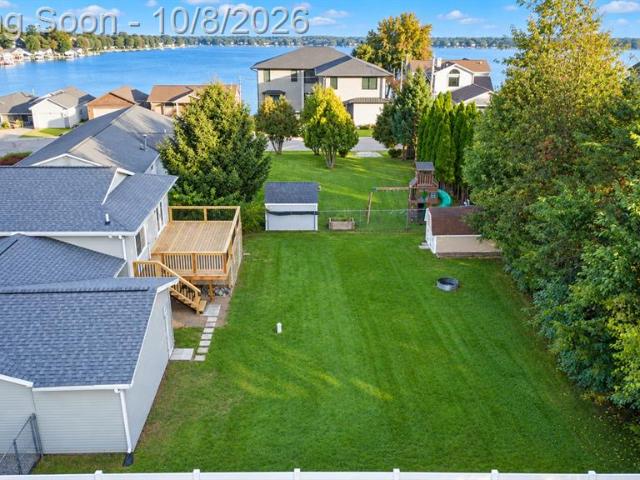
Welcome to easy living in an amazing Fenton location! Situated on nearly HALF AN ACRE and just ONE MILE TO DOWNTOWN FENTON, this ranch offers a spacious backyard with plenty of room to relax, entertain, garden, or gather around the fire on a crisp fall evening. The attached space at the rear of the home & accessible via exterior french doors facing the backyard provides great additional storage. Or dress it up and turn it into a charming three-season sunroom perfect for enjoying the backyard. And the location? That's where this home really shines. North Road Elementary is right on the corner, while downtown Fenton is just one mile away. Start your morning with coffee and fresh pastries from Crust Baking Company, spend an afternoon at The Railyard playing shuffleboard and arcade games while grabbing lunch from the food trucks, or head to The Laundry for dinner and drinks. With an approachable price point, a generous yard, and downtown practically at your doorstep, this is a great opport
USD 210,000
12372 Saint Andrews Way
View photo
Condo · for sale
USD 179,900
USD 134/sq.ft
12372 Saint Andrews Way
Bayport Park
· 1,335 sq.ft · 2 Bedrooms · 2 Baths · Condo
· Equipped kitchen · Parking · Air conditioning
Bayport Park · 1,335 sq.ft · 2 Bedrooms · 2 Baths · Condo · Equipped kitchen · Parking · Air conditioning
Open house canceled sat oct 26th. Welcome to this beautifully updated 2-bedroom, 2-full-bath ground-floor condo, offering comfortable, easy living in a fantastic location bordering the beautiful Fenton Farms Golf Course. Enjoy your morning coffee or unwind at the end of the day in the charming screened-in three-season room, overlooking peaceful green space and the golf course surroundings. Inside, you'll find brand-new flooring, fresh paint, and a new furnace and A/C (2026). The kitchen features crisp white cabinetry, newer granite countertops, and new appliances, creating a bright, inviting space. Additional updates include a water softener and stackable washer and dryer (2025). A private garage provides convenient parking and extra storage. The HOA makes life even easier by covering water, sewer, trash, exterior maintenance, snow removal, and lawn care. Just move in, relax, and enjoy all that this wonderful Fenton condo and location have to offer! Buyers to assume the city water and
USD 179,900
3145 rolston road
View photo
House · for sale
USD 259,000
USD 159/sq.ft
3145 rolston road
Bayport Park
· 1,625 sq.ft · 2 Baths · House
Bayport Park · 1,625 sq.ft · 2 Baths · House
Multi-family investment opportunity in desirable Fenton Township! Both apartments have been leased for several years, with the upper unit recently becoming vacant. The seller has not pursued a new tenant for the upper apartment, providing an excellent opportunity for a buyer to occupy the upper unit while collecting $1,000/month in rent from the lower unit. The upper apartment is estimated to rent for approximately $1,200/month. The property also features a 24 x 32 pole barn with metal siding and roof, a 10-foot-high overhead door, and updated electrical. The seller will have the pole barn painted prior to closing at the seller's expense. Conveniently located within one mile of US-23 and close to Linden and Fenton, with easy access to a variety of restaurants, shopping, and other amenities. A great opportunity for an investor or owner-occupant looking for rental income and additional storage/workshop space
USD 259,000
29 Retreat Way
View photo
House · for sale
USD 124,900
USD 252/sq.ft
29 Retreat Way
Bayport Park
· 495 sq.ft · 2 Bedrooms · 1 Bath · House
· Garden · Equipped kitchen
Bayport Park · 495 sq.ft · 2 Bedrooms · 1 Bath · House · Garden · Equipped kitchen
Welcome to Ponemah Lakeside Retreat, Fenton's newest second-home resort community on all-sports Lake Ponemah. A rare opportunity to secure your own lakeside getaway! Lake Ponemah connects to Tupper and Squaw lakes, and the Shiawassee river runs through this waterway. This lake has an association called PST. PST hosts many family friendly events such as Ladies Day, Poker Run and kids fishing tournament. The private fireworks for lake residents is second to none! This custom-built tiny home is perfect for relaxing and enjoying lake breezes. Inside, the bright, open layout includes a shaker kitchen with farmhouse sink, stainless steel appliances, thoughtful storage, a comfortable bedroom and a full-size bath with stylish finishes. Community amenities include resident-only boat slips, sandy beach, community fire pit, playground & splash pad, garden, bathhouse, laundry, and arcade. Lot rent is $500 per month which includes property taxes, water, sewer, road maintenance; optional boat slip $
USD 124,900
381 Edge Brook Drive
View photo
House · for sale
USD 401,390
USD 187/sq.ft
381 Edge Brook Drive
Bayport Park
· 2,142 sq.ft · 4 Bedrooms · 2 Baths · House
· Equipped kitchen
Bayport Park · 2,142 sq.ft · 4 Bedrooms · 2 Baths · House · Equipped kitchen
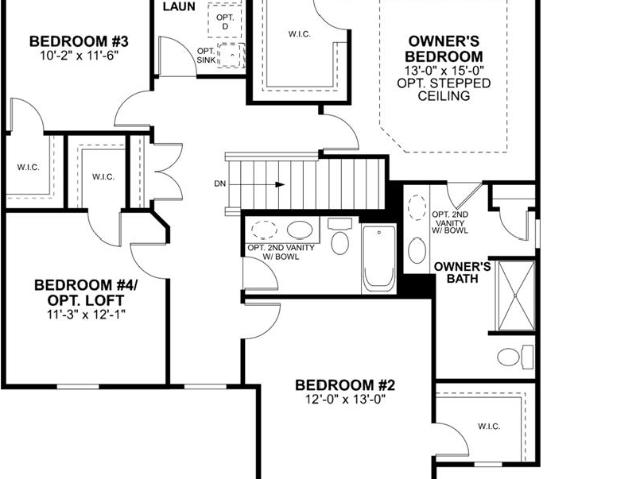
Home qualifies for up to $30,000 in flex cash. Plus a 3.25% Rate. / 6.012% apr. First year rates with a 2/1 Buydown on a 30-year fixed FHA loan through M/I Financial, LLC. Located at 381 Edge Brook Drive in Holly, this new construction home by M/I Homes offers 2,149 square feet of thoughtfully arranged living space across 2 levels. The floorplan balances shared gathering areas with private retreats, giving each room a clear purpose without wasted space. The main level centers on an open-concept living space, where the kitchen, dining area, and family room flow together as one connected area. This layout keeps sightlines clear across the main floor, making everyday routines and larger gatherings equally manageable. Quality craftsmanship is evident throughout, from the proportions of the rooms to the finish work that reflects M/I Homes' building standards. Home features include: 4 bedrooms, including an owner's bedroom with a private en-suite bathroom 2 full bathrooms and 1 half bathroom
USD 401,390
1121 Ripley Road
View photo
House · for sale
USD 425,000
USD 202/sq.ft
Updated
1121 Ripley Road
Bayport Park
· 2,099 sq.ft · 4 Bedrooms · 3 Baths · House
· Patio · Deck · Equipped kitchen · Air conditioning · Swimming pool
Bayport Park · 2,099 sq.ft · 4 Bedrooms · 3 Baths · House · Patio · Deck · Equipped kitchen · Air conditioning · Swimming pool
Welcome to 1121 Ripley Rd! Beautifully updated over the past five years, this 4-bedroom, 3-full-bath home offers a desirable layout with a first-floor primary suite and convenient first-floor laundry. Major improvements include updated windows, furnace and A/C, kitchen, and bathrooms. Outside, enjoy a 2023 heated 28x14 in-ground saltwater pool surrounded by a 16x32 deck, stamped concrete patio, and plenty of space to relax or entertain. Located near from Spring Meadows Golf & Country Club, this home offers a great combination of thoughtful updates, functional living space, and an outdoor setup designed to be enjoyed all summer long
USD 425,000
4085 Becker Street
View photo
House · for sale
USD 379,000
USD 160/sq.ft
Updated
4085 Becker Street
Bayport Park
· 2,368 sq.ft · 4 Bedrooms · 2 Baths · House
· Deck · Equipped kitchen · Parking
Bayport Park · 2,368 sq.ft · 4 Bedrooms · 2 Baths · House · Deck · Equipped kitchen · Parking
Welcome to 4085 Becker St! This beautifully remodeled home in 2026 is nestled in the Village of Silver Lake and offers the perfect combination of modern updates, spacious living, and incredible lake views. With over 2,300 square feet of finished living space, this home offers 4 bedrooms, 2.5 bathrooms, an updated kitchen and dining area, two living rooms, abundant storage, a large deck, new lighting & ceiling fans, fresh paint, and an oversized attached garage. The main level features a beautifully updated kitchen with new cabinetry, soft-close doors, quartz countertops, and stainless steel appliances, along with an open dining area that makes everyday meals and entertaining easy. The living room provides plenty of room to relax, while three bedrooms, including the primary bedroom with its own Silver Lake views-and a full bathroom with new marble tile and a two-sink vanity complete the main level. Step outside onto the large remodeled deck to enjoy your morning coffee, grilling with fr
USD 379,000
8178 Hidden Cove Court
View photo
House · for sale
USD 459,900
USD 242/sq.ft
8178 Hidden Cove Court
Bayport Park
· 1,894 sq.ft · 4 Bedrooms · 3 Baths · House
· Patio · Fireplace · Equipped kitchen · Parking · Cellar
Bayport Park · 1,894 sq.ft · 4 Bedrooms · 3 Baths · House · Patio · Fireplace · Equipped kitchen · Parking · Cellar
No HOA here! Welcome home to this spacious 4-bedroom, 3.5-bath home tucked away on a cul-de-sac with a 3-car garage and an impressive amount of finished living space! The main level features LifeProof LVP flooring throughout the living areas, tile in the bathrooms, granite countertops, a new kitchen backsplash, and an upgraded kitchen with a smart refrigerator and smart stove. Most of the upstairs features smart switches, along with Bali custom dual-action blinds and ceiling fans in all three upstairs bedrooms and the living room. The main-floor primary suite is made even more comfortable with heated floors, a walk-in shower, soaking tub, and double sinks. The finished walkout basement offers an additional living and entertaining space with a full second kitchen, a huge bedroom suite with an en suite full bath, an exercise room, a pool table area, a fireplace, and plenty of storage. JELD-WEN French doors with internal blinds lead directly from the walkout to the patio. With two kitchen
USD 459,900
1052 Barbara Street
View photo
House · for sale
USD 234,900
USD 222/sq.ft
1052 Barbara Street
Bayport Park
· 1,055 sq.ft · 3 Bedrooms · 1 Bath · House
Bayport Park · 1,055 sq.ft · 3 Bedrooms · 1 Bath · House
Step right up, folks, and feast your eyes on 1052 Barbara Street, a single-family home built in the groovy year of 1966, ready to usher you into a world of carefree living in Grand Blanc Township, MI! This isn't just a house; it's a time capsule with a fresh outlook, offering a delightful blend of vintage charm and modern-day possibilities. With three bedrooms, there's ample space for everyone to spread out, dream big, and maybe even build a fort or two on a rainy day. Ready to uncover the magic behind the front door? The living room hardwood floors were recently redone
USD 234,900
16225 Apple Lane
View photo
House · for sale
USD 383,900
USD 199/sq.ft
16225 Apple Lane
Bayport Park
· 1,927 sq.ft · 4 Bedrooms · 2 Baths · House
· Garden · Swimming pool · Deck · Equipped kitchen
Bayport Park · 1,927 sq.ft · 4 Bedrooms · 2 Baths · House · Garden · Swimming pool · Deck · Equipped kitchen
Welcome to this beautifully maintained 4-bedroom, 2.5-bath home tucked away on an elevated cul-de-sac lot at the back of the subdivision. Offering approximately 1,900 square feet above grade plus an additional 800 square feet of finished lower-level recreation space, this home has plenty of room to spread out. Inside, you'll find an updated kitchen and bathrooms, new carpeting, fresh paint, and freshly painted moldings and railings throughout. The home has been thoughtfully maintained and is truly move-in ready. Step outside to your own private backyard retreat featuring a pool with a new liner, a 4-year-old 9-person hot tub, spacious deck, mature landscaping, and plenty of privacy. A water softener and reverse-osmosis system add even more convenience. Located at the back of the neighborhood with minimal through traffic, this home offers the perfect combination of space, privacy, updates, and an incredible backyard built for entertaining and relaxing
USD 383,900
12350 Odell Road
View photo
House · for sale
USD 675,000
USD 282/sq.ft
12350 Odell Road
Bayport Park
· 2,390 sq.ft · 3 Bedrooms · 2 Baths · House
· Deck · Fireplace · Parking · Cellar
Bayport Park · 2,390 sq.ft · 3 Bedrooms · 2 Baths · House · Deck · Fireplace · Parking · Cellar
Welcome to your own 10-acre slice of Pure Michigan! This spacious 3-bedroom, 2-bath ranch offers approximately 2,400 sq. Ft. of living space in Linden Schools, conveniently located near the Lake Fenton school district. Inside, you'll find plenty of room to spread out, including an awesome four-season room and a large family room made for entertaining, complete with a bar and cozy fireplace. The basement adds even more flexibility with a 4th non-conforming bedroom. Need garage space? You've hit the jackpot! Along with the attached 2-car garage, there's a second 3-car garage currently set up with a workshop-perfect for the toys, tools, hobbies, or extra vehicles. Outside is where this property really shows off. Explore 10 beautiful acres featuring two ponds, including a stocked pond, a large deck with gazebo overlooking the water, and even a premium hunting blind with its own parking garage. Trophy bucks have been known to roam the property, making this a rare opportunity for the outdoor
USD 675,000
858 Canyon Creek Drive
View photo
House · for sale
USD 337,000
USD 235/sq.ft
858 Canyon Creek Drive
Bayport Park
· 1,432 sq.ft · 3 Bedrooms · 2 Baths · House
· Office room · Gym · Cellar
Bayport Park · 1,432 sq.ft · 3 Bedrooms · 2 Baths · House · Office room · Gym · Cellar
If you've been searching for a home with plenty of space, an open and inviting layout, and a location close to everything-this is the one! This beautifully maintained 4-bedroom, 2.5-bath Colonial welcomes you with soaring vaulted ceilings, abundant natural light, and tasteful, neutral decor throughout. The open floor plan creates an effortless flow for everyday living and entertaining, while the partially finished basement offers even more room for a family room, home office, gym, or play space. Just minutes from downtown Holly, you'll enjoy easy access to restaurants, unique shops, and year-round community events. Spacious, welcoming, and perfectly located-this home is ready for its next chapter!
USD 337,000
9371 Bennett Lake Road
View photo
House · for sale
USD 350,000
USD 209/sq.ft
9371 Bennett Lake Road
Bayport Park
· 1,668 sq.ft · 3 Bedrooms · 2 Baths · House
· Parking · Equipped kitchen
Bayport Park · 1,668 sq.ft · 3 Bedrooms · 2 Baths · House · Parking · Equipped kitchen
Spacious ranch on bennett lake rd. With circular driveway and large fenced in lot & shed! Lake privliges on marl lake and is deeded to home. Stainless steel appliances. Dishwasher, fridge & washer new in'25', roof'18', driveway sealed'19', and water softener'24' are some of the updates. 2 1/2 car attached garage. Award winning linden schools. Minutes from downtown fenton or linden, with an abundance of dining & shopping that will meet all of your desires & needs. Close to us-23 and in between hartland & flint. Bishop airport is 20 minutes away!
USD 350,000
13281 Haddon Street
View photo
House · for sale
USD 1,799,999
USD 480/sq.ft
13281 Haddon Street
Bayport Park
· 3,746 sq.ft · 4 Bedrooms · 4 Baths · House
· Patio · Office room · Fireplace · Equipped kitchen · Parking · Lift
Bayport Park · 3,746 sq.ft · 4 Bedrooms · 4 Baths · House · Patio · Office room · Fireplace · Equipped kitchen · Parking · Lift
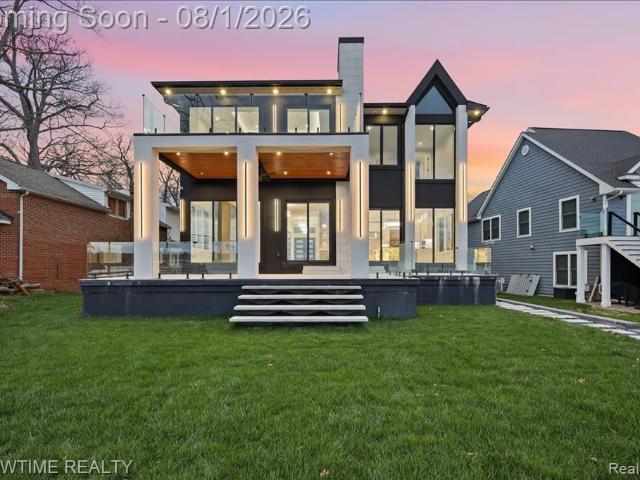
Experience a rare chance to own a brand-new luxury build on all-sports Lake Fenton. Sodded with a sprinkler system and a 5' Crawl space, crafted from the ground up with top-tier finishes. This isn't your typical new construction; every detail was designed to stand out. As the tallest home on the street, it makes an immediate impression with a custom driveway and limestone entry steps. Inside, the foyer sets the tone with a soaring ceiling and double chandeliers. A custom wine display greets you before the office, and as we enter the living room, a massive Montego porcelain-slab fireplace centers the space while pulling you toward the covered lakeside patio. The kitchen offers a coffee bar, wine bar, Cristallo countertops, and a full Lighted Cristallo island paired with top-tier appliances. A second kitchen with a double convection oven keeps daily cooking simple. The garage was built for car lovers. Designed to support a lift holding two additional cars for up to four total, and finish
USD 1,799,999
13331 Crane Ridge Drive
View photo
House · for sale
USD 329,900
USD 212/sq.ft
13331 Crane Ridge Drive
Bayport Park
· 1,550 sq.ft · 3 Bedrooms · 2 Baths · House
· Fireplace · Parking
Bayport Park · 1,550 sq.ft · 3 Bedrooms · 2 Baths · House · Fireplace · Parking
Unmatched Value Near Lake Fenton â Repositioned for a Swift Sale! This one just got a lot more interesting. Newly priced for an efficient transaction, this move-in-ready 3-bedroom, 2-bathroom ranch offers the perfect blend of fun and tranquility in a peaceful cul-de-sac location near highly desirable all-sports Lake Fenton. Every major update has been taken care of for you. Enjoy ultimate peace of mind with comprehensive 2022 improvements, including: Structural Updates: A brand-new roof with bright skylights, upgraded electrical, and custom tempered glass windows. Modern Comforts: Stainless steel appliances, an insulated garage door with a Wi-Fi-enabled opener, and professionally cleaned air ducts. Fresh Aesthetics: Beautiful new carpet and vinyl flooring throughout. The spacious interior layout features a formal living room, a dedicated dining room, and an inviting family room centered around a cozy wood-burning fireplace. Situated on a prominent corner lot, the exterior matches the i
USD 329,900
9343 Parkview Circle
View photo
Condo · for sale
USD 210,000
USD 195/sq.ft
9343 Parkview Circle
Bayport Park
· 1,076 sq.ft · 3 Bedrooms · 2 Baths · Condo
· Office room · Fireplace · Equipped kitchen · Cellar
Bayport Park · 1,076 sq.ft · 3 Bedrooms · 2 Baths · Condo · Office room · Fireplace · Equipped kitchen · Cellar
Completely renovated in the summer of 2026, this beautifully updated 3-bedroom, 2.5-bath condo offers thoughtfully designed, low-maintenance living with a finished walk-out basement and updates throughout. Step inside to a bright, airy interior filled with natural light, fresh paint and all-new flooring. The kitchen has been completely redesigned with new cabinetry, countertops and appliances, creating a beautiful, functional space that flows comfortably into the main living areas. A standout feature is the expanded laundry and pantry area, thoughtfully designed with an abundance of cabinetry and storage-an incredible addition for everyday living. All bathrooms have been completely remodeled, including a beautifully redesigned primary bath with a walk-in shower. The spacious primary suite also features a large walk-in closet, while two additional bedrooms offer flexibility for guests, a home office or hobbies. The inviting living room features a cozy fireplace and a comfortable layout
USD 210,000
16543 Bedington Drive
View photo
House · for sale
USD 477,500
USD 155/sq.ft
16543 Bedington Drive
Bayport Park
· 3,068 sq.ft · 4 Bedrooms · 2 Baths · House
· Patio · Office room · Fireplace · Equipped kitchen · Parking
Bayport Park · 3,068 sq.ft · 4 Bedrooms · 2 Baths · House · Patio · Office room · Fireplace · Equipped kitchen · Parking
Welcome to this spacious and beautifully designed home offering over 3,000 square feet of comfortable living space, a well-designed mudroom, a three-car garage, stamped concrete patio, and is perfectly situated on a desirable larger corner lot with a shed. Step inside the inviting foyer into the custom designed interior featuring a warm and spacious office for the at home workforce. The living room boasts a floor to ceiling stone fireplace that is the true focal point of this extravagant home! Wood flooring makes the perfect accent. The kitchen is chef inspired with a multitude of espresso cabinets, granite countertops, and stainless appliances. The center island adds additional space and seating as well, perfect for hosting and celebrating. And the dining room. WOW! It is opulent! From get-togethers to elegant dinner parties. It is extraordinary with wainscoting and craftsman molding. The chandelier is both dazzling and luminous. The grand primary suite offers a true retreat, complete
USD 477,500
834 Oakwood Circle # 35
View photo
Condo · for sale
USD 335,000
USD 268/sq.ft
834 Oakwood Circle # 35
Bayport Park
· 1,249 sq.ft · 2 Bedrooms · 2 Baths · Condo
· Deck · Equipped kitchen · Parking · Air conditioning
Bayport Park · 1,249 sq.ft · 2 Bedrooms · 2 Baths · Condo · Deck · Equipped kitchen · Parking · Air conditioning
Come tour our beautifully furnished model*. Mitchell Building Co's newest ranch condo community conveniently located near downtown Fenton, Completion Fall 2026! Only blocks from downtown, the ideal location to head to your favorite stores & restaurants! Enjoy these fully maintained units with city amenities (trash, water, sewer). Extremely low monthly dues covers all of your exterior maintenance, including landscaping/irrigation/mowing & snow removal of road/drive/walk-way. Community is nestled amidst a dedicated nature area & these units are completely landscaped with a street tree, decorative tree near each home, shrubs in the front and the General Common area will feature many large trees such as pears, maples and pine trees. Highlights: 12 x 12 composite deck, concrete drives and 2 car attached garages with openers. Interiors come with 9' ceilings, granite tops in kitchens, quartz tops in baths, laminate flooring, ceramic shower/floor in primary bath, central A/C, energy seal packa
USD 335,000
16270 Rogan Drive
View photo
House · for sale
USD 599,799
USD 178/sq.ft
16270 Rogan Drive
Bayport Park
· 3,358 sq.ft · 4 Bedrooms · 3 Baths · House
· Equipped kitchen · Parking · Cellar
Bayport Park · 3,358 sq.ft · 4 Bedrooms · 3 Baths · House · Equipped kitchen · Parking · Cellar
Welcome to the Princeton at Cider Creek! This home is SOLD but we can build you one just like it! This stunning 3,300+ sq. Ft. home offers the perfect blend of style, space, and functionality with 4 bedrooms and 3.5 baths on a beautiful pond-view homesite in Fenton Township. The main level features an impressive chef's kitchen with quartz countertops, luxury vinyl flooring throughout, a formal living room, elegant dining room, and a versatile den providing plenty of space for both everyday living and entertaining. Upstairs, an oversized loft offers additional flexible living space, while the spacious primary suite provides a private retreat with two walk-in closets and a gorgeous primary bath featuring double sinks and a beautifully tiled shower. The home also includes an oversized 2-car garage and a garden-view basement that is already plumbed for a future bathroom, offering excellent potential for additional finished living space. Enjoy peaceful pond views and the welcoming setting o
USD 599,799
7304 Sharp Road
View photo
House · for sale
USD 264,900
USD 168/sq.ft
7304 Sharp Road
Bayport Park
· 1,572 sq.ft · 3 Bedrooms · 1 Bath · House
· Garden · Equipped kitchen · Parking
Bayport Park · 1,572 sq.ft · 3 Bedrooms · 1 Bath · House · Garden · Equipped kitchen · Parking
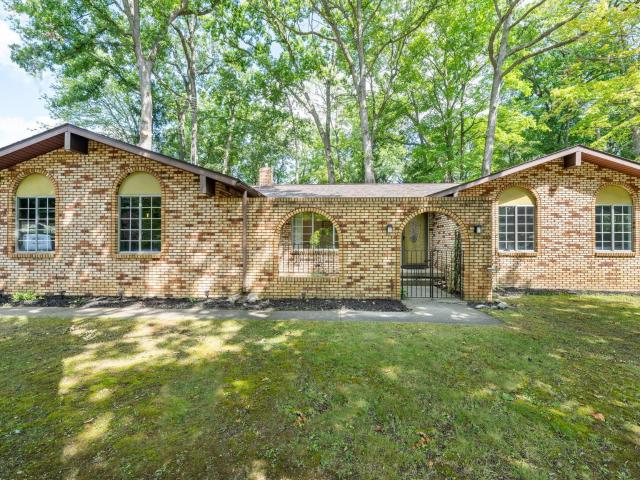
Solid brick ranch home on 1.52 acres is up for grabs! Check out this spacious layout with large kitchen that includes tons of cupboards and cooking space. Sink over looks back yard and kitchen is open to dining room area. Carpeted Large front living room and firelit family in the back. Separate laundry room directly across from garage entrance. Garage has large 12 ft ceilings and pull down ladder for access to addition storage above. 3 large bedrooms with 2 of them having new carpet. Updated bath with soaker tub and separate walk-in shower. Ceramic titled floors and large vanity sink. Brand new sidewalk and driveway last year with new drain along the length of the garage door. Home sits on beautiful wooded lot in the back. Schedule your showing now so you dont miss out on another one
USD 264,900
416 Thomas Street
View photo
House · for sale
USD 240,000
USD 210/sq.ft
416 Thomas Street
Bayport Park
· 1,141 sq.ft · 3 Bedrooms · 1 Bath · House
· Garden
Bayport Park · 1,141 sq.ft · 3 Bedrooms · 1 Bath · House · Garden
Enjoy the best of Holly living with all-sports Bush Lake access just steps from your front door! The neighborhood park with access to Bush Lake is within view of the home, putting lake life right at your fingertips. Situated on over 3 acres, the property offers a spacious front and side yard with plenty of room to enjoy the outdoors. Inside you'll find three bedrooms, including two upstairs and one on the main level. Located in the Village of Holly, you're also within walking distance of charming Downtown Holly, with its local restaurants, shops, community events and small-town atmosphere. All-sports lake access, acreage and a walkable downtown location make this a truly unique Holly property!
USD 240,000
826 Eagle Drive
View photo
Condo · for sale
USD 269,999
USD 167/sq.ft
826 Eagle Drive
Bayport Park
· 1,615 sq.ft · 3 Bedrooms · 1 Bath · Condo
· Deck · Equipped kitchen
Bayport Park · 1,615 sq.ft · 3 Bedrooms · 1 Bath · Condo · Deck · Equipped kitchen
Welcome to 826 Eagle Dr, a beautifully updated townhouse just minutes from downtown Fenton. Tucked away in a quiet setting overlooking mature green space, this move-in-ready home offers the perfect combination of privacy, convenience, and low-maintenance living. Beautifully remodeled in 2025, this 3-bedroom, 1.5-bath home features an updated kitchen, beautifully remodeled bathrooms, new carpet, fresh paint throughout, new flooring at the entryway, a brand-new washer and dryer, and all new major mechanicals, including the furnace, air conditioner, and water heater, providing true peace of mind for years to come. The bright, open-concept main level flows effortlessly from the kitchen into the dining and living areas, making it ideal for both everyday living and entertaining. Step outside onto the low-maintenance Trex deck overlooking the peaceful green space, the perfect place to enjoy your morning coffee or unwind after a long day. Upstairs, you'll find two spacious bedrooms, including
USD 269,999
16040 silverwood drive
View photo
House · for sale
USD 499,000
USD 249/sq.ft
16040 silverwood drive
Bayport Park
· 2,002 sq.ft · 4 Bedrooms · 3 Baths · House
· Fireplace · Equipped kitchen · Cellar
Bayport Park · 2,002 sq.ft · 4 Bedrooms · 3 Baths · House · Fireplace · Equipped kitchen · Cellar
Move-in ready. Immediate occupancy. Location, location, location! Welcome to this stunning. *5-bedroom Split Ranch with a finished walkout basement*, offering. *more than 3,800 sq. Ft. of beautifully finished living space*. Filled with natural light! Located in the highly desirable. *Silver Ridge Subdivision, just off Owen Road*, this home combines an exceptional location, spacious layout, privacy, and impressive amenities. Step inside to soaring. *cathedral ceilings, beautiful hardwood floors*, and a firelit great room with a cozy gas fireplace. The gorgeous kitchen features. *white cabinetry, granite countertops, and premium Viking appliances*, including a Viking refrigerator, gas range, and coffee machine. The eat-in kitchen/hearth room opens directly to an expansive deck-perfect for entertaining, relaxing, or enjoying the peaceful surroundings. The thoughtfully designed split-ranch floor plan offers excellent privacy. The spacious. *primary suite is privately situated on one side o
USD 499,000

Get email alerts

Don't miss out: be the first to know about new properties

The alert was correctly created

On subscribing you accept the conditions of use and the privacy policy
Alert
Receive new ads in your inbox
Save this search
Receive alerts for new listings

We'll send you an email when we have new properties for: "Properties for sale in Bayport Park"

The alert was correctly created

Goodrich village
Byron village, Burns township Shiawassee County Michigan
Get email alerts and be the first to see new listings
Required field
On subscribing I accept the terms of the privacy policy
Perfect! You'll soon start receiving new listings via email
Alert
Receive an email when we have new ads for Properties for sale in Bayport Park
Save this search
Filters

Bedrooms

Size (sq.ft)

sq.ft
sq.ft

Price

USD
USD

Property type

Bathrooms

Clear all filters
Receive notifications when new entries are published.