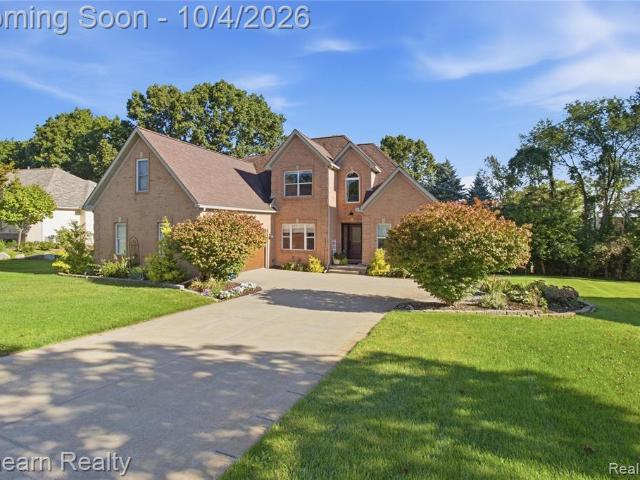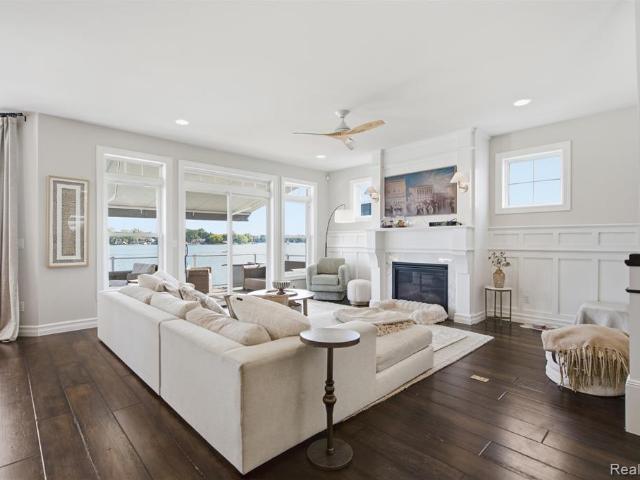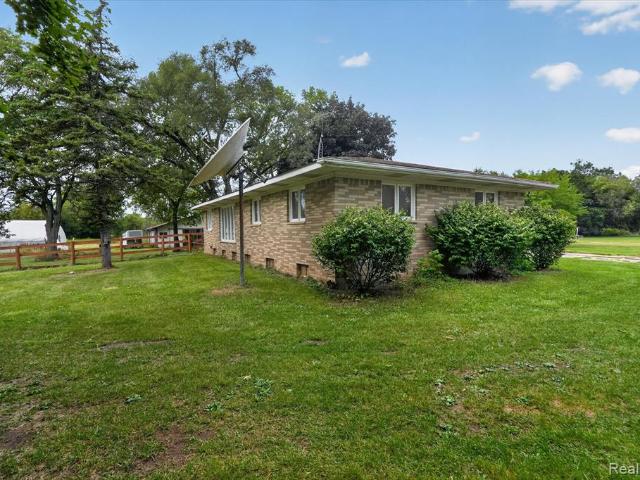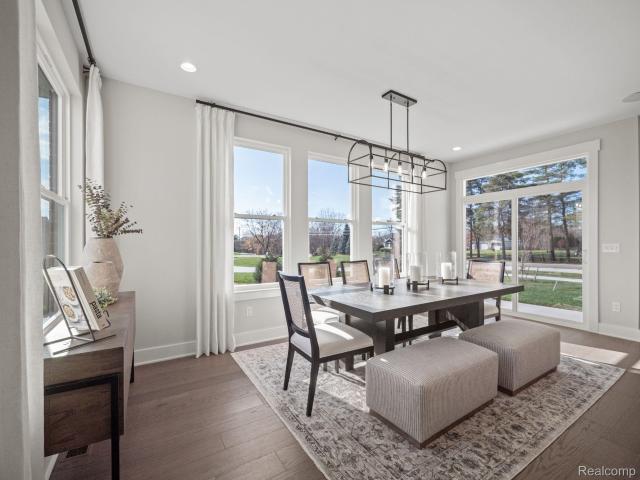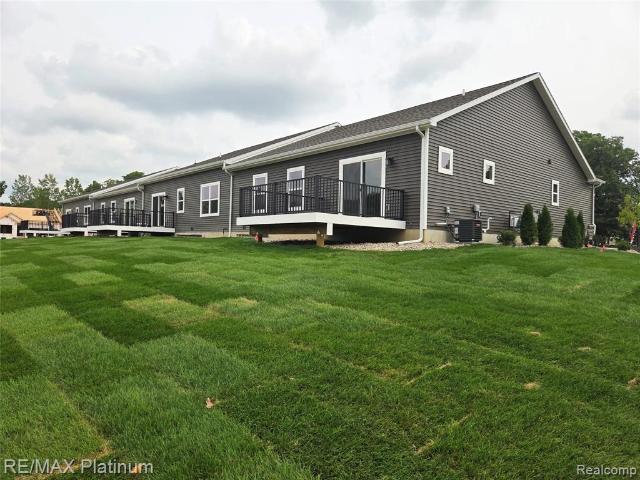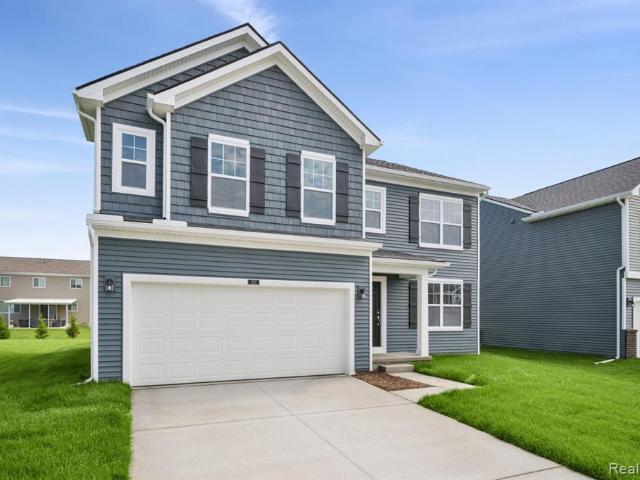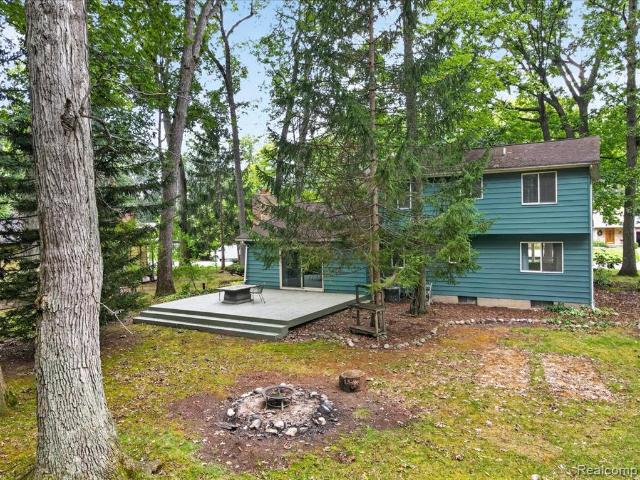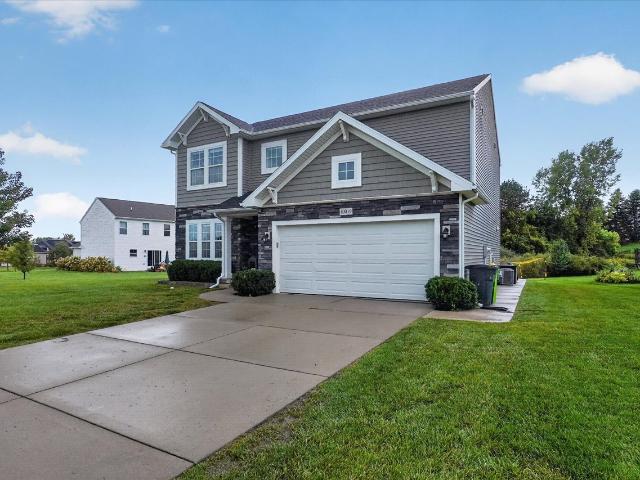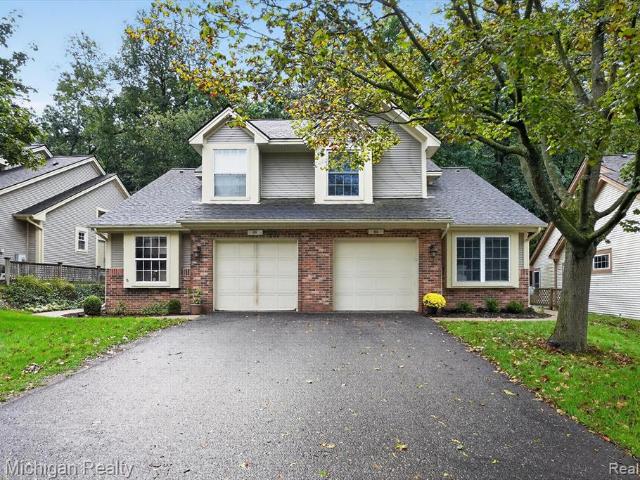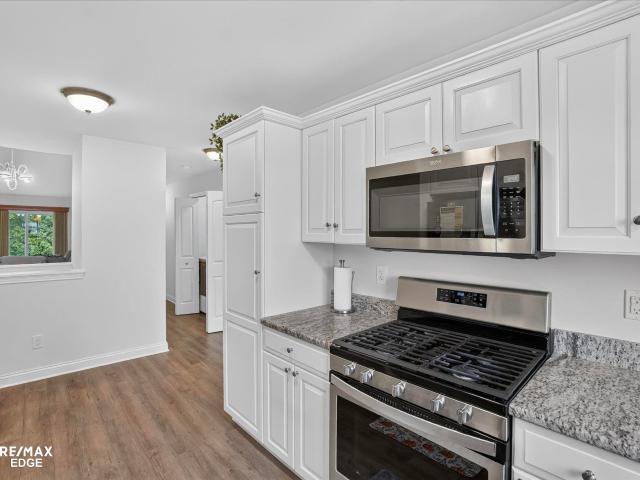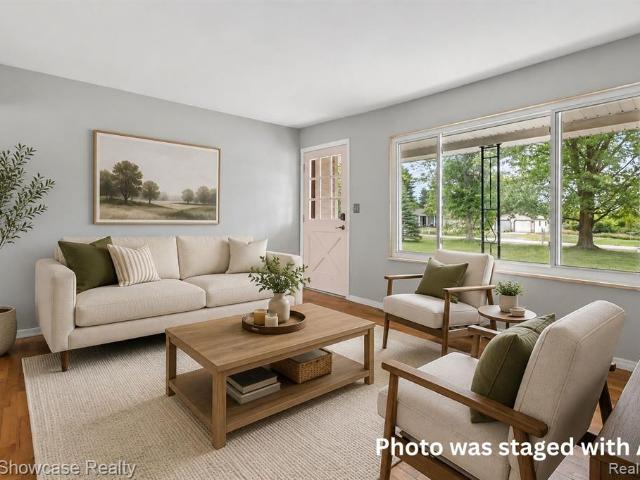
254 properties for sale in Bayport Park

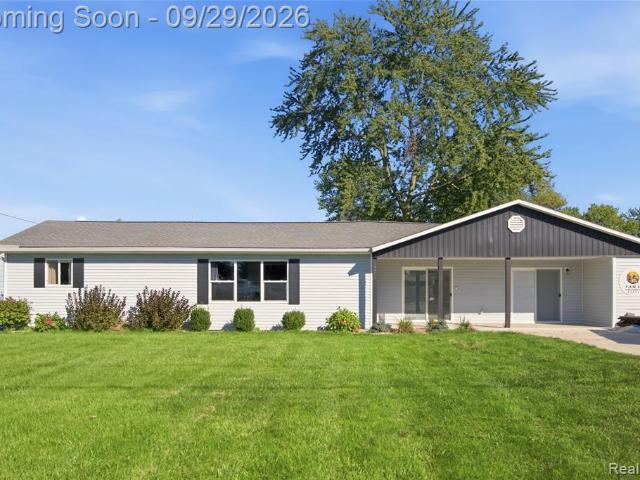
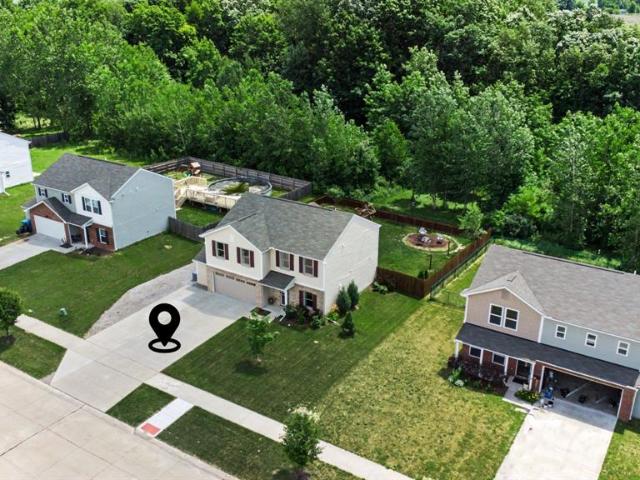
5176 Ray Road
View photo
House · for sale
USD 200,000
USD 213/sq.ft
5176 Ray Road
Bayport Park
· 936 sq.ft · 3 Bedrooms · 1 Bath · House
· Garden · Deck · Parking · Cellar
Bayport Park · 936 sq.ft · 3 Bedrooms · 1 Bath · House · Garden · Deck · Parking · Cellar
Immediate occupancy, desirable ranch style home nestled on a spacious half acre lot! Offering the perfect blend of comfortable one-story living, outdoor space, and room to grow. Beautiful hardwood floors, thermal vinyl windows, and a bright, natural-light-filled home with a functional layout. The full basement is a major bonus, finish your way for and double the home's useable living space! Outside, you'll love the large fenced-in backyard, large deck, and plenty of room to enjoy the peaceful, spacious setting. Plus, an attached 2-car garage provides convenient parking and additional storage. Set in a desirable countryside-style location while still being conveniently close to everyday amenities! BEST OF ALL, it is priced well below comparable recent sales in the area, creating an excellent opportunity for a buyer to build equity and make the home their own
USD 200,000
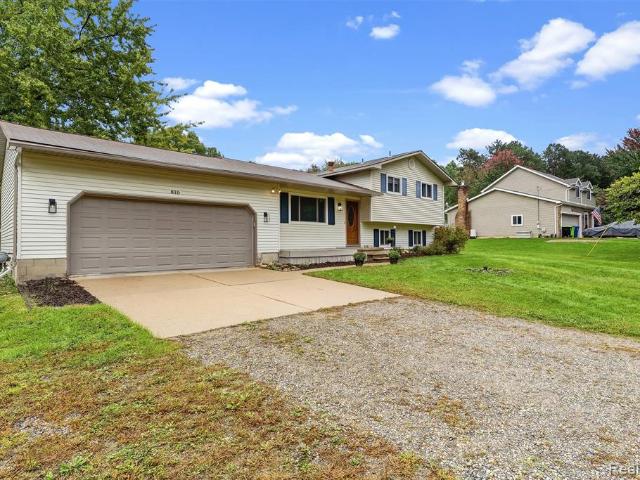
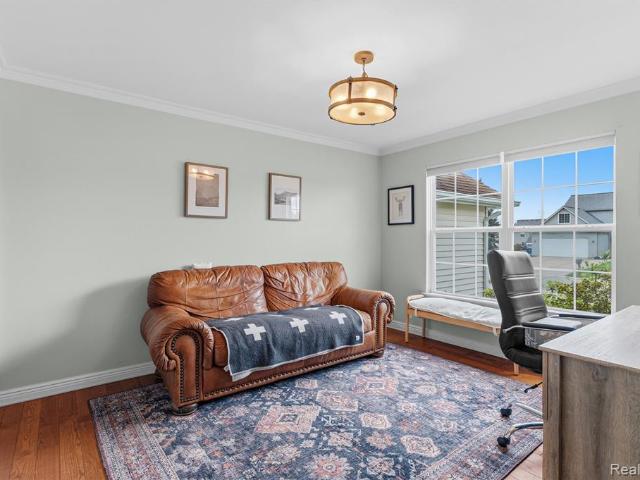
819 Alpine Trail
View photo
House · for sale
USD 310,000
USD 214/sq.ft
819 Alpine Trail
Bayport Park
· 1,442 sq.ft · 4 Bedrooms · 2 Baths · House
· Parking
Bayport Park · 1,442 sq.ft · 4 Bedrooms · 2 Baths · House · Parking
Tucked away on a private drive just under a mile from downtown Fenton, this home offers comfortable living space on a spacious lot. With an attached 2-car garage and room to spread out, this home combines convenience with a touch of privacy. Enjoy easy access to downtown Fenton's shops, restaurants, and Fenton Middle/High School, all within a quiet residential setting
USD 310,000
16189 Hill Forest Drive
View photo
House · for sale
USD 465,000
USD 192/sq.ft
16189 Hill Forest Drive
Bayport Park
· 2,411 sq.ft · 4 Bedrooms · 2 Baths · House
· Garden · Deck · Equipped kitchen · Parking · Air conditioning
Bayport Park · 2,411 sq.ft · 4 Bedrooms · 2 Baths · House · Garden · Deck · Equipped kitchen · Parking · Air conditioning
Welcome home to this beautifully remodeled 4-bedroom, 3-bath home, thoughtfully updated from top to bottom! The open floor plan and 9-foot first-floor ceilings create a bright, spacious feel, while custom quartz countertops add a polished finish to the kitchen. The primary suite features a tray ceiling and a completely redesigned, spa-like bathroom with a large walk-in shower and dual sinks. Step outside to the deck overlooking the backyard and garden. Major updates offer added peace of mind, including a new roof, back siding, gutters and gutter guards in 2023, plus a new water softener and water heater in 2026. The driveway area near the garage has also been redone to help prevent settling, and new window screens have been installed. Furnace and AC are newer, but we cannot confirm dates. Beautifully updated, move-in ready, and designed for comfortable everyday living-this is one you won't want to miss!
USD 465,000
13453 Haddon Street
View photo
House · for sale
USD 1,500,000
USD 613/sq.ft
13453 Haddon Street
Bayport Park
· 2,443 sq.ft · 3 Bedrooms · 3 Baths · House
· Garden · Fireplace · Equipped kitchen · Cellar
Bayport Park · 2,443 sq.ft · 3 Bedrooms · 3 Baths · House · Garden · Fireplace · Equipped kitchen · Cellar
No detail overlooked in this gorgeous waterfront home! Enjoy lake life with 40' of sandy frontage on Lake Fenton in this amazing home designed by Karl Jasinksi & custom built in 2015 by Pinkleman Builders, featuring 3 bedroom, 3.5 bathrooms and almost 3500 square feet including the finished basement. Welcoming open-concept main living space has stunning lake views, wide-plank flooring, an inviting living room with a fireplace, beautiful woodwork, and a dream kitchen with island seating, stainless steel appliances, and lovely granite countertops. Spacious master bedroom boasts lake views, a large en-suite bath, and the convenience of a second floor laundry just down the hall. Two more upstairs bedrooms share a Jack-and-Jill bath, and a bonus room offers a great place to relax. Zoned heating keeps everyone comfortable throughout. The finished walkout lower level is made for entertaining with a wet bar, additional living space and direct access to the backyard. Step outside to an incredib
USD 1,500,000
12293 Torrey Road
View photo
House · for sale
USD 380,000
USD 176/sq.ft
12293 Torrey Road
Bayport Park
· 2,153 sq.ft · 4 Bedrooms · 2 Baths · House
· Garden · Equipped kitchen
Bayport Park · 2,153 sq.ft · 4 Bedrooms · 2 Baths · House · Garden · Equipped kitchen
Open sunday october 4th 1pm-3pm! Welcome to this spacious 4-bedroom, 2-bath ranch offering incredible living space and an ideal setting for entertaining! The home features generously sized rooms, a beautiful kitchen with quartz countertops, and an inviting layout designed for both everyday living and gatherings. Step outside to enjoy the huge backyard, complete with a privacy fence and plenty of room to relax, play, garden, or entertain. Whether you're hosting friends and family indoors or enjoying summer evenings outside, this home offers the space to make it all happen. Conveniently located just minutes from downtown Fenton, with a golf course directly across the street, this property combines comfort, privacy, and an unbeatable location. Don't miss the opportunity to make this spacious ranch your own!
USD 380,000
7220 Jennings Road
View photo
House · for sale
USD 525,000
USD 288/sq.ft
7220 Jennings Road
Bayport Park
· 1,819 sq.ft · 3 Bedrooms · 2 Baths · House
· Fireplace · Equipped kitchen · Parking
Bayport Park · 1,819 sq.ft · 3 Bedrooms · 2 Baths · House · Fireplace · Equipped kitchen · Parking
Welcome to this beautifully updated 3-bedroom, 2.1-bath ranch nestled on 35 acres in Swartz Creek. Offering a wonderful combination of comfortable living space, usable acreage, and impressive outbuildings, this property is a rare find. The remodeled kitchen features quartz countertops and provides a fresh, modern feel, while the remodeled bathrooms offer stylish updates throughout. The main floor laundry adds everyday convenience, and new interior doors and fixtures throughout give the home a clean, refreshed look. Enjoy cozy evenings in the dining room alongside the wood-burning fireplace, creating a warm and inviting atmosphere. The home also offers an attached 2-car garage for convenient parking and storage. Outside, the property truly shines with 35 acres to enjoy, along with a brick barn and separate horse barn, providing excellent possibilities for horses, hobbies, storage, or other agricultural uses. Whether you're looking for space to spread out, room for animals, or simply the
USD 525,000
1524 Baypointe Circle
View photo
House · for sale
USD 370,000
USD 224/sq.ft
1524 Baypointe Circle
Bayport Park
· 1,647 sq.ft · 3 Bedrooms · 2 Baths · House
· Garden · Office room · Deck · Fireplace · Equipped kitchen · Cellar
Bayport Park · 1,647 sq.ft · 3 Bedrooms · 2 Baths · House · Garden · Office room · Deck · Fireplace · Equipped kitchen · Cellar
Welcome home to 1524 Baypointe Circle in Grand Blanc! This well-maintained home offers comfortable living with plenty of space inside and out. The kitchen features granite countertops, stainless steel appliances, and LVT flooring that continues into the dining area. The large living room is highlighted by a cozy gas fireplace, creating an inviting space for relaxing or entertaining. The finished basement provides valuable additional living space and features an egress window, offering flexibility for a family room, recreation area, home office, workout space, or hobbies. A whole-home Generac generator provides added convenience and peace of mind. Step outside to enjoy the large backyard with plenty of room for outdoor activities, entertaining, or simply relaxing. The deck off the back of the home is a great spot for grilling and outdoor seating, while the backyard shed provides convenient additional storage for lawn equipment, tools, and seasonal items. Conveniently located near major
USD 370,000
62 Chateaux Du Lac Drive
View photo
House · for sale
USD 849,900
USD 343/sq.ft
62 Chateaux Du Lac Drive
Bayport Park
· 2,476 sq.ft · 3 Bedrooms · 2 Baths · House
· Office room · Equipped kitchen
Bayport Park · 2,476 sq.ft · 3 Bedrooms · 2 Baths · House · Office room · Equipped kitchen
New Cedar roof! Lakefront living awaits in Fenton's prestigious gated Chateaux du Lac community. Capture the natural beauty of all-sports Silver Lake, this exceptional ranch-style residence offers breathtaking water views from nearly every room & includes a private deeded HOA dock, making waterfront living effortless. Offering more than 2,480 sq ft of thoughtfully designed main-level living space, this home features 3 bedrooms, 2.5 baths, & an open-concept floor plan filled w/natural light. The great room showcases soaring cathedral ceilings & flows seamlessly into the dining area & spacious kitchen, complete with ss appliances & panoramic lake views that create an unforgettable backdrop for everyday living & entertaining. The luxurious 1st floor primary suite serves as a private retreat, featuring a spa-inspired bath adorned w/elegant tumbled marble finishes. Dedicated home office with built-in workstation provides an ideal space for remote work, while the conveniently located 1st flo
USD 849,900
825 Oakwood Circle # 04
View photo
Condo · for sale
USD 360,000
USD 288/sq.ft
825 Oakwood Circle # 04
Bayport Park
· 1,249 sq.ft · 2 Bedrooms · 2 Baths · Condo
· Deck · Equipped kitchen · Parking · Air conditioning
Bayport Park · 1,249 sq.ft · 2 Bedrooms · 2 Baths · Condo · Deck · Equipped kitchen · Parking · Air conditioning
Come tour our beautifully furnished model*. Mitchell Building Co's newest ranch condo community conveniently located near downtown Fenton! Only blocks from downtown, the ideal location to head to your favorite stores & restaurants! Enjoy these fully maintained units with city amenities (trash, water, sewer). Extremely low monthly dues covers all of your exterior maintenance, including landscaping/irrigation/mowing & snow removal of road/drive/walk-way. Community is nestled amidst a dedicated nature area & these units are completely landscaped with a street tree, decorative tree near each home, shrubs in the front and the General Common area will feature many large trees such as pears, maples and pine trees. Highlights: 12 x 12 composite deck, concrete drives and 2 car attached garages with openers. Interiors come with 9' ceilings, granite tops in kitchens, quartz tops in baths, laminate flooring, ceramic shower/floor in primary bath, central A/C, energy seal package, Jeld Wen windows,
USD 360,000
2083 Creekwood Court
View photo
House · for sale
USD 339,999
USD 227/sq.ft
2083 Creekwood Court
Bayport Park
· 1,496 sq.ft · 3 Bedrooms · 2 Baths · House
· Garden · Deck · Equipped kitchen · Cellar
Bayport Park · 1,496 sq.ft · 3 Bedrooms · 2 Baths · House · Garden · Deck · Equipped kitchen · Cellar
Welcome to this stunning 2025 Built Ranch in Grand Blanc School district, tucked away on a quiet cul-de-sac where it's the only home on the street. Situated on a spacious half acre lot, this move in ready home offers the perfect combination of modern finishes, privacy and room to grow. Inside you'll find three spacious bedrooms and two full baths with everything brand new and thoughtfully designed. All three bedrooms offer custom closet made shelving providing exceptional organization and storage. The kitchen offers beautiful custom cabinetry, stainless steel appliances and nicely flows into the dining and living room. The full basement offers even more possibilities, with two egress windows and already plumbed for a third bath, making it ideal for future finished living space. Step outside onto the back deck which backs up to the woods. No chance of someone building behind you. Drink your morning coffee and enjoy the bird watching and additional wildlife. Fenced in backyard for all of
USD 339,999
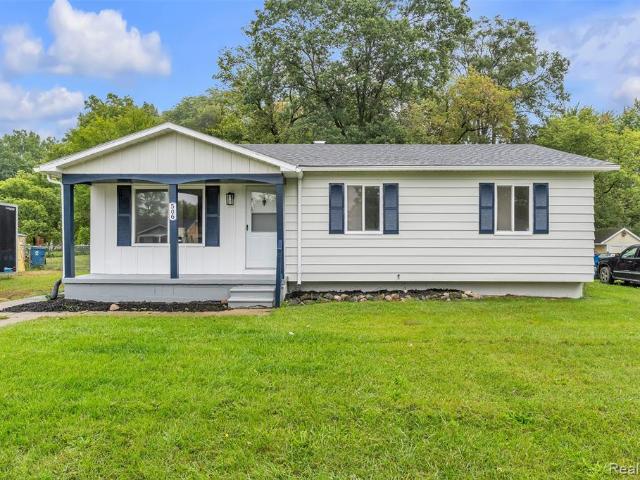
506 Ash Street
View photo
House · for sale
USD 200,000
USD 202/sq.ft
506 Ash Street
Bayport Park
· 990 sq.ft · 3 Bedrooms · 1 Bath · House
· Deck · Equipped kitchen
Bayport Park · 990 sq.ft · 3 Bedrooms · 1 Bath · House · Deck · Equipped kitchen
Completely Remodeled Ranch. Move-In Ready! Welcome home to this beautifully remodeled 3-bedroom, 1-bath ranch with covered porch, where timeless style meets modern comfort. Completely updated in 2026, this turnkey home showcases quality finishes throughout, including an inviting living room highlighted with tons of natural light creating the perfect layout for relaxing or entertaining. The fully remodeled kitchen boasts modern cabinetry, stainless steel appliances, updated granite countertops, tiled backsplash and modern finishes. The dining area flows seamlessly into the living room, creating an inviting setting that is ideal for entertaining family and friends. The beautifully updated bathroom features a new vanity, upgraded plumbing fixtures, and sleek modern finishes that create a fresh, contemporary look. Brand-new carpet and luxury vinyl plank flooring flow throughout the home, creating a fresh, modern look and a clean, move-in-ready feel. Step outside to enjoy the new deck & fen
USD 200,000
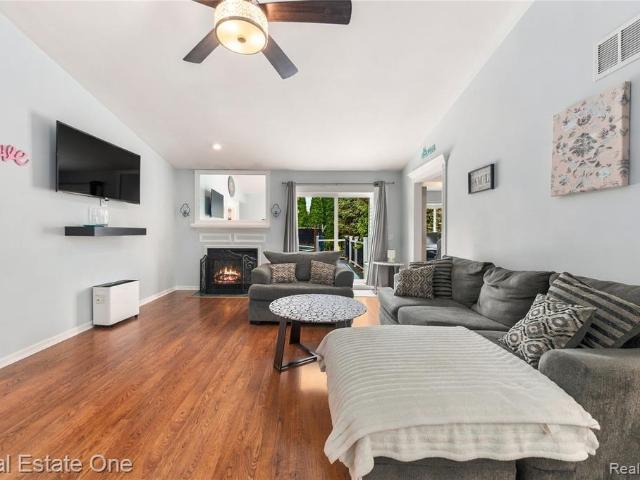
1191 Gage Road
View photo
House · for sale
USD 589,999
USD 193/sq.ft
1191 Gage Road
Bayport Park
· 3,046 sq.ft · 5 Bedrooms · 4 Baths · House
· Garden · Fireplace · Equipped kitchen
Bayport Park · 3,046 sq.ft · 5 Bedrooms · 4 Baths · House · Garden · Fireplace · Equipped kitchen
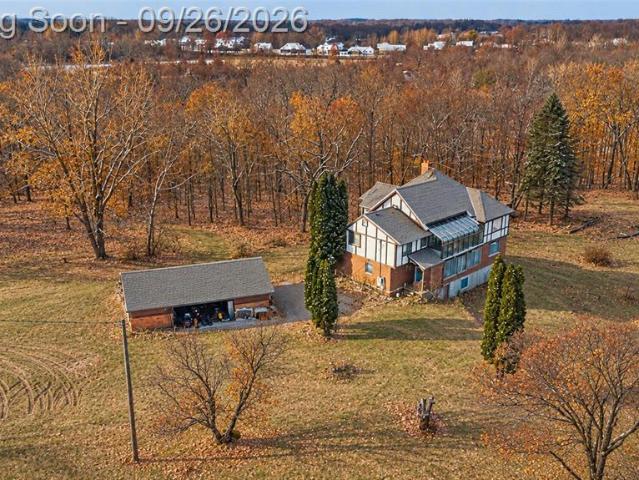
Price significantly under appraisal! If acreage, privacy and endless possibilities have been on your wish list, you need to see this property. Nearly 24 acres of beautiful land surround this spacious 5-bedroom, 4-bath home, creating a rare opportunity to enjoy the peace of the country while having the space to create the property you've always envisioned. Whether your dream includes horses, a hobby farm, gardens, outdoor recreation or simply having room to breathe, there is space here to make it happen. Step inside and you'll immediately appreciate the soaring cathedral ceilings, open floor plan and abundant natural light. The impressive solarium, surrounded by windows, brings the beauty of the outdoors inside and offers a wonderful place to relax while taking in the changing seasons. The generous kitchen flows into the dining area, creating an inviting setting for everyday living and entertaining, while the wood-burning fireplace adds warmth and character to the living space. First-fl
USD 589,999
435 N Oak Street
View photo
House · for sale
USD 249,900
USD 175/sq.ft
435 N Oak Street
Bayport Park
· 1,421 sq.ft · 3 Bedrooms · 1 Bath · House
· Equipped kitchen
Bayport Park · 1,421 sq.ft · 3 Bedrooms · 1 Bath · House · Equipped kitchen
Very well maintained home in City of Fenton. 3 bedrooms, 1 bath, home on corner lot. Large living room, kitchen and dining room. Laundry room with nice closet. Enclosed porch! Come check this home out
USD 249,900
324 Fox Chase Boulevard
View photo
House · for sale
USD 65,000
USD 30/sq.ft
324 Fox Chase Boulevard
Bayport Park
· 2,120 sq.ft · 3 Bedrooms · 2 Baths · House
· Equipped kitchen · Swimming pool · Parking
Bayport Park · 2,120 sq.ft · 3 Bedrooms · 2 Baths · House · Equipped kitchen · Swimming pool · Parking
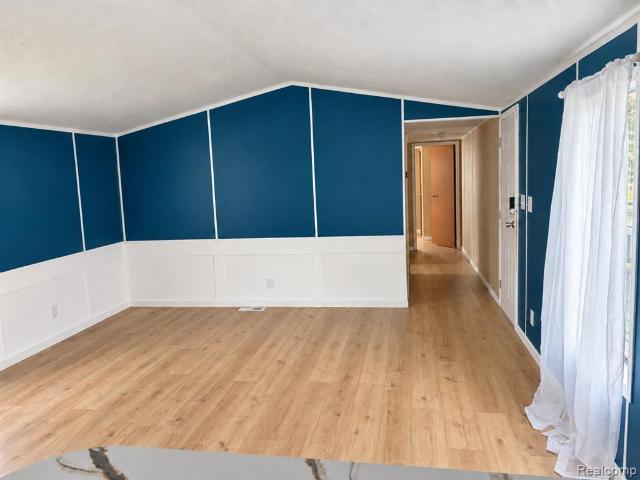
Looking for room to spread out? This Grand Blanc Crossings manufactured home offers over 2,100 square feet, three large bedrooms, 2.5 baths, walk-in closets, and a spacious kitchen with an island. There's parking for up to five vehicles, including covered parking that makes unloading groceries much easier in Michigan winters. The community offers a pool, clubhouse, fitness center, and playground. Monthly lot rent includes water, trash, snow removal, pet fees, and taxes. Pets are welcome under community policies, and the home is in the Grand Blanc school district. Financing may be available to qualified purchasers. Sellers welcome offers and will consider a flooring credit with acceptable terms. Appliances negotiable The home is on leased land, and community approval is needed before closing. Purchaser pays applicable title transfer, use tax, and community application or approval fees
USD 65,000
6195 Crooked River Drive
View photo
House · for sale
USD 328,000
USD 163/sq.ft
Updated
6195 Crooked River Drive
Bayport Park
· 2,002 sq.ft · 5 Bedrooms · 2 Baths · House
· Patio · Garden · Office room · Equipped kitchen · Parking
Bayport Park · 2,002 sq.ft · 5 Bedrooms · 2 Baths · House · Patio · Garden · Office room · Equipped kitchen · Parking
Built 2020. Whole-home generator. Private wooded backyard. Heated 2.5-car garage. UPGRADED ANDERSEN WINDOWS Welcome to 6195 Crooked River, an extremely well-maintained and move-in ready home offering flexible living space, thoughtful updates, and a peaceful setting. With 5 bedrooms, including a main-floor flex room/office, the layout is especially well suited for multi-generational living, guests, or those needing a dedicated work-from-home space. Natural daylight fills the home, enhanced by updated high-efficiency Anderson windows throughout. The kitchen offers plentiful cabinetry and storage, while the wood burner adds warmth and character to the living space. All appliances are included, and convenient second-floor laundry makes everyday living even easier. The oversized heated garage provides much more than parking, with extra room for a workbench, workout area, hobbies, or additional storage. Outside, the fenced backyard features a storage shed and a covered rear patio, creating t
USD 328,000
1265 Theresa Drive
View photo
House · for sale
USD 350,000
USD 193/sq.ft
1265 Theresa Drive
Bayport Park
· 1,808 sq.ft · 4 Bedrooms · 2 Baths · House
· Garden · Equipped kitchen
Bayport Park · 1,808 sq.ft · 4 Bedrooms · 2 Baths · House · Garden · Equipped kitchen
Beautiful home offering space, style, and comfort. Inside, you'll find a gorgeous kitchen featuring granite countertops and plenty of cabinetry, perfect for cooking and entertaining. The vaulted ceilings create an open and airy feel throughout the main living spaces, adding to the home's inviting atmosphere. The spacious layout provides room for everyone, while the open backyard offers endless possibilities for outdoor entertaining, relaxing, or play. Combining functional living with modern touches, this home is ready for its next owner to move in and enjoy
USD 350,000
157 Pheasant Lane
View photo
House · for sale
USD 350,000
USD 280/sq.ft
157 Pheasant Lane
Bayport Park
· 1,249 sq.ft · 3 Bedrooms · 2 Baths · House
· Equipped kitchen
Bayport Park · 1,249 sq.ft · 3 Bedrooms · 2 Baths · House · Equipped kitchen
Welcome to 157 Pheasant Lane in Grand Blanc Crossing! This freshly renovated 3-bedroom, 2-bath home offers 1,050 square feet of inviting living space. Enjoy new flooring, remodeled bathrooms, and updated kitchen countertops. Move in and make it yours!
USD 350,000
5483 Championship Drive # 34
View photo
House · for sale
USD 549,900
USD 290/sq.ft
5483 Championship Drive # 34
Bayport Park
· 1,894 sq.ft · 3 Bedrooms · 2 Baths · House
· Fireplace · Equipped kitchen
Bayport Park · 1,894 sq.ft · 3 Bedrooms · 2 Baths · House · Fireplace · Equipped kitchen
Furnished model home not for sale! 5381 Championship Dr, Linden MI â $549,900 is the base price of this home. Are there any new construction Craftsman ranch homes in Lindenâs Fairways of Spring Meadows? The Craftsman Ranch by Big Sky Development is now ready for it's 1st visitors at 5381 Championship Dr, just steps from Spring Meadows Golf Course. This 1,900 sq. ft. Home offers a rare blend of modern features, timeless design, and buyer flexibility. Located in one of Lindenâs most sought-after golf course communities, this Craftsman-style ranch features an open-concept layout with a vaulted Great Room and gas fireplace, flowing into a gourmet kitchen with quartz countertops, center island with sink, walk-in pantry, and breakfast area. The private Primary Suite includes a tray ceiling, dual-sink vanity, walk-in tile shower, and large walk-in closet. Two additional bedrooms and a full bath are positioned separately for privacy. Additional features include FULL LANDSCAPING PACKAGE, 9-foot
USD 549,900
4447 Edison Boulevard
View photo
House · for sale
USD 542,000
USD 174/sq.ft
4447 Edison Boulevard
Bayport Park
· 3,111 sq.ft · 4 Bedrooms · 2 Baths · House
· Fireplace · Equipped kitchen · Parking
Bayport Park · 3,111 sq.ft · 4 Bedrooms · 2 Baths · House · Fireplace · Equipped kitchen · Parking
To be built! Build time is approx. 8-10 mths. New Homes in sought-after Fenton Township! The Berkeley plan has four bedrooms, two full baths, and a half bath. Walk through the foyer and find yourself flanked by a formal dining room and a living room. Enjoy the expansive feeling of an open floor plan with a great room that stretches uninterrupted into the nook and kitchen. Cozy up by the fireplace completed with a mantle in the great room. The kitchen features a massive island with an abundance of cabinet space. Finished with quartz countertops and handsomely accommodated with built-in stainless steel appliances. The dedicated mud room provides ample storage for coats and leads into the two-car side entry garage. Upstairs you will find four bedrooms with a step-up loft. The primary bath features a tile shower, double sinks, and a large walk-in closet. Photos are of a model or previously built home. Included elevation is the C
USD 542,000
841 Oakwood Circle # 12
View photo
Condo · for sale
USD 360,000
USD 288/sq.ft
841 Oakwood Circle # 12
Bayport Park
· 1,249 sq.ft · 2 Bedrooms · 2 Baths · Condo
· Deck · Equipped kitchen · Parking · Air conditioning
Bayport Park · 1,249 sq.ft · 2 Bedrooms · 2 Baths · Condo · Deck · Equipped kitchen · Parking · Air conditioning
Come tour our beautifully furnished model*. Mitchell Building Co's newest ranch condo community conveniently located near downtown Fenton, Completion Spring/Summer 2027! Only blocks from downtown, the ideal location to head to your favorite stores & restaurants! Enjoy these fully maintained units with city amenities (trash, water, sewer). Extremely low monthly dues covers all of your exterior maintenance, including landscaping/irrigation/mowing & snow removal of road/drive/walk-way. Community is nestled amidst a dedicated nature area & these units are completely landscaped with a street tree, decorative tree near each home, shrubs in the front and the General Common area will feature many large trees such as pears, maples and pine trees. Highlights: 12 x 12 composite deck, concrete drives and 2 car attached garages with openers. Interiors come with 9' ceilings, granite tops in kitchens, quartz tops in baths, laminate flooring, ceramic shower/floor in primary bath, central A/C, energy s
USD 360,000
370 Edge Brook
View photo
House · for sale
USD 412,535
USD 181/sq.ft
Updated
370 Edge Brook
Bayport Park
· 2,271 sq.ft · 4 Bedrooms · 2 Baths · House
· Office room · Equipped kitchen
Bayport Park · 2,271 sq.ft · 4 Bedrooms · 2 Baths · House · Office room · Equipped kitchen
Home qualifies for up to $30,000 in flex cash plus a 3.25% Rate. / 6.012% apr. First year rates with a 2/1 Buydown on a 30-year fixed FHA loan through M/I Financial, LLC. Other financing is available. Welcome to 370 Edge Brook Drive, Holly, MI. A beautifully crafted new construction home built by M/I Homes. This 2-story home offers 2,281 square feet of thoughtfully designed living space, featuring 4 bedrooms, 2 full bathrooms, and 1 half bathroom. Step inside to discover an open-concept living space that provides a seamless flow between the kitchen, dining, and living areas. Ideal for everyday living and entertaining. The quality of design is evident throughout, with well-appointed finishes and a functional floorplan that balances comfort with style. The owner's bedroom features a private en-suite bathroom, offering a peaceful retreat within the home. The remaining 3 bedrooms provide generous space for family, guests, or a home office. A conveniently placed half bathroom on the main le
USD 412,535
13305 Crane Ridge Drive
View photo
House · for sale
USD 339,900
USD 191/sq.ft
13305 Crane Ridge Drive
Bayport Park
· 1,776 sq.ft · 4 Bedrooms · 1 Bath · House
· Gym · Equipped kitchen · Cellar
Bayport Park · 1,776 sq.ft · 4 Bedrooms · 1 Bath · House · Gym · Equipped kitchen · Cellar
Opportunity awaits with this spacious 4-bedroom colonial nestled in a desirable, well-established neighborhood in Lake Fenton School District. Situated on a beautiful oversized lot surrounded by mature trees, this home offers a peaceful, private setting while still enjoying the charm and convenience of an established community. An added bonus is the home is only 1 block away from Lake Fenton. Inside, you'll find a functional and inviting floor plan with plenty of space for everyday living and entertaining. The kitchen includes solid wood cabinetry, ample counter space and modern appliances. The unfinished basement is a great opportunity for additional living space, home gym or storage needs. Seller offering one year home warranty. Conveniently located to all major highways, shopping and minutes from public boat launch! Immediate occupancy makes this home perfect to immediately start your next chapter!
USD 339,900
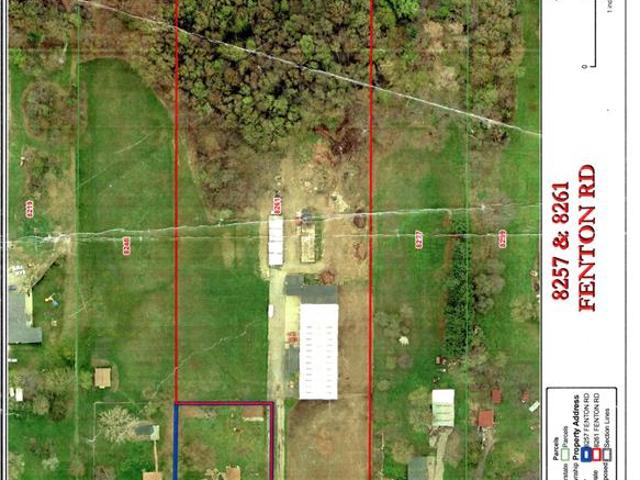
8261 Fenton Road
View photo
House · for sale
USD 749,000
USD 858/sq.ft
8261 Fenton Road
Bayport Park
· 872 sq.ft · 1 Bedroom · 1 Bath · House
· Equipped kitchen · Parking
Bayport Park · 872 sq.ft · 1 Bedroom · 1 Bath · House · Equipped kitchen · Parking
Showings by appointment only. Location, Location, Location! 8 + acres on Fenton Road S. Of Grand Blanc Road. Property includes an apt/office which was used as part of a equestrian center and includes main facility buildings with 12,657 square feet, plus 3,110 square feet in out buildings including; 50x130 indoor arena with observation room, observation room has bath, kitchenette and office, barn, haybarn, stable with 10 box stalls (10x10), 4 stalls (10x12), wash rack, tack room, grain room. Shed with wood floor. The garage workshop area has two 12' doors with additional mezzanine for storage. The apartment/office area has a 1 1/2 bath, kitchen space and sitting area. Beautiful peaceful views of the pasture area from the main building. Fenced area on the South side with outdoor arena and additional pasture area. Grand Blanc Schools. Batvai
USD 749,000
1083 Lake Park Circle
View photo
Condo · for sale
USD 196,500
USD 225/sq.ft
1083 Lake Park Circle
Bayport Park
· 872 sq.ft · 3 Bedrooms · 2 Baths · Condo
Bayport Park · 872 sq.ft · 3 Bedrooms · 2 Baths · Condo
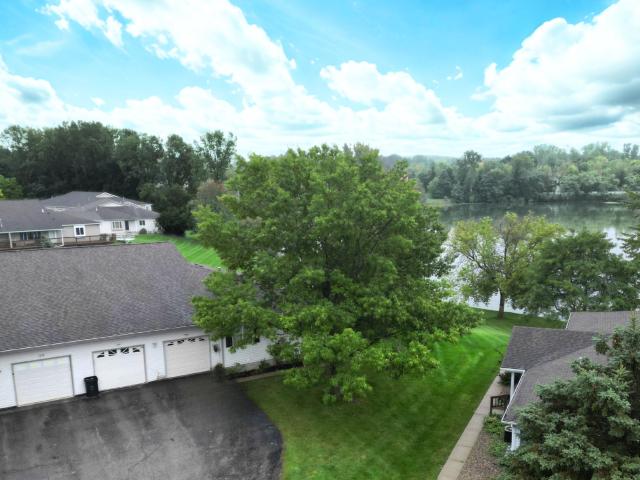
Lake-side living in the heart of grand blanc! Enjoy the peaceful beauty of a lake setting while being just minutes from the conveniences of Grand Blanc. This spacious 2 bedroom-possibly 3, 2-full-bath condo offers approximately 1,600 sq. Ft. of finished living space and is located in the highly desirable Lake Fenton School District. One of the homeâs most special features is the serene lake viewâstep inside and enjoy the calming scenery right outside your window, creating a wonderful sense of privacy and tranquility. At the same time, the location offers exceptional convenience with easy access to I-75, making travel a breeze. Restaurants, shopping, entertainment and everyday amenities are all close by. A wonderful opportunity to enjoy low-maintenance condo living with the added bonus of a beautiful waterfront setting
USD 196,500
15133 Eddy Lake Road
View photo
House · for sale
USD 285,000
USD 224/sq.ft
15133 Eddy Lake Road
Bayport Park
· 1,270 sq.ft · 3 Bedrooms · 2 Baths · House
· Garden · Office room · Equipped kitchen · Parking
Bayport Park · 1,270 sq.ft · 3 Bedrooms · 2 Baths · House · Garden · Office room · Equipped kitchen · Parking
Move-in ready and extensively renovated! This 3-bedroom, 2-bath home sits on just over 3/4 of an acre, less than a 5 minute drive from downtown Fenton. Major improvements include a brand-new septic tank and field, new roof, completely renovated kitchen and bathrooms, new flooring and carpet, new doors, and fresh paint throughout. The spacious upper-level room offers incredible flexibility and could serve as a private primary bedroom, home office, or entertainment space. Main-level laundry adds everyday convenience. Outside, the oversized attached 3-car garage features nearly 12-foot ceilings, providing exceptional space for vehicles, storage, a workshop, or recreational equipment. Enjoy the privacy and space of a larger lot while remaining within 10 minutes of major shopping, dining, and everyday amenities. Seven Lakes State Park is practically in your backyard for year-round outdoor recreation, and Mt. Holly is just over a 15-minute drive away for skiing, snowboarding, and winter acti
USD 285,000
1087 Deer Creek Trail
View photo
House · for sale
USD 399,900
USD 199/sq.ft
1087 Deer Creek Trail
Bayport Park
· 2,002 sq.ft · 4 Bedrooms · 2 Baths · House
· Garden · Deck · Fireplace · Equipped kitchen · Parking · Swimming pool · Cellar
Bayport Park · 2,002 sq.ft · 4 Bedrooms · 2 Baths · House · Garden · Deck · Fireplace · Equipped kitchen · Parking · Swimming pool · Cellar
Immaculate and beautifully maintained home in desirable Deer Creek Estates! This 4-bedroom, 2.5-bath home offers approximately 2,000 sq. Ft. with a bright, functional layout. The spacious great room features soaring vaulted ceilings, abundant natural light and a cozy fireplace. Bright kitchen with white cabinetry, stainless appliances and plenty of counter space opens to the dining area. The first-floor primary suite offers vaulted ceilings, a custom walk-in closet and beautifully updated private bath with soaking tub and separate shower. Upstairs, you'll find three additional bedrooms, two featuring vaulted ceilings, along with a beautifully updated full bath. First-floor laundry adds everyday convenience. Outside, enjoy a large multi-level Trex deck, above-ground pool and spacious backyard perfect for entertaining or relaxing. Attached 2-car garage and basement provide additional storage. Exceptionally clean, meticulously cared for and truly move-in ready. Grand Blanc Schools!
USD 399,900
10019 Mulberry Lane
View photo
House · for sale
USD 435,000
USD 184/sq.ft
10019 Mulberry Lane
Bayport Park
· 2,357 sq.ft · 5 Bedrooms · 2 Baths · House
· Fireplace · Parking · Swimming pool · Cellar
Bayport Park · 2,357 sq.ft · 5 Bedrooms · 2 Baths · House · Fireplace · Parking · Swimming pool · Cellar
Welcome Home! This 5-bedroom, 2.5-bathroom residence in Country Cottage Estates offers 3,068 square feet of finished living space on an expansive 11,021-square-foot lot. The generous floor plan provides room to grow, while the 2-car garage ensures convenient storage and parking. The laundry room is located upstairs for ease of access. Two fireplaces are in the home, one on the main floor and one in the basement. Located in Grand Blanc, this single-family home combines substantial square footage with a substantial lot size, creating a solid foundation for long-term ownership and potential future customization. The association has a clubhouse, pool, and playground, with a lot of open space to enjoy. Schedule a private showing today
USD 435,000
290 Hyatt Lane
View photo
House · for sale
USD 319,900
USD 270/sq.ft
290 Hyatt Lane
Bayport Park
· 1,184 sq.ft · 3 Bedrooms · 3 Baths · House
· Garden · Deck · Fireplace · Equipped kitchen · Cellar
Bayport Park · 1,184 sq.ft · 3 Bedrooms · 3 Baths · House · Garden · Deck · Fireplace · Equipped kitchen · Cellar
Charming ranch located in Linden! Featuring vaulted ceilings, beautiful hardwood flooring throughout, and a vacation-esque backyard. With 3 bedrooms and 3 bathrooms, there is plenty of functional living space for residents and guests alike. Spacious living room with fireplace offers easy access to both the basement and the deck in the backyard. The kitchen offers ample cabinetry and countertop space, perfect for those who enjoy cooking or hosting. Plus, a sink nook that adds character to the space. The primary bedroom features its own personal full bath, walk-in closet, and wing of the home. The additional two bedrooms and full bath are located on the other side of the living room, enhancing privacy and seclusion. Downstairs, the unfinished basement offers additional functional living space with a large recreation room you can design to your personal preferences, a full bath, laundry room, and expansive pantry for storing canned foods and other items. The backyard is a dream-like oasis
USD 319,900
884 Whisperwood Trail
View photo
Condo · for sale
USD 265,000
884 Whisperwood Trail
Bayport Park
· 2 Bedrooms · 2 Baths · Condo
· Office room · Equipped kitchen · Cellar
Bayport Park · 2 Bedrooms · 2 Baths · Condo · Office room · Equipped kitchen · Cellar
Welcome home to this beautifully updated two-bedroom, two-bath condo in the desirable Whisperwood community, conveniently located in the heart of Fenton. The main floor features luxury LVP flooring, fresh paint, and a beautifully updated kitchen complete with granite countertops and stainless-steel appliances. The spacious primary bedroom offers a walk-in closet and a fully remodeled bathroom featuring a ceramic tile shower and new countertops. New carpet and paint throughout add to the move-in-ready appeal. The finished basement provides additional living space, perfect for a family room, home office, workout area, or entertaining. Beautifully updated and ready for its new owner
USD 265,000
33009 Mitchell Street
View photo
Condo · for sale
USD 239,000
USD 200/sq.ft
33009 Mitchell Street
Bayport Park
· 1,195 sq.ft · 2 Bedrooms · 2 Baths · Condo
· Fireplace · Equipped kitchen · Parking · Cellar
Bayport Park · 1,195 sq.ft · 2 Bedrooms · 2 Baths · Condo · Fireplace · Equipped kitchen · Parking · Cellar
Prime location in the desirable Sleepy Hollow Community! This 2-bedroom, 2-bath ranch condo offers easy one-level living with the added bonus of a private tree-lined backdrop. The open great room features a vaulted ceiling and gas fireplace. The open kitchen and dining area create a comfortable flow for everyday living and entertaining. The primary suite includes a private bath. First floor laundry adds everyday convenience. A full basement provides plenty of additional storage and future living space. The attached 2-car garage completes the package. Pet-friendly community and conveniently located close to shopping, dining, expressways and everyday amenities. Enjoy low-maintenance condo living with a peaceful setting that feels tucked away from it all
USD 239,000

Get email alerts

Don't miss out: be the first to know about new properties

The alert was correctly created

On subscribing you accept the conditions of use and the privacy policy
Alert
Receive new ads in your inbox
Save this search
Receive alerts for new listings

We'll send you an email when we have new properties for: "Properties for sale in Bayport Park"

The alert was correctly created

Goodrich village
Byron village, Burns township Shiawassee County Michigan
Get email alerts and be the first to see new listings
Required field
On subscribing I accept the terms of the privacy policy
Perfect! You'll soon start receiving new listings via email
Alert
Receive an email when we have new ads for Properties for sale in Bayport Park
Save this search
Filters

Bedrooms

Size (sq.ft)

sq.ft
sq.ft

Price

USD
USD

Property type

Bathrooms

Clear all filters
Receive notifications when new entries are published.