137 houses for sale in Bayshore Park

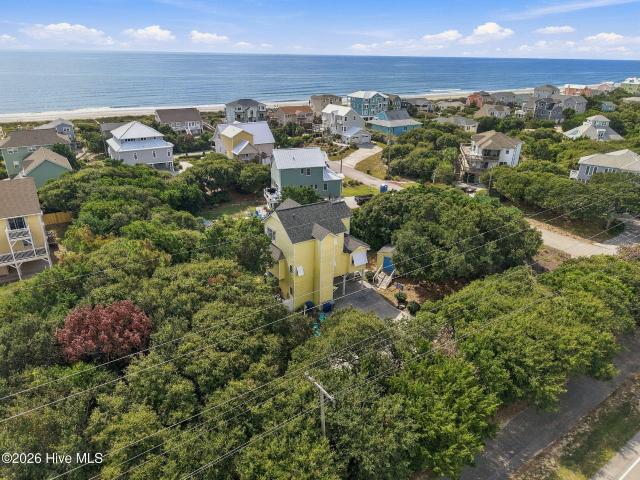
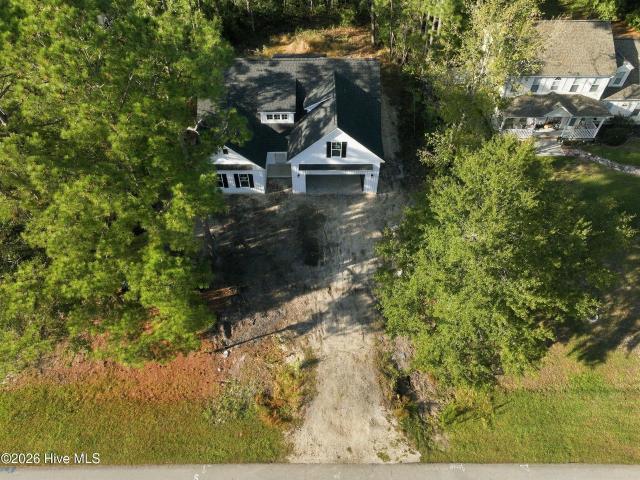
7409 Archers Creek Court
View photo
House · for sale
USD 1,799,000
USD 509/sq.ft
7409 Archers Creek Court
Bayshore Park
· 3,531 sq.ft · 4 Bedrooms · 5 Baths · House
· Parking · Lift
Bayshore Park · 3,531 sq.ft · 4 Bedrooms · 5 Baths · House · Parking · Lift
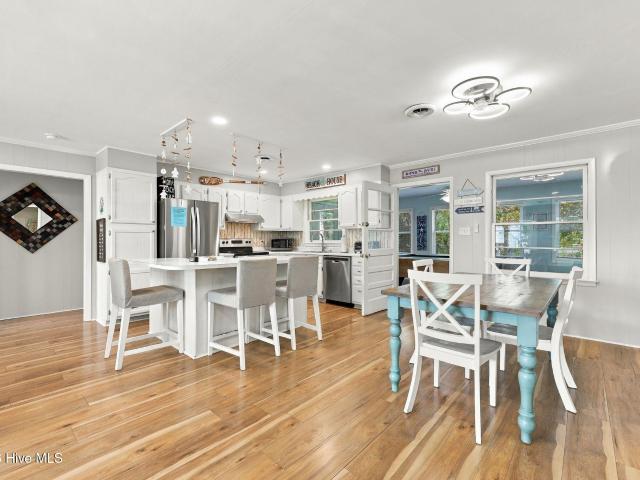
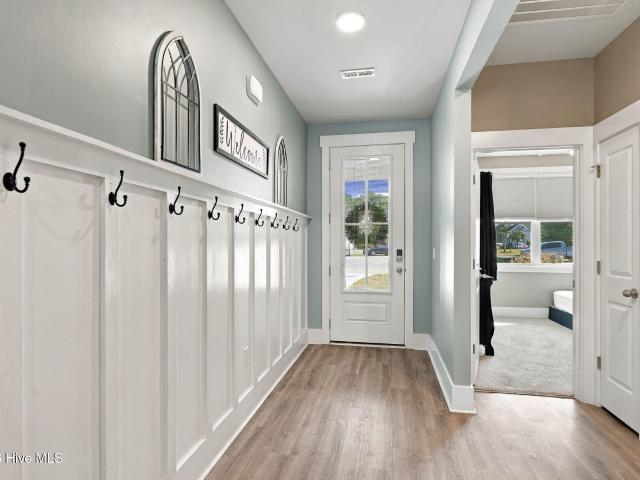
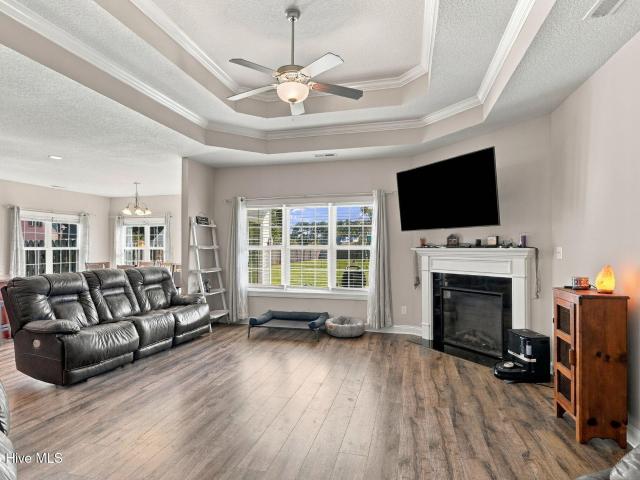
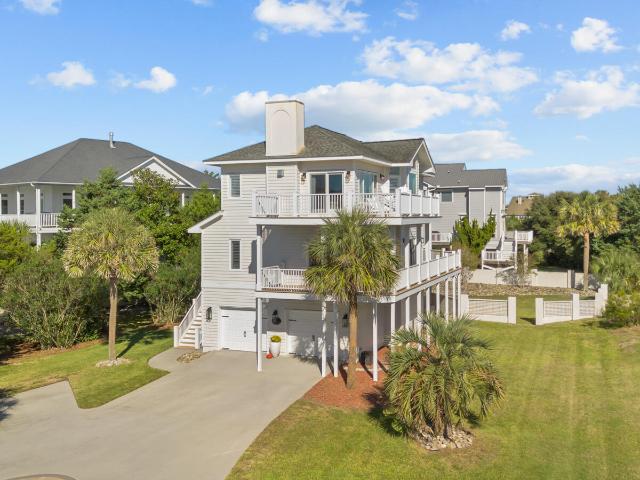
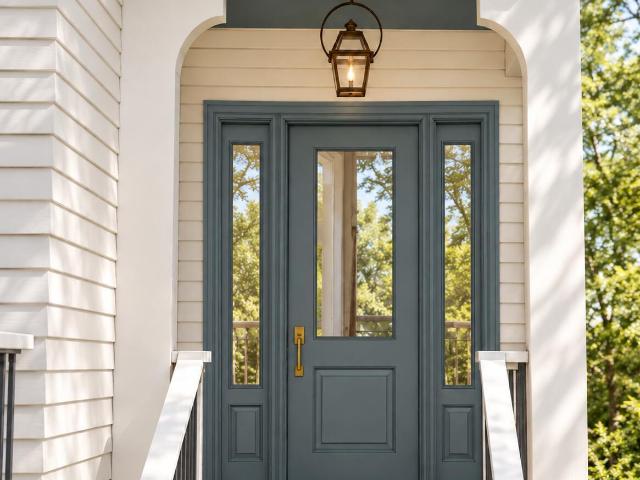
Introducing Archer's Haven, where distinctive coastal design, quality craftsmanship, and inviting outdoor spaces come together in Emerald Isle. Set on approximately 1.18 acres, this luxury new construction offers approximately 3,531 heated square feet, four bedrooms plus a separate bunk room, five full bathrooms, and one half bath. A collaboration between M&K Coastal Properties and Jimmy Allen Contractors, with interiors by Hinklemade, the home balances refined finishes with a layout designed for relaxed island living. White siding, coastal blue accents, carriage-style garage doors, and stacked front porches with classic crossbuck railings create a memorable first impression. Inside, 10-foot ceilings, 8-foot interior doors, warm wood detailing, and carefully selected lighting carry that attention to detail throughout. An elevator serves all three levels, making everything from unloading groceries to welcoming guests more convenient. The reverse floor plan places the main living spaces
USD 1,799,000
803 Canvas Court
View photo
House · for sale
USD 489,000
USD 155/sq.ft
803 Canvas Court
Bayshore Park
· 3,154 sq.ft · 4 Bedrooms · 4 Baths · House
· Office room · Equipped kitchen
Bayshore Park · 3,154 sq.ft · 4 Bedrooms · 4 Baths · House · Office room · Equipped kitchen
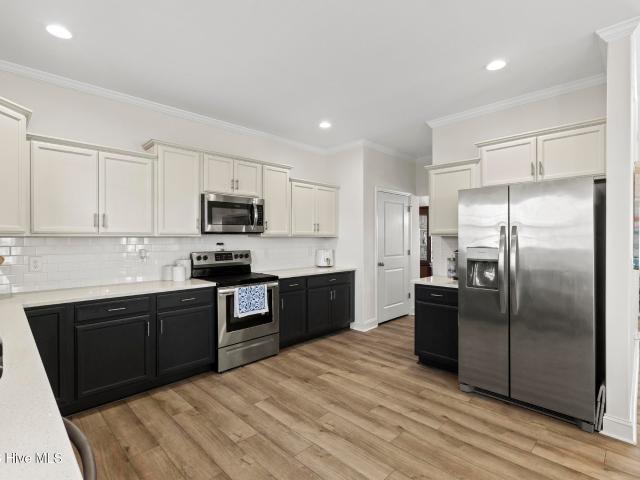
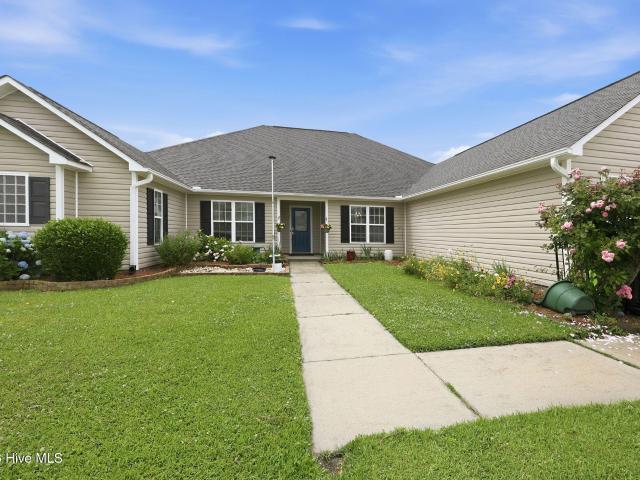
Brand new roof with warranty, huge sacrifice sale! Priced well below market value! An incredible opportunity to own over 3,000 heated square feet of thoughtfully designed one-level living in the heart of Swansboro. Offering exceptional flexibility, privacy, and space, this home is ideal for multi-generational living, extended family, frequent guests, or anyone seeking room to spread out without the inconvenience of stairs. Spacious, versatile, and increasingly hard to find, this exceptional home features a unique split-bedroom layout designed to fit the way you live today. One private wing offers a generous primary suite with an en-suite bath, along with a guest bedroom and full bath. On the opposite wing, you'll find the heart of the home-an inviting kitchen and family room-plus two additional private suites, creating the perfect setup for extended living arrangements, guests, home offices, or flexible lifestyle needs. The central living and dining areas seamlessly connect both sides
USD 489,000
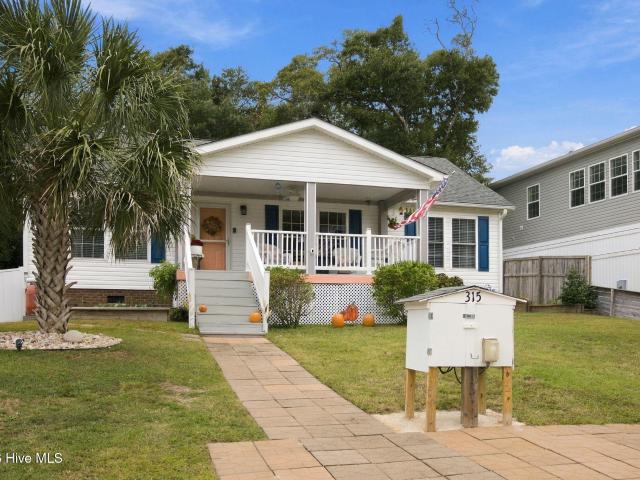
315 Old Ferry Road
View photo
House · for sale
USD 579,000
USD 471/sq.ft
315 Old Ferry Road
Bayshore Park
· 1,227 sq.ft · 3 Bedrooms · 2 Baths · House
· Sauna · Swimming pool
Bayshore Park · 1,227 sq.ft · 3 Bedrooms · 2 Baths · House · Sauna · Swimming pool
Coastal Living at Its Finest on Emerald Isle! Welcome to your own slice of paradise on beautiful Emerald Isle! This charming 3-bedroom, 2-full-bath home offers the perfect combination of coastal comfort, thoughtful updates, and outdoor living. Relax on the inviting front porch while enjoying views of the Intracoastal Waterway and soaking up the coastal breeze! Inside, you'll find a home featuring numerous updates and improvements (see complete list under Documents). But the outdoor living spaces are where this property truly shines! Enjoy your own private coastal retreat, complete with a hot tub, walk-in sauna, spacious outdoor shower, and storage sheds for all your beach and boating essentials. Whether you're entertaining friends or unwinding after a day on the water, this home has so much to offer! Conveniently located near local shops, restaurants, beautiful beaches, and a nearby marina for all your boating needs, you'll love having everything that makes Emerald Isle special just mi
USD 579,000
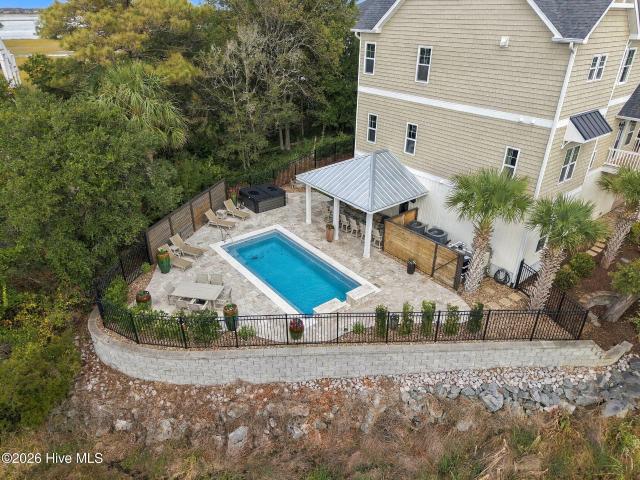
10532 Coast Guard Road
View photo
House · for sale
USD 1,985,000
USD 610/sq.ft
10532 Coast Guard Road
Bayshore Park
· 3,251 sq.ft · 3 Bedrooms · 2 Baths · House
· Swimming pool · Deck · Fireplace · Equipped kitchen · Parking · Lift
Bayshore Park · 3,251 sq.ft · 3 Bedrooms · 2 Baths · House · Swimming pool · Deck · Fireplace · Equipped kitchen · Parking · Lift
Home for the Holidays—and Every Season Beyond! There's no better place to call home than this stunning custom-built property on beautiful Emerald Isle! Ideally situated just off Coast Guard Road, this exceptional property offers beautifully landscaped grounds, peaceful sound views, and an impressive collection of amenities designed for both relaxation and entertaining. Enjoy an additional 500+ sq. FT. ground level game room (not counted in the total sq. Ft), high ceilings, granite countertops, tile and hardwood flooring, an elevator serving all levels, a cozy fireplace, garage, outdoor shower, and so much more! Step outside and discover your own private coastal oasis! The outdoor living space is truly exceptional, featuring a heated saltwater pool, relaxing hot tub, beautiful travertine decking, and quality outdoor furnishings. The fully equipped outdoor kitchen is perfect for entertaining, complete with a granite island, grill, refrigerator, ice maker, sink, and ample storage. Whether
USD 1,985,000
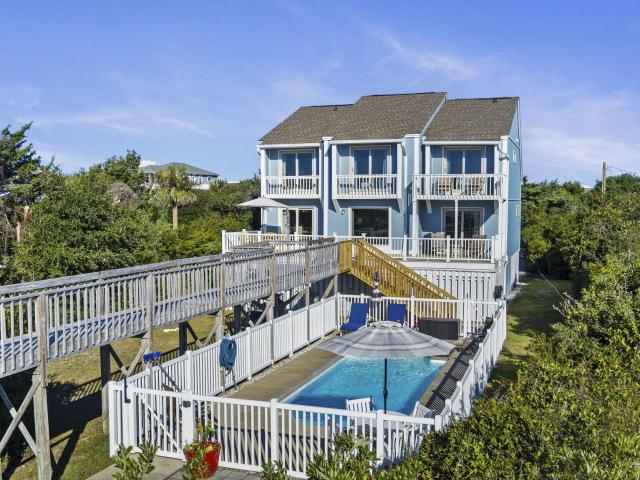
11017 Inlet Drive
View photo
House · for sale
USD 1,850,000
USD 737/sq.ft
11017 Inlet Drive
Bayshore Park
· 2,508 sq.ft · 3 Bedrooms · 3 Baths · House
· Equipped kitchen · Swimming pool · Parking
Bayshore Park · 2,508 sq.ft · 3 Bedrooms · 3 Baths · House · Equipped kitchen · Swimming pool · Parking
An exceptional oceanfront setting, nearly an acre of land, a private heated pool, and direct access to the beach come together at 11017 Inlet Drive. Located on. 88 acres in Emerald Isle and a short walk from The Point, this three-bedroom, three-bath home with a bonus room offers the space and privacy to create a true coastal retreat. Expansive views stretch across the dunes to the Atlantic, where you can watch the sky change with the sunrise, spend afternoons listening to the waves, and end the day with sunsets from one of the home's many outdoor living spaces. The elevated design provides abundant parking, two covered carport areas, a large storage room, and a convenient ground-level entrance with easy access to the pool and beach. The main living level is open, inviting, and designed to keep the ocean at the center of everyday life. LVP flooring flows throughout the kitchen, dining, living, and den areas, creating plenty of room to entertain while still offering separate spaces to re
USD 1,850,000
163 Pine Crest Drive
View photo
House · for sale
USD 314,900
USD 228/sq.ft
163 Pine Crest Drive
Bayshore Park
· 1,378 sq.ft · 3 Bedrooms · 2 Baths · House
· Office room · Equipped kitchen
Bayshore Park · 1,378 sq.ft · 3 Bedrooms · 2 Baths · House · Office room · Equipped kitchen
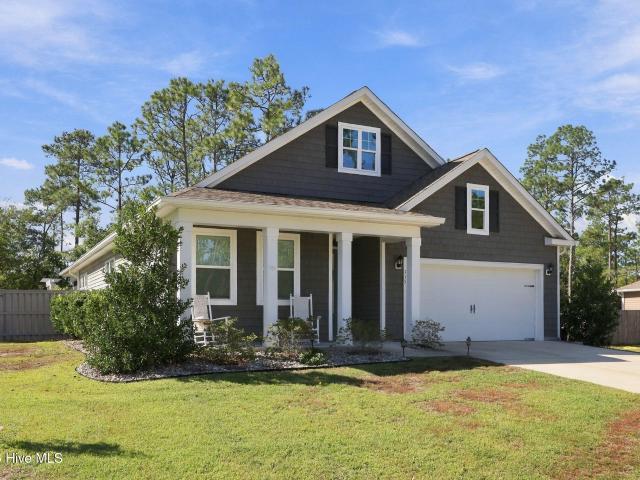
Porch mornings, beach afternoons, and a beautiful place to come home to—welcome to 163 Pine Crest Drive! This inviting 3-bedroom, 2-bath home brings together an open living area, a thoughtfully arranged kitchen, and a covered porch that makes outdoor relaxation part of everyday life. Set out a pair of comfortable chairs, pour your morning coffee, and enjoy a welcoming space to start or end your day. Inside, the living room flows into the kitchen and dining area, keeping conversation connected whether you are preparing dinner or hosting guests. The kitchen island provides additional workspace and a natural gathering spot for casual meals. The split-bedroom layout places the primary suite apart from the two additional bedrooms, offering a private retreat with its own bathroom and walk-in closet. A separate utility area adds everyday practicality, while the additional bedrooms provide flexibility for guests, a home office, or hobbies. Located in Newport, the property offers access to MCAS
USD 314,900
5214 Emerald Drive
View photo
House · for sale
USD 665,000
USD 447/sq.ft
5214 Emerald Drive
Bayshore Park
· 1,485 sq.ft · 4 Bedrooms · 2 Baths · House
· Deck · Equipped kitchen
Bayshore Park · 1,485 sq.ft · 4 Bedrooms · 2 Baths · House · Deck · Equipped kitchen
Experience the coastal lifestyle of Emerald Isle at this Ocean-view home! With a short distance from the beautiful beach, this 3-bedroom, 2-bath coastal cottage offers a wonderful combination of comfortable living combined with the convenance of all that Emerald Isle has to offer. Inside, the open living, dining, and kitchen areas create a comfortable setting for everyday living and gathering. An additional flex room provides space for working remotely, hobbies, or whatever suits your needs. Off of the kitchen is the sunroom, currently enjoyed as a game room, is an additional space to unwind and entertain after a day at the beach. The spacious deck is a great place to enjoy the coastal breeze and an ocean view. With the Atlantic Ocean and Bogue Sound nearby, opportunities to enjoy the outdoors are never far away. The lower level adds everyday convenience with a laundry room, additional bathroom, and cabinetry for storage and organization. Thoughtful improvements over the years include
USD 665,000
115 Wild Berry Court
View photo
House · for sale
USD 375,000
USD 232/sq.ft
115 Wild Berry Court
Bayshore Park
· 1,615 sq.ft · 3 Bedrooms · 2 Baths · House
· Garden · Deck · Equipped kitchen · Parking
Bayshore Park · 1,615 sq.ft · 3 Bedrooms · 2 Baths · House · Garden · Deck · Equipped kitchen · Parking
Welcome home to this beautiful split floor plan, one-story residence tucked away on a quiet cul-de-sac on over 1 acre of land in the desirable Salt Creek Community! Offering the perfect blend of comfort, space, and functionality, this inviting home features 3 generously sized bedrooms and an open-concept floor plan designed for easy living and entertaining. The spacious kitchen is the heart of the home, showcasing granite countertops, a large center island, and plenty of room to gather, all flowing seamlessly into the dining area and expansive living room. The private primary suite offers a relaxing retreat with a large walk-in closet, dual vanities, and a separate water closet. Step outside to enjoy the expansive, fully fenced backyard and deck—perfect for entertaining, pets, or simply relaxing outdoors. Additional highlights include a two-car garage and TWO outdoor storage sheds, both equipped with electricity, offering endless possibilities for hobbies, storage, or workshop space. W
USD 375,000
109 Jackson Avenue
View photo
House · for sale
USD 859,900
USD 461/sq.ft
109 Jackson Avenue
Bayshore Park
· 1,862 sq.ft · 4 Bedrooms · 2 Baths · House
· Equipped kitchen
Bayshore Park · 1,862 sq.ft · 4 Bedrooms · 2 Baths · House · Equipped kitchen
Tucked away in a beautifully landscaped setting on the oceanside of Emerald Isle, this coastal retreat offers a wonderful sense of privacy and tranquility. A gently winding driveway leads through lush, established landscaping, creating a peaceful arrival that feels worlds away from the everyday. Thoughtfully maintained and updated, the home blends timeless coastal charm with modern comforts and inviting spaces designed for gathering and relaxation. Inside, an abundance of natural light pours through the many windows, illuminating the expansive main living area and creating a bright, airy atmosphere. The completely open floor plan allows the living room, dining area, and beautifully updated kitchen to flow effortlessly together, offering an inviting space for both everyday living and entertaining. Luxury vinyl plank flooring runs throughout the main living areas, while the kitchen features ceiling-height cabinetry, granite countertops, and a generous L-shaped bar that naturally becomes
USD 859,900
213 Knightheads Drive
View photo
House · for sale
USD 477,000
USD 209/sq.ft
213 Knightheads Drive
Bayshore Park
· 2,282 sq.ft · 4 Bedrooms · 3 Baths · House
· Office room · Fireplace · Equipped kitchen · Parking
Bayshore Park · 2,282 sq.ft · 4 Bedrooms · 3 Baths · House · Office room · Fireplace · Equipped kitchen · Parking
Assumable VA Loan at 2.875%! Welcome to 213 Knightheads Drive in the desirable Shipwright Pointe community of Swansboro! Sitting on nearly half an acre, this beautifully designed 4-bedroom, 3-bath home offers over 2,280 square feet of living space with a layout that makes everyday living easy. Step inside to find an inviting living area with a cozy fireplace, a spacious kitchen with ample cabinetry, and a dining area perfect for gathering. The first-floor primary suite features a tray ceiling, walk-in closet, dual vanities, and a generous bathroom. Upstairs, a versatile bed room with its own full bath offers endless possibilities for a home office, guest space, or recreation room. Enjoy relaxing mornings on the covered front porch or unwinding out back with plenty of room to enjoy the outdoors. An attached two-car garage adds convenience and storage. With a fantastic location near downtown Swansboro, shopping, dining, and the Crystal Coast, this home offers the space, flexibility, and
USD 477,000
198 Norris Road
View photo
House · for sale
USD 249,000
USD 150/sq.ft
198 Norris Road
Bayshore Park
· 1,658 sq.ft · 3 Bedrooms · 2 Baths · House
Bayshore Park · 1,658 sq.ft · 3 Bedrooms · 2 Baths · House
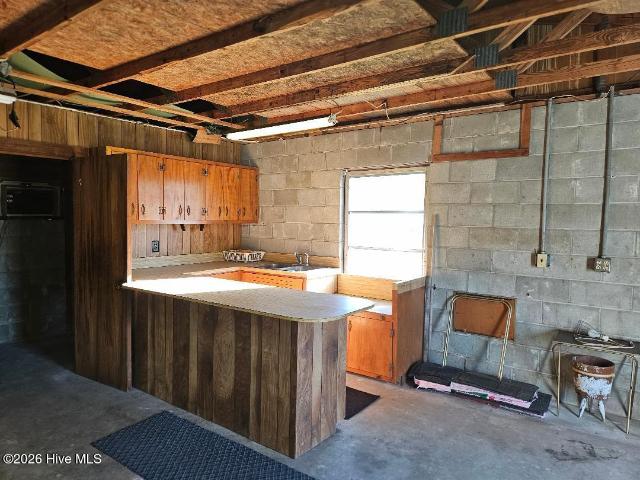
Location! Location! Location! This Diamond in the rough boasts 1.76 acres in Swansboro ETJ. No City Taxes but very close to shopping, schools, Hammocks Beach State Park, and historic downtown Swansboro. The home has 3 bedrooms with walk in closets and two Bathrooms. Large open floorplan with separate dining. Covered front porch for the cool fall nights. Best of all it has a cinder block workshop large enough for all you projects and storage needs. Home needs updating but the potential is there! Come take a look and imagine the possibilities! Being sold'as Is'. Estate not doing any repairs
USD 249,000
605 Lanyard Drive
View photo
House · for sale
USD 649,900
USD 293/sq.ft
605 Lanyard Drive
Bayshore Park
· 2,217 sq.ft · 4 Bedrooms · 2 Baths · House
· Deck · Fireplace · Equipped kitchen
Bayshore Park · 2,217 sq.ft · 4 Bedrooms · 2 Baths · House · Deck · Fireplace · Equipped kitchen
Welcome to the'Finn Floor' plan by Jerri Builders Homes located in the popular Bogue Watch Community in Newport NC! This sought after floorplan boasts 4 bedroom & 2½ baths, front wrap around porch and gracious back cover porch with pond views. Features include LP Smart Siding, composite decking, board & batten siding details, LVP flooring throughout (no carpet), solid wood kitchen cabinets & dovetail drawer with soft close features and champagne gold hardware, hard surface (stone) countertops in kitchen and baths, kitchen island with pendant lighting, stainless appliances with gas range with custom hood with tile backsplash to the ceiling, built in microwave, convenient power room with accent tile flooring, tiled walk-in shower in master bath with frameless shower door, beautiful specialty lighting throughout. Other features, include 9ft ceilings, coffered and tray ceilings, custom barn door, shiplap with a custom mantel over the gas fireplace, Rinnai tankless water heater, 2 heat pump
USD 649,900
601 Peletier Loop Road # F34
View photo
Townhouse · for sale
USD 200,000
USD 193/sq.ft
601 Peletier Loop Road # F34
Bayshore Park
· 1,033 sq.ft · 3 Bedrooms · 2 Baths · Townhouse
· Patio · Equipped kitchen
Bayshore Park · 1,033 sq.ft · 3 Bedrooms · 2 Baths · Townhouse · Patio · Equipped kitchen
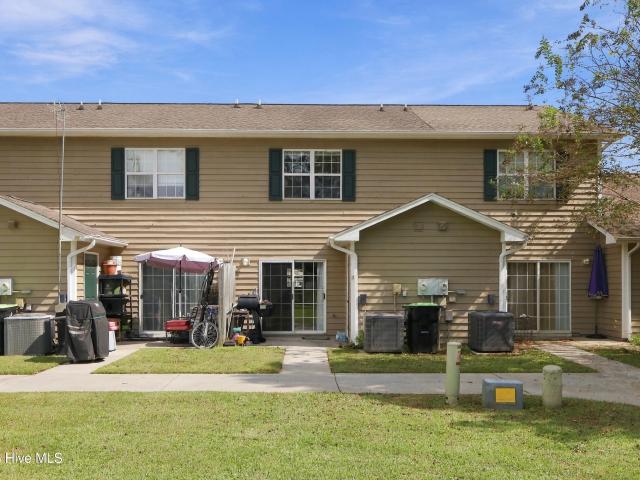
Welcome home to this charming townhome in Peletier, NC! Conveniently located just a short drive from the beautiful beaches of Emerald Isle, this home offers the perfect combination of coastal living and everyday convenience. Step inside to discover a spacious, open-concept living and dining area featuring beautiful flooring and plenty of room to relax or entertain. The kitchen offers ample cabinet and counter space, while the private rear patio provides a great spot to enjoy your morning coffee or unwind after a long day. Upstairs, you'll find comfortable bedrooms and a full bathroom. Conveniently situated near Swansboro, shopping, dining, and local attractions, this townhome is ideal for a primary residence, coastal getaway, or investment opportunity. Enjoy being close to the beach without the beachfront price tag! Schedule your showing today!
USD 200,000
104 Gulf Stream Drive
View photo
House · for sale
USD 1,395,000
USD 480/sq.ft
104 Gulf Stream Drive
Bayshore Park
· 2,906 sq.ft · 4 Bedrooms · 3 Baths · House
· Deck · Fireplace · Equipped kitchen
Bayshore Park · 2,906 sq.ft · 4 Bedrooms · 3 Baths · House · Deck · Fireplace · Equipped kitchen
Ocean views. Elevated finishes. An address in one of the area's sought-after gated communities. This is coastal living at it's finest. Set in Lands End, just moments from the beach, this three-story home offers a distinctive combination of spacious interiors, inviting outdoor living, and ocean views that can be enjoyed right from the kitchen and living room. The top floor is made for gathering, with hardwood floors, a fireplace, and an open layout that feels equally suited to entertaining friends or enjoying a quiet evening at home. The kitchen brings a clean, contemporary look with modern white cabinetry, stainless steel appliances, a gas range, and a beautiful tile backsplash. A built-in coffee bar and pantry add thoughtful touches, while sliding glass doors lead to the deck and bring the coastal setting even closer. The private living spaces just one floor down are just as appealing. The primary suite opens onto a large deck with ocean views and features a walk-in closet and an impr
USD 1,395,000
212 Hadnot Drive
View photo
House · for sale
USD 290,000
USD 180/sq.ft
212 Hadnot Drive
Bayshore Park
· 1,604 sq.ft · 3 Bedrooms · 2 Baths · House
· Equipped kitchen
Bayshore Park · 1,604 sq.ft · 3 Bedrooms · 2 Baths · House · Equipped kitchen
Meticulously Maintained, Only One-Owner! Beautiful Crystal Coast Charmer close to beaches, recreation, shopping, and restaurants! Perfectly positioned between Camp Lejeune and MCAS Cherry Point, just 10 miles from the Emerald Isle Bridge! Situated on a spacious 0.49-acre corner lot with the option to purchase an additional 0.59 acres giving you the potential to have this stunning home on over an acre lot. Or build another home on the second lot! Has previously passed a 3 bedroom soil evaluation! This property offers the perfect combination of space, privacy, and coastal living! Complete with access to a community dock, you'll love the convenience of enjoying all the Crystal Coast has to offer! Pride of ownership shines throughout this beautifully maintained home, featuring a durable metal roof, generous living spaces, and thoughtful updates! The chef's kitchen updated with luxury features in mind (approx five years ago) featuring new cabinetry, granite countertops, tile backsplash, app
USD 290,000
105 Magens Court W
View photo
House · for sale
USD 1,500,000
USD 452/sq.ft
105 Magens Court W
Bayshore Park
· 3,315 sq.ft · 3 Bedrooms · 2 Baths · House
· Office room · Deck · Equipped kitchen
Bayshore Park · 3,315 sq.ft · 3 Bedrooms · 2 Baths · House · Office room · Deck · Equipped kitchen
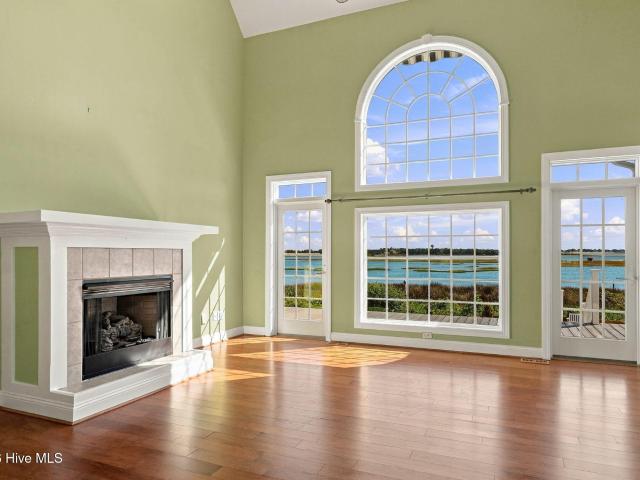
Have you been dreaming of coastal living? Better yet, living directly on the water? Welcome to this exceptional waterfront home offering breathtaking 180-degree views of the Intracoastal Waterway from multiple decks, porches, and living spaces. From the moment you enter, you are greeted by a dramatic two-story foyer that sets the tone for this remarkable property. The main level features a spacious office or flex room, a generously sized formal dining room that can easily serve multiple purposes, and an inviting living area highlighted by expansive windows that frame stunning water views. The chef's kitchen is designed to impress, complete with a wall oven, built-in microwave, gas cooktop, and ample space for entertaining. Also located on the main floor is a spacious primary suite where you can wake up each morning to spectacular waterfront views. A large pantry, convenient half bath, and multiple access points to the outdoor living areas complete the first level. Upstairs, you'll find
USD 1,500,000
105 Forest Lane
View photo
House · for sale
USD 439,000
USD 194/sq.ft
105 Forest Lane
Bayshore Park
· 2,260 sq.ft · 4 Bedrooms · 2 Baths · House
· Deck · Equipped kitchen
Bayshore Park · 2,260 sq.ft · 4 Bedrooms · 2 Baths · House · Deck · Equipped kitchen
Do not miss this house. LOCATION, LOCATION, LOCATION on an almost half acre lot with fencing already installed. This home has 4 bedrooms with 2½ baths in a very desirable neighborhood in Swansboro with NO HOA. The living area covers 2,262 square feet on a large lot in a prime location that is hard to find. In addition, the owner previously remodeled areas of the home with upgraded features including; Soft Core LVP flooring in the living areas with tile in the foyer, half-bath, kitchen. The master bathroom, the upstairs bath and kitchen have been previously remodeled. Ceiling fans were installed in all bedrooms. Double steel French doors replace the original slider. The refrigerator, washer and dryer are also included. Outside the GAF Roofing Weather Stopper System was installed in 2018. Propane fed wired 20KW Kohler Generator with 200-amp service is standing by in case of power outages. Two sheds are included. A feature and upgrade list is available. The rear deck has composite decking
USD 439,000
137 Doe Drive
View photo
House · for sale
USD 720,000
USD 562/sq.ft
137 Doe Drive
Bayshore Park
· 1,281 sq.ft · 3 Bedrooms · 2 Baths · House
· Deck · Equipped kitchen
Bayshore Park · 1,281 sq.ft · 3 Bedrooms · 2 Baths · House · Deck · Equipped kitchen
Welcome to your Emerald Isle getaway in the highly desirable. *Deer Horn Dunes*. Community! Ideally located just a short walk from the beach, this beautifully maintained and updated coastal cottage offers the location, lifestyle, and rental potential buyers are looking for on the island. Deer Horn Dunes is one of Emerald Isle's established beach communities, offering convenient beach access along with easy access to the. *Emerald Isle bike path, shopping, dining, and local attractions*. Leave the car at home, grab the bikes or beach chairs, and enjoy everything that makes island living special. Inside, the home is bright, comfortable, and inviting, with a relaxed coastal feel that's ready to enjoy from day one. Recent improvements add to the home's turnkey appeal, including a. *complete new HVAC system installed in 2024*, along with an updated dishwasher, washer and dryer, and new grill. Outside, enjoy the coastal breeze from the deck, relax after a day on the beach, or gather with fam
USD 720,000
104 Howe Street
View photo
House · for sale
USD 1,049,000
USD 605/sq.ft
104 Howe Street
Bayshore Park
· 1,733 sq.ft · 3 Bedrooms · 2 Baths · House
· Office room · Equipped kitchen · Lift
Bayshore Park · 1,733 sq.ft · 3 Bedrooms · 2 Baths · House · Office room · Equipped kitchen · Lift
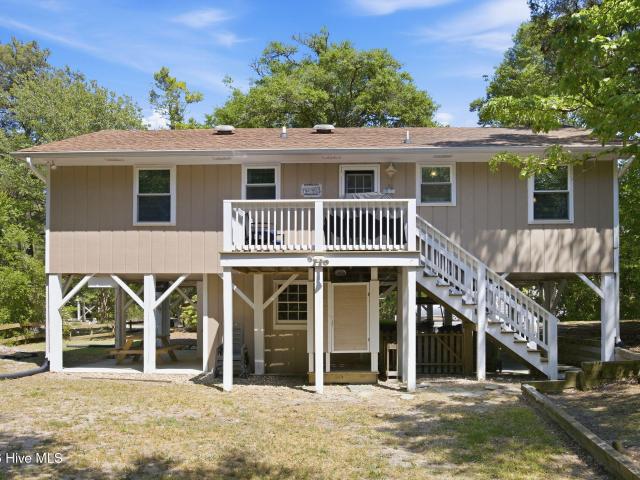
Escape the busy life as soon as you cross the Emerald Isle Bridge. Nestled on a private corner lot beneath a mature tree canopy, this 3 bedroom, 2 full bath coastal home offers a serene island oasis. With a new roof (Sept 2026), 3-stop elevator, and sold fully furnished, this turn-key property includes furniture, accessories and kitchen appliances, allowing you to move right in and enjoy island living. The thoughtfully designed layout with a reversed floor plan blends relaxation with functional everyday living where island and water views can be enjoyed. A fully equipped kitchen is perfect for entertaining, and a dedicated office is a premium find for remote professionals. Unwind on the upper deck, where you can rise above the tree line to enjoy relaxing water views and coastal breezes. Complete with an oversized outdoor shower and ample storage for beach gear or a golf cart, this property is perfectly positioned near local bike paths and public beach access points. Whether you are loo
USD 1,049,000
228 Coastline Circle
View photo
House · for sale
USD 585,000
USD 287/sq.ft
228 Coastline Circle
Bayshore Park
· 2,034 sq.ft · 4 Bedrooms · 2 Baths · House
Bayshore Park · 2,034 sq.ft · 4 Bedrooms · 2 Baths · House
Location, location, location! Welcome to 228 Coastline Circle, where coastal living and an unbeatable location come together! Situated in a gated waterfront community, this two-story, 4-bedroom home offers a peek at the water and access to an exceptional neighborhood boat ramp, making it easy to enjoy the boating lifestyle the Crystal Coast is known for. Just 5 minutes from the beautiful beaches of Emerald Isle and 5 minutes from historic downtown Swansboro, you'll be perfectly positioned to enjoy coastal adventures, waterfront dining, local shopping, and everything this sought-after area has to offer. Located in the desirable Croatan School District, with some of the lowest property taxes in the state, this home offers an appealing opportunity to enjoy the best of coastal North Carolina. Whether you're looking for a full-time residence or your own coastal retreat, this location is hard to beat! Don't wait, this is the ONLY active listing in the neighborhood, so take advantage of this
USD 585,000
601 Pelletier Loop Road # G41
View photo
Townhouse · for sale
USD 199,999
USD 193/sq.ft
601 Pelletier Loop Road # G41
Bayshore Park
· 1,033 sq.ft · 2 Bedrooms · 2 Baths · Townhouse
Bayshore Park · 1,033 sq.ft · 2 Bedrooms · 2 Baths · Townhouse
Enjoy the convenience of coastal living from this townhome in the Silver Creek community of Pelletier, NC. Ideally positioned near Cape Carteret, Swansboro, and Emerald Isle, this property offers an appealing opportunity for those seeking a full-time residence, coastal getaway, or potential investment property. One of the biggest advantages of this location is the flexibility it provides. Spend your free time enjoying the beaches of Emerald Isle, exploring the waterfront charm of historic Swansboro, or taking advantage of the boating, fishing, shopping, and dining opportunities that make the Crystal Coast such a special place to live. Located in Carteret County, the property also offers access to area schools, everyday conveniences, and regional employment opportunities, including Camp Lejeune and MCAS Cherry Point. Whether you're relocating to the coast, looking for a home that fits your everyday routine, or exploring a real estate investment, this location offers plenty to consider.
USD 199,999
313 Cannonsgate Drive
View photo
House · for sale
USD 789,900
USD 272/sq.ft
313 Cannonsgate Drive
Bayshore Park
· 2,895 sq.ft · 4 Bedrooms · 3 Baths · House
· Fireplace · Equipped kitchen · Swimming pool
Bayshore Park · 2,895 sq.ft · 4 Bedrooms · 3 Baths · House · Fireplace · Equipped kitchen · Swimming pool
New construction by an award-winning builder in the gated Cannonsgate community. This 4-bedroom, 3.5-bath home features an open-concept living area with abundant natural light, a shiplap accent wall, and a fireplace. The kitchen offers a large island, quartz countertops, and matte-black hardware. The primary suite includes an ensuite bath with quartz countertops and a spacious walk-in closet. Upstairs, a loft and three bedrooms provide a flexible space for guests or everyday living. There are two full bathrooms upstairs, including one ensuite bathroom attached to a bedroom. Cannonsgate offers a clubhouse, pool, tennis and basketball courts, a children's play area, community dock, and boat launch. Marina membership is separate. Conveniently located near beaches, shopping, and entertainment, and within an award-winning school district. Enjoy walking and biking throughout this waterfront community
USD 789,900
115 Longwood Drive
View photo
House · for sale
USD 399,900
USD 185/sq.ft
115 Longwood Drive
Bayshore Park
· 2,153 sq.ft · 3 Bedrooms · 3 Baths · House
· Equipped kitchen
Bayshore Park · 2,153 sq.ft · 3 Bedrooms · 3 Baths · House · Equipped kitchen
7,500 concession toward Buyer closing costs*Welcome to 115 Longwood Drive in the White Oak Landing community of Stella, NC! This beautiful new-construction home offers 3 bedrooms, 3 full bathrooms, a spacious upstairs bonus room, and a great combination of modern farmhouse style and comfortable living. The white exterior with black shutters gives this home great curb appeal, while the mature trees provide a peaceful setting. Inside, you'll find vaulted ceilings, plenty of natural light, and wood-look flooring throughout the main living areas. The spacious living room opens to the dining area and kitchen, making it easy to entertain or simply enjoy time with family. The kitchen features white shaker-style cabinets, granite countertops, stainless-look hardware, and a large peninsula with additional seating. The primary suite offers a walk-in closet and private bathroom with double vanities and a tub/shower combination. One of the great features of this home is the upstairs bonus room, co
USD 399,900
407 Cutter Way
View photo
House · for sale
USD 750,000
USD 212/sq.ft
407 Cutter Way
Bayshore Park
· 3,531 sq.ft · 5 Bedrooms · 4 Baths · House
· Fireplace · Equipped kitchen
Bayshore Park · 3,531 sq.ft · 5 Bedrooms · 4 Baths · House · Fireplace · Equipped kitchen
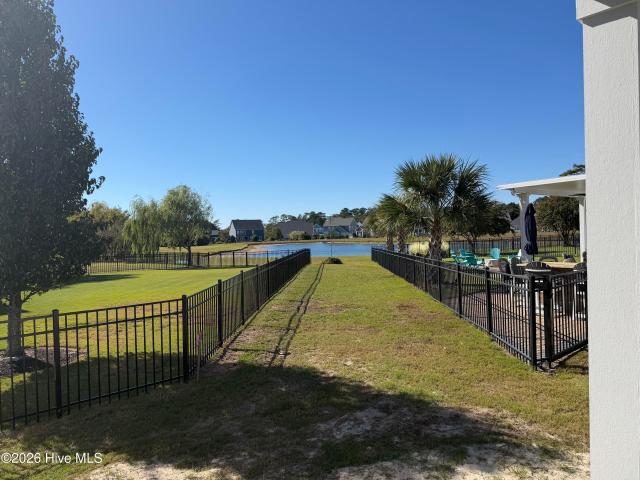
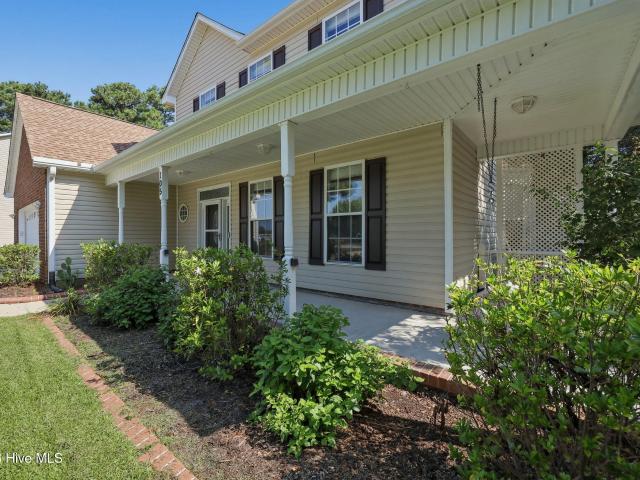
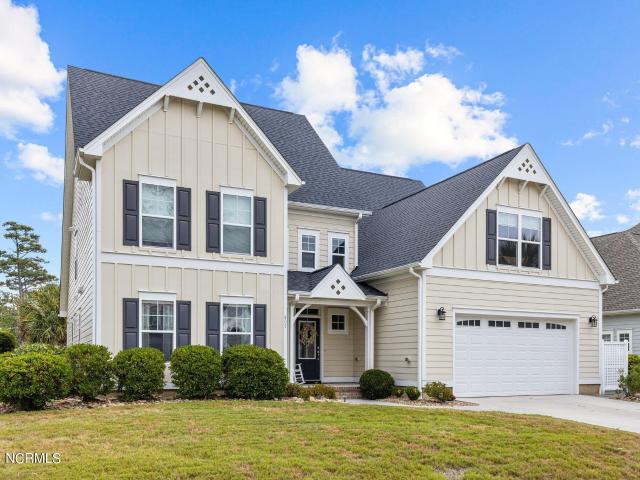
Water views, beautiful finishes, spacious living, and an incredible community lifestyle come together in this impeccably maintained 5-bedroom, 4-full-bath home in the highly desirable sound front community of Bogue Watch. Situated on a pond-front lot with lush landscaping, this exceptional home offers plenty of room to spread out while providing the comfort and convenience of thoughtfully designed first-floor living. From the moment you arrive, the grand front porch and charming coastal curb appeal welcome you home. Step inside to a beautiful open floor plan featuring hardwood flooring, abundant natural light, and a warm and inviting living room with fireplace. The spacious kitchen is designed for both everyday living and entertaining, featuring a large center island, stainless steel appliances, gas range, and plenty of workspace and storage. The first floor offers incredible flexibility, with the primary owner's suite and an additional guest bedroom or office, along with a full bathro
USD 750,000
7407 Archers Creek Court
View photo
House · for sale
USD 898,000
USD 341/sq.ft
7407 Archers Creek Court
Bayshore Park
· 2,626 sq.ft · 4 Bedrooms · 3 Baths · House
· Patio · Garden · Office room · Parking · Fireplace · Equipped kitchen
Bayshore Park · 2,626 sq.ft · 4 Bedrooms · 3 Baths · House · Patio · Garden · Office room · Parking · Fireplace · Equipped kitchen
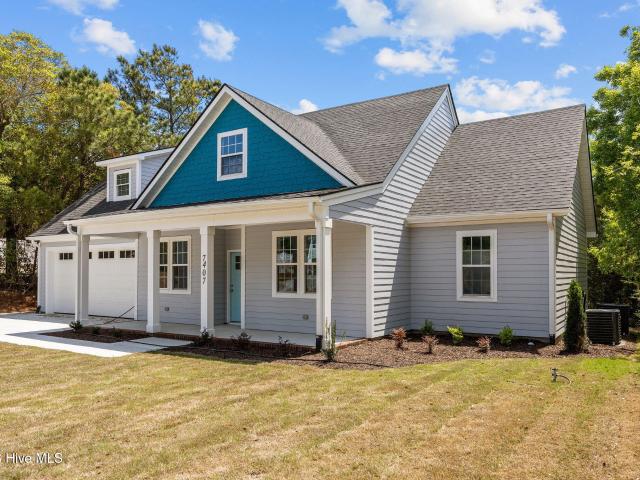
Sound side home on quiet cul-de-sac with lots of privacy and a golf cart ride to heart of Emerald Isle and beach access. ONE STEP, really only one step into the house! Ground level is main level of house with large, open living room with electric fireplace, open kitchen with breakfast area, formal dining room, master suite, bedrooms 2 & 3, bathroom 2, laundry, and pantry. UPSTAIRS has large bonus room with storage and full bathroom 3, and bedroom 4 or could be used as office or flex room with walk in closet & walk in attic space too! Lots of closets throughout home! Covered back porch with grilling patio overlooking back yard. Deep lot. Nice landscaping. Home has double garage too! Beautiful finishes and upgrades throughout. Home has not been lived in and is ready for a new family to call it their home sweet home
USD 898,000
115 Salt Creek Lane
View photo
House · for sale
USD 449,500
USD 199/sq.ft
115 Salt Creek Lane
Bayshore Park
· 2,250 sq.ft · 4 Bedrooms · 2 Baths · House
· Equipped kitchen
Bayshore Park · 2,250 sq.ft · 4 Bedrooms · 2 Baths · House · Equipped kitchen
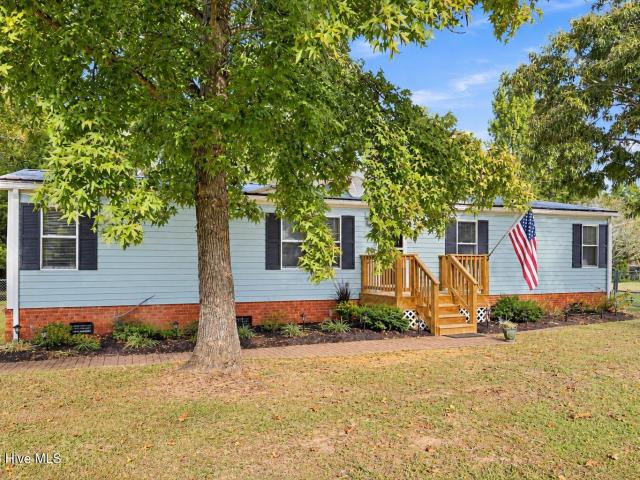
Welcome to 115 Salt Creek Lane, a thoughtfully designed 4-bedroom, 2-bath home in Newport, conveniently located in a desirable Carteret County school district, including Croatan High School. Backing directly to Croatan National Forest, this property offers a peaceful setting with a natural backdrop and added privacy. The home features a convenient one-level layout with all essential living spaces, including the kitchen, primary bedroom, and main entry, located on the same floor. Throughout the home, you'll find carefully considered decorating and paint selections that create a warm, inviting atmosphere. With four bedrooms, two full baths, and a functional layout, this home offers plenty of space for everyday living or entertaining. The property will be sold furnished with an acceptable offer, making it an appealing opportunity for buyers looking for a move-in-ready home with a beautiful natural setting
USD 449,500
159 Longwood Drive
View photo
House · for sale
USD 325,000
USD 193/sq.ft
159 Longwood Drive
Bayshore Park
· 1,679 sq.ft · 3 Bedrooms · 2 Baths · House
· Garden · Fireplace · Equipped kitchen
Bayshore Park · 1,679 sq.ft · 3 Bedrooms · 2 Baths · House · Garden · Fireplace · Equipped kitchen
Welcome to 159 Longwood Dr. Within the Swansboro School District, in the highly sought-after White Oak Landing Community in Stella, NC. This charming 3 bedroom, 2 bathroom home features a breakfast nook in the kitchen. Enjoy cozy evenings by the fireplace in the spacious living room, or host dinner parties in the formal dining room. The master suite has a soaking tub, separate shower and plenty of storage space in the walk-in closet. Relax on the covered front porch or unwind on the screened porch overlooking the beautifully landscaped yard. With community water access, you can enjoy outdoor activities. The home has a fresh new coat of paint. Don't miss this opportunity to make 159 Longwood Dr. Your new home. Buyer to verify square footage. The square footage is derived from Tax Records
USD 325,000
145 Christina Maria Way
View photo
House · for sale
USD 458,000
USD 240/sq.ft
145 Christina Maria Way
Bayshore Park
· 1,905 sq.ft · 3 Bedrooms · 2 Baths · House
· Fireplace · Equipped kitchen
Bayshore Park · 1,905 sq.ft · 3 Bedrooms · 2 Baths · House · Fireplace · Equipped kitchen
Welcome to 145 Christina Maria Way, nestled in the desirable River Oake community of Cedar Point, where refined coastal comfort meets the effortless lifestyle of North Carolina's Crystal Coast. Thoughtfully designed with spacious interiors and versatile living areas, this inviting residence offers the perfect balance of everyday functionality and relaxed coastal charm. Step inside to discover 9-foot ceilings, luxury plank flooring throughout the main living areas, and a beautiful gas fireplace accented by a granite surround and shiplap accent wall, creating a warm and welcoming atmosphere. The well-appointed kitchen features granite countertops, stainless steel appliances, and a pantry, offering both style and practicality for everyday living and entertaining. The main-level primary suite offers the comfort and convenience of first-floor living, complete with a private ensuite bath and a peaceful retreat to unwind at the end of the day. Upstairs, 2 additional bedrooms, a spacious bonus
USD 458,000
469 West Firetower Road
View photo
House · for sale
USD 704,990
USD 178/sq.ft
469 West Firetower Road
Bayshore Park
· 3,940 sq.ft · 3 Bedrooms · 3 Baths · House
· Equipped kitchen
Bayshore Park · 3,940 sq.ft · 3 Bedrooms · 3 Baths · House · Equipped kitchen
Welcome to 469 West Firetower Road! Built in 2023, this unique 3,948-square-foot home has much more than meets the eye. Conveniently located less than 10 minutes from the Emerald Isle bridge, this property combines modern living, flexible accommodations, and the best of the Crystal Coast lifestyle. The open-concept main living area is complimented by an attached studio-style living space featuring both interior access and a private exterior entrance. Take entertainment to the next level with a spacious, fully enclosed recreation room featuring dramatic blacked-out walls and no windows, creating the perfect atmosphere for a private game room, home theater, billiards room, or ultimate entertainment lounge. Complete with plenty of room to customize the space to fit your lifestyle, the possibilities are endless! The attached living space is complete with its own kitchen, washer and dryer hookups, and an oversized full bathroom with separate shower and soaking tub. This versatile space is i
USD 704,990
603 Trawler Place
View photo
House · for sale
USD 730,000
USD 319/sq.ft
603 Trawler Place
Bayshore Park
· 2,282 sq.ft · 4 Bedrooms · 2 Baths · House
· Fireplace · Equipped kitchen
Bayshore Park · 2,282 sq.ft · 4 Bedrooms · 2 Baths · House · Fireplace · Equipped kitchen
Discover coastal living at. *603 Trawler Place in Newport, NC*, a beautifully crafted four-bedroom, two-and-a-half-bath home designed and built by Murdoch & Associates in the sought-after gated community of Bogue Watch. Expansive Intracoastal Waterway views, inviting outdoor spaces, and thoughtful architectural details make this home an exceptional coastal retreat. The open-concept kitchen, dining, and living areas create a welcoming setting for everyday living and entertaining. Engineered hardwood flooring and crown molding enhance the main living area, while a gas-log fireplace and mantel add warmth and character. The kitchen features modern stainless steel appliances and a convenient pantry. The spacious primary bedroom offers crown molding, comfortable carpeting, and a luxurious en suite bathroom with a walk-in shower and dual vanity sinks set in solid-surface countertops. Upstairs, three generously sized bedrooms and a full bathroom with dual vanity sinks provide comfortable accom
USD 730,000

Get email alerts

Don't miss out: be the first to know about new properties

The alert was correctly created

On subscribing you accept the conditions of use and the privacy policy
Alert
Receive new ads in your inbox
Save this search
Receive alerts for new listings

We'll send you an email when we have new properties for: "Houses for sale in Bayshore Park"

The alert was correctly created

Country Club Point
Mansfield, Morehead City town Morehead township Carteret County North Carolina
Get email alerts and be the first to see new listings
Required field
On subscribing I accept the terms of the privacy policy
Perfect! You'll soon start receiving new listings via email
Alert
Receive an email when we have new ads for Houses for sale in Bayshore Park
Save this search
Filters

Bedrooms

Size (sq.ft)

sq.ft
sq.ft

Price

USD
USD

Property type

Bathrooms

Clear all filters
Receive notifications when new entries are published.