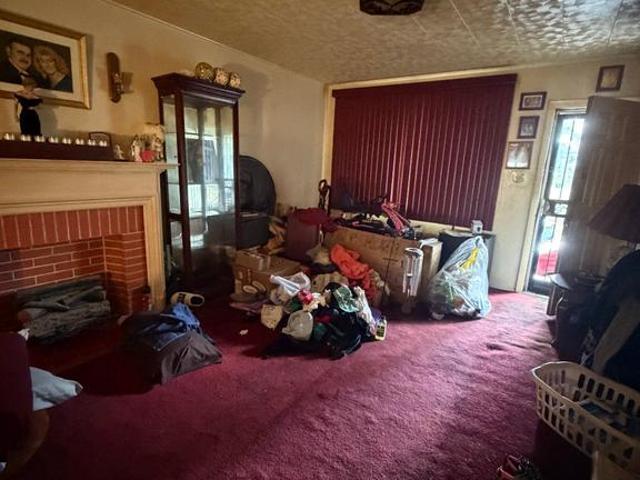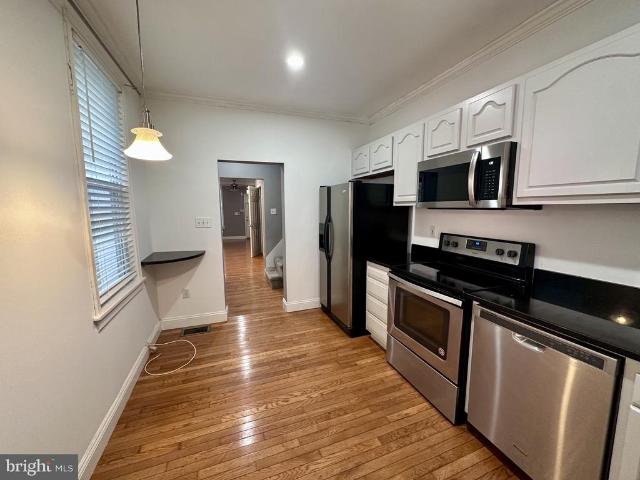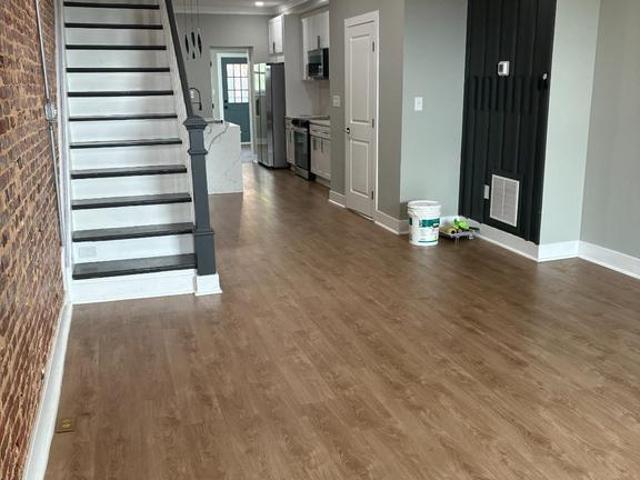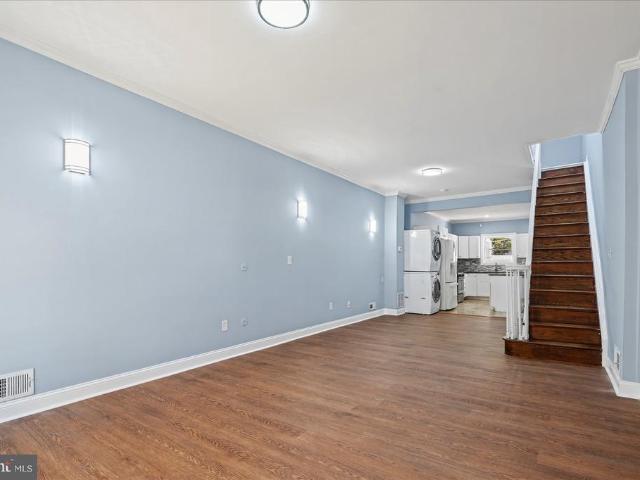
2,684 properties for sale in Bayview Area

915 S Grundy Street
View photo
Townhouse · for sale
USD 619,900
USD 271/sq.ft
915 S Grundy Street
Bayview Area
· 2,282 sq.ft · 4 Bedrooms · 3 Baths · Townhouse
· Office room · Gym · Parking
Bayview Area · 2,282 sq.ft · 4 Bedrooms · 3 Baths · Townhouse · Office room · Gym · Parking
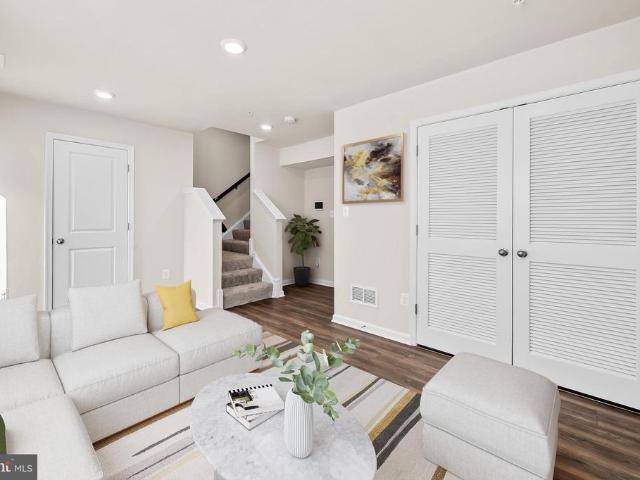
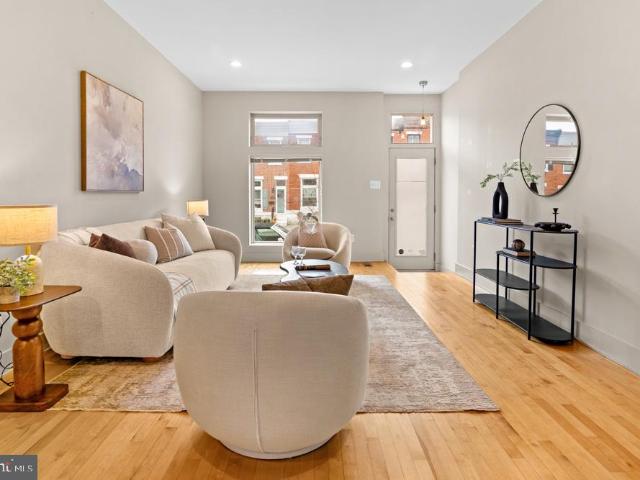
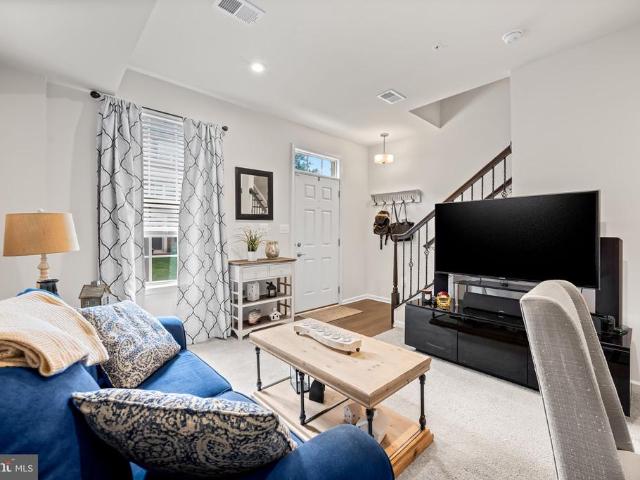
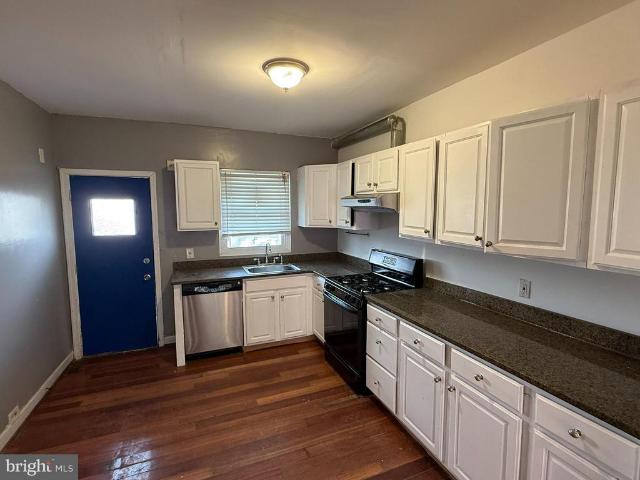
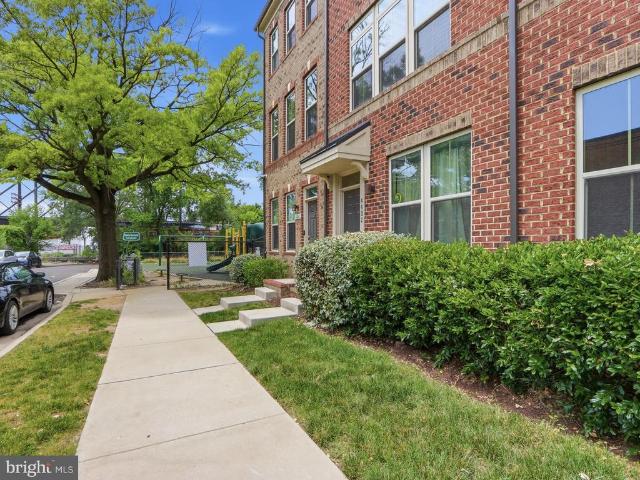
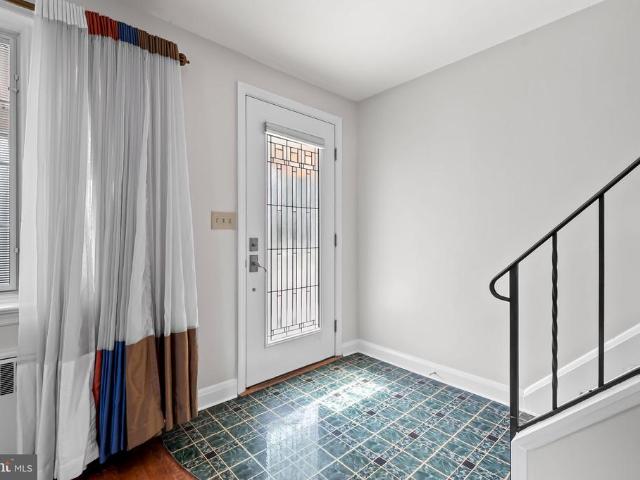
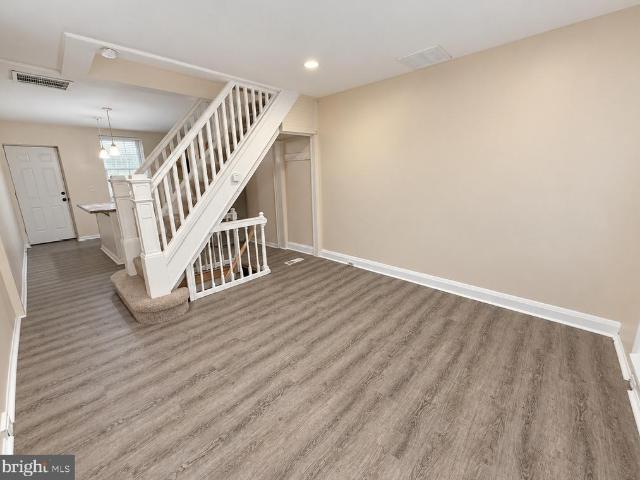
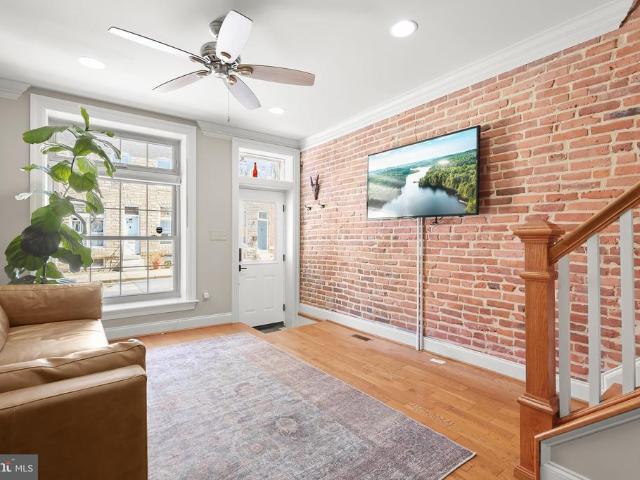
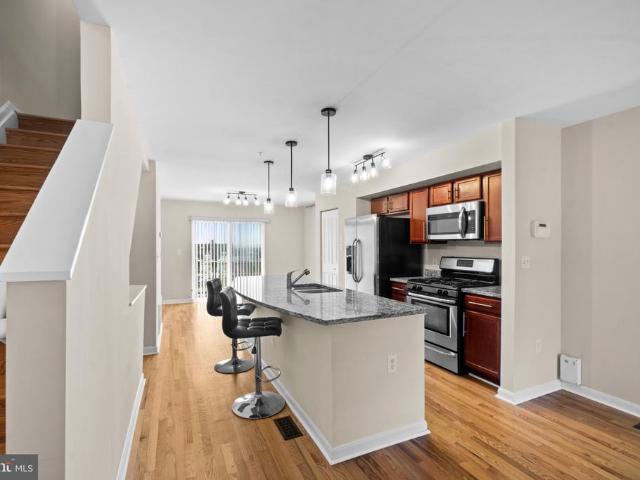
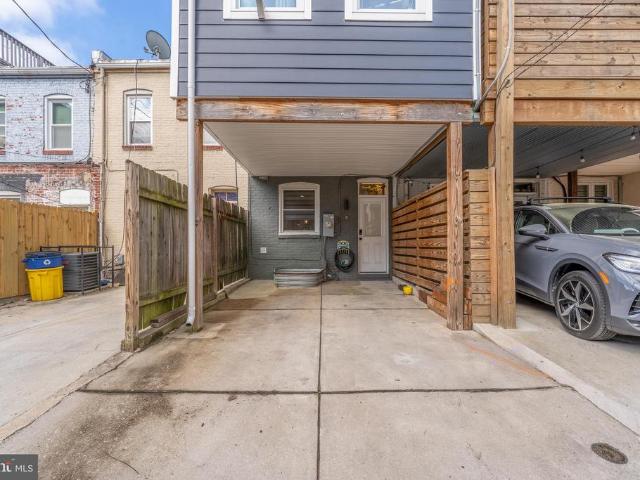
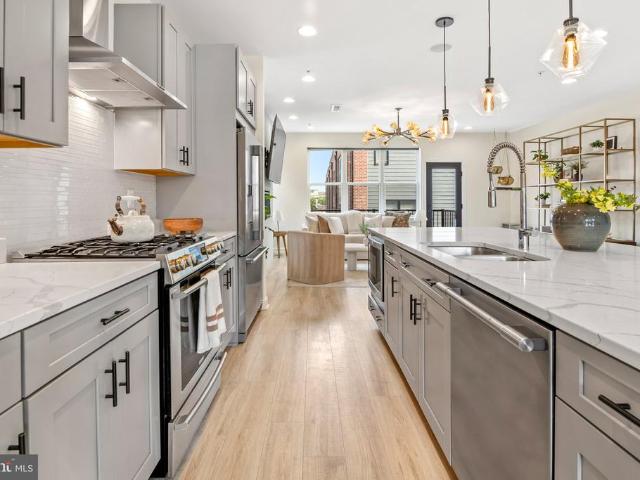
Price adjustment. Let's make a deal! Looking for some space + garage parking?.these luxuries you typically can't find in a Baltimore rowhome. 915 S Grundy delivers! Seven years young, this exceptional all-brick end-unit townhome offers the perfect combination of space, convenience, luxury, and city living. With over 2,600 square feet spread across four finished levels above grade, plus an oversized rear-entry two-car attached garage, this home truly stands out from the rest. And the location? It doesn't get much more convenient than this. You're just minutes from everything you need. Starbucks, Target, BJ's, CAVA, Chick-fil-A, Gunther & Co. shopping, restaurants, and even a car wash are all right around the cornermaking everyday errands and dining out incredibly easy. As you enter the home, you'll find a private entry-level bedroom and full bathroom. This flexible space is perfect for guests, a home office, gym, or fourth bedroomwhatever best fits your lifestyle. Head upstairs to the m
USD 619,900
909 Oldham Street
View photo
Townhouse · for sale
USD 175,000
USD 130/sq.ft
909 Oldham Street
Bayview Area
· 1,345 sq.ft · 3 Bedrooms · 2 Baths · Townhouse
Bayview Area · 1,345 sq.ft · 3 Bedrooms · 2 Baths · Townhouse
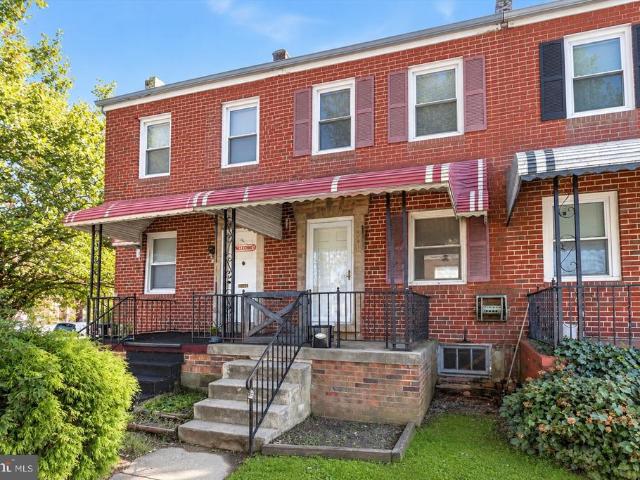
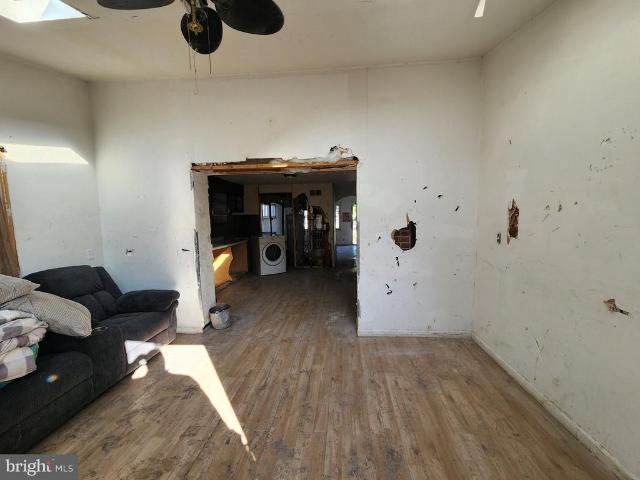
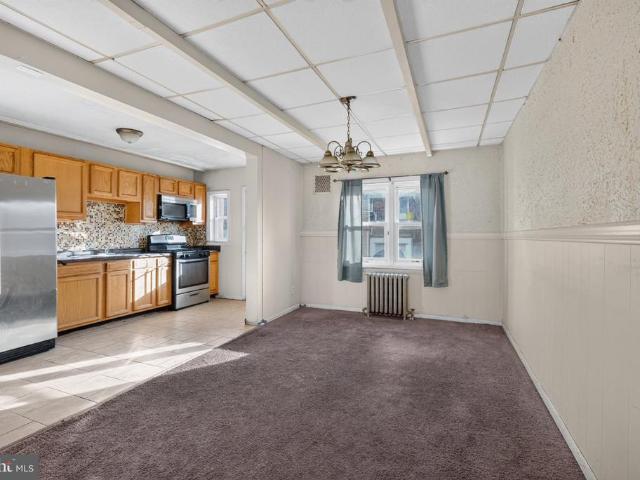
Located in the heart of Baltimore's dynamic Greektown neighborhood, this charming porch front, 3-bedroom, 2 bath home is just waiting for your vision to bring it alive. A little sweat equity could turn this home into your dream home, or you could fix it & flip it or even add it to your rental portfolio. There are endless possibilities here. Conveniently located in close proximity to some of the city's prime entertainment zones and parks, including Canton Square, Canton Crossing, and Patterson Park, while maintaining easy access to shopping, Johns Hopkins Bayview Hospital, and major commuter routes. Being sold as-is
USD 175,000
619 S Haven Street
View photo
Townhouse · for sale
USD 390,000
USD 210/sq.ft
619 S Haven Street
Bayview Area
· 1,851 sq.ft · 3 Bedrooms · 2 Baths · Townhouse
· Deck · Equipped kitchen
Bayview Area · 1,851 sq.ft · 3 Bedrooms · 2 Baths · Townhouse · Deck · Equipped kitchen
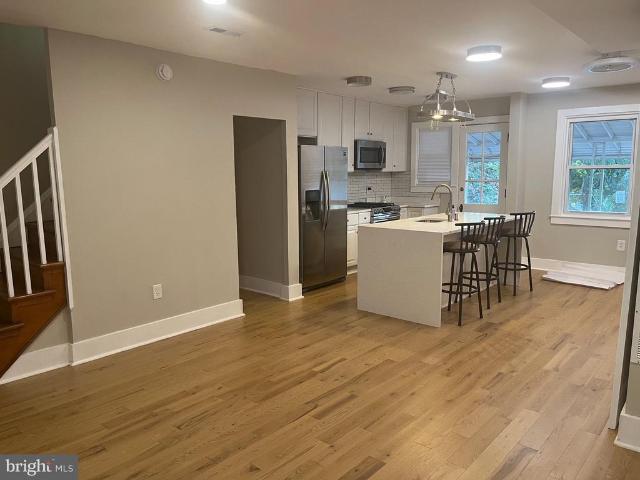
25,000 in incentives buy with little to no money out of pocket! Welcome to 619 Haven, a nearly new, beautifully designed 3-level townhome built by Lennar Homes in the highly sought-after Refinery Row community of Brewers Hill, offering 2 bedrooms, 2.5 baths, and a 2-car garagepaired with a compelling $25K incentive package that includes 100% financing with NO mortgage insurance (MIP) and NO HOA dues for the first 12 months when using the preferred lender and title company. Inside, enjoy wide-plank flooring, an open-concept living space, designer LED lighting, and a private rear deck. The modern chef's kitchen boasts shaker cabinets, granite countertops, an oversized island, and stainless steel appliances. Spacious bedrooms feature large walk-in closets, while the primary bath includes a double vanity, granite counters, and tile flooring. Just 5 minutes from I-95 and I-895, this prime location offers walking access to Starbucks, Volo Sport Courts, shops, restaurants, parks, and Johns Ho
USD 390,000
6321 Brown Avenue
View photo
Townhouse · for sale
USD 154,900
USD 148/sq.ft
6321 Brown Avenue
Bayview Area
· 1,044 sq.ft · 2 Bedrooms · 1 Bath · Townhouse
· Office room · Equipped kitchen
Bayview Area · 1,044 sq.ft · 2 Bedrooms · 1 Bath · Townhouse · Office room · Equipped kitchen
Welcome to 6321 Brown Avenue, a charming classic brick townhome offering comfortable living, fresh updates & an opportunity to make this Baltimore home your own. With 2 bedrooms, 1 full bath & 1,260 total sq. Ft. this home combines traditional character with recent improvements, including NEW HVAC/Air Conditioning, fresh interior paint, new carpeting & new laminate flooring. Step inside to a bright, welcoming interior where natural light fills the main living spaces. The traditional floor plan provides a comfortable setting for everyday living & entertaining, while the refreshed finishes create a clean, move-in-ready feel. The kitchen offers plenty of opportunity for the new owner to personalize the space, while the home's two upper-level bedrooms provide comfortable private retreats. A full bath completes the sleeping quarters. The lower level offers additional usable space & storage, providing flexibility for a recreation area, home office, workout space, hobbies or future finishing
USD 154,900
422 S Highland Avenue S
View photo
Townhouse · for sale
USD 585,000
USD 225/sq.ft
422 S Highland Avenue S
Bayview Area
· 2,594 sq.ft · 2 Bedrooms · 1 Bath · Townhouse
Bayview Area · 2,594 sq.ft · 2 Bedrooms · 1 Bath · Townhouse
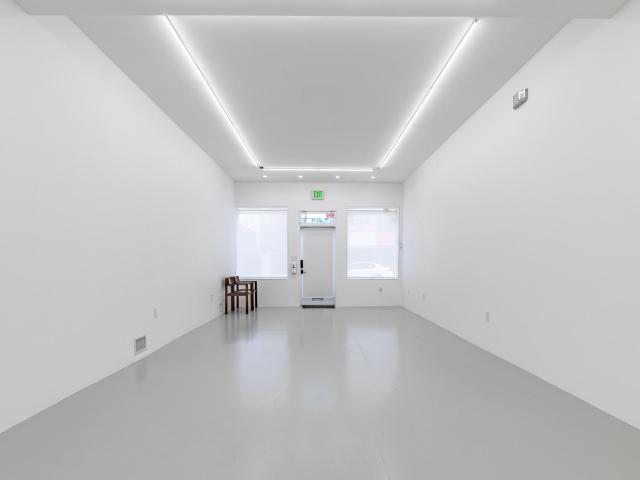
Pristine live/work gallery and residence in Baltimores Highlandtown Arts District, formerly known as Springsteen Gallery. This turnkey mixed-use property offers over 2,600 square feet of thoughtfully designed commercial and residential space and will appeal to the most discerning of buyers. The property benefitted from two extensive renovation phases first transforming the gallery and commercial areas, followed by a comprehensive redesign of the residence above resulting in a seamless blend of contemporary living, professional functionality, and architectural detail. The striking faade has been carefully restored with renovated brickwork, updated doors and windows, and a restored second-floor center window that complements the replacement of the three front-facing upper windows. Additional exterior improvements include a new roof and gutters, installed in 2021, along with outdoor security cameras, a secure exterior hydrant, and a clean rear alley for convenient access. The commercial/g
USD 585,000
714 Rappolla Street
View photo
Townhouse · for sale
USD 224,900
USD 180/sq.ft
714 Rappolla Street
Bayview Area
· 1,249 sq.ft · 3 Bedrooms · 2 Baths · Townhouse
· Equipped kitchen
Bayview Area · 1,249 sq.ft · 3 Bedrooms · 2 Baths · Townhouse · Equipped kitchen
Nestled in the heart of the vibrant Greektown neighborhood, this exquisite 3-bedroom, 2-bathroom townhouse embodies the perfect blend of historic charm and modern luxury. Built in 1925 and set to undergo a major renovation in 2026, this home is a true gem, offering an exceptional lifestyle for those who appreciate quality and elegance. As you step inside, you are greeted by an inviting open floor plan that seamlessly connects the living, dining, and kitchen areas. The rich hardwood floors exude warmth, while the abundance of natural light from double-hung, insulated windows creates a bright and airy atmosphere. The kitchen is a culinary enthusiast's dream, featuring stainless steel appliances, including a built-in range and gas oven, complemented by a cozy breakfast area perfect for casual dining. The thoughtfully designed interior boasts two full bathrooms, one of which features a luxurious tub shower, providing a serene retreat for relaxation. The home also includes convenient wine s
USD 224,900
3924 Claremont Street
View photo
Townhouse · for sale
USD 109,900
USD 92/sq.ft
3924 Claremont Street
Bayview Area
· 1,184 sq.ft · 3 Bedrooms · 2 Baths · Townhouse
Bayview Area · 1,184 sq.ft · 3 Bedrooms · 2 Baths · Townhouse
20k price reduction. Investor special in a strong Baltimore location! 3924 Claremont Street is ready for renovation and offers excellent potential for an investors or buyer looking to create their own vision. Located near Patterson Park, Canton, Hopkins, the waterfront, restaurants, shopping, and major commuter routes. The surrounding area has seen numerous renovated homes sell in the upper $300,000s and $400,000+ range, showing the strong potential this location offers. Property is being sold as-is and needs renovation. Great opportunity to add value in an area surrounded by beautifully updated homes. Strictly As-is
USD 109,900
404 S Eaton Street S
View photo
Townhouse · for sale
USD 215,000
USD 212/sq.ft
404 S Eaton Street S
Bayview Area
· 1,012 sq.ft · 2 Bedrooms · 2 Baths · Townhouse
· Patio · Garden · Equipped kitchen
Bayview Area · 1,012 sq.ft · 2 Bedrooms · 2 Baths · Townhouse · Patio · Garden · Equipped kitchen
Charming 2 bedroom 2.5 bath home in prime Highlandtown location! The main level features an updated kitchen with table space, convenient 1/2 bath, restored historic mantle, recessed lighting, hardwood floors and access to a lovely enclosed rear patio with built in stone walled garden. Exceptionally well laid upper level with 2 large bedrooms both with en-suite baths and ample closet space, bonus den area, and convenient laundry. Great proximity to wonderful shops and restaurants, JHH, and commuter routes
USD 215,000
311 S Ellwood Avenue
View photo
Townhouse · for sale
USD 525,000
USD 241/sq.ft
311 S Ellwood Avenue
Bayview Area
· 2,174 sq.ft · 4 Bedrooms · 3 Baths · Townhouse
· Equipped kitchen
Bayview Area · 2,174 sq.ft · 4 Bedrooms · 3 Baths · Townhouse · Equipped kitchen
Unmatched park views meet modern luxury in this beautifully renovated 4-bedroom, 3-full-bath townhouse situated directly across from iconic Patterson Park in Highlandtown. Boasting an open-concept main floor filled with natural light, high-end contemporary finishes, and refined craftsmanship throughout. The gourmet kitchen features custom cabinetry, premium countertops, and sleek appliances designed for seamless entertaining. Generously sized bedrooms include a primary retreat with a spa-inspired ensuite full bath. Step outside your front door to 137 acres of green space, walking trails, and park amenities, all just moments from local dining, Canton Square, and major commuter routes
USD 525,000
502 S Lehigh Street
View photo
Townhouse · for sale
USD 284,900
USD 147/sq.ft
502 S Lehigh Street
Bayview Area
· 1,927 sq.ft · 4 Bedrooms · 3 Baths · Townhouse
· Equipped kitchen · Cellar
Bayview Area · 1,927 sq.ft · 4 Bedrooms · 3 Baths · Townhouse · Equipped kitchen · Cellar
Discover the possibilities at 502 S Lehigh St! This home offers 3 bedrooms, 3 full bathrooms, and a versatile basement den. The upper levels feature 2 bedrooms and 2 full baths, while the lower level includes an additional bedroom, den, full bathroom, its own kitchen, and a laundry areaan ideal setup for extended household living with added privacy and flexibility. A spacious, insulated storage room at the rear provides plenty of room for organization. According to the seller, the HVAC system has been well maintained throughout their ownership and remains in good working condition. Conveniently located near Boston Street, shopping, dining, and everyday essentials, this property combines a flexible layout with easy access to local amenities. Schedule your showing today!
USD 284,900
324 S Newkirk Street
View photo
Townhouse · for sale
USD 245,000
USD 179/sq.ft
324 S Newkirk Street
Bayview Area
· 1,367 sq.ft · 3 Bedrooms · 3 Baths · Townhouse
· Garden · Equipped kitchen · Parking
Bayview Area · 1,367 sq.ft · 3 Bedrooms · 3 Baths · Townhouse · Garden · Equipped kitchen · Parking
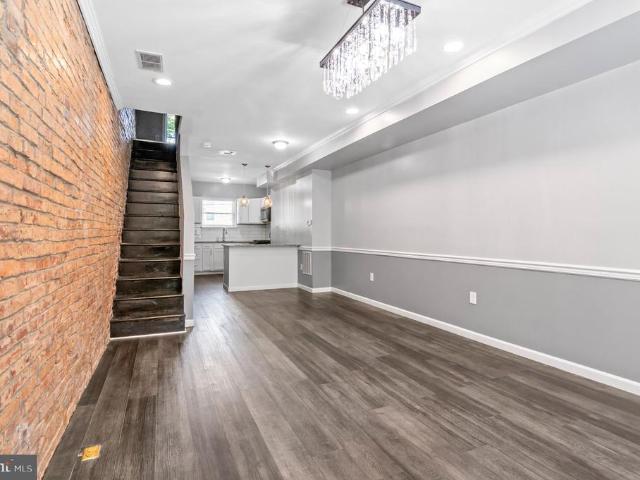
Outstanding opportunity on this fantastic home in Greektown! Features exposed brick wall, gourmet kitchen with breakfast bar, stainless appliances, 42' white cabinets and more. Large and spacious layout with open living and dining rooms. Kitchen door to rear yard and parking pad. Fully finished lower level with family room, full bath and extra bedroom. Upper level has two spacious bedrooms with large closets and two full baths. The entire home has wide plank luxury vinyl flooring. All walls, ceilings, doors and trim has been freshly painted in a neutral color. Convenient location with easy access to 95/895. Nothing to do but move in and enjoy this home!
USD 245,000
Bushey Street
View photo
Townhouse · for sale
USD 220,000
USD 139/sq.ft
New
Bushey Street
Bayview Area
· 1,572 sq.ft · Townhouse
· Office room · Equipped kitchen · Parking
Bayview Area · 1,572 sq.ft · Townhouse · Office room · Equipped kitchen · Parking
More Space, More Possibilities, and Parking for Three Cars in Graceland Park! Welcome to 6609 Bushey Street, a charming semi-detached home offering an appealing combination of comfortable living, versatile spaces, and exceptional parking convenience. With two bedrooms, two full bathrooms, a main-level powder room, and three levels of living space, this home offers plenty of flexibility to suit your needs. The main level provides welcoming living and dining areas, a functional kitchen, and the convenience of a half bath. Upstairs, you'll find two bedrooms and a full bathroom. The partially finished lower level adds valuable living space, a second full bathroom, and additional unfinished storageideal for creating a recreation room, home office, workout area, or hobby space. Outside, one of this property's standout features is its generous off-street parking area, with room for up to three vehicles. The former garage has been converted into a separate flexible-use space, offering exciting
USD 220,000
342 S Lehigh Street S
View photo
Townhouse · for sale
USD 225,000
USD 140/sq.ft
342 S Lehigh Street S
Bayview Area
· 1,604 sq.ft · 3 Bedrooms · 3 Baths · Townhouse
· Deck · Equipped kitchen
Bayview Area · 1,604 sq.ft · 3 Bedrooms · 3 Baths · Townhouse · Deck · Equipped kitchen
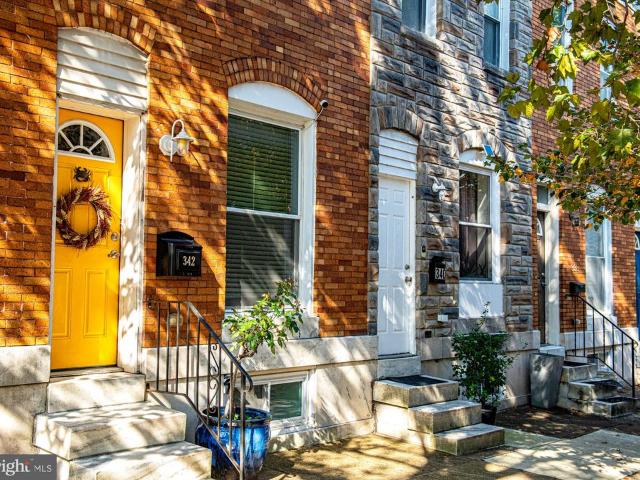
Open house 10/17 2-4! Classic Baltimore charm meets thoughtfully renovated interiors and exceptional outdoor living in this brick-front row home in the heart of Greektown, where string lights lining the streets add a welcoming neighborhood glow. Offering approximately 1,200 square feet of above-grade living space plus a finished lower level, and a leafy backdrop rarely found in the city. The renovated kitchen offers Shaker cabinetry, granite countertops, stainless steel appliances, a wall oven, and a statement range hood, along with a breakfast bar and space to add an island for additional prep space if desired! The living room and dining area offer plenty of room for everyday living and entertaining. Upstairs, the spacious primary bedroom includes an updated ensuite bath featuring a timeless marble shower with a recessed niche and glass doors. The spacious second bedroom has access to the deck and its own private hall bath with a tub/shower combo. The finished lower level provides fle
USD 225,000
837 Tolna Street
View photo
Townhouse · for sale
USD 299,000
USD 189/sq.ft
837 Tolna Street
Bayview Area
· 1,582 sq.ft · 3 Bedrooms · 2 Baths · Townhouse
· Patio · Garden · Deck · Equipped kitchen
Bayview Area · 1,582 sq.ft · 3 Bedrooms · 2 Baths · Townhouse · Patio · Garden · Deck · Equipped kitchen
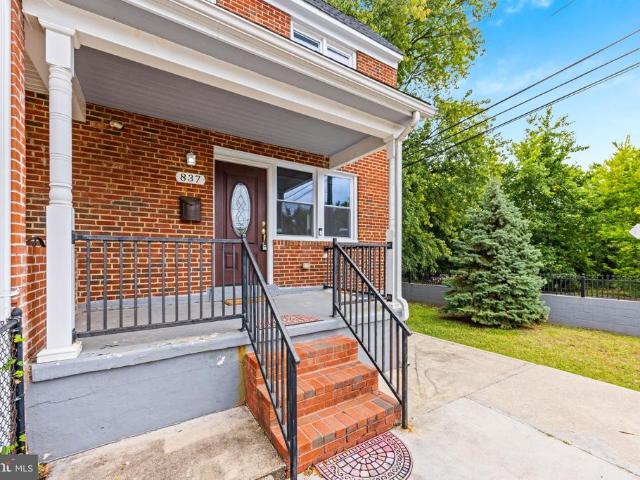
Welcome to 837 Tolna Street, an end-unit home in the heart of Greektown with exceptional outdoor space! The fully fenced property includes both front and rear lawn areas, beginning with a charming covered front porch that welcomes you inside. Step into a spacious living room with hardwood floors that flows seamlessly into the beautifully updated kitchen. The kitchen features white cabinetry with updated hardware, granite countertops, stainless steel appliances, and plenty of space for a dining table. Just off the kitchen, step outside onto the expansive rear deck, recently sanded and stained, overlooking the fully fenced backyard and lower-level patio. With multiple outdoor spaces to entertain, relax, or play, this home offers a rare amount of usable outdoor space for city living. Upstairs, hardwood floors continue throughout the bedroom level, where youll find three bedrooms and a fresh, tastefully updated full bathroom with a recently reglazed tub. The finished lower level provides e
USD 299,000
3604 Foster Avenue
View photo
Townhouse · for sale
USD 425,000
USD 237/sq.ft
3604 Foster Avenue
Bayview Area
· 1,787 sq.ft · 3 Bedrooms · 3 Baths · Townhouse
· Office room · Deck · Equipped kitchen · Parking
Bayview Area · 1,787 sq.ft · 3 Bedrooms · 3 Baths · Townhouse · Office room · Deck · Equipped kitchen · Parking
Welcome to this charming Charm City special. 3-bedroom, 3-full-bath rowhome offering the perfect combination of historic Baltimore character and modern updates! Entire house just painted. Step inside to find beautiful exposed brick, hardwood flooring, and an inviting living room with lots of natural light, that flows seamlessly into the dining area and Kitchen designed by Kitchens by Idan. The upper level features two spacious bedrooms and two full bathroom. The primary suite includes vaulted ceiling and custom closet systems. The finished lower level offers additional living space, including a third bedroom and full bathroom, perfect for guests, a home office, or added privacy. The rooftop deck offers views to kill, freshly power washed and painted. Minutes from Brewers Hill & Canton shopping, near 95, 895, Canton Square and Patterson Park. You could knock down back fence and make parking pad for smaller car. Dont miss your opportunity to make Brewers Hill your new home!
USD 425,000
1413 Dundalk Avenue
View photo
House · for sale
USD 375,000
USD 173/sq.ft
New
1413 Dundalk Avenue
Bayview Area
· 2,164 sq.ft · 5 Bedrooms · 3 Baths · House
· Equipped kitchen
Bayview Area · 2,164 sq.ft · 5 Bedrooms · 3 Baths · House · Equipped kitchen
Nestled in the charming Graceland Park neighborhood, this exquisite traditional home, built in 1938, seamlessly blends classic elegance with modern comforts. Spanning 2,164 square feet, this residence offers a spacious layout that invites both relaxation and entertaining, making it the perfect sanctuary for those who appreciate the finer things in life. As you step inside, you are greeted by a warm and inviting atmosphere, accentuated by the thoughtful design and high-end finishes throughout. The heart of the home features a well-appointed second kitchen, ideal for culinary enthusiasts or those who love to host gatherings. This additional space enhances the functionality of the home, allowing for effortless meal preparation and entertaining. The property boasts five generously sized bedrooms, providing ample space for rest and rejuvenation. Each room is designed to be a personal retreat, filled with natural light and adorned with charming architectural details that reflect the home's r
USD 375,000
1103 Dundalk Avenue
View photo
House · for sale
USD 269,900
USD 243/sq.ft
1103 Dundalk Avenue
Bayview Area
· 1,109 sq.ft · 3 Bedrooms · 2 Baths · House
· Equipped kitchen · Parking
Bayview Area · 1,109 sq.ft · 3 Bedrooms · 2 Baths · House · Equipped kitchen · Parking
Welcome to this beautifully renovated 3BR/2BA expanded Cape Cod, ideally situated on a pristine lot with a detached two-car garage. Combining timeless charm with thoughtful modern updates, this inviting home offers a traditional floor plan and comfortable living spaces throughout, featuring recessed lighting, chair rail, and crown moldings. Step inside to the warmth of beautiful wood flooring and a spacious living room, creating a welcoming setting for relaxing and entertaining. The eat-in kitchen offers plenty of space for everyday meals and gatherings, featuring tray ceilings, stainless steel appliances, granite counters with a complementing tile backsplash, and a double stainless sink. Just steps away is a spacious dining area, while the main-level primary bedroom offers the convenience of one-floor living. A full bath with a walk-in shower and a main-floor laundry area complete this level, adding both comfort and functionality to this beautifully updated home. Upstairs, the home co
USD 269,900
425 S Ellwood Avenue
View photo
Townhouse · for sale
USD 429,900
USD 196/sq.ft
425 S Ellwood Avenue
Bayview Area
· 2,185 sq.ft · 3 Bedrooms · 1 Bath · Townhouse
· Fireplace · Equipped kitchen
Bayview Area · 2,185 sq.ft · 3 Bedrooms · 1 Bath · Townhouse · Fireplace · Equipped kitchen
Architect-designed, porch-front home facing Patterson Park with fantastic views of the park, city skyline, and spectacular sunsets. Enter through a vestibule double door entry to a large color drenched living room with historic details in every direction: an original fireplace with marble hearth and a working gas insert, arched built-in bookcases, an oversized window facing the park, large columns and historic glass doors to the dining room. The real showstopper is the rich hardwood floors with incredible inlay pattern throughout. The living and dining rooms flow openly and have abundant lighting throughout to accent your artwork. The kitchen is just behind the dining room and has been finished in a colorful and cool style with a large white double sink and extensive cabinetry and pantry pull-outs providing a remarkable amount of storage and counterspace. Up the beautiful historic staircase leads to 2 bedrooms and a full bathroom. The especially large (14' X 24') primary suite graces t
USD 429,900
3810 Fait Avenue
View photo
Townhouse · for sale
USD 335,000
USD 255/sq.ft
3810 Fait Avenue
Bayview Area
· 1,313 sq.ft · 2 Bedrooms · 2 Baths · Townhouse
· Parking · Equipped kitchen · Cellar
Bayview Area · 1,313 sq.ft · 2 Bedrooms · 2 Baths · Townhouse · Parking · Equipped kitchen · Cellar
Open House Sat Oct 31st 11-1PM! No need to drive around because this home offers easy large off street parking. A true luxury when it comes to city living and a difficult feature to find at this price point! Step inside to a 14 foot wide, spacious living room with ton of natural light flooding through to showcase the beautiful hardwood floors (on both levels. No carpet in this home), Continue through to the renovated modern style kitchen with a center island and stainless steel appliances. Upstairs features 2 generously sized bedrooms, each with its own private bathrooma sought-after feature in the city. Great set up for roommates or investment property. The unfinished basement provides abundant storage and opportunity for future projects to finish the space (really great ceiling height). Note: washer & dryer located in upstairs closet of one of the bedrooms. One of the best perks about city living is walkability. This Brewers Hill location nearby hot spots include Good Boy Bagels for
USD 335,000
319 S Lehigh Street
View photo
Townhouse · for sale
USD 219,000
USD 199/sq.ft
319 S Lehigh Street
Bayview Area
· 1,098 sq.ft · 2 Bedrooms · 2 Baths · Townhouse
· Office room · Equipped kitchen · Cellar
Bayview Area · 1,098 sq.ft · 2 Bedrooms · 2 Baths · Townhouse · Office room · Equipped kitchen · Cellar
What can you do with $219,000? Maybe more than you think! Looking for an affordable home with space, flexibility, and room to make it your own? This 3-level brick rowhome is ready for its next owner! 2 Bedrooms 2 Full Bathrooms Freshly Painted Brand-New Carpet Eat-In Kitchen Flexible Bonus Space use it as a den, office, dressing area or whatever works for you! Basement with outside access Playground at the end of the street The kitchen and bathrooms aren't brand new and that's where the opportunity comes in! You can update them over time and create a home that reflects your style and taste. Priced at $219,000 Sometimes you don't need a perfect house you need a house with good possibilities and the right price. Don't just scroll past this one. Come take a look and see what you can do with it!
USD 219,000
4604 Marlene Mews
View photo
Townhouse · for sale
USD 319,900
USD 198/sq.ft
4604 Marlene Mews
Bayview Area
· 1,615 sq.ft · 2 Bedrooms · 2 Baths · Townhouse
· Office room · Gym · Balcony · Equipped kitchen · Parking
Bayview Area · 1,615 sq.ft · 2 Bedrooms · 2 Baths · Townhouse · Office room · Gym · Balcony · Equipped kitchen · Parking
Welcome to 4604 Marlene Mews, this beautifully maintained 2-bedroom, 2 full and 1 half bathroom townhome in Oldham Crossing. This home offers versatile living spaces across all three finished levels. This immaculate home was built in 2018, so all major systems are still relatively new, providing low maintenance living! Step into a flexible entry-level rec room, ideal for a home office or gym, plus a half bath and direct garage access. The main level is made for entertaining, with a granite-topped kitchen, big center island, pantry, and sunny eat-in area that opens to a private balcony for grilling. The kitchen flows into a bright living room with a bump-out for extra space. Upstairs, the primary suite offers two large closets and an en-suite bath with dual vanities and a tiled shower. A second bedroom and full hall bath complete the level. Enjoy the community dog park, plus quick access to Canton, I-95, I-895, downtown, shopping, and dining. Style, space, and location all in one
USD 319,900
312 S Newkirk Street
View photo
Townhouse · for sale
USD 85,000
USD 77/sq.ft
Updated
312 S Newkirk Street
Bayview Area
· 1,098 sq.ft · 2 Bedrooms · 1 Bath · Townhouse
Bayview Area · 1,098 sq.ft · 2 Bedrooms · 1 Bath · Townhouse
ONLINE AUCTION: Bidding begins 11/5/2026, 10:00 AM. Bidding ends 11/9/2026, 1:50 PM. List Price is Suggested Opening Bid. Deposit: $15,000. This auction takes place on the Ashland Auction Group Website Bidding Platform. Pre-auction offers may be accepted. 2 Story Townhouse located in the highly sought after Greektown area of Baltimore City. Residents can enjoy the nearby attractions such as The Shops at Canton Crossing, Patterson Park, & John Hopkins Bayview Medical Center. Property is Vacant. Easy Access to Major Traffic Arteries 895 & I-95
USD 85,000
4602 Gough Street
View photo
Townhouse · for sale
USD 295,000
USD 185/sq.ft
4602 Gough Street
Bayview Area
· 1,593 sq.ft · 3 Bedrooms · 3 Baths · Townhouse
· Equipped kitchen · Parking
Bayview Area · 1,593 sq.ft · 3 Bedrooms · 3 Baths · Townhouse · Equipped kitchen · Parking
Discover modern city living at 4602 Gough Street in the thriving Oldham Crossing community, a beautifully designed 3-story townhome in the heart of Baltimores sought-after 21224 corridor. Built in 2019, this newer construction home offers approximately 1,600 square feet of stylish living space with a rear-entry garage, open-concept layout, and contemporary finishes throughout. The main level is filled with natural light and designed for both everyday living and entertaining, featuring an open kitchen, spacious living area, and convenient half bath. Upstairs, youll find two generously sized upper-level bedrooms, each featuring its own private ensuite bath, offering comfort, privacy, and flexibility for guests, roommates, or multi-generational living. Upper-level laundry adds even more convenience to this thoughtfully designed home. Additional highlights include stainless steel appliances, energy-efficient windows, and modern flooring. Located just steps from the community playground and
USD 295,000
6736 Duluth Avenue
View photo
Townhouse · for sale
USD 225,000
USD 159/sq.ft
6736 Duluth Avenue
Bayview Area
· 1,410 sq.ft · 3 Bedrooms · 2 Baths · Townhouse
· Equipped kitchen · Cellar
Bayview Area · 1,410 sq.ft · 3 Bedrooms · 2 Baths · Townhouse · Equipped kitchen · Cellar
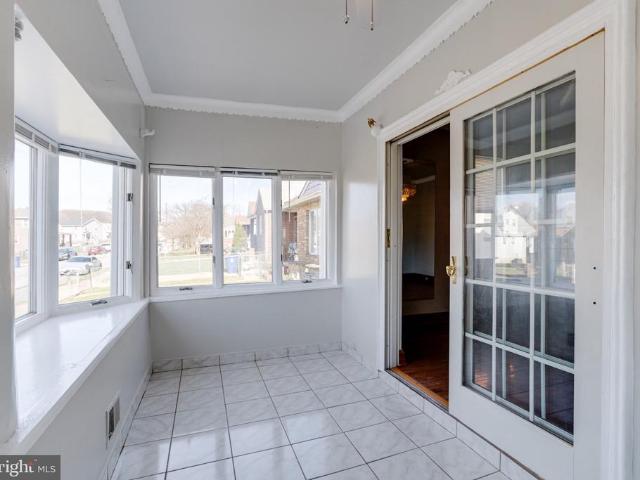
Welcome home to this charming end-of-group rowhome nestled on a quiet street in Dundalk! Offering a wonderful combination of comfort, updates, and outdoor enjoyment, this home is ready for its next owner to make it their own. Inside, you'll find fresh paint, new carpet, and beautiful hardwood floors that add warmth and character throughout. Newer Pella windows provide an added update, while the enclosed front porch offers the perfect spot to enjoy your morning coffee, unwind after a long day, or relax while enjoying the sunset. The main level is spacious, open and welcoming! Bring your creativity and transform the kitchen into a truly incredible space! Off of the kitchen you will enjoy a lovely screened in porch as well! The upper level offers 2 generously sized bedrooms with new carpet and paint as well as a large updated bathroom and tons of closet space! The basement is mostly finished with an additional bedroom (or recreation room), a large updated full bathroom, designated laundry
USD 225,000
224 S Haven Street
View photo
Townhouse · for sale
USD 144,900
USD 204/sq.ft
224 S Haven Street
Bayview Area
· 710 sq.ft · 2 Bedrooms · 1 Bath · Townhouse
· Patio · Garden · Office room · Equipped kitchen · Parking
Bayview Area · 710 sq.ft · 2 Bedrooms · 1 Bath · Townhouse · Patio · Garden · Office room · Equipped kitchen · Parking
Welcome home to 224 S Haven Street, where classic Baltimore character meets comfortable, updated living in Highlandtown! This brick-front rowhome features updated flooring and carpeting, with durable luxury vinyl plank flooring on the main level. An inviting living room provides space to unwind or entertain, while the spacious kitchen delivers ample cabinetry, generous prep space, a center island, and stainless steel appliances, including an updated stove and microwave. Upstairs, two bedrooms offer flexibility for guests or a home office, and the full bathroom includes a tub/shower combination and skylight. The partially finished lower level expands your options with recreation space, additional storage, and a laundry area. Outside, enjoy your own fully fenced backyard with a covered patio ready for weekend cookouts and relaxing evenings. A rear parking pad makes coming home even more convenient. Located near Johns Hopkins Bayview Medical Center, Canton, shopping, and local restaurants
USD 144,900
8021 Bank Street
View photo
Townhouse · for sale
USD 115,000
USD 96/sq.ft
8021 Bank Street
Bayview Area
· 1,195 sq.ft · 2 Bedrooms · 1 Bath · Townhouse
· Swimming pool · Parking
Bayview Area · 1,195 sq.ft · 2 Bedrooms · 1 Bath · Townhouse · Swimming pool · Parking
Discover a prime investment opportunity in Academy Acres with this charming 2-bedroom, 1-bathroom end-of-row townhouse. Built in 1956, this brick property boasts a solid foundation and classic Federal architectural style, making it a timeless addition to any portfolio. With 1,204 sq. ft. Of finished space, the layout offers potential for value-added renovations or rental income. The compact 0.06-acre lot ensures low maintenance, while the absence of a pool reduces ongoing costs. Parking is available, enhancing tenant appeal. Located in a stable neighborhood, this property is poised for appreciation, benefiting from the growing demand for rental housing. Investors will appreciate the potential for strong cash flow and the opportunity to capitalize on the area's market trends. Whether you're looking to flip or hold, this townhouse presents a versatile option for savvy investors. Don't miss out on this chance to enhance your real estate portfolio! Seller will not redeem ground rent
USD 115,000
310 S Bouldin Street
View photo
Townhouse · for sale
USD 350,000
USD 280/sq.ft
310 S Bouldin Street
Bayview Area
· 1,249 sq.ft · 2 Bedrooms · 2 Baths · Townhouse
· Equipped kitchen · Parking
Bayview Area · 1,249 sq.ft · 2 Bedrooms · 2 Baths · Townhouse · Equipped kitchen · Parking
Home is eligible for special financing for qualified buyers: 3% down, no PMI, and a 30-year fixed rate at 4.99% with 0 points through a preferred lender. Please call the listing agent with any questions. *. Some homes simply offer a floor plan that makes everyday living easier, and this inviting Patterson Park rowhome does just that. With private parking, outdoor living space, two full baths, a main-level powder room, upper-level laundry, and generous storage, this home delivers a level of functionality that can be hard to find in the city while still showcasing the character and charm Baltimore is known for. The main level beautifully blends classic architectural details with a comfortable, practical layout. Hardwood floors, exposed brick, crown molding, and abundant natural light create a warm and welcoming living room, while the separate dining area provides a dedicated space for everyday meals, entertaining, and gathering with friends. The updated kitchen features granite counterto
USD 350,000
4617 Dillon Street
View photo
Townhouse · for sale
USD 349,900
USD 201/sq.ft
4617 Dillon Street
Bayview Area
· 1,733 sq.ft · 3 Bedrooms · 3 Baths · Townhouse
· Deck · Balcony · Fireplace · Parking
Bayview Area · 1,733 sq.ft · 3 Bedrooms · 3 Baths · Townhouse · Deck · Balcony · Fireplace · Parking
Step Inside and Discover This Spacious Home Featuring Gorgeous Refinished Hardwood Floors, A Fireplace, And 2-Car Attached Garage Offering The Convenience Of Coming Right Inside! The Open Main Level Is Perfect For Everyday Living And Entertaining And Includes A Small Balcony For Outdoor Enjoyment. The Expansive Third Level Creates An Impressive Primary Suite With Plenty Of Additional Space For A Sitting Area Or Sunroom Leading Directly To A Rooftop Deck With Sweeping Views. The 2nd floor boasts Two Spacious Bedrooms. An Abundance of Natural Light Fills This Beautiful Home. A Fantastic Location Close To Greektown Restaurants And Just A Walk Into Canton To Explore The Shops, Restaurants, Waterfront, And Everything Canton Has To Offer! Schedule your showing online Today!
USD 349,900
413 S Robinson Street
View photo
Townhouse · for sale
USD 430,000
USD 245/sq.ft
413 S Robinson Street
Bayview Area
· 1,755 sq.ft · 4 Bedrooms · 3 Baths · Townhouse
· Deck · Equipped kitchen
Bayview Area · 1,755 sq.ft · 4 Bedrooms · 3 Baths · Townhouse · Deck · Equipped kitchen
This Charming four-bedroom, three full bath home boasts three finished levels that includes beautiful hardwood floors on the main level and soaring ceilings with recessed lighting ensuring a light filled home. You are welcomed by coffer ceilings in the living room that opens into the dining area. Enjoy entertaining and practicing your culinary skills in the kitchen that includes a beautiful granite waterfall Island, stainless steel appliances, and plenty of cabinets for all your storage needs. The second floor includes hardwood floors and a wet bar tucked under the stairway to the deck. Retreat to your spacious primary bedroom with an en-suite bath and sizable walk-in closet. The second level also includes an additional hallway bath and light filled rear bedroom. The stairway to the rooftop deck is conveniently located off the hallway that is great for entertaining or relaxing with sweeping views of the City and Patterson Park. The lower level is fully finished with a full bath and two
USD 430,000
618 S Macon Street
View photo
Townhouse · for sale
USD 225,000
USD 151/sq.ft
618 S Macon Street
Bayview Area
· 1,485 sq.ft · 2 Bedrooms · 2 Baths · Townhouse
· Gym · Equipped kitchen · Parking
Bayview Area · 1,485 sq.ft · 2 Bedrooms · 2 Baths · Townhouse · Gym · Equipped kitchen · Parking
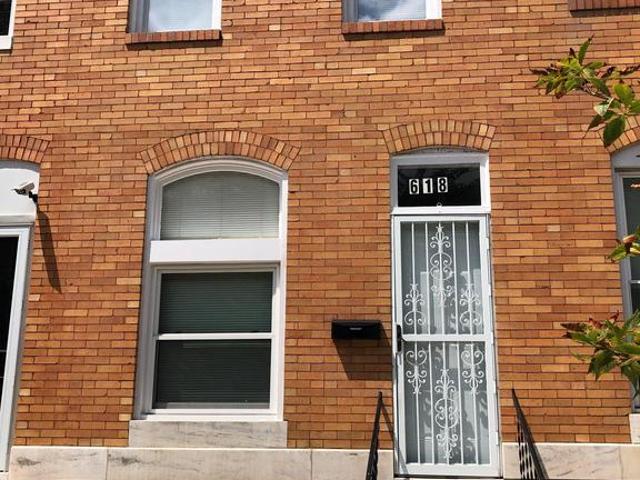
Lovely and freshly painted: 2BR/2BA rowhome in Greektown/Bayview, mins away from Patterson Park and Johns Hopkins Bayview. Perfect for multi-generational families. Main level features refinished hardwood floors and a clean kitchen with brand-new appliances. Upstairs holds 2 spacious bedrooms, 1 full bath, and a flexible multipurpose room ideal for a reading nook or office. Finished walk-out lower level features a separate entrance, brand-new luxury vinyl flooring, 2nd full bath, and an electric stove plugperfect for a playroom, gym, guest space or kitchenette. Complete with a rare rear parking pad and a freshly recoated roof (2026). Move-in ready-sold as is
USD 225,000

Get email alerts

Don't miss out: be the first to know about new properties

The alert was correctly created

On subscribing you accept the conditions of use and the privacy policy
Alert
Receive new ads in your inbox
Save this search
Receive alerts for new listings

We'll send you an email when we have new properties for: "Properties for sale in Bayview Area"

The alert was correctly created

Orangeville, Baltimore city Maryland
Armistead Gardens
Get email alerts and be the first to see new listings
Required field
On subscribing I accept the terms of the privacy policy
Perfect! You'll soon start receiving new listings via email
Alert
Receive an email when we have new ads for Properties for sale in Bayview Area
Save this search
Filters

Bedrooms

Size (sq.ft)

sq.ft
sq.ft

Price

USD
USD

Property type

Bathrooms

Clear all filters
Receive notifications when new entries are published.