250 houses for sale in Baywood-Aragon

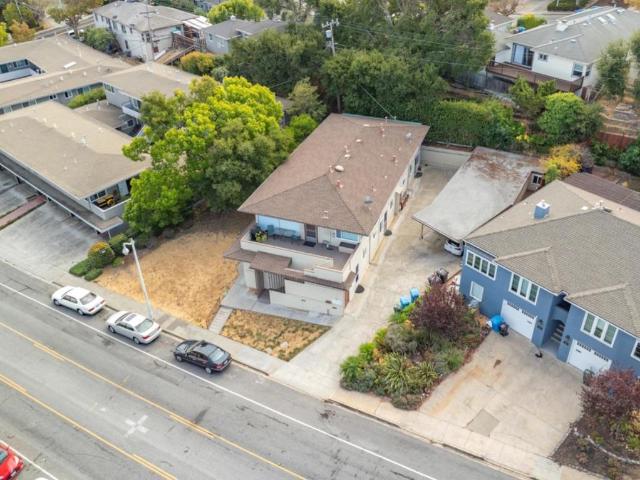
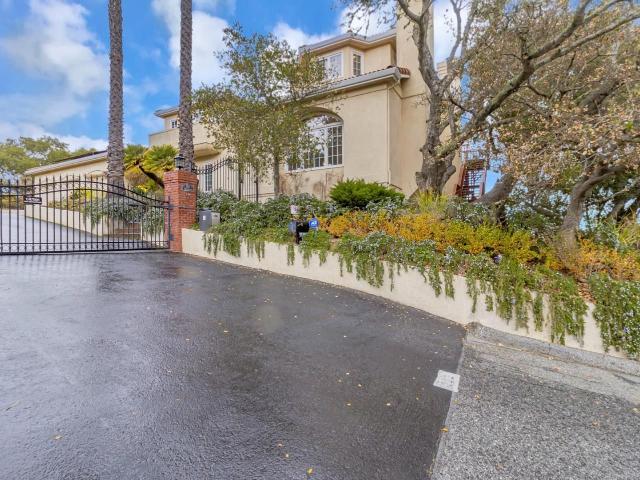
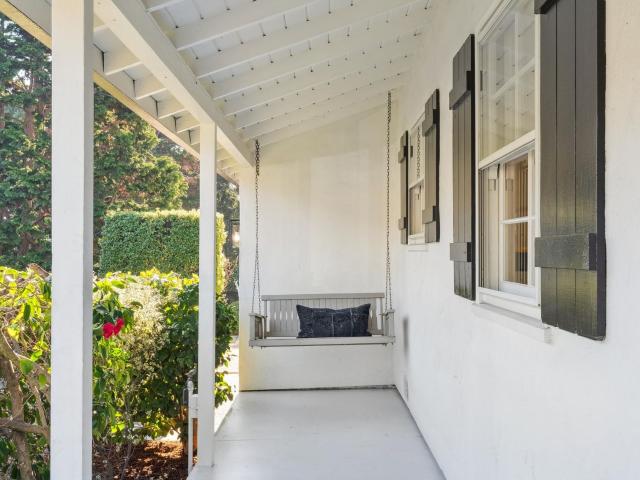
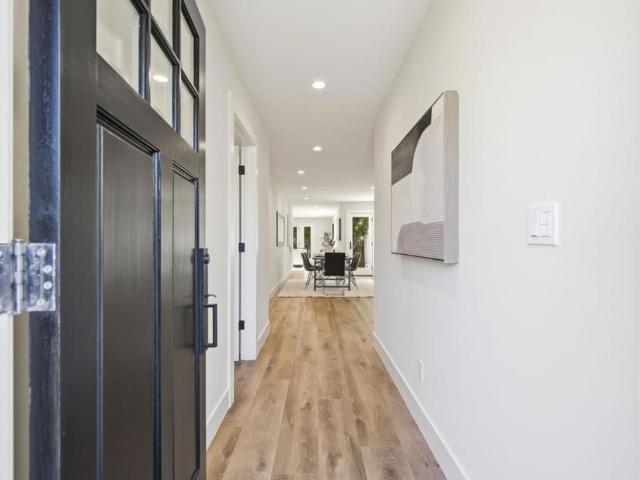
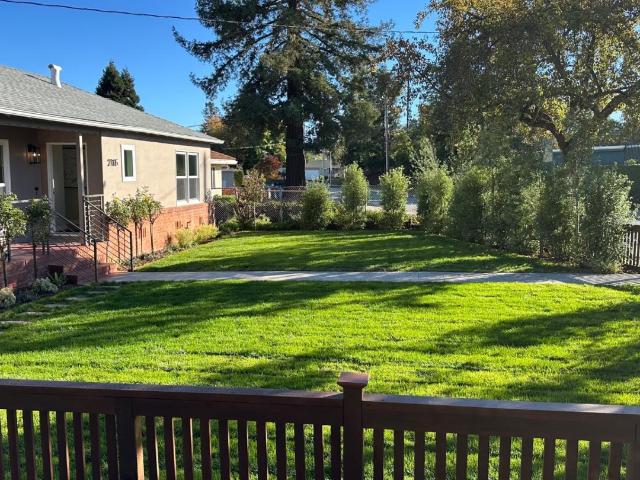
2105 Stratford Way
View photo
House · for sale
USD 2,750,000
USD 1,373/sq.ft
2105 Stratford Way
Baywood-Aragon
· 2,002 sq.ft · 3 Bedrooms · 2 Baths · House
· Patio · Garden · Parking · Gym · Equipped kitchen · Cellar
Baywood-Aragon · 2,002 sq.ft · 3 Bedrooms · 2 Baths · House · Patio · Garden · Parking · Gym · Equipped kitchen · Cellar
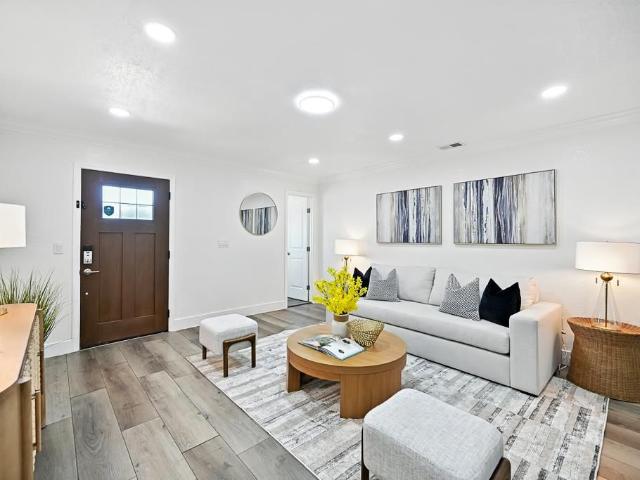
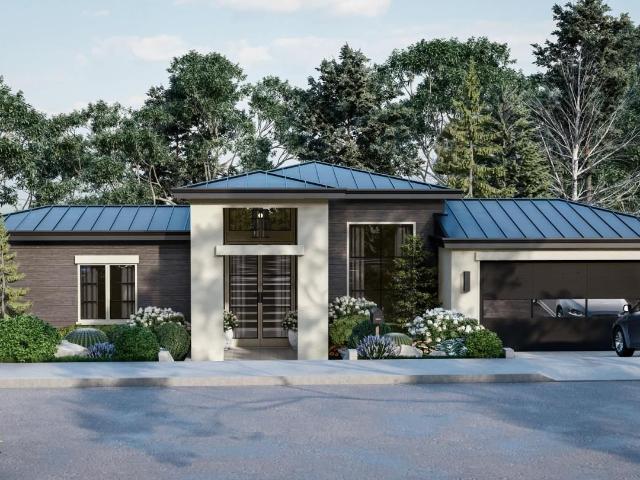
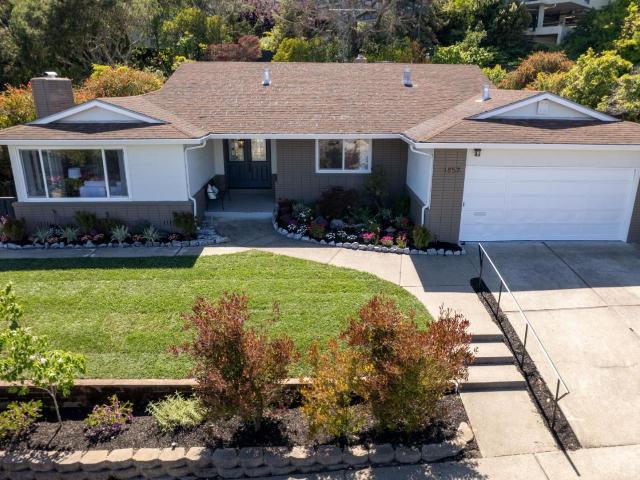
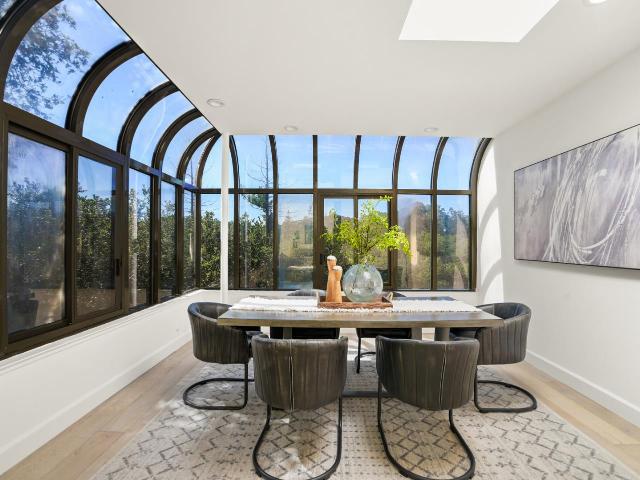
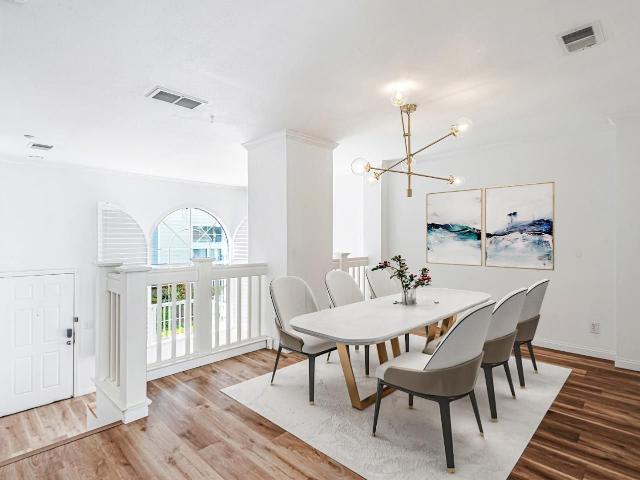
Remodeled Mid-Century Inspired Home in Beresford Park. Timeless style and modern comfort with this extensively updated 3 Bed 2.5 Bath home offering approx. 2,010 sf of sun-filled living space, direct sunlight enters every room. The open layout seamlessly connects the kitchen, dining and family areas creating an inviting setting for everyday living and entertaining. Kitchen boasts a massive island. A newly added utility/laundry/mudroom and expansive full-height basement (approx. 320 sf) provide versatile space for a studio, office, gym, workshop, or abundant storage. Set on a spacious flat lot, the property features fully enclosed front yard, private rear patio, and fresh landscaping with new stone pavers and irrigation for effortless outdoor enjoyment. Plentiful parking with a two car garage plus four off-street spaces. Room for RV/boat. Peace of mind comes with a comprehensive remodel including new: roof, Marvin windows, water heater, furnace, sewer lateral, kitchen, bathrooms, floori
USD 2,750,000
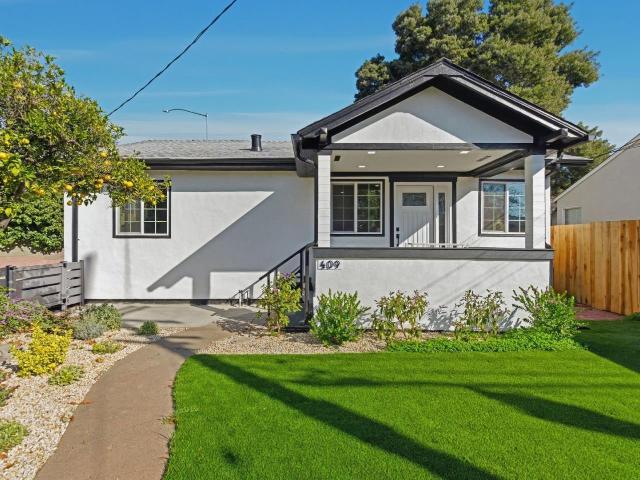
409 S Idaho Street
View photo
House · for sale
USD 1,650,000
USD 891/sq.ft
409 S Idaho Street
Baywood-Aragon
· 1,851 sq.ft · 6 Bedrooms · House
· Deck · Equipped kitchen
Baywood-Aragon · 1,851 sq.ft · 6 Bedrooms · House · Deck · Equipped kitchen
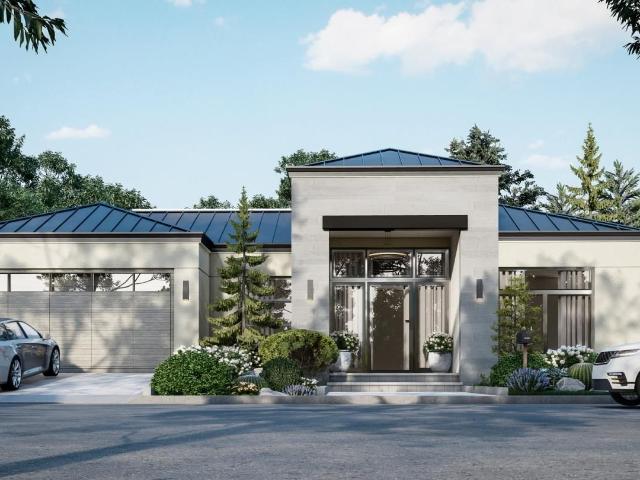
Stunning, fully remodeled San Mateo property turnkey and like-new! Two 3-bed, 2-bath units (6 beds/4 baths total) with gorgeous kitchens, brand-new cabinets and stainless appliances, vinyl plank floors, dual-pane windows, LED lighting, new furnaces, water heaters, and individual laundry hookups. Minutes to 101/92/-, and zoned for top-rated Aragon High School. New decking and low maintenance landscaping with fruit trees. Ideal for owner-occupants, investors, or multi-generational families. Pride of ownership and flexibility shows everywhere this won't last!
USD 1,650,000
1140 Continentals Way
View photo
Townhouse · for sale
USD 1,496,800
USD 946/sq.ft
1140 Continentals Way
Baywood-Aragon
· 1,582 sq.ft · 3 Bedrooms · 2 Baths · Townhouse
· Garden · Fireplace · Equipped kitchen · Air conditioning
Baywood-Aragon · 1,582 sq.ft · 3 Bedrooms · 2 Baths · Townhouse · Garden · Fireplace · Equipped kitchen · Air conditioning
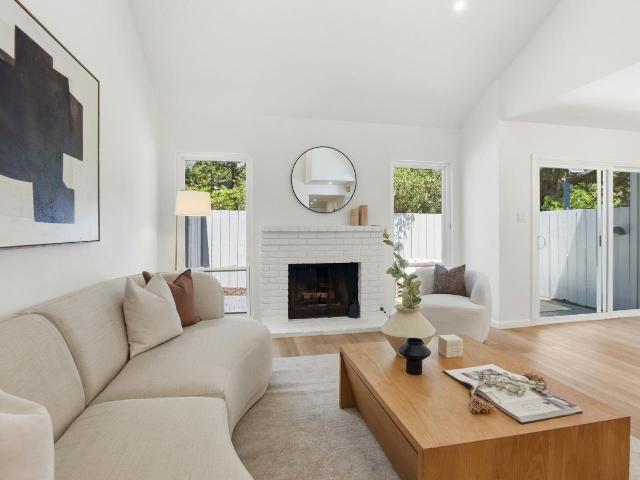
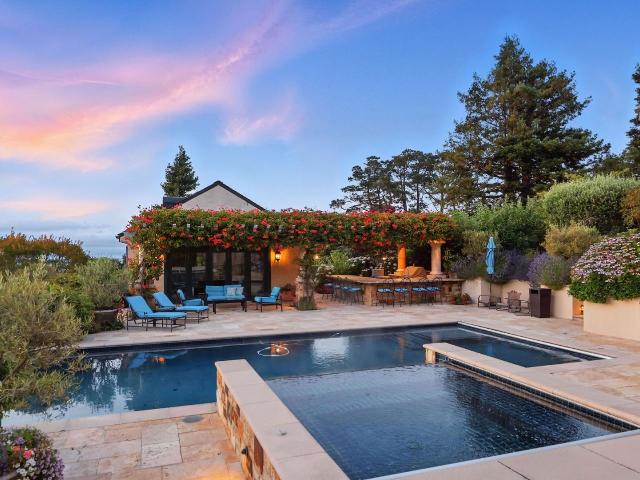
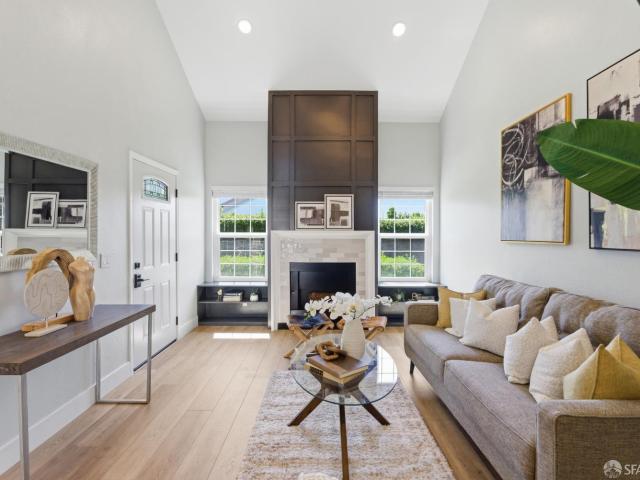
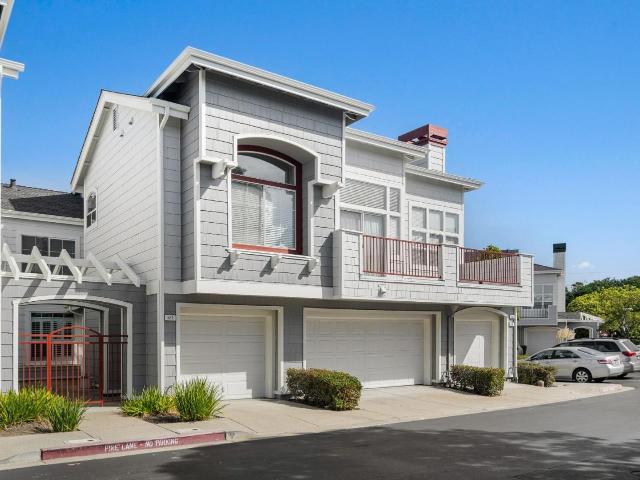
Prime Mid-Peninsula Location! This beautifully upgraded 3BR/2.5BA townhouse welcomes you through a gated and nicely landscaped front yard into a versatile front living space. Step inside to discover a seamless, functional main-floor flow. Pass through the remodeled modern kitchen into a spacious dining area looking out to a generously sized, fenced backyard, and step down into the living room featuring soaring high ceilings and a cozy wood-burning fireplace. The highly desirable main-floor layout also features a convenient bedroom and powder room, while upstairs houses the primary suite alongside an additional bedroom and full bathroom. Enjoy unbeatable neighborhood convenience! You are within easy walking distance to scenic trails at Waterdog Lake Park. This lovely property features Top-Rated public and private Education. Walking distance to Ralston Middle and Cipriani Elementary. Enjoy unmatched proximity to elite private schools and preschools, including Serendipity, Belmont Oaks Ac
USD 1,496,800
1407 Carlton Rd, Hillsborough, CA 94010 | MLS #ML82051
View photo
House · for sale
USD 3,750,000
USD 921/sq.ft
1407 Carlton Rd, Hillsborough, CA 94010 | MLS #ML82051
Baywood-Aragon
· 4,069 sq.ft · 4 Bedrooms · 4 Baths · House
· Office room · Deck · Fireplace · Equipped kitchen · Swimming pool
Baywood-Aragon · 4,069 sq.ft · 4 Bedrooms · 4 Baths · House · Office room · Deck · Fireplace · Equipped kitchen · Swimming pool
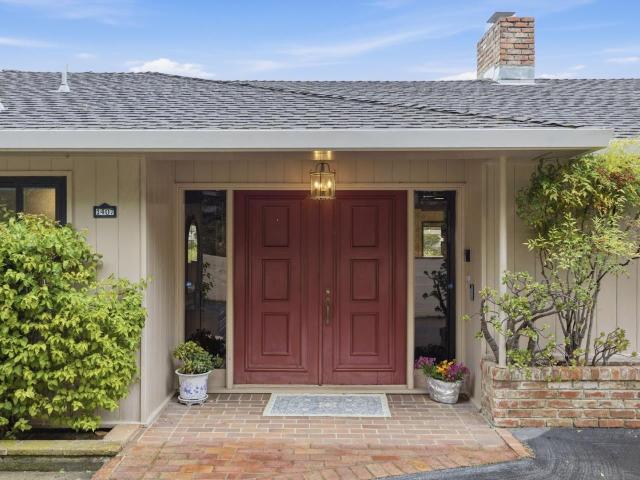
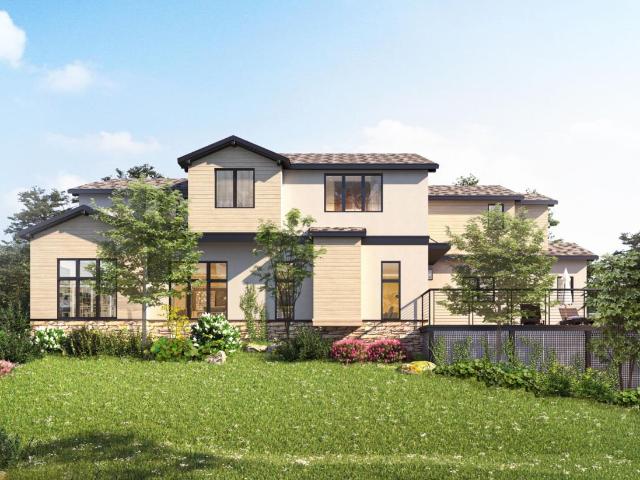
Located in a community renowned for exceptional schools, this is a compelling Hillsborough opportunity. Offered at the lowest price per sq. Ft. in Hillsborough, it delivers outstanding value in the community & across the Peninsula. Sweeping Bay & San Mateo Bridge views define this home. Recently refreshed & updated, it features newly painted interiors, hardwood floors & a dramatic great room wu002Fwalls of glass overlooking the pool, expansive deck & panoramic viewsan exceptional setting for everyday living & entertaining. Designed for multigenerational living, wu002FADU potential, the home offers 2 kitchens, 2 laundry rooms, separate exterior access & living & work-from-home spaces. Main level includes 2 primary suites, powder rm & view kitchen wu002Fstone countertops, generous island, eating area & fireplace. Nearby office offers potential for a 5th BR or primary suite expansion. Lower level includes 2 BRs, full BA, 2nd kitu002Fdining area & flexible bonus room ideal as a 2nd office
USD 3,750,000
1504 York Ave, San Mateo, US, CA
View photo
House · for sale
USD 1,688,000
1504 York Ave, San Mateo, US, CA
Baywood-Aragon
· 3 Bedrooms · 3 Baths · House
· Garden
Baywood-Aragon · 3 Bedrooms · 3 Baths · House · Garden
Welcome to this beautifully fully remodeled 3-bedroom, 2.5-bathroom home offering 1,650 square feet of bright and comfortable living space. Sunlight fills every corner of the house, creating a warm and inviting atmosphere throughout. The layout includes a separate family room, perfect for relaxing or entertaining, while the large, easy-to-maintain backyard offers space for outdoor gatherings or gardening. Located just minutes from downtown San Mateo, this home provides unbeatable access to local restaurants, supermarkets, and daily conveniences. Families will appreciate being within walking distance to the highly rated North Shoreview Montessori School, and commuters will love the quick access to both the South Bay and San Francisco. This is a rare opportunity to enjoy style, space, and convenience all in one exceptional property!
USD 1,688,000
422 426 Peninsula Ave, San Mateo, CA 94401 | MLS #ML82027
View photo
House · for sale
USD 1,999,999
USD 578/sq.ft
422 426 Peninsula Ave, San Mateo, CA 94401 | MLS #ML82027
Baywood-Aragon
· 3,455 sq.ft · House
· Patio · Office room · Concierge
Baywood-Aragon · 3,455 sq.ft · House · Patio · Office room · Concierge
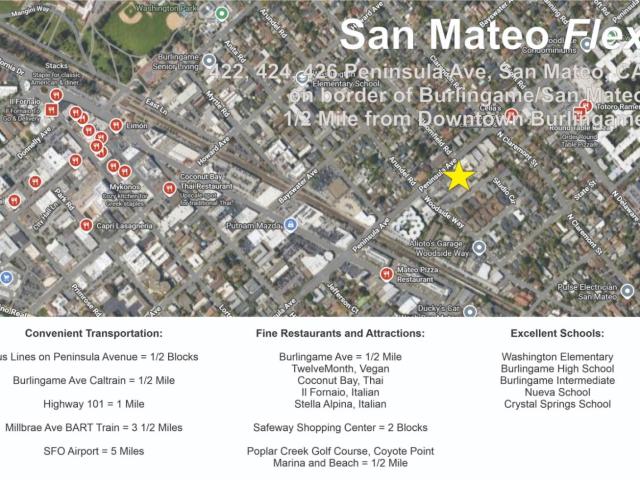
LIVEu002FWORK Office building permissible for preschool, school, medical, lab, wide variety of purposes including 3 residential, new housing dev. Use as triplex requires adding showers, other improvements. For Lease or Sale. Reception, 9 Private Offices, 1 Large Conference Room, 3 x 2 Restrooms, Break Room, Outdoor Patio 1u002F2 mile, Walking Distance to Burlingame Caltrain. Zoning Summary: Administrative, executive, and professional offices, provided that the professional offices are limited to those professions listed in Section 5.24.160: accountant, appraiser, architect, assayer, attorney, auditor, bacteriologist, certified public accountant, chemist or laboratory specialist or operator, chiropodist, chiropractor, civil engineer, dental laboratory specialist or operator, dentist, electrical engineer, geologist, hydraulic engineer, medical laboratory specialist or operator, oculist, optician, optometrist, osteopath, physician, structural engineer, surgeon, surveyor, and veterinarian
USD 1,999,999
48 Bel Aire Lane, San Mateo, US, CA
View photo
House · for sale
USD 3,995,000
48 Bel Aire Lane, San Mateo, US, CA
Baywood-Aragon
· 4 Bedrooms · 5 Baths · House
· Fireplace · Equipped kitchen · Parking
Baywood-Aragon · 4 Bedrooms · 5 Baths · House · Fireplace · Equipped kitchen · Parking
Welcome to this spacious 4-bedroom, 4-bathroom home located in the vibrant city of San Mateo. Spanning 3,008 square feet, this home offers a family-friendly layout with a primary bedroom on the ground floor, complemented by a walk-in closet and additional primary bedroom options. The kitchen is a culinary enthusiast's dream, featuring a gas cooktop, dishwasher, garbage disposal, island, microwave, gas oven, and refrigerator, all seamlessly integrated with the family room for an open-concept experience. Elegant hardwood flooring adds warmth throughout the living spaces, and high ceilings enhance the sense of space. The home includes a convenient inside laundry area with a washer and dryer. A fireplace in the living area is perfect for cozy gatherings. Located within the San Mateo-Foster City Elementary School District, this property also offers a two-car garage, combining practicality with modern living. Experience the perfect blend of comfort and functionality in this San Mateo gem
USD 3,995,000
58 Bel Aire Lane, San Mateo, US, CA
View photo
House · for sale
USD 4,775,000
58 Bel Aire Lane, San Mateo, US, CA
Baywood-Aragon
· 4 Bedrooms · 5 Baths · House
· Office room · Fireplace · Equipped kitchen
Baywood-Aragon · 4 Bedrooms · 5 Baths · House · Office room · Fireplace · Equipped kitchen
Welcome to this stunning 4-bedroom, 4-bathroom home in the vibrant city of San Mateo. With an expansive 3,664 sq ft of living space set on a generous 8,115 sq ft lot, this residence offers comfort and style. The spacious kitchen is a culinary enthusiasts dream, featuring a gas cooktop, dishwasher, garbage disposal, island, microwave, and a gas oven. The kitchen seamlessly flows into the family room, creating a perfect space for entertaining. The home boasts elegant hardwood flooring throughout, complemented by high and vaulted ceilings, enhancing the sense of openness. The ground floor hosts a bedroom, ideal for guests and a private office. Enjoy the warmth of the fireplace during cooler months. The primary suite is a retreat in itself, complete with a walk-in closet. Practical features include a convenient inside laundry room equipped with a washer and dryer. Situated within the San Mateo-Foster City Elementary School District, this home is perfect for families seeking both luxury and
USD 4,775,000
1600 Marlborough Rd, Hillsborough, CA 94010 | MLS #ML82012
View photo
House · for sale
USD 14,980,000
USD 1,610/sq.ft
1600 Marlborough Rd, Hillsborough, CA 94010 | MLS #ML82012
Baywood-Aragon
· 9,300 sq.ft · 7 Bedrooms · 8 Baths · House
· Garden · Office room · Deck · Equipped kitchen · Parking · Swimming pool · Lift
Baywood-Aragon · 9,300 sq.ft · 7 Bedrooms · 8 Baths · House · Garden · Office room · Deck · Equipped kitchen · Parking · Swimming pool · Lift
Seller already purchased and would like to review all offers! Million dollar reduction! Hillsborough's best in class, this is luxury! Must see! A breathtaking trophy estate blending timeless elegance with resort-style living. This architectural masterpiece offers an extraordinary layout designed for both grand entertaining & intimate daily life. Sweeping driveway & motor court lead to 2 garages with car lifts ideal for collectors. The outdoor retreat features an infinity-edge pool, spa, expansive pool deck wu002F designer pergola, full outdoor kitchen & BBQ, tennis court, guest house, bocce court, rose garden & a dedicated childrens play area. Inside, a dramatic foyer opens to soaring ceilings, a formal living room bathed in natural light, a grand dining room, chefs kitchen wu002F breakfast nook & spacious family room. A luxe billiard room wu002F wine bar, elegant sitting room, private office & guest suite complete the main level. Upstairs, the primary suite stuns wu002F romantic firep
USD 14,980,000
18 Bel Aire Ln, San Mateo, CA 94402 | MLS #ML82040
View photo
House · for sale
USD 5,495,000
USD 1,383/sq.ft
18 Bel Aire Ln, San Mateo, CA 94402 | MLS #ML82040
Baywood-Aragon
· 3,972 sq.ft · 5 Bedrooms · 5 Baths · House
· Parking · Fireplace · Equipped kitchen
Baywood-Aragon · 3,972 sq.ft · 5 Bedrooms · 5 Baths · House · Parking · Fireplace · Equipped kitchen
Brand New Luxury Residence in the highly sought-after Bel Aire Heights community of San Mateo. This exceptional home tryly has it all, nearly 4000 sq ft of thoughtfully designed living space featuring 5 bedrooms and 4.5 bathrooms, including two luxurious primary suites, one on each level, ideal for multi generational living or ultimate flexibility. The open-floor concept floor plan is light filled and expansive, seamlessly blending modern design with everyday functionality. A Chef's Dream kitchen showcases top of the line Thermador stainless steel appliances, including a built in espresso machine and wine refrigerator, perfect for both daily living and entertaining. Elegant finishes throughout, highlighted by a gas fireplace and walls of windows that capture stunning mountain and water views from most rooms. Set on approximately 9000 sq ft lot, the home also offers a spacious 3 car garage with multiple EV charging outlets. Located in one of San Mateo's premier new developments, Bel Air
USD 5,495,000
680 Fairway Cir, Hillsborough, CA 94010 | MLS #ML81999
View photo
House · for sale
USD 5,650,000
USD 1,600/sq.ft
680 Fairway Cir, Hillsborough, CA 94010 | MLS #ML81999
Baywood-Aragon
· 3,531 sq.ft · 3 Bedrooms · 4 Baths · House
Baywood-Aragon · 3,531 sq.ft · 3 Bedrooms · 4 Baths · House
Title clear & ready to close creek hurdle resolved (retaining wall)! The seller has notified us that the title is clear and the property is ready for an immediate close. The seller is taking full responsibility to pay for, finish, and get final city approval for the creek work. Buyer does NOT have to take over any creek work. This is the absolute best locationquiet street, Ryan Tract, walking distance to Downtown, big lot, land, single story, etc etc. Everyone knows this property; the only issue is now gone. Pick up disclosures and bring your offers immediately!
USD 5,650,000
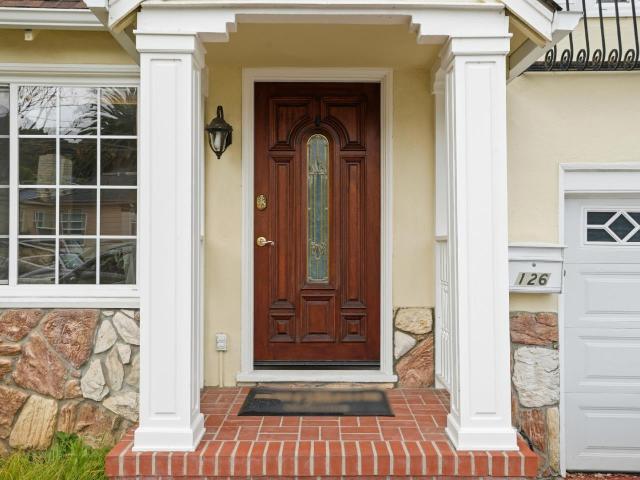
126 W 39th Ave, San Mateo, CA 94403 | MLS #ML82053
View photo
House · for sale
USD 1,749,000
USD 1,269/sq.ft
126 W 39th Ave, San Mateo, CA 94403 | MLS #ML82053
Baywood-Aragon
· 1,378 sq.ft · 3 Bedrooms · 2 Baths · House
· Garden · Equipped kitchen
Baywood-Aragon · 1,378 sq.ft · 3 Bedrooms · 2 Baths · House · Garden · Equipped kitchen
HARMING CHARACTER NEAR HILLSDALE SHOPPING CENTER | Enjoying excellent walkability to top attractions, this Westwood Knolls residence abounds with charm, modern elegance, and must-have convenience. Highlights include coffered and trey ceilings, beautiful hardwood floors, a sizable window. Lined family room, and extensive side and rear yards with space for both play and leisure. Living and dining rooms embellished with stately details flow into the family room for effortless entertaining. Granite countertops, stainless appliances, and Shaker cabinetry elevate the central, light-filled kitchen. One bedroom boasts outdoor access, while the private primary suite offers a luxurious stone-clad bath. Upgrades include bath and kitchen remodels, some dual-pane windows, updated roofing, and stylish paint. Stroll to San Mateo Medical Center, popular parks, groceries at Trader Joes, and shopping, dining, and entertainment at Hillsdale Shopping Center while also near Caltrain, Roblox, freeways, Down
USD 1,749,000
3000 Ralston Avenue, Hillsborough, US, CA
View photo
House · for sale
USD 78,800,000
3000 Ralston Avenue, Hillsborough, US, CA
Baywood-Aragon
· 6 Bedrooms · 17 Baths · House
· Garden · Swimming pool · Lift
Baywood-Aragon · 6 Bedrooms · 17 Baths · House · Garden · Swimming pool · Lift
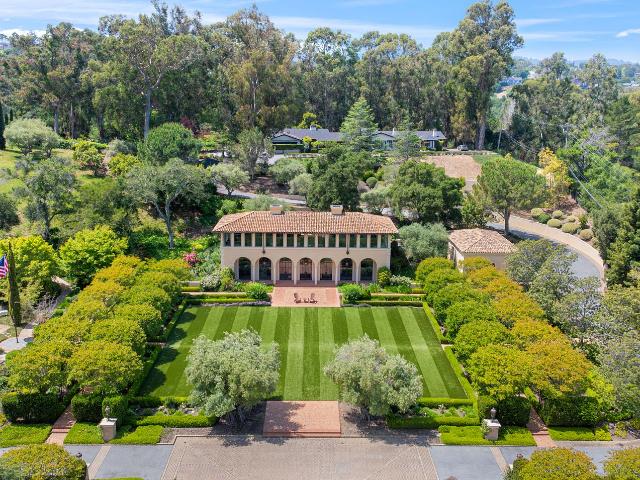
Set on more than 12 secluded acres, Villa de Verano is an ultra-exclusive Hillsborough estate inspired by the elegance of Lake Como. The gated compound offers exceptional privacy, symmetry and scale, with a tree-lined drive leading to a grand motor court and the main residence, guest quarters and sports pavilion. The 12,404-square-foot main residence spans three levels serviced by an elevator and overlooks the elegant pool, reflection pond and sweeping views of San Francisco Bay. The 4,612-square-foot guest house and sports pavilion complement the estate. Interior amenities include a fitness center, theater, game room, spa, and a 2,100-gallon saltwater aquarium. Many furnishings and artworks were commissioned for Villa de Verano, creating a unified and distinctive aesthetic throughout the property. The grounds include a 150 capacity amphitheater, event lawn, Asian garden with koi pond, swimming pool, reflection pond, open air pavilion, rose garden, redwood grove and English spiral moun
USD 78,800,000
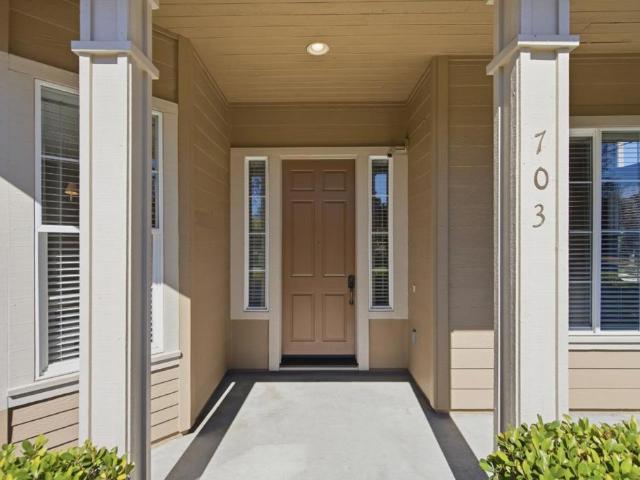
703 Lacewing Lane
View photo
House · for sale
USD 2,554,000
USD 988/sq.ft
703 Lacewing Lane
Baywood-Aragon
· 2,583 sq.ft · 4 Bedrooms · 2 Baths · House
· Balcony · Fireplace · Equipped kitchen
Baywood-Aragon · 2,583 sq.ft · 4 Bedrooms · 2 Baths · House · Balcony · Fireplace · Equipped kitchen
Set on a sun-filled corner lot, this beautifully maintained 2,590± SF home blends classic scale with thoughtful updates and effortless everyday living. A dramatic entry and living room with vaulted ceilings create an immediate sense of openness, while expansive windows draw in natural light throughout. The floor plan is both functional and inviting, featuring a formal dining room for gatherings, a well-appointed kitchen with granite countertops, generous pantry, breakfast nook, and updated appliances, and a separate great room with fireplace and built-in storage designed for relaxed living. Upstairs, the expansive primary suite offers a quiet retreat with a private balcony and an updated bath with refined finishes. Hardwood floors extend throughout, complemented by soaring ceilings that enhance the homes cohesive, airy feel. Over time, the property has been thoughtfully improved with updates to key systems, windows, flooring, and outdoor spaces creating a home that feels both timeless
USD 2,554,000
1857 Hunt Dr, Burlingame, CA 94010 | MLS #ML82044
View photo
House · for sale
USD 3,695,000
USD 1,384/sq.ft
1857 Hunt Dr, Burlingame, CA 94010 | MLS #ML82044
Baywood-Aragon
· 2,669 sq.ft · 4 Bedrooms · 3 Baths · House
· Patio · Fireplace · Equipped kitchen
Baywood-Aragon · 2,669 sq.ft · 4 Bedrooms · 3 Baths · House · Patio · Fireplace · Equipped kitchen
Step into light-filled luxury home, where timeless elegance meets modern comfort in a single-story design. Spacious 4BR, 2.5BA home offers 2,670sf of open-concept living, perfect for entertaining or enjoying quiet nights by the glow of not one, but 2 fireplaces. Bathed in natural light, the living room seamlessly frames breathtaking Bay views, city lights & picturesque sunsets a true sanctuary to unwind in. The chefs kitchen is a culinary masterpiece, complete with sleek marble countertops & stainless steel appliances. Flow effortlessly from the kitchen to the dining & living areas, where thoughtful design creates a warm, welcoming environment. Step outside into your private outdoor oasis: a paved patio for al fresco dining, manicured green space for relaxation & ample room to make this retreat uniquely yours. Situated on a generous 10,600sf lot, this home strikes a perfect balance of indoor luxury & outdoor serenity. Nestled on a tranquil street in a sought-after Burlingame location,
USD 3,695,000
1130 Chula Vista Drive
View photo
House · for sale
USD 2,425,000
USD 901/sq.ft
1130 Chula Vista Drive
Baywood-Aragon
· 2,691 sq.ft · 4 Bedrooms · 2 Baths · House
· Parking
Baywood-Aragon · 2,691 sq.ft · 4 Bedrooms · 2 Baths · House · Parking
Contemporary home on a private driveway with sweeping panoramic views of Notre Dame Valley. Hundreds of thousands invested in a full-scale transformation: engineered wraparound Trex deck with redwood railings, new retaining walls and foundation piers, concrete slab, pressure-treated stairs, pavers throughout walkway and upper deck, and a professional hillside drip irrigation system. Whole-home Renewal by Andersen window replacement, new water heater, brand-new Liebherr refrigerator, fresh exterior paint and siding repairs, custom iron entry gate, and new sliding door with built-in dog door. Inside: soaring 20-ft ceilings, newly installed hardwood floors, dual-zone Nest-controlled HVAC, generous storage, and an LED-lit extended driveway. 2-car side-by-side garage. Located in Belmont's coveted McDougal neighborhood within the top-rated Belmont-Redwood Shores Elementary and Sequoia Union High School districts. Minutes to Highways 92, 280 & 101, perfectly positioned for commutes to SF, SFO
USD 2,425,000
1041 Dove Ln, Foster City, CA 94404 | MLS #426120
View photo
House · for sale
USD 1,475,000
USD 1,151/sq.ft
Updated
1041 Dove Ln, Foster City, CA 94404 | MLS #426120
Baywood-Aragon
· 1,281 sq.ft · 3 Bedrooms · 3 Baths · House
· Patio · Garden · Deck · Fireplace · Equipped kitchen · Swimming pool
Baywood-Aragon · 1,281 sq.ft · 3 Bedrooms · 3 Baths · House · Patio · Garden · Deck · Fireplace · Equipped kitchen · Swimming pool
Welcome home! This highly desired Treasure Isle beautifully remodeled 3 bedroom, 3 full bath immaculate townhouse in one of the best locations in the complex. Alongside the park-like greenbelt and sparkling swimming pool. Light-filled and spacious throughout, the updated open kitchen features modern cabinetry, stainless steel appliances, and quartz countertops. The dining area opens through sliding doors to a private, lush tree-lined backyard with a mature lemon tree and inviting deck and patio, perfect for relaxing or entertaining. Rest easy with a new HVAC system, newer water heater and copper piping, new electrical, new luxury flooring, newly upgraded LED lighting, contemporary fixtures, three fully remodeled bathrooms, craftsman-style entry door, interior doors, and dual-pane windows. The welcoming family room offers a cozy fireplace and access to a charming front patio garden. A bedroom and full bath on the main level provide ideal single-story or multigenerational living. Upstair
USD 1,475,000
1527 Beach Park Boulevard
View photo
Townhouse · for sale
USD 1,199,900
USD 825/sq.ft
1527 Beach Park Boulevard
Baywood-Aragon
· 1,453 sq.ft · 4 Bedrooms · 2 Baths · Townhouse
· Patio · Fireplace · Equipped kitchen · Parking
Baywood-Aragon · 1,453 sq.ft · 4 Bedrooms · 2 Baths · Townhouse · Patio · Fireplace · Equipped kitchen · Parking
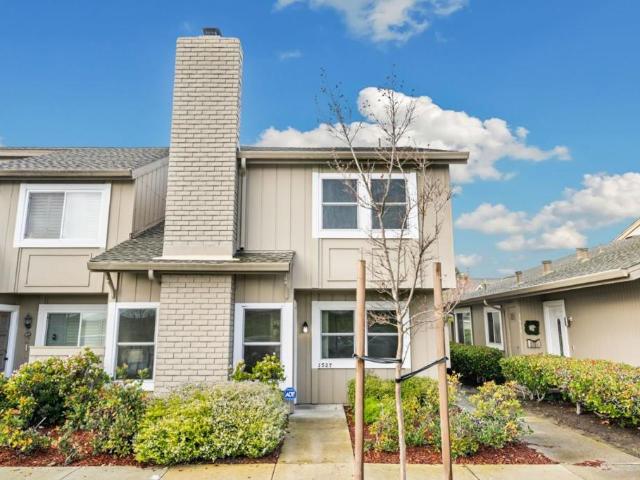
Across from the shoreline, this inviting two-story townhouse captures the essence of coastal living with walkable access to the Bay Trail, downtown shops and dining, and the beach just moments away. The main level offers a bright, welcoming living room centered around an electric fireplace, a versatile double-door office enclosure ideal for working from home, an adjacent half bath, and a seamless flow that connects the living and dining spaces. The updated kitchen features modern finishes, ample cabinetry, and sliding glass doors that open to a private outdoor patio, perfect for relaxing or entertaining, with convenient access to the laundry area. Upstairs, a spacious bathroom highlights a glass-enclosed shower with designer tile detailing. The primary bedroom enjoys serene Bay views, while additional bedrooms are filled with natural light and flexible living options. A detached two-car garage provides valuable storage and parking. Last but not least, don't miss the community pool and
USD 1,199,900
64 Laurel Street
View photo
House · for sale
USD 5,500,000
USD 1,395/sq.ft
64 Laurel Street
Baywood-Aragon
· 3,940 sq.ft · House
· Parking
Baywood-Aragon · 3,940 sq.ft · House · Parking
Property is zoned MD-100, there are preliminary plans as reviewed by the city of San Carlos for 15 upscale condos(some with bay views). Zoning allows 14-19 units and a total of approximately 24,265 square feet of total project size. Lot is a gently up sloped 8088 square feet. Currently being used as a 5 unit rental property. Providing good income during the city permitting process. The property is subject to AB 2097 which mandates that the city will not impose any minimum parking requirements. (Buyer to verify all information to their satisfaction)
USD 5,500,000
222 Oakley Ave, San Carlos, US, CA
View photo
House · for sale
USD 5,988,000
222 Oakley Ave, San Carlos, US, CA
Baywood-Aragon
· 5 Bedrooms · 5 Baths · House
· Deck · Fireplace
Baywood-Aragon · 5 Bedrooms · 5 Baths · House · Deck · Fireplace
Majestically situated on a lush. 47-acre lot at the end of a quiet, scenic cul-de-sac, this exquisite custom-built home commands attention with its Mediterranean-inspired design, impeccably manicured grounds, and breathtaking panoramic Bay views. Spanning over 6,500 square feet, the home boasts five bedrooms and five full bathrooms, offering a perfect balance of grandeur and warmth. The thoughtfully designed three-level floor plan features soaring ceilings, elegant marble finishes, and expansive windows that showcase stunning views from every room. Regal fireplaces and gleaming hardwood floors enhance the sophisticated yet inviting ambiance throughout the home. Outside, the grounds are a masterpiece of vibrant landscaping adorned with fragrant wisteria, heritage oaks, and romantic pathways. Sweeping view-facing decks, a level lawn area and an enchanting arbor create an idyllic outdoor retreat, perfect for relaxation or entertaining. Located just minutes from the dynamic energy of Silic
USD 5,988,000
4 Brigantine Ln, Redwood City, US, CA
View photo
Townhouse · for sale
USD 1,498,000
4 Brigantine Ln, Redwood City, US, CA
Baywood-Aragon
· 3 Bedrooms · 3 Baths · Townhouse
· Patio · Fireplace · Equipped kitchen · Parking
Baywood-Aragon · 3 Bedrooms · 3 Baths · Townhouse · Patio · Fireplace · Equipped kitchen · Parking
Gorgeously updated bright 3 bedrooms with 2.5 baths townhome located in Redwood Shores. Gleaming floors, white cabinets, stainless refrigerator and range, gas, quartz countertops. Laundry is inside on the upper level. There are three bedrooms on the upper level. Main level is kitchen, eat in area that opens to large dining room. The entry level is a light filled living room with wood burning fireplace plus powder room. Plantations shutters are in main living areas of home plus master bedroom. Garage area is for 2 cars and attached to townhome on lower level. There is a very large storage area inside garage. There is extra parking for visitors on Genoa Street. The outdoor patio is great for BBQ and entertaining. Award winning schools including Carlmont high school. Great location for commuting south to Silicon Valley or north to bio-tech and San Francisco. Welcome Home!
USD 1,498,000
987 Laurel St, San Carlos, CA 94070 | MLS #ML82027
View photo
House · for sale
USD 1,400,000
USD 1,182/sq.ft
987 Laurel St, San Carlos, CA 94070 | MLS #ML82027
Baywood-Aragon
· 1,184 sq.ft · House
· Office room
Baywood-Aragon · 1,184 sq.ft · House · Office room
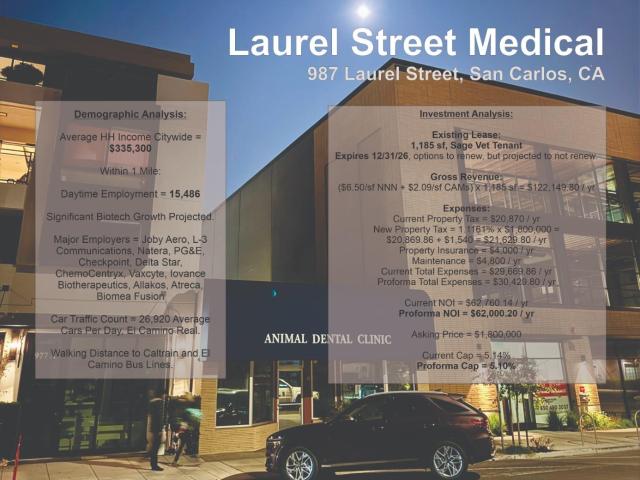
This is a medical office building that is leased to a major Vet chain through 12u002F31u002F2026. They are not renewing because they are consolidating to another much larger location. This building offers a broad array of permissible uses including residential. The Regional Housing Needs Assessment puts this land at 2 residential units. However, if redeveloped with an architect and the city with both city and new state pro-housing laws, a buyer could potentially get several stories and many units, TBD. Zoning: MU-N-50: Neighborhood Mix: retail, commercial, and office uses, as well as residential development of up to fifty (50) units per net acre. Permissible uses: Multi unit residential, family childcare small and large, Residential care. Limited, community assembly(minor use permit), cultural (MUP), day care, instructional, schools (CUP), social service (CUP), pet grooming(*5), bank and financial services (mup), business services (9*), restaurant (cup), convenience store (cup), food p
USD 1,400,000
828 Cordilleras Avenue, San Carlos, US, CA
View photo
House · for sale
USD 2,498,000
828 Cordilleras Avenue, San Carlos, US, CA
Baywood-Aragon
· 3 Bedrooms · 2 Baths · House
· Garden · Equipped kitchen · Parking
Baywood-Aragon · 3 Bedrooms · 2 Baths · House · Garden · Equipped kitchen · Parking
Beautifully refreshed three-bedroom, two-bath home in a highly desirable San Carlos neighborhood. Newly painted interiors, designer lighting, and hardwood floors create warm and inviting living spaces. The thoughtful floor plan includes a welcoming living room, dining area, and a bright family room with easy access to the backyard. The well-maintained kitchen and baths provide a solid foundation for future customization. A rare, flat backyard offers excellent outdoor living potential for entertaining, play, gardening, or expansion. Additional features include a two-car tandem garage and charming architectural details throughout. Located just moments from Eucalyptus Avenue’s iconic Christmas Tree Lane, parks, top schools, and vibrant downtown amenities, this home offers timeless character, convenience, and exceptional possibility
USD 2,498,000
967 Orange Avenue
View photo
House · for sale
USD 2,498,000
USD 1,568/sq.ft
967 Orange Avenue
Baywood-Aragon
· 1,593 sq.ft · 3 Bedrooms · 2 Baths · House
· Garden · Office room · Equipped kitchen · Parking
Baywood-Aragon · 1,593 sq.ft · 3 Bedrooms · 2 Baths · House · Garden · Office room · Equipped kitchen · Parking
Ultra-Premium location for this stunning home in the heart of the single most desired area in all of San Carlos, Howard Park. Located just one block from Burton Park, two blocks from the famed Christmas Tree Lane and six blocks from the trendy, north end of Laurel Street, this beautifully remodeled three bedroom, two bath home must be seen in person to be truly appreciated. Just some of the highlights to this perfectly remodeled home include: an open chef's kitchen, three spacious bedrooms, a living room which opens seamlessly to a serene backyard, detached office and a large garage. This impeccably maintained home is just a short distance from CalTrain and is close to many key commuter access points, including Highways 101 and 280. Enjoy award winning San Carlos schools that are all within just three blocks of this exceptional property. Please join us at one of our open houses this upcoming weekend, Saturday and Sunday, March 28th and 29th from 1:00-4:00. Private tours available upon
USD 2,498,000
583 Shoal Cir, Redwood Shores, CA 94065 | MLS #ML82021
View photo
Townhouse · for sale
USD 1,248,000
USD 878/sq.ft
583 Shoal Cir, Redwood Shores, CA 94065 | MLS #ML82021
Baywood-Aragon
· 1,421 sq.ft · 2 Bedrooms · 3 Baths · Townhouse
· Patio · Equipped kitchen · Parking · Air conditioning
Baywood-Aragon · 1,421 sq.ft · 2 Bedrooms · 3 Baths · Townhouse · Patio · Equipped kitchen · Parking · Air conditioning
Welcome to 583 Shoal Circle, a delightful home situated in the peaceful community of Redwood Shores. This inviting residence offers a spacious and functional floor plan perfect for both entertaining guests and comfortable everyday living. With 1,425 square feet of well-planned living space, this home features 2 generously sized bedrooms and 2.5 bathrooms, ensuring comfort and ease for everyone. As you enter, you'll find an open and flowing layout that connects the living, dining, and kitchen area seamlessly. The expansive outdoor patio provides a tranquil escape ideal for unwinding or enjoying outdoor gatherings. The living room features new vinyl plank flooring and the kitchen is recently updated with new quartz counters and apliances. There is also cental AC. The home includes an attached garage that offers abundant storage and parking, along with convenient guest parking for visitors. In-unit laundry facilities add to the home's practicality, making chores a simple task. Set in a se
USD 1,248,000

Get email alerts

Don't miss out: be the first to know about new properties

The alert was correctly created

On subscribing you accept the conditions of use and the privacy policy
Alert
Receive new ads in your inbox
Save this search
Receive alerts for new listings

We'll send you an email when we have new properties for: "Houses for sale in Baywood-Aragon"

The alert was correctly created

Redwood Shores
Regatta, Redwood City San Mateo CCD San Mateo County California
Get email alerts and be the first to see new listings
Required field
On subscribing I accept the terms of the privacy policy
Perfect! You'll soon start receiving new listings via email
Alert
Receive an email when we have new ads for Houses for sale in Baywood-Aragon
Save this search
Filters

Bedrooms

Size (sq.ft)

sq.ft
sq.ft

Price

USD
USD

Property type

Bathrooms

Clear all filters
Receive notifications when new entries are published.