250 houses for sale in Baywood-Aragon

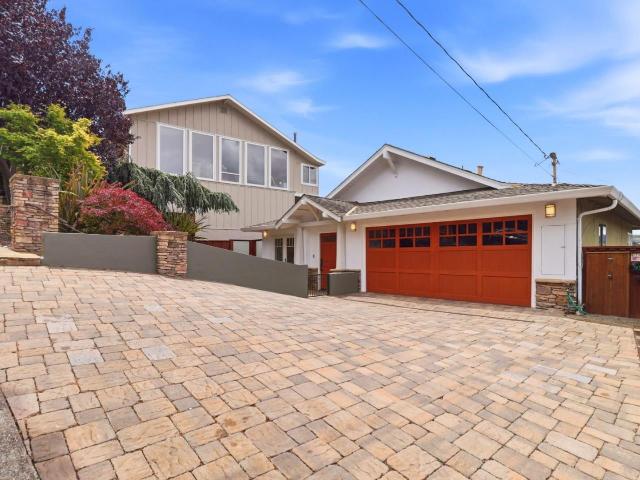
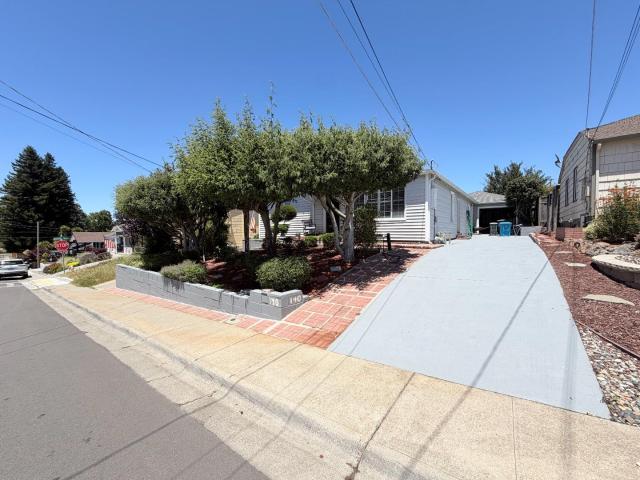
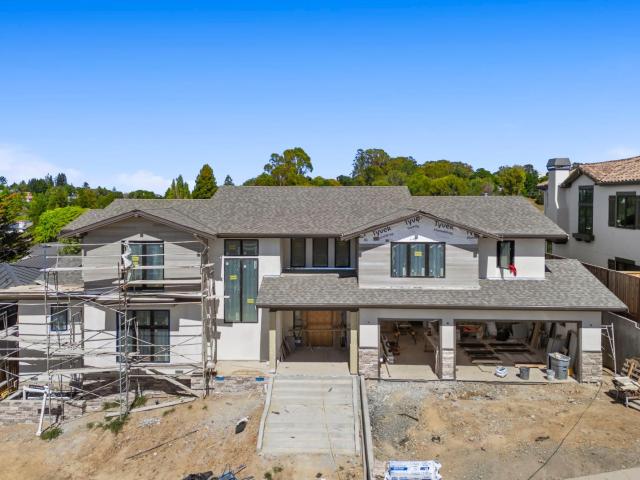
425427 Wessex Way
View photo
House · for sale
USD 1,799,000
USD 923/sq.ft
425427 Wessex Way
Baywood-Aragon
· 1,948 sq.ft · House
Baywood-Aragon · 1,948 sq.ft · House
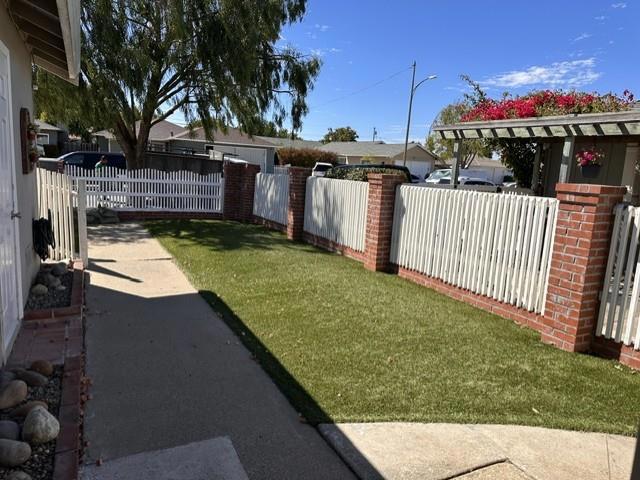
Pride of Ownership Duplex in a desirable Neighborhood. Almost Identical Units (2beds and 1ba). Unit #425. Vacant and Unit #427. Is currently rent for $3400 per month (do not disturb tenants). Live in one unit and rent the other or Become both a homeowner and a landlord at the same time! The property is separately metered for water, gas, and electricity and tenants pay their own utilities. Each unit has its own front and backyards. Walking distance to shops, great Belmont schools, public transportation (Cal train) and the freeway
USD 1,799,000
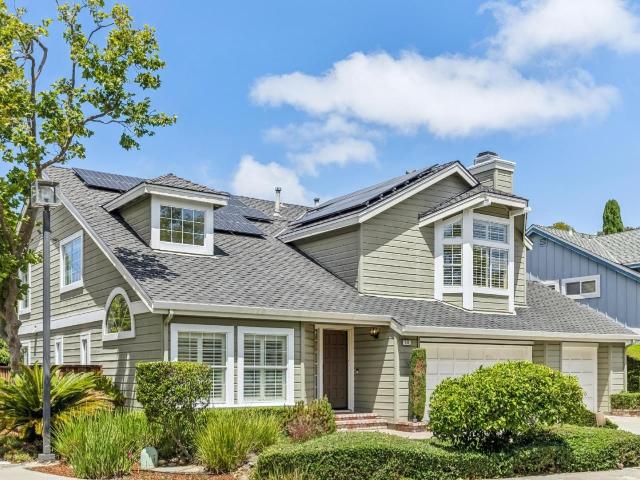
10 Creekside Lane
View photo
House · for sale
USD 1,488,800
USD 1,024/sq.ft
10 Creekside Lane
Baywood-Aragon
· 1,453 sq.ft · 2 Bedrooms · 2 Baths · House
· Equipped kitchen · Parking
Baywood-Aragon · 1,453 sq.ft · 2 Bedrooms · 2 Baths · House · Equipped kitchen · Parking
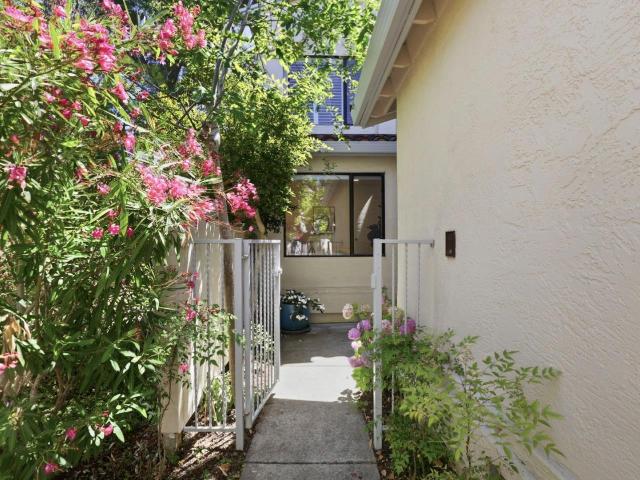
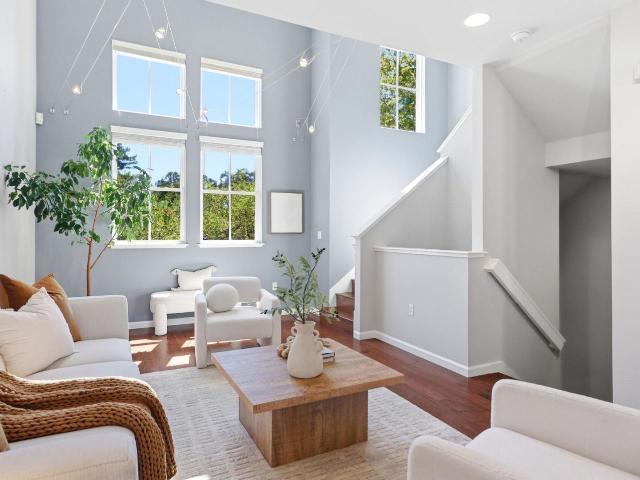
Beautifully updated and thoughtfully designed, this 1,460 sq. Ft. single-family home offers 2 bedrooms and 2.5 bathrooms in a highly desirable location just minutes from downtown San Mateo. The gourmet kitchen features premium appliances, including a Wolfe gas cooktop, Thermador Sub-Zero refrigerator, Miele stainless steel appliances, and custom finishes throughout. Abundant natural light fills the home through large windows on three sides, enhanced by high ceilings and views overlooking Gateway Park. Luxurious, designer-appointed bathrooms create a timeless spa-like retreat. Additional highlights include hardwood and tile flooring, designer lighting, and an attached side-by-side two-car garage with a Tesla charging station. Nestled on a quiet private street, this home provides a peaceful setting while remaining close to Highway 101. The low HOA fee of $110/month covers maintenance of the private road, common areas, and weekly landscaping. Built in 2002, this residence is part of an in
USD 1,488,800
1877 Elizabeth Street
View photo
House · for sale
USD 3,999,950
USD 1,272/sq.ft
1877 Elizabeth Street
Baywood-Aragon
· 3,143 sq.ft · 3 Bedrooms · 2 Baths · House
· Patio · Garden · Fireplace · Equipped kitchen · Swimming pool
Baywood-Aragon · 3,143 sq.ft · 3 Bedrooms · 2 Baths · House · Patio · Garden · Fireplace · Equipped kitchen · Swimming pool
A Home should be a Treasure Chest for Living! Welcome to 1877 Elizabeth, nestled on a spacious corner lot in the lower knolls of San Carlos. Front curb appeal with circular driveway, mature shrubs, pickle ball court and prominent flag pole. Formal entry opens to the expansive living room with sweeping view of the center courtyard in-ground pool with waterfall and spa. 3 Bedrooms including airy Primary Bedroom, remodeled Bathroom with dual sinks, large walk-in shower and heated floor. Dual closets. Updated Hall Bathroom with shower over soaking tub. Separate formal Dining Room with tray ceiling. Cooking will be a joy in the gourmet Kitchen with granite counters, a plethora of custom warm wood cabinets, Thermador gas range, Sub Zero fridge, in home Thermador gas BBQ Grill with commercial hood. BBQ no matter what the weather. Adjoining and dramatic Family Room with new carpet, high vaulted ceiling and majestic fireplace. Views of the refreshing pool, rose garden, brick patio plus partial
USD 3,999,950
1407 Carlton Road
View photo
House · for sale
USD 3,750,000
USD 921/sq.ft
1407 Carlton Road
Baywood-Aragon
· 4,069 sq.ft · 4 Bedrooms · 3 Baths · House
· Office room · Deck · Fireplace · Equipped kitchen · Swimming pool
Baywood-Aragon · 4,069 sq.ft · 4 Bedrooms · 3 Baths · House · Office room · Deck · Fireplace · Equipped kitchen · Swimming pool
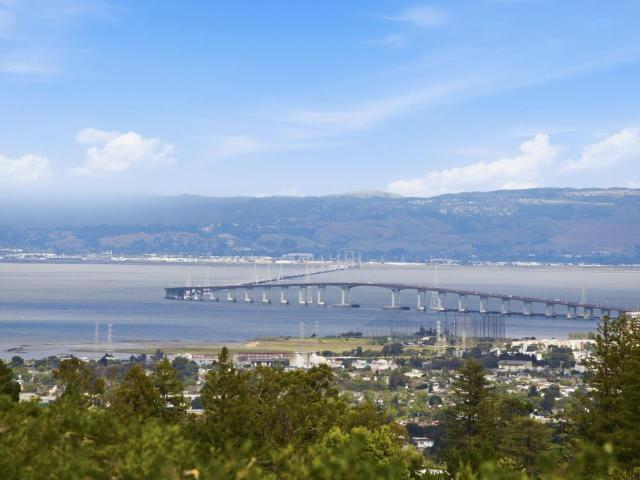
Located in a community renowned for exceptional schools, this is a compelling Hillsborough opportunity. Offered at the lowest price per sq. Ft. in Hillsborough, it delivers outstanding value in the community & across the Peninsula. Sweeping Bay & San Mateo Bridge views define this home. Recently refreshed & updated, it features newly painted interiors, hardwood floors & a dramatic great room w/walls of glass overlooking the pool, expansive deck & panoramic viewsan exceptional setting for everyday living & entertaining. Designed for multigenerational living, w/ADU potential, the home offers 2 kitchens, 2 laundry rooms, separate exterior access & living & work-from-home spaces. Main level includes 2 primary suites, powder rm & view kitchen w/stone countertops, generous island, eating area & fireplace. Nearby office offers potential for a 5th BR or primary suite expansion. Lower level includes 2 BRs, full BA, 2nd kit/dining area & flexible bonus room ideal as a 2nd office or craft room. D
USD 3,750,000
3416 Plateau Drive
View photo
House · for sale
USD 2,448,000
USD 1,394/sq.ft
3416 Plateau Drive
Baywood-Aragon
· 1,755 sq.ft · 3 Bedrooms · 2 Baths · House
· Deck · Fireplace · Equipped kitchen
Baywood-Aragon · 1,755 sq.ft · 3 Bedrooms · 2 Baths · House · Deck · Fireplace · Equipped kitchen
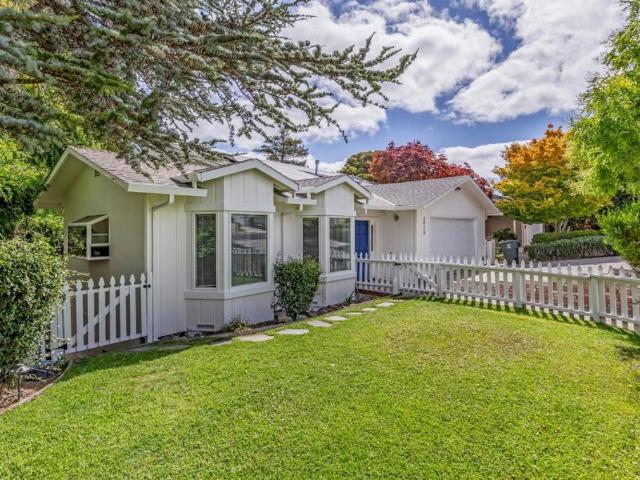
Wake each morning to beautiful Bay views from this beautifully updated Belmont hillside retreat. Located in Belmont's desirable Plateau neighborhood, the home offers highly regarded schools, quiet, walkable, low-traffic streets, and convenient access to Highways 92, 101, 280, Caltrain, and major Peninsula employers. Expansive picture windows fill the home with natural light throughout. The updated kitchen features brand-new quartz countertops and stainless steel appliances, opening seamlessly to the formal dining room. The thoughtfully designed floor plan offers 3 bedrooms, 2 remodeled bathrooms, hardwood floors, 2 fireplaces, and effortless indoor-outdoor living with two spacious view decks. A charming white picket fence, mature landscaping, and inviting curb appeal complete the home. You are in the highly rated Belmont Unified School District: Fox Elementary and Ralston Middle School are a short walk away, and Carlmont High School is nearby. For weekends, Hillsdale Shopping Center an
USD 2,448,000
3320 Kimberly Way
View photo
Townhouse · for sale
USD 1,200,000
USD 953/sq.ft
3320 Kimberly Way
Baywood-Aragon
· 1,259 sq.ft · 3 Bedrooms · 2 Baths · Townhouse
· Office room · Deck · Fireplace · Equipped kitchen · Swimming pool
Baywood-Aragon · 1,259 sq.ft · 3 Bedrooms · 2 Baths · Townhouse · Office room · Deck · Fireplace · Equipped kitchen · Swimming pool
Welcome to this beautifully updated Laguna Vista townhouse offering the perfect blend of comfort, style, and convenience. The flexible floor plan features 3 bedrooms, 2 full baths, an updated kitchen with granite countertops and stainless-steel appliances, and a spacious living area with fireplace. Enjoy seamless indoor-outdoor living with a private deck ideal for relaxing or entertaining. Upstairs, vaulted ceilings and abundant natural light create an inviting atmosphere, while the primary suite offers a versatile bonus space perfect for a home office, reading nook, or workout area. Community amenities include a pool, clubhouse, and beautifully maintained grounds. Conveniently located near parks, the Bay Trail, shopping, dining, and major commute routes. A wonderful opportunity to enjoy Peninsula living in one of San Mateo's most desirable communities
USD 1,200,000
19 Edgewood Pl
View photo
House · for sale
USD 2,090,000
USD 1,109/sq.ft
19 Edgewood Pl
Baywood-Aragon
· 1,884 sq.ft · 3 Bedrooms · 2 Baths · House
· Garden · Deck · Equipped kitchen
Baywood-Aragon · 1,884 sq.ft · 3 Bedrooms · 2 Baths · House · Garden · Deck · Equipped kitchen
For the first time since its pristine 2003 construction, this detached Ross Woods masterpiece is available to welcome you home. 3 Bedrooms & 2.5 Bath, Bathed in brilliant natural light from soaring ceilings and expansive windows, the residence greets you with timeless crown molding and an airy, open-concept floor plan designed for effortless modern living. The heart of the home seamlessly connects daily life to outdoor bliss. Imagine hosting gatherings in a sun-drenched dining area where elegant French doors swing open to your private, peaceful backyard deck. For the culinary enthusiast, the gourmet kitchen boasts a premium gas range equipped with four powerful burners. Upstairs, convenience meets luxury with all bedrooms and a dedicated laundry room thoughtfully placed on the same level. The primary suite is a true sanctuary—a serene haven complete with a massive walk-in closet featuring custom organizers. Indulge in the spa-like bathroom, featuring a deep soaking tub, a separate show
USD 2,090,000
888 Broadway
View photo
Townhouse · for sale
USD 2,188,888
USD 1,129/sq.ft
888 Broadway
Baywood-Aragon
· 1,938 sq.ft · 3 Bedrooms · 2 Baths · Townhouse
· Office room · Gym · Balcony · Equipped kitchen · Parking
Baywood-Aragon · 1,938 sq.ft · 3 Bedrooms · 2 Baths · Townhouse · Office room · Gym · Balcony · Equipped kitchen · Parking
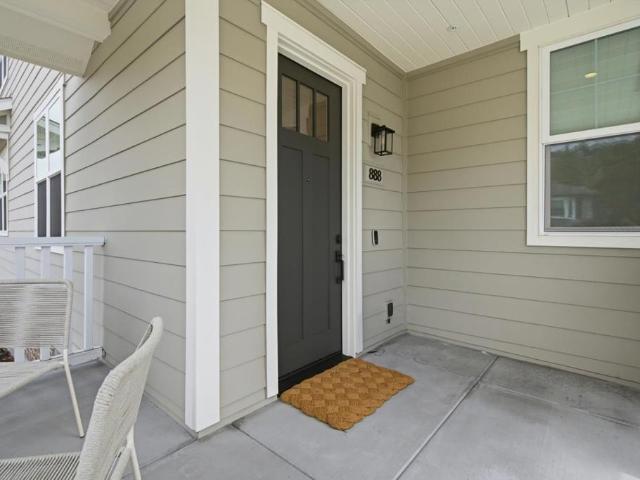
888 Broadway, beautifully designed 2024-built corner-unit in the heart of Belmont, where modern construction, elevated finishes, and thoughtful design come together w. High ceilings & exceptional natural light. The main level ft. An open-concept living & dining area w/ soaring ceilings & expansive windows. The chef-inspired kitchen offers premium cabinetry, sleek stone countertops, and large center island; perfect for casual meals or entertaining. A convenient half bath adds everyday functionality for guests. Upstairs, 2 guest bedrooms share a well-appointed bathroom w/ a shower-over-tub. The primary suite ft walk-in closet, abundant natural light, and direct access to a private balcony; ideal for morning coffee or winding down at sunset. The spa-like primary bathroom includes dual sinks and oversized stall shower. The LL offers versatile bonus space ideal for a home office, gym, or media room, w/ direct interior access to 2-car garage. As a corner unit, the home enjoys enhanced privac
USD 2,188,888
1351 Ribbon Street
View photo
House · for sale
USD 1,850,000
USD 981/sq.ft
1351 Ribbon Street
Baywood-Aragon
· 1,884 sq.ft · 3 Bedrooms · 2 Baths · House
· Garden · Office room · Fireplace · Equipped kitchen · Parking
Baywood-Aragon · 1,884 sq.ft · 3 Bedrooms · 2 Baths · House · Garden · Office room · Fireplace · Equipped kitchen · Parking
Offers due tuesday(7th) BY 12 NOON Start your mornings with a walk along the Bay Trail, just one block from your front door, before returning home to your own Foster City retreat. 1351 Ribbon Street offers the space, functionality, and lifestyle many buyers are searching for. Hardwood floors flow throughout the home, while the thoughtful floor plan provides flexibility for everyday living and entertaining. A sunken living room creates a welcoming gathering space, while the separate family room with fireplace opens to the backyard for seamless indoor-outdoor living. The kitchen features a cooktop, double ovens, and a dining area for casual meals and conversation. A utility room between the kitchen and garage provides additional storage and organization space. The primary suite features backyard views, two closets, a skylight, dual vanities, and a tub-shower combination. Two additional bedrooms provide flexibility for family, guests, or a home office. Outside, avocado, apple, peach, lemo
USD 1,850,000
600 El Camino Real 101A
View photo
House · for sale
USD 3,000,000
USD 981/sq.ft
600 El Camino Real 101A
Baywood-Aragon
· 3,057 sq.ft · House
· Office room · Parking
Baywood-Aragon · 3,057 sq.ft · House · Office room · Parking
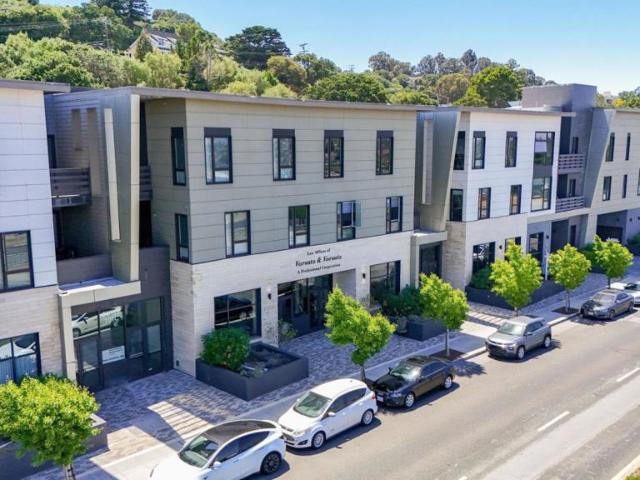
Located along Belmonts premier commercial corridor on El Camino Real, Suite 101A at 600 El Camino Real presents a rare opportunity within a modern mixed-use development featuring well-maintained common areas, strong visibility, and convenient access to major Peninsula transportation routes. Suite 101A offers approximately 3,057 square feet of highly flexible commercial space delivered in cold shell condition, allowing a buyer to fully customize the layout and design to suit their specific business needs. The suite benefits from 9 dedicated parking spaces, with the potential to expand up to 12 spaces, as well as access to the buildings shared common areas that support a professional and well-maintained environment. This space is well-suited for a wide range of uses, including professional offices, medical practices, wellness concepts, retail showrooms, and other commercial operations seeking a strategic Belmont location with strong accessibility and presence along El Camino Real. COA du
USD 3,000,000
5 Bertocchi Lane
View photo
House · for sale
USD 1,988,000
USD 1,099/sq.ft
5 Bertocchi Lane
Baywood-Aragon
· 1,808 sq.ft · 3 Bedrooms · 2 Baths · House
· Garden · Equipped kitchen
Baywood-Aragon · 1,808 sq.ft · 3 Bedrooms · 2 Baths · House · Garden · Equipped kitchen
OFFERS due Wednesday July 1 at 11am. Welcome to this absolutely stunning, beautifully refurbished home in one of Millbrae's most desirable neighborhoods. This move-in ready home offers 3 spacious bedrooms and 2 beautifully updated baths blending timeless charm and tasteful modern finishes throughout. The renovated kitchen features quality finishes and flows effortlessly into the living spaces. The updated baths and dedicated laundry room provide everyday comfort and convenience. Every detail has been considered allowing you to simply unpack and enjoy. The tranquil backyard and inviting lanai provide the perfect setting for morning coffee, entertaining guests or relaxing evenings surrounded by peaceful landscaping. Enjoy the country-like setting in this peaceful area of Millbrae with Green Hills Country Club as your neighbor while remaining just minutes from everything the Peninsula has to offer. Convenient access to major freeways, BART SFO, dining, parks and Millbrae's highly regarded
USD 1,988,000
1176 Laurel Street
View photo
House · for sale
USD 2,800,000
USD 1,348/sq.ft
1176 Laurel Street
Baywood-Aragon
· 2,077 sq.ft · House
· Patio · Parking
Baywood-Aragon · 2,077 sq.ft · House · Patio · Parking
1176 Laurel St is a well-situated mixed-use investment opportunity located in the thriving city of San Carlos, California. The subject property is situated on a 4,905 square foot parcel of land and features a gross building area of approximately 2,080 square feet. Additionally, the subject property offers convenient rear parking, while the two-bedroom unit boasts a private patio for added comfort and outdoor enjoyment. Known as'The City of Good Living, San Carlos is notorious for its excellent climate and great location along the Peninsula. 1176 Laurel St rests in the heart of San Carlos along El Camino Real. The subject property is ideally located on Laurel St within walking distance of Downtown San Carlos, offering renters a myriad of dining, shopping, and entertainment options. Renters at 1176 Laurel St enjoy convenient access to major transportation corridors including El Camino Real, the San Carlos Caltrain, U. S. Route 101, and Interstate 280. The subject property is also located
USD 2,800,000
444 Fathom Drive
View photo
House · for sale
USD 2,275,000
USD 1,011/sq.ft
444 Fathom Drive
Baywood-Aragon
· 2,250 sq.ft · 4 Bedrooms · 2 Baths · House
· Swimming pool · Equipped kitchen
Baywood-Aragon · 2,250 sq.ft · 4 Bedrooms · 2 Baths · House · Swimming pool · Equipped kitchen
Spectacular living in one of the most unique houses in San Mateo, where you are very near a salt water lagoon that allows you to water ski, paddle board, or canoe right out the back door. Two-story home with a game room that has arcade games, TV, and pool table. Large modern kitchen opens up to the dining and living room that is bathed in sunlight all day and absolutely has the most magnificent sunset. Now its upstairs to 4 bedrooms and another bathroom. Walk down the hall to a large primary bedroom with spacious bathroom that overlooks the bay area; this is a magnificent room that one never wants to leave. Two large pools, two hot tubs, exercise room, pickleball court, and shuffleboard all for you to enjoy with super small dues, almost unbelievable in the bay area. Neighborhood is quiet, safe, and peaceful. The bay trails are right across the street. Then you will love this place
USD 2,275,000
818 Anson Lane
View photo
Townhouse · for sale
USD 1,288,000
USD 687/sq.ft
818 Anson Lane
Baywood-Aragon
· 1,873 sq.ft · 3 Bedrooms · 2 Baths · Townhouse
· Equipped kitchen · Parking
Baywood-Aragon · 1,873 sq.ft · 3 Bedrooms · 2 Baths · Townhouse · Equipped kitchen · Parking
3BD/2.5BA modern home in prime Burlingame location offering luxury, comfort, and smart-home convenience. Bright open-concept main level with seamless flow between living and dining areas and chef's kitchen featuring premium finishes, Bosch French-door refrigerator, and large island for entertaining. Direct access to attached 2-car garage and main-level powder room. Upstairs includes spacious primary suite with automated Hunter Douglas Silhouette blackout shades and spa-style ensuite bath with dual vanities and walk-in shower. Two additional bedrooms with Hunter Douglas Top-Down/Bottom-Up shades, full bath with dual sinks, and dedicated laundry room with Maytag washer/dryer and utility sink. Upgrades include keyless entry, EV-ready garage wiring, Rinnai tankless water heater, gated driveway access, and guest parking. Conveniently located near downtown Burlingame, Broadway, top-rated schools, Caltrain, BART, SFO, Hwy 101/280, parks, shopping, dining, and Topgolf. Turnkey and move-in read
USD 1,288,000
174 Mclellan Avenue
View photo
House · for sale
USD 2,087,000
USD 1,026/sq.ft
174 Mclellan Avenue
Baywood-Aragon
· 2,034 sq.ft · 3 Bedrooms · 2 Baths · House
· Fireplace · Equipped kitchen
Baywood-Aragon · 2,034 sq.ft · 3 Bedrooms · 2 Baths · House · Fireplace · Equipped kitchen
Located in desirable San Mateo Village, this exceptional home has been thoughtfully expanded and extensively renovated to showcase modern design and luxury living. The open-concept floor plan is centered around a striking contemporary fireplace and seamlessly connects the living room, dining area, kitchen, and family room, filled with abundant natural light. The living room features a premium 5.2.2 Dolby Atmos surround sound system, ideal for entertaining and everyday enjoyment. The beautifully appointed kitchen offers custom cabinetry, designer finishes, a pot filler, built-in microwave, and a spacious island with additional storage. The primary suite features a tray ceiling, walk-in closet with built-ins, and a spa-inspired bath with Hansgrohe fixtures, custom vanities, and built-in cabinetry. Smart home upgrades include app and voice-controlled lighting, Ubiquiti security cameras, in wall/ceiling Wi-Fi access points, and a G4 doorbell integrated within the UniFi ecosystem. A detache
USD 2,087,000
801 Norma Lane
View photo
Townhouse · for sale
USD 1,100,000
USD 920/sq.ft
801 Norma Lane
Baywood-Aragon
· 1,195 sq.ft · 2 Bedrooms · 2 Baths · Townhouse
· Patio · Parking · Gym · Equipped kitchen · Swimming pool
Baywood-Aragon · 1,195 sq.ft · 2 Bedrooms · 2 Baths · Townhouse · Patio · Parking · Gym · Equipped kitchen · Swimming pool
Don't miss this lovely home! Renovated with Scandinavian inspired design, this modern home features a thoughtful floor plan that maximizes space and functionality. The kitchen is bathed in sunlight and features granite countertops, stainless steel appliances, 2 pantries, and a gas cooktop. The kitchen opens onto a private patio with a wet bar area and space for entertaining. This corner home is filled with natural light through sliding glass doors on two sides. Recessed lighting and refinished bamboo floors provide a warm ambiance. Rare to find in Foster City, home has air conditioning. This home has a surprising amount of storage in both the home and garage. Spacious two car garage with an EV charger. Extra parking spot next to the garage. The garage includes a high quality metal workbench, storage, and space to create an exercise area or gym. HOA amenities include a swimming pool, tennis court, play area, clubhouse, and walkway along the lagoon. HOA dues cover water, sewage, garbage,
USD 1,100,000
2941 Belmont Woods Way
View photo
House · for sale
USD 2,200,000
USD 862/sq.ft
2941 Belmont Woods Way
Baywood-Aragon
· 2,551 sq.ft · 3 Bedrooms · 3 Baths · House
· Patio · Parking · Deck · Balcony · Fireplace · Equipped kitchen
Baywood-Aragon · 2,551 sq.ft · 3 Bedrooms · 3 Baths · House · Patio · Parking · Deck · Balcony · Fireplace · Equipped kitchen
Single family home located in a PUD offers soaring ceilings and a private courtyard entry that introduced a flexible layout. The formal entry leads to a large living room with vaulted ceilings, a fireplace and built-ins. Gather in the large formal dining area that features tray ceilings and access to a large deck that is the perfect place for entertaining. Bring out your inner chef in the renovated kitchen with loads of counter and cabinet space, SS appliances and a breakfast area with additional cabinetry and access to an additional patio. There is also a large bedroom and bathroom on the main level. Upstairs are two generously size bedrooms, with en-suite baths and high ceilings. The oversized primary bedroom has a private balcony, large walk-in closet, dual vanity and oversized tub. There is also a laundry closet on the upper level. A two car detached garage is steps away from the main home and leads into the low maintenance courtyard that offers a seating and play area. This home s
USD 2,200,000
1720 Terrace Drive
View photo
House · for sale
USD 1,890,000
USD 1,097/sq.ft
1720 Terrace Drive
Baywood-Aragon
· 1,722 sq.ft · 3 Bedrooms · 2 Baths · House
· Office room · Terrace · Fireplace · Equipped kitchen
Baywood-Aragon · 1,722 sq.ft · 3 Bedrooms · 2 Baths · House · Office room · Terrace · Fireplace · Equipped kitchen
Perched in the desirable Belmont Hills, this updated home offers sweeping canyon and hillside views, a spacious lot. Located in a sought-after neighborhood with access to highly regarded Belmont schools, this home combines privacy, convenience, and classic California living. The residence features hardwood floors, open-beam wood ceilings, abundant natural light, and a dramatic brick fireplace creating warm mid-century modern appeal. The updated kitchen includes white cabinetry, stone countertops, stainless steel appliances, generous prep space, and a functional layout ideal for everyday living and entertaining. Adding to the homes versatility is a spacious lower-level bonus/flex area featuring its own fireplace, view windows, and adjoining storage room ideal for a home office, media room, kids playroom, workout space, guest overflow, or creative studio. The large, clean under-house area also offers substantial additional storage potential rarely found in Belmont hillside homes. Highlig
USD 1,890,000
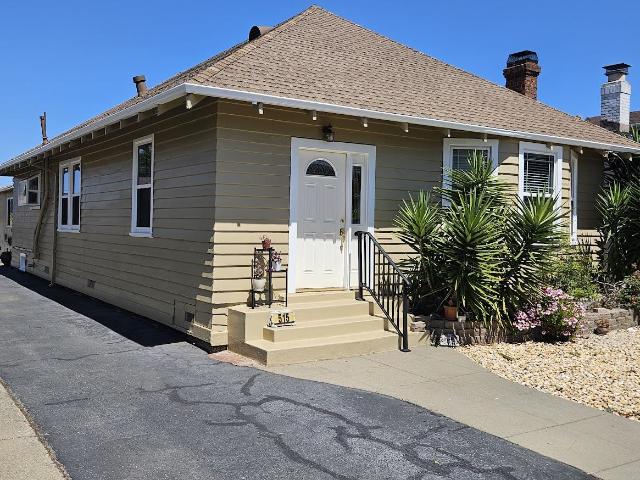
515 S Fremont Street
View photo
House · for sale
USD 1,799,000
USD 811/sq.ft
515 S Fremont Street
Baywood-Aragon
· 2,217 sq.ft · 4 Bedrooms · House
· Fireplace · Equipped kitchen · Parking
Baywood-Aragon · 2,217 sq.ft · 4 Bedrooms · House · Fireplace · Equipped kitchen · Parking
Great location close to everything! You will love this charming duplex located on a wide, tree-lined street in the highly desirable Sunnybrae neighborhood of San Mateo. Exterior repainted. New roof on the rear unit. The front residence features 2 bedrooms and 2 bathrooms, two cozy fireplaces, original oak hardwood floors, and a large welcoming entryway, all thoughtfully updated while maintaining classic character. The separate dining room flows into a spacious kitchen with pantry space and an in-unit washer and dryer, creating a functional layout ideal for everyday living and entertaining. A detached 2-car garage and additional parking at the end of the driveway provide excellent convenience. Sunnybrae is known for its unique, solidly built homes and excellent access to transportation, shopping, and diningall within minutes. The property is also located in a strong local school district, adding to its long-term appeal. The rear unit offers a private 2-bedroom, 1-bath layout with its ow
USD 1,799,000
2945 Monte Cresta Drive
View photo
House · for sale
USD 2,388,000
USD 1,212/sq.ft
Updated
2945 Monte Cresta Drive
Baywood-Aragon
· 1,970 sq.ft · 3 Bedrooms · 2 Baths · House
· Fireplace · Equipped kitchen · Parking · Heating
Baywood-Aragon · 1,970 sq.ft · 3 Bedrooms · 2 Baths · House · Fireplace · Equipped kitchen · Parking · Heating
Reduced price! Will not last! Luxury at its Finest! The home features central forced air heating. Every detail has been carefully considered, with luxurious materials demonstrating exceptional craftsmanship. High-end materials add style and sophistication, while hardwood flooring enhances the homes refined beauty. The food pantry provides extra storage, keeping your large, open-concept kitchen organized and tidy. Gather with family and friends around the cozy outdoor fireplace and two indoor fireplaces. Built-in closet organizers make storage hassle-free, and the crown molding adds an elegant touch and with a large walk-in closet in the Primary Bedroom. Extra storage is available in garage, attic, and a hallway for all your family's needs. The kitchen is equipped with high-end appliances, including a Sub-Zero fridge and wine unit, and a Thermador oven and dishwasher, making meal preparation a pleasure. Indoor laundry simplifies your life, while stainless steel appliances add a refined
USD 2,388,000
140 De Soto Way
View photo
House · for sale
USD 1,388,888
USD 999/sq.ft
140 De Soto Way
Baywood-Aragon
· 1,389 sq.ft · 3 Bedrooms · 1 Bath · House
· Garden · Terrace
Baywood-Aragon · 1,389 sq.ft · 3 Bedrooms · 1 Bath · House · Garden · Terrace
Located in San Bruno's sought-after Parkview Terrace neighborhood, this inviting 3 bedroom ranch-style home exudes great Home warmth and a dynamic atmosphere in a spacious home with curb appeal and a expansive rear yard. Enjoy natural light from windows and well Lit bedrooms. With hardwood floors and an open floor-plan designed for Inside entertainment the sun-filled living room areas and open, large rear yard Will bring home entertainment and outdoor activities Everyday in a relaxed atmosphere. Located in San Brunos most beloved neighborhoods this 140 De Soto Way Is close to San Bruno Park, the Recreation Center, and the city's newer Aquatics Center
USD 1,388,888
516 Saint Vincent Lane
View photo
House · for sale
USD 2,798,000
USD 1,220/sq.ft
516 Saint Vincent Lane
Baywood-Aragon
· 2,293 sq.ft · 4 Bedrooms · 3 Baths · House
· Garden · Gym · Equipped kitchen · Parking · Swimming pool
Baywood-Aragon · 2,293 sq.ft · 4 Bedrooms · 3 Baths · House · Garden · Gym · Equipped kitchen · Parking · Swimming pool
Modern Luxury Meets Resort Living in the Antigua Community. Step into a lifestyle of ease, elegance, and efficiency. This beautifully updated, east-facing corner-lot home offers a seamless blend of modern design and sustainable living. A bright, open floor plan features spacious living and family rooms, enhanced by large windows that fill the home with abundant natural light throughout the day. Fully renovated with a contemporary kitchen, updated flooring, and modern baths. Four bedrooms and two baths are located upstairs, with a full bath on the main level. Equipped with a SunRun solar system and Tesla Powerwall battery backup. The lease is paid in full through 2046, offering long-term energy efficiency with no monthly lease payments. Spacious 3-car garage with integrated EV charging and space for storage or a home gym. Low-maintenance front and rear yards. The Antigua Advantage offers access to premium amenities including a resort-style pool, fitness center, clubhouse, and courts for
USD 2,798,000
18 Bel Aire Lane
View photo
House · for sale
USD 5,495,000
USD 1,383/sq.ft
18 Bel Aire Lane
Baywood-Aragon
· 3,972 sq.ft · 5 Bedrooms · 4 Baths · House
· Parking · Fireplace · Equipped kitchen
Baywood-Aragon · 3,972 sq.ft · 5 Bedrooms · 4 Baths · House · Parking · Fireplace · Equipped kitchen
Brand New Luxury Residence in the highly sought-after Bel Aire Heights community of San Mateo. This exceptional home tryly has it all, nearly 4000 sq ft of thoughtfully designed living space featuring 5 bedrooms and 4.5 bathrooms, including two luxurious primary suites, one on each level, ideal for multi generational living or ultimate flexibility. The open-floor concept floor plan is light filled and expansive, seamlessly blending modern design with everyday functionality. A Chef's Dream kitchen showcases top of the line Thermador stainless steel appliances, including a built in espresso machine and wine refrigerator, perfect for both daily living and entertaining. Elegant finishes throughout, highlighted by a gas fireplace and walls of windows that capture stunning mountain and water views from most rooms. Set on approximately 9000 sq ft lot, the home also offers a spacious 3 car garage with multiple EV charging outlets. Located in one of San Mateo's premier new developments, Bel Air
USD 5,495,000
3 Daffodil Lane
View photo
Townhouse · for sale
USD 1,988,888
USD 1,003/sq.ft
3 Daffodil Lane
Baywood-Aragon
· 1,981 sq.ft · 3 Bedrooms · 2 Baths · Townhouse
· Office room · Equipped kitchen
Baywood-Aragon · 1,981 sq.ft · 3 Bedrooms · 2 Baths · Townhouse · Office room · Equipped kitchen
Welcome to 3 Daffodil Lane, a designed San Carlos residence that blends comfort, flexibility, and everyday livability. Filled with natural light and enhanced by soaring vaulted ceilings, the home offers an open and airy atmosphere throughout its inviting living spaces. The living room serves as the heart of the home, flowing naturally into a dining nook and adjacent kitchen, creating a warm and functional setting for both everyday living and entertaining. The versatile floor plan features two bedrooms and a full bath on the main level, offering flexibility for guests, growing households, or a dedicated home office while maintaining comfortable bedroom accommodations. Upstairs, the private primary suite provides a peaceful retreat, thoughtfully separated from the main living areas. Ideally situated just minutes from vibrant downtown San Carlos, residents enjoy easy access to acclaimed restaurants, caf s, boutiques, parks, and community events. Located within the highly sought-after San
USD 1,988,888
30 Mission Dr, San Mateo, CA 94402 | MLS #ML82039
View photo
House · for sale
USD 2,899,000
USD 1,965/sq.ft
30 Mission Dr, San Mateo, CA 94402 | MLS #ML82039
Baywood-Aragon
· 1,475 sq.ft · 2 Bedrooms · 2 Baths · House
· Patio · Garden · Office room · Equipped kitchen · Parking
Baywood-Aragon · 1,475 sq.ft · 2 Bedrooms · 2 Baths · House · Patio · Garden · Office room · Equipped kitchen · Parking
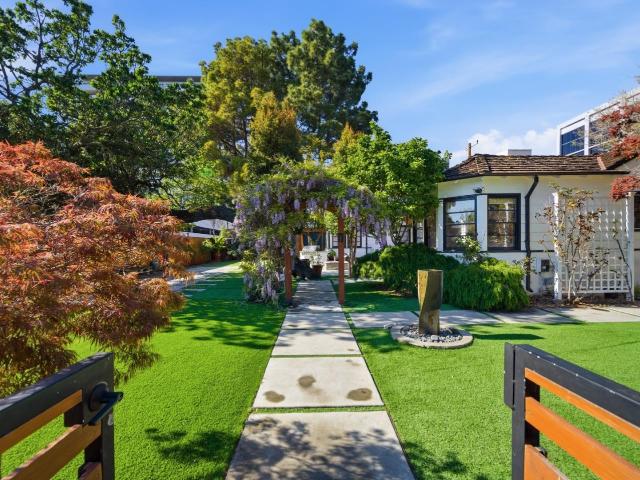
Tucked in the desirable Baywood neighborhood of San Mateo, this thoughtfully upgraded single-story home offers comfort, flexibility, and beautifully designed indoor-outdoor living. Situated on an expansive 8,190 sq ft lot, this property features 2 bedrooms and 1.5 baths. The converted garage offers a separate suite with a private bath and backyard access (buyer to verify), ideal for guests or extended living. Natural light fills the home's well-connected living spaces, with French doors opening from the living room to the patio and landscaped yard. The primary suite includes an office and sitting room with floor-to-ceiling windows, skylights, and Hunter Douglas automated window and skylight shades. The kitchen features high-end stainless steel appliances, generous counter space, and storage. Hard surface flooring runs throughout. The landscaped yard features roses, Japanese maple, wisteria, eco-friendly turf, custom hardscaping, a water feature, a fire pit, a plumbed-in BBQ, and soft l
USD 2,899,000

Get email alerts

Don't miss out: be the first to know about new properties

The alert was correctly created

On subscribing you accept the conditions of use and the privacy policy
Alert
Receive new ads in your inbox
Save this search
Receive alerts for new listings

We'll send you an email when we have new properties for: "Houses for sale in Baywood-Aragon"

The alert was correctly created

Redwood Shores
Regatta, Redwood City San Mateo CCD San Mateo County California
Get email alerts and be the first to see new listings
Required field
On subscribing I accept the terms of the privacy policy
Perfect! You'll soon start receiving new listings via email
Alert
Receive an email when we have new ads for Houses for sale in Baywood-Aragon
Save this search
Filters

Bedrooms

Size (sq.ft)

sq.ft
sq.ft

Price

USD
USD

Property type

Bathrooms

Clear all filters
Receive notifications when new entries are published.