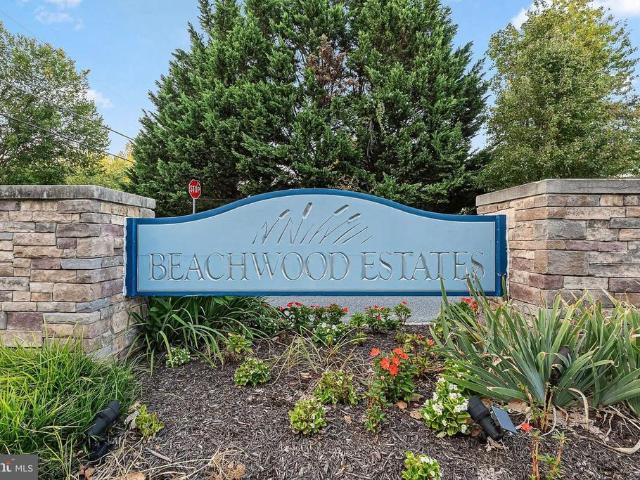
356 houses for sale in Beachwood Estates

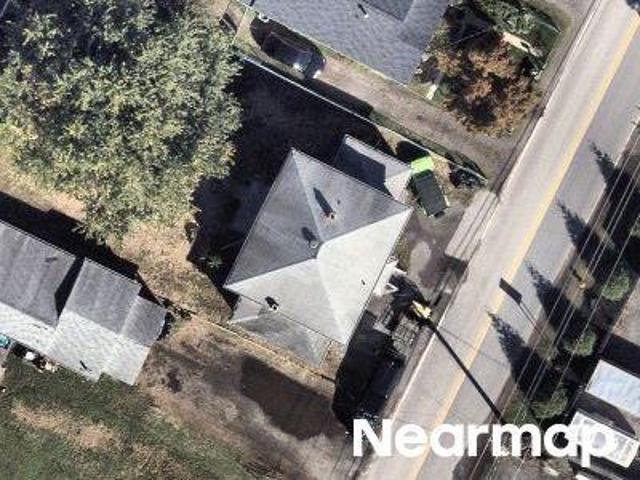
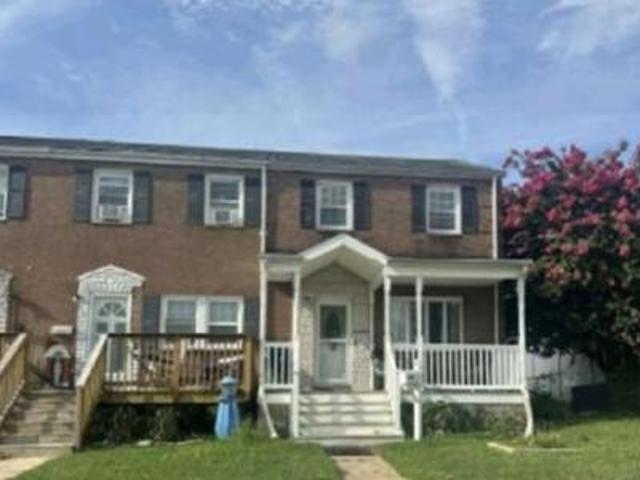
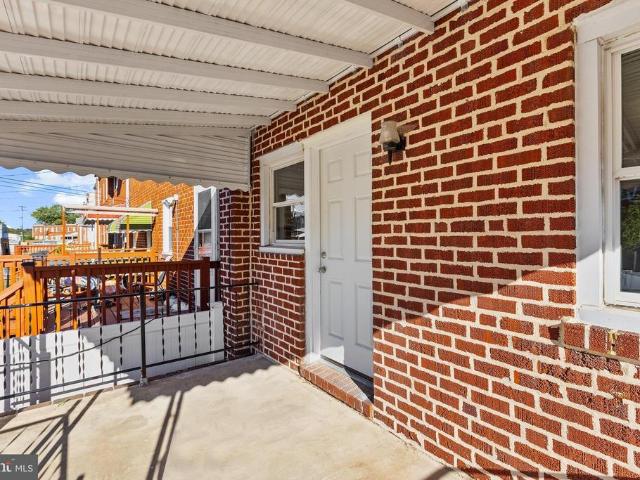
4542 Greencove Circle
View photo
House · for sale
USD 524,950
USD 299/sq.ft
4542 Greencove Circle
Beachwood Estates
· 1,755 sq.ft · 3 Bedrooms · 2 Baths · House
· Equipped kitchen
Beachwood Estates · 1,755 sq.ft · 3 Bedrooms · 2 Baths · House · Equipped kitchen
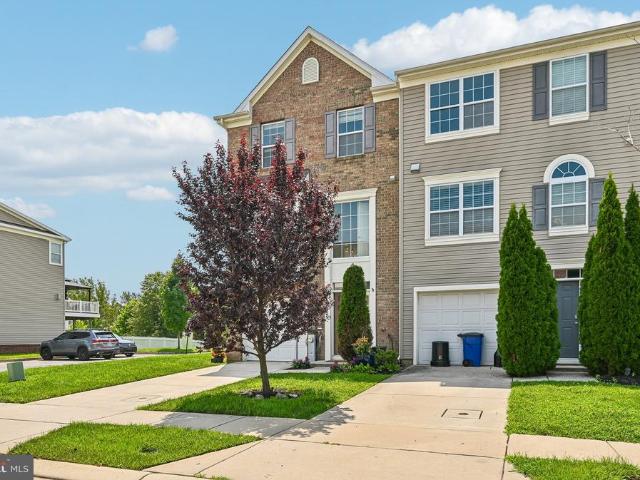
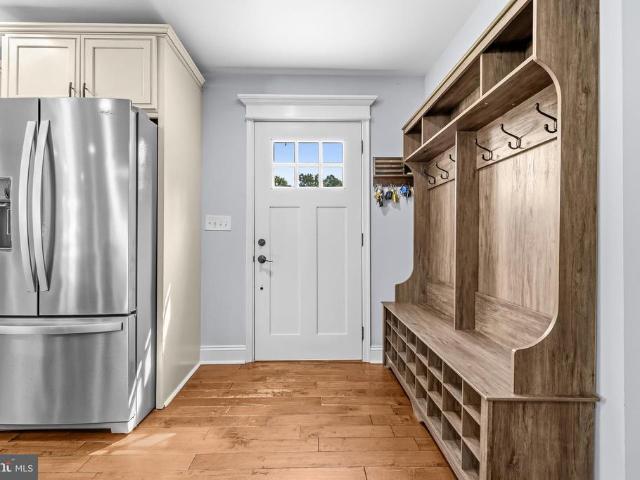
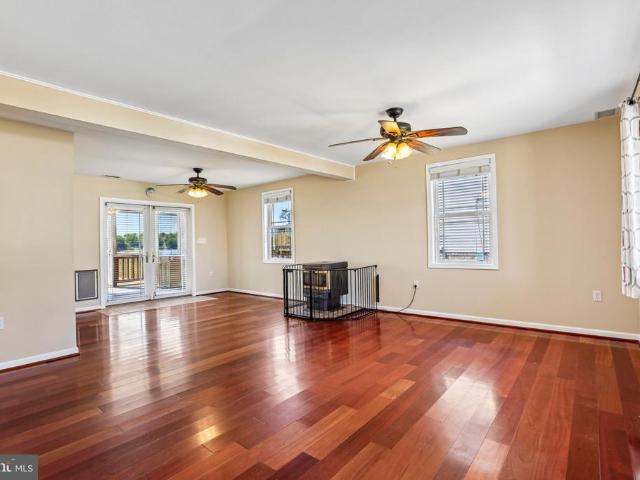
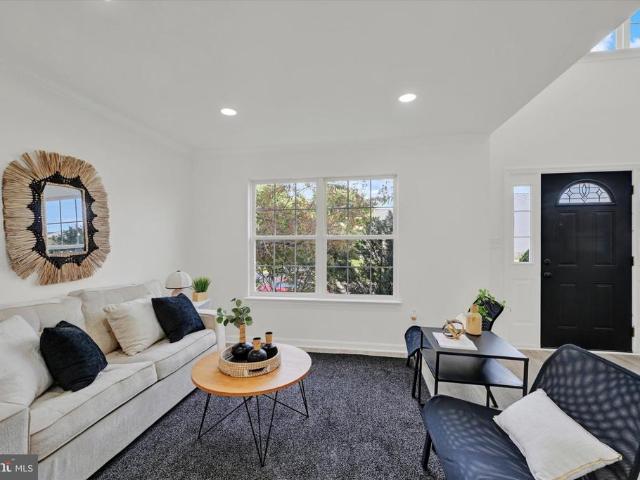
Welcome to this beautiful 3-level home offering a spacious and functional layout with 3 upper-level bedrooms, 2 upper-level bathrooms, and additional half bathrooms on both the main and lower levels. The upper level features a spacious primary bedroom with a private primary bathroom complete with a soaking tub, walk-in shower, and double-sink vanity. Two additional bedrooms and a second full bathroom provide plenty of space and flexibility. The main level features a comfortable living room, dining area, and additional family room space highlighted by an accent wall and recessed lighting. The kitchen is designed for both everyday living and entertaining, featuring crisp white cabinetry, stainless steel appliances, and a kitchen island with waterfall countertops. A mix of carpet, tile, and vinyl flooring flows throughout the home. The fully finished lower level provides additional living space and flexibility, complete with a rear entrance and convenient half bathroom. Step outside to en
USD 524,950
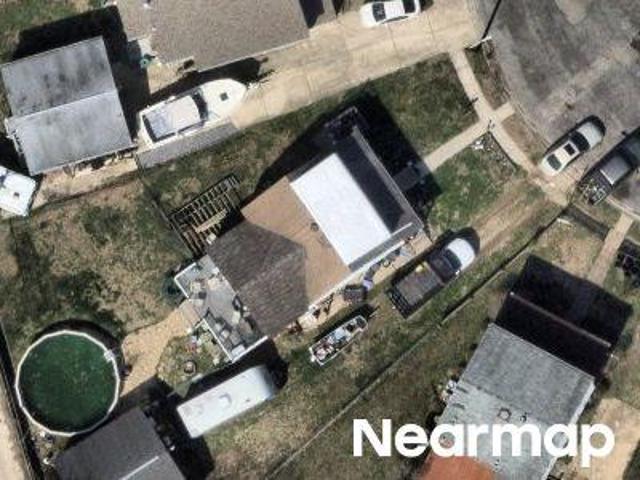
4 Periwinkle Court
View photo
House · for sale
USD 549,900
USD 287/sq.ft
4 Periwinkle Court
Beachwood Estates
· 1,916 sq.ft · 5 Bedrooms · 3 Baths · House
· Garden · Deck · Equipped kitchen · Swimming pool
Beachwood Estates · 1,916 sq.ft · 5 Bedrooms · 3 Baths · House · Garden · Deck · Equipped kitchen · Swimming pool
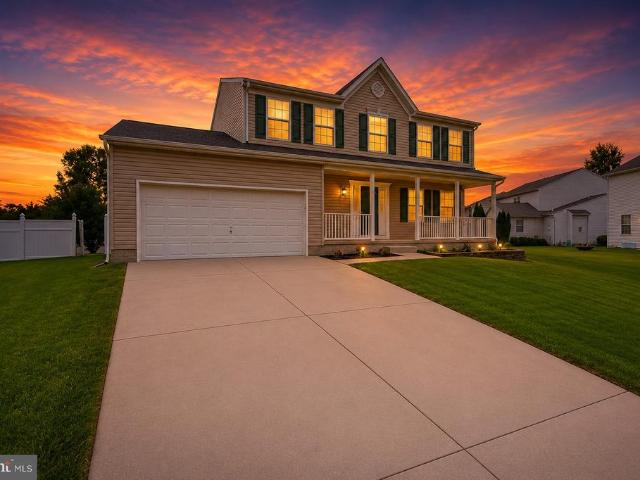
Just reduced $25,000*open saturday 10/24/26 from 12pm to 1pm*welcome to 4 periwinkle court a completely remodeled, professionally decorated and staged 5 bedroom, 3.5 bath home situated on one of the best lots in the highly sought-after beachwood estates community! Tucked away on a prime private no-thru cul-de-sac, this stunning home shows like a true builders model and features fresh neutral paint throughout, brand new wide-plank luxury vinyl flooring throughout the entire main level, brand new high-end carpeting throughout the upper level and fully finished walk-out lower level, and an incredible brand new chefs dream kitchen featuring gorgeous quartz countertops, brand new cabinetry, and all stainless steel appliances! The spacious main level offers a formal living room, formal dining room, beautiful kitchen, large family room, and easy access to the brand new maintenance-free composite deck overlooking the huge fully fenced rear yard with private views and enough space for a pool, p
USD 549,900
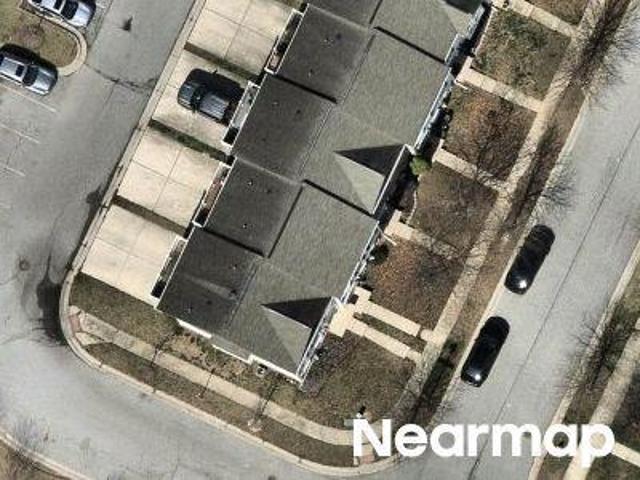
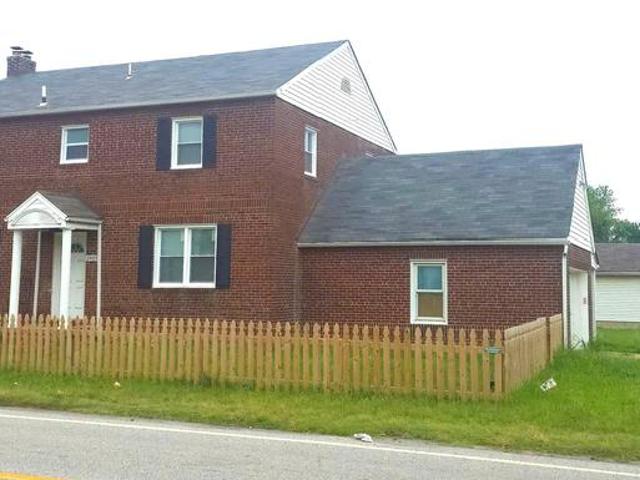
4703 Greencove Circle
View photo
House · for sale
USD 559,900
USD 236/sq.ft
4703 Greencove Circle
Beachwood Estates
· 2,368 sq.ft · 3 Bedrooms · 3 Baths · House
· Office room · Parking · Cellar
Beachwood Estates · 2,368 sq.ft · 3 Bedrooms · 3 Baths · House · Office room · Parking · Cellar
Welcome Home! Nestled in a welcoming, family-friendly community, this beautiful 3-bedroom, 4-bath home has been lovingly maintained by its original and only owner. Thoughtful updates, inviting living spaces, and exceptional curb appeal come together to create a home that feels comfortable, cared for, and ready for its next chapter. From the moment you arrive, the stone-front exterior, custom front door, paver driveway, and convenient side-entry garage make a warm and lasting impression. Recent improvements, including a new roof and new windows, provide valuable peace of mind, while the homes continuous warranty coverage throughout the owners tenure reflects its exceptional care and upkeep. Inside, matching vinyl plank flooring flows throughout the home, creating a cohesive and welcoming atmosphere. The finished basement adds valuable living space and features a full bathroom, offering endless flexibility for guests, recreation, a home office, or comfortable everyday living. Step outsid
USD 559,900
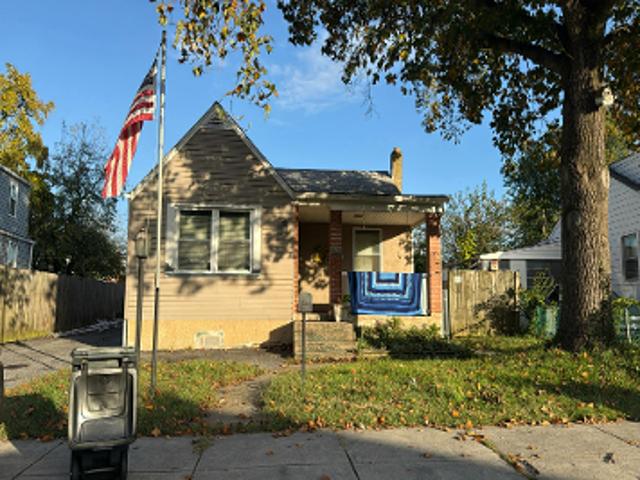
Lincoln Ave
View photo
House · for sale
Request Details
Updated
Lincoln Ave
Beachwood Estates
· 1,259 sq.ft · 1 Bath · House
Beachwood Estates · 1,259 sq.ft · 1 Bath · House
This home is in preforeclosure, which means the homeowner is in default (missed payments). Therefore, there could be an opportunity to strike a great deal with the owner and the bank
Request Details
Del Haven Rd
View photo
House · for sale
Request Details
Updated
Del Haven Rd
Beachwood Estates
· 1,023 sq.ft · 1 Bath · House
Beachwood Estates · 1,023 sq.ft · 1 Bath · House
This home is in preforeclosure, which means the homeowner is in default (missed payments). Therefore, there could be an opportunity to strike a great deal with the owner and the bank
Request Details
Lynhurst Rd
View photo
House · for sale
Request Details
Updated
Lynhurst Rd
Beachwood Estates
· 1,668 sq.ft · 4 Bedrooms · 2 Baths · House
Beachwood Estates · 1,668 sq.ft · 4 Bedrooms · 2 Baths · House
This is a Real Estate-Owned (REO)/post-foreclosure home owned or managed by a bank. All offers are considered; however, the highest and best will most likely be accepted
Request Details
Cooper Ave
View photo
House · for sale
Request Details
Updated
Cooper Ave
Beachwood Estates
· House
Beachwood Estates · House
This is a Real Estate-Owned (REO)/post-foreclosure home owned or managed by a bank. All offers are considered; however, the highest and best will most likely be accepted
Request Details
Sparrows Point Rd
View photo
House · for sale
Request Details
Updated
Sparrows Point Rd
Beachwood Estates
· 1,798 sq.ft · 3 Baths · House
Beachwood Estates · 1,798 sq.ft · 3 Baths · House
This home is in preforeclosure, which means the homeowner is in default (missed payments). Therefore, there could be an opportunity to strike a great deal with the owner and the bank
Request Details
Gray Manor Ct
View photo
House · for sale
Request Details
Updated
Gray Manor Ct
Beachwood Estates
· 936 sq.ft · 1 Bath · House
Beachwood Estates · 936 sq.ft · 1 Bath · House
This home is in preforeclosure, which means the homeowner is in default (missed payments). Therefore, there could be an opportunity to strike a great deal with the owner and the bank
Request Details
Goldeneye Cir
View photo
Townhouse · for sale
Request Details
Updated
Goldeneye Cir
Beachwood Estates
· Townhouse
Beachwood Estates · Townhouse
This is a Real Estate-Owned (REO)/post-foreclosure home owned or managed by a bank. All offers are considered; however, the highest and best will most likely be accepted
Request Details
Pinewood Rd
View photo
House · for sale
Request Details
Updated
Pinewood Rd
Beachwood Estates
· 850 sq.ft · 4 Bedrooms · 2 Baths · House
Beachwood Estates · 850 sq.ft · 4 Bedrooms · 2 Baths · House
This home is in preforeclosure, which means the homeowner is in default (missed payments). Therefore, there could be an opportunity to strike a great deal with the owner and the bank
Request Details
Del Haven Rd
View photo
House · for sale
Request Details
Updated
Del Haven Rd
Beachwood Estates
· 1,130 sq.ft · 3 Bedrooms · 1 Bath · House
Beachwood Estates · 1,130 sq.ft · 3 Bedrooms · 1 Bath · House
This is a Real Estate-Owned (REO)/post-foreclosure home owned or managed by a bank. All offers are considered; however, the highest and best will most likely be accepted
Request Details
Cherry Garden Rd
View photo
House · for sale
Request Details
Updated
Cherry Garden Rd
Beachwood Estates
· 2,077 sq.ft · 2 Baths · House
· Garden
Beachwood Estates · 2,077 sq.ft · 2 Baths · House · Garden
This is a Real Estate-Owned (REO)/post-foreclosure home owned or managed by a bank. All offers are considered; however, the highest and best will most likely be accepted
Request Details
8200 Northview Road
View photo
House · for sale
USD 375,000
USD 310/sq.ft
8200 Northview Road
Beachwood Estates
· 1,206 sq.ft · 2 Bedrooms · 2 Baths · House
· Deck · Equipped kitchen · Lift
Beachwood Estates · 1,206 sq.ft · 2 Bedrooms · 2 Baths · House · Deck · Equipped kitchen · Lift
Live on the water at 8200 Northview Road. This charming Cape Cod sits right on Bullneck Creek in Murray Point, with an electric jet ski lift waiting out back so you can be on the water in minutes. The home has been thoughtfully updated inside. The kitchen has granite countertops, black appliances, and ceramic tile flooring, and luxury vinyl plank runs through the living room and bedrooms. Both full bathrooms have been updated. The main level has a bedroom with a full bath next to it, plus a dedicated laundry room. Upstairs, the primary bedroom has its own private full bath. Newer replacement windows, ductless mini-split heating and cooling, and a whole-house water filtration system with under-sink reverse osmosis are all in place. The outdoor space is what sets this home apart. Covered porches on the front and back let you enjoy the breeze rain or shine, the deck is ready for grilling, and the outdoor bar is made for entertaining at sunset by the creek. A storage shed holds your water
USD 375,000
8144 Bullneck Road
View photo
House · for sale
USD 274,900
USD 170/sq.ft
8144 Bullneck Road
Beachwood Estates
· 1,615 sq.ft · 3 Bedrooms · 2 Baths · House
· Garden · Equipped kitchen · Parking
Beachwood Estates · 1,615 sq.ft · 3 Bedrooms · 2 Baths · House · Garden · Equipped kitchen · Parking
Welcome home to 8144 Bullneck Rd, a charming residential property offering efficient, low-maintenance living in Dundalk! According to updated Baltimore County tax and public property records, this home features 3 bedrooms, 2 bathrooms, and 1,125 square feet of functional interior living space. Inside, bright and welcoming common areas feature a comfortable main living room flowing seamlessly into a practical kitchen and dining area. All three well-proportioned bedrooms provide versatile space for family accommodations, guest quarters, or a dedicated home workspace, complemented by two full baths for daily convenience. Outside, enjoy off-street driveway parking and a cozy yard settingideal for outdoor relaxation or entertaining. Conveniently located near local schools, neighborhood parks, shopping, and major commuting routes into Baltimore
USD 274,900
1510 Denton Road
View photo
House · for sale
USD 634,900
USD 344/sq.ft
Updated
1510 Denton Road
Beachwood Estates
· 1,841 sq.ft · 4 Bedrooms · 3 Baths · House
· Equipped kitchen
Beachwood Estates · 1,841 sq.ft · 4 Bedrooms · 3 Baths · House · Equipped kitchen
Ask about the seller paid 2-1 interest rate buy down opportunity, which may significantly reduce the buyer's monthly mortgage payments for the first two years! Subject to lender approval and loan eligibility! *. Stunning Waterfront living! Wake up to shimmering water views at 1510 Denton Rd a completely reimagined 4-bedroom, 3-bathroom waterfront retreat where every day feels like a getaway. Spanning 1,845 square feet, this Essex gem has been transformed from top to bottom, blending modern luxury with the irresistible pull of coastal living. Fresh luxury vinyl flooring stretches throughout, paired with crisp paint and contemporary lighting that make the interior glow. The updated kitchen dazzles with quartz countertops, white shaker cabinets, and a breakfast bar all framed by breathtaking waterfront vistas that spill into the dining and living rooms. Imagine sipping coffee while sunlight dances across the water just beyond your windows. The primary suite is a true sanctuary, complete w
USD 634,900
2317 Ruth Avenue
View photo
House · for sale
USD 415,000
USD 255/sq.ft
2317 Ruth Avenue
Beachwood Estates
· 1,625 sq.ft · 3 Bedrooms · 2 Baths · House
· Equipped kitchen
Beachwood Estates · 1,625 sq.ft · 3 Bedrooms · 2 Baths · House · Equipped kitchen
Welcome to 2317 Ruth Avenue, a beautifully reimagined single-family home in the heart of Sparrows Point, where classic charm meets fresh, modern living. Thoughtfully updated from top to bottom, this home is truly move-in ready and designed to impress. Step inside to a bright, inviting interior featuring new flooring, fresh finishes, and sleek modern fixtures throughout. The beautifully renovated kitchen serves as the heart of the home, showcasing quartz countertops, crisp cabinetry, stainless steel appliances, and contemporary black accents that bring the entire space together. The updated bathrooms continue the modern aesthetic with stylish tile work, clean finishes, and thoughtfully selected fixtures, while the flexible living spaces offer plenty of room to relax, entertain, work from home, or simply spread out. Major improvementsincluding a brand-new roof and HVAC system and extensive interior updates to all living spacesprovide added peace of mind, while the home's generous lot off
USD 415,000
4248 Lynhurst Road
View photo
House · for sale
USD 299,900
4248 Lynhurst Road
Beachwood Estates
· House
Beachwood Estates · House
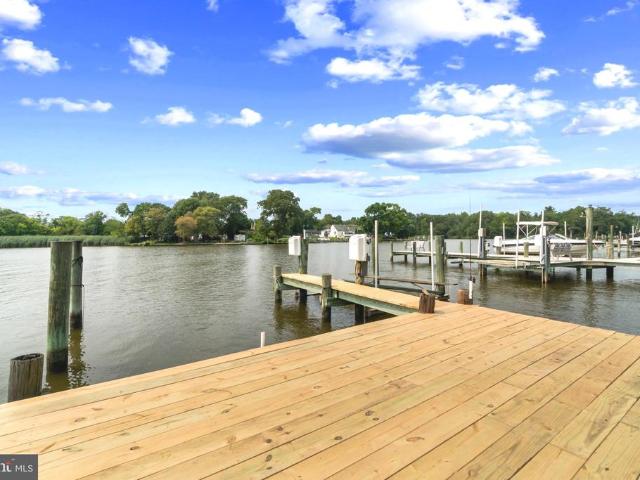
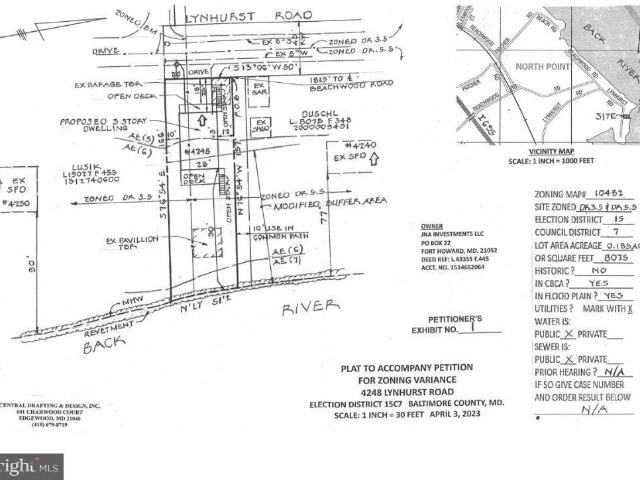
Have you been touring Baltimore County Waterfront Homes and can't seem to find the right one that checks all the boxes? If so, have you ever considered purchasing a waterfront lot and doing a design build home for yourself? With this opportunity here on Lynhurst Rd you build your own dream home. Super convenient location just minutes off the Baltimore Beltway and easy access to Baltimore City amenities. Whether you're seeking a full-time forever home or a weekend getaway, this lot is perfectly situated to cater to your every need. Private and direct access to the Back River and just a short boat trip and you're in the Chesapeake Bay. Imagine spending your days fishing, crabbing, boating, or simply basking in the sun while taking in the panoramic views. Don't miss out on this rare opportunity to own a slice of coastal paradise. The tranquility of waterfront living, where every day feels like a vacation. Schedule your private viewing today and make your dream of owning a waterfront retre
USD 299,900
8120 Cornwall Road
View photo
House · for sale
USD 324,999
USD 314/sq.ft
8120 Cornwall Road
Beachwood Estates
· 1,033 sq.ft · 5 Bedrooms · 2 Baths · House
· Office room
Beachwood Estates · 1,033 sq.ft · 5 Bedrooms · 2 Baths · House · Office room
Welcome to 8120 Cornwall Rd, a wonderful opportunity to own a spacious five-bedroom, two-bathroom home offered at $324,999. This property offers the space and flexibility that many buyers are looking for, whether youre searching for a place to call home, a property with room for your growing household, or an opportunity to make a home your own. Featuring five bedrooms, this home provides plenty of room for family, guests, a home office, or additional living needs. The two full bathrooms offer everyday convenience and functionality, while the overall layout provides the potential to create comfortable and inviting spaces tailored to your lifestyle. Located on Cornwall Rd, this property presents an opportunity to enjoy homeownership with a price point that makes it worth exploring. Buyers looking for a home with multiple bedrooms and the flexibility to accommodate different living arrangements will appreciate the possibilities this property offers. Whether youre a first-time homebuyer, l
USD 324,999
8323 Bear Creek Drive
View photo
House · for sale
USD 239,900
USD 178/sq.ft
8323 Bear Creek Drive
Beachwood Estates
· 1,345 sq.ft · 2 Bedrooms · 2 Baths · House
· Equipped kitchen
Beachwood Estates · 1,345 sq.ft · 2 Bedrooms · 2 Baths · House · Equipped kitchen
Motivated Seller! Bring all reasonable offers. Nestled in the serene enclave of Rosewald Beach, this charming bungalow-style residence offers a perfect blend of traditional elegance and modern comfort. Home was renovation in 2025, this home is poised to elevate your lifestyle with high-end finishes and thoughtful design. Step inside to discover an inviting open floor plan that seamlessly connects the living, dining, and kitchen areas, creating an ideal space for both relaxation and entertaining. The spacious eat-in kitchen is adorned with stainless steel appliances, including a built-in microwave, dishwasher, and icemaker, ensuring that culinary adventures are both enjoyable and efficient. A pantry provides ample storage, while the combination kitchen/dining area invites gatherings around the table. The home features three well-appointed bedrooms, including an entry-level bedroom that offers convenience and accessibility. Two full bathrooms showcase modern fixtures, with both featuring
USD 239,900
8240 Longpoint Road
View photo
House · for sale
USD 250,000
USD 185/sq.ft
8240 Longpoint Road
Beachwood Estates
· 1,345 sq.ft · 2 Bedrooms · 1 Bath · House
· Equipped kitchen
Beachwood Estates · 1,345 sq.ft · 2 Bedrooms · 1 Bath · House · Equipped kitchen
Welcome home to this charming Cape Cod offering timeless character, thoughtful updates, and flexible living space in a peaceful setting! Nestled in a quiet neighborhood with beautiful water views, this home is just moments from ball fields and a playground, making it an ideal location for enjoying the outdoors. From the moment you arrive, you'll appreciate the inviting curb appeal, mature landscaping, and welcoming front porch, perfect for your morning coffee or relaxing at the end of the day. Step inside to a spacious living room filled with natural light. The sellers thoughtfully removed a wall to create an even larger, more open living space, making it ideal for entertaining or everyday living. Recessed lighting adds a warm, modern touch throughout the living room and kitchen. The kitchen features beautiful wood cabinetry, abundant countertop space, gas cooking, recessed lighting, and ample storage. The adjoining dining area also offers custom wood cabinetry, creating additional sto
USD 250,000
8211 Northview Road
View photo
House · for sale
USD 314,900
USD 203/sq.ft
8211 Northview Road
Beachwood Estates
· 1,550 sq.ft · 4 Bedrooms · 3 Baths · House
· Office room · Equipped kitchen
Beachwood Estates · 1,550 sq.ft · 4 Bedrooms · 3 Baths · House · Office room · Equipped kitchen
Nestled in the serene Watersedge community, this charming Cape Cod offers something increasingly hard to find: a truly flexible floor plan that can adapt to the way you live today and tomorrow. With three spacious bedrooms plus two additional flexible rooms, this home provides exceptional versatility for multi-generational living, home offices, nurseries, guest rooms, hobby spaces, playrooms, fitness areas, or private retreats. Whether you need room for extended family, work-from-home space, or simply want the freedom to create distinct areas for different stages of life, this home delivers options. Inside, youll find a warm and inviting interior that blends traditional Cape Cod character with thoughtful updates and modern convenience. The eat-in kitchen features built-ins that add both functionality and charm, while abundant natural light creates a comfortable, welcoming atmosphere throughout the home. An additional enclosed area for cooking or storage next to the kitchen adds to this
USD 314,900
8518 Stansbury Lake Drive
View photo
Townhouse · for sale
USD 359,900
USD 174/sq.ft
8518 Stansbury Lake Drive
Beachwood Estates
· 2,067 sq.ft · 3 Bedrooms · 2 Baths · Townhouse
· Garden · Deck · Equipped kitchen · Parking
Beachwood Estates · 2,067 sq.ft · 3 Bedrooms · 2 Baths · Townhouse · Garden · Deck · Equipped kitchen · Parking
Recently updated throughout, this end-of-group townhouse features brand-new carpeting across the living room, upper level, and lower-level rec room, along with durable new LVT flooring in the rec room. Sun-drenched and filled with incredible natural light, the main level boasts a spacious, open eat-in kitchen and dining area with seamless access to the private back deck overlooking serene trees. Upgraded for total convenience, the top floor houses three bedrooms and two full bathrooms, including a primary suite complete with a walk-in closet, alongside a conveniently located upper-level washer and dryer set. The fully finished walk-out lower level opens directly to a fully fenced backyard backing to peaceful woods, ideal for outdoor entertaining and pets. Complete with a single-car garage and driveway parking, this 3-bedroom, 2.5-bathroom home is situated just minutes from I-695 and I-95, Target, Walmart, Royal Farms, and local dining, while offering outstanding community amenities lik
USD 359,900
240 Pinewood Road
View photo
House · for sale
USD 265,000
USD 232/sq.ft
240 Pinewood Road
Beachwood Estates
· 1,141 sq.ft · 3 Bedrooms · 1 Bath · House
· Equipped kitchen · Cellar
Beachwood Estates · 1,141 sq.ft · 3 Bedrooms · 1 Bath · House · Equipped kitchen · Cellar
This charming Cape Cod home, built in 1943, offers warmth and character, making it the perfect retreat for those seeking comfort and style. With 1,148 square feet of thoughtfully designed space, this residence features three inviting bedrooms and a well-appointed full bathroom, ensuring ample room for relaxation and privacy. Step inside to discover beautiful hardwood and ceramic tile flooring that flows seamlessly throughout the main living areas. Recessed lighting and ceiling fans enhance the inviting atmosphere, creating a space that feels both modern and welcoming. The kitchen is a chef's delight, equipped with stainless steel appliances, including a built-in microwave, gas oven/range, and dishwasher, making meal prep a breeze. The front-loading washer and dryer add to the home's functionality, ensuring laundry days are efficient and easy. The unfinished basement provides endless possibilities, whether you envision additional living space or a workshop. The unfinished attic allows y
USD 265,000
7305 Geise Avenue
View photo
House · for sale
USD 695,000
USD 371/sq.ft
7305 Geise Avenue
Beachwood Estates
· 1,873 sq.ft · 4 Bedrooms · 2 Baths · House
· Office room · Terrace · Equipped kitchen
Beachwood Estates · 1,873 sq.ft · 4 Bedrooms · 2 Baths · House · Office room · Terrace · Equipped kitchen
Open house rescheduled to 10/18. Experience brand-new waterfront living in Chesapeake Terrace! Built by Main Street Builders, this three-level home is situated on a premium lot at the end of the road, offering beautiful views of Jones Creek and a private, brand-new dock with direct water access. Inside, the home offers 4 bedrooms and 2.5 bathrooms, including a spacious primary suite with a private ensuite bath. The 4th bedroom is conveniently located on the main level and can also serve as a home office or study. Abundant natural light and water views create a bright, airy feel throughout the home. The open-concept main level is designed for both everyday living and entertaining, featuring 9-foot ceilings, recessed lighting, upgraded 20 mil luxury vinyl plank flooring and designer light fixtures. The kitchen showcases white shaker-style wood cabinetry, quartz countertops, stainless steel appliances and a large center island, flowing seamlessly into the dining and living areas. Step out
USD 695,000
8055 Park Haven Road
View photo
Townhouse · for sale
USD 279,400
USD 221/sq.ft
8055 Park Haven Road
Beachwood Estates
· 1,259 sq.ft · 4 Bedrooms · 2 Baths · Townhouse
· Garden · Equipped kitchen
Beachwood Estates · 1,259 sq.ft · 4 Bedrooms · 2 Baths · Townhouse · Garden · Equipped kitchen
Welcome to 8055 Park Haven Road, a beautifully renovated four-bedroom, two-full-bath end-unit townhome offering three finished levels, exceptional outdoor living space, and a fantastic setting overlooking neighborhood parkland and open space! Situated on an oversized lot, this home has been thoughtfully updated throughout, combining modern finishes, a functional layout, and an abundance of natural light thanks to the additional windows that come with end-unit living. Step inside from the welcoming covered front porch to a bright and inviting living room featuring a large bay window that fills the space with natural light. The main level flows into a separate dining area and a fully renovated kitchen complete with granite countertops, stainless steel appliances, updated lighting, and recessed lighting. Just off the kitchen, step outside to the covered rear porch, providing another wonderful space to relax or entertain while overlooking the spacious backyard. Upstairs, you'll find three
USD 279,400
2405 Sparrows Point Road
View photo
House · for sale
USD 235,000
USD 90/sq.ft
2405 Sparrows Point Road
Beachwood Estates
· 2,594 sq.ft · 4 Bedrooms · 2 Baths · House
· Equipped kitchen · Parking · Cellar
Beachwood Estates · 2,594 sq.ft · 4 Bedrooms · 2 Baths · House · Equipped kitchen · Parking · Cellar
Welcome to 2405 Sparrows Point Road! This spacious all brick colonial boasts 4 bedrooms, 2 full baths and an attached garage. The kitchen has new countertops and recently updated bathrooms. Upstairs you'll find spacious bedrooms and a bonus room attached to the primary bedroom. You'll be able to enjoy the screened in porch right off the generously sized family room. The attic would be an excellent choice for either storage or a separate loft. You will be able to personalize the partially finished basement which has it's own entrance. As a short sale, this home is being sold'as is' and all conditions are subject to shortselling lender approval
USD 235,000
7540 Old Battle Grove
View photo
House · for sale
USD 709,000
USD 215/sq.ft
7540 Old Battle Grove
Beachwood Estates
· 3,283 sq.ft · 3 Bedrooms · 3 Baths · House
· Patio · Garden · Equipped kitchen · Lift
Beachwood Estates · 3,283 sq.ft · 3 Bedrooms · 3 Baths · House · Patio · Garden · Equipped kitchen · Lift
Enjoy waterfront living in this beautifully updated 3-bedroom, 3.5-bath home featuring a newly installed private pier, boat lift and jet ski lift (2023) and thoughtfully designed spaces throughout. The renovated kitchen showcases a large center island with seating, stainless steel appliances, modern fixtures, and recessed lighting, creating the perfect setting for everyday living and entertaining. Updated baths include a luxurious primary suite with a spa-inspired bath. French doors open to a back patio overlooking the fenced backyard, offering seamless indoor-outdoor living and a peaceful waterfront setting for relaxing or hosting guests
USD 709,000
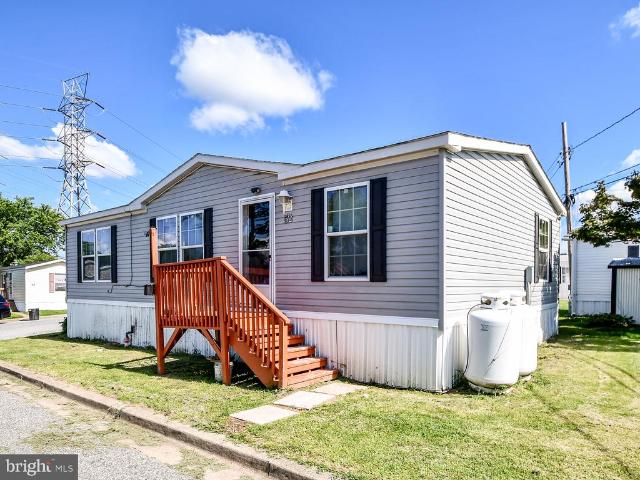
52 Vista Mobile Drive
View photo
House · for sale
USD 95,000
USD 96/sq.ft
52 Vista Mobile Drive
Beachwood Estates
· 980 sq.ft · 3 Bedrooms · 2 Baths · House
Beachwood Estates · 980 sq.ft · 3 Bedrooms · 2 Baths · House
Welcome to this spacious and beautifully designed 3-bedroom, 2-full-bath manufactured home located at 52 Vista Mobile Dr in the desirable Dundalk Mobile Home Court community. Combining comfort, affordability, and a highly functional layout, this property is perfect for anyone seeking an easy-maintenance lifestyle. Enjoy quick and easy access to local shopping, dining, parks, and major commuter routes. Don't miss out on this fantastic opportunity to own a move-in-ready, 3-bedroom home at an unbeatable value! Ground rent is Monthly fee and includes Water
USD 95,000
8239 Peach Orchard Road
View photo
House · for sale
USD 520,000
USD 326/sq.ft
8239 Peach Orchard Road
Beachwood Estates
· 1,593 sq.ft · 3 Bedrooms · 2 Baths · House
· Garden · Deck
Beachwood Estates · 1,593 sq.ft · 3 Bedrooms · 2 Baths · House · Garden · Deck
Enjoy waterfront living in this well-maintained home. A screened-in back porch offers a comfortable place to relax and take in the water views, while the backyard, deck, and pier provide plenty of ways to enjoy time outdoors. Inside, bright living spaces and an inviting layout make the home comfortable for everyday living. The covered front porch adds to its welcoming feel. This well-cared-for home keeps you close to the water and offers an appealing balance of indoor comfort and outdoor enjoyment
USD 520,000

Get email alerts

Don't miss out: be the first to know about new properties

The alert was correctly created

On subscribing you accept the conditions of use and the privacy policy
Alert
Receive new ads in your inbox
Save this search
Receive alerts for new listings

We'll send you an email when we have new properties for: "Houses for sale in Beachwood Estates"

The alert was correctly created

Gray Manor
Dundalk Mobile Home Court
Get email alerts and be the first to see new listings
Required field
On subscribing I accept the terms of the privacy policy
Perfect! You'll soon start receiving new listings via email
Alert
Receive an email when we have new ads for Houses for sale in Beachwood Estates
Save this search
Filters

Bedrooms

Size (sq.ft)

sq.ft
sq.ft

Price

USD
USD

Property type

Bathrooms

Clear all filters
Receive notifications when new entries are published.