360 properties for sale in Beallmount

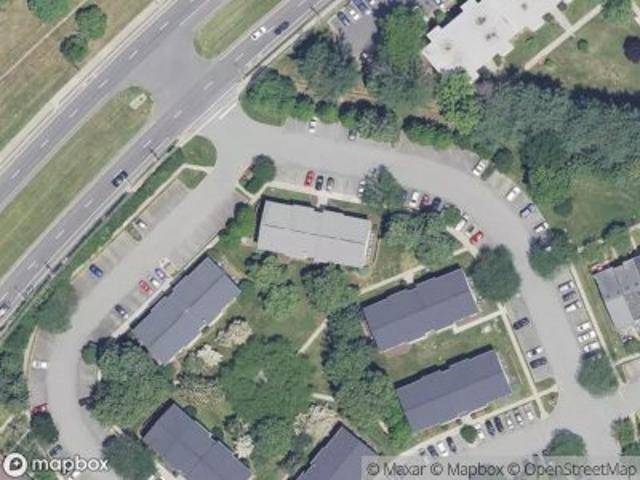
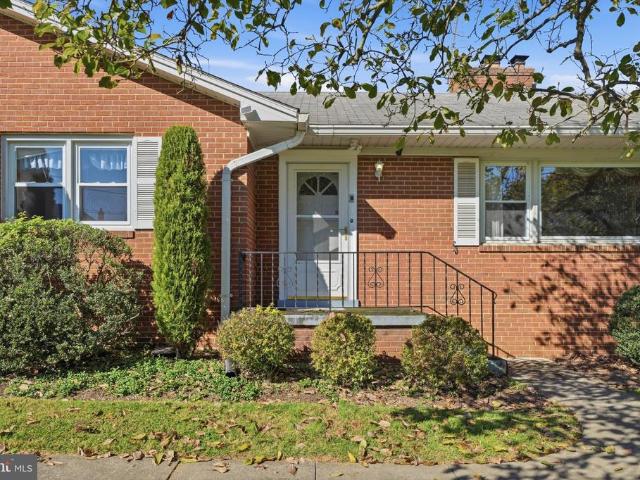
Cherry Grove Dr
View photo
House · for sale
Request Details
Updated
Cherry Grove Dr
Beallmount
· 1,206 sq.ft · 2 Baths · House
Beallmount · 1,206 sq.ft · 2 Baths · House
This is a Real Estate-Owned (REO)/post-foreclosure home owned or managed by a bank. All offers are considered; however, the highest and best will most likely be accepted
Request Details
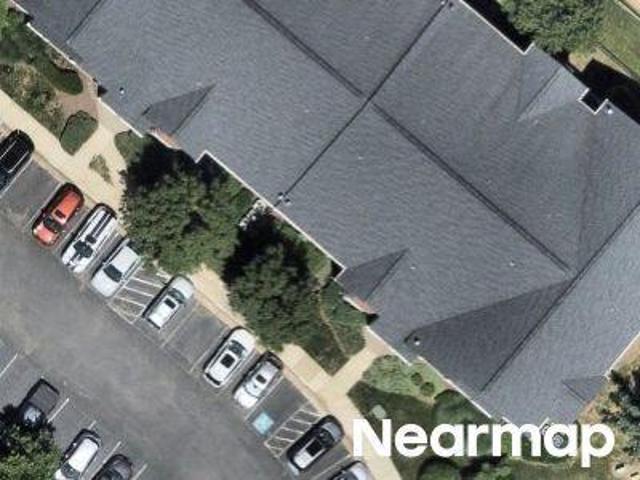
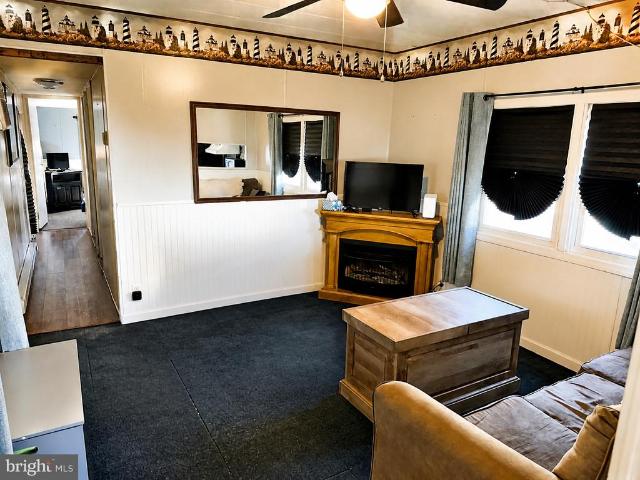
Palmspring Dr
View photo
Condo · for sale
Request Details
Updated
Palmspring Dr
Beallmount
· 958 sq.ft · 1 Bath · Condo
Beallmount · 958 sq.ft · 1 Bath · Condo
This is a Real Estate-Owned (REO)/post-foreclosure home owned or managed by a bank. All offers are considered; however, the highest and best will most likely be accepted
Request Details
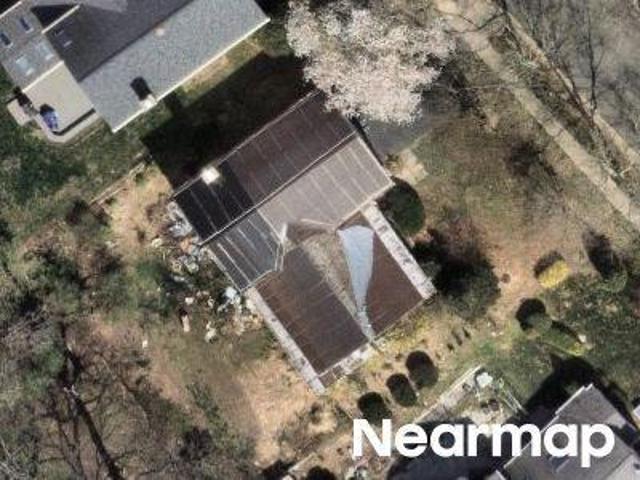
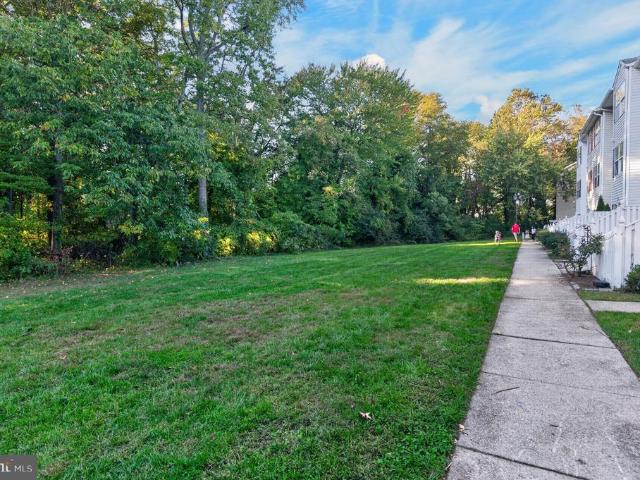
Drysdale Ter
View photo
Condo · for sale
Request Details
Updated
Drysdale Ter
Beallmount
· Condo
Beallmount · Condo
This is a Real Estate-Owned (REO)/post-foreclosure home owned or managed by a bank. All offers are considered; however, the highest and best will most likely be accepted
Request Details
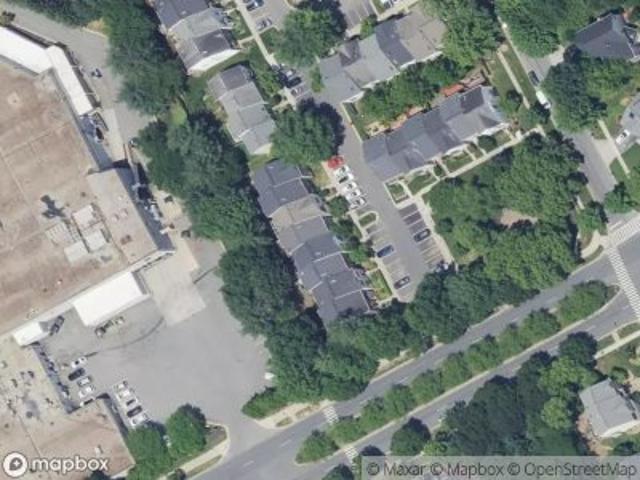
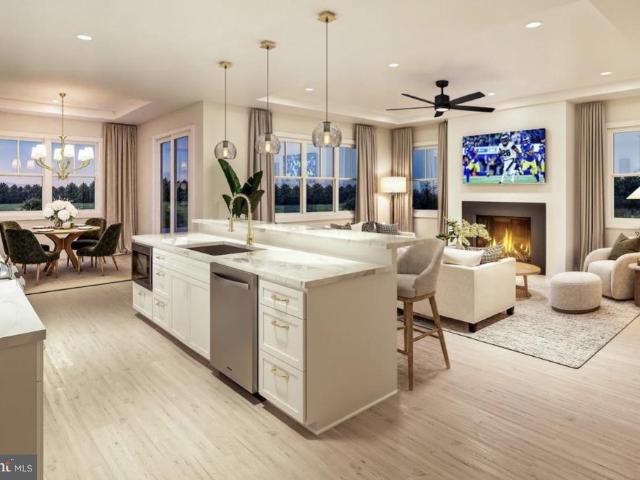
Churchview Pl
View photo
House · for sale
Request Details
Updated
Churchview Pl
Beallmount
· 2,508 sq.ft · 2 Baths · House
Beallmount · 2,508 sq.ft · 2 Baths · House
This is a Real Estate-Owned (REO)/post-foreclosure home owned or managed by a bank. All offers are considered; however, the highest and best will most likely be accepted
Request Details
Cottage Field Ct
View photo
Townhouse · for sale
Request Details
Updated
Cottage Field Ct
Beallmount
· 2,099 sq.ft · 3 Baths · Townhouse
Beallmount · 2,099 sq.ft · 3 Baths · Townhouse
This is a Real Estate-Owned (REO)/post-foreclosure home owned or managed by a bank. All offers are considered; however, the highest and best will most likely be accepted
Request Details
Millhaven Pl
View photo
Condo · for sale
Request Details
Updated
Millhaven Pl
Beallmount
· 1,141 sq.ft · Condo
Beallmount · 1,141 sq.ft · Condo
This is a Real Estate-Owned (REO)/post-foreclosure home owned or managed by a bank. All offers are considered; however, the highest and best will most likely be accepted
Request Details
Seneca Rd, Great Falls, Home For Sale
View photo
House · for sale
USD 2,350,000
USD 290/sq.ft
Seneca Rd, Great Falls, Home For Sale
Beallmount
· 8,094 sq.ft · 5 Bedrooms · 7 Baths · House
· Office room
Beallmount · 8,094 sq.ft · 5 Bedrooms · 7 Baths · House · Office room
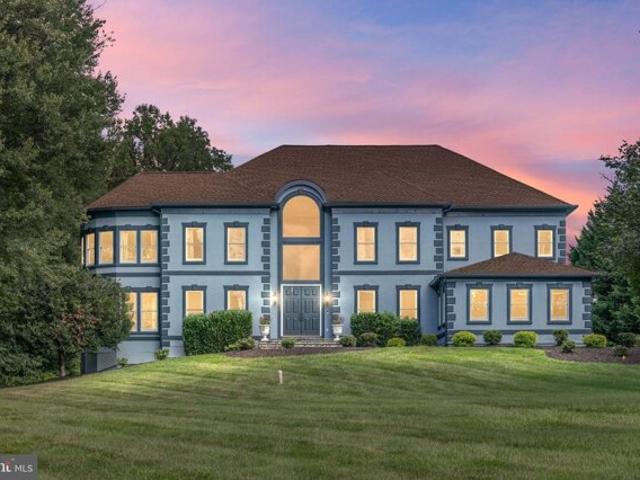
Discover Your Dream Home: Where Elegance Meets Serenity Have you ever dreamt of owning a home that combines regal elegance with cozy comfort and sophisticated style? This is your chance! Nestled in a breathtaking setting, just shy of 2 acres, this property offers the best of both worlds: a private retreat with modern convenience. This EXTRAORDINARY residence features a stately yet inviting atmosphere, with 5 bedrooms and 6.5 bathrooms, including a versatile 6th room (with full ensuite) that can serve as an additional bedroom, office or den. A FULLY REMODELED home from top to bottom, no detail has been overlooked. Located in Great Falls, one of the most picturesque and tranquil areas in Northern Virginia, this small town provides a peaceful, wooded community feel while remaining easily accessible to larger cities and major commuter routes. With the Potomac River winding through the town, youll enjoy stunning views that create the perfect backdrop for any activity. The home boasts an arr
USD 2,350,000
Home For Sale In Germantown, Maryland
View photo
House · for sale
USD 765,000
USD 297/sq.ft
Home For Sale In Germantown, Maryland
Beallmount
· 2,573 sq.ft · 4 Bedrooms · 3 Baths · House
· Fireplace · Equipped kitchen
Beallmount · 2,573 sq.ft · 4 Bedrooms · 3 Baths · House · Fireplace · Equipped kitchen
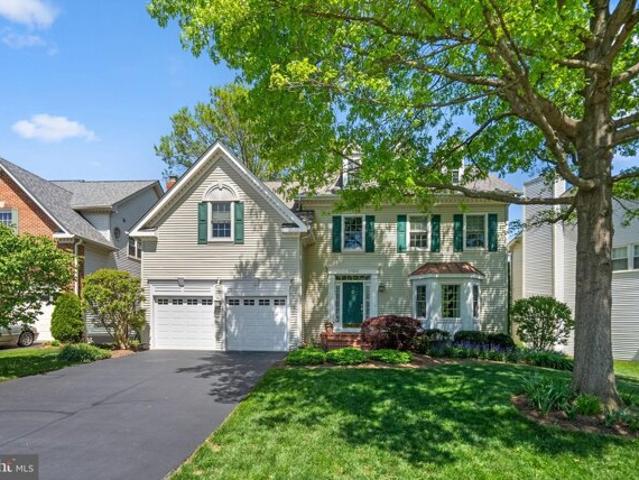
Open House, Sunday, June 2, 1-4 PM! Beginning with a lovely, light-filled entry foyer, this beautiful home has something for everyone. As you make your way inside, you are welcomed by gleaming hardwood floors that flow through gracious formal living and dining spaces. Youll love having ample space for entertaining guests, with a fabulous flow that leads straight into the adjacent kitchen. Large windows provide plenty of natural light in these accommodating formal spaces. The kitchen is masterfully appointed with high-end finishes such as sparkling granite counters with marble backsplash, luxurious custom cherry cabinets, and ceramic tile flooring. With plenty of counter space, youll enjoy easy meal prep in this well-appointed space. The kitchen flows into the gorgeous breakfast area - great for casual dining or morning coffee - and into the nearby family room. Perfectly punctuated by a centerpiece white brick fireplace with solid brass arched doors and custom oak mantel, the family roo
USD 765,000
116 Enchanted Lane
View photo
House · for sale
USD 485,000
USD 286/sq.ft
New
116 Enchanted Lane
Beallmount
· 1,690 sq.ft · 4 Bedrooms · 2 Baths · House
· Equipped kitchen
Beallmount · 1,690 sq.ft · 4 Bedrooms · 2 Baths · House · Equipped kitchen
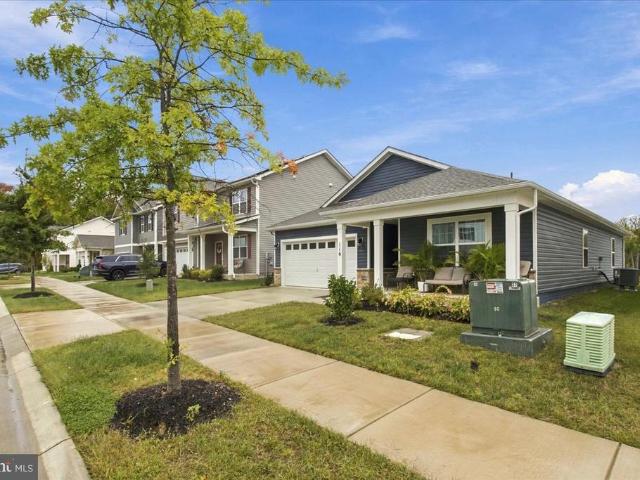
The Neuville plan features approximately 1,698 square feet, with 4 bedrooms, 2 bathrooms and an open concept layout. This design includes a spacious kitchen and gathering room, perfect for the multi-tasker. At the heart of the kitchen is a grand island where you can enjoy preparing meals while entertaining family and friends. Find comfort and relaxation in your secluded owners suite, featuring a walk-in closet and dual vanities. Quality materials and workmanship throughout, with superior attention to detail. The home also includes smart home technology package! The house finishes include granite countertops, 42 cabinets, tile, luxury vinyl plank, 2 x 6 construction, and stainless-steel appliances. This beautiful home is located approximately 20 miles south of Washington DC, 44 miles north of King George, and 86 miles north of Richmond. Beautiful woodlands surrounds giving the community the feel of a delightful country setting. Pinegrove is within 50 miles of three major airports and a
USD 485,000
158 A Willowturn
View photo
House · for sale
USD 239,900
USD 242/sq.ft
158 A Willowturn
Beallmount
· 990 sq.ft · 2 Bedrooms · 1 Bath · House
· Garden · Equipped kitchen · Parking
Beallmount · 990 sq.ft · 2 Bedrooms · 1 Bath · House · Garden · Equipped kitchen · Parking
Hurry! All redone. New bathroom, new kitchen with upgraded cabinets, quartz counters, self-closing doors and drawers. New flooring throughout. Newer windows, newer heat and air conditioning. New outlets switches and plates. Attached garage large back yard backing to open space. Low taxes and no association fees
USD 239,900
9211 Jeffery Road
View photo
House · for sale
USD 1,699,000
USD 289/sq.ft
New
9211 Jeffery Road
Beallmount
· 5,866 sq.ft · 5 Bedrooms · 4 Baths · House
· Fireplace · Parking · Cellar
Beallmount · 5,866 sq.ft · 5 Bedrooms · 4 Baths · House · Fireplace · Parking · Cellar
A wonderful opportunity to make your mark in Great Falls! Set on 1.91 private acres backing to trees, this impeccably maintained Colonial offers nearly 6,000 square feet of living space, five bedrooms, and four and a half baths. The home features beautiful built-ins, three fireplaces, and a spacious primary suite with its own sitting room. The finished basement provides additional space to spread out, work, or relax, while the three-car garage offers plenty of room for vehicles and storage. Upgrades include a 50 year architectural shingle roof, newer HVAC (2022) and water heater (2022), windows and exterior doors replaced within the last 7 years, Subzero refrigerator (2025), French drain system and irrigation system and sealed driveway (2026). With a peaceful setting, generous living space, and plenty of potential, this property is an opportunity to get into sought-after Great Falls, in the Langley High School district, and make it your own. Offered as-is, well below appraised value, t
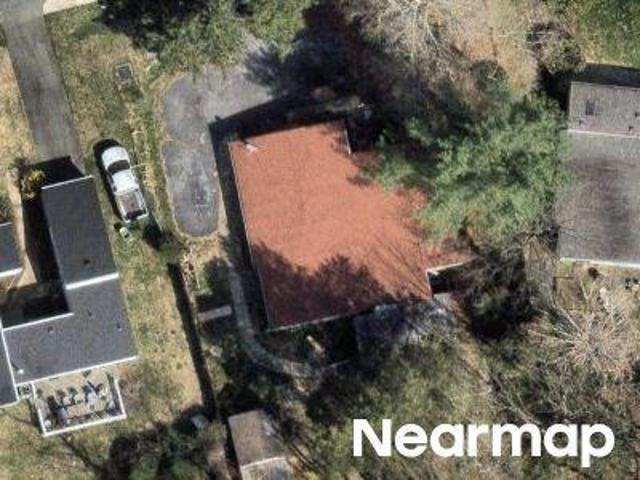
USD 1,699,000
12910 Esworthy Road
View photo
House · for sale
USD 1,250,000
USD 263/sq.ft
12910 Esworthy Road
Beallmount
· 4,736 sq.ft · 4 Bedrooms · 5 Baths · House
· Garden · Office room · Fireplace · Equipped kitchen · Swimming pool
Beallmount · 4,736 sq.ft · 4 Bedrooms · 5 Baths · House · Garden · Office room · Fireplace · Equipped kitchen · Swimming pool
Situated on two beautiful acres in North Potomac's sought-after Wootton High School district, this exceptional home combines the timeless character of its 1964 architecture with extensive recent renovations and modern updates. From its exposed wood beams and rich architectural details to its beautifully updated interiors and resort-style outdoor living spaces, this property offers a rare combination of charm, privacy, and functionality. The main level features hardwood floors, two fireplaces, and spacious rooms designed for both everyday living and entertaining. The beautifully renovated kitchen is filled with natural light and overlooks the swimming pool and expansive backyard. Just off the kitchen, a large family room features exposed wood beams and a fireplace, creating a warm and inviting gathering space. A separate office or sitting room offers rich, dark wood-paneled walls and custom built-in shelving, providing a sophisticated and comfortable retreat. The main level also include
USD 1,250,000
11320 S Glen
View photo
House · for sale
USD 1,790,000
USD 381/sq.ft
11320 S Glen
Beallmount
· 4,693 sq.ft · 4 Bedrooms · 3 Baths · House
· Equipped kitchen · Cellar
Beallmount · 4,693 sq.ft · 4 Bedrooms · 3 Baths · House · Equipped kitchen · Cellar
A private Potomac retreat where timeless elegance meets everyday convenience! Tucked away on 4.7 breathtaking acres this property offers country estate serenity just moments from Potomac Village. Thoughtfully rebuilt in 2010, this custom 4,200+ SF residence features 4 bedrooms and 3.5 baths, showcasing exquisite craftsmanship throughout: handmade Italian tile, custom-glazed cabinetry, rich Canadian maple hardwood have UV protection, as well as UV-protective windows. The gourmet kitchen is a chef's dream with premium Wolf appliances, Sub-Zero refrigeration, dual sinks, and a walk-in pantry. Additional highlights include a 268-bottle custom wine cellar, whole-house generator, new Culligan water filtration system, and an underground propane tank. Outside, enjoy a secluded oasis of natural beauty while staying seamlessly connected to River Road and the DMV. A rare harmony of privacy, luxury, and location!
USD 1,790,000
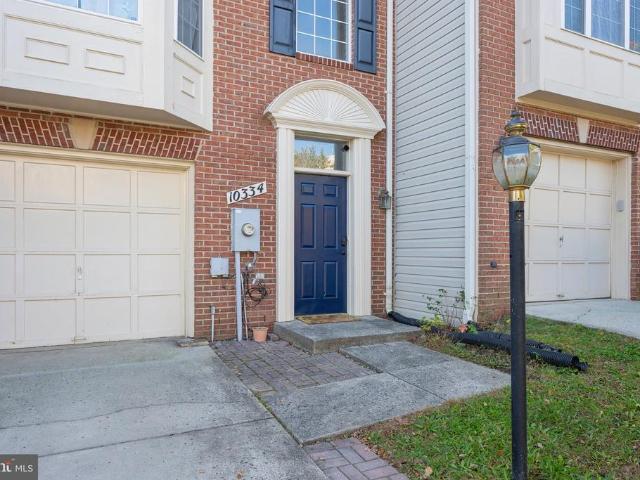
10334 Procera Drive
View photo
Townhouse · for sale
USD 725,000
USD 372/sq.ft
10334 Procera Drive
Beallmount
· 1,948 sq.ft · 3 Bedrooms · 2 Baths · Townhouse
· Garden · Parking · Deck · Fireplace · Equipped kitchen
Beallmount · 1,948 sq.ft · 3 Bedrooms · 2 Baths · Townhouse · Garden · Parking · Deck · Fireplace · Equipped kitchen
Dont miss out on this phenomenal and rare opportunity! Welcome home to this Beautiful, Loved and Freshly Painted 3 Level Townhome with an attached one car garage in the highly Sought-After Willows of Potomac! The location of this home is in the most PERFECT LOCATION backing to private and serene wooded views. There are just a handful of townhomes in this community that backs to the woods. Boasting of 3 spacious levels, the first level is versatile. Can be used as an office, family room or even a 4th bedroom. It has a nice fireplace, washer dryer in its own closet and a door that goes right out to the backyard with a shed for extra storage. The second level is bright, spacious and open. Lots of natural light coming in and the bay window in the living room makes the living room feel large. The size of the kitchen will wow you! Clean white cabinets with an island and views of the beautiful trees. Open your sliding glass door from the kitchen and walk out to your spacious rear deck overloo
USD 725,000
11413 Tall Forest Circle
View photo
House · for sale
USD 699,900
USD 157/sq.ft
11413 Tall Forest Circle
Beallmount
· 4,445 sq.ft · 4 Bedrooms · 3 Baths · House
· Garden · Office room · Deck · Cellar
Beallmount · 4,445 sq.ft · 4 Bedrooms · 3 Baths · House · Garden · Office room · Deck · Cellar
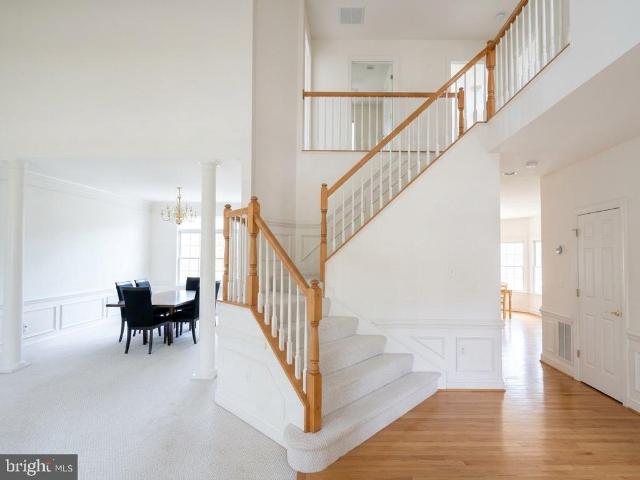
Sold As-Is & Priced to Sell! A dramatic two-story foyer with gleaming hardwood floors and an open staircase sets the tone. The open-concept main level flows easily for everyday living and entertaining, with a formal living room and dining room. The family room has vaulted ceilings and a wall of windows that fill the space with natural light, and it opens to a sunroom deck overlooking the backyard. Upstairs, an overlook leads to four generously sized bedrooms with ample closet space and a hall bath with a double vanity. The fully finished walkout basement offers a long, versatile recreation area, a dedicated space for a den or home office, and a full bath, ideal for guests, working from home, or a media room. It walks out to the spacious backyard. Featuring the rare and desirable bonus of no front foot bill, this competitively priced home is truly priced to sell. Sold as-is. Dont miss out on this fantastic value in an unbeatable location in one of Germantowns most desirable communitiess
USD 699,900
805 Suffield Drive
View photo
Townhouse · for sale
USD 539,900
USD 275/sq.ft
805 Suffield Drive
Beallmount
· 1,959 sq.ft · 3 Bedrooms · 2 Baths · Townhouse
· Patio · Garden · Deck · Equipped kitchen · Parking · Air conditioning
Beallmount · 1,959 sq.ft · 3 Bedrooms · 2 Baths · Townhouse · Patio · Garden · Deck · Equipped kitchen · Parking · Air conditioning
Welcome home to this beautifully updated 3-bedroom, 2 full and 1 half bath townhouse in the desirable Amberfield community! Freshly painted with new carpeting, this home is move-in ready and offers plenty of updates throughout. The main level features hardwood flooring with matching stair railings, recessed lighting with a mood lighting feature, and a beautifully updated kitchen with granite countertops, marble flooring, and a charming custom window seat. The bathrooms have also been updated with attractive tile surrounds, while the foyer and main-level powder room feature new tile flooring. Additional improvements include new tilt-in windows, a roof approximately 6 years old, A/C approximately 4 years old, a newer sliding glass door (2021), and a new skylight with a solar-powered remote opener. Step outside to enjoy the deck (2020), stone patio, and fenced backyard, perfect for relaxing or entertaining. A private garage and driveway add to the convenience! And the location is hard to
USD 539,900
652 A Main Street
View photo
Condo · for sale
USD 529,900
USD 296/sq.ft
652 A Main Street
Beallmount
· 1,787 sq.ft · 2 Bedrooms · 2 Baths · Condo
· Deck · Equipped kitchen
Beallmount · 1,787 sq.ft · 2 Bedrooms · 2 Baths · Condo · Deck · Equipped kitchen
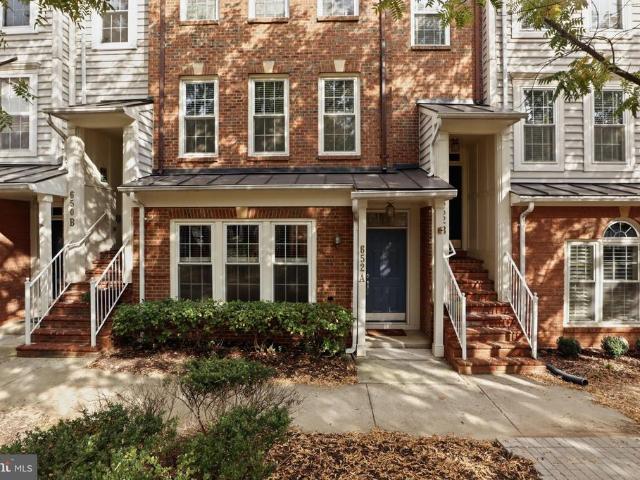
Exceptional Home for YOU! Must see inside! This warm and inviting home has a spacious, open floor plan. Here's some of what's updated: New HVAC. 2025, new washer and dryer. 2024, New ROOF. 2024, new front entry door. 2022, new water heater. 2021, new DECK. 2018, new windows. 2017. Kitchen counters are quartz, primary bath has granite counter. Double oven in kitchen. Low maintenance; high enjoyment! Conveniently located in the Lakelands/Kentlands community, you will love the vast array of restaurants, shops, markets, entertainment, walking and biking paths, playgrounds, and pretty much everything you could want or need for every age and ability! Close to highways, hospitals, and schools, this is an amazing place to live
USD 529,900
14034 Weeping Cherry Drive
View photo
House · for sale
USD 1,735,000
USD 356/sq.ft
14034 Weeping Cherry Drive
Beallmount
· 4,865 sq.ft · 4 Bedrooms · 4 Baths · House
· Fireplace · Equipped kitchen
Beallmount · 4,865 sq.ft · 4 Bedrooms · 4 Baths · House · Fireplace · Equipped kitchen
Nestled in the prestigious Willows of Potomac, this exquisite raised ranch home offers a harmonious blend of luxury and comfort, perfect for those seeking an elevated lifestyle. With 4 spacious bedrooms and 4 full bathrooms, this residence spans an impressive 5588 square feet, providing ample space for relaxation and entertainment. Step inside to discover an inviting open floor plan that seamlessly connects the family room, dining area, and gourmet kitchen. The heart of the home features upgraded countertops and energy-efficient appliances, including a wall oven, cooktop, and dishwasher, making culinary endeavors a delight. Beautiful wood floors flow throughout, enhancing the warmth of the interior, while elegant window treatments and stunning Palladian windows invite natural light to dance across the living spaces. The family room, complete with a cozy fireplace adorned with glass doors, serves as the perfect gathering spot for intimate evenings or lively celebrations. A dedicated bre
USD 1,735,000
14208 Marian Drive
View photo
House · for sale
USD 1,198,000
USD 579/sq.ft
14208 Marian Drive
Beallmount
· 2,067 sq.ft · 3 Bedrooms · 4 Baths · House
Beallmount · 2,067 sq.ft · 3 Bedrooms · 4 Baths · House
Think beyond the existing house! The value lies in the possibilities: explore the potential to create a multigenerational property with a separate accessory dwelling unit (ADU), subdivide into two lots, or build your own custom home on this 1.36-acre lot in a prime Rockville location. Currently within the Thomas S. Wootton High School attendance area, the existing solid brick rambler offers three bedrooms, including an expanded primary bedroom, and opportunities to update and make it your own. The generous lot provides flexibility for those considering renovation, new construction, or a broader vision for the property. The location offers convenient access to the I-270 biotech corridor and major medical, research and higher education employment centers, including Adventist HealthCare Shady Grove Medical Center, the National Cancer Institutes Shady Grove campus, the Universities at Shady Grove and AstraZenecas Gaithersburg campus. Nearby commuter routes, shopping and dining add to the c
USD 1,198,000
Adeline Avenue # 3A
View photo
House · for sale
USD 30,000
USD 50/sq.ft
Adeline Avenue # 3A
Beallmount
· 592 sq.ft · 2 Bedrooms · 1 Bath · House
· Fireplace
Beallmount · 592 sq.ft · 2 Bedrooms · 1 Bath · House · Fireplace
Welcome to Fortescue NJ, the Weakfish Capital of the world! This home offers 2 Bedrooms and 1 Full bathroom with space for a washer anddryer. Property is located within walking distance to the beach and bay. Small town that brings the quietness of the Jersey Shore. Property doesneed work. Some upgrades have been completed, (water lines, new refrigerator), Small shed outback. Property is being sold as is, furnitureincluded minus the propane fireplace (negotiable). Fortescue is currently upgrading its water and sewer systems, everyone will be on PublicWater (estimated by November) and Sewer (plant is being built). Must be approved by the park in order to purchase. Seller is a licensed NJRealtor. Some photos have been edited by AI
USD 30,000
50 H Hearthstone Court # H
View photo
Condo · for sale
USD 315,000
USD 195/sq.ft
50 H Hearthstone Court # H
Beallmount
· 1,615 sq.ft · 3 Bedrooms · 2 Baths · Condo
· Patio · Office room · Equipped kitchen
Beallmount · 1,615 sq.ft · 3 Bedrooms · 2 Baths · Condo · Patio · Office room · Equipped kitchen
Spacious three-level living just minutes from downtown annapolis! Discover exceptional value over 1600 sq. Ft. in this refreshed townhome-style condo, offering the space of a traditional townhome with the convenience of condo living. Freshly painted and finished with stylish luxury vinyl plank flooring on all three levels, this home has a cohesive, modern look that is easy to maintain. The roomy main level offers an eat-in kitchen, a great room for everyday living and entertaining, a convenient powder room, and access to a brick patio overlooking tranquil open green space. The second level features two generously sized bedrooms and a full bath, offering flexibility for guests or a home office. The entire top level is dedicated to an expansive Owners Suite, creating a private retreat complete with an oversized walk-in closet and a spacious ensuite bath featuring a soaking tub, separate shower, and double vanity. Enjoy the benefits of low-maintenance living with condo fees covering roof
USD 315,000
124 Christina Court
View photo
House · for sale
USD 549,000
USD 211/sq.ft
124 Christina Court
Beallmount
· 2,594 sq.ft · 3 Bedrooms · 3 Baths · House
· Parking
Beallmount · 2,594 sq.ft · 3 Bedrooms · 3 Baths · House · Parking
Welcome to christina court luxury 55+ living at its finest! Only 20 homes available prime lot selection is open now! (Now 16 left) Use our preferred lender and get additional financing options including a 1% credit towards closing cost and rate buy down. 10 year builder warranty. Discover an exclusive community of just 20 stunning new construction luxury homes in Newfield, NJ! Featuring 2,600 sq. ft. Of beautifully designed living space, 3 spacious bedrooms, 3 full bathrooms, high-end finishes, full 2 car garage, high end tray ceilings, and generous half-acre lots! These homes come with a 5 YEAR TAX ABATEMENT along with the perfect blend of luxury, privacy, and modern living in a beautiful 55+ community designed with your lifestyle in mind. Your dream home, your way! These luxury homes are TO BE BUILT, giving buyers the exciting opportunity to select their own finishes, customize upgrades and add-ons, and choose their preferred lot while availability lasts! Be among the first to choose
USD 549,000
9067 Wood Thrush Court
View photo
House · for sale
USD 199,900
USD 102/sq.ft
9067 Wood Thrush Court
Beallmount
· 1,948 sq.ft · 3 Bedrooms · 2 Baths · House
· Garden · Deck · Equipped kitchen
Beallmount · 1,948 sq.ft · 3 Bedrooms · 2 Baths · House · Garden · Deck · Equipped kitchen
Exceptional care and pride of ownership shine throughout this beautifully maintained, one-owner home in Hebron Woods. Situated on a landscaped cul-de-sac lot, this 3-bedroom, 2-bathroom home offers approximately 1,930 square feet of inviting living space, complemented by generous outdoor areas. Hardwood flooring extends throughout the main living areas, while both bathrooms feature tile flooring. The updated kitchen showcases granite countertops, a tile backsplash, and new stainless steel appliances, including a gas range. Just off the kitchen, a charming breakfast nook is surrounded by windows overlooking the front yard and deck. At the rear of the home, an expansive sunroom provides additional space for relaxing or entertaining, with views of the beautifully maintained backyard. The spacious primary suite features a walk-in closet and a private bathroom with a double vanity, jetted tub, and separate shower. Recent improvements include a roof replaced approximately one year ago, a two
USD 199,900
306 Winding Rose Drive
View photo
Townhouse · for sale
USD 779,500
USD 354/sq.ft
306 Winding Rose Drive
Beallmount
· 2,196 sq.ft · 3 Bedrooms · 3 Baths · Townhouse
· Fireplace · Equipped kitchen · Parking
Beallmount · 2,196 sq.ft · 3 Bedrooms · 3 Baths · Townhouse · Fireplace · Equipped kitchen · Parking
Open sunday 11/1/26 from 1.4 pm. Spectacular, 3BR/3.5BA, brick, 1-car garage townhouse in Rose Hill Falls on a premium lot BACKING TO PRIVATE NATURE PRESERVE. Built by the Magruder Companies, this three-level home has been meticulously maintained and improved by the original owner and is move-in ready. Special features include 9-foot and vaulted ceilings with skylights; refinished oak hardwood flooring on the main level; newer designer patterned carpeting throughout the upper and lower levels; new custom painting; remodeled kitchen and bathrooms; two wood-burning fireplaces; Provia entry doors throughout; elaborate chair rail and crown molding; recessed LED lighting and new upgraded light fixtures; Casablanca ceiling fans; and new door hardware throughout. Brick and flagstone stairway and stoop with maintenance-free vinyl railings to front door with leaded glass sidelite panels and transom window above; marble foyer entrance with new chandelier and coat closet; formal living room with
USD 779,500
10801 Kirkwall Terrace
View photo
House · for sale
USD 898,900
USD 361/sq.ft
10801 Kirkwall Terrace
Beallmount
· 2,486 sq.ft · 5 Bedrooms · 2 Baths · House
· Terrace · Parking · Cellar
Beallmount · 2,486 sq.ft · 5 Bedrooms · 2 Baths · House · Terrace · Parking · Cellar
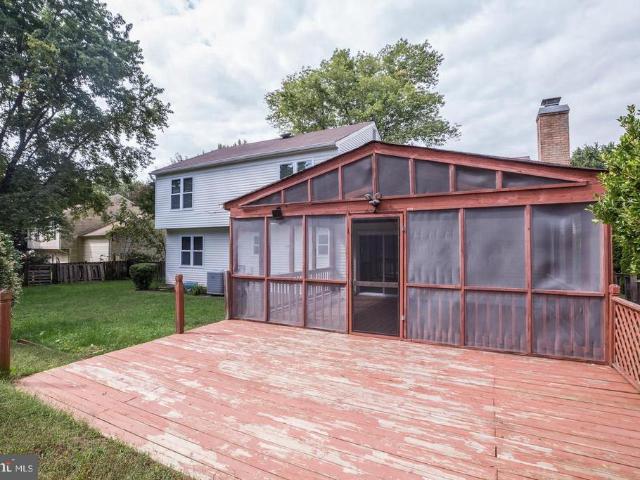
Spacious 5-bedroom, 2.5-bath home offering a classic layout, generous living spaces, and endless potential to make it your own. Highlights include a screened-in porch, full basement with plenty of possibilities, and an attached two-car garage. With great bones and ample space, this home is ready for its next owner to bring their vision to life. The location is hard to beat! Enjoy everything Potomac has to offer, from the shops, restaurants, and neighborhood favorites of Potomac Village to the dining and conveniences of Park Potomac and Cabin John Village. Spend weekends exploring nearby parks and trails, grab dinner at a favorite local restaurant, or head into Bethesda and D. C. with ease. With shopping, dining, recreation, and major commuter routes all within easy reach, this location offers the perfect balance of suburban living and everyday convenience
USD 898,900
9509 Watts Road
View photo
House · for sale
USD 1,500,000
USD 441/sq.ft
9509 Watts Road
Beallmount
· 3,401 sq.ft · 4 Bedrooms · 3 Baths · House
· Deck · Fireplace · Equipped kitchen
Beallmount · 3,401 sq.ft · 4 Bedrooms · 3 Baths · House · Deck · Fireplace · Equipped kitchen
Welcome to 9509 Watts Road, a unique 4-bedroom, 3.5-bath home nestled among the beautiful trees of Great Falls, Virginia! Offering privacy, character, and natural beauty, this distinctive home provides a peaceful retreat surrounded by picturesque, wooded views. Step inside to discover soaring vaulted ceilings, exposed wood beams, beautiful hardwood floors, and multiple fireplaces that create a warm and inviting atmosphere. The spacious living area features an impressive wall of windows that fills the space with natural light and showcases the surrounding scenery. The kitchen offers abundant cabinetry, granite countertops, and plenty of workspace. Several bedrooms feature sliding glass doors leading to the expansive rear deck, perfect for enjoying the peaceful wooded setting. One of the home's most unique features is the Japanese-inspired space with sliding shoji-style doors and a built-in soaking tub. The finished lower level provides additional living space with a spacious recreation
USD 1,500,000
10136 Yorktown Drive
View photo
House · for sale
USD 745,000
USD 347/sq.ft
10136 Yorktown Drive
Beallmount
· 2,142 sq.ft · 4 Bedrooms · 2 Baths · House
· Garden · Deck · Fireplace · Equipped kitchen
Beallmount · 2,142 sq.ft · 4 Bedrooms · 2 Baths · House · Garden · Deck · Fireplace · Equipped kitchen
Check the comps. Instant Equity! Plus.Major updates have already been completed, including the Roof (2020), Windows (2018), hvac (2010), and Water Heater (2022) HOA is $15 per month. Set on a 0.30-acre lot on a quiet non-thru street in the Great Falls Forest community. Hardwood flooring on all three levels except one staircase. Main level includes a kitchen with granite countertops, ceramic tile flooring, walk-in pantry, and newer appliances. Formal living and dining rooms. Family room with wood-burning fireplace. Outdoor features include a screened porch, deck, and fenced backyard. Upper level includes a primary bedroom with private bath and closet space. Three additional bedrooms and a full hall bath. Lower level is finished with a recreation room, den, and a large laundry area with storage. The location makes daily life easier. You are close to Algonkian Regional Park, Algonkian Golf Course, and Horsepen Run Nature Preserve. Shopping, dining, and daily needs are nearby. Commuting is
USD 745,000
127 Huckleberry Court
View photo
House · for sale
USD 819,990
USD 238/sq.ft
127 Huckleberry Court
Beallmount
· 3,434 sq.ft · 3 Bedrooms · 3 Baths · House
· Fireplace · Swimming pool
Beallmount · 3,434 sq.ft · 3 Bedrooms · 3 Baths · House · Fireplace · Swimming pool
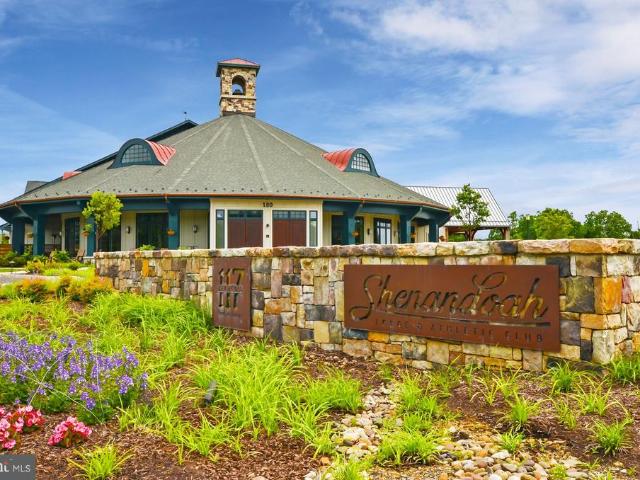
Discover your next adventure with Trilogy at Lake Frederick, the area's premier 55+ community featuring amazing resort-living amenities including an expansive recreation facility with indoor and outdoor pools plus the Shenandoah Lodge with dining, drinks, a private lounge, and much more. New construction Nice II model with 3 bedrooms, 3 full bathrooms, plus a den or office space, and a walkout finished lower level. More than 3,400 sqft of finished living space on a premium lot ($45,000) with over $253,000 in builder upgrades and options including: Quartz counters, KitchenAid upgraded appliances package, rear covered porch with a gas fireplace, multi-panel sliding door, hardwood flooring on the entire main level, French doors on the office/den, laundry appliance package, irrigation system, blown-in insulation, window blinds, and much more! This is the 55+ community you've been searching to find with incredible amenities that will keep you excited to enjoy every season. Explore the expan
USD 819,990
1386 Preddy Creek Road
View photo
House · for sale
USD 175,000
USD 142/sq.ft
1386 Preddy Creek Road
Beallmount
· 1,227 sq.ft · 3 Bedrooms · 2 Baths · House
Beallmount · 1,227 sq.ft · 3 Bedrooms · 2 Baths · House
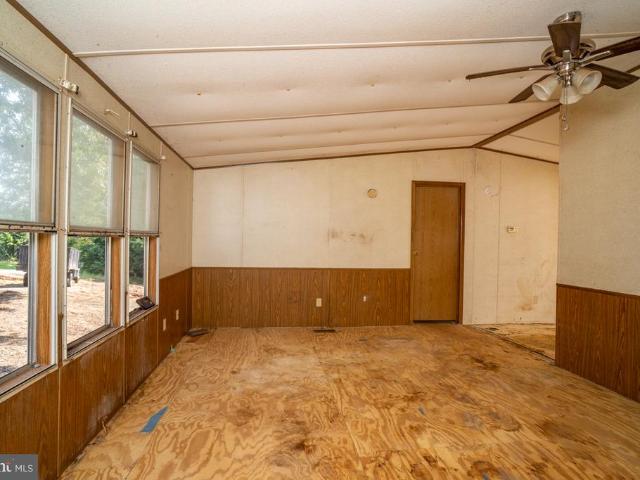
Investors! Diyers! This is it! This manufactured home has been cleared of personal property and is ready for your creativity and updates. GREAT location close to RT29 and Charlottesville. Spacious lot with detached workshop and run-in shed that convey. Great main-level living home, with a large primary bathroom right off the primary bedroom. Reach out to your favorite Realtor to tour today! Sold As-is
USD 175,000
47114 Southampton Court
View photo
House · for sale
USD 1,099,000
USD 282/sq.ft
47114 Southampton Court
Beallmount
· 3,886 sq.ft · 5 Bedrooms · 3 Baths · House
· Office room · Fireplace · Equipped kitchen · Cellar
Beallmount · 3,886 sq.ft · 5 Bedrooms · 3 Baths · House · Office room · Fireplace · Equipped kitchen · Cellar
Most houses make you choose between one that is already taken care of and one that feels a world away from everything, and this one does not ask you to choose. The roof and skylights are from 2025, the HVAC compressor from 2023, and the tankless water heater, electrical panel and basement remodel from 2021, so the next few years can go to living here instead of fixing things. Mornings start in a kitchen with white shaker cabinets, granite counters and a center island under pendant lights, open to the breakfast area and a large family room so the person cooking is never cut off from everyone else. A two-sided gas fireplace glows through to the office, which has built-ins and French doors for the days you need quiet and the evenings you want to close the door on work and walk away. The formal living room and the formal dining room, just steps from the butlers pantry, are ready for the long dinners. Newly refinished hardwood floors cover the main level, the stairs are hardwood, and vinyl
USD 1,099,000

Get email alerts

Don't miss out: be the first to know about new properties

The alert was correctly created

On subscribing you accept the conditions of use and the privacy policy
Alert
Receive new ads in your inbox
Save this search
Receive alerts for new listings

We'll send you an email when we have new properties for: "Properties for sale in Beallmount"

The alert was correctly created

Fox Hills North
Mills Farm East
Get email alerts and be the first to see new listings
Required field
On subscribing I accept the terms of the privacy policy
Perfect! You'll soon start receiving new listings via email
Alert
Receive an email when we have new ads for Properties for sale in Beallmount
Save this search
Filters

Bedrooms

Size (sq.ft)

sq.ft
sq.ft

Price

USD
USD

Property type

Bathrooms

Clear all filters
Receive notifications when new entries are published.