154 houses for sale in Bear Tree Farms

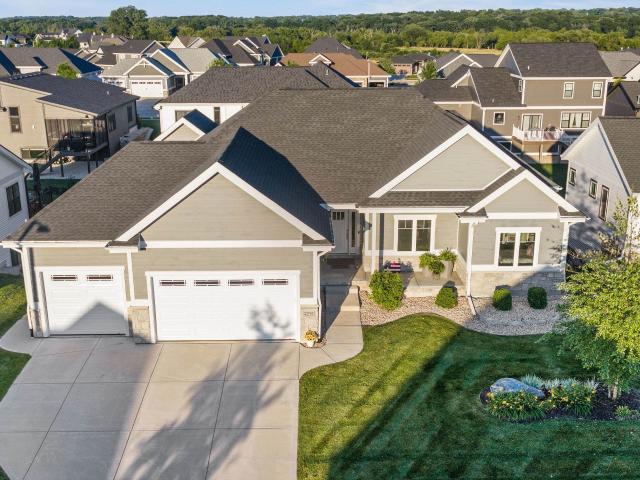
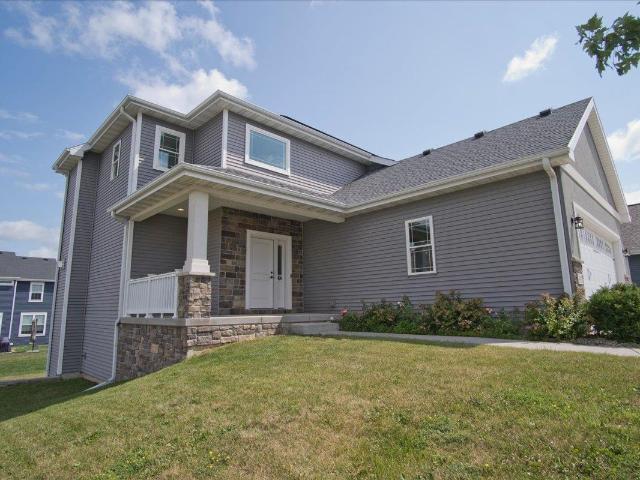
6702 Warner Farm Drive
View photo
House · for sale
USD 499,900
USD 263/sq.ft
6702 Warner Farm Drive
Bear Tree Farms
· 1,894 sq.ft · 3 Bedrooms · 2 Baths · House
· Fireplace
Bear Tree Farms · 1,894 sq.ft · 3 Bedrooms · 2 Baths · House · Fireplace
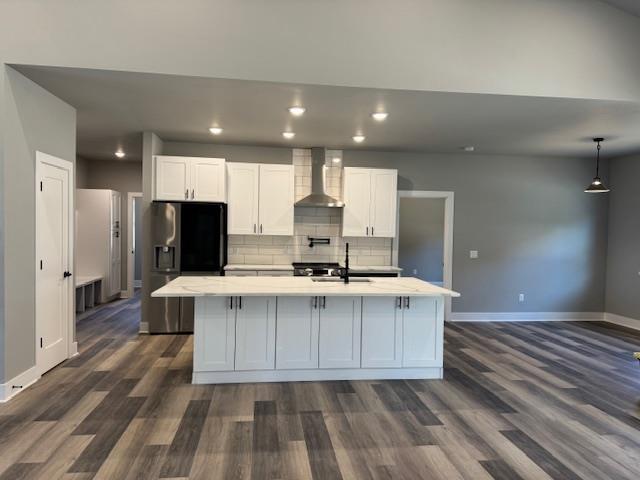
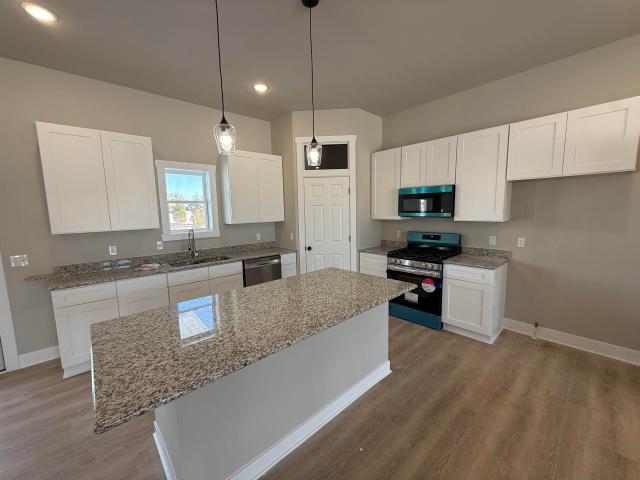
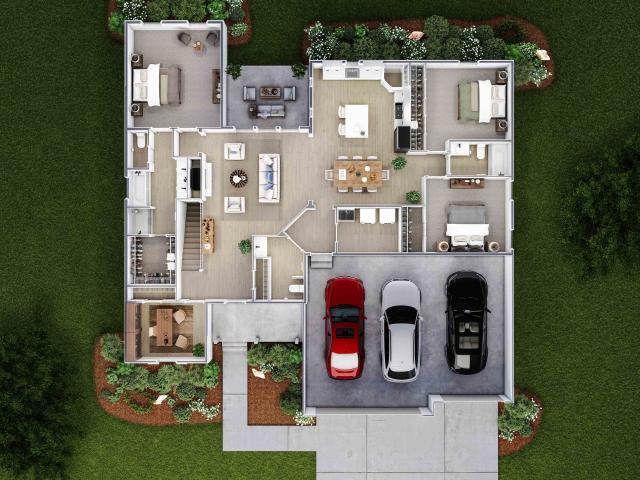
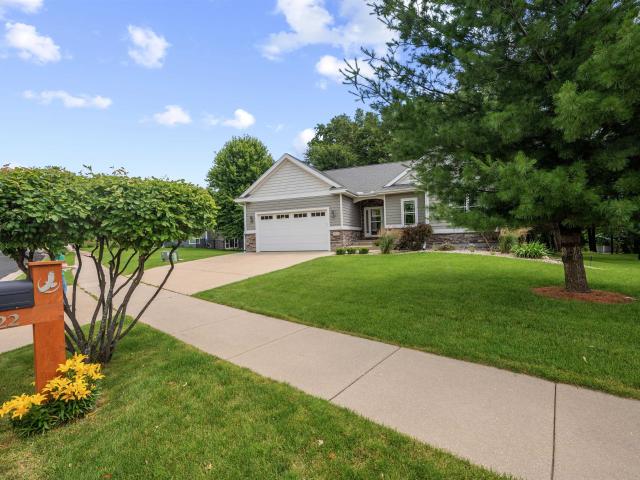
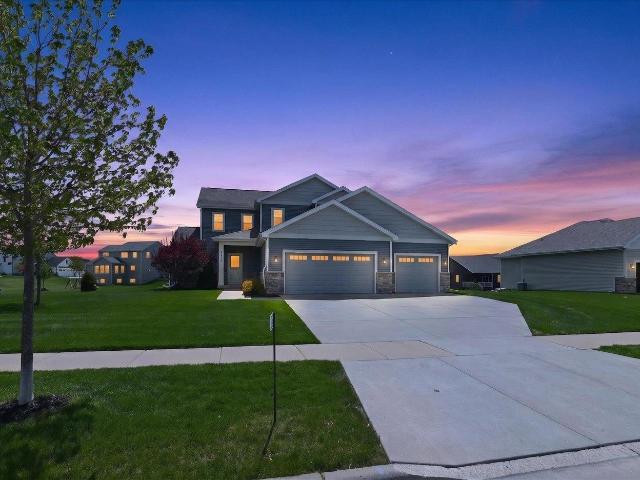
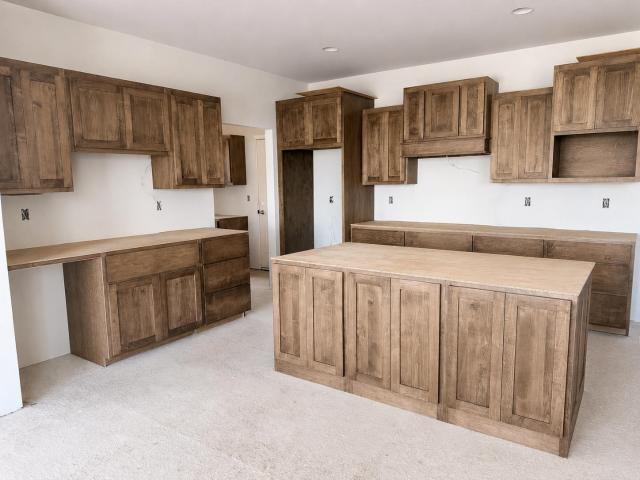
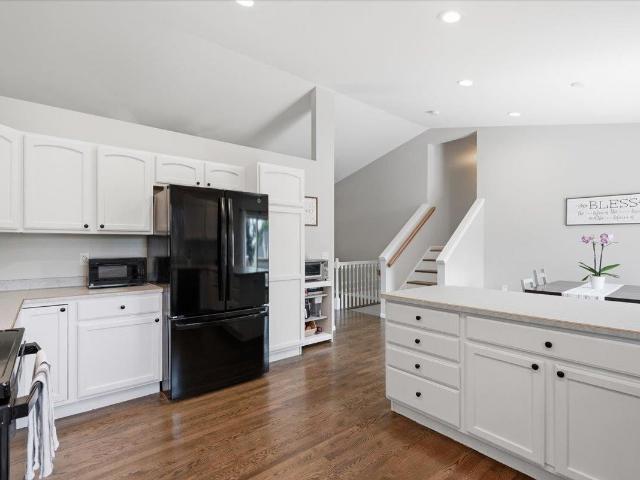
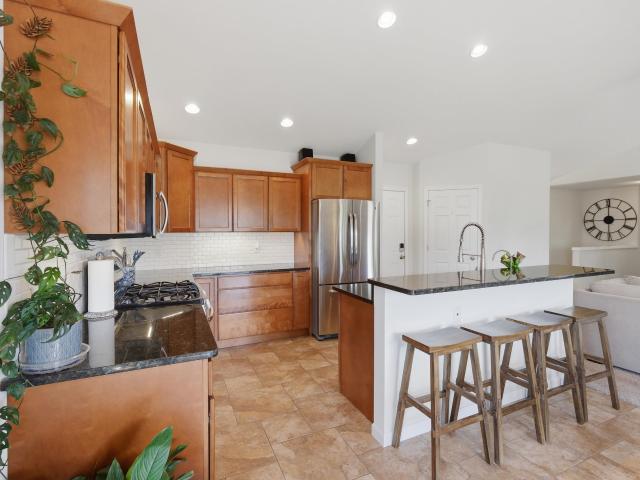
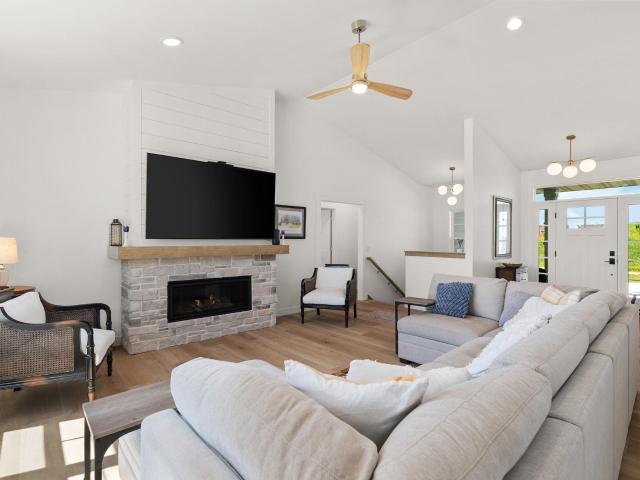
Welcome to Lot 308 in Bear Tree Farms, featuring the newly built Topaz Plan! This 3-bedroom, 2-bath ranch offers over 1,900 sq ft of thoughtfully designed living space just minutes from Madison. Enjoy upscale finishes throughout, including open railings with black iron balusters, oversized 5' base trim, stainless steel appliances, granite countertops, soft-close cabinetry, 42' upper cabinets, a large center island, and beautifully tiled tub and shower surrounds. The open-concept living room features a gas fireplace with a stone surround. The unfinished lower level includes an egress window and bath rough-in, offering excellent potential for future living space. Exceptional quality and value, all for under $500,000! Some photos/plans may be of a similar model and may not depict the exact home. Some photos may be virtually staged or digitally edited
USD 499,900
6691 Honeycomb Lane
View photo
House · for sale
USD 725,000
USD 341/sq.ft
Updated
6691 Honeycomb Lane
Bear Tree Farms
· 2,120 sq.ft · 3 Bedrooms · 2 Baths · House
· Garden · Parking · Equipped kitchen · Cellar
Bear Tree Farms · 2,120 sq.ft · 3 Bedrooms · 2 Baths · House · Garden · Parking · Equipped kitchen · Cellar
This better than new custom built in 2025 ranch in Bear Tree Farms puts everything you need on a single floor â soaring 9' ceilings, vaulted living spaces, and a light-filled 4-season sunroom perfect for morning coffee or evening unwinding. Retreat to a primary suite with a walk-in closet and private bath, while two more bedrooms offer space for family, guests, or a home office. The open-concept kitchen, living, and dining area is made for everyday living and easy entertaining. Car enthusiasts and hobbyists will love the oversized 6+ car garage with a rugged polyaspartic floor. Downstairs, an unfinished basement with windows and 8'9' walls is a blank canvas for your future vision. Outside, enjoy the beautifully landscaped grounds and a fenced backyard!
USD 725,000
4091 Eagle Mound Pass
View photo
House · for sale
USD 694,900
USD 204/sq.ft
4091 Eagle Mound Pass
Bear Tree Farms
· 3,401 sq.ft · 4 Bedrooms · 4 Baths · House
· Parking · Deck · Fireplace · Equipped kitchen · Cellar
Bear Tree Farms · 3,401 sq.ft · 4 Bedrooms · 4 Baths · House · Parking · Deck · Fireplace · Equipped kitchen · Cellar
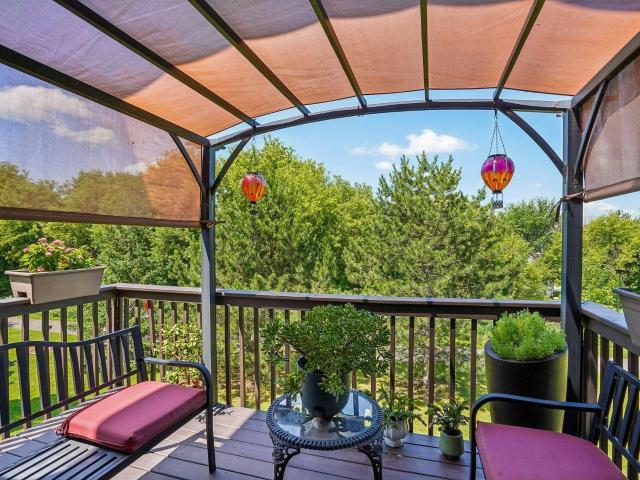
Beautiful brand new construction! Gorgeous open concept, 4 bedroom, 4 bath ranch with partial basement exposure, LVP flooring, 10 ft main level ceilings, 9 ft basement ceilings and insulated/drywalled 3 car garage. Great rm with vaulted ceiling, gas fireplace and adjacent composite deck is partially covered for shade and sun option. Stunning kitchen with island/breakfast bar, pot filler and pantry. Primary bedroom has beautiful en-suite bath that includes amazing rain shower. Split bedroom floorplan offers 2nd primary bedroom with en-suite bath and 3rd bedroom with adjacent bath. Main floor laundry and mudroom with built-ins complete the main level. Lower level boasts huge rec-rm with wet-bar and beverage refrigerator, 4th bedrm and bath. Buyer to verify measurements as desired. Many photos are of similar model
USD 694,900
6712 Honey Bee Court
View photo
House · for sale
USD 579,900
USD 251/sq.ft
6712 Honey Bee Court
Bear Tree Farms
· 2,303 sq.ft · 4 Bedrooms · 3 Baths · House
· Patio · Fireplace · Equipped kitchen · Cellar
Bear Tree Farms · 2,303 sq.ft · 4 Bedrooms · 3 Baths · House · Patio · Fireplace · Equipped kitchen · Cellar
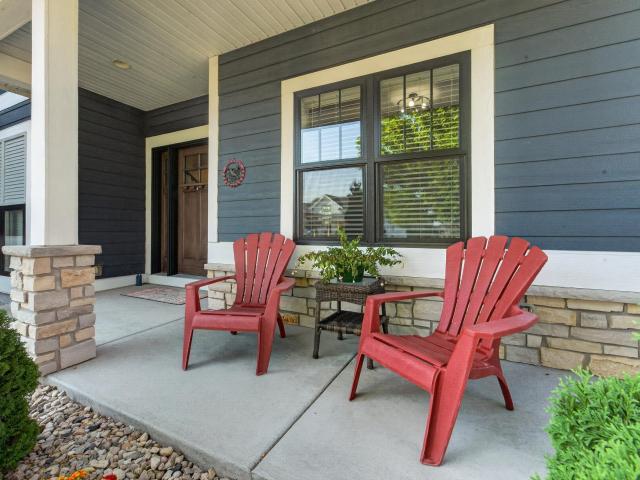
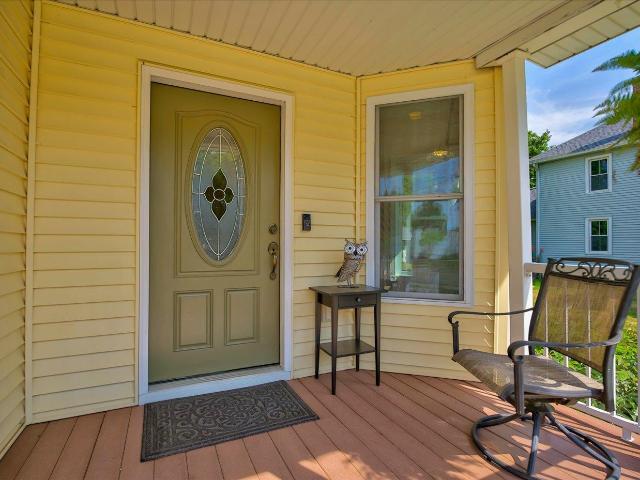
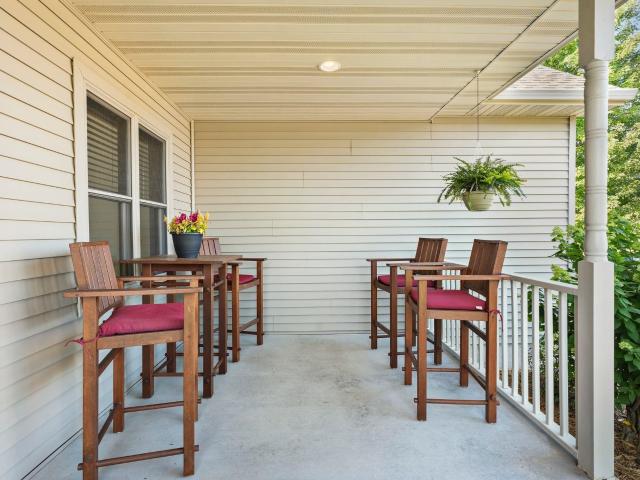
Lot 262 in Bear Tree Farms. Newly built Opalite floor plan is a 4 BR, 3.5-bath ranch home located just minutes from Madison. With over 2,300 sq ft, this thoughtfully designed home is filled with upscale finishes. Interior highlights include transom windows, open railings w/ black iron spindles, oversized 5' base trim, SS appliances & beautifully tiled tub/shower surrounds. The kitchen is a standout, featuring granite counters, a large island, soft-close cabinetry & expansive 42' upper cabinets providing exceptional storage. The open-concept LR is warm & inviting, anchored by a gas fireplace with a stone surround. Enjoy peaceful evenings on the covered front porch or the rear covered patio. The large unfinished basement includes an egress window and bath rough-in, offering endless opportunities for future living space. At an exceptional value, this home is a must see! Some pictures/plans shown may be of a similar model and may not be exact. Some photos may be virtually staged/edited
USD 579,900
6667 Ramshorn Drive
View photo
House · for sale
USD 534,900
USD 264/sq.ft
6667 Ramshorn Drive
Bear Tree Farms
· 2,024 sq.ft · 4 Bedrooms · 2 Baths · House
· Fireplace · Equipped kitchen · Cellar
Bear Tree Farms · 2,024 sq.ft · 4 Bedrooms · 2 Baths · House · Fireplace · Equipped kitchen · Cellar
Lot 283 in Bear Tree Farms features the newly built Onyx plan, a 4-bedroom, 2.5-bath home just minutes from Madison, offering over 2,000 sq ft of thoughtfully designed living space with upscale finishes throughout. Interior highlights include open railings with black iron spindles, oversized 5' base trim, stainless steel appliances, and beautifully tiled tub and shower surrounds. The kitchen is well-appointed with granite countertops, a large center island, soft-close cabinetry, and 42' upper cabinets for abundant storage. The spacious primary bedroom features a tray ceiling and an en-suite with dual vanities, walk-in shower and separate soaking tub, and large walk-in closet. The open-concept living area is centered around a gas fireplace with stone surround. Unfinished basement with egress window and bath rough-in offers future potential. Some pictures/plans shown may be of a similar model and may not be exact. Some photos are virtually staged. Buyer to verify if important
USD 534,900
6822 Conservancy Plaza
View photo
House · for sale
USD 624,000
USD 239/sq.ft
6822 Conservancy Plaza
Bear Tree Farms
· 2,605 sq.ft · 4 Bedrooms · 3 Baths · House
· Garden · Fireplace · Equipped kitchen
Bear Tree Farms · 2,605 sq.ft · 4 Bedrooms · 3 Baths · House · Garden · Fireplace · Equipped kitchen
Executive ranch home located in the highly desirable Conservancy Place subdivision. Home is surrounded by privacy & located right on the wooded conservancy. Open floor concept allows you to enjoy the attention to detail throughout the home: Custom kitchen with maple cabinets & GE Profile appliances. Home features 2 beautiful fireplaces, hardwood hickory flooring, Primary bedroom bath features steam shower, 3 season room to enjoy the professionally landscaped backyard. Laundry room is located on main level. Finished LL w/bar, rec room, bedroom, full bath, bonus room and large storage area
USD 624,000
4416 Eagle Ridge Lane
View photo
House · for sale
USD 634,900
USD 234/sq.ft
4416 Eagle Ridge Lane
Bear Tree Farms
· 2,702 sq.ft · 4 Bedrooms · 3 Baths · House
· Garden · Deck · Equipped kitchen
Bear Tree Farms · 2,702 sq.ft · 4 Bedrooms · 3 Baths · House · Garden · Deck · Equipped kitchen
Beautifully maintained home in the desirable Windsor community offering modern style, functional living space. The main level features open living and dining areas filled with natural light and kitchen with quality fnishes, walk-in pantry, mudroom with laundry and extra storage. Upstairs offers 3 bedrooms, primary suite featuring two walk-in closets, tiled shower, double vanity. Two additional spacious bedrooms share a full bathroom, creating a functional and comfortable upper-level layout. The finished lower level, half exposure expands the living space with a large entertainment room, 4th bedroom, and a full bathroom, great for guests, hobbies, or additional family space. Enjoy the backyard with oversized deck for outdoor entertaining, relaxing. Conveniently located near parks, schools, shopping, dining, and amenities, this move-in ready home combines comfort, space, and convenience
USD 634,900
4181 Hanover Drive
View photo
House · for sale
USD 885,000
USD 257/sq.ft
4181 Hanover Drive
Bear Tree Farms
· 3,434 sq.ft · 5 Bedrooms · 3 Baths · House
· Deck · Fireplace · Equipped kitchen
Bear Tree Farms · 3,434 sq.ft · 5 Bedrooms · 3 Baths · House · Deck · Fireplace · Equipped kitchen
Show 8/6. Better than new and move-in ready! Enjoy the benefits of new construction without the extra expenseâwindow treatments, landscaping, and more are already complete. Nestled on a premium lot backing to Token Creek Park, this home offers peaceful privacy, beautiful year-round views, and abundant wildlife. Exceptional quality shines throughout with Amish-crafted cabinetry, Anderson windows, LP SmartSide siding, and a Smart fireplace. The stunning kitchen features an oversized quartz island, stainless steel appliances, and generous storage. Relax in the three-season porch or on the deck overlooking the park. Upstairs youâll find four bedrooms, convenient laundry, and the primary suite with a spa-inspired bath. The finished walkout lower level expands the living space with a spacious family/rec room, fifth bedroom, and full bathroomâperfect for guests and entertaining
USD 885,000
6551 Wolf Hollow Road
View photo
House · for sale
USD 679,900
USD 237/sq.ft
6551 Wolf Hollow Road
Bear Tree Farms
· 2,863 sq.ft · 4 Bedrooms · 3 Baths · House
· Patio · Garden · Gym · Deck · Equipped kitchen
Bear Tree Farms · 2,863 sq.ft · 4 Bedrooms · 3 Baths · House · Patio · Garden · Gym · Deck · Equipped kitchen
Welcome to your dream home in sought-after Pleasant Hill Estates! Nestled on a professionally landscaped 0.30-acre lot backing to serene green space, this property offers over 2,800 sq ft of thoughtfully designed living space. The main level boasts zero-threshold entries, an open layout, vaulted ceilings, a lovely owner's suite, and a gourmet kitchen featuring custom soft-close Amish cabinetry, quartz counters, and a walk-in pantry. The finished walk-out lower level adds a massive entertainment space with a wet bar & full fridge, fitness room, full bath, additional bedroom, and extra storage. Outside, your backyard paradise awaits with a maintenance-free Trex deck, concrete patio, and direct access to a walking/bike path to enjoy gorgeous sunsets. Ideally located near schools, Hwy 51, and I-90. Seller is licensed realtor and listing agent. Measurements are approximate, buyer to verify if important. Pre-listing inspection was completed to put buyers mind at ease
USD 679,900
6624 Chestnut Circle
View photo
House · for sale
USD 599,900
USD 178/sq.ft
6624 Chestnut Circle
Bear Tree Farms
· 3,369 sq.ft · 5 Bedrooms · 3 Baths · House
· Patio · Garden · Office room · Deck · Parking
Bear Tree Farms · 3,369 sq.ft · 5 Bedrooms · 3 Baths · House · Patio · Garden · Office room · Deck · Parking
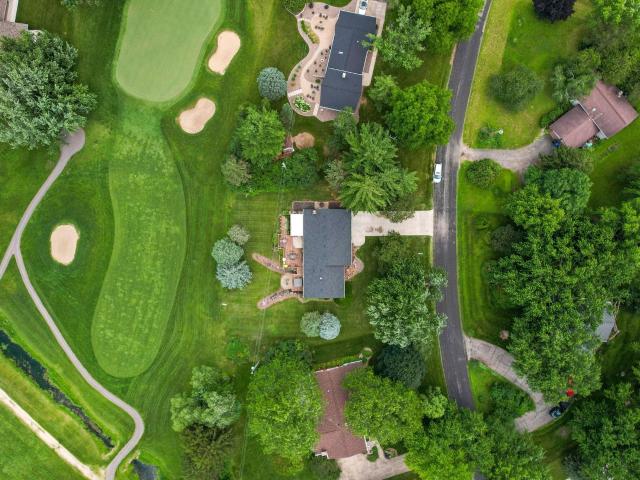
This sprawling home sits atop a large lot with views of the Lake Windsor Country Club golf course from the large back deck. Inside, there's plenty of space to grow and gather between the living room, family room, and screened porch. This home is one you can love for many years with ease; enjoy main level laundry along with three bedrooms, including the primary. The primary bedroom has private access to the back deck, making it a true retreat and a perfect place to catch a sunset after a long day. Downstairs, you'll find two bedrooms, a full bath, and a large TV/rec room that walks out to the patio and yard. What's more, a lower-level office with glass French doors completes the space â perfect for working from home, a quiet place to study, or a flex room for your favorite hobby. Unfinished storage space and a two-car garage ensure there's room for all your belongings and toys. Welcome home to this peaceful property!
USD 599,900
4498 4 Maple Lane
View photo
House · for sale
USD 525,000
USD 168/sq.ft
4498 4 Maple Lane
Bear Tree Farms
· 3,111 sq.ft · 6 Bedrooms · 2 Baths · House
· Garden · Office room · Deck · Equipped kitchen
Bear Tree Farms · 3,111 sq.ft · 6 Bedrooms · 2 Baths · House · Garden · Office room · Deck · Equipped kitchen
Calling all Investors or Owner Occupants! Great Windsor Duplex with a Great Location and easy access to Madison! The duplex is situated on a spacious lot in Lake Windsor and is in a great rental area. This duplex is ready for its next owner and features a great design and features. Spacious and open kitchen and dining area is bright and features breakfast bars, and walk-in pantry. The enormous living room features double closets and a walk-out to deck overlooking the backyard. It also has a den/office just off of the living room. The three bedrooms are spacious and are served by a full bath. Newer furnaces in each unit
USD 525,000
467 Sherbrooke Drive
View photo
House · for sale
USD 469,900
USD 217/sq.ft
467 Sherbrooke Drive
Bear Tree Farms
· 2,164 sq.ft · 4 Bedrooms · 3 Baths · House
· Office room · Fireplace · Equipped kitchen
Bear Tree Farms · 2,164 sq.ft · 4 Bedrooms · 3 Baths · House · Office room · Fireplace · Equipped kitchen
Welcome home to this beautifully maintained 4-bedroom multi-level in Sun Prairie's desirable Wyndham Hills neighborhood! Step inside to an inviting open-concept kitchen and dining area featuring stainless steel appliances and a center island/breakfast bar with plenty of prep and gathering space. Just a few steps up, the bright yet cozy living room offers a gas fireplace and walkout access to the deckâperfect for relaxing summer evenings. Three upper level bedrooms, including a spacious owner's suite with double closets and your very own private en-suite bath! The exposed lower level adds even more living space with a large family/rec room, wet bar, full bath, and oversized fourth bedroom flexible enough for guests, an in-home office, or den/flex room. Enjoy abundant storage, updated flooring, a 2023 roof, 2019 HVAC system, and 2015 water heater. Move-in ready and waiting for its next owners!
USD 469,900
3140 Rebel Drive
View photo
House · for sale
USD 415,000
USD 183/sq.ft
3140 Rebel Drive
Bear Tree Farms
· 2,260 sq.ft · 3 Bedrooms · 3 Baths · House
· Equipped kitchen
Bear Tree Farms · 2,260 sq.ft · 3 Bedrooms · 3 Baths · House · Equipped kitchen
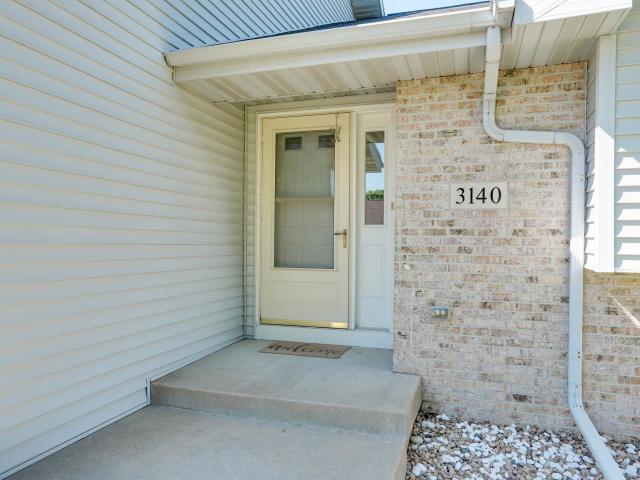
Welcome home to this beautifully maintained half duplex located in the thriving community of Sun Prairie, one of the fastest-growing areas in the Madison region. This inviting property features 3 spacious bedrooms and 3 full bathrooms, offering plenty of room for comfortable living. The open-concept layout provides a bright and airy feel, perfect for both everyday living and entertaining. Enjoy a well-appointed kitchen and an outdoor area ideal for relaxing or hosting guests
USD 415,000
6586 Wolf Hollow Road
View photo
House · for sale
USD 725,000
USD 228/sq.ft
6586 Wolf Hollow Road
Bear Tree Farms
· 3,175 sq.ft · 4 Bedrooms · 3 Baths · House
· Patio · Deck · Fireplace · Equipped kitchen · Cellar
Bear Tree Farms · 3,175 sq.ft · 4 Bedrooms · 3 Baths · House · Patio · Deck · Fireplace · Equipped kitchen · Cellar
Newer home situated in the popular Wolf Hollow neighborhood. Between the split bedroom ranch layout, 4 bedrooms, 3 full baths, finished exposed basement, possible to make 2 more bdrms in the basement and the generous sized mud room you'll never run out of space. Cozy up in front of the gas fireplace. Featuring tray ceilings and large windows, the living room opens up to a gorgeous kitchen with white cabinetry, stainless steel appliances and quartz countertops. The large master suite is your at-home paradise, featuring a walk-in, tile shower and double vanity. Finished basement includes family room, office and bedroom. Outdoor living and entertaining is made easy w/ finished landscaping, deck and patio
USD 725,000
6238 Fountainhead Circle
View photo
House · for sale
USD 859,900
USD 275/sq.ft
6238 Fountainhead Circle
Bear Tree Farms
· 3,122 sq.ft · 5 Bedrooms · 3 Baths · House
· Patio · Garden · Fireplace · Equipped kitchen
Bear Tree Farms · 3,122 sq.ft · 5 Bedrooms · 3 Baths · House · Patio · Garden · Fireplace · Equipped kitchen
Custom-built ranch home completed in 2022 offering the perfect blend of thoughtful design, modern finishes, and everyday comfort. The main level features a spacious living room with gas fireplace, a beautiful kitchen with beamed ceiling, large walk-in pantry, breakfast bar, and impressive 8-foot island. Enjoy easy indoor-outdoor living from the private screened porch overlooking the flat backyard. The main level also includes a relaxing primary suite, plus a pocket-door hallway leading to bedrooms 2 and 3 and a second full bath. The finished walkout lower level is built for entertaining with a huge rec room, wet bar, second gas fireplace, two additional bedrooms, and a full bath. Youâll also love the oversized patio and massive unfinished storage area. Fantastic location within walking distance to Token Creek Park, DeForest Yards, and the new Youngblood Brewery, with convenient access to highways, the interstate, and airport
USD 859,900
4027 Taunton Road
View photo
House · for sale
USD 649,900
USD 213/sq.ft
4027 Taunton Road
Bear Tree Farms
· 3,046 sq.ft · 4 Bedrooms · 3 Baths · House
· Garden · Parking · Deck · Fireplace · Cellar
Bear Tree Farms · 3,046 sq.ft · 4 Bedrooms · 3 Baths · House · Garden · Parking · Deck · Fireplace · Cellar
Wonderful 2 story home in convenient Windsor location. This 4 bedroom, 3+ bath newer home offers plenty of space from the large Master Suite with its own deck overlooking the neighborhood to the lower level Family Room with walkout to the backyard. Nice amenities with tile and wood flooring, gas fireplace and SS appliances. 3 car garage is drywalled with steps into the basement. Open first floor concept with convenient laundry location. Installed Solar Panels cover about 1/2 annual electric cost. (Your usage might be different) You will be proud to call this house. Home!
USD 649,900
4066 Hanover Drive
View photo
House · for sale
USD 750,000
USD 341/sq.ft
4066 Hanover Drive
Bear Tree Farms
· 2,196 sq.ft · 3 Bedrooms · 2 Baths · House
· Fireplace · Equipped kitchen · Parking
Bear Tree Farms · 2,196 sq.ft · 3 Bedrooms · 2 Baths · House · Fireplace · Equipped kitchen · Parking
Completion July 2026. Not all new construction feels like home! This one will welcome you with Open Arms! Imagine morning coffee in the sun-filled four-season room, evenings gathered around the floor-to-ceiling stone fireplace, and a kitchen designed for real life with custom Amish-built cabinetry, an oversized pantry, and plenty of room to entertain. The thoughtfully designed 2,203 sq. Ft. ranch offers a private ownerâs retreat with a spa-inspired bath featuring dual vanities, walk-in tile shower, and spacious walk-in closet. Everyday conveniences include a dedicated laundry room, mudroom, and oversized 3-car garage with room for vehicles, toys, and hobbies. The unfinished lower level is a blank canvas with space for a future bedroom, bath, rec room, wet bar, and more. Built for the way you live today and with room to grow tomorrow
USD 750,000
3273 Bookham Drive
View photo
House · for sale
USD 550,000
USD 201/sq.ft
3273 Bookham Drive
Bear Tree Farms
· 2,723 sq.ft · 4 Bedrooms · 3 Baths · House
· Patio · Garden · Office room · Deck · Equipped kitchen
Bear Tree Farms · 2,723 sq.ft · 4 Bedrooms · 3 Baths · House · Patio · Garden · Office room · Deck · Equipped kitchen
Spacious home with great natural lighting tucked away in a quiet neighborhood. The main level has wood flooring throughout and is great for entertaining, offering a large kitchen with lots of updates including all new appliances and plenty of counter space. Â The dining area and deck are laid out perfectly for hosting a BBQ. There is also a sunny dining room/office. Upstairs are 3 of the bedrooms, the primary bedroom includes cathedral ceilings, a walk in closet and ensuite bathroom. As well as the second full bathroom. Downstairs pt. 1 is another well lit inviting space including a full bathroom & walkout to your spacious yard & patio, as well as a conveniently located laundry room. Downstairs pt. 2 is your own private movie theatre and game room! If you are looking for something well laid out, that lives large and has a ton of updates, all conveniently located near walking trails and Sun Prairie's shopping and restaurants, Come see this place in person! See the docs for updates
USD 550,000
4528 Scenic View Road
View photo
House · for sale
USD 599,900
USD 231/sq.ft
New
4528 Scenic View Road
Bear Tree Farms
· 2,594 sq.ft · 4 Bedrooms · 3 Baths · House
· Swimming pool · Deck · Equipped kitchen · Parking
Bear Tree Farms · 2,594 sq.ft · 4 Bedrooms · 3 Baths · House · Swimming pool · Deck · Equipped kitchen · Parking
Built by Waldner Construction, a name known for true craftsmanship. This custom ranch shows quality in every detail. Single-level living offers 3 bedrooms and 2 full baths, including the primary suite, plus a vaulted kitchen with maple cabinetry, granite counters, stainless appliances, and a center island. Enjoy a stylish main-floor laundry with butcher block counters. The finished lower level (2018) adds a 4th bedroom, 3rd full bath, and wet bar. Out back: an expanded deck (2022), hot tub, and dusk-to-dawn lighting. Move-in ready with roof (2011), water heater (2024), and an oversized 3-car garage with epoxy floor. Monthly costs stay low (gas. $50, electric. $100) and the HOA is just $25/yr. Exactly what you'd expect from a Waldner home
USD 599,900
4450 Snowy Ridge Trail
View photo
House · for sale
USD 514,900
USD 189/sq.ft
4450 Snowy Ridge Trail
Bear Tree Farms
· 2,723 sq.ft · 4 Bedrooms · 3 Baths · House
· Garden · Deck · Equipped kitchen · Air conditioning
Bear Tree Farms · 2,723 sq.ft · 4 Bedrooms · 3 Baths · House · Garden · Deck · Equipped kitchen · Air conditioning
Prairie Creek 4 bedroom/4 bath Charmer! Property offers a fantastic open floor plan, generous room sizes and an impressive list of updates! The main level boasts newer LVP flooring, spacious kitchen featuring a huge walk-in pantry, island, maple cabinets, solid surface tops, newer sink/faucet and stainless appliances. Upstairs includes a spacious primary suite with huge walk-in closet and private bath with double vanity, plus convenient upper-level laundry another full bath and an additional 2 bedrooms. The finished lower level offers even more living space with a family room, 4th bedroom, full bath and walkout to yard. Enjoy outdoor living from the pergola-covered deck! Updates include furnace and A/C (2019), water heater/softener (2019), and LVP flooring (2016)
USD 514,900
4702 County Hwy DM
View photo
House · for sale
USD 399,900
USD 251/sq.ft
4702 County Hwy DM
Bear Tree Farms
· 1,593 sq.ft · 4 Bedrooms · 3 Baths · House
· Patio · Garden · Parking · Deck · Equipped kitchen
Bear Tree Farms · 1,593 sq.ft · 4 Bedrooms · 3 Baths · House · Patio · Garden · Parking · Deck · Equipped kitchen
Showings begin 7/31/26. This impressive 4-bedroom, 3 bath home has been extensively remodeled inside and out over the years. The remodeling includes but is not limited to; all wiring, electrical panel(200 amp service), all drywall, all trim, all windows, roof, siding, 2 furnaces, 2 C/A units, kitchen, all 3 bathrooms, the main floor laundry room with walk-in pantry, the heated 2 car garage, huge deck, patio and more. All located in the quaint town of Morrisonville just minutes north of DeForest and Madison. Currently the main floor bedroom is set up as an office. Shop lovers will appreciate the heated garage 24â x 32â and there is also a storage shed 12â x 12â, perfect for gardening tools you will need for the garden on this huge lot consisting of 2 tax parcels. You will also find a storage room off the deck 6â x 5.5â. Relax on the deck with composite decking and powder coating railing or the patio. This home has so much to offer & is a pleasure to show! Don't hesitate!
USD 399,900
391 N Heatherstone Drive
View photo
House · for sale
USD 515,000
USD 186/sq.ft
391 N Heatherstone Drive
Bear Tree Farms
· 2,766 sq.ft · 4 Bedrooms · 3 Baths · House
· Patio · Garden · Office room · Air conditioning · Cellar
Bear Tree Farms · 2,766 sq.ft · 4 Bedrooms · 3 Baths · House · Patio · Garden · Office room · Air conditioning · Cellar
An oversized covered front porch sets the tone before you even step inside 391 N Heatherstone Drive. Walk in and this ranch-style home keeps everything on one level: a bright, flexible dining room that doubles as a home office, and a primary suite tucked away from the other bedrooms with its own ensuite bath and a spacious walk-in closet. Every wall, ceiling, and exterior door has been freshly painted, hardwood flooring and new carpet run throughout, so there's nothing waiting on your to-do list. Head downstairs and the basement opens into real living space: a fourth bedroom, full bath, built-in bar, and a separate rec room, room enough for movie nights or just spreading out. Out back, mature landscaping wraps the yard, and a huge screened-in porch is the kind of spot you'll actually use all season long. The furnace and AC were replaced in 2024, the roof in 2017, and a new patio door and windows keep the home filled with light. All within the Sun Prairie school district!
USD 515,000
Rising Sun Rd
View photo
House · for sale
Request Details
Updated
Rising Sun Rd
Bear Tree Farms
· House
Bear Tree Farms · House
This home is in preforeclosure, which means the homeowner is in default (missed payments). Therefore, there could be an opportunity to strike a great deal with the owner and the bank
Request Details
Grossepark Rd
View photo
House · for sale
Request Details
Updated
Grossepark Rd
Bear Tree Farms
· House
Bear Tree Farms · House
This home is in preforeclosure, which means the homeowner is in default (missed payments). Therefore, there could be an opportunity to strike a great deal with the owner and the bank
Request Details
Blue Aster Blvd
View photo
House · for sale
Request Details
Updated
Blue Aster Blvd
Bear Tree Farms
· House
Bear Tree Farms · House
This is a Real Estate-Owned (REO)/post-foreclosure home owned or managed by a bank. All offers are considered; however, the highest and best will most likely be accepted
Request Details

Get email alerts

Don't miss out: be the first to know about new properties

The alert was correctly created

On subscribing you accept the conditions of use and the privacy policy
Alert
Receive new ads in your inbox
Save this search
Receive alerts for new listings

We'll send you an email when we have new properties for: "Houses for sale in Bear Tree Farms"

The alert was correctly created

Hoepkers Corners
Savannah Brooks
Get email alerts and be the first to see new listings
Required field
On subscribing I accept the terms of the privacy policy
Perfect! You'll soon start receiving new listings via email
Alert
Receive an email when we have new ads for Houses for sale in Bear Tree Farms
Save this search
Filters

Bedrooms

Size (sq.ft)

sq.ft
sq.ft

Price

USD
USD

Property type

Bathrooms

Clear all filters
Receive notifications when new entries are published.