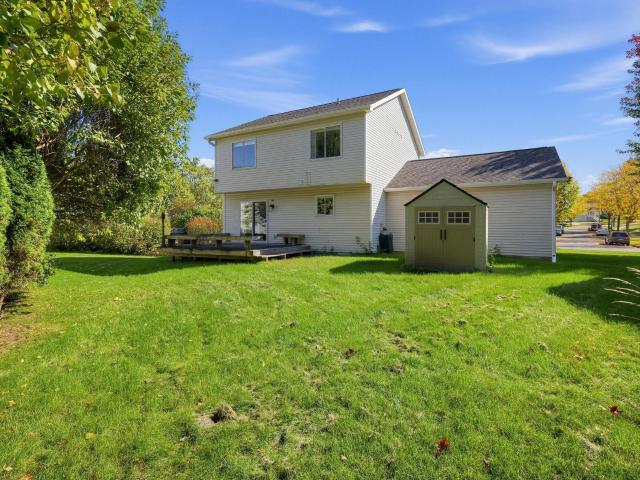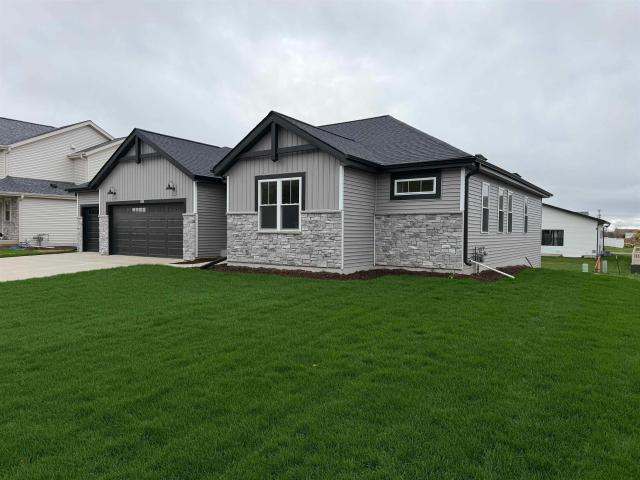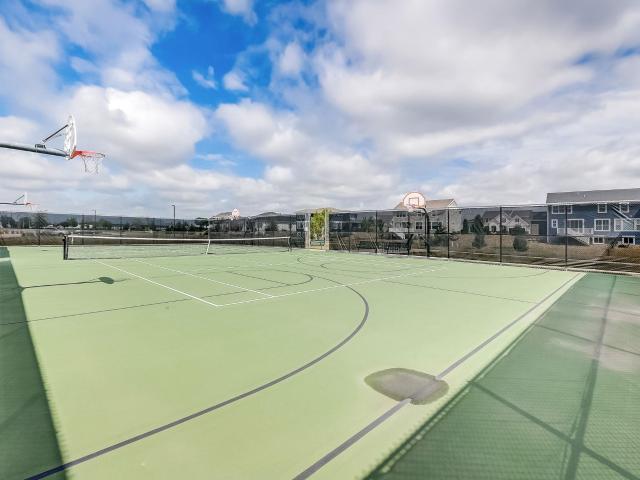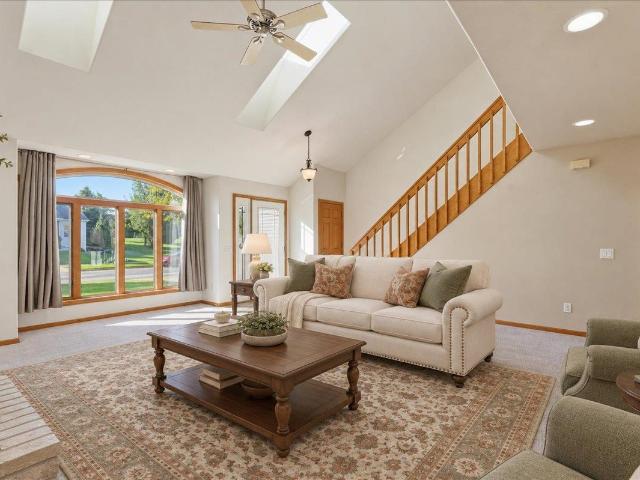
137 houses for sale in Charlotte's Walk

586 N Westmount Drive
View photo
House · for sale
USD 895,000
USD 197/sq.ft
586 N Westmount Drive
Charlotte's Walk
· 4,532 sq.ft · 8 Bedrooms · 8 Baths · House
· Equipped kitchen · Parking
Charlotte's Walk · 4,532 sq.ft · 8 Bedrooms · 8 Baths · House · Equipped kitchen · Parking
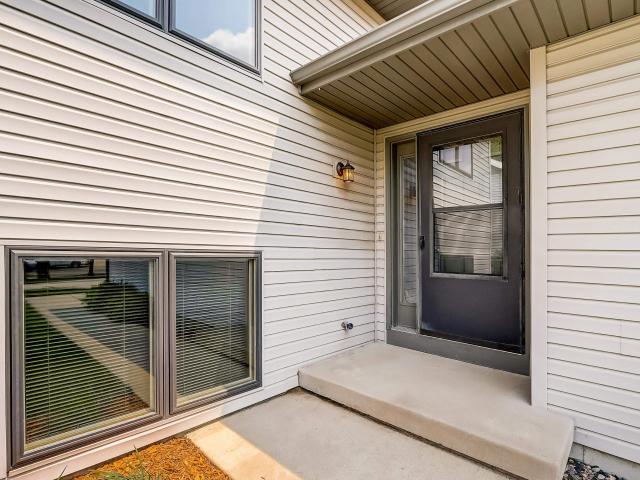
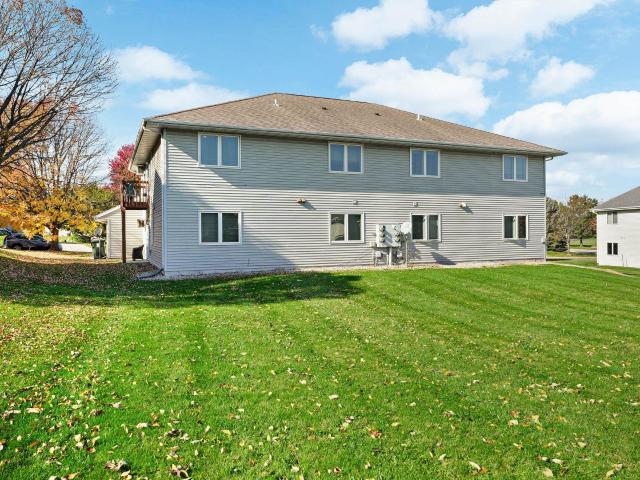
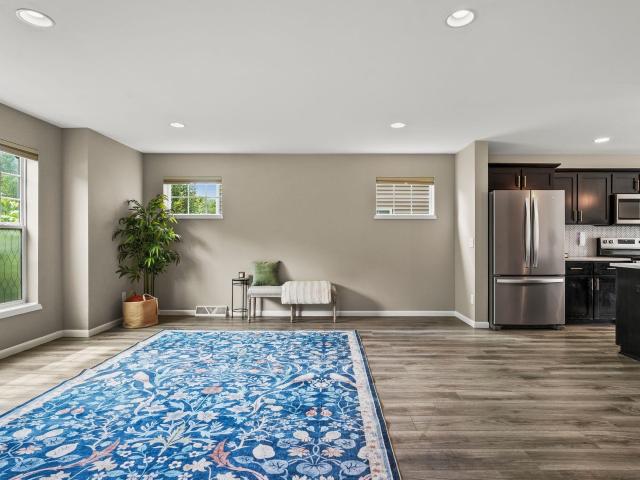
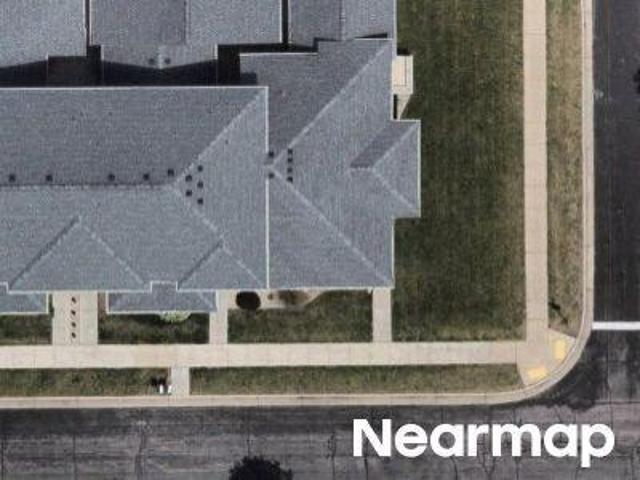
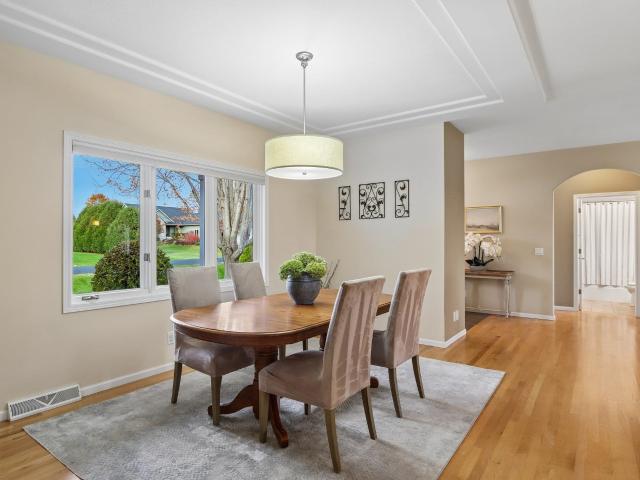
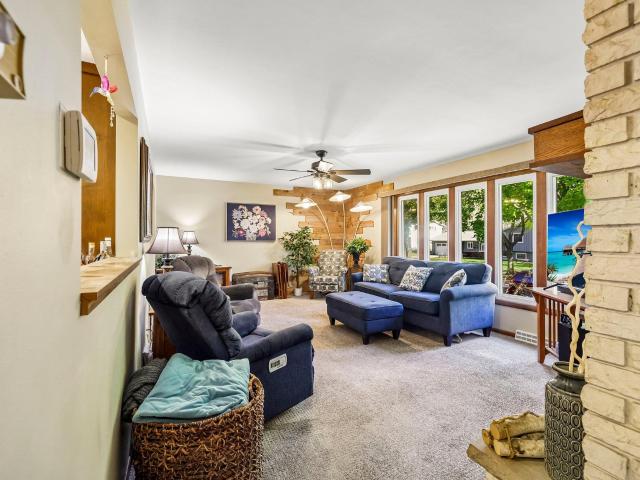
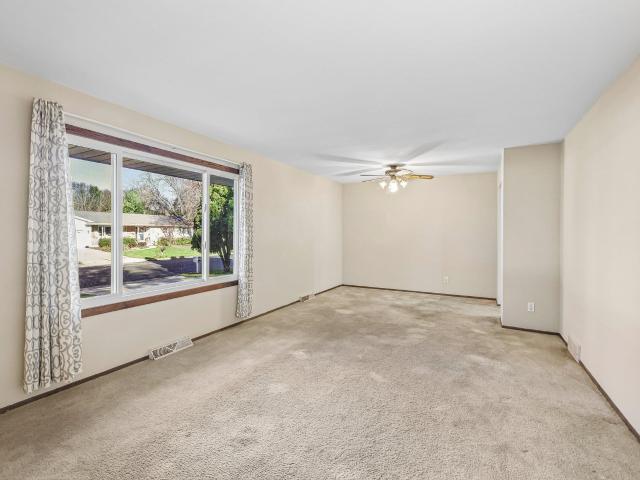
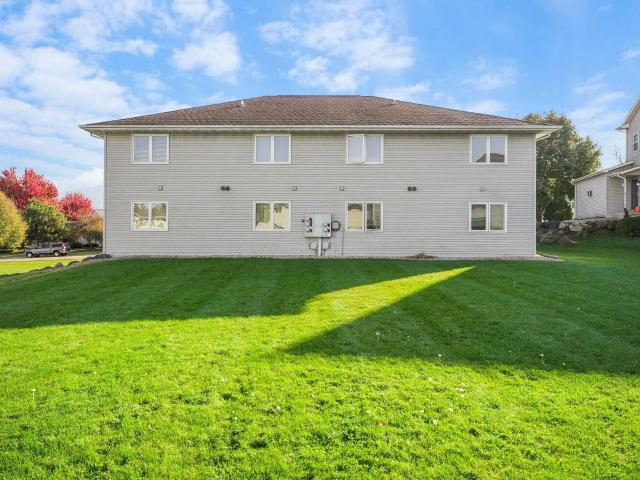
Excellent investment opportunity in one of Sun Prairieâs most desirable areas! Built in 2000 and tucked into a quiet residential setting with quick access to shopping, dining, parks, schools and all of Sun Prairieâs amenities. Each of the four oversized units features 2 bedrooms and 2 full bathrooms, a spacious kitchen, generous living areas, in-unit washer and dryer, and a private garage. Well-designed floor plans and strong rental appeal make this an attractive long-term investment, with market rents estimated at $1,750+/month per unit. At market rents, the property offers an attractive gross rent multiplier (~10.5 gmr) and is being offered below several recent comparable multifamily sales, creating a compelling basis for both current income and long-term appreciation. Seller is selling as part of a 1031 Exchange
USD 895,000
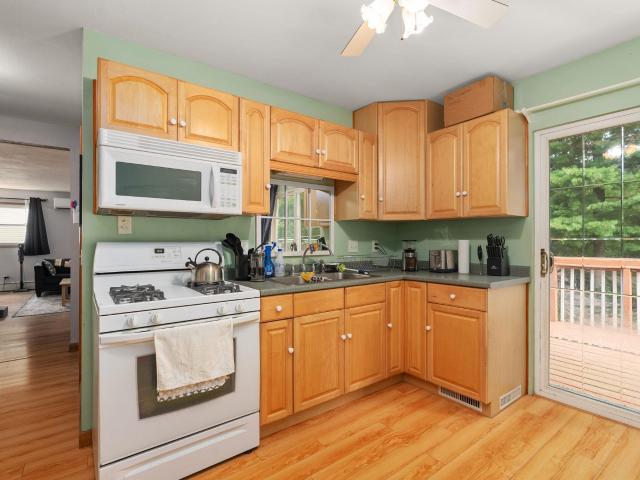
4611 Dennis Drive
View photo
House · for sale
USD 415,000
USD 180/sq.ft
4611 Dennis Drive
Charlotte's Walk
· 2,293 sq.ft · 3 Bedrooms · 2 Baths · House
· Patio · Garden · Deck · Parking · Cellar
Charlotte's Walk · 2,293 sq.ft · 3 Bedrooms · 2 Baths · House · Patio · Garden · Deck · Parking · Cellar
Rare opportunity to own a well-maintained, up/down 2 unit property backing directly to Cherokee Marsh Conservancy! Located on a quiet dead-end street, in the De Forest School District, this property offers a great combination of space, privacy and convenience. The spacious lower unit features 2 bedrooms, 1 bath and approximately 1,400 sq ft, plus a deck/patio overlooking the fenced backyard. The upper unit offers 1 bedroom, 1 bath and approximately 900 sq ft, with its own private deck and stairs leading to the backyard. Oversized 2-car garage includes direct stair access to the basement. Oversized driveway provides parking for up to 8 vehicles. A unique setting with beautiful natural surroundings, generous parking and outdoor spaceâideal for an owner-occupant or investor!
USD 415,000
5000 Felland Road
View photo
House · for sale
USD 435,000
USD 257/sq.ft
5000 Felland Road
Charlotte's Walk
· 1,690 sq.ft · 3 Bedrooms · 3 Baths · House
· Parking
Charlotte's Walk · 1,690 sq.ft · 3 Bedrooms · 3 Baths · House · Parking
This stunning home features 3 spacious bedrooms, 3 full bathrooms, and a 3-car garage, offering the perfect blend of comfort, style, and convenience located in a hidden area just minutes away from Sun Prairie, and Cottage Grove
USD 435,000
1138 Glacier Hill Drive
View photo
House · for sale
USD 389,900
USD 191/sq.ft
1138 Glacier Hill Drive
Charlotte's Walk
· 2,034 sq.ft · 3 Bedrooms · 2 Baths · House
· Office room · Gym · Parking
Charlotte's Walk · 2,034 sq.ft · 3 Bedrooms · 2 Baths · House · Office room · Gym · Parking
Move-in ready and nicely updated, this 3-bedroom, 2 full + 2 half bath Madison home offers a great combination of modern finishes, extra living space, and energy-efficient upgrades. The bright, inviting main level features an updated feel throughout, while the finished lower level provides additional space for a rec room, home office, gym, or entertaining. Upstairs you'll find three bedrooms, including a primary suite. Major highlights include solar panels, EV charger setup, a roof replaced in 2025, and an attached 2-car garage. Situated on a lot near Glacier Hill Park, this home offers plenty of space inside and out with convenient access to everything Madison has to offer. Don't miss this move-in-ready home!
USD 389,900
5805 Bridle Way
View photo
House · for sale
USD 499,900
USD 295/sq.ft
5805 Bridle Way
Charlotte's Walk
· 1,690 sq.ft · 3 Bedrooms · 2 Baths · House
· Equipped kitchen · Parking
Charlotte's Walk · 1,690 sq.ft · 3 Bedrooms · 2 Baths · House · Equipped kitchen · Parking
Bottom line pricing! New Construction. Ready NOW! Welcome home to the Spruce model in the beautiful Jannah Village community of Madison, where thoughtful design meets everyday comfort. This 1,694 sq ft home offers 3 bedrooms and 2 bathrooms, featuring a stunning cathedral ceiling and durable LVP flooring throughout the main living areas. The kitchen shines with quartz countertops and an upgraded lighting package, perfect for both daily living and entertaining. Split vanity master bathroom suite and LVT flooring in the bathrooms adds style and practicality, while the spacious 3-car garage provides plenty of room for vehicles, storage, or hobbies. Situated on Lot 38 with a. 22-acre homesite, the Spruce model delivers modern finishes, smart design, and the space you need to feel right at home
USD 499,900
6678 Warner Farm Drive
View photo
House · for sale
USD 624,900
USD 317/sq.ft
6678 Warner Farm Drive
Charlotte's Walk
· 1,970 sq.ft · 3 Bedrooms · 2 Baths · House
· Fireplace · Parking
Charlotte's Walk · 1,970 sq.ft · 3 Bedrooms · 2 Baths · House · Fireplace · Parking
One of your last opportunities to own new construction in the final phase of desirable Bear Tree Farms! Tim OâBrien Homesâ Holly ranch offers 3 bedrooms plus a flex room with French doors, perfect for your office, den or playroom. An oversized front porch welcomes you into a bright, sunny open layout with room to host friends and enjoy everyday life. Gather around the cozy great room fireplace beneath a beautiful box tray ceiling. Your primary suite offers a cathedral ceiling, walk-in closet and private bath with dual sink vanity and tiled shower. A large 3-car garage provides plenty of space for vehicles and storage. Enjoy a community designed for connection, with a neighborhood park, splash pad, pickleball courts, walking trails and more! Imagine morning strolls, afternoons at the park and relaxing evenings on your front porch. Estimated completion February 2027
USD 624,900
3154 Bull Run
View photo
House · for sale
USD 524,000
USD 261/sq.ft
3154 Bull Run
Charlotte's Walk
· 2,002 sq.ft · 3 Bedrooms · 2 Baths · House
· Garden · Fireplace · Equipped kitchen · Parking · Cellar
Charlotte's Walk · 2,002 sq.ft · 3 Bedrooms · 2 Baths · House · Garden · Fireplace · Equipped kitchen · Parking · Cellar
This contemporary two-story has had some thoughtful updates over the years! Most recently a new roof, primary bath upgrades, and quartz kitchen countertops. If you have 1 or more dogs, you will love the dog door with ramped access from the laundry room to the dog run inside the 3-car garage, which leads to the dog door to the fenced backyard. Fido can let themselves out! Hot water on-demand service is available in the kitchen and all bathrooms. Living room with vaulted ceiling has a beautiful fireplace. There is also a den just off the kitchen and dining area that overlooks the backyard. Plenty of room for vehicles and'toys' in this garage, plus a floor drain, a separate circuit panel, hot & cold water service, and a spot to hook up a garage heater (no heater currently installed). HVAC & water heater updated. Across the street from Windy Ridge Park. Basement is ready to finish if you want to create more living space! 3rd stall door is manually operated
USD 524,000
6444 Irving Drive
View photo
House · for sale
USD 1,269,000
USD 282/sq.ft
6444 Irving Drive
Charlotte's Walk
· 4,499 sq.ft · 5 Bedrooms · 4 Baths · House
· Patio · Office room · Parking · Swimming pool · Fireplace · Equipped kitchen
Charlotte's Walk · 4,499 sq.ft · 5 Bedrooms · 4 Baths · House · Patio · Office room · Parking · Swimming pool · Fireplace · Equipped kitchen
From its striking architectural details to its incredible indoor-outdoor living spaces, this custom home is truly one of a kind. The kitchen impresses with high-end appliances, quartz countertops, a concrete waterfall island, and butler's pantry. A sunken living room with an oversized wood-burning fireplace flows seamlessly to the outdoor spaces, while a formal dining room and cozy cafà area offer plenty of room to gather. The main-level primary suite features vaulted ceilings, a walk-in closet, and spa-like ensuite. Upstairs offers four additional bedrooms and two full baths. The exposed lower level is built for entertaining with a family room, wet bar, dining area, rec room, wine room, and den/office. Outside, enjoy a private retreat complete with a large patio, three-season porch, cabana, hot tub, and beautifully landscaped uplighting. Complete with a 2+ car garage, this extraordinary home blends custom craftsmanship, timeless design, and everyday luxury
USD 1,269,000
3486 Whytecliff Way
View photo
House · for sale
USD 500,000
USD 244/sq.ft
3486 Whytecliff Way
Charlotte's Walk
· 2,045 sq.ft · 3 Bedrooms · 2 Baths · House
· Fireplace · Equipped kitchen · Parking · Air conditioning
Charlotte's Walk · 2,045 sq.ft · 3 Bedrooms · 2 Baths · House · Fireplace · Equipped kitchen · Parking · Air conditioning
Tucked into a peaceful natural setting, this one of a kind Earth Home blends rustic charm with extensive modern updates. Surrounded by mature landscaping and designed to bring the outdoors in. Step inside to discover the open concept layout for seamless flow between living, dining and kitchen area. The expansive exposed sitting/sunroom is lined with floor to ceiling windows flooding the home with natural light & panoramic views. Spacious primary suite features walk-in closet, spa inspired bath with soaking tub, water closet and walk-in tile shower. Nearly every major component of home has been replaced or upgraded in 2025 & 2026, new roof membrane, furnace, a/c, windows, doors, skylight, electric fireplaces, cabinets, flooring, drywall, paint, retaining walls, LP siding, garage doors, appliances & more! A rare opportunity to own a thoughtfully restored Earth Home where rustic character, architectural uniqueness and modern convenience come together in harmony
USD 500,000
6656 Honeycomb Lane
View photo
House · for sale
USD 599,900
USD 198/sq.ft
6656 Honeycomb Lane
Charlotte's Walk
· 3,025 sq.ft · 5 Bedrooms · 3 Baths · House
· Fireplace · Equipped kitchen · Cellar
Charlotte's Walk · 3,025 sq.ft · 5 Bedrooms · 3 Baths · House · Fireplace · Equipped kitchen · Cellar
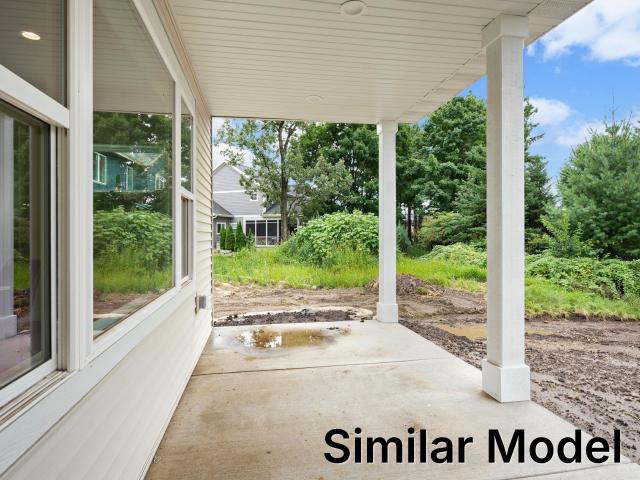
Completed new construction! Lot 287 in Bear Tree Farms. Come see this newly built Pearl floor plan, a spacious 5-BR, 3.5-bath home located just minutes from Madison. With over 3,000 square feet, this home is loaded with upscale features throughout. Highlights include interior transom windows, open railings with black iron spindles, oversized 5' base trim, SS appliances, and beautifully tiled tub & shower surrounds. The upgraded kitchen showcases granite countertops, a large island, soft-close cabinetry, and expansive 42' upper cabinets for ample storage. The open-concept living room is warm and inviting, featuring a gas fireplace with a stone surround. The large unfinished basement offers an egress window and a bath rough-in, providing endless possibilities for future expansion. The upgrades are endless and at a great price! Some pictures/plans shown are virtually staged/edited and may be of a similar model and may not be exact. Buyer to verify if important
USD 599,900
6260 Fountainhead Circle
View photo
House · for sale
USD 1,100,000
USD 317/sq.ft
6260 Fountainhead Circle
Charlotte's Walk
· 3,466 sq.ft · 5 Bedrooms · 3 Baths · House
· Parking · Fireplace · Equipped kitchen · Cellar
Charlotte's Walk · 3,466 sq.ft · 5 Bedrooms · 3 Baths · House · Parking · Fireplace · Equipped kitchen · Cellar
YOU'LL BE SO IMPRESSED with this Modern Ranch that was an Award-Winning Parade Home in 2019 (Peoples' Choice Gold Recipient)! This Stunning Home has 5 Bedrooms, 3.5 baths w/a Jack-n-Jill Bath, 1st Floor Laundry, 3.5 Car Garage + Sun Room! The Open Main Level Keeps Everyone Connected, Humongous Kitchen w/AMAZING Craftsman Cabinets w/Champagne Accent Handles & Light Fixtures, Huge Work Island, Quartz Countertops + Large Dining Area that Opens to Great Room w/Vaulted Ceilings & Gas Fireplace! The Split-Bedroom Layout Gives Parents a Private Primary Suite w/Large Walk-In Closet & Private Full Bath w/Gorgeous Tiled Walk-In Shower! Drop the Backpacks & Boots in the Mudroom Off the 3+ Car Garage w/Steps Leading to the Basement! Exposed L/L Features a Humongous Family Room + 2 More Bedrooms & a Full Bath that Give Teens or Guests Their Own Space! Energy Efficient Home w/Zoned Heating & Anderson Windows! Lots of storage! Near Children's Park+Close to Shopping! DeForest Schools! NEW C/A-2026!
USD 1,100,000
4546 Windsor Road
View photo
House · for sale
USD 369,900
USD 242/sq.ft
New
4546 Windsor Road
Charlotte's Walk
· 1,528 sq.ft · 3 Bedrooms · 2 Baths · House
· Patio · Parking · Deck · Fireplace · Equipped kitchen
Charlotte's Walk · 1,528 sq.ft · 3 Bedrooms · 2 Baths · House · Patio · Parking · Deck · Fireplace · Equipped kitchen
No Condo Fee! Both units for sale. Buy the whole building perfect for an Owner Occupant or investor. Sought after location near by Windsor nature Conservancy &7 miles of Bike Trail! Walk in & be wowed by the modern appeal &wide open floor-plan with high cathedral ceiling & kitchen gorgeous quartz 2018 w/ SS applcs 2015 & an island that draws in the huge great rm w/sliding drs to a decks newly stained 2026! Huge bdrms &2 Full Baths! Spread out in the L/L family rm w/ Gas Fireplace! 2+car garage! Units have new windows & patio drs 2018! New roof 2013! New dryer 2021, New DW 2024, New Ref 2026, New H20 2018, NEW carpet 2025, NEW AIR 2012! Each unit owners does their own snow removal & lawn care
USD 369,900
585 Kelvington Drive
View photo
House · for sale
USD 895,000
USD 197/sq.ft
585 Kelvington Drive
Charlotte's Walk
· 4,532 sq.ft · 8 Bedrooms · 8 Baths · House
· Equipped kitchen · Parking
Charlotte's Walk · 4,532 sq.ft · 8 Bedrooms · 8 Baths · House · Equipped kitchen · Parking
Excellent investment opportunity in one of Sun Prairieâs most desirable areas! Built in 2000 and tucked into a quiet residential setting with quick access to shopping, dining, parks, schools and all of Sun Prairieâs amenities. Each of the four oversized units features 2 bedrooms and 2 full bathrooms, a spacious kitchen, generous living areas, in-unit washer and dryer, and a private garage. Well-designed floor plans and strong rental appeal make this an attractive long-term investment, with market rents estimated at $1,750+/month per unit. At market rents, the property offers an attractive gross rent multiplier (~10.5 gmr) and is being offered below several recent comparable multifamily sales, creating a compelling basis for both current income and long-term appreciation. Seller is selling as part of a 1031 Exchange
USD 895,000
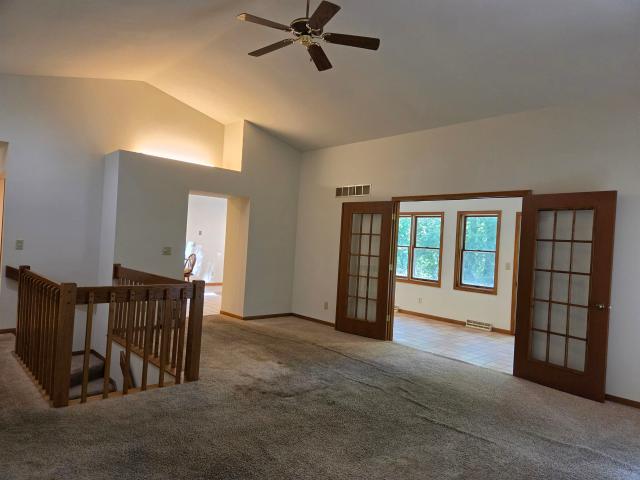
4546 4 Windsor Road
View photo
House · for sale
USD 749,900
USD 245/sq.ft
4546 4 Windsor Road
Charlotte's Walk
· 3,057 sq.ft · 6 Bedrooms · 4 Baths · House
· Patio · Parking · Deck · Fireplace · Equipped kitchen · Air conditioning
Charlotte's Walk · 3,057 sq.ft · 6 Bedrooms · 4 Baths · House · Patio · Parking · Deck · Fireplace · Equipped kitchen · Air conditioning
Location! Location! Upscale and Modern 3 bdrm Duplex! Perfect for an Owner Occupant or a great investment (great tenants) It is zoned so you can sell each unit separately as a condo and make a quick return! You could not rebuild at this price in this sought after location caressed by Windsor nature Conservancy &7 miles of Bike Trail! Walk in & be wowed by the modern appeal &wide open floor-plan with high cathedral ceiling & kitchen gorgeous quartz 2018 w/stainless steel applcs 2015 & an island that draws in the huge great rm w/sliding drs to a spacious decks newly stained 2026! Huge bdrms &2 Full Baths! Spread out in the L/L family room w/ Gas Fireplace! 2+car garage! Both units been nicely maintained & updated. NEW Windows &Patio dr 2018! New roof 2013, Unit 4548-left side: New Furnace & Air 2026, New Softener 2023, New Washer &Dryer 2021. New paint 2025! Unit 4546. Right side: New dryer 2021, New DW 2024, New Ref 2026, New H20 2018, new carpet 2025, New Central air 2012. A Beauty!
USD 749,900
5844 Lien Road
View photo
House · for sale
USD 390,000
USD 211/sq.ft
5844 Lien Road
Charlotte's Walk
· 1,841 sq.ft · 3 Bedrooms · 2 Baths · House
· Office room · Equipped kitchen
Charlotte's Walk · 1,841 sq.ft · 3 Bedrooms · 2 Baths · House · Office room · Equipped kitchen
Step into this standout Veridian home, built with thoughtful design and everyday conveniences at every turn! From the moment you walk in, the main level unfolds into one open, sun-drenched space that feels bright, airy, and welcoming. Anchoring the heart of the home is a modern kitchen featuring an oversized granite island, offering plenty of room to cook, gather, and host a crowd, plus generous counter and storage space for even the most enthusiastic home chef. Head upstairs to discover three spacious bedrooms, each offering room to spread out and no shortage of closet and storage space, a rare find that makes organizing and settling in a breeze. The lower level adds even more flexibility, with a quiet office space tucked away from the main living areas, perfect for focused work or a peaceful retreat from the day-to-day hustle. Beyond the home itself, the location truly delivers. Convenient to shopping and restaurants, a wealth of parks within walking distance & miles of bike paths!
USD 390,000
3165 Edmonton Drive
View photo
House · for sale
USD 375,000
USD 167/sq.ft
3165 Edmonton Drive
Charlotte's Walk
· 2,239 sq.ft · 3 Bedrooms · 2 Baths · House
· Garden · Office room · Deck · Equipped kitchen · Parking
Charlotte's Walk · 2,239 sq.ft · 3 Bedrooms · 2 Baths · House · Garden · Office room · Deck · Equipped kitchen · Parking
Welcome Home to Wyndham Hills! This spacious & inviting 3-bdrm, 2.5-bath 1/2 duplex offers the perfect blend of space & convenience. Filled w/ natural light, featuring vaulted ceilings & a welcoming living space that flows seamlessly into the kitchen & dining areaâperfect for living & entertaining. Generously sized bdrms offer room to unwind, while an abundance of closets provides great storage throughout. Downstairs, the finished LL with new carpet adds even more living space w/a large family room centered around a gas FP, a 3rd bedroom & full bathâideal for guests or a home office. You'll appreciate the fully finished laundry & utility room. Great yard space & deck just off the main living areaâperfect for morning coffee or simply enjoying a little fresh air. The 2-car garage adds even more convenience. Ideally located near shopping, restaurants, park walking & bike trails, w/access to everything Sun Prairie has to offer
USD 375,000
2767 Star Crest Trail
View photo
House · for sale
USD 444,900
USD 209/sq.ft
2767 Star Crest Trail
Charlotte's Walk
· 2,120 sq.ft · 3 Bedrooms · 2 Baths · House
· Garden · Air conditioning · Heating
Charlotte's Walk · 2,120 sq.ft · 3 Bedrooms · 2 Baths · House · Garden · Air conditioning · Heating
Welcome to 2767 Star Crest Trail! Set on just over a half acre in the Town of Bristol, this 3-bedroom, 2-bath home offers over 2,100 sq. Ft. of comfortable living space with updates inside and out. The newly renovated lower level is ready for entertaining with fresh flooring, a spacious living room and a bar completed in 2025. Upstairs, you'll find an inviting living and dining area, while the primary bedroom features two closets and new carpet. Enjoy Wisconsin summers outdoors under the pergola with plenty of yard to spread out, plus two outbuildings for extra storage. Recent improvements include a new A/C in 2025, water heater in 2022, updated flooring throughout much of the home, and a freshly sealed driveway in 2026. With a forced-air furnace, private well and septic, generous storage and a location convenient to Sun Prairie while offering a little more room to breathe, this well-cared-for property is ready for its next chapter
USD 444,900
4074 Hanover Drive
View photo
House · for sale
USD 849,900
USD 234/sq.ft
4074 Hanover Drive
Charlotte's Walk
· 3,627 sq.ft · 5 Bedrooms · 3 Baths · House
· Fireplace · Equipped kitchen · Parking
Charlotte's Walk · 3,627 sq.ft · 5 Bedrooms · 3 Baths · House · Fireplace · Equipped kitchen · Parking
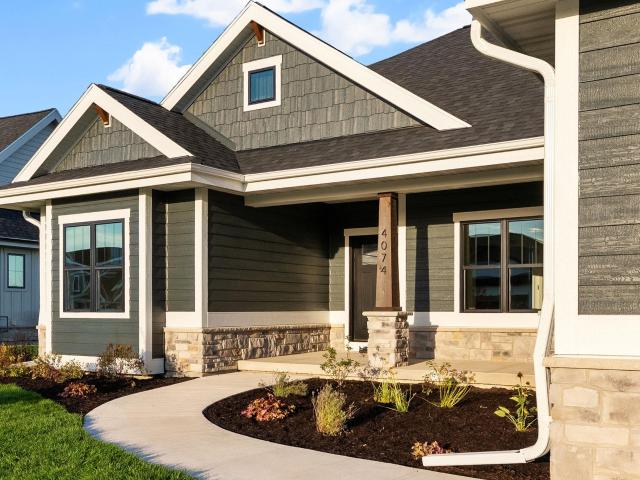
New Construction Now complete Oct 2026! Wow, check out this enchanting ranch in popular Savannah Brooks neighborhood! Enter to grand 11 ft living rm ceiling, wood flooring, gas fireplace and double doors to office area. Open kitchen with central island, stainless steel appliances, quartz countertops, butler pantry and a walk in pantry! Large primary suite with tray ceiling, massive walk in closet, dual sinks, private stool area and beautiful tile and glass shower. Mud rm off garage with locker/cubby area and drop zone. Separate laundry with cabinets and wash sink. Finished LL with 2 addtl bdrms, full bath, rec rm, wetbar, exercise rm and large storage rm. Relaxation areas at the front porch or rear screened porch area. Neighborhood parks, walking trails, Token Creek conservancy, restaurants, brewery, fishing, disc golf all located nearby! Easy access to I-90, Hwy 51 and airport
USD 849,900
6667 Ramshorn Drive
View photo
House · for sale
USD 534,900
USD 264/sq.ft
6667 Ramshorn Drive
Charlotte's Walk
· 2,024 sq.ft · 4 Bedrooms · 2 Baths · House
· Fireplace · Equipped kitchen · Cellar
Charlotte's Walk · 2,024 sq.ft · 4 Bedrooms · 2 Baths · House · Fireplace · Equipped kitchen · Cellar
Lot 283 in Bear Tree Farms features the newly built Onyx plan, a 4-bedroom, 2.5-bath home just minutes from Madison, offering over 2,000 sq ft of thoughtfully designed living space with upscale finishes throughout. Interior highlights include open railings with black iron spindles, oversized 5' base trim, stainless steel appliances, and beautifully tiled tub and shower surrounds. The kitchen is well-appointed with granite countertops, a large center island, soft-close cabinetry, and 42' upper cabinets for abundant storage. The spacious primary bedroom features a tray ceiling and an en-suite with dual vanities, walk-in shower and separate soaking tub, and large walk-in closet. The open-concept living area is centered around a gas fireplace with stone surround. Unfinished basement with egress window and bath rough-in offers future potential. Some pictures/plans shown may be of a similar model and may not be exact. Some photos are virtually staged. Buyer to verify if important
USD 534,900
6287 John F Kennedy Drive
View photo
House · for sale
USD 789,900
USD 330/sq.ft
New
6287 John F Kennedy Drive
Charlotte's Walk
· 2,390 sq.ft · 4 Bedrooms · 2 Baths · House
· Office room · Fireplace · Equipped kitchen · Parking · Cellar
Charlotte's Walk · 2,390 sq.ft · 4 Bedrooms · 2 Baths · House · Office room · Fireplace · Equipped kitchen · Parking · Cellar
Est. Completion March 2027. Picture coming home to this fresh Maverick Homes two-story in DeForest, where a covered front porch & stone accents welcome you in. The main level is open & bright, with the living room gathered around a cozy gas fireplace and flowing easily into the dining area. The kitchen is ready for everything from busy weeknights to holiday hosting, w/ a center island, breakfast bar & walk-in pantry. A main-level office gives you a quiet spot to work from home, and a mudroom off the 3-car garage keeps the chaos in check. Upstairs, all four bedrooms share the level, including a primary suite youâll love retreating to, complete w/ walk-in shower & walk-in closet. A second full bath & upper-level laundry make daily routines easy. The full basement offers 8' ceilings & a bath rough-in, ready to grow w/ you. All this, close to parks, trails & DeForest schools!
USD 789,900
6229 Harvest Lane
View photo
House · for sale
USD 439,900
USD 260/sq.ft
6229 Harvest Lane
Charlotte's Walk
· 1,690 sq.ft · 3 Bedrooms · 2 Baths · House
· Deck · Equipped kitchen · Air conditioning
Charlotte's Walk · 1,690 sq.ft · 3 Bedrooms · 2 Baths · House · Deck · Equipped kitchen · Air conditioning
Welcome to this Beautiful 3-bedroom, 2-bathroom home in the desirable Ledges neighborhood. The main level offers a bright, functional layout with luxury vinyl plank flooring and a spacious kitchen featuring stainless steel appliances, updated countertops, and plenty of cabinet and workspace. The living and dining areas provide comfortable spaces for everyday living and entertaining, while the deck offers a great spot to enjoy the outdoors. Upstairs, you'll find three comfortable bedrooms, including a spacious primary bedroom. The lower level provides additional finished living space with plenty of flexibility. Recent updates provide peace of mind, including a new high-efficiency furnace and A/C installed in August 2026, roof replaced in June 2025, new deck in 2026, Culligan water filtration system, newer fixtures throughout, and kitchen appliances approximately 3 years old. Conveniently located just 7 minutes from Windsor Elementary and 10 minutes from the DeForest School District
USD 439,900
Blue Aster Blvd
View photo
House · for sale
Request Details
Updated
Blue Aster Blvd
Charlotte's Walk
· House
Charlotte's Walk · House
This is a Real Estate-Owned (REO)/post-foreclosure home owned or managed by a bank. All offers are considered; however, the highest and best will most likely be accepted
Request Details
Chicory Way
View photo
House · for sale
Request Details
Updated
Chicory Way
Charlotte's Walk
· House
Charlotte's Walk · House
This is a Real Estate-Owned (REO)/post-foreclosure home owned or managed by a bank. All offers are considered; however, the highest and best will most likely be accepted
Request Details
Woodview Dr
View photo
House · for sale
Request Details
Updated
Woodview Dr
Charlotte's Walk
· House
Charlotte's Walk · House
This is a Real Estate-Owned (REO)/post-foreclosure home owned or managed by a bank. All offers are considered; however, the highest and best will most likely be accepted
Request Details
6359 Brandywood Trail
View photo
House · for sale
USD 43,490,000
USD 33,122/sq.ft
6359 Brandywood Trail
Charlotte's Walk
· 1,313 sq.ft · 5 Bedrooms · 3 Baths · House
· Patio · Garden · Office room · Deck · Fireplace · Equipped kitchen · Parking
Charlotte's Walk · 1,313 sq.ft · 5 Bedrooms · 3 Baths · House · Patio · Garden · Office room · Deck · Fireplace · Equipped kitchen · Parking
Nestled on a breathtaking 5-acre homesite in the highly sought-after Wynbrooke subdivision, this expansive 4,000+ sqft home offers the perfect blend of space, privacy, and comfort. Grand two-story foyer w/ hardwood floors welcomes you inside, leading to formal dining, office/flex, and a inviting living room anchored by a cozy gas fireplace. The spacious eat-in kitchen features stainless steel apps, granite counters, and abundant prep space. Upstairs, you'll find 4 generously sized bedrooms, including a luxurious owner's suite complete with a WIC and beautifully remodeled en-suite w/ a soaking tub & tiled walk-in shower. The walkout lower level is designed for entertaining, offering a family room w/ wet bar, wood-burning fireplace, 5th bed, and full bath. Enjoy endless outdoor living from the Trex deck, patio, and built-in fireplace, all overlooking the stunning backyard. Additional highlights include ML laundry, a 3-car garage, â23 HVAC, â15 windows, â11 roof. See docs for more info!
USD 43,490,000
1231 Stonehaven Drive
View photo
House · for sale
USD 899,900
USD 237/sq.ft
1231 Stonehaven Drive
Charlotte's Walk
· 3,789 sq.ft · 5 Bedrooms · 3 Baths · House
· Patio · Office room · Equipped kitchen
Charlotte's Walk · 3,789 sq.ft · 5 Bedrooms · 3 Baths · House · Patio · Office room · Equipped kitchen
Welcome to this exceptional new construction home in Sun Prairieâs Liberty Square neighborhood. Offering 5 bedrms + 3.5 baths, this home is designed w/ space, style & high-end finishes. The showpiece kitchen features quartz counters w/ matching backsplash, waterfall island, stunning cabinetry, Cafà appliances & a hidden pantry w/ bev fridge. Natural light fills the living rm, highlighted by a gas fp w/ floor-to-ceiling stone surround. A vaulted office or 5th bedrm completes the main level. Upstairs, the spacious primary suite offers a spa inspired bath w/ all Kohler fixtures including the soaking tub, expansive glass shower, large w/i closet & private laundry. Three additional bedrms, a beautifully finished bath & oversized laundry rm finish the upstairs. Finished LL adds a huge rec room, wet bar & 2 flex spaces. Enjoy morning coffee from the 4-seasons room or on the outdoor patio. Located near schools, Buck & Honeyâs, Prairie Athletic Club & so much more!
USD 899,900
168 Hillcrest Circle
View photo
House · for sale
USD 442,500
USD 208/sq.ft
168 Hillcrest Circle
Charlotte's Walk
· 2,120 sq.ft · 3 Bedrooms · 2 Baths · House
· Garden · Deck · Fireplace · Parking
Charlotte's Walk · 2,120 sq.ft · 3 Bedrooms · 2 Baths · House · Garden · Deck · Fireplace · Parking
Classic mid century character throughout with room to make some spaces your very own! Set on a spacious. 54-acre lot on a quiet cul-de-sac, this all brick ranch features 3 bedrooms, 2 full bathrooms, and original hardwood floors throughout much of the main level. A wood-burning fireplace anchors the living room, while a second gas fireplace adds warmth to the lower level family room; that includes plumbing in place for a future wetbar. The lower-level office provides space for work or hobbies. Enjoy the deck off the breezeway, mature trees, and a generous side yard with plenty of space for outdoor entertaining or gardening. An extra-deep, attached 2-car garage offers additional storage. Walking distance to downtown Sun Paririe and many parks, including the Wetmore splash pad. Just a quick bike ride to Patrick Marsh Wild Life Area, and quick access to HWY 151. Character, outdoor space, and everyday functionality come together in this Sun Prairie home!
USD 442,500
3001 Wyndwood Way
View photo
House · for sale
USD 699,000
USD 232/sq.ft
Updated
3001 Wyndwood Way
Charlotte's Walk
· 3,003 sq.ft · 4 Bedrooms · 3 Baths · House
· Deck · Fireplace · Equipped kitchen · Parking
Charlotte's Walk · 3,003 sq.ft · 4 Bedrooms · 3 Baths · House · Deck · Fireplace · Equipped kitchen · Parking
A little more space. A little more privacy. And room to truly enjoy it all. Set on a beautiful. 76-acre lot in the Town of Bristol, with the added advantage of Town of Bristol taxes, this inviting ranch offers the perfect balance of peaceful surroundings and everyday convenience. Natural light fills the main level, where vaulted ceilings, a gas fireplace, spacious kitchen with breakfast bar and formal dining room create an effortless flow. The desirable split-bedroom design features a generous primary suite, two additional bedrooms and main-level laundry. The finished, exposed lower level offers even more room to enjoy, with a recreation room, fourth bedroom, full bath and dedicated office. Outside, the expansive lawn, mature landscaping and inviting deck make the most of this exceptional setting. Smart home features, newer appliances and a three-car garage complete the home. All within an established neighborhood just minutes from Sun Prairie and Madison
USD 699,000
5302 Namekagon Lane
View photo
House · for sale
USD 570,000
USD 214/sq.ft
5302 Namekagon Lane
Charlotte's Walk
· 2,659 sq.ft · 4 Bedrooms · 2 Baths · House
· Garden · Deck · Fireplace · Equipped kitchen · Parking
Charlotte's Walk · 2,659 sq.ft · 4 Bedrooms · 2 Baths · House · Garden · Deck · Fireplace · Equipped kitchen · Parking
Enjoy the perfect blend of comfort, accessibility, and outdoor living in this thoughtfully designed home near Cherokee Marsh Park. Take a short stroll to fishing spots, scenic walking trails, and abundant wildlife, then come home to relax by the wood-burning fireplace with convenient gas logs. The west-facing backyard fills the modern chefs kitchen with natural light and delivers beautiful sunset views from the dining area and elevated deck. Customized to support independent living, the home features a spacious main bath with a roll-in shower, ramped access from the attached 2-car garage, and a deck ramp providing easy entry to the main floor. Recent updates include a new furnace and water softener (2025), Kitchen remodel (2020), water heater (2019), and Roof (2011). Combining accessibility, functionality, and a prime location close to nature, this well-maintained home offers a unique opportunity to enjoy comfortable living with features rarely found in today's market
USD 570,000
755 Derby Drive
View photo
House · for sale
USD 375,000
USD 263/sq.ft
755 Derby Drive
Charlotte's Walk
· 1,421 sq.ft · 3 Bedrooms · 2 Baths · House
· Garden · Deck · Fireplace · Equipped kitchen · Parking
Charlotte's Walk · 1,421 sq.ft · 3 Bedrooms · 2 Baths · House · Garden · Deck · Fireplace · Equipped kitchen · Parking
Near the end of a quiet cul-de-sac, this meticulously maintained home offers the perfect combination of major updates, natural light, and outstanding outdoor living. Freshly painted walls and ceilings in today's neutral colors provide a clean, move-in-ready feel. Morning sunshine fills the kitchen, dining area, and deck thanks to the desirable east-facing backyard. The cozy family room features a wood-burning fireplace, creating a warm and inviting gathering space. Major updates completed in 2017-2018 include the roof, windows, siding, and mechanicals, plus a beautifully remodeled main bath in 2025. Stunning front and rear gardens deliver exceptional curb appeal and a peaceful backyard retreat. Attached 2-car garage with plenty of storage area too. Flooring presents an opportunity to personalize the home to your taste and may be purchased at builder pricing, making it easy to create the finishing touches you've always wanted. Pride of ownership shines throughout!
USD 375,000

Get email alerts

Don't miss out: be the first to know about new properties

The alert was correctly created

On subscribing you accept the conditions of use and the privacy policy
Alert
Receive new ads in your inbox
Save this search
Receive alerts for new listings

We'll send you an email when we have new properties for: "Houses for sale in Charlotte's Walk"

The alert was correctly created

Hoepkers Corners
Burke Conservancy Estates
Get email alerts and be the first to see new listings
Required field
On subscribing I accept the terms of the privacy policy
Perfect! You'll soon start receiving new listings via email
Alert
Receive an email when we have new ads for Houses for sale in Charlotte's Walk
Save this search
Filters

Bedrooms

Size (sq.ft)

sq.ft
sq.ft

Price

USD
USD

Property type

Bathrooms

Clear all filters
Receive notifications when new entries are published.