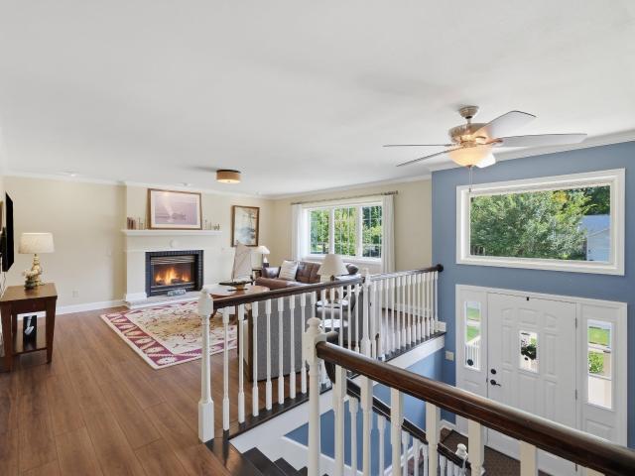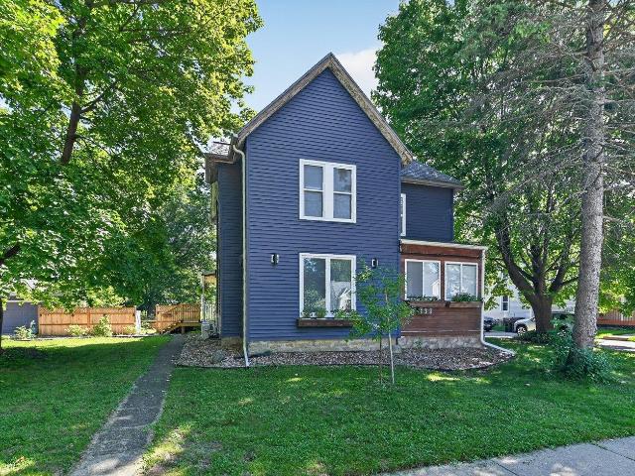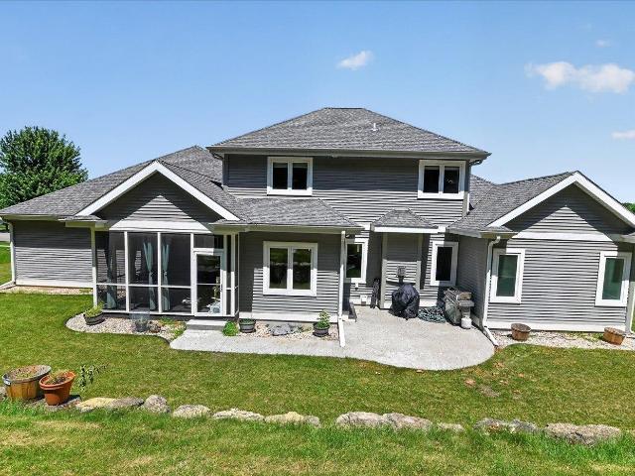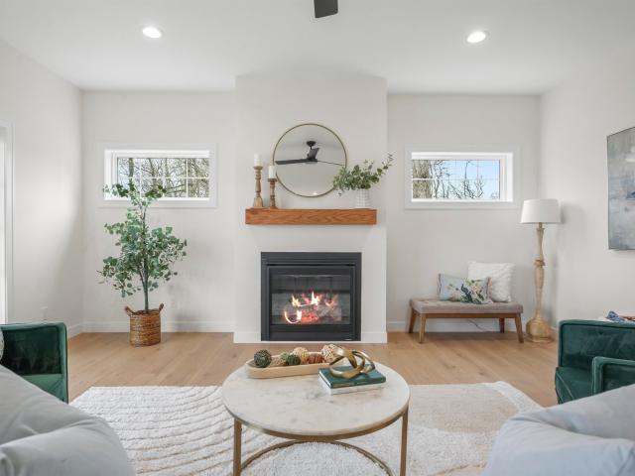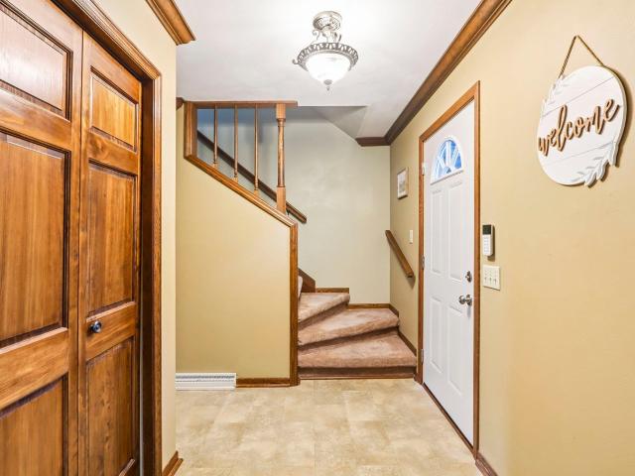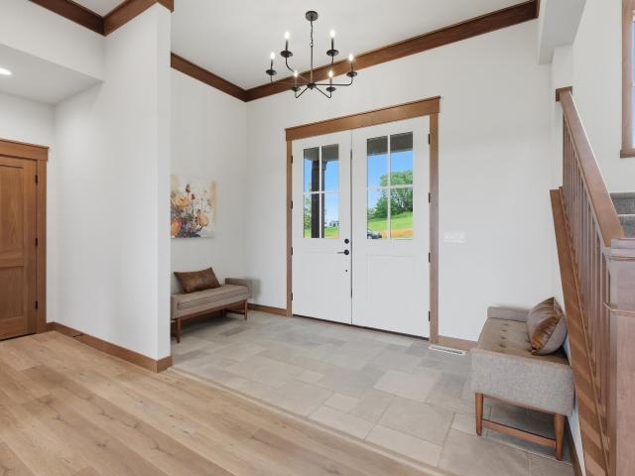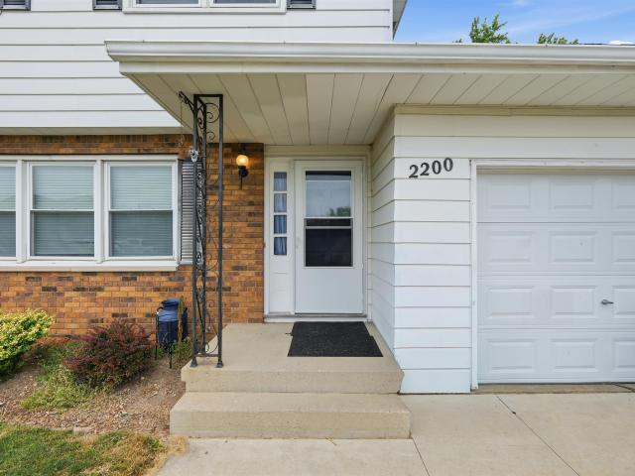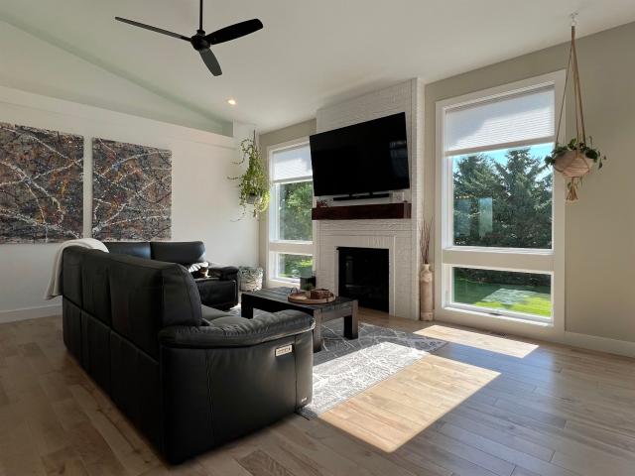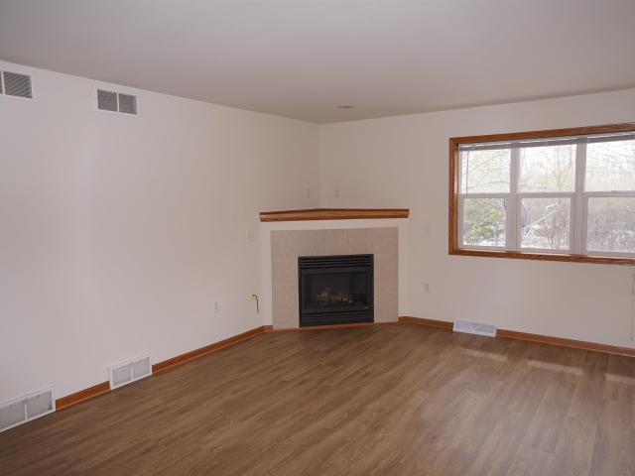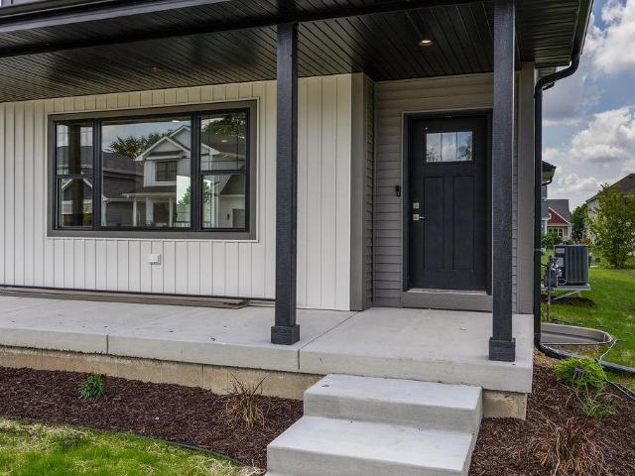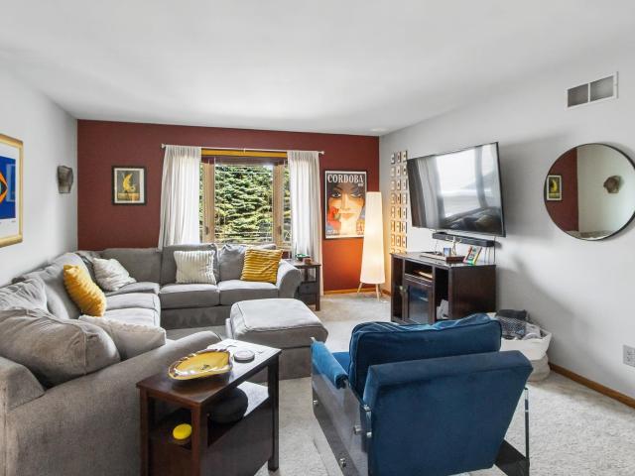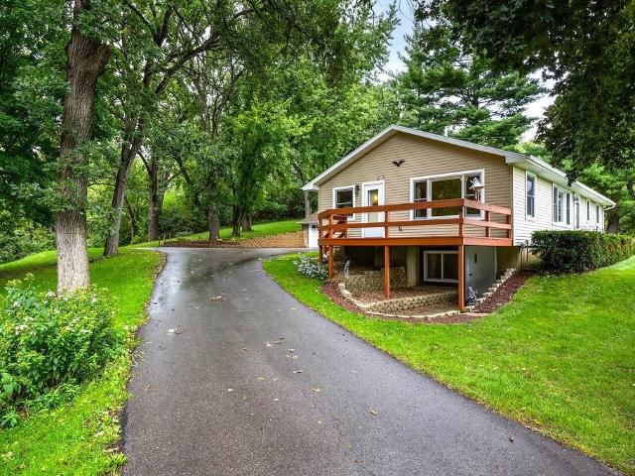
133 houses for sale in Charlotte's Walk

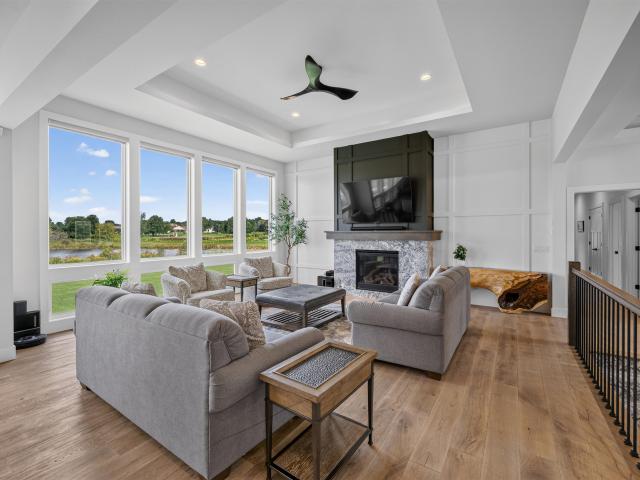
5742 Tranquility Trail
View photo
House · for sale
USD 399,000
USD 242/sq.ft
5742 Tranquility Trail
Charlotte's Walk
· 1,647 sq.ft · 3 Bedrooms · 2 Baths · House
· Garden · Equipped kitchen · Cellar
Charlotte's Walk · 1,647 sq.ft · 3 Bedrooms · 2 Baths · House · Garden · Equipped kitchen · Cellar
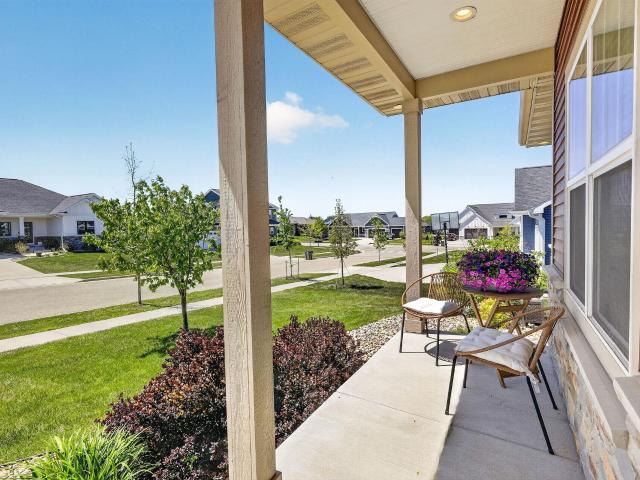
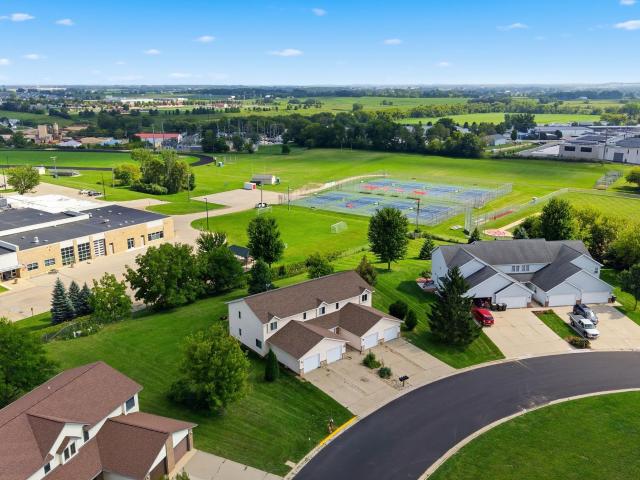
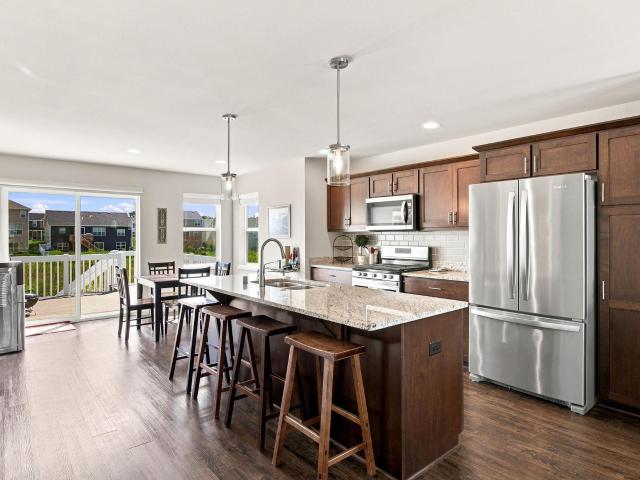
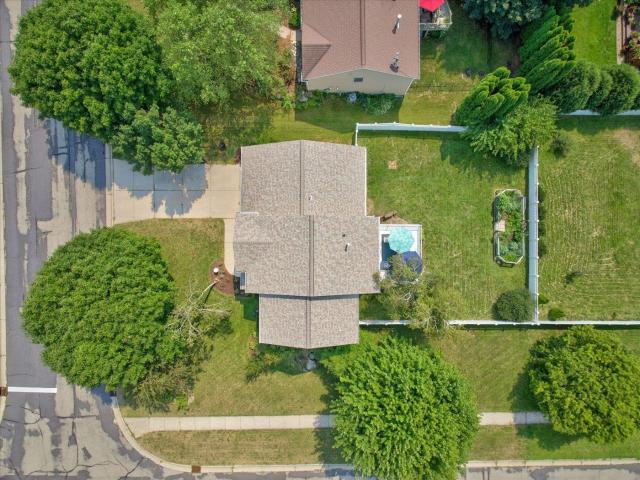
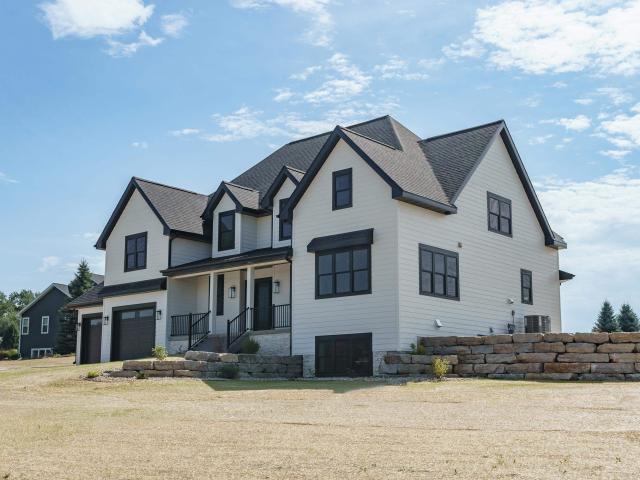
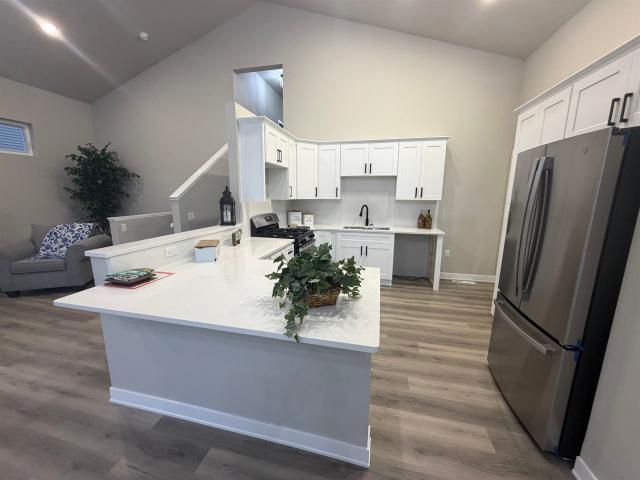
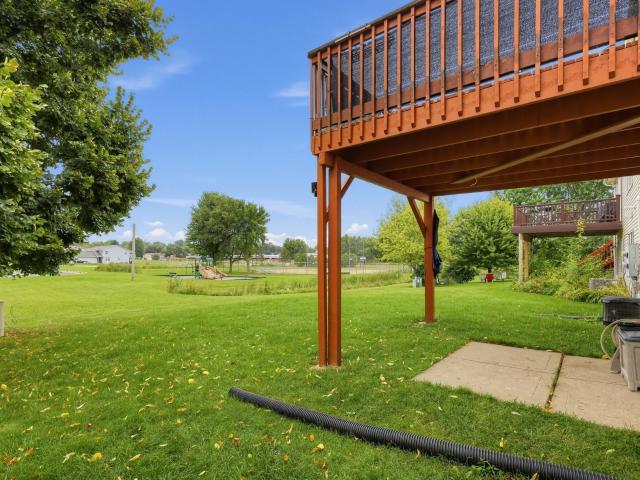
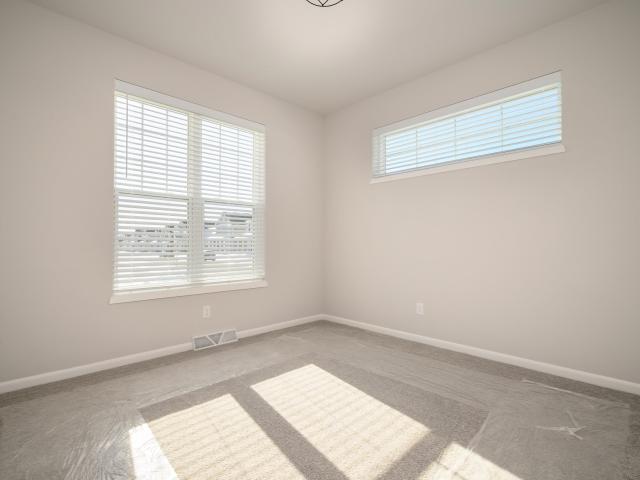
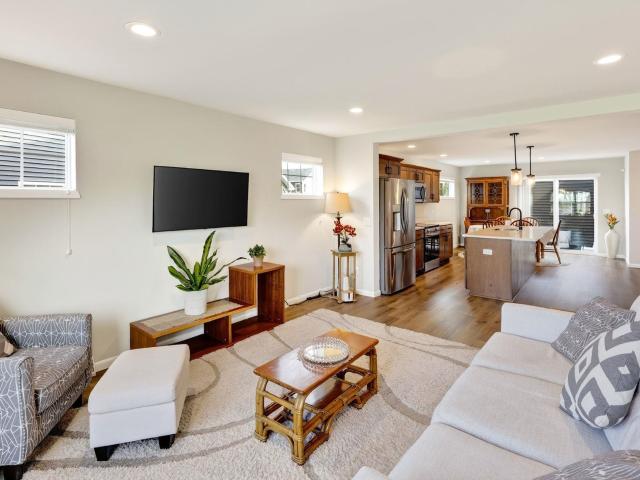
Welcome home to this beautifully maintained 3-bedroom, 2.5-bath home in Madison's popular Village at Autumn Lake. Built in 2023, this thoughtfully designed home offers an open and inviting main level with a spacious kitchen featuring an island, pantry and stainless steel appliances. Upstairs there are three spacious bedrooms, including a comfortable primary suite with private bath and walk-in closet. Outside, enjoy more yard space than many neighboring homes, perfect for relaxing, extending the existing outdoor entertainment space, or creating the garden you've been dreaming of. A full basement offers plenty of storage and future possibilities. Enjoy nearby parks and trails, shopping and restaurants just minutes away, plus convenient access to downtown and major highways. Move right in and enjoy
USD 399,000
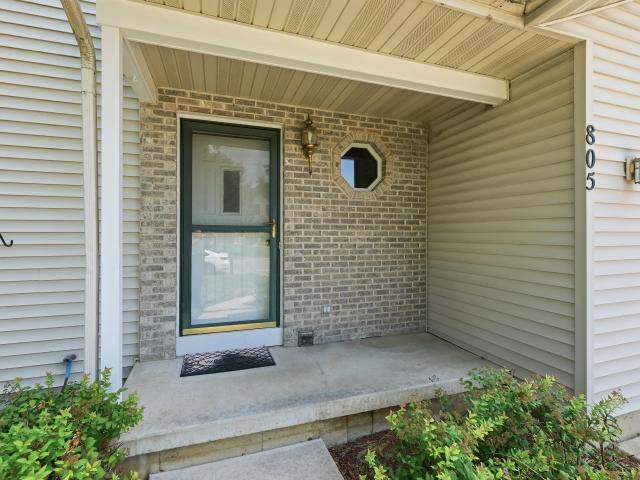
2348 Steven Street
View photo
House · for sale
USD 639,000
USD 238/sq.ft
2348 Steven Street
Charlotte's Walk
· 2,680 sq.ft · 6 Bedrooms · 2 Baths · House
· Parking
Charlotte's Walk · 2,680 sq.ft · 6 Bedrooms · 2 Baths · House · Parking
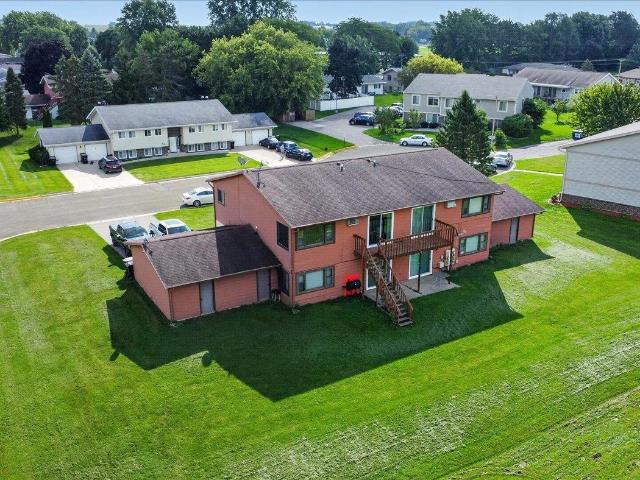
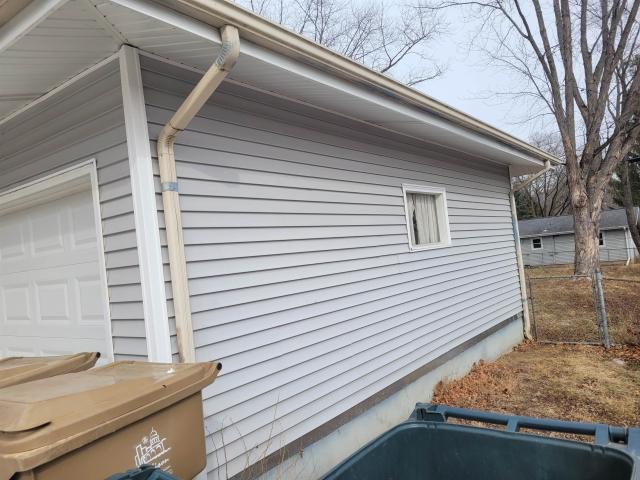
Well maintained 2 unit in an established Sun Prairie neighborhood with a new roof installed in 2025. Each side offers 3 bedrooms and 1.5 baths, a private driveway, and a two-car garage. Tenants are responsible for lawn care and snow removal. Both units are leased. Nearby bike trails and parks, with easy access to shopping and everyday conveniences. A clean, straightforward duplex for an owner occupant or an addition to a portfolio
USD 639,000
1182 Broadway Drive
View photo
House · for sale
USD 515,000
USD 190/sq.ft
1182 Broadway Drive
Charlotte's Walk
· 2,702 sq.ft · 4 Bedrooms · 2 Baths · House
· Deck · Equipped kitchen · Parking
Charlotte's Walk · 2,702 sq.ft · 4 Bedrooms · 2 Baths · House · Deck · Equipped kitchen · Parking
Welcome to this beautiful home with a new roof in 2022, new furnace, air conditioner and water softener in 2021, plus new carpet in 2026 and updated flooring. All adding value and peace of mind to this spacious 4-bedroom, 2.5-bath split-level home with 2,704 sq ft. Inside, the inviting kitchen features white cabinetry, a large wood-topped island and a solar tube bringing natural light to the heart of the home. Crown molding, built-in shelving, a laundry chute, generous closets and a spacious primary suite with ensuite bath add thoughtful touches throughout. The lower level offers a comfortable family room, laundry room with utility sink and abundant storage with shelving and a workbench. Enjoy an attached 2-car garage and wonderful outdoor living on the back deck with composite tile flooring and pergola
USD 515,000
139 Jones Street
View photo
House · for sale
USD 350,000
USD 192/sq.ft
139 Jones Street
Charlotte's Walk
· 1,819 sq.ft · 2 Bedrooms · 2 Baths · House
· Deck
Charlotte's Walk · 1,819 sq.ft · 2 Bedrooms · 2 Baths · House · Deck
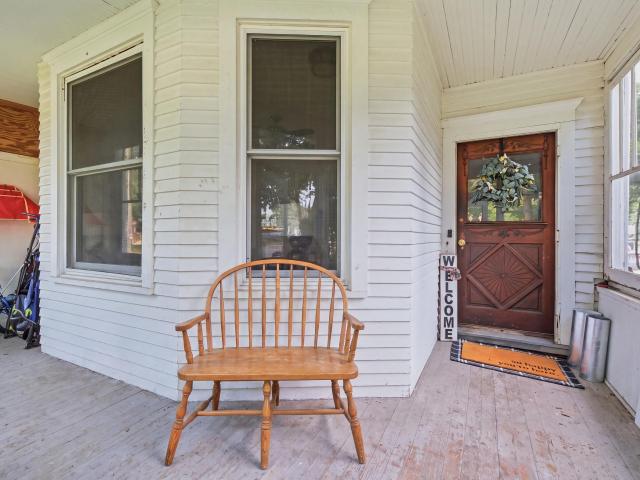
So many options in this Historic charm meets modern living in this completely renovated Sun Prairie home. Could easily be 3 bedrooms. Thoughtfully updated from top to bottom, this one-of-a-kind property blends the character you love in an older home with the style and conveniences of today. Beautiful hardwood floors flow throughout much of the home, complemented by crisp finishes, modern lighting and an abundance of natural light. The spacious living areas offer plenty of room to gather and entertain, while the dining area features soaring ceilings and easy access to the outdoor deck. A cozy wood-burning stove adds warmth and character, and thoughtfully designed built-ins provide both function and charm. A rare opportunity to own a beautifully reinvented piece of Sun Prairie historyâfull of personality, functionality and charm! Updated plumbing, electrical & more! Plummbing under cabinet in laundry to add half bath
USD 350,000
4613 Innovation Drive
View photo
House · for sale
USD 799,000
USD 299/sq.ft
4613 Innovation Drive
Charlotte's Walk
· 2,669 sq.ft · 3 Bedrooms · 2 Baths · House
· Office room · Parking · Fireplace · Equipped kitchen · Lift
Charlotte's Walk · 2,669 sq.ft · 3 Bedrooms · 2 Baths · House · Office room · Parking · Fireplace · Equipped kitchen · Lift
With an impressive 5+ car garage, room for a car lift, & exceptional custom craftsmanship, this home is a rare find! Step inside to an inviting open-concept design, rich cherry flooring, & timeless details throughout. The gourmet kitchen is the heart of the home, featuring Amish-crafted cherry cabinetry, granite countertops, & striking quartz-topped island. Cherry columns frame the welcoming great room, where a gas fireplace creates the perfect gathering space. When it's time to unwind, enjoy a quiet morning or relaxing evening on the screened porch. The main-level primary suite features a WIC & private bath w/separate tub & walk-in shower. A dedicated office/den (or flex room), main-level laundry, & upper-level loft, 2 bedrooms, & full bath offer added flexibility. Looking for even more space? The exposed LL boasts 8'+ ceilings, windows, & future bath rough-in. Steps from the Upper Yahara River Trails & near the splash pad & schools, this home offers space, quality, & convenience
USD 799,000
1410 Stonehaven Drive
View photo
House · for sale
USD 7,730,000
USD 2,816/sq.ft
Updated
1410 Stonehaven Drive
Charlotte's Walk
· 2,745 sq.ft · 4 Bedrooms · 1 Bath · House
· Patio · Fireplace · Equipped kitchen · Parking
Charlotte's Walk · 2,745 sq.ft · 4 Bedrooms · 1 Bath · House · Patio · Fireplace · Equipped kitchen · Parking
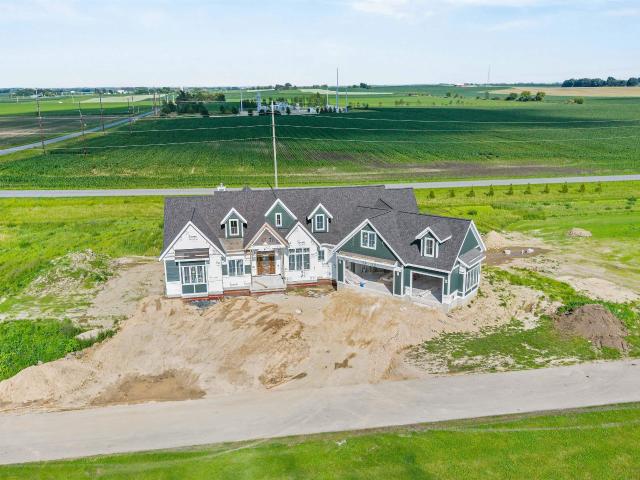
Est. Completion Dec'26. Fresh farmhouse style that turns heads from the curb! This Maverick built two story welcomes you into a light-filled foyer & a great room made for gathering, where a gas fireplace anchors the space & a 12' patio door blurs the line between inside & out. The kitchen keeps everyone connected with an island, breakfast bar & walk-in pantry, while a main-floor den handles work-from-home days. A drop zone with bench & hooks tames the daily shuffle. Upstairs, all four bedrooms share one level with the laundry room (no more hauling baskets! ), & the primary suite stuns with a tray ceiling, walk-in closet & tiled shower with glass surround. Sweet details like window seats & arched entries add charm you can't fake. The exposed lower level with 8'+ ceilings & full-size windows is already stubbed for a bath & ready for your vision. A 3-car garage & covered patio wrap it all up. All this with easy access to shops, dining, and everything Sun Prairie has to offer!
USD 7,730,000
2150 Baptisia Pass
View photo
House · for sale
USD 695,000
USD 217/sq.ft
2150 Baptisia Pass
Charlotte's Walk
· 3,197 sq.ft · 4 Bedrooms · 3 Baths · House
· Garden · Parking · Fireplace · Equipped kitchen
Charlotte's Walk · 3,197 sq.ft · 4 Bedrooms · 3 Baths · House · Garden · Parking · Fireplace · Equipped kitchen
Welcome to The Reserve! Sun Prairieâs newest area & former Parade site! Ranch style offers over 3000 square ft with 4 bedrooms and 3 baths. Charming front porch & inviting entry. Great room with fireplace & tray ceiling flows to open concept kitchen w/solid surface counters, tile backsplash & stainless appliances. Cooks will love the oversized eat-at island for food prep. Pantry too! Screen porch ideal for morning coffee or evening sunsets. The backyard is blank canvas ready for your creativity. Primary suite with tray ceiling and walk in closet. Private bath includes dual sinks & walk in tile shower. Main level laundry with built in cabinets & sink. Finished lower level offers large exposed windows filling this space with tons of natural light. Spacious family room with beverage & serving area plus 4th bedroom & bath for guests. 3 car garage and UHP home warranty. Walk to grade school & park, close to shopping, restaurants & easy commute. Expect to be impressed! Seller is motivated!
USD 695,000
191 199 Talon Place
View photo
House · for sale
USD 895,000
USD 224/sq.ft
191 199 Talon Place
Charlotte's Walk
· 3,993 sq.ft · 8 Bedrooms · 4 Baths · House
· Patio · Balcony · Parking
Charlotte's Walk · 3,993 sq.ft · 8 Bedrooms · 4 Baths · House · Patio · Balcony · Parking
Welcome to this fantastic 4-unit property. A rare investment opportunity in the heart of Sun Prairie! Each unit offers 2 bedrooms and 1 bathroom, along with the convenience of private laundry. The well-maintained property also features one-car garages and private patios or balconies for each unit, adding valuable amenities and strong tenant appeal. The roof was replaced in 2022, providing peace of mind and helping minimize future maintenance expenses. Ideally located within walking distance of schools, shopping, restaurants and other everyday conveniences, this property is an excellent opportunity for both seasoned investors and those looking to expand their portfolio
USD 895,000
1219 Crane Meadow Way
View photo
House · for sale
USD 500,000
USD 223/sq.ft
Updated
1219 Crane Meadow Way
Charlotte's Walk
· 2,239 sq.ft · 4 Bedrooms · 3 Baths · House
· Deck · Equipped kitchen · Parking
Charlotte's Walk · 2,239 sq.ft · 4 Bedrooms · 3 Baths · House · Deck · Equipped kitchen · Parking
Welcome to this beautifully designed two-story home offering 4 bedrooms and 3.5 baths in Smith's Crossing! The gourmet kitchen features a center island with snack bar, granite countertops, subway tile backsplash and stainless steel appliances, flowing seamlessly into the spacious family room and dinette. Step outside to your private deck and enjoy peaceful views of the incredible green space beyond. The private primary suite offers a tray ceiling, walk-in closet and luxurious en suite bath. The exposed lower level adds even more living space with a fourth bedroom, full bathroom and generous rec room. Perfect for guests or hobbies. Close to schools, parks, walking trails and shopping. Additional highlights include a convenient main-floor laundry, beautiful white trim and doors throughout, and a 2-car garage
USD 500,000
1398 Overlook Pass
View photo
House · for sale
USD 499,900
USD 202/sq.ft
1398 Overlook Pass
Charlotte's Walk
· 2,465 sq.ft · 4 Bedrooms · 3 Baths · House
· Garden · Deck · Equipped kitchen
Charlotte's Walk · 2,465 sq.ft · 4 Bedrooms · 3 Baths · House · Garden · Deck · Equipped kitchen
Welcome to Hickory Grove Estates, where everyday convenience meets the feeling of a private retreat! This spacious 4-bedroom, 3.5-bath home offers room to spread out, entertain and grow. The inviting main level features an open kitchen with island, comfortable living spaces and a dining area & addtl formal dining room ready for gatherings. Upstairs, unwind in the spacious primary suite featuring a luxurious tiled walk in shower, plus two additional bedrooms and a full bath. The finished lower level adds even more flexibility with a rec room, wet bar, full-size refrigerator, fourth bedroom and full bath. Outside, enjoy the oversized corner lot, beautiful fenced-in yard, large deck and established gardenâperfect for relaxing or harvesting your own fresh produce. With restaurants, shopping and schools just minutes away, this is the best of both convenience and privacy!
USD 499,900
7134 S Hill Road
View photo
House · for sale
USD 469,900
USD 217/sq.ft
7134 S Hill Road
Charlotte's Walk
· 2,164 sq.ft · 3 Bedrooms · 1 Bath · House
· Patio · Garden · Office room · Deck · Equipped kitchen · Cellar
Charlotte's Walk · 2,164 sq.ft · 3 Bedrooms · 1 Bath · House · Patio · Garden · Office room · Deck · Equipped kitchen · Cellar
Schedule your showing today for this charming 3-bedroom, 1.5-bath home on a beautiful lot backing up to Oak Springs Park! Enjoy peaceful mornings on your front patio or overlooking the backyard and park from the screened porch or expansive deck. The outdoor space offers endless possibilities, featuring a spacious garden, raspberry bushes, a private firepit area, and mature trees. Inside, this traditional two-story home offers three generously sized bedrooms and a full bath on the second floor. The main level features a comfortable living room, formal dining room, kitchen, half bath and cozy den. The basement includes semi-finished space perfect for a media room, workout area, office, or hobby space along with plenty of additional storage. New windows updated 2023, new furnace 2025, remodeled lower level, and regular mantenance on the utilities. With its desirable park-side setting, spacious yard, and flexible living spaces, this home is ready to welcome its next owner
USD 469,900
6651 Lucas Lane
View photo
House · for sale
USD 1,349,900
USD 356/sq.ft
6651 Lucas Lane
Charlotte's Walk
· 3,789 sq.ft · 4 Bedrooms · 3 Baths · House
· Patio · Office room · Fireplace · Equipped kitchen
Charlotte's Walk · 3,789 sq.ft · 4 Bedrooms · 3 Baths · House · Patio · Office room · Fireplace · Equipped kitchen
From the moment you arrive, you know this home is special. The striking exterior sets a confident tone, and stepping inside only deepens that feeling. The great room welcomes you with 12-foot ceilings, a stone surround gas fireplace flanked by custom built-ins, and multi-section patio doors framing sweeping open views. The chef's kitchen features hickory cabinetry, quartz counters, Cafe appliances, and a hidden walk-in pantry. The primary suite offers a tray ceiling, spa-like bathroom with zero-barrier entry shower, intricate tilework, dual vanity, and walk-in closet with custom organizers. Mudroom with seating and main level laundry round out the level. Two bedrooms, full bathroom and sunny loft are upstairs, giving privacy where needed. Downstairs, the walkout lower level delivers a large family room, rec room with French doors, a stunning wet bar with full-size refrigerator and modern tiled backsplash, full bathroom, and dedicated office. All this on 3/4 acre lot backing to a park!
USD 1,349,900
2200 2 Wyoming Avenue
View photo
House · for sale
USD 499,900
USD 172/sq.ft
2200 2 Wyoming Avenue
Charlotte's Walk
· 2,895 sq.ft · 6 Bedrooms · 2 Baths · House
· Air conditioning
Charlotte's Walk · 2,895 sq.ft · 6 Bedrooms · 2 Baths · House · Air conditioning
Two-unit investment opportunity in an established Sun Prairie neighborhood. Both units are occupied by long term tenants at rents below market, which is the upside for a buyer willing to bring rents to market at turnover or renewal. Units may need light cosmetic updating to reach top of market. 2204 side has a brand-new furnace and central air. Close to grocery, shops, and an easy commute to schools. All showings require 24-hour advance notice
USD 499,900
6624 Covered Bridge Trail
View photo
House · for sale
USD 964,900
USD 290/sq.ft
Updated
6624 Covered Bridge Trail
Charlotte's Walk
· 3,326 sq.ft · 4 Bedrooms · 3 Baths · House
· Patio · Garden · Swimming pool · Equipped kitchen · Parking
Charlotte's Walk · 3,326 sq.ft · 4 Bedrooms · 3 Baths · House · Patio · Garden · Swimming pool · Equipped kitchen · Parking
Thoughtfully designed by Marten Building & Design in sought-after Windsor Gardens, this beautifully crafted home is within walking distance of multiple parks. Amish-built cabinetry throughout, granite and quartz countertops, and engineered hardwood flooring on the main level showcase exceptional craftsmanship. The open-concept layout features vaulted ceilings, expansive windows, and abundant natural light overlooking a private backyard lined with mature trees. An 8' sliding glass door opens to a tiered patio with a gas line for grilling and pre-wiring for a hot tub. The kitchen offers a walk-in pantry with a coffee bar. The primary suite features a custom-tiled shower with dual shower heads and a spacious walk-in closet. The exposed lower level includes a secure vault/safe room, future wet bar plumbing, and access to the oversized heated 3-car garage with extra-tall ceilings, built-in storage, and EV charger wiring
USD 964,900
2953 Latigo Trace
View photo
House · for sale
USD 1,350,000
USD 327/sq.ft
Updated
2953 Latigo Trace
Charlotte's Walk
· 4,123 sq.ft · 5 Bedrooms · 3 Baths · House
· Office room · Swimming pool · Gym · Parking
Charlotte's Walk · 4,123 sq.ft · 5 Bedrooms · 3 Baths · House · Office room · Swimming pool · Gym · Parking
Welcome Home. Where Every Evening Ends in a Sunset Over the Pond This custom 2022 build by Marten Building & Design is a showstopper adapted from their Parade plan. Soak in the hot tub as the sky turns golden over the water, or unwind at the lower-level bar for game nights and gatherings. Multiple flex rooms flow with your life, home office, gym, studio, playroom, you name it. 1300 SF garage includes a bay that is alerady prepped for a golf simulator. The primary suite is a true retreat with a spa shower experience, massive closet and private laundry. Custom Amish cabinetry is featured throughout the home. Smart-home extras include powered blackout blinds, full security with water sensors, and a fully paid 38-panel solar system that can reduce or wipe out your electric bill. Set in a sought-after Sun Prairie schools community with low Bristol taxes-close to shopping, dining and the Prairie Athletic Club. This isn't just a house, it's the life you'll love coming home to
USD 1,350,000
202 Danbury Court
View photo
House · for sale
USD 729,000
USD 305/sq.ft
202 Danbury Court
Charlotte's Walk
· 2,390 sq.ft · 8 Bedrooms · 4 Baths · House
· Patio · Parking · Deck
Charlotte's Walk · 2,390 sq.ft · 8 Bedrooms · 4 Baths · House · Patio · Parking · Deck
Excellent investment opportunity in the heart of DeForest! This 4-unit apartment building currently generates strong rental income with a mix of month-to-month and longer-term leases in place, providing both immediate cash flow and future upside potential. Situated on a corner lot in an established neighborhood, tenants enjoy convenient access to schools, parks, shopping, dining, and major commuter routes. All units have a 1 car garage and at least 1 off-street parking space, in unit laundry and deck/patio access. Neighboring 8-unit is also for sale; see MLS#2033-
USD 729,000
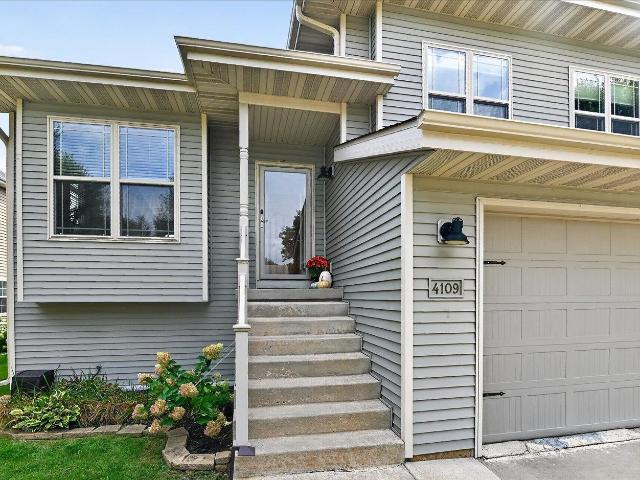
4109 Vidon Drive
View photo
House · for sale
USD 450,000
USD 247/sq.ft
4109 Vidon Drive
Charlotte's Walk
· 1,819 sq.ft · 4 Bedrooms · 3 Baths · House
· Garden · Deck
Charlotte's Walk · 1,819 sq.ft · 4 Bedrooms · 3 Baths · House · Garden · Deck
Welcome to a beautifully maintained 4 bedroom, 3 full bath home tucked away in the popular Churchill Heights sub-division while offering the benefit of the DeForest School District. This inviting home offers comfortable living spaces filled with natural light, vaulted ceilings, spacious family room with walkout access to backyard, spacious deck, fenced backyard and overall a very functional layout for everyday ease. The home also features many recent updates including new roof (2026), washer (2026), fresh paint through-out. Located close to East Towne, several parks, shopping, dining, and close access to the interstate, this home offers an excellent combination of convenience and a peaceful residential setting. Don't miss the opportunity to make 4109 Vidon Dr your new home
USD 450,000
206 Danbury Court
View photo
House · for sale
USD 1,325,000
USD 390/sq.ft
206 Danbury Court
Charlotte's Walk
· 3,391 sq.ft · 8 Bedrooms · 4 Baths · House
· Parking
Charlotte's Walk · 3,391 sq.ft · 8 Bedrooms · 4 Baths · House · Parking
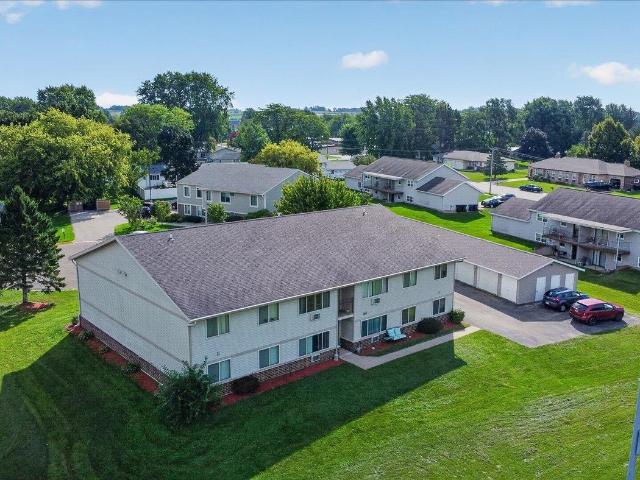
Investor alert! This well-maintained 8-unit apartment building offers strong cash flow potential in a prime DeForest location. Situated on a. 47-acre lot in an established neighborhood, this property is just minutes from schools, parks, shopping, and major commuter routes. Easy to keep rented! Coin-operated laundry on each level and each unit has a 1 car garage. Neighboring 4-unit is also for sale; see MLS# 2033-
USD 1,325,000
231 239 Talon Place
View photo
House · for sale
USD 1,199,900
USD 188/sq.ft
231 239 Talon Place
Charlotte's Walk
· 6,372 sq.ft · 10 Bedrooms · 8 Baths · House
· Patio · Parking · Cellar
Charlotte's Walk · 6,372 sq.ft · 10 Bedrooms · 8 Baths · House · Patio · Parking · Cellar
Investors, this is the opportunity youâve been waiting for! Rare townhouse-style 4 unit property in Sun Prairie backing to a peaceful tree line. The property features two end units with 3 bedrooms and 2.5 baths and two middle units with 2 bedrooms and 2.5 baths. Each unit offers a private basement, 2 car garage, private patio, and primary suite with a private bath. Unit 231 Talon is scheduled to be vacant as of September 30th, providing an excellent opportunity for an owner occupant or an investor looking to update the unit and potentially increase rental income. Conveniently located within walking distance to schools, shopping, and restaurants. Lawn care is currently included by the owner. A fantastic opportunity to add a desirable and versatile property to your investment portfolio-donât miss this one!
USD 1,199,900
3149 Hope Street
View photo
House · for sale
USD 500,000
USD 279/sq.ft
3149 Hope Street
Charlotte's Walk
· 1,787 sq.ft · 3 Bedrooms · 2 Baths · House
· Garden · Deck · Fireplace · Parking
Charlotte's Walk · 1,787 sq.ft · 3 Bedrooms · 2 Baths · House · Garden · Deck · Fireplace · Parking
Welcome to effortless living in Providence! This brand-new home combines distinctive finishes, a functional layout and modern conveniences in a beautiful, move-in-ready package. The light-filled main level features abundant windows, recessed lighting, a statement fireplace, under-cabinet lighting and a large walk-in pantry. Upstairs offers 3 bedrooms, including a spacious primary separated from the secondary bedrooms, a versatile loft and convenient laundry room. Need more space someday? The full lower level offers an egress window and opportunity for future finished space. Outside, enjoy a composite deck, minimal yard maintenance, a long driveway and fully drywalled 2-car garage with EV charger. Tucked into a quiet Providence neighborhood, yet close to shopping, dining and everyday conveniences. Thoughtful design, beautiful finishes and a home that makes everyday living easier!
USD 500,000
2026 Stonehaven Drive
View photo
House · for sale
USD 789,000
USD 146/sq.ft
2026 Stonehaven Drive
Charlotte's Walk
· 5,393 sq.ft · 5 Bedrooms · 4 Baths · House
· Office room · Gym
Charlotte's Walk · 5,393 sq.ft · 5 Bedrooms · 4 Baths · House · Office room · Gym
Letâs not just tell you what this home has. Letâs show you what it can have, too. With over 5,000 square feet, this is a home built with substance, scale and room to become something truly special. Solid construction, expansive rooms, soaring ceilings and walls of windows create a foundation you simply donât find every day. The footprint is impressive, but the opportunity may be even better. Thereâs space to gather, entertain, work, play and still have room to spread out. Reimagine the living spaces, create an incredible lower level, add the office, gym or game room youâve wanted, and make the outdoor space your own. Select photos have been virtually staged to help bring that potential to life. This isnât about changing what the home is. Itâs about seeing what it could be. The quality is here. The square footage is here. The possibilities are wide open
USD 789,000
3893 Terrace Circle
View photo
House · for sale
USD 560,000
USD 214/sq.ft
3893 Terrace Circle
Charlotte's Walk
· 2,616 sq.ft · 5 Bedrooms · 2 Baths · House
· Patio · Office room · Terrace · Swimming pool · Deck · Fireplace · Equipped kitchen · Parking
Charlotte's Walk · 2,616 sq.ft · 5 Bedrooms · 2 Baths · House · Patio · Office room · Terrace · Swimming pool · Deck · Fireplace · Equipped kitchen · Parking
Need extra space? Think of what you can do with the 25x25 insulated, heated workshop room on the backside of the garage! Office, workshop, exercise room, art room? The beautiful sun room beckons you to relax and bask in the natural light! Kitchen has been updated, and all the stainless steel appliances are included. As well as on demand hot water faucet for tea or other beverages at the kitchen sink! The lower level has a bedroom, additional living space with fireplace (which was used as a bedroom) plus an office. There is more cold storage tucked away under the sunroom addition! You will certainly enjoy your outdoor living areas on the large composite deck or paved patio with the amazing hot tub in an area fenced for privacy. All this on a beautifully landscaped, almost three quarters of an acre lot on a quiet cul-de-sac conveniently located minutes off of Windsor Rd! Whole house generator was installed in 2022 for added security if power goes out. 5th bedroom does not have a closet
USD 560,000
6133 River Road
View photo
House · for sale
USD 524,900
USD 290/sq.ft
6133 River Road
Charlotte's Walk
· 1,808 sq.ft · 3 Bedrooms · 1 Bath · House
· Equipped kitchen · Parking · Air conditioning
Charlotte's Walk · 1,808 sq.ft · 3 Bedrooms · 1 Bath · House · Equipped kitchen · Parking · Air conditioning
They don't build them like this anymore! This well-maintained, one-owner 3-bedroom ranch sits on over 1 acre of beautiful country land and offers the space, quality, and versatility you've been looking for. The main level features original oak hardwood floors throughout. The spacious kitchen offers an abundance of beautiful birch cabinetry and is set up for modern appliances. Numerous updates provide peace of mind, including roof (2012), siding, windows and doors (2014), water heater (2022), and furnace and A/C (2024). The 3-car garage is a handyman's dream with heat, while the handy 30x40 pole shed offers electricity and plenty of room for projects, hobbies, toys, or storage. Enjoy having the 30 acre Cherokee Wildlife Area directly across the road. Ideally located between Waunakee, Sun Prairie, and DeForest with convenient access to Hwy. M, Hwy. 19, Hwy 51, and I-90/94/39. A rare opportunity to own a classic country ranch w/room to roam. Additional buildable 16 acres also available
USD 524,900
7184 Pfeil Bend
View photo
House · for sale
USD 975,000
USD 255/sq.ft
7184 Pfeil Bend
Charlotte's Walk
· 3,810 sq.ft · 4 Bedrooms · 3 Baths · House
· Parking · Fireplace · Equipped kitchen
Charlotte's Walk · 3,810 sq.ft · 4 Bedrooms · 3 Baths · House · Parking · Fireplace · Equipped kitchen
Brand new home in the Sun Prairie School District featuring 4 bedrooms, 3.5 baths, and a large elevated. 75-acre lot overlooking the neighborhood. Located in Winfield Estates with easy access to Sun Prairie amenities, parks, and Madison, this home offers both space and location. The open concept layout features a high-end kitchen with quartz countertops, large pantry, upgraded appliances, and a gas stove! A formal dining room is perfect for gatherings, while the living room offers a striking floor-to-ceiling fireplace and screened-in porch. Upstairs, the spacious Primary Suite features a tile shower, separate tub, dual vanity, and walk-in closet, plus two additional bedrooms, full bath, huge bonus room, and large laundry room. The exposed lower level adds a fourth bedroom and family room. The expansive lot also offers potential for a future detached garage, providing even more room for storage, hobbies, or recreation. Lots of tasteful upgrades!
USD 975,000
258 262 N Bristol Street
View photo
House · for sale
USD 375,000
USD 148/sq.ft
258 262 N Bristol Street
Charlotte's Walk
· 2,530 sq.ft · 6 Bedrooms · 2 Baths · House
· Deck · Parking
Charlotte's Walk · 2,530 sq.ft · 6 Bedrooms · 2 Baths · House · Deck · Parking
Seller offers a $5,000 closing cost credit! Investment opportunity with owner-occupancy potential in the heart of Sun Prairie. This duplex offers two 3-bedroom units with separate entrances, utilities and in-unit laundry. Vacant main-level unit (258) features hardwood floors, original woodwork, fresh paint, updated flooring and lighting, remodeled bath, newer appliances and screened porch. Upper unit (262) offers newer LVP, finished attic, private deck and an 8+ year month-to-month tenant. Updates include two furnaces (2024), both water heaters (2025), new decking and shingles on addition and garage (2025), resealed roofing, garage doors/openers, second-floor plumbing and extensive exterior maintenance
USD 375,000
4044 Whistle Rock Circle
View photo
House · for sale
USD 549,000
USD 225/sq.ft
4044 Whistle Rock Circle
Charlotte's Walk
· 2,433 sq.ft · 4 Bedrooms · 3 Baths · House
· Parking · Equipped kitchen
Charlotte's Walk · 2,433 sq.ft · 4 Bedrooms · 3 Baths · House · Parking · Equipped kitchen
Home will be completed September 2026. New Construction in Bear tree Farm. Four bedroom and three bathrooms with quality finishes throughout. Upgrades include quartz countertops, custom cabinets, and large picture windows. Home also features a lower level family room and finished, extra wide 3 car garage. All kitchen appliances included as well. See this beautiful home today
USD 549,000
2981 Muller Road
View photo
House · for sale
USD 1,600,000
USD 324/sq.ft
2981 Muller Road
Charlotte's Walk
· 4,930 sq.ft · 4 Bedrooms · 4 Baths · House
· Office room · Parking · Cellar
Charlotte's Walk · 4,930 sq.ft · 4 Bedrooms · 4 Baths · House · Office room · Parking · Cellar
Welcome to this exceptional 4,930 sq. Ft. custom home nestled on 2.5 picturesque acres. Offering an impressive blend of space, privacy, craftsmanship, and convenience. Featuring 4 bedrooms and 4.5 baths, this thoughtfully designed home showcases the highest quality finishes throughout. Including custom Amish-built cabinetry and beautiful attention to detail. The expansive floor plan provides generous living and entertaining spaces, while an additional bonus room over the garage offers valuable flexibility for a home office, recreation room, guest space, or hobby area. The finished basement adds even more living space. Enjoy the serenity of an acreage setting while being conveniently located just minutes from Costco, Target, restaurants, shopping, schools, and other everyday amenities. This exceptional property combines refined craftsmanship with spacious living and a convenient locationâtruly a rare opportunity in Dane County!
USD 1,600,000
507 Trailside Drive
View photo
House · for sale
USD 385,000
USD 211/sq.ft
507 Trailside Drive
Charlotte's Walk
· 1,819 sq.ft · 3 Bedrooms · 2 Baths · House
· Garden · Deck · Equipped kitchen
Charlotte's Walk · 1,819 sq.ft · 3 Bedrooms · 2 Baths · House · Garden · Deck · Equipped kitchen
Welcome to 507 Trailside in DeForest! Offering over 2,000 finished sq ft, this move-in-ready zero lot line home features a freshly painted upper level and soaring cathedral ceilings with a skylight that fills the space with natural light. The open-concept layout seamlessly connects the living, dining, and kitchen areas, complete with sleek black stainless steel appliances. With 3 bedrooms and 2 full bathrooms, a large living room + huge family/rec room, there is plenty of space for comfortable living. The included washer and dryer add everyday convenience. Step outside onto the freshly stained deck, perfect for relaxing or entertaining, and enjoy direct backyard access straight into the park for green space, trails, and outdoor recreation right at your doorstep
USD 385,000
1798 Summerfield Way
View photo
House · for sale
USD 559,900
USD 273/sq.ft
1798 Summerfield Way
Charlotte's Walk
· 2,045 sq.ft · 3 Bedrooms · 2 Baths · House
· Patio · Equipped kitchen · Parking
Charlotte's Walk · 2,045 sq.ft · 3 Bedrooms · 2 Baths · House · Patio · Equipped kitchen · Parking
This Hoffman home features a smart, open layout and checks off all your boxes. 3 bedrooms, 2.5 baths with locally crafted cabinetry and painted trim and doors throughout. Gourmet kitchen w/ island and stainless appliances, plus a large pantry for added storage. Ownerâs Suite has a private bath, walk-in closet, and tray ceiling. 2-car garage. Retreat to your patio for some R&R. To top it off, this home offers a one-year limited warranty, backed by our own dedicated customer service team. Make this home yours!
USD 559,900
4617 Texas Trail
View photo
House · for sale
USD 390,000
USD 225/sq.ft
4617 Texas Trail
Charlotte's Walk
· 1,733 sq.ft · 6 Bedrooms · 2 Baths · House
· Garden
Charlotte's Walk · 1,733 sq.ft · 6 Bedrooms · 2 Baths · House · Garden
Come and see it. Hardwood floor on the first floor, square carpets in the lower level. There are egress windows for the 3 bedrooms in the lower lever, with full bath and large family room. Newer concrete driveway, sidings, windows, shingles, etc. It is an older home same as in the area, but with modern touches. Fenced yard. Measurements are estimated. Owner is a broker
USD 390,000

Get email alerts

Don't miss out: be the first to know about new properties

The alert was correctly created

On subscribing you accept the conditions of use and the privacy policy
Alert
Receive new ads in your inbox
Save this search
Receive alerts for new listings

We'll send you an email when we have new properties for: "Houses for sale in Charlotte's Walk"

The alert was correctly created

Hoepkers Corners
Burke Conservancy Estates
Get email alerts and be the first to see new listings
Required field
On subscribing I accept the terms of the privacy policy
Perfect! You'll soon start receiving new listings via email
Alert
Receive an email when we have new ads for Houses for sale in Charlotte's Walk
Save this search
Filters

Bedrooms

Size (sq.ft)

sq.ft
sq.ft

Price

USD
USD

Property type

Bathrooms

Clear all filters
Receive notifications when new entries are published.