111 properties for sale in Beasley Gap

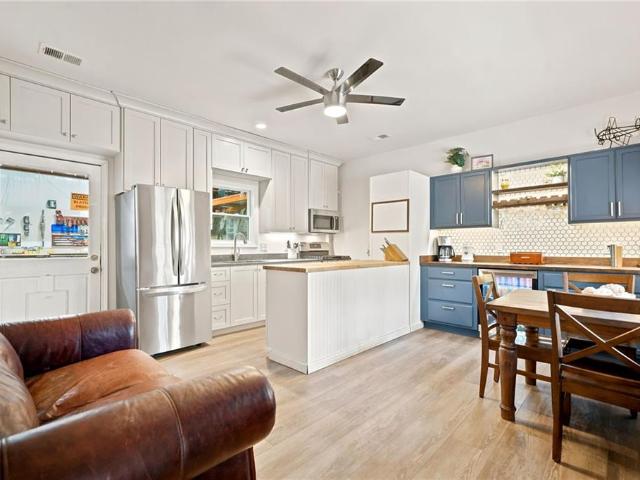
218 Spearfish Drive
View photo
House · for sale
USD 539,000
USD 149/sq.ft
218 Spearfish Drive
Beasley Gap
· 3,617 sq.ft · 5 Bedrooms · 3 Baths · House
· Office room · Deck · Equipped kitchen · Parking
Beasley Gap · 3,617 sq.ft · 5 Bedrooms · 3 Baths · House · Office room · Deck · Equipped kitchen · Parking
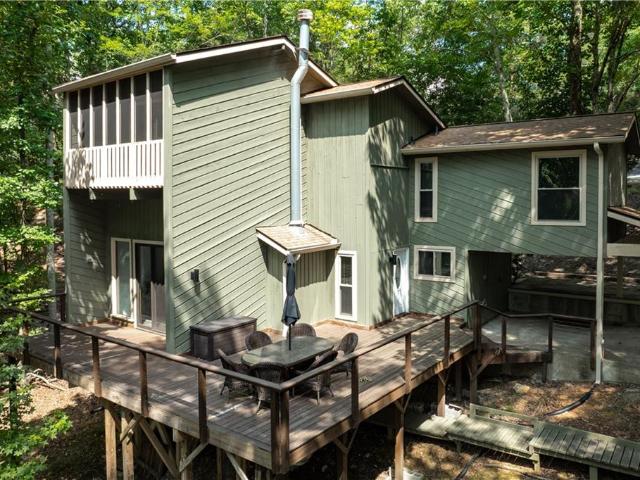
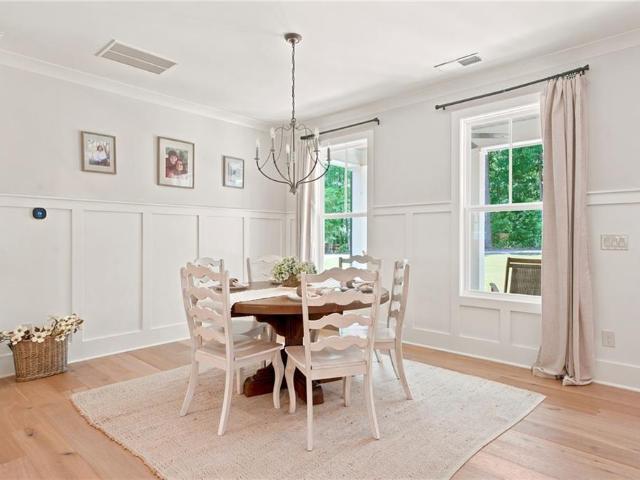
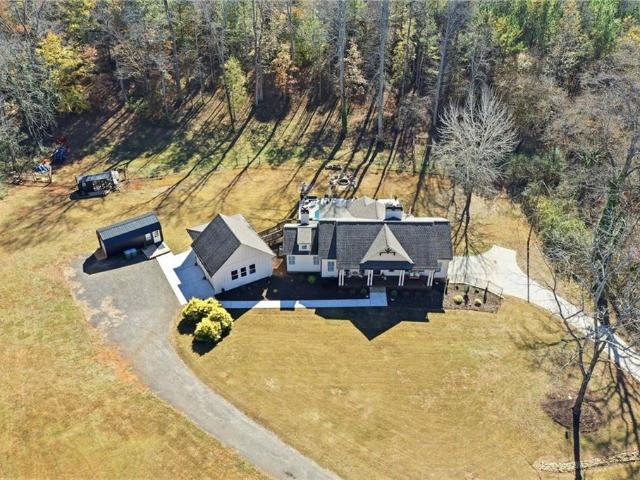
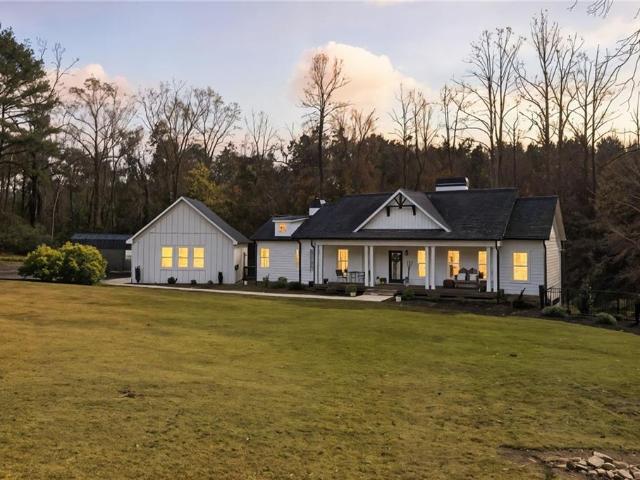
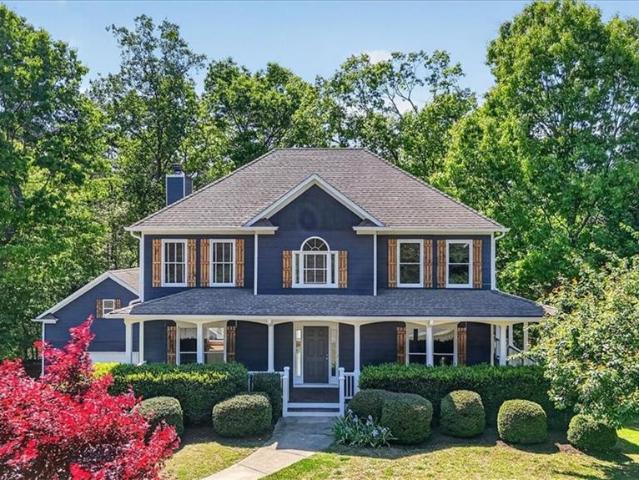
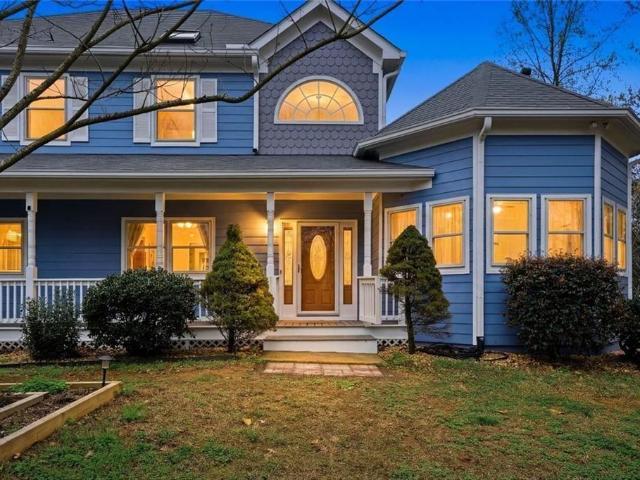
Spacious and beautifully designed, this 5-bedroom, 3.5-bath home offers a flexible floor plan ideal for both everyday living and entertaining. The main level features a formal dining room, an inviting eat-in kitchen, and a dedicated office/den perfect for work or quiet retreat. Enjoy outdoor living on the large front porch or the expansive back deck overlooking the property. A 2-car drive-under garage provides convenient parking and storage, while the detached 1-car garage includes a finished bonus room above — ideal for a studio, guest space, or hobby room. Located just minutes from both Canton and Jasper, this home combines comfort, convenience, and room to grow
USD 539,000
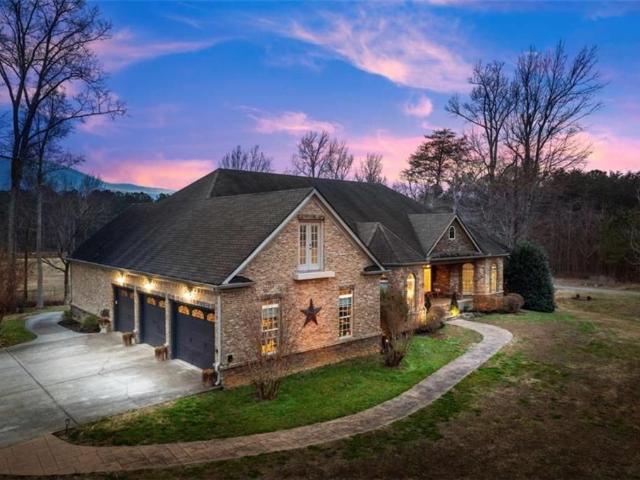
980 Cowart Mountain Trail
View photo
House · for sale
USD 785,000
USD 201/sq.ft
980 Cowart Mountain Trail
Beasley Gap
· 3,897 sq.ft · 4 Bedrooms · 2 Baths · House
· Office room · Equipped kitchen · Cellar
Beasley Gap · 3,897 sq.ft · 4 Bedrooms · 2 Baths · House · Office room · Equipped kitchen · Cellar
You'll have peace of mind with this extremely well maintained home. Wall of arched windows and a soaring two-story great room set the tone the moment you step inside, filling the main level with natural light and framing long-range mountain views. Hardwood floors run throughout, connecting the open living area to a dining space wrapped in windows and a functional kitchen with abundant cabinetry, stainless steel range, and a walk-in pantry. A main-level primary suite offers convenience with a large bath featuring a jetted/heated soaking tub set beneath picture windows, dual vanities, and a separate shower. An additional bedroom, full bath, and laundry room complete the main floor. Upstairs, a loft overlooks the great room below, creating flexible space for a home office, media area, or reading retreat. A second primary and full bath provide separation and privacy, while the open design keeps the home feeling connected and bright. The finished basement expands your options with multiple
USD 785,000
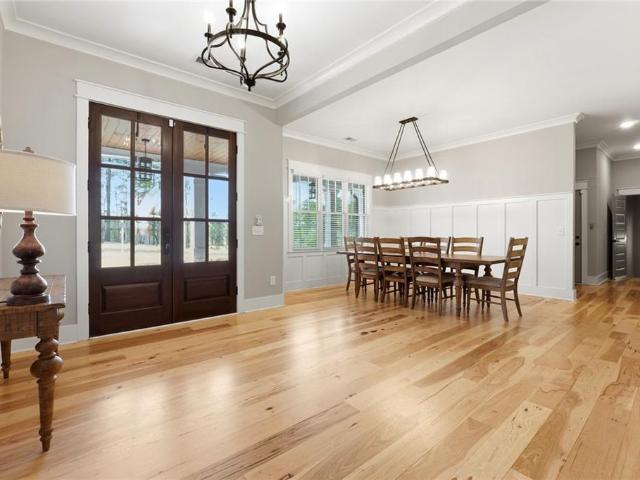
116 Waterview Court
View photo
Townhouse · for sale
USD 554,900
USD 324/sq.ft
116 Waterview Court
Beasley Gap
· 1,711 sq.ft · 3 Bedrooms · 2 Baths · Townhouse
· Office room · Equipped kitchen
Beasley Gap · 1,711 sq.ft · 3 Bedrooms · 2 Baths · Townhouse · Office room · Equipped kitchen
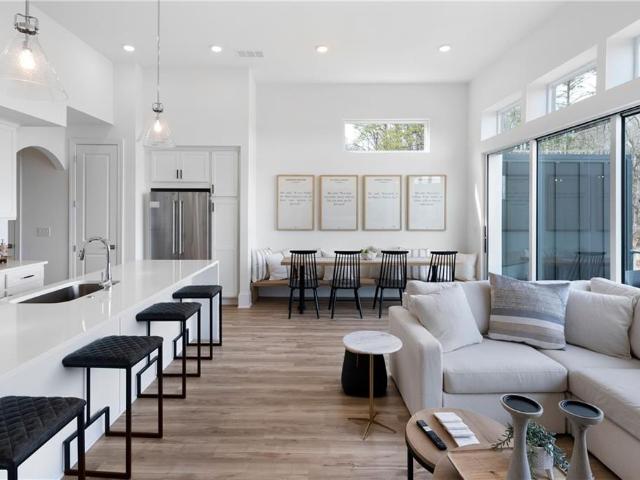
This Maintenance Free Home is Move in Ready! Wake up to peaceful woodland views framed by natural beauty in this thoughtfully designed townhome in the gated lake and golf community of Lake Arrowhead. Blending low-maintenance convenience with refined comfort, this open-concept floor plan offers light-filled living spaces, a spacious kitchen with generous island seating, and seamless flow to a private outdoor area where you can relax and take in the tranquil surroundings. Whether enjoying your morning coffee overlooking the trees or hosting friends for sunset gatherings, this home creates a daily sense of retreat. Designed with today’s lifestyle in mind, the home features modern finishes, energy-efficient systems, and smart-home technology that enhance both comfort and long-term value. The primary suite provides a peaceful escape, while flexible space accommodates guests, hobbies, or a home office. Townhome living here means more freedom and less maintenance — giving you more time to enj
USD 554,900
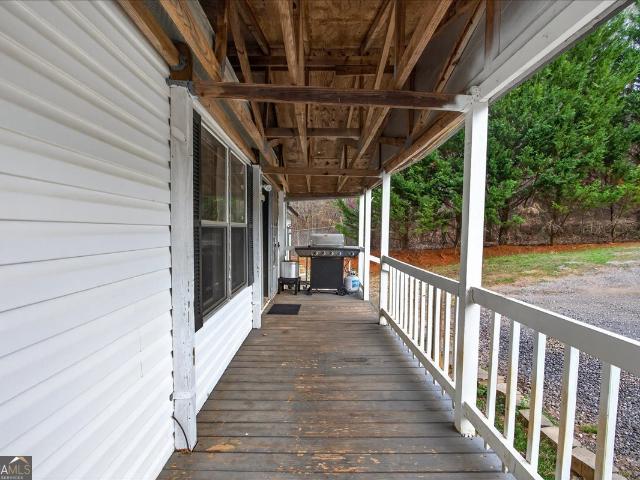
113 Eagle Heart Court
View photo
House · for sale
USD 349,000
USD 261/sq.ft
113 Eagle Heart Court
Beasley Gap
· 1,335 sq.ft · 3 Bedrooms · 2 Baths · House
· Parking
Beasley Gap · 1,335 sq.ft · 3 Bedrooms · 2 Baths · House · Parking
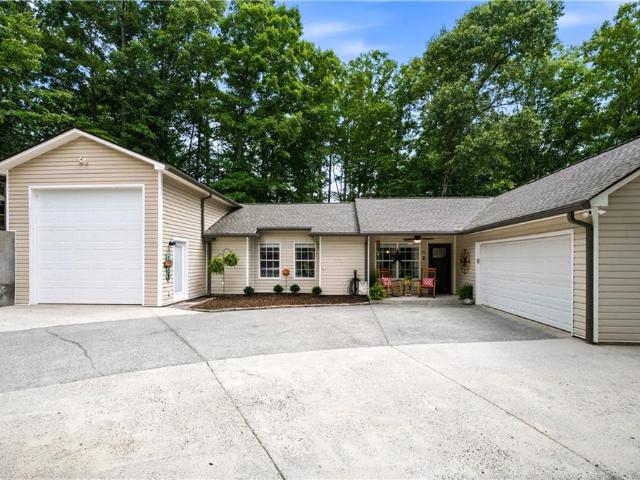
Experience the perfect blend of privacy, convenience, and thoughtful updates in this beautifully maintained ranch, ideally situated on a wide, fully treed lot that provides exceptional privacy and a peaceful natural setting. Looking for a place for your Boat or RV? This home has an Amazing RV/Boat garage to help you take full advantage of the Lake Arrowhead lifestyle. Zoned for the New Cherokee High School opening in August 2026. Tucked away among mature trees, this property offers the tranquility of country living while remaining just minutes from the shops, restaurants, and conveniences of both Waleska and Canton. Step inside to discover a home filled with natural light, stunning wood flooring, and meticulous attention to detail throughout. Freshly painted in neutral designer tones in 2026, the home welcomes you with a spacious dining room ideal for entertaining guests or enjoying everyday meals. The inviting family room serves as the heart of the home, offering serene views of the b
USD 349,000
352 Oak Trace W
View photo
House · for sale
USD 518,900
USD 57/sq.ft
352 Oak Trace W
Beasley Gap
· 8,999 sq.ft · 3 Bedrooms · 2 Baths · House
· Patio · Fireplace · Equipped kitchen
Beasley Gap · 8,999 sq.ft · 3 Bedrooms · 2 Baths · House · Patio · Fireplace · Equipped kitchen
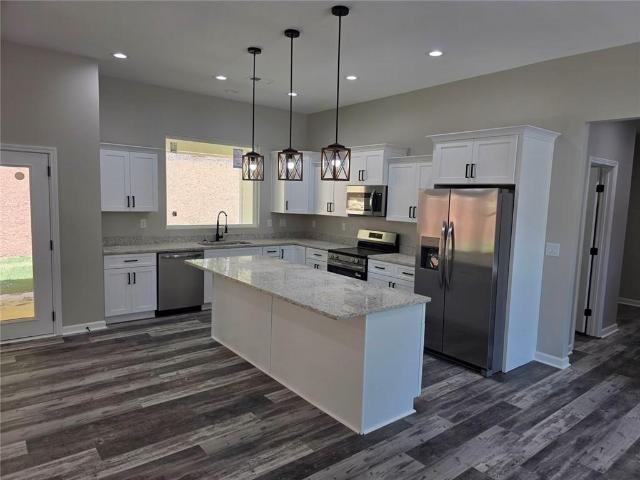
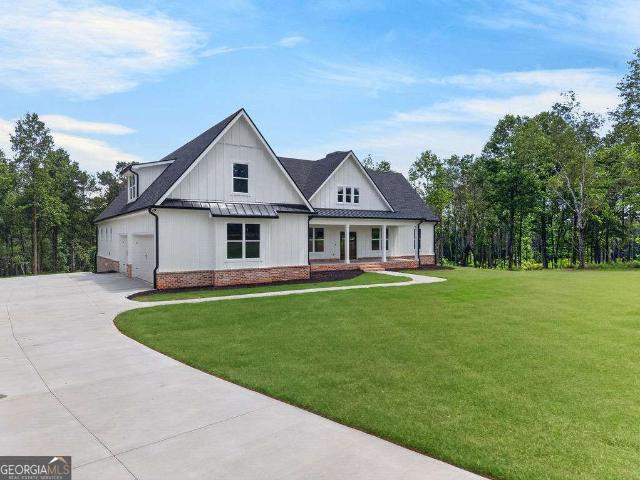
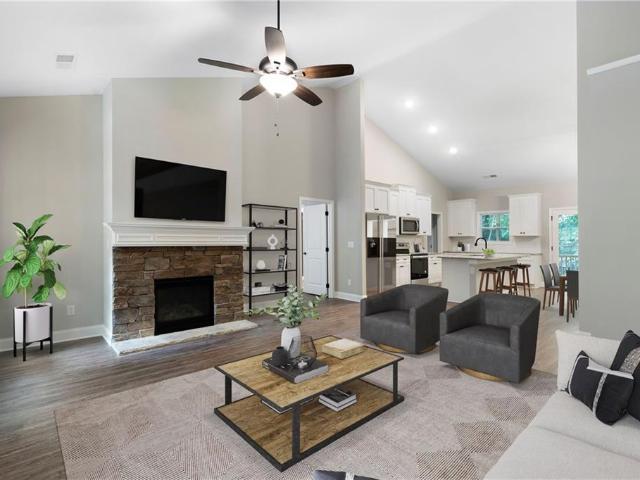
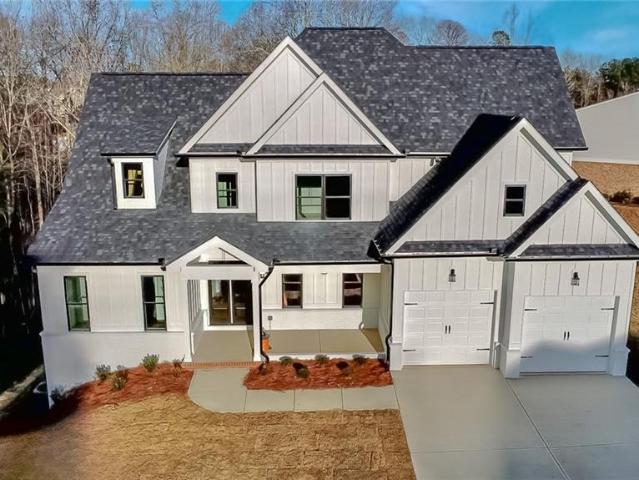
Amazing New Construction Home! Welcome Home! As you enter this 3 bedroom, 2 1/2 bath, new construction home you are greeted with 10 foot high ceilings in the main living area and an open kitchen/dining/living area. The kitchen is complete solid wood cabinetry with soft-close doors, granite countertops, a huge center island big enough for all of your entertaining needs, and stainless steel appliances. The living room has a wood burning fireplace and patio doors leading out to a large covered porch with enough can lights to set the mood no matter the occasion. The master bedroom has 9 ft ceilings and enters into a master bath with a large double vanity area and a large custom tile shower with a frameless glass door. The master closet is basically another bedroom with endless storage and possibilities. Stylish LVP flooring throughout the entire home. Spray foam insulation in the attic for maximum energy efficiency. The exterior has a Board and Batten front with lap siding around the sides
USD 518,900
102 Jack Pine Court
View photo
House · for sale
USD 329,000
USD 181/sq.ft
102 Jack Pine Court
Beasley Gap
· 1,808 sq.ft · 3 Bedrooms · 2 Baths · House
· Fireplace · Equipped kitchen
Beasley Gap · 1,808 sq.ft · 3 Bedrooms · 2 Baths · House · Fireplace · Equipped kitchen
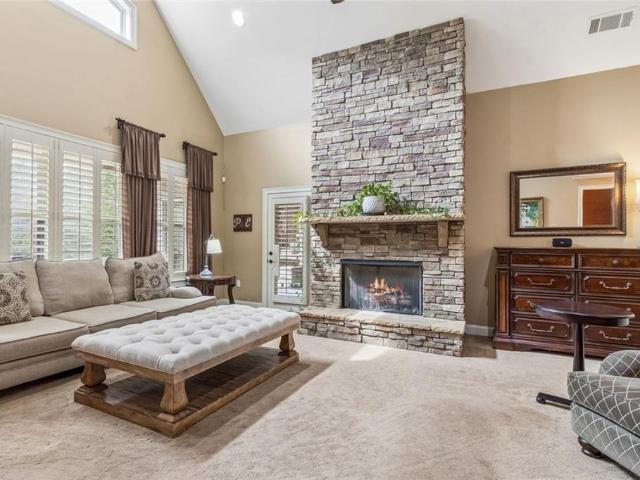
Escape to your own private retreat in the highly sought after Lake Arrowhead community! Nestled on a spacious corner lot with an additional lot included. Privacy on over 1 Acre and surrounded by mature trees and peaceful natural views, this beautifully maintained 3-bedroom, 2.5 bath home offers the perfect blend of comfort, character, and mountain inspired living. A charming foyer welcomes you inside with beautiful wood flooring and views into both the dining room and the impressive family room. Designed for gathering, the dining room provides an inviting space for everyday meals or special occasions, while the expansive family room serves as the heart of the home with soaring vaulted ceilings, exposed wood beams, a dramatic floor to ceiling stone fireplace, built in shelving, and a wet bar creating the perfect setting for entertaining or relaxing after a day on the lake. The updated kitchen combines style and functionality with painted cabinetry, updated hardware and fixtures, stainle
USD 329,000
220 Lakeside Drive
View photo
House · for sale
USD 400,000
USD 360/sq.ft
220 Lakeside Drive
Beasley Gap
· 1,109 sq.ft · 2 Bedrooms · 2 Baths · House
· Fireplace · Equipped kitchen
Beasley Gap · 1,109 sq.ft · 2 Bedrooms · 2 Baths · House · Fireplace · Equipped kitchen
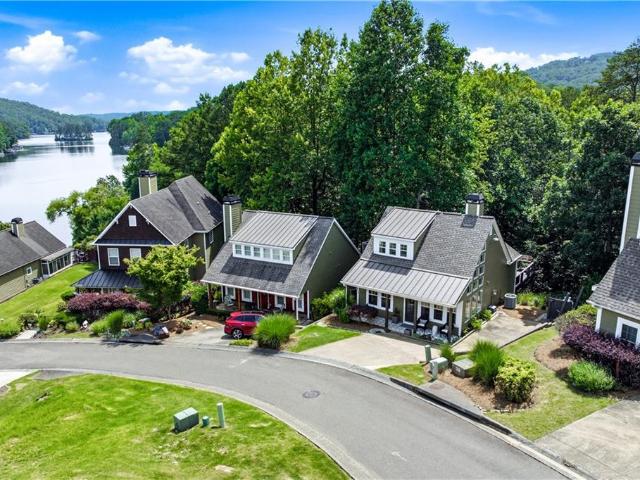
Charming Craftsman Cottage with Lake Views and Steps from the Water! Welcome home to this beautifully maintained 2 bedroom, 2 bath Craftsman cottage nestled in the highly sought after Lake Arrowhead community. Brimming with curb appeal, this home features updated exterior paint, a welcoming covered front porch with a metal roof, and mature landscaping that creates a warm first impression and low maintenance. Step inside to discover a stunning family room with soaring cathedral ceilings, a dramatic wall of windows that brings the outdoors in, and a cozy stone fireplace that serves as the heart of the home. The updated kitchen is a showstopper, featuring crisp white cabinetry with under cabinet lighting, granite countertops, tile backsplash, stainless steel appliances, an oversized farmhouse sink, and a center island with breakfast bar seating. The adjoining open concept dining area provides the perfect space for everyday living and entertaining. The main level offers a comfortable guest
USD 400,000
245 Frances Road
View photo
House · for sale
USD 959,900
USD 227/sq.ft
245 Frances Road
Beasley Gap
· 4,219 sq.ft · 4 Bedrooms · 3 Baths · House
· Fireplace · Equipped kitchen · Parking
Beasley Gap · 4,219 sq.ft · 4 Bedrooms · 3 Baths · House · Fireplace · Equipped kitchen · Parking
Custom built full ranch is truly magazine-worthy! Where to begin? Priced below appraised value at $975k! This ranch showstopper, situated on almost 3 acres boasts. Coffered ceilings; stunning hardwoods throughout main level; high-end stainless steel appliances; upgraded quartz countertops; custom backsplash & tile throughout; gorgeous plumbing & light fixtures; custom cabinetry; open floor plan with an abundance of natural light! Not to mention-absolutely stunning kitchen with large island, farmhouse sink, custom range hood & under cabinet lighting; spacious primary suite on main level with stunning bath & heated tile floor plus oversized walk-in closet; 2 add'l full bedrooms & shared full bath; family room with fireplace & blower fan; open dining area; huge walk-in pantry with natural light; laundry room & mudroom with add'l cabinet space; hidden room for add'l storage; adorable powder room; side-entry oversized 2-car garage; plus two water heaters & prewired for whole house generator
USD 959,900
924 Browning Road
View photo
House · for sale
USD 1,149,000
USD 370/sq.ft
924 Browning Road
Beasley Gap
· 3,100 sq.ft · 4 Bedrooms · 3 Baths · House
· Deck · Fireplace · Equipped kitchen
Beasley Gap · 3,100 sq.ft · 4 Bedrooms · 3 Baths · House · Deck · Fireplace · Equipped kitchen
Stunning New Construction on 5+ Acres with Luxury Finishes & Thoughtful Upgrades Experience the perfect blend of privacy, comfort, and modern luxury in this beautifully crafted new home set on over 5 serene acres. This spacious residence features 4 bedrooms, 3.5 bathrooms, and a 3-car garage-complete with two electric vehicle charging stations. Step inside to find high-end finishes throughout, including 5-inch oak hardwood floors, custom closets, and elegant tongue-and-groove ceilings. The heart of the home is the chef's kitchen, showcasing a large island, quartz countertops, white cabinetry, stainless steel appliances, a striking herringbone brick backsplash, and an impressive 48-inch double oven gas range. The great room is designed to impress with a floor-to-ceiling brick fireplace adds warmth and charm. Enjoy year-round comfort with spray foam insulation and ceiling fans throughout. Outdoor living is just as exceptional, featuring a large, partially covered back deck with its own f
USD 1,149,000
134 Jake Court
View photo
House · for sale
USD 484,900
USD 286/sq.ft
134 Jake Court
Beasley Gap
· 1,690 sq.ft · 3 Bedrooms · 2 Baths · House
· Deck · Equipped kitchen
Beasley Gap · 1,690 sq.ft · 3 Bedrooms · 2 Baths · House · Deck · Equipped kitchen
Welcome to this beautifully designed true ranch home, where comfort, style, and mountain living come together effortlessly. A charming covered front porch sets the tone, inviting you to relax and enjoy the peaceful surroundings of this gated mountain, lake, and golf community. Inside, the thoughtfully crafted open-concept floor plan features 3 spacious bedrooms and 2 full baths, offering both functionality and flow. The gourmet kitchen is a standout, complete with granite countertops, abundant cabinetry, and ample workspace—perfect for entertaining or everyday living. The private owner’s suite serves as a serene retreat, featuring a double vanity, generous walk-in closet, and a spacious walk-in shower designed for comfort and ease. Step outside to the covered rear deck, where you’ll take in tranquil wooded mountain views—an ideal backdrop for morning coffee or evening unwinding. Surrounded by natural beauty, this home offers a true sense of escape while still being part of a vibrant co
USD 484,900
107 Red Cloud Walk
View photo
House · for sale
USD 409,000
USD 220/sq.ft
107 Red Cloud Walk
Beasley Gap
· 1,851 sq.ft · 3 Bedrooms · 3 Baths · House
· Garden · Equipped kitchen
Beasley Gap · 1,851 sq.ft · 3 Bedrooms · 3 Baths · House · Garden · Equipped kitchen
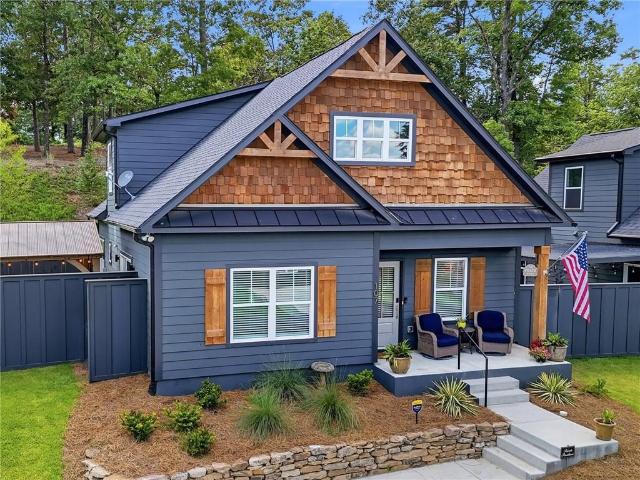
Sophistication meets the relaxed charm of lake living. This gorgeous 3-bedroom 3-bath mountain cottage is ideally located just one street above the marina, offering the perfect blend of mountain charm and easy lake access. Nestled in the exclusive gated community of Lake Arrowhead, this beautiful home features and open-concept kitchen with abundant storage, luxury vinyl plank (LVP) flooring throughout, and a spacious layout designed for comfortable living. Step outside to a private backyard. The perfect setting to relax, entertain, or simply enjoy the peaceful surroundings
USD 409,000
735 Sardis Circle
View photo
House · for sale
USD 1,269,900
USD 406/sq.ft
735 Sardis Circle
Beasley Gap
· 3,122 sq.ft · 4 Bedrooms · 3 Baths · House
· Deck · Fireplace · Equipped kitchen
Beasley Gap · 3,122 sq.ft · 4 Bedrooms · 3 Baths · House · Deck · Fireplace · Equipped kitchen
Assemblage! County approved for subdividing and could support up to 4 homes! Perfect for a homestead, multi-generational living, mini farm, or a private oasis! Great investment opportunity! Welcome to 735 Sardis Circle, an absolutely stunning Craftsman/Modern Farmhouse poised on a pristine 6.11 acres. This thoughtfully updated home offers an ideal blend of luxury, comfort, and modern living. As you enter, a cozy fireside family room with a stone fireplace, built-in shelves and recessed lighting sets the tone, flanked by a formal dining room with rough-sawn beams. The chef's kitchen is a standout, featuring a coffered ceiling, professional-grade stainless steel appliances, granite countertops, tile backsplash, custom cabinetry, breakfast bar, breakfast nook with wainscoting and bench seating, and a large walk-in pantry/laundry/mud room with shelving, and shiplap accenting. This space is both functional and stylish, perfect for meal prep and social gatherings. The expansive grilling deck
USD 1,269,900
737 Sardis Circle
View photo
House · for sale
USD 1,069,900
USD 342/sq.ft
737 Sardis Circle
Beasley Gap
· 3,122 sq.ft · 4 Bedrooms · 3 Baths · House
· Parking · Deck · Fireplace · Equipped kitchen
Beasley Gap · 3,122 sq.ft · 4 Bedrooms · 3 Baths · House · Parking · Deck · Fireplace · Equipped kitchen
Welcome to 737 Sardis Circle, an absolutely stunning Modern Farmhouse poised on a pristine 3.18 acres. This thoughtfully updated home offers an ideal blend of luxury, comfort, and modern living. As you enter, a cozy fireside family room with a stone fireplace, built-in shelves and recessed lighting sets the tone, flanked by a formal dining room with rough-sawn beams. The chef's kitchen is a standout, featuring a coffered ceiling, professional-grade stainless steel appliances, granite countertops, tile backsplash, custom cabinetry, breakfast bar, breakfast nook with wainscoting and bench seating, and a large walk-in pantry/laundry/mud room with shelving, and shiplap accenting. This space is both functional and stylish, perfect for meal prep and social gatherings. The expansive grilling deck leads to a three car garage with a bonus area above that has space for a future bathroom and could easily be finished/converted into a separate apartment/living area. The main level primary suite off
USD 1,069,900
29 Mountain View Court
View photo
Condo · for sale
USD 219,900
USD 202/sq.ft
Updated
29 Mountain View Court
Beasley Gap
· 1,087 sq.ft · 2 Bedrooms · 2 Baths · Condo
· Deck · Equipped kitchen
Beasley Gap · 1,087 sq.ft · 2 Bedrooms · 2 Baths · Condo · Deck · Equipped kitchen
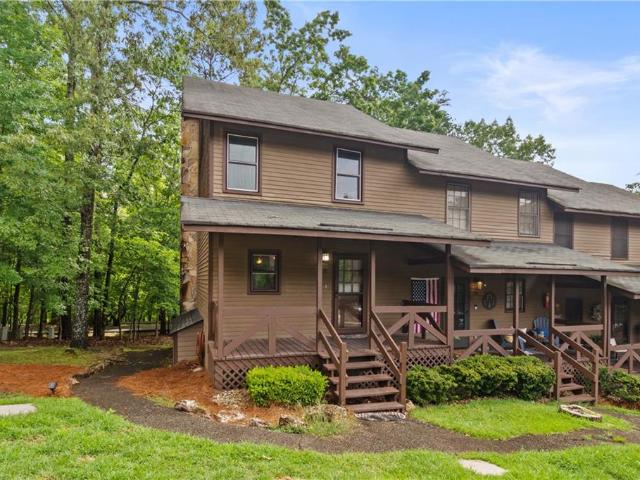
Nestled within the prestigious gated community of Lake Arrowhead, this charming 2-bedroom, 2.5-bathroom end-unit home at 29 Mountain View Court offers the ultimate North Georgia lifestyle. Newly painted with new roof, the residence welcomes you with an inviting rocking chair front porch that leads into an open-concept main floor designed for effortless entertaining. The heart of the home features a spacious kitchen with a breakfast bar and ample cabinetry, flowing seamlessly into an eat-in dining area and a cozy fireside family room. Upstairs, a thoughtfully designed roommate floor plan ensures maximum privacy and comfort for guests or family, while the private back deck serves as a serene retreat for soaking in the lush, wooded surroundings. Living in this community means embracing an unparalleled resort experience where recreation and relaxation meet. Residents enjoy exclusive access to a private marina, community docks, and boat rentals for days on the lake, alongside a championship
USD 219,900
6100 Henderson Mountain Road
View photo
House · for sale
USD 450,000
USD 394/sq.ft
6100 Henderson Mountain Road
Beasley Gap
· 1,141 sq.ft · 1 Bedroom · 1 Bath · House
· Patio · Office room · Gym · Equipped kitchen · Parking
Beasley Gap · 1,141 sq.ft · 1 Bedroom · 1 Bath · House · Patio · Office room · Gym · Equipped kitchen · Parking
Back on the market! No fault of the seller — buyer’s financing fell through! Why choose between a home and the ultimate shop when you can have both? Sitting on 5.13 private wooded acres in the north basin of salacoa highlands, this one-of-a-kind barndominium was built for the buyer who wants more than just a house. Move right into the thoughtfully designed living quarters featuring a FULL KITCHEN WITH WHITE CABINETRY & STAINLESS STEEL APPLIANCES, an open living area, private bedroom, FULL BATH WITH DUAL VANITIES, and laundry nook, while planning your future dream home on the property’s ideal homesite. Then, when your home is complete, you’ll still own the workshop everyone dreams about. The incredible shop offers TWO OVERSIZED BAYS, a 16-FOOT CENTER BAY WITH 50-AMP SERVICE perfect for an RV, boat, or oversized equipment, and an UPPER-LEVEL FLEX SPACE for an office, gym, or hobby room. Outside, enjoy two covered patios, an additional storage building, and a separate parking area with wa
USD 450,000
456 E Valley Road E, Rydal, US, GA
View photo
House · for sale
USD 1,650,000
456 E Valley Road E, Rydal, US, GA
Beasley Gap
· 5 Bedrooms · 6 Baths · House
· Garden · Swimming pool · Gym · Equipped kitchen · Cellar
Beasley Gap · 5 Bedrooms · 6 Baths · House · Garden · Swimming pool · Gym · Equipped kitchen · Cellar
Welcome to the dream equestrian estate! Discover an unparalleled lifestyle at this magnificent, level ranch home, perfectly situated on 7.73 flat, clear, fully fenced acres. Ideal for equestrian enthusiasts and multi-generational living. This 4-sided brick home offers 7,286 sq ft of heated space with a single-level main floor including 3 bedrooms, 3.5 baths, and an oversized owner's suite with a sitting room. The chef's kitchen and hidden walk-in pantry are a dream! Lower level features two private bedroom suites, media room, gym, game room, wine cellar, and a separate smoking room with full air filtration. Outdoor amenities include a heated saltwater pool (wired for hot tub), ultimate game-day porch, new pool liner, and salt cell. Entertain around the new backyard firepit or enjoy the upgraded landscape lighting. Resort style pool, entertainment area, jacuzzi, outdoor kitchen and cabana pavilion! The home boasts a new tankless water heater, whole-house water filtration and softener, h
USD 1,650,000
326 Masons Way
View photo
House · for sale
USD 1,299,000
USD 281/sq.ft
326 Masons Way
Beasley Gap
· 4,618 sq.ft · 4 Bedrooms · 3 Baths · House
· Fireplace · Equipped kitchen · Swimming pool
Beasley Gap · 4,618 sq.ft · 4 Bedrooms · 3 Baths · House · Fireplace · Equipped kitchen · Swimming pool
Welcome to this beautiful custom ranch located in Cherokee County, positioned on 4.5 acres of land. This exquisite home features an open-concept floor plan, highlighted by a charming brick front porch and stunning hardwood floors throughout. The living room showcases coffered ceilings, built-in shelving, and detailed trim work that add sophistication and character. The kitchen is a chef’s delight, complete with a large island, a walk-in butler’s pantry with custom shelving, generous counter and cabinet space, upgraded appliances including a 48' double oven cooktop, and elegant quartz countertops. Enjoy two spacious master closets and impressive 8-foot doors in the living room that open onto a large back porch—perfect for entertaining guests. Unwind on the nearly 800 square feet of screened-in porch featuring tongue and groove ceilings and an outdoor fireplace or relax by the pool on warm days. This home perfectly blends luxury, comfort, and practicality in one stunning package!
USD 1,299,000
323 Ball Field Road
View photo
House · for sale
USD 460,000
USD 155/sq.ft
323 Ball Field Road
Beasley Gap
· 2,949 sq.ft · 3 Bedrooms · 2 Baths · House
Beasley Gap · 2,949 sq.ft · 3 Bedrooms · 2 Baths · House
Motivated seller! Discover the charm of country living with this beautiful 4-bedroom, 2-bath, bonus room manufactured home situated on 5.98 acres in scenic North Georgia. This versatile property is perfect for animal lovers, hobby farmers, or entrepreneurs. The property features 15 dog runs/kennels, a chicken coop, and plenty of fenced pasture space for goats, horses, sheep, and more-ideal for starting your own small farm or dog boarding business. A baseball field on the property adds a unique recreational feature, perfect for family gatherings or outdoor fun. Enjoy the peaceful natural setting with a creek running along the entire back boundary of the property, providing privacy, beautiful views, and a relaxing atmosphere. The possibilities are endless: live in the existing home while building your dream home, then use the current residence as a guest house, in-law suite, or rental property. Conveniently located just minutes from Reinhardt University, a well-known private university i
USD 460,000
1695 Darby Road
View photo
House · for sale
USD 789,900
USD 252/sq.ft
1695 Darby Road
Beasley Gap
· 3,132 sq.ft · 6 Bedrooms · 4 Baths · House
· Deck · Fireplace · Equipped kitchen
Beasley Gap · 3,132 sq.ft · 6 Bedrooms · 4 Baths · House · Deck · Fireplace · Equipped kitchen
New construction in Hawks Crest in Waleska, GA! Introducing the Garrison Pointe Plan, a beautifully designed 6-bedroom, 4-bathroom home situated on a private 1-acre lot, offering the perfect blend of luxury and everyday comfort. Step inside to a grand foyer that opens into a stunning 2-story great room, creating a bright and airy feel throughout the main living space. The open-concept layout flows seamlessly into the gourmet kitchen, which features quartz countertops, upgraded soft-close cabinetry, stainless steel appliances, an oversized island, walk-in pantry, and breakfast area. The kitchen overlooks the great room, complete with a cozy wood-burning fireplace and direct access to the private back covered deck. The main-level owner's suite offers a true retreat with a spa-like bathroom, including a tile shower with bench, soaking tub, double vanity, and a spacious walk-in closet. The main floor is further enhanced by 9-foot ceilings and 8-foot doors, along with a formal dining room,
USD 789,900
930 Dry Pond Lane
View photo
House · for sale
USD 430,000
USD 242/sq.ft
930 Dry Pond Lane
Beasley Gap
· 1,776 sq.ft · 3 Bedrooms · 2 Baths · House
· Deck
Beasley Gap · 1,776 sq.ft · 3 Bedrooms · 2 Baths · House · Deck
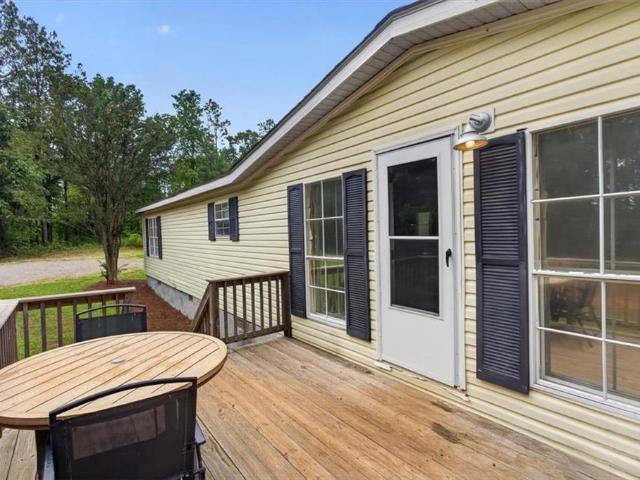
Welcome to your own private slice of paradise in Canton! Nestled on a beautiful and lush 5-acre lot, this spacious 1,782 sq ft mobile home on a permanent foundation offers the perfect blend of peaceful country living and everyday convenience. Featuring 3 bedrooms and 2 bathrooms, this well-maintained home has been thoughtfully updated throughout the last 4 years, creating a warm and inviting interior ready for its next owner. Step outside and enjoy the covered back deck — the perfect spot for morning coffee, outdoor dining, entertaining guests, or simply taking in the serene surroundings and abundant privacy. Major updates include a brand new roof installed in 2022 and new HVAC package unit in 2025 giving added peace of mind for years to come! With NO HOA and NO restrictions, the possibilities here are endless! Bring your animals, recreational vehicles, gardening dreams, or simply enjoy the wide-open space and freedom this property provides. Conveniently located just minutes from shopp
USD 430,000
20 Stampede Pass
View photo
House · for sale
USD 750,000
USD 109/sq.ft
20 Stampede Pass
Beasley Gap
· 6,857 sq.ft · 6 Bedrooms · 3 Baths · House
· Office room · Fireplace · Equipped kitchen
Beasley Gap · 6,857 sq.ft · 6 Bedrooms · 3 Baths · House · Office room · Fireplace · Equipped kitchen
This custom home blends luxury, comfort, and functionality with a layout that just makes sense. The main level features a beautifully designed custom kitchen with stunning cabinetry and a butler’s pantry offering ample storage. You’ll also find a separate dining room, a private office, and a luxurious master suite with custom details throughout. The living room offers a cozy gathering space. And opens to a screened porch with its own stone fireplace, cedar walls, and stone flooring. The lower level offers a full living suite, including a complete kitchen, living area, and bedroom—ideal for guests or multi-generational living. This home is filled with thoughtful features that are sure to impress at every turn
USD 750,000

Get email alerts

Don't miss out: be the first to know about new properties

The alert was correctly created

On subscribing you accept the conditions of use and the privacy policy
Alert
Receive new ads in your inbox
Save this search
Receive alerts for new listings

We'll send you an email when we have new properties for: "Properties for sale in Beasley Gap"

The alert was correctly created

South Canton, Canton city Canton CCD Cherokee County Georgia
North Canton, Canton city Canton CCD Cherokee County Georgia
Get email alerts and be the first to see new listings
Required field
On subscribing I accept the terms of the privacy policy
Perfect! You'll soon start receiving new listings via email
Alert
Receive an email when we have new ads for Properties for sale in Beasley Gap
Save this search
Filters

Bedrooms

Size (sq.ft)

sq.ft
sq.ft

Price

USD
USD

Property type

Bathrooms

Clear all filters
Receive notifications when new entries are published.