208 properties for sale in Sharp Top

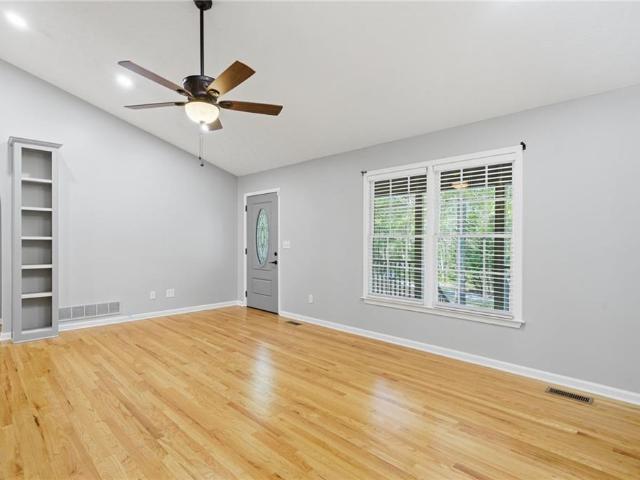
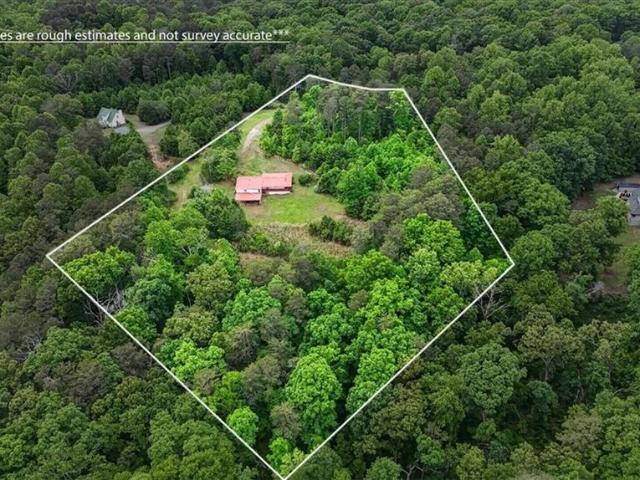
2200 Upper Burris Rd, Ball Ground, GA 30107 | MLS #7760
View photo
House · for sale
USD 1,225,000
USD 269/sq.ft
2200 Upper Burris Rd, Ball Ground, GA 30107 | MLS #7760
Sharp Top
· 4,542 sq.ft · 5 Bedrooms · 6 Baths · House
· Patio · Fireplace · Parking
Sharp Top · 4,542 sq.ft · 5 Bedrooms · 6 Baths · House · Patio · Fireplace · Parking
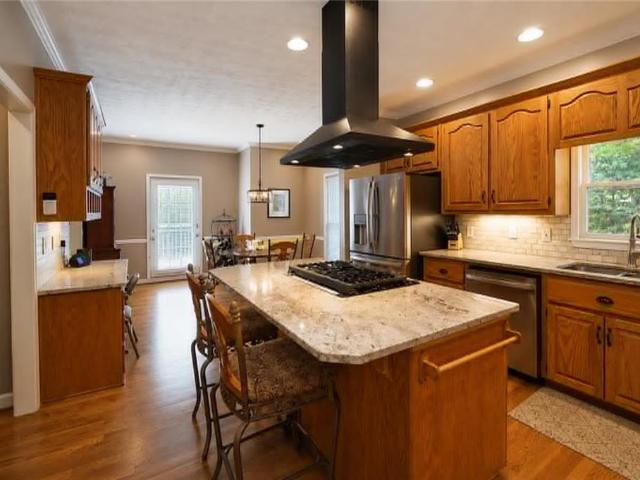
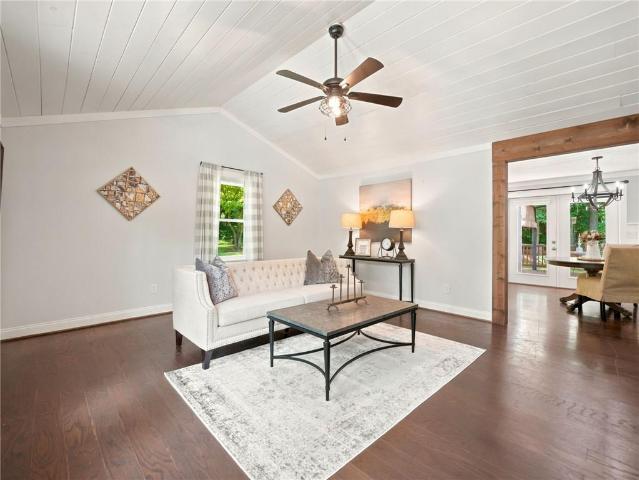
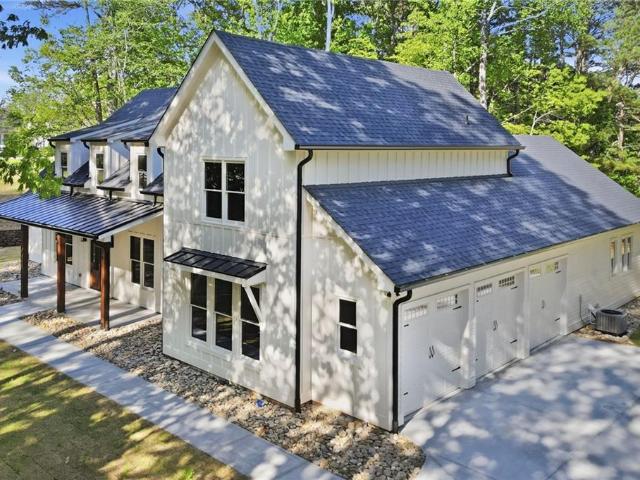
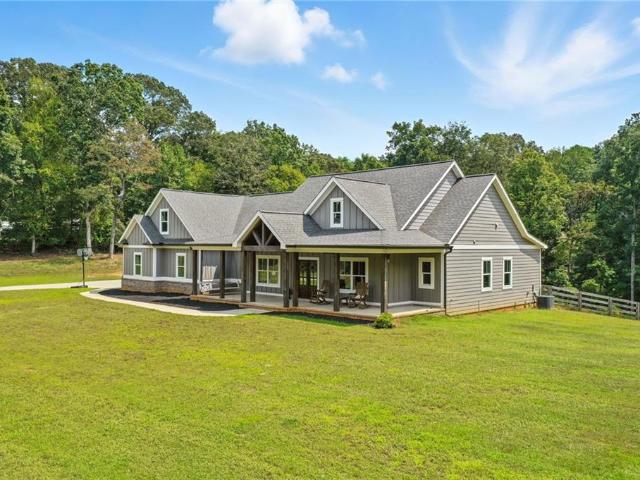
Welcome to 2200 Upper Burris Road, a custom-built modern farmhouse set on 2.25 private acres with no HOA in the sought-after Clayton community. Designed for both everyday living and entertaining, the home features a spacious family room with a 10-foot beamed ceiling, oversized stone fireplace, and custom floating shelves. Sliding doors open to a covered porch with an outdoor fireplace, creating a year-round retreat overlooking peaceful wooded surroundings. The split-bedroom layout offers privacy for the primary suite, complete with a vaulted ceiling, spa-inspired bath, and a large walk-in closet with built-ins, along with private access to the patio and laundry room. Additional highlights include a three-car garage with EV charging, wainscoting, and a convenient grocery door. Above the garage, a bonus suite with a full bath is complemented by a separate game or living room featuring a half bath and shiplap accents. Built by Pressley Builders, this home is part of an exclusive two-home
USD 1,225,000
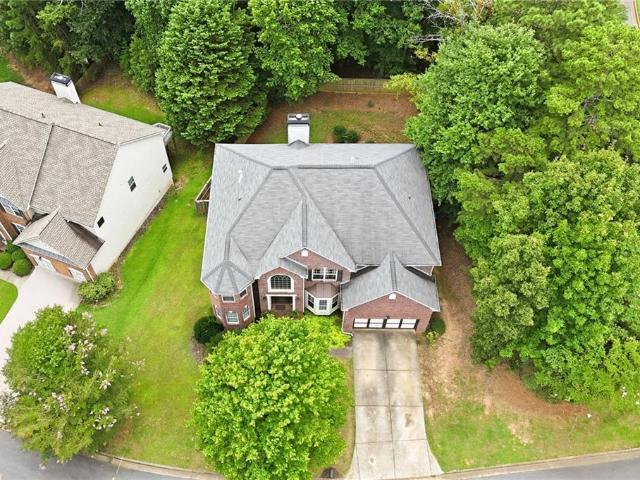
14430 Fincher Road
View photo
House · for sale
USD 1,299,900
USD 190/sq.ft
14430 Fincher Road
Sharp Top
· 6,814 sq.ft · 5 Bedrooms · 2 Baths · House
· Garden · Parking · Swimming pool · Cellar
Sharp Top · 6,814 sq.ft · 5 Bedrooms · 2 Baths · House · Garden · Parking · Swimming pool · Cellar
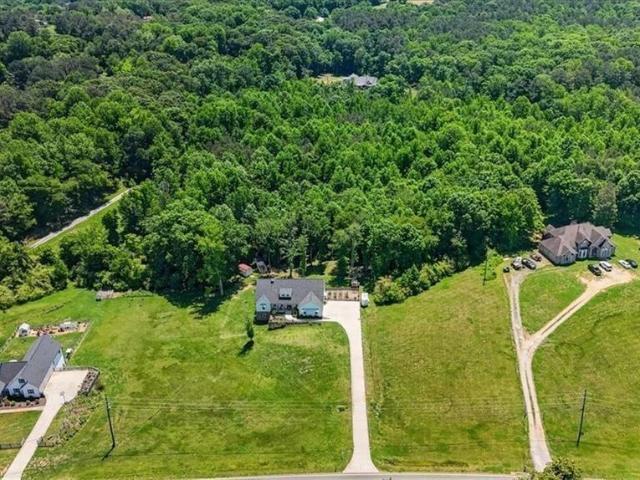
Custom-Built Private Estate on 8.49 Acres in Clayton Community of Canton, GA! Discover this stunning 2022 custom-built home offering 3,554 sq. Ft. of living space, featuring 5 bedrooms, 2.5 bathrooms and a full unfinished basement ready for your personal touch. Tucked away at the end of a long gravel drive that transitions to concrete near the home, this property provides unmatched privacy and tranquility, while still being just minutes from shopping, dining, and I-575. Set on 8.49 acres, including 3 acres of open yard, there’s endless room for recreation, gardening, or even adding a detached garage or workshop. The oversized two-car garage boasts tall doors for larger vehicles, while the exterior showcases durable fiber cement siding, fascia, and soffit for low-maintenance living. Step inside to an open floor plan with high-end finishes throughout. The vaulted great room and master suite create a grand, airy feel. The master retreat features a luxurious spa-like bath with a Jacuzzi tu
USD 1,299,900
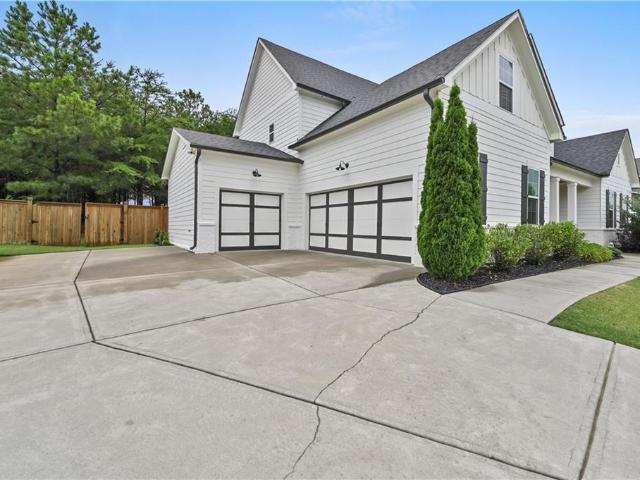
4422 Fincher Rd, Waleska, GA 30183 | MLS #7681
View photo
House · for sale
USD 675,000
USD 457/sq.ft
4422 Fincher Rd, Waleska, GA 30183 | MLS #7681
Sharp Top
· 1,475 sq.ft · 3 Bedrooms · 2 Baths · House
· Cellar
Sharp Top · 1,475 sq.ft · 3 Bedrooms · 2 Baths · House · Cellar
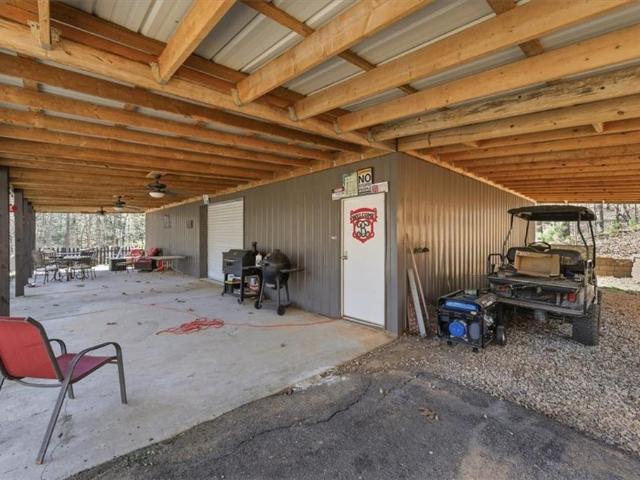
Charming Renovated 3 bed 2 bath home on Expansive 7.12 Acres in Canton, Georgia! Nestled in the serene and private outskirts of Canton, Georgia, this beautifully 1,500 square-foot home is a rare find. Featuring three spacious bedrooms and two modern baths, this property offers a perfect blend of comfort and convenience. The home has been meticulously updated with fresh interior and exterior paint, complemented by a brand-new roof, ensuring peace of mind and minimal maintenance for years to come. The unfinished basement provides ample opportunity for customization to suit your needs, whether it be for additional living space, a recreation room, or ample storage. Additionally, this property boasts a 1,500 square-foot red iron steel three-bay shop, perfect for hobbyists, car enthusiasts, or those in need of significant storage or workspace. Situated on a generous 7.12-acre lot, this home offers unparalleled privacy and tranquility, while still being conveniently located to Highway 20 for
USD 675,000
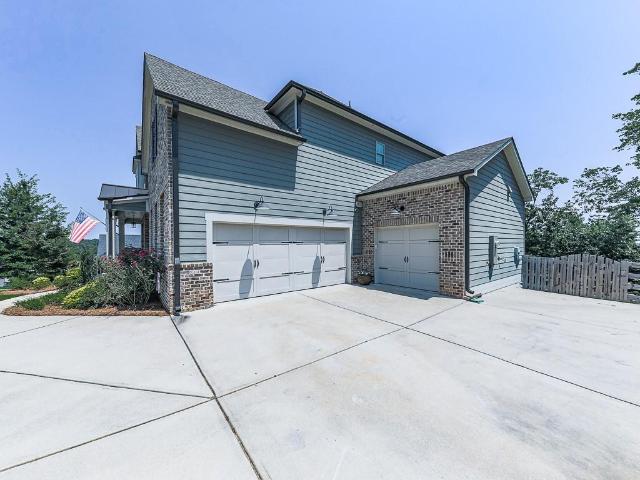
14402 Fincher Road
View photo
House · for sale
USD 949,900
USD 347/sq.ft
14402 Fincher Road
Sharp Top
· 2,734 sq.ft · 4 Bedrooms · 2 Baths · House
· Garden
Sharp Top · 2,734 sq.ft · 4 Bedrooms · 2 Baths · House · Garden
Imagine waking up to peaceful North Georgia views, enjoying coffee on the front porch and ending the day beside the small creek at the back of your own 4.82-acre property. Located in highly desirable North Cherokee County, this modern farmhouse offers the rare combination of a beautifully finished home, usable acreage, privacy and exciting opportunities to make the property truly your own. The gently cleared front yard and partially wooded backyard provide plenty of usable land for outdoor living, recreation, gardening or creating your own mini-farm. Add a firepit or sitting area near the creek, expand the existing garden, create walking trails or design outdoor spaces for entertaining and enjoying nature. A fenced garden area with raised beds and a charming picket fence is already in place, offering a wonderful start for anyone dreaming of gardening, homesteading or a more intentional country lifestyle. The home is equally impressive inside. Natural light fills the spacious great room
USD 949,900
257 Stancil Road
View photo
House · for sale
USD 479,000
USD 266/sq.ft
257 Stancil Road
Sharp Top
· 1,798 sq.ft · 3 Bedrooms · 2 Baths · House
Sharp Top · 1,798 sq.ft · 3 Bedrooms · 2 Baths · House
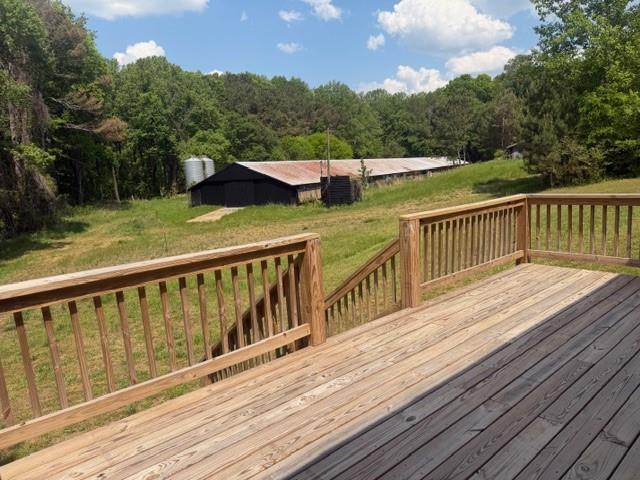
Beautiful farm country with close view to horses, children practicing horseback riding, chickens, and goats. Completely renovated 3 bedrooms 2 1/2 home with long storage shed and your own silos on 2 acres in the north part of Cherokee County. This paved country road is convenient to 575 without all the noise. Perfect place to raise a family. The Storage Shed is approximately 450-500 feet long. No restrictions like a subdivision. Very friendly neighbors. Cattle and horses nearby to help your children learn about life
USD 479,000
261 Clayton Trail, Canton, GA 30114 | MLS #7799
View photo
House · for sale
USD 749,998
USD 228/sq.ft
261 Clayton Trail, Canton, GA 30114 | MLS #7799
Sharp Top
· 3,283 sq.ft · 4 Bedrooms · 3 Baths · House
· Swimming pool · Deck · Equipped kitchen · Cellar
Sharp Top · 3,283 sq.ft · 4 Bedrooms · 3 Baths · House · Swimming pool · Deck · Equipped kitchen · Cellar
Escape to Your Private 5-Acre Retreat in Cherokee County! This meticulously maintained, one-owner ranch on a finished basement is the ultimate find with NO HOA. Imagine a blank slate for home and land. Bring your Rv, Boat, Work Equipment and toys. Rest easy knowing the big-ticket items are done: a brand-new metal roof, new windows, a 3-year-old tankless water heater, and new insulated siding with a lifetime warranty. Inside, you'll love the spacious kitchen with new flooring, tons of cabinet space, & an eat-in breakfast area. The primary bedroom is oversized, with a large bathroom that includes a double vanity, a step-in shower& a 6 ft jacuzzi tub. Secondary bedrooms have tons of room and share a showeru002Ftub combo bathroom. The basement has another large living space, a full bathroom, a grand bedroom and another garageu002Fworkshop. Step outside to the stunning, newly screened-in porch featuring tongue-and-groove ceilings and a massive 12x24 deck. The crown jewel? A phenomenal pole
USD 749,998
301 Clayton Trail
View photo
House · for sale
USD 899,400
301 Clayton Trail
Sharp Top
· 4 Bedrooms · 4 Baths · House
· Terrace · Fireplace · Equipped kitchen
Sharp Top · 4 Bedrooms · 4 Baths · House · Terrace · Fireplace · Equipped kitchen
Listed Below Recent Appraisal and the Sellers are super motivated! Properties like this are becoming increasingly rare. Nestled on five private, wooded acres in the heart of Cherokee County, this custom-built estate offers more than 5,200 square feet of thoughtfully designed living space with four bedrooms, four-and-a-half baths, exceptional indoor and outdoor living areas, and the perfect balance of privacy, luxury, and convenience. Designed for both everyday comfort and memorable entertaining, the home welcomes you with soaring ceilings, abundant natural light, and a stunning floor-to-ceiling stone fireplace that anchors the expansive great room. The spacious kitchen is beautifully appointed with granite countertops, custom cabinetry, generous prep space, and an inviting layout that naturally brings family and friends together. The finished terrace level offers remarkable versatility with expansive recreation space, a full bath, and endless possibilities for a media room, game room,
USD 899,400
2235 Lower Burris Road
View photo
House · for sale
USD 973,000
USD 164/sq.ft
2235 Lower Burris Road
Sharp Top
· 5,931 sq.ft · 5 Bedrooms · 3 Baths · House
· Equipped kitchen · Swimming pool
Sharp Top · 5,931 sq.ft · 5 Bedrooms · 3 Baths · House · Equipped kitchen · Swimming pool
Like Brand New home Tucked away on 3+ private acres in the highly sought-after Clayton Community and nearby the brand new Cherokee High School, this beautifully maintained property offers the perfect blend of space, comfort, and exceptional outdoor living—with no HOA restrictions. With new carpet upstairs with a lifetime stainmaster warranty, a new roof with 20 year warranty, a new pool liner with 13 year warranty, new exterior and interior paint, and refinished kitchen cabinets this house is worry free. From the moment you arrive, you’ll appreciate the peaceful setting and the versatility this home provides for everyday living and entertaining alike. Step inside to a thoughtfully designed open-concept floor plan that creates a seamless flow between the main living areas. The spacious family room connects effortlessly to the kitchen and dining spaces, making it ideal for gatherings both large and small. A bright and inviting sunroom provides the perfect spot to relax year-round, while
USD 973,000
301 Clayton Trail, Canton, GA 30114 | MLS #7754
View photo
House · for sale
USD 899,400
USD 289/sq.ft
301 Clayton Trail, Canton, GA 30114 | MLS #7754
Sharp Top
· 3,111 sq.ft · 4 Bedrooms · 5 Baths · House
· Terrace · Fireplace · Equipped kitchen
Sharp Top · 3,111 sq.ft · 4 Bedrooms · 5 Baths · House · Terrace · Fireplace · Equipped kitchen
Listed Below Recent Appraisal and the Sellers are super motivated! Properties like this are becoming increasingly rare. Nestled on five private, wooded acres in the heart of Cherokee County, this custom-built estate offers more than 5,200 square feet of thoughtfully designed living space with four bedrooms, four-and-a-half baths, exceptional indoor and outdoor living areas, and the perfect balance of privacy, luxury, and convenience. Designed for both everyday comfort and memorable entertaining, the home welcomes you with soaring ceilings, abundant natural light, and a stunning floor-to-ceiling stone fireplace that anchors the expansive great room. The spacious kitchen is beautifully appointed with granite countertops, custom cabinetry, generous prep space, and an inviting layout that naturally brings family and friends together. The finished terrace level offers remarkable versatility with expansive recreation space, a full bath, and endless possibilities for a media room, game room,
USD 899,400
129 Cline Valley Place
View photo
House · for sale
USD 468,000
USD 278/sq.ft
129 Cline Valley Place
Sharp Top
· 1,679 sq.ft · 4 Bedrooms · 2 Baths · House
· Garden · Equipped kitchen
Sharp Top · 1,679 sq.ft · 4 Bedrooms · 2 Baths · House · Garden · Equipped kitchen
Welcome home to this beautifully renovated 1945 all-brick farmhouse, where timeless character meets modern style. Situated on just over an acre in a private, picturesque setting, this charming ranch offers 4 bedrooms, 2 fully renovated baths, and all the warmth of classic farmhouse living with today's desirable updates. The heart of the home is the stunning eat-in kitchen, featuring gorgeous honed (suede-finish) granite countertops, subway tile, abundant cabinetry, and an inviting space for gathering with family and friends. Original charm blends seamlessly with updated finishes throughout, creating a home that feels both timeless and fresh. Enjoy peaceful outdoor living with room to garden, play, or simply relax while surrounded by the beauty and privacy of your own property. Located in the desirable Clayton community in Canton, this exceptional home offers the tranquility of country living with the convenience of being just minutes from top-rated schools, shopping, restaurants, and e
USD 468,000
Reinhardt College Pkwy
View photo
House · for sale
Request Details
Updated
Reinhardt College Pkwy
Sharp Top
· 1,130 sq.ft · 2 Bedrooms · 1 Bath · House
Sharp Top · 1,130 sq.ft · 2 Bedrooms · 1 Bath · House
This home is in preforeclosure, which means the homeowner is in default (missed payments). Therefore, there could be an opportunity to strike a great deal with the owner and the bank
Request Details
638 Valdosta Drive
View photo
House · for sale
USD 475,000
USD 198/sq.ft
New
638 Valdosta Drive
Sharp Top
· 2,390 sq.ft · 4 Bedrooms · 3 Baths · House
· Patio · Garden · Office room · Gym · Parking · Air conditioning · Swimming pool
Sharp Top · 2,390 sq.ft · 4 Bedrooms · 3 Baths · House · Patio · Garden · Office room · Gym · Parking · Air conditioning · Swimming pool
Priced to SELL, Move-In Ready 4BR/3BA in Amenity-Rich Canton Community! Built in 2021, this beautifully maintained home offers modern living in one of Canton’s most desirable neighborhoods. The bright, open floor plan features an upstairs loft with custom built-ins, ideal for a home office, media space, or playroom. A versatile bonus room provides flexibility for a 5th bedroom, gym, or additional living area. Enjoy outdoor living in the fully fenced backyard with an extended patio, gazebo, and a standout climate-controlled shed with A/C—perfect for a workshop, studio, or extra storage. Additional highlights include a 2-car garage, modern finishes, and the benefits of newer construction. Community amenities include a resort-style pool with waterslide and splash pad, pickleball, tennis, and basketball courts, plus a playground and more. Conveniently located near shopping, dining, parks, and top-rated schools, this home delivers comfort, flexibility, and lifestyle in one package. Seller r
USD 475,000
1043 Winding Branch Drive
View photo
House · for sale
USD 14,700,000
USD 490/sq.ft
New
1043 Winding Branch Drive
Sharp Top
· 29,999 sq.ft · 5 Bedrooms · 4 Baths · House
· Deck · Fireplace · Equipped kitchen · Cellar
Sharp Top · 29,999 sq.ft · 5 Bedrooms · 4 Baths · House · Deck · Fireplace · Equipped kitchen · Cellar
New construction – move-in ready! Homesite 3 – Sweetwater Fairview with full unfinished basement | Toll Brothers at Aurora Ridge at Great Sky This stunning 5-bedroom, 4-bath home with an unfinished basement offers a perfect blend of style, functionality, and architectural grace. As you step through the foyer, you’re welcomed into a bright open-concept main level featuring a massive kitchen with oversized quartz waterfall island and expansive cabinetry. Stainless steel appliances and walk in pantry. Huge eating area surrounded by windows and access to deck with views to protected tree buffer. Great room features 42' fireplace with gas logs, electric starter, glass doors and wood mantel with stylish tile to ceiling. Hardwoods throughout entire home, no carpet! Guest Bathroom on main level features a stand up shower and neutral finishes. Walking upstairs on oak tread staircase you are met with the stunning view over the open two story great room. The spacious primary suite offers a privat
USD 14,700,000
82 Gregory Drive
View photo
House · for sale
USD 349,900
USD 224/sq.ft
New
82 Gregory Drive
Sharp Top
· 1,561 sq.ft · 3 Bedrooms · 2 Baths · House
· Equipped kitchen
Sharp Top · 1,561 sq.ft · 3 Bedrooms · 2 Baths · House · Equipped kitchen
Welcome to peaceful country living with modern convenience! Built in 2023, this beautiful 3-bedroom, 2-bathroom home offers 1,568 square feet of thoughtfully designed living space and sits on a private 1.68-acre lot in Jasper, Pickens County. Set on a permanent foundation, this energy-efficient home features an inviting open-concept floor plan with a spacious living room flowing seamlessly into the dining area and kitchen. The kitchen is equipped with stainless steel appliances, a large center island, abundant cabinetry, and a laundry room conveniently located just off the kitchen. The split-bedroom layout provides added privacy, with the spacious primary suite tucked away on one side of the home while the two secondary bedrooms and full bath are situated on the opposite side. Quality finishes throughout include sheetrock interior walls, crown molding, and thermal pane windows, creating a warm, residential feel. Outside, you'll enjoy the privacy of the 1.68-acre lot along with the adde
USD 349,900
205 Upper Bethany Trail
View photo
House · for sale
USD 469,900
USD 236/sq.ft
205 Upper Bethany Trail
Sharp Top
· 1,991 sq.ft · 3 Bedrooms · 2 Baths · House
· Cellar
Sharp Top · 1,991 sq.ft · 3 Bedrooms · 2 Baths · House · Cellar
Incredible Opportunity in the Highly Sought-After Clayton Community of ballground GA! Situated on 5.68 acres of beautiful, usable land, this property offers endless potential for investors, builders, or buyers looking to create their dream estate. The existing home features approximately 2,000 square feet, 3 bedrooms, 2 bathrooms, and a quarter unfinished basement, making it the perfect fixer-upper for someone ready to bring it back to life. Prefer to start fresh? Tear down the existing home and build the custom estate you've always envisioned on this stunning acreage. With the land value alone estimated at approximately $400,000, opportunities like this are becoming increasingly rare in this desirable area. Enjoy the privacy and space of country living while remaining just minutes from shopping, restaurants, and Interstate 575, providing convenient access to everything North Georgia has to offer. Whether you're searching for your next renovation project, a private homesite, or an inve
USD 469,900
200 White Cloud Run
View photo
House · for sale
USD 665,000
USD 130/sq.ft
New
200 White Cloud Run
Sharp Top
· 5,081 sq.ft · 6 Bedrooms · 5 Baths · House
· Office room · Terrace · Equipped kitchen
Sharp Top · 5,081 sq.ft · 6 Bedrooms · 5 Baths · House · Office room · Terrace · Equipped kitchen
Offering over 5,000 square feet of thoughtfully designed living space, this exceptional 6-bedroom, 5-bathroom residence blends timeless design with the flexibility today's buyers are searching for. Nestled in the highly sought-after Great Sky community, this home welcomes you with a grand two-story foyer and elegant double staircase, setting the tone for the impressive space that awaits. Designed for both everyday living and entertaining, the heart of the home is the expansive kitchen, featuring a large center island, abundant cabinetry, updated appliances, and generous prep and gathering space that flows seamlessly into the main living areas. A bedroom and full bath on the main level provide the perfect accommodations for guests, a home office, or multigenerational living. Upstairs, the spacious primary suite offers a private retreat with dual walk-in closets, while the secondary bedrooms provide comfort and flexibility for family or guests. The finished terrace level offers exception
USD 665,000
450 Parkbrook Way
View photo
House · for sale
USD 714,900
USD 215/sq.ft
New
450 Parkbrook Way
Sharp Top
· 3,315 sq.ft · 5 Bedrooms · 3 Baths · House
· Garden · Fireplace · Equipped kitchen
Sharp Top · 3,315 sq.ft · 5 Bedrooms · 3 Baths · House · Garden · Fireplace · Equipped kitchen
Wonderful opportunity to call this lovely home your own! Located in the resort style community of Great Sky, the sellers have designed this property as an easy-to-maintain home. The interior is sure to please with many custom upgrades. Enjoy the view from the Front Porch overlooking foothills of the Blue Ridge Mtns! Upon entering the home, an Entry Foyer opens to the Formal Dining room w/ casually elegant wood trim detail. The Family Room has natural wood beams, plenty of windows for natural light, and custom bookshelves flank the fireplace. An open floorplan gives easy flow to the Family Room, Breakfast Area, Kitchen (which has Wi-Fi capable oven, custom Genie system pull-out drawers, & under cabinet lighting). This open area leads to an upgraded Screened Porch; perfect for entertaining! The extra-large Rear Yard has a 6 ft high privacy fence. Enjoy the sunsets while gazing through the wooded area w/out any homes in view. A true rarity! A serene Primary–on-Main Bdrm. Overlooks the rea
USD 714,900
433 Parkbrook Way
View photo
House · for sale
USD 785,000
USD 124/sq.ft
New
433 Parkbrook Way
Sharp Top
· 6,318 sq.ft · 6 Bedrooms · 4 Baths · House
· Office room · Equipped kitchen
Sharp Top · 6,318 sq.ft · 6 Bedrooms · 4 Baths · House · Office room · Equipped kitchen
Welcome to 433 Parkbrook Way, where timeless design meets modern luxury in one of Canton’s most sought-after communities. Better than new and meticulously maintained, this stunning home offers 6 spacious bedrooms, 4 full bathrooms, and an exceptional floor plan designed for both everyday living and effortless entertaining. From the moment you step inside, you’ll appreciate the extensive custom trim work, rich engineered hardwood flooring, and thoughtfully curated details that create a warm, elevated feel throughout. A private office/flex room on the main level provides the perfect space for working from home, a playroom, or additional guest space. Retreat to the expansive primary suite on the main level. The luxurious ensuite bathroom features a separate soaking tub and oversized walk-in shower, dual vanities, and a massive walk-in closet offering exceptional storage and organization. The heart of the home is the impressive gourmet kitchen featuring a 10-foot island, double ovens, wine
USD 785,000
319 Mountain Laurel Walk
View photo
House · for sale
USD 470,000
USD 196/sq.ft
319 Mountain Laurel Walk
Sharp Top
· 2,390 sq.ft · 4 Bedrooms · 2 Baths · House
· Garden · Office room · Equipped kitchen
Sharp Top · 2,390 sq.ft · 4 Bedrooms · 2 Baths · House · Garden · Office room · Equipped kitchen
Welcome home to Great Sky, one of Canton's premier mountain-inspired communities where resort-style amenities and everyday comfort come together. Built just a few years ago and recently refreshed with brand-new luxury flooring throughout both levels, this beautifully maintained home shows like new and is move-in ready. From the moment you step inside, you'll appreciate the impressive two-story foyer, dedicated dining room, and private home office— perfect for working remotely or creating a quiet retreat. The heart of the home is the spacious kitchen, complete with granite countertops, a large center island, abundant cabinetry, and an open view to the inviting family room, making it ideal for entertaining or simply enjoying time together. Step outside to one of the home's standout features—a large, level backyard that's perfect for games, gatherings, gardening, or relaxing outdoors. A feature that is increasingly hard to find in the neighborhood and offers plenty of usable space to enjo
USD 470,000
302 Spence Circle
View photo
House · for sale
USD 440,000
USD 249/sq.ft
302 Spence Circle
Sharp Top
· 1,765 sq.ft · 3 Bedrooms · 2 Baths · House
· Gym · Equipped kitchen · Cellar
Sharp Top · 1,765 sq.ft · 3 Bedrooms · 2 Baths · House · Gym · Equipped kitchen · Cellar
Welcome home to this beautifully maintained one-story gem, perfectly nestled on a spacious, tree-lined lot of almost an acre. With its welcoming curb appeal and thoughtful layout, this 3-bedroom, 2-bath home offers comfort, convenience, and room to grow—all in a peaceful setting just minutes from the heart of historic downtown Ball Ground. Step inside to discover a bright, open-concept living space where the kitchen serves as the true hub of the home. Featuring a generous walk-in pantry and abundant storage, the kitchen overlooks the family room and dining area—ideal for effortless entertaining, family movie nights, or simply staying connected while you cook. The split-bedroom plan ensures privacy, with the primary suite tucked away from the secondary bedrooms. Practical and versatile, the home includes a full unfinished basement ready for your personal vision—whether you dream of a workshop, future guest suite, home gym, or additional storage. Generous closets and built-ins throughout
USD 440,000
1027 Winding Branch Drive
View photo
House · for sale
USD 756,473
USD 284/sq.ft
1027 Winding Branch Drive
Sharp Top
· 2,659 sq.ft · 4 Bedrooms · 3 Baths · House
· Fireplace · Equipped kitchen
Sharp Top · 2,659 sq.ft · 4 Bedrooms · 3 Baths · House · Fireplace · Equipped kitchen
Ready now! The Sawnee Farmhouse. Home site 163. Experience elevated living in this beautifully designed home that blends luxury finishes, modern convenience, and breathtaking natural surroundings. The main level features rich hardwood flooring throughout, a desirable guest bedroom with a private bath showcasing a frameless glass shower, and an elegant oak tread staircase with hardwoods continuing through the upper hallway and spacious loft. The gourmet kitchen is truly the heart of the home, offering stunning quartz countertops and a premium KitchenAid appliance package featuring double ovens, a microwave drawer, and a six-burner gas cooktop. The adjoining breakfast room captures sweeping views of protected wooded areas, creating a serene setting for morning coffee and everyday dining. The expansive great room is anchored by a striking 42-inch fireplace, providing the perfect space for gathering and entertaining. Designed with today's lifestyle in mind, this home also includes a tankle
USD 756,473
249 Fountain Oak Way
View photo
House · for sale
USD 715,000
USD 205/sq.ft
249 Fountain Oak Way
Sharp Top
· 3,477 sq.ft · 5 Bedrooms · 4 Baths · House
· Office room · Gym · Equipped kitchen · Cellar
Sharp Top · 3,477 sq.ft · 5 Bedrooms · 4 Baths · House · Office room · Gym · Equipped kitchen · Cellar
20,000 buyer incentive! The seller is offering $20,000 to help buyers buy down their interest rate, cover closing costs, or customize the purchase to fit their needs! Welcome to 249 Fountain Oak Way, a beautifully designed home built in 2022 that perfectly blends modern luxury, thoughtful functionality, and exceptional community living. This spacious 5-bedroom home offers room for everyone with a versatile bonus room, an additional flex room ideal for a home office, playroom, or gym, and an expansive unfinished basement ready for your personal vision. From the moment you step inside, you'll be impressed by the dramatic two-story foyer accented by elegant open railing staircases that create a bright, open feel. Natural light pours into the living room through the thoughtfully designed interior wall of windows, creating a warm and inviting gathering space. The heart of the home is the stunning chef's kitchen, featuring rich hardwood floors, a large center island perfect for entertaining,
USD 715,000
340 Lakeside Court
View photo
Townhouse · for sale
USD 395,765
USD 217/sq.ft
340 Lakeside Court
Sharp Top
· 1,819 sq.ft · 3 Bedrooms · 2 Baths · Townhouse
· Office room · Equipped kitchen
Sharp Top · 1,819 sq.ft · 3 Bedrooms · 2 Baths · Townhouse · Office room · Equipped kitchen
Welcome to our popular Lincoln floorplan in sought after Great Sky. This 3-bedroom, 2.5-bathroom townhome offers a practical blend of space, comfort, and modern living. The main level offers an open-concept layout with a spacious living room, dining area, and a well-appointed kitchen with ample cabinetry, countertop space, and modern appliances. A convenient half bathroom is also located on the first floor, making it ideal for guests. Upstairs, the primary bedroom serves as a private retreat with an en-suite full bathroom with oversized tile shower and generous closet space. Two additional bedrooms provide flexibility for family members, guests, or a home office and share a second full bathroom with tile floor and tile tub/shower surround. A laundry area is often located on the upper level for added convenience. With multiple levels and thoughtfully designed living spaces, a 3-bedroom, 2.5-bathroom townhome is well-suited for families, professionals, or anyone seeking a balance of func
USD 395,765
165 Blackwell St, Ball Ground, GA 30107 | MLS #7671
View photo
House · for sale
USD 217,777
USD 204/sq.ft
Updated
165 Blackwell St, Ball Ground, GA 30107 | MLS #7671
Sharp Top
· 1,066 sq.ft · 3 Bedrooms · 1 Bath · House
Sharp Top · 1,066 sq.ft · 3 Bedrooms · 1 Bath · House
Do not disturb tenant do not knock on the door because there is a big dog inside the house! The value is in the land only and can be divided so that you can build two houses on the one lot. Less than a mile to the beautiful downtown area of Ballground located right behind buddies minimart on a one-way street. Seller is a licensed real estate agent acting as principal preferred closing attorney is Perrie & Associates. Tenant needs two weeks after closing to move out. Property is sold as is where is seller gives no warranties to the condition of the property. POF w offer
USD 217,777
336 Lakeside Court
View photo
Townhouse · for sale
USD 390,575
USD 214/sq.ft
336 Lakeside Court
Sharp Top
· 1,819 sq.ft · 3 Bedrooms · 2 Baths · Townhouse
· Office room · Equipped kitchen
Sharp Top · 1,819 sq.ft · 3 Bedrooms · 2 Baths · Townhouse · Office room · Equipped kitchen
A 3-bedroom, 2.5-bathroom townhome offers a practical blend of space, comfort, and modern living. The main level typically features an open-concept layout with a spacious living room, dining area, and a well-appointed kitchen with ample cabinetry, countertop space, and modern appliances. A convenient half bathroom is also located on the first floor, making it ideal for guests. Upstairs, the primary bedroom serves as a private retreat with sitting area an en-suite full bathroom with oversized tile shower and generous closet space. Two additional bedrooms provide flexibility for family members, guests, or a home office and share a second full bathroom. A laundry area located on the upper level for added convenience. Up to $13,500 in closing cost. Must use Movement Mortgage/Wesley Boyd Team. Home is under construction
USD 390,575

Get email alerts

Don't miss out: be the first to know about new properties

The alert was correctly created

On subscribing you accept the conditions of use and the privacy policy
Alert
Receive new ads in your inbox
Save this search
Receive alerts for new listings

We'll send you an email when we have new properties for: "Properties for sale in Sharp Top"

The alert was correctly created

South Canton, Canton city Canton CCD Cherokee County Georgia
Buffington, Canton CCD Cherokee County Georgia
Get email alerts and be the first to see new listings
Required field
On subscribing I accept the terms of the privacy policy
Perfect! You'll soon start receiving new listings via email
Alert
Receive an email when we have new ads for Properties for sale in Sharp Top
Save this search
Filters

Bedrooms

Size (sq.ft)

sq.ft
sq.ft

Price

USD
USD

Property type

Bathrooms

Clear all filters
Receive notifications when new entries are published.