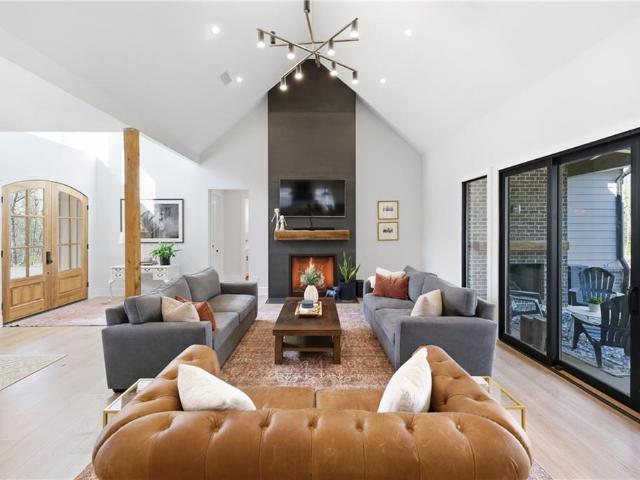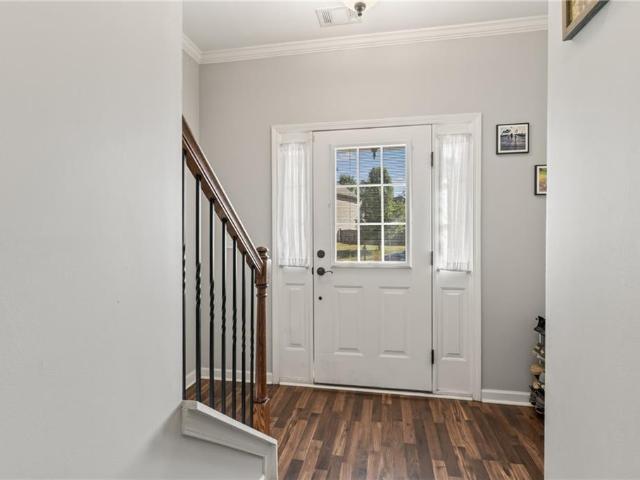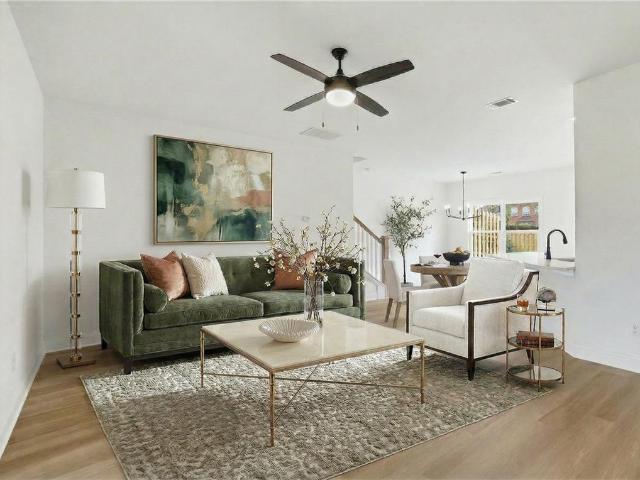
208 properties for sale in Sharp Top

773 Fairview Road
View photo
House · for sale
USD 6,300,000
773 Fairview Road
Sharp Top
· 2 Bedrooms · 1 Bath · House
Sharp Top · 2 Bedrooms · 1 Bath · House
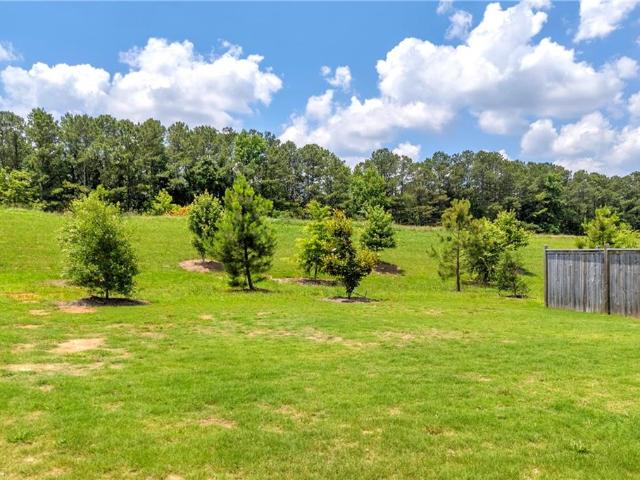
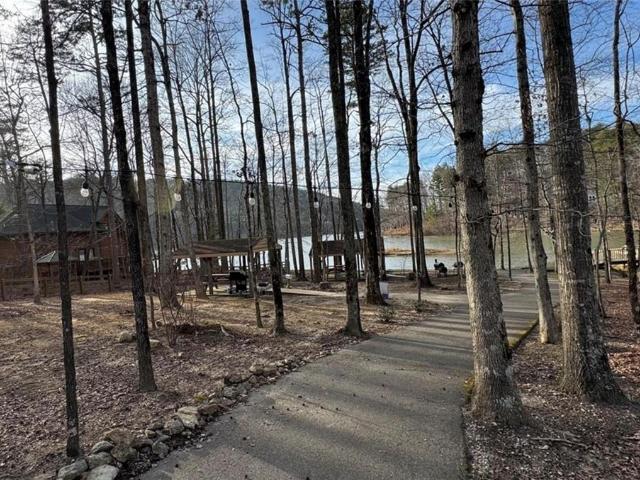
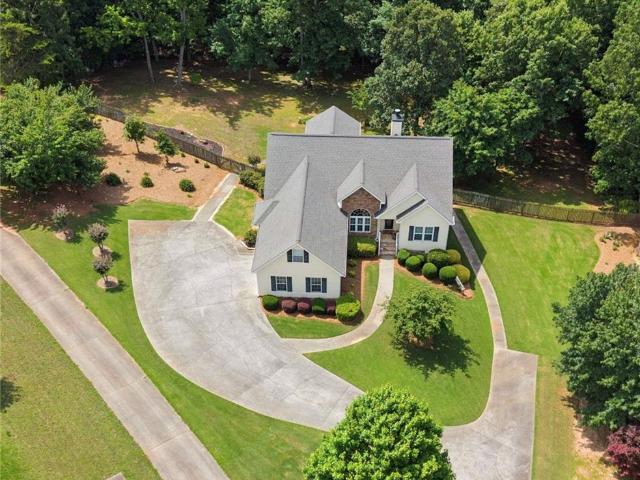
48.64 Acres Highway 515 Frontage Commercial Potential Unrestricted Endless Possibilities Rare opportunity to own 48.64 unrestricted acres with frontage on Highway 515, one of North Georgia's most traveled corridors. Properties of this size with direct highway exposure are becoming increasingly difficult to find, making this an exceptional opportunity for investors, developers, business owners, or those seeking a large private tract with future upside. The property offers tremendous commercial potential thanks to its visibility and accessibility along Highway 515, while still providing ample acreage for agricultural, residential, recreational, or mixed-use possibilities. Whether you're considering a commercial venture, RV park, storage facility, event venue, family compound, mini-farm, or private estate, the possibilities are extensive. A farmhouse that is over 100 years old is located on the property and is being sold as-is. The true value is in the land, highway frontage, acreage, and
USD 6,300,000
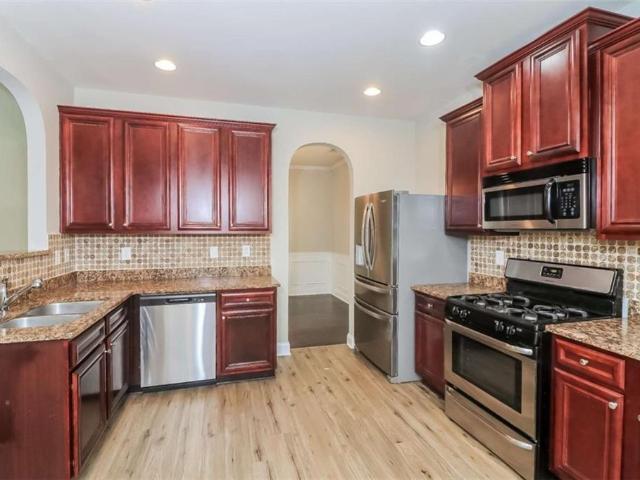
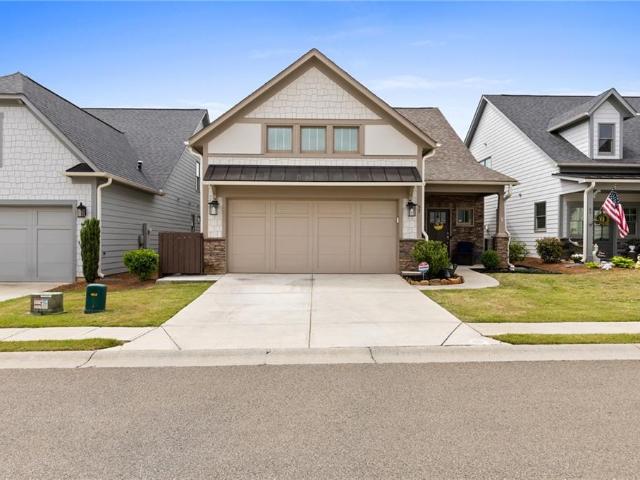
172 Fred Bishop Drive
View photo
House · for sale
USD 430,000
172 Fred Bishop Drive
Sharp Top
· 4 Bedrooms · 3 Baths · House
· Garden · Equipped kitchen
Sharp Top · 4 Bedrooms · 3 Baths · House · Garden · Equipped kitchen
Beautifully updated and move-in ready, this spacious Canton home offers the perfect blend of comfort, functionality, and convenience. Featuring an open-concept layout with abundant natural light, the home includes generously sized living spaces, a well-appointed kitchen ideal for entertaining, and a private backyard perfect for relaxing or hosting family and friends. The owner’s suite provides a peaceful retreat with ample closet space and a spa-inspired bath. Located in a desirable Cherokee County community, this property is just minutes from shopping, dining, and everyday conveniences near Riverstone Parkway, Downtown Canton, and The Outlet Shoppes at Atlanta. Enjoy easy access to I-575 for a convenient commute to Woodstock, Roswell, and Metro Atlanta. Nearby attractions include Etowah River Park, Blankets Creek trails, and Lake Allatoona recreation areas. A wonderful opportunity to enjoy suburban living with access to parks, entertainment, and top local amenities
USD 430,000
57 Teton Trail
View photo
House · for sale
USD 449,900
USD 261/sq.ft
57 Teton Trail
Sharp Top
· 1,722 sq.ft · 2 Bedrooms · 2 Baths · House
· Fireplace · Equipped kitchen
Sharp Top · 1,722 sq.ft · 2 Bedrooms · 2 Baths · House · Fireplace · Equipped kitchen
Set within the vibrant Grandview at Gateway active adult community, this thoughtfully designed Craftsman-style home offers a seamless blend of comfort, style, and low-maintenance living. Step inside and you’re immediately greeted by a light-filled, open-concept layout designed for both everyday comfort and effortless entertaining. Thoughtful details carry throughout the home, from plantation shutters and recessed lighting to crown molding and stunning LVP flooring that adds warmth and durability. The living space centers around an eye-catching stone fireplace, creating a natural gathering point that feels both cozy and refined. The kitchen is as functional as it is beautiful, featuring gorgeous cabinetry, a spacious island with breakfast bar seating, stone countertops, tile backsplash, and a striking stone accent wall that adds just the right amount of character. A custom-built coffee bar with floating shelves above adds both charm and function, creating a perfect spot to start your mo
USD 449,900
67 Crossroad Circle
View photo
House · for sale
USD 339,000
USD 198/sq.ft
67 Crossroad Circle
Sharp Top
· 1,711 sq.ft · 3 Bedrooms · 2 Baths · House
· Patio · Garden · Parking · Fireplace · Equipped kitchen
Sharp Top · 1,711 sq.ft · 3 Bedrooms · 2 Baths · House · Patio · Garden · Parking · Fireplace · Equipped kitchen
Prepare to be wowed by this stylish, spacious ranch! The inviting front porch welcomes you in and you won't want to leave! Featuring a GORGEOUS KITCHEN with a generous amount of Stained Cabinets, Granite Countertops, Pantry, and OVERSIZED ISLAND with breakfast bar. The OPEN CONCEPT is perfect for entertaining with the Kitchen overlooking the LARGE FAMILY ROOM with Electric Fireplace and Backyard View. SITTING ROOM/Office is ideal to work from home. Escape to the king sized primary suite, with ensuite private bath, soaking tub and his & her closets! Split bedroom plan offers additional privacy with ROOMY SECONDARY BEDROOMS. LAUNDRY ROOM is centrally located for easy access. LEVEL YARD with patio ready for grilling and chilling, with space for a firepit and garden. Extras include LVP flowing throughout foyer, kitchen, dining, and family room! PLUS, 2 car garage and full sized drive for additional parking. Bonus. Hoa covers yard maintenance! And no rental restrictions! This home is conven
USD 339,000
979 Bishop Road
View photo
House · for sale
USD 585,000
USD 192/sq.ft
979 Bishop Road
Sharp Top
· 3,046 sq.ft · 4 Bedrooms · 3 Baths · House
· Garden · Deck · Fireplace · Equipped kitchen
Sharp Top · 3,046 sq.ft · 4 Bedrooms · 3 Baths · House · Garden · Deck · Fireplace · Equipped kitchen
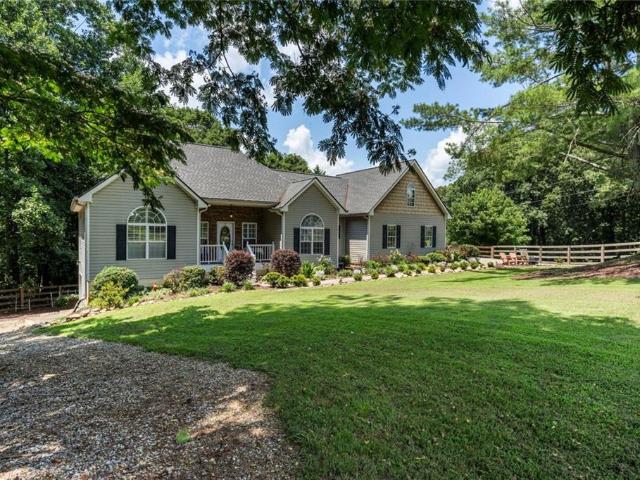
Set on a gorgeous fenced lot in Ball Ground, this one pulls you in the moment you arrive. Craftsman curb appeal, mature trees, manicured landscaping, and a welcoming front porch — and the inside is just as impressive. The main living area is bright and open, with soaring ceilings and a stunning stone fireplace flanked by French doors that spill out to the covered back deck. The kitchen has been fully updated with navy lower cabinets, crisp white uppers, quartz countertops with bar seating, subway tile backsplash, and stainless steel appliances. The adjacent breakfast room is full of natural light with views of the backyard, and the formal dining room is an elegant touch with its arched window, wainscoting, and chandelier. Custom plantation shutters are featured for all of the front windows, adding a polished, classic finish to every room. The primary suite is a true retreat, complete with a walk-in closet, jetted soaking tub, double vanity, and separate shower. Two additional bedrooms
USD 585,000
1684 Fairview Road
View photo
House · for sale
USD 929,900
USD 361/sq.ft
1684 Fairview Road
Sharp Top
· 2,573 sq.ft · 3 Bedrooms · 3 Baths · House
· Equipped kitchen
Sharp Top · 2,573 sq.ft · 3 Bedrooms · 3 Baths · House · Equipped kitchen
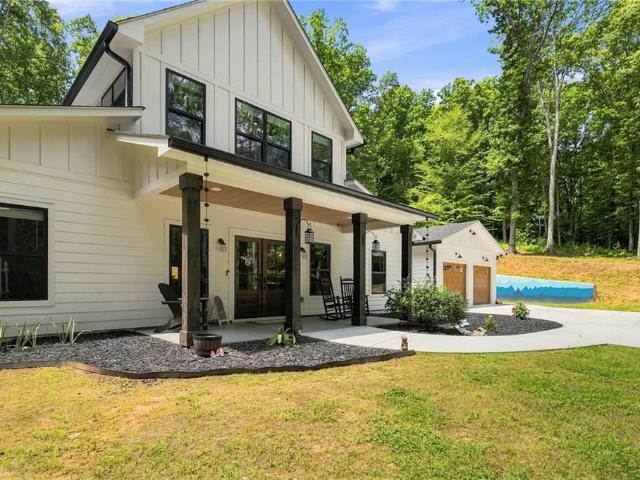
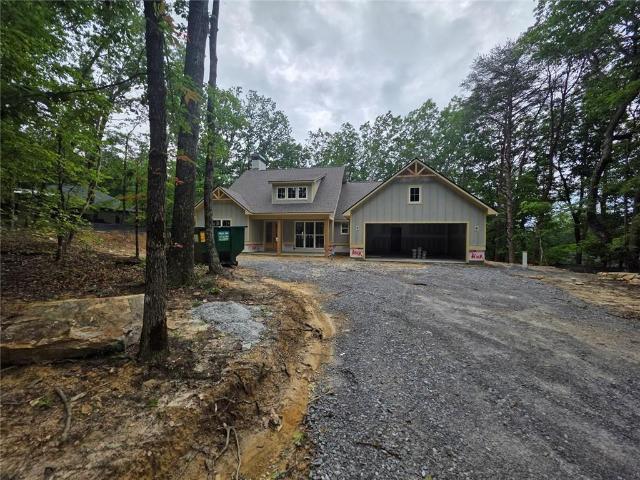
Modern Farmhouse on 7.13 Acres with Creek | Jasper, Georgia Welcome to 1684 Fairview Road, where modern farmhouse living meets the beauty of North Georgia. Built just two years ago, this move-in-ready home sits on 7.13 acres featuring a peaceful creek where kids can splash, explore, and make lasting memories, along with mature trees and a private setting just minutes from Highway 515 and downtown Jasper. A long private driveway welcomes you home, creating a sense of privacy from the moment you arrive. Whether you're enjoying your morning coffee on the front porch, spending the afternoon by the creek, or relaxing as the sun sets over your property, this home offers the peaceful lifestyle you've been searching for. Designed for both everyday living and entertaining, the open-concept floor plan is filled with natural light and quality craftsmanship throughout. The spacious kitchen serves as the heart of the home, offering plenty of room to gather with family and friends while overlooking
USD 929,900
402 Acerose Drive
View photo
House · for sale
USD 519,900
USD 282/sq.ft
402 Acerose Drive
Sharp Top
· 1,841 sq.ft · 3 Bedrooms · 2 Baths · House
· Office room · Equipped kitchen
Sharp Top · 1,841 sq.ft · 3 Bedrooms · 2 Baths · House · Office room · Equipped kitchen
Set within the peaceful, private community of Salacoa Highlands, this beautiful to-be-built home with the Rebecca floorplan offers a thoughtfully designed new-construction opportunity that blends timeless style with everyday comfort. This three-bedroom, two-and-a-half-bath home features an inviting open-concept layout where the kitchen flows seamlessly into the great room, creating a light-filled space ideal for both quiet evenings and effortless entertaining. The primary suite is conveniently located on the main level and includes dual closets, dual vanities, and a spa-inspired bath with a separate soaking tub and walk-in shower, creating a true retreat. A dedicated study adds flexibility for a home office or creative space, while the covered front and back porches extend the living area outdoors, perfect for enjoying the surrounding natural setting. For added versatility, there is an option to upgrade with a finished upstairs bedroom and full bathroom, offering additional space for g
USD 519,900
86 Turkey Trl
View photo
House · for sale
USD 519,900
USD 258/sq.ft
86 Turkey Trl
Sharp Top
· 2,013 sq.ft · 3 Bedrooms · 2 Baths · House
· Patio · Fireplace · Equipped kitchen
Sharp Top · 2,013 sq.ft · 3 Bedrooms · 2 Baths · House · Patio · Fireplace · Equipped kitchen
Amazing New Construction Home! Welcome Home! As you enter this 3 bedroom, 2 1/2 bath, new construction home you are greeted with 10 foot high ceilings in the main living area and an open kitchen/dining/living area. The kitchen is complete solid wood cabinetry with soft-close doors, granite countertops, a huge center island big enough for all of your entertaining needs, and stainless steel appliances. The living room has a wood burning fireplace and patio doors leading out to a large covered porch with enough can lights to set the mood no matter the occasion. The master bedroom has 9 ft ceilings and enters into a master bath with a large double vanity area and a large custom tile shower with a frameless glass door. The master closet is basically another bedroom with endless storage and possibilities. Stylish LVP flooring throughout the entire home. Spray foam insulation in the attic for maximum energy efficiency. The exterior has a Board and Batten front with lap siding around the sides
USD 519,900
7194 Reinhardt College Parkway
View photo
House · for sale
USD 450,000
USD 223/sq.ft
7194 Reinhardt College Parkway
Sharp Top
· 2,013 sq.ft · 2 Bedrooms · 2 Baths · House
· Garden · Fireplace · Equipped kitchen · Swimming pool · Cellar · Parking
Sharp Top · 2,013 sq.ft · 2 Bedrooms · 2 Baths · House · Garden · Fireplace · Equipped kitchen · Swimming pool · Cellar · Parking
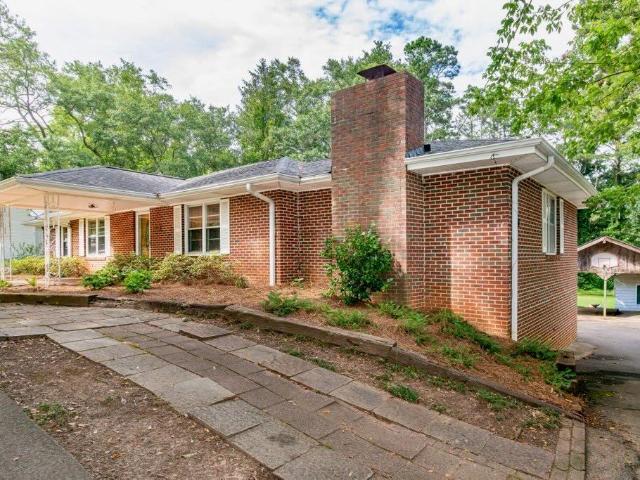
Welcome to this classic four-sided brick ranch, ideally located on Reinhardt College Parkway just just moments from Reinhardt University. This well-maintained home offers timeless charm, generous living space, and endless potential with an unfinished basement. Inside, you'll find beautiful pine paneling and plantation shutters throughout the home. The spacious floor plan features a formal living room, a cozy den with a stone fireplace, a bright sunroom overlooking the vinyl in-ground swimming pool, and a dedicated office. The galley kitchen is equipped with stainless steel appliances and opens to a comfortable breakfast area, making it ideal for everyday living. Outside, enjoy the private backyard with a vinyl in-ground swimming pool, a pool house complete with a bedroom and full bath, a storage building, and a two-car carport. This property offers an exceptional location with classic character, making it a wonderful place to call home
USD 450,000
89 Mystic Trail Lane
View photo
House · for sale
USD 599,900
USD 201/sq.ft
89 Mystic Trail Lane
Sharp Top
· 2,971 sq.ft · 3 Bedrooms · 2 Baths · House
· Office room · Fireplace · Equipped kitchen
Sharp Top · 2,971 sq.ft · 3 Bedrooms · 2 Baths · House · Office room · Fireplace · Equipped kitchen
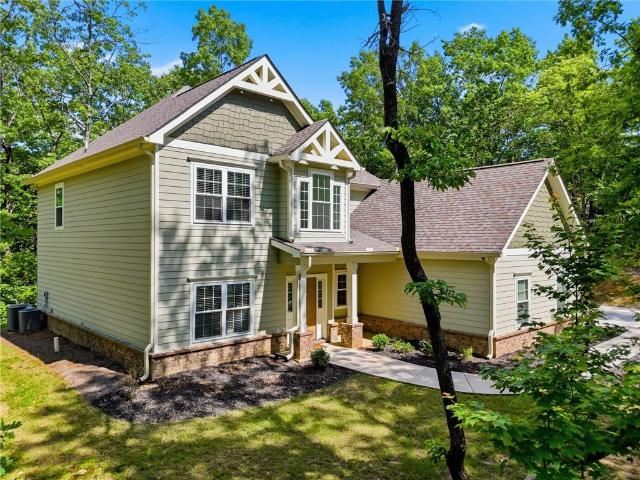
Nestled on 3.19 private acres in the prestigious gated community of The Preserve at Sharp Mountain, this exceptional Craftsman-style mountain retreat offers the perfect balance of luxury, privacy, and natural beauty. A welcoming covered front porch sets the tone, leading into a dramatic two-story foyer filled with abundant natural light. Warm hardwood floors and a stunning stone fireplace create an inviting atmosphere. The beautifully appointed kitchen is designed for both everyday living and entertaining, featuring a double wall oven, ample workspace, and seamless flow to the separate dining room. The oversized primary suite on the main level serves as a private retreat, complete with a sitting area, spacious walk-in closet, and a spa-inspired bath featuring a double vanity, soaking tub, and walk-in shower with bench seating. Upstairs, you'll find a spacious loft, a large office ideal for remote work or creative pursuits, two additional bedrooms, and a full bath, providing plenty of r
USD 599,900
187 Refuge Valley Road
View photo
House · for sale
USD 149,000
USD 115/sq.ft
187 Refuge Valley Road
Sharp Top
· 1,292 sq.ft · 3 Bedrooms · 2 Baths · House
· Cellar
Sharp Top · 1,292 sq.ft · 3 Bedrooms · 2 Baths · House · Cellar
Versatile Multi-Home property on 1.9 Acres. Ideal for Family Compound or Investment Discover the ultimate blend of privacy, space and opportunity at 187 Refuge Valley Rd, Jasper, Ga. Nestled on 1.90 acre this unique, hard to find property features two distinct homes, making it a perfect for multi-generational living, rental income property, or a private retreat. The homes are ready to finish out and put your own personal touches to it. This home is a 1,300 sq ft ranch over a basement built in 1995, 3 bedrooms and 2 full bathrooms, with a large rocking chair front porch. This property is conveniently located within a 10-minute drive to downtown Jasper and 12. Minute from the new Publix shopping center. Jasper is called'The first Mountain city' and is known for its quintessential small-town mountain experience with a walkable downtown district full of antique shops, local restaurants and neighboring boutique vineyards. All the convenience of city living but without all the traffic. And y
USD 149,000
176 Fred Bishop Drive
View photo
House · for sale
USD 439,000
USD 166/sq.ft
176 Fred Bishop Drive
Sharp Top
· 2,637 sq.ft · 4 Bedrooms · 2 Baths · House
· Patio · Garden · Fireplace · Equipped kitchen
Sharp Top · 2,637 sq.ft · 4 Bedrooms · 2 Baths · House · Patio · Garden · Fireplace · Equipped kitchen
Come see 176 Fred Bishop Dr, designed for everyday practicality and comfort, featuring a welcoming fireplace. The kitchen is equipped with all stainless steel appliances, while the primary bathroom includes double sinks and a separate tub and shower for enhanced utility. The exterior features a patio that leads to a fenced in backyard. This home blends comfort and utility, ready for you to make it your own. Included 100-Day Home Warranty with buyer activation
USD 439,000
621 Little Bear Loop
View photo
House · for sale
USD 519,900
USD 192/sq.ft
621 Little Bear Loop
Sharp Top
· 2,702 sq.ft · 4 Bedrooms · 3 Baths · House
· Patio · Office room · Parking · Fireplace · Equipped kitchen
Sharp Top · 2,702 sq.ft · 4 Bedrooms · 3 Baths · House · Patio · Office room · Parking · Fireplace · Equipped kitchen
Looking for all the Extras in Your New Home? This home is the answer! This wonderful 4 Bedroom 3.5 bath home offers a large main level master suite plus a 3 (three) Car Garage! In addition to the wonderful oversized master suite found on the main level with the tray ceilings, a large soaking tub and separate shower and the 3 car garage let me break down some of the other features you'll love. On the main level the home offers a large separate den/office/dining room (yours to decide) with coffered ceilings and glass French doors, a 2 story foyer, a large eat in kitchen with a huge island and bar, DOUBLE OVENS, a gas cooktop with a view to the family room that features a stacked stone fireplace and more coffered ceilings. Upstairs you have a 2nd master suite, a large loft area, 2 more large guest rooms with large closets and another guest bath with a double vanity! Now that's all on the interior of the house, outside you will find a covered front porch AND a covered patio, a fenced backy
USD 519,900
329 Conifer Lane
View photo
House · for sale
USD 559,900
USD 211/sq.ft
329 Conifer Lane
Sharp Top
· 2,648 sq.ft · 3 Bedrooms · 3 Baths · House
· Garden · Office room · Balcony · Fireplace · Equipped kitchen · Parking · Swimming pool
Sharp Top · 2,648 sq.ft · 3 Bedrooms · 3 Baths · House · Garden · Office room · Balcony · Fireplace · Equipped kitchen · Parking · Swimming pool
Ready Now. Upon entry experience the elegant Wescott home with designer finishes beginning with the captivating 2-story foyer with a Juliet balcony. The luxury designer kitchen features a stainless-steel hood vent, soft-close drawers, and double wall oven with air fryer, flowing seamlessly into the family room with fireplace perfect for entertaining. Formal dining room, private office on main and abundant windows cascading natural light throughout the open living spaces. The spacious primary suite offers a spa-style shower with bench and dual sinks. Upstairs includes 1 bedroom, 1 full bath, and an oversized loft for flexible living space. Enjoy a private backyard with no neighbor behind and room for a future pool. 2-car garage with extra storage nook. A warm and inviting home with elegant touches throughout
USD 559,900
121 Chestnut Hill Drive
View photo
House · for sale
USD 550,000
USD 152/sq.ft
121 Chestnut Hill Drive
Sharp Top
· 3,595 sq.ft · 4 Bedrooms · 3 Baths · House
· Patio · Garden · Equipped kitchen · Swimming pool · Parking
Sharp Top · 3,595 sq.ft · 4 Bedrooms · 3 Baths · House · Patio · Garden · Equipped kitchen · Swimming pool · Parking
Nestled on a private 1.3 Acre cul-de-sac lot in a highly desirable Canton location, this meticulously maintained ranch home offers the perfect blend of comfort, space and versatility. Step inside to a spacious vaulted great room with wall of windows overlooking private backyard designed for everyday living and entertaining. The large updated kitchen features granite countertops, tile backsplash, an expansive center island, built-in pantries, pristine floors and a charming bay window, makes for a cozy hang out spot. Dining room showcases 10 foot ceilings, open to great room for entertaining family and friends. Large Master suite with tray ceilings with double doors to large sunny bathroom with 2 separate vanities. Desirable split bedroom plan with 2 guest bedrooms, bathroom and laundry room located on main level. Enjoy outdoor living year-round from the screened porch and patio, with plenty of room for a future pool, garden or recreation area. Additional parking provides space for guest
USD 550,000
103 Thundering Hills Ridge
View photo
House · for sale
USD 685,000
USD 166/sq.ft
103 Thundering Hills Ridge
Sharp Top
· 4,123 sq.ft · 5 Bedrooms · 4 Baths · House
· Office room · Terrace · Fireplace · Equipped kitchen
Sharp Top · 4,123 sq.ft · 5 Bedrooms · 4 Baths · House · Office room · Terrace · Fireplace · Equipped kitchen
Exceptional former Ryland Model Home offering 5 bedrooms, 4 full bathrooms, a highly desirable primary suite on the main level, and an unfinished 2,200+ square foot terrace level that is insulated, stubbed for a future bathroom, and ready for your vision. Extensively updated, this custom home features fresh interior and exterior paint, many windows throughout the home have been replaced, new carpeting, a new front door, real hardwood floors, a newer roof (2018), dual HVAC systems (May 2024), water heater (Nov. 2023), new ceiling fans, and an upgraded electrical panel capable of accommodating a whole-house generator. The main level offers a private office with French doors, a spacious family room with soaring cathedral ceilings, abundant natural light, a gas log fireplace, and custom built-in cabinetry. The chef's kitchen showcases upgraded Black Galaxy granite countertops and island, along with a newer microwave, disposal, and faucet. The luxurious primary suite features tray ceilings,
USD 685,000
125 Park Village Drive
View photo
House · for sale
USD 409,900
USD 201/sq.ft
125 Park Village Drive
Sharp Top
· 2,034 sq.ft · 4 Bedrooms · 2 Baths · House
· Patio · Garden · Fireplace · Equipped kitchen
Sharp Top · 2,034 sq.ft · 4 Bedrooms · 2 Baths · House · Patio · Garden · Fireplace · Equipped kitchen
Welcome to this well-maintained 4 bedroom, 2.5 bath home offering the perfect blend of comfort, space, and functionality. Step inside to a bright, open-concept main level designed for modern living. The kitchen features a large center island, walk-in pantry, and flows seamlessly into the eat-in dining area and spacious family room with a cozy fireplace—ideal for both everyday living and entertaining. Upstairs, you’ll find all four generously sized bedrooms, including a comfortable primary suite, providing a practical and private layout. The professionally landscaped, fully fenced backyard with zeon Zoysia grass and patio area are a true highlight. Perfect for entertaining, relaxing, or letting kids and pets play safely. Ideally located just a short distance from the community pool, this home is situated in a highly sought-after neighborhood featuring a clubhouse, fitness center, pool, and playground—all with a low monthly HOA
USD 409,900
110 Rathgeb Trail
View photo
House · for sale
USD 1,499,900
110 Rathgeb Trail
Sharp Top
· 2 Bedrooms · 2 Baths · House
Sharp Top · 2 Bedrooms · 2 Baths · House
Luxury Vineyard Estate in the North Georgia Mountains. 110 Rathgeb Trail, Jasper, GA 30143 Welcome home to an extraordinary opportunity in North Georgia's wine country. This remarkable 14.18 acre mountain estate offers breathtaking scenery, vineyard lifestyle, and exceptional investment potential. All with unobstructed views of Sharp Mountain. The property features approximately 5 acres of vineyards, creating a rare chance to own an established vineyard in one of the most desirable mountain settings in the region. At the heart of the estate is a fully remodeled tasting room (March 2025) along with a shop and winemaking facility complete with two bathrooms, wine equipment, and extensive storage, all overlooking the stunning mountain landscape. A massive outdoor pavilion provides the perfect venue for tastings, weddings, music, and entertainment. Making the property ideally suited for a winery, event destination, or private retreat. Owner's Residence Enjoy mountain living in a custom-bui
USD 1,499,900
464 Stonehaven Court
View photo
House · for sale
USD 750,000
USD 195/sq.ft
464 Stonehaven Court
Sharp Top
· 3,843 sq.ft · 5 Bedrooms · 3 Baths · House
· Garden · Fireplace · Equipped kitchen · Parking
Sharp Top · 3,843 sq.ft · 5 Bedrooms · 3 Baths · House · Garden · Fireplace · Equipped kitchen · Parking
This beautifully crafted home combines luxury, convenience, and a strong sense of community. The chef’s kitchen is a standout, featuring a ZLINE 8-burner stovetop and double oven, a butler’s pantry, and custom Wellborn cabinetry. The primary suite offers direct access to the laundry room and heated floors in the bath, with stunning marble tile accents. The wall of windows in the living and dining areas floods the home with natural light, offering gorgeous views of the backyard. Enjoy year-round comfort with foam insulation throughout, a large gas fireplace, and Pella windows, including custom 4-panel sliding doors leading to the covered back porch. Additional features include an 18-ft ceiling in the kitchen and living room, a remote-regulated fireplace, and a 3-car garage with ample storage. The neighborhood itself is a peaceful haven with plenty of outdoor activities, including nearby hiking trails and a lookout point offering stunning views of the Blue Ridge Mountains. Wildlife enthu
USD 750,000
248 Bethany Manor Court
View photo
House · for sale
USD 384,900
USD 204/sq.ft
248 Bethany Manor Court
Sharp Top
· 1,884 sq.ft · 4 Bedrooms · 2 Baths · House
· Garden · Gym · Equipped kitchen · Cellar
Sharp Top · 1,884 sq.ft · 4 Bedrooms · 2 Baths · House · Garden · Gym · Equipped kitchen · Cellar
This is one of those homes that just checks a lot of boxes. Well-maintained 4 bed, 2.5 bath with a layout that actually makes sense for how people live. The kitchen is open to the family room, has plenty of workspace with a large island, granite countertops, stained cabinetry, and a pantry — all flowing right into a comfortable fireside living area. Upstairs you’ve got four legitimately spacious bedrooms. The owner’s suite is oversized with a great bathroom setup, giving you plenty of room to spread out. One of the biggest upsides here is the full daylight basement — already in place and ready for you to finish however you want. Whether that’s extra living space, a media room, gym, or all of the above, you have no shortage of possibilities. Out back, you’ve got a private yard with room to actually use — grilling, entertaining, or just letting kids or dogs run. Conveniently positioned just a few miles from Riverstone Pkwy and with easy access to Interstate 575, shopping, restaurants, an
USD 384,900
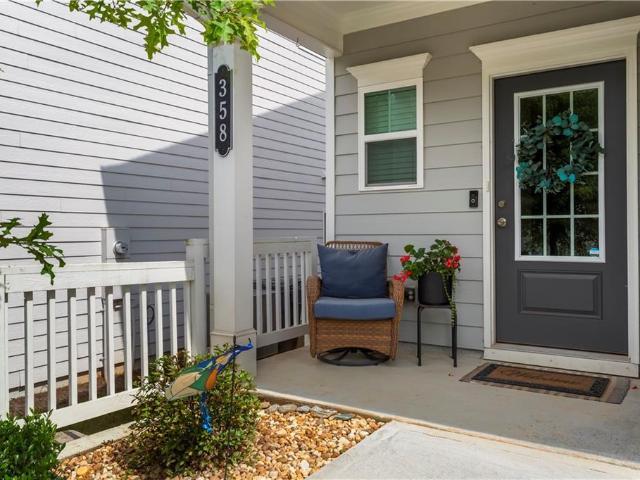
358 Cranston Drive
View photo
House · for sale
USD 389,900
USD 197/sq.ft
358 Cranston Drive
Sharp Top
· 1,970 sq.ft · 3 Bedrooms · 2 Baths · House
· Fireplace · Equipped kitchen · Lift
Sharp Top · 1,970 sq.ft · 3 Bedrooms · 2 Baths · House · Fireplace · Equipped kitchen · Lift
I know what you're looking for. A beautiful move-in ready home where you don't need to lift a finger, priced well, and in a neighborhood where you'll surely meet your best friends. Let me introduce you to 358 Cranston Drive. Built in 2023, you'll have piece of mind knowing everything is just a few years old. Upon entry, you'll notice high ceilings, a bright and airy feel & modern, custom upgrades you'll LOVE for years to come! The kitchen has a large island with show-stopping butcher block countertops, stained the PERFECT shade, stunning light fixtures, white cabinetry, a large pantry and an incredible, updated sink with a sleek black faucet. Hosting just became a whole lot easier in this open-concept kitchen! Fit up to 4 barstools along your island, PLUS you've got a custom, built-in banquette that makes this home feel sweet and cozy. The kitchen overlooks your living room, which includes beautiful shelves and built-ins for storage (which is ALWAYS a necessity! )And that fireplace? Go
USD 389,900
306 Heron Street 16
View photo
Townhouse · for sale
USD 349,900
USD 222/sq.ft
Updated
306 Heron Street 16
Sharp Top
· 1,572 sq.ft · 3 Bedrooms · 2 Baths · Townhouse
· Equipped kitchen
Sharp Top · 1,572 sq.ft · 3 Bedrooms · 2 Baths · Townhouse · Equipped kitchen
Inquire about our buy down rate. Brand-new Craftsman-inspired townhome in charming Downtown Ball Ground! Thoughtfully designed open-concept plan with rear stairs, spacious main level, and a stylish kitchen featuring quartz countertops and 42' soft-close cabinetry. Upstairs offers a generous primary suite with tiled shower, double vanity, and walk-in closet, plus two secondary bedrooms and convenient laundry. Northeast-facing for beautiful natural light throughout. Enjoy walkability to shops, restaurants, and Botanical Gardens, plus easy access to Riverstone in Canton and Northside Cherokee Hospital. Located in the sought-after Creekview High School District. Community is an enclave of only 27 homes and includes a cozy firepit gathering area. Low maintenance living with upgraded finishes throughout. Home is newly completed, bright, and move-in ready! Fenced in Backyard for added privacy. No rent restrictions! Some pictures are virtually staged
USD 349,900
39 Piedmont View Lane
View photo
House · for sale
USD 320,000
USD 235/sq.ft
39 Piedmont View Lane
Sharp Top
· 1,356 sq.ft · 2 Bedrooms · 2 Baths · House
· Equipped kitchen
Sharp Top · 1,356 sq.ft · 2 Bedrooms · 2 Baths · House · Equipped kitchen
Priced Below Recent Resale Sales in Piedmont Village! Seller Says Bring an Offer! Don’t miss one of the best values in Jasper’s highly sought-after 55+ Piedmont Village. With the seller motivated and the price now below recent resale sales in the community, this is an incredible opportunity to own a like-new home while enjoying low-maintenance living. Designed for comfort and convenience, this step-less home features an open-concept floor plan with 9-foot ceilings, durable LVP flooring throughout the main living areas, and an abundance of natural light. The bright white kitchen offers beautiful stone countertops, a large center island, and seamless flow into the living and dining spaces—perfect for everyday living or entertaining. The spacious primary suite is thoughtfully designed with a generous bedroom, spa-like ensuite featuring double vanities and a large walk-in shower, plus an oversized walk-in closet. A well-appointed secondary bedroom and full bath provide flexible space for g
USD 320,000
139 Marble Tree Way
View photo
House · for sale
USD 559,000
USD 203/sq.ft
139 Marble Tree Way
Sharp Top
· 2,745 sq.ft · 5 Bedrooms · 4 Baths · House
· Office room · Equipped kitchen
Sharp Top · 2,745 sq.ft · 5 Bedrooms · 4 Baths · House · Office room · Equipped kitchen
Ready in July 2026. Welcome to homesite 39 featuring our Abbeyville floorplan located in the highly desirable neighborhood of Marble Tree in Ball Ground. This spacious 5 bedroom, 4 bathroom plus bonus room home combines modern elegance with thoughtful design, making it the perfect retreat for comfortable family living. Conveniently located on the main level the guest bedroom is perfect for visitors, accompanied with full bath for added comfort. A dedicated office space on the main level floor provides a quiet sunlit area for work or study. The heart of the home is a gourmet kitchen featuring top of the line finishes including quartz countertops stainless steel appliances custom cabinetry and a large island ideal for casual dining. The second floor has 3 bedrooms including a unusually large owners suite with a spa inspired en-suite bathroom that boosts a luxury shower perfect for unwinding at the end of the day. 3rd floor features an oversized bonus room with bathroom. This home backs u
USD 559,000
615 Myers Gate Road
View photo
Townhouse · for sale
USD 295,000
USD 177/sq.ft
615 Myers Gate Road
Sharp Top
· 1,658 sq.ft · 3 Bedrooms · 2 Baths · Townhouse
· Equipped kitchen · Parking
Sharp Top · 1,658 sq.ft · 3 Bedrooms · 2 Baths · Townhouse · Equipped kitchen · Parking
Wonderful opportunity to own an end-unit townhome just one mile from Historic Downtown Ball Ground, where local restaurants, shops, community events, and charming small-town living are right around the corner. Tucked at the end of a quiet cul-de-sac, this home offers added privacy, extra outdoor space, and the ease of low-maintenance living. Inside, you’ll find new LVP flooring throughout the main level and a comfortable, functional layout featuring a fireside family room, dining area, kitchen, powder room, and a generous walk-in storage space currently being used as a pantry. A one-car garage plus a parking pad with space for two additional vehicles adds everyday convenience. Upstairs offers three bedrooms, two full bathrooms, and a conveniently located laundry closet. With its desirable end-unit location, functional floorplan, low-maintenance lifestyle, and easy access to Downtown Ball Ground, this home is a great value in a growing area. This property may qualify for 100% financing
USD 295,000

Get email alerts

Don't miss out: be the first to know about new properties

The alert was correctly created

On subscribing you accept the conditions of use and the privacy policy
Alert
Receive new ads in your inbox
Save this search
Receive alerts for new listings

We'll send you an email when we have new properties for: "Properties for sale in Sharp Top"

The alert was correctly created

South Canton, Canton city Canton CCD Cherokee County Georgia
Buffington, Canton CCD Cherokee County Georgia
Get email alerts and be the first to see new listings
Required field
On subscribing I accept the terms of the privacy policy
Perfect! You'll soon start receiving new listings via email
Alert
Receive an email when we have new ads for Properties for sale in Sharp Top
Save this search
Filters

Bedrooms

Size (sq.ft)

sq.ft
sq.ft

Price

USD
USD

Property type

Bathrooms

Clear all filters
Receive notifications when new entries are published.