208 properties for sale in Sharp Top

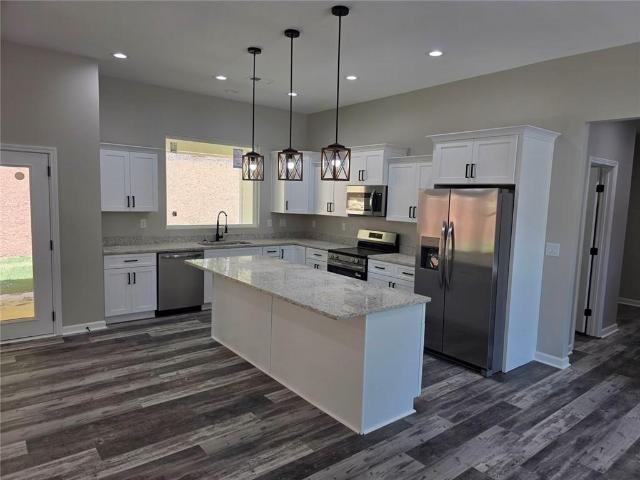
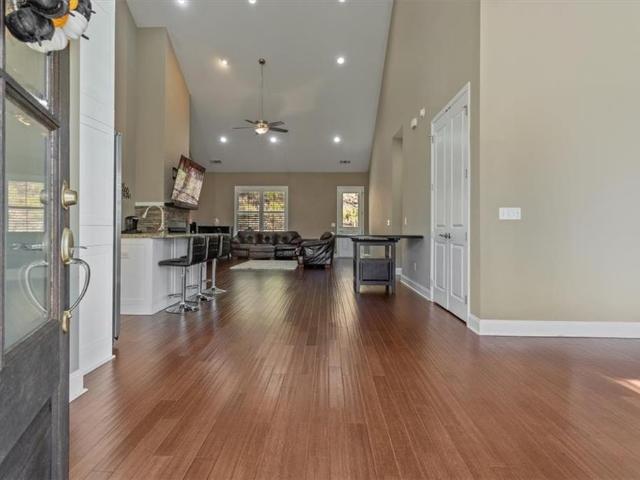
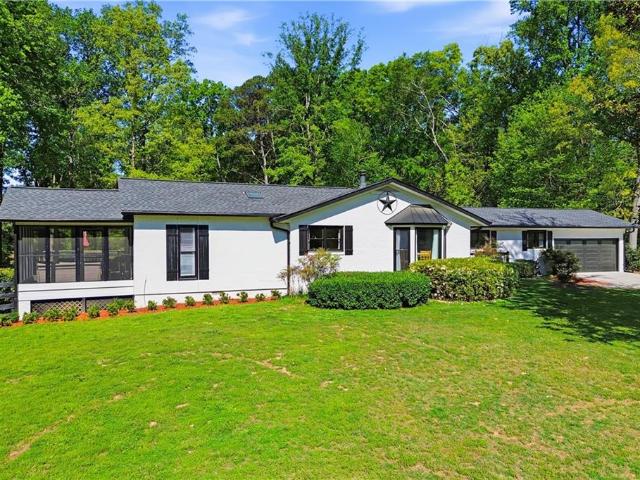
2969 Upper Bethany Road
View photo
House · for sale
USD 1,250,000
USD 634/sq.ft
2969 Upper Bethany Road
Sharp Top
· 1,970 sq.ft · 3 Bedrooms · 2 Baths · House
Sharp Top · 1,970 sq.ft · 3 Bedrooms · 2 Baths · House
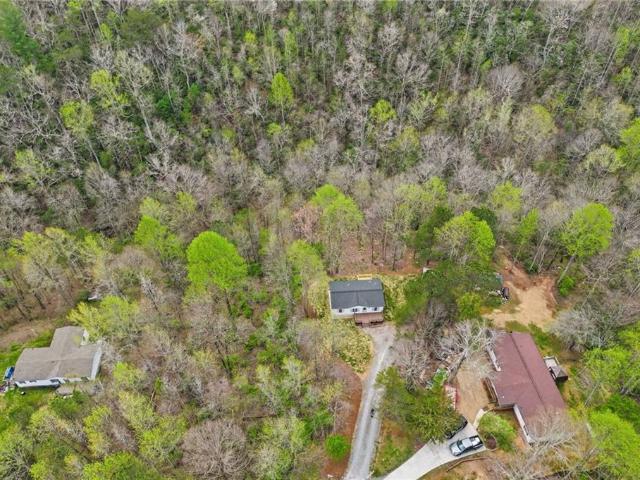
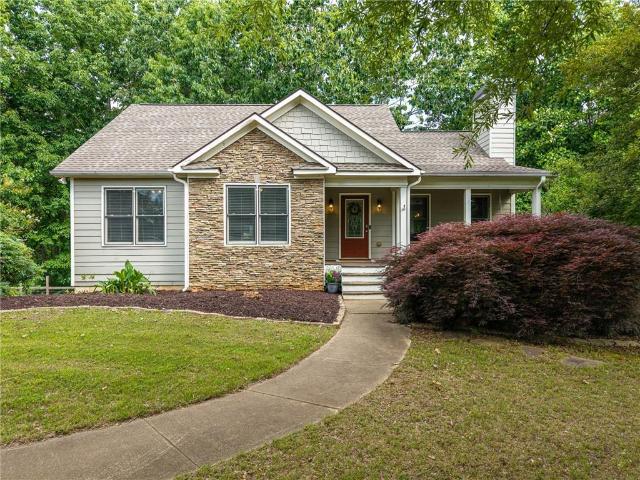
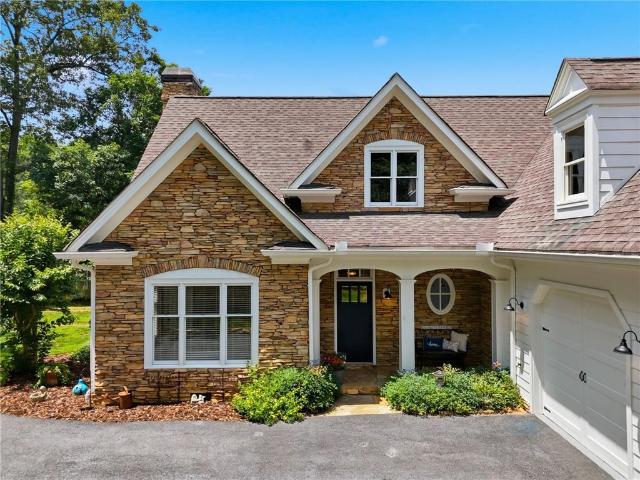
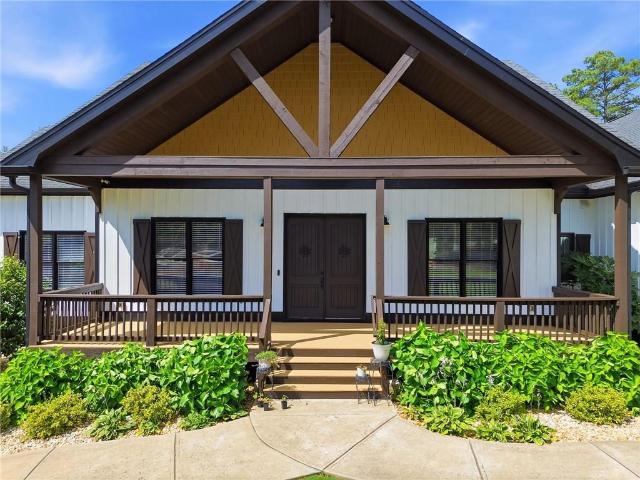
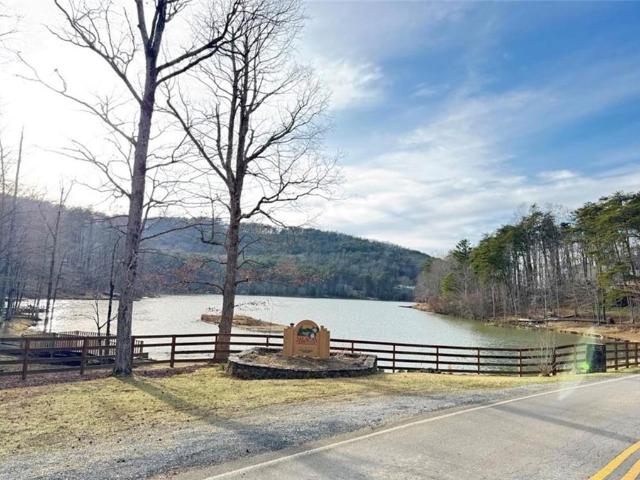
Tucked away on 10 picturesque acres in sought-after Ball Ground, this charming farmhouse-style property offers the perfect blend of privacy, functionality, and peaceful country living. Surrounded by rolling pasture, mature trees, and beautiful North Georgia scenery, this one of a kind property is ideal for anyone dreaming of a farm, homestead or private retreat. The home features warm and inviting living spaces, spacious bedrooms, and timeless country charm throughout. Outside, the possibilities are endless with ample open land for horses, livestock, gardening, a sweet little pond, and room for future expansion. An insulated and wired shop provides the perfect space for hobbies, equipment storage, or workshop setup. Enjoy quiet mornings on the front or back porch with wide open views, but the convenience of being just minutes from downtown Ball Ground, Canton, and Jasper! Properties like this rarely come available. Acreage, privacy, usable land, and charm all in one exceptional setting
USD 1,250,000
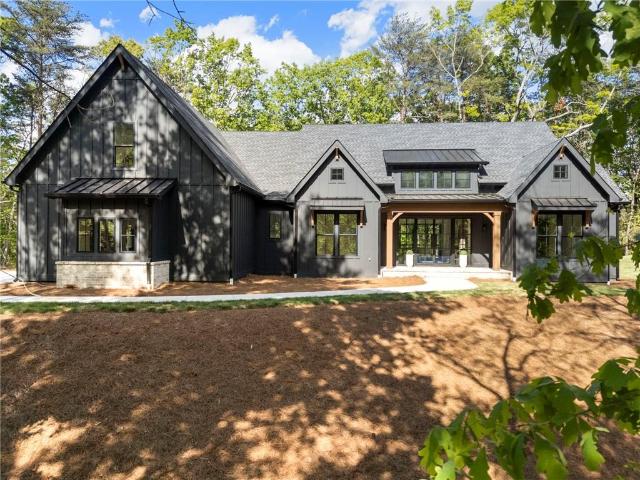
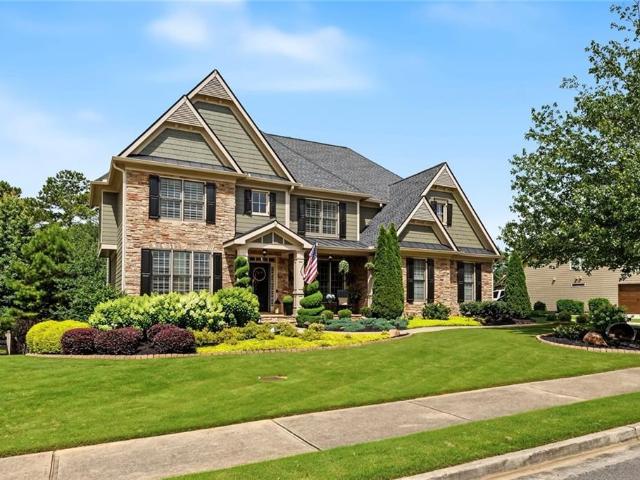
587 E Oak Trace
View photo
House · for sale
USD 459,999
USD 267/sq.ft
587 E Oak Trace
Sharp Top
· 1,722 sq.ft · 4 Bedrooms · 2 Baths · House
· Swimming pool · Deck
Sharp Top · 1,722 sq.ft · 4 Bedrooms · 2 Baths · House · Swimming pool · Deck
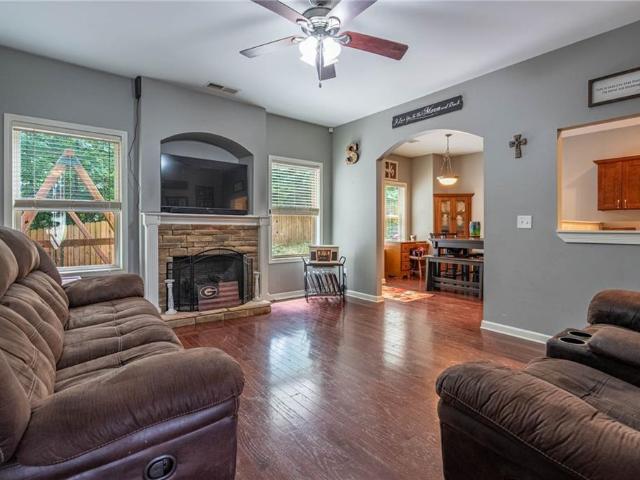
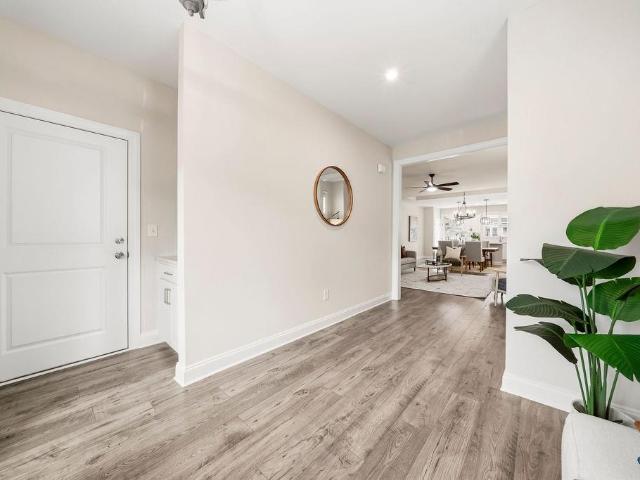
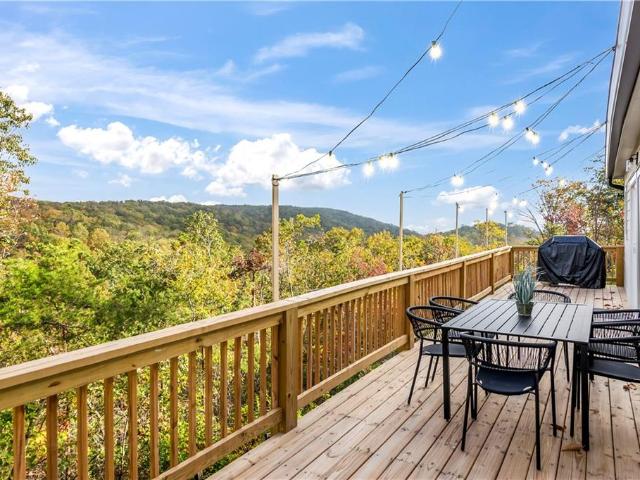
Welcome to your fully renovated mountain masterpiece — where luxury, privacy, and jaw-dropping year-round views come together in one unforgettable property. Nestled on over an acre at the end of a quiet road, this private retreat feels like a five-star escape — yet it’s completely turnkey and already thriving as a successful short-term rental. Sold fully furnished, you can step right in and start enjoying it or generating income from day one. No detail was overlooked in the top-to-bottom renovation: brand-new siding, roof, windows, HVAC, hot water heaters, designer cabinetry, stunning granite countertops, and sleek stainless steel appliances. Every finish feels fresh, elevated, and move-in ready. Outside is where the magic truly happens — an expansive new deck frames the breathtaking long-range views, while the brand-new hot tub invites you to soak under the stars in total seclusion. Morning coffee at sunrise, sunset cocktails in the cool mountain air — this is the lifestyle people dre
USD 459,999
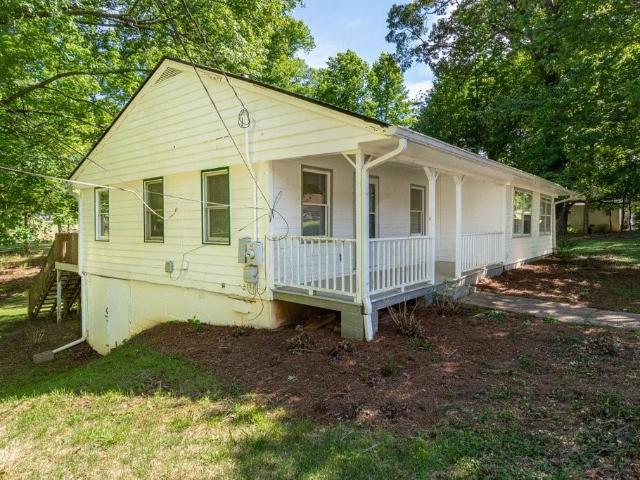
239 Bethany Manor Court
View photo
House · for sale
USD 390,000
239 Bethany Manor Court
Sharp Top
· 4 Bedrooms · 2 Baths · House
· Equipped kitchen
Sharp Top · 4 Bedrooms · 2 Baths · House · Equipped kitchen
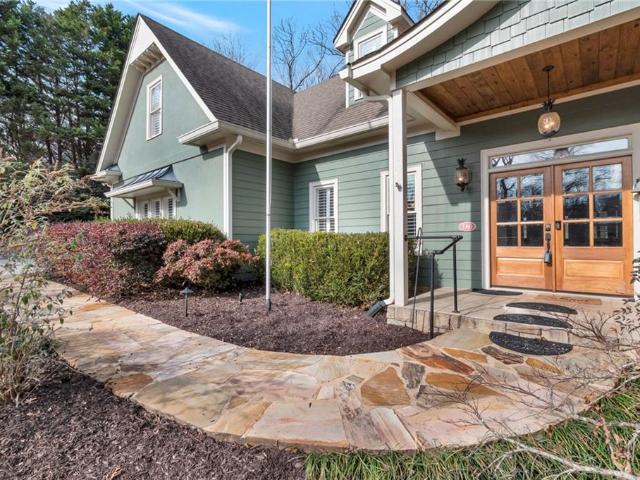
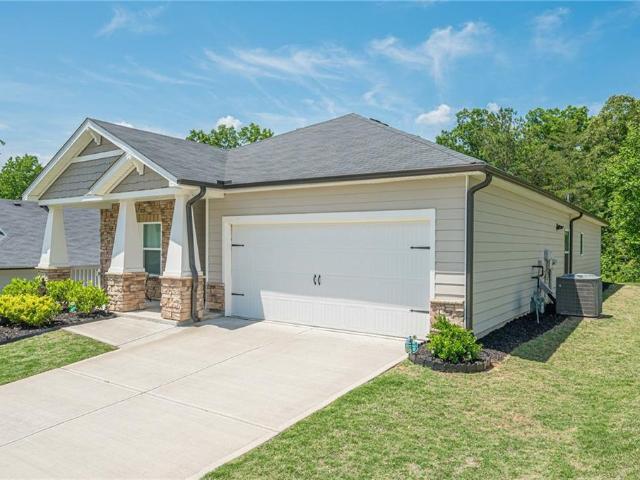
Welcome to this stunning Craftsman-style single-family home located in the beautiful Ball Ground region within the sought-after Bethany Manor subdivision. Built in 2023, this brand new construction boasts modern amenities and timeless architectural elegance, making it the perfect combination of style and comfort. This spacious 2,078 sq ft residence offers 4 oversized bedrooms and 3 bathrooms (2 full and 1 half), providing ample space for family, guests, and versatile living arrangements. The primary bedroom is an oversized master suite featuring a lavish primary bathroom equipped with a double vanity and a separate tub/shower for a spa-like ambiance. Generous walk-in closets add convenience and storage capacity. The open-concept design seamlessly integrates the dining room with the kitchen and family room, creating an inviting space for entertaining and everyday living. The kitchen is a chef's dream with features such as a kitchen island, breakfast bar, pantry, white cabinetry, stone c
USD 390,000
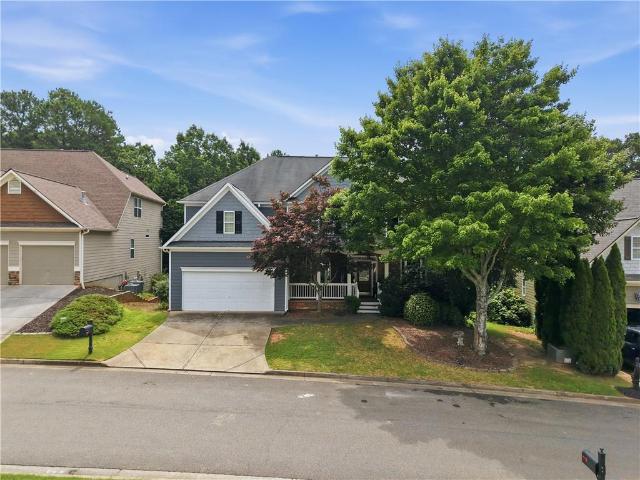
77 Hampton Farms Trail
View photo
House · for sale
USD 759,900
USD 271/sq.ft
77 Hampton Farms Trail
Sharp Top
· 2,799 sq.ft · 3 Bedrooms · 3 Baths · House
· Fireplace · Equipped kitchen
Sharp Top · 2,799 sq.ft · 3 Bedrooms · 3 Baths · House · Fireplace · Equipped kitchen
WOW! 77 Hampton Farms Trail | Jasper, GA | 3 Acres | Hilltop Retreat Perched on a scenic hilltop and situated on 3 private acres, this exceptional North Georgia home offers the perfect combination of privacy, space, and convenience—just minutes from shopping, schools, medical facilities, and Hwy 515. Step inside to a beautifully designed interior featuring luxury vinyl plank (LVP) flooring throughout, vaulted and tray ceilings, and an open, light-filled floor plan. The impressive floor-to-ceiling rock fireplace anchors the main living space, creating a warm and inviting setting for both everyday living and entertaining. The kitchen is a standout, featuring granite countertops throughout, a large island, abundant cabinetry, and seamless flow into the main living and dining areas—perfect for hosting and gathering. A rare and highly desirable feature—this home offers THREE primary bedroom suites, each with its own private en-suite bath, making it ideal for multi-generational living, guest
USD 759,900
201 Arrow Wood Drive
View photo
House · for sale
USD 475,000
USD 166/sq.ft
201 Arrow Wood Drive
Sharp Top
· 2,852 sq.ft · 4 Bedrooms · 3 Baths · House
· Equipped kitchen · Cellar
Sharp Top · 2,852 sq.ft · 4 Bedrooms · 3 Baths · House · Equipped kitchen · Cellar
Tucked away on nearly 4 private acres in a quiet, wooded community, this ranch on a basement offers the best of both worlds, space to spread out and a true sense of neighborhood. With homes on similarly sized lots, you’ll enjoy the privacy you want without feeling isolated. Inside, the main level welcomes you with vaulted ceilings and a comfortable, open feel. The kitchen is designed with both style and function in mind, featuring custom white cabinetry, a large island perfect for gathering, and thoughtful touches like a pull-out spice rack. Just off the kitchen, the eat-in area flows easily into the living spaces, making it ideal for hosting friends and family. A separate great room adds flexibility that is perfect for a second living area, playroom, or home office. The primary suite is located on its own private level, creating a quiet retreat with a spacious bath, double vanity, jetted tub, and a tub/shower combination. Secondary bedrooms are thoughtfully positioned on the main leve
USD 475,000
323 Ball Field Road
View photo
House · for sale
USD 460,000
USD 480/sq.ft
323 Ball Field Road
Sharp Top
· 958 sq.ft · 3 Bedrooms · 2 Baths · House
Sharp Top · 958 sq.ft · 3 Bedrooms · 2 Baths · House
Motivated seller! Discover the charm of country living with this beautiful 4-bedroom, 2-bath, bonus room manufactured home situated on 5.98 acres in scenic North Georgia. This versatile property is perfect for animal lovers, hobby farmers, or entrepreneurs. The property features 15 dog runs/kennels, a chicken coop, and plenty of fenced pasture space for goats, horses, sheep, and more—ideal for starting your own small farm or dog boarding business. A baseball field on the property adds a unique recreational feature, perfect for family gatherings or outdoor fun. Enjoy the peaceful natural setting with a creek running along the entire back boundary of the property, providing privacy, beautiful views, and a relaxing atmosphere. The possibilities are endless: live in the existing home while building your dream home, then use the current residence as a guest house, in-law suite, or rental property. Conveniently located just minutes from Reinhardt University, a well-known private university i
USD 460,000
352 Oak Trace W
View photo
House · for sale
USD 519,900
USD 258/sq.ft
352 Oak Trace W
Sharp Top
· 2,013 sq.ft · 3 Bedrooms · 2 Baths · House
· Patio · Fireplace · Equipped kitchen
Sharp Top · 2,013 sq.ft · 3 Bedrooms · 2 Baths · House · Patio · Fireplace · Equipped kitchen
Amazing New Construction Home! Welcome Home! As you enter this 3 bedroom, 2 1/2 bath, new construction home you are greeted with 10 foot high ceilings in the main living area and an open kitchen/dining/living area. The kitchen is complete solid wood cabinetry with soft-close doors, granite countertops, a huge center island big enough for all of your entertaining needs, and stainless steel appliances. The living room has a wood burning fireplace and patio doors leading out to a large covered porch with enough can lights to set the mood no matter the occasion. The master bedroom has 9 ft ceilings and enters into a master bath with a large double vanity area and a large custom tile shower with a frameless glass door. The master closet is basically another bedroom with endless storage and possibilities. Stylish LVP flooring throughout the entire home. Spray foam insulation in the attic for maximum energy efficiency. The exterior has a Board and Batten front with lap siding around the sides
USD 519,900
24 Fern Creek Court
View photo
House · for sale
USD 1,024,800
USD 176/sq.ft
24 Fern Creek Court
Sharp Top
· 5,813 sq.ft · 5 Bedrooms · 3 Baths · House
· Fireplace · Equipped kitchen
Sharp Top · 5,813 sq.ft · 5 Bedrooms · 3 Baths · House · Fireplace · Equipped kitchen
Imagine waking up each morning to the crisp, cool air of the North Georgia mountains, and the gentle sounds of nature as your alarm clock. Welcome to 24 Fern Creek Court — a spectacular new construction home nestled within the prestigious, gated enclave of The Preserve at Sharp Mountain in Jasper, Georgia, where luxury and the natural world exist in perfect harmony. From the moment you arrive, this home makes a statement. A herringbone brick front porch and an oversized steel-and-glass front door set the tone for the craftsmanship that awaits within. Step inside to soaring vaulted ceilings with wooden beams, skylights that bathe the great room in golden mountain light, and a commanding stone fireplace anchoring the space in warmth and character. This is not just a home. It is a retreat. The heart of this residence is a chef's kitchen designed for the way people actually live. Gas cooking, KitchenAid appliances, and an oversized island invite both the weekend dinner party and the quiet
USD 1,024,800
514 Grady Street
View photo
House · for sale
USD 290,000
USD 228/sq.ft
514 Grady Street
Sharp Top
· 1,270 sq.ft · 3 Bedrooms · 2 Baths · House
· Deck · Parking
Sharp Top · 1,270 sq.ft · 3 Bedrooms · 2 Baths · House · Deck · Parking
Discover the perfect blend of comfort and potential in this charming ranch-style home located in the heart of Waleska. Situated on a generous 0.7-acre lot, this 3-bedroom, 2-bathroom residence offers a rare combination of peaceful residential living and incredible proximity to Reinhardt University, making it an ideal choice for first-time homeowners or a high-demand addition to an investment portfolio. Home Highlights: Easy Living: A classic ranch layout with the Master on Main, ensuring accessibility and convenience. Interior Charm: Beautiful hardwood floors flow through the bedrooms, while the spacious family room features durable, modern LVP flooring—perfect for high-traffic use. Outdoor Relaxation: Sip your morning coffee on the inviting front porch, or retreat to the rear deck to enjoy a serene, picturesque view of the neighboring pond. Ample Parking: Includes a detached carport plus a dedicated 2-car parking pad, providing plenty of space for guests or tenants. The Investor’s Edg
USD 290,000
312 Mountain Laurel Walk
View photo
House · for sale
USD 469,000
USD 159/sq.ft
312 Mountain Laurel Walk
Sharp Top
· 2,939 sq.ft · 5 Bedrooms · 3 Baths · House
· Equipped kitchen · Cellar
Sharp Top · 2,939 sq.ft · 5 Bedrooms · 3 Baths · House · Equipped kitchen · Cellar
Located in the highly desirable Great Sky Community, this 5-bedroom, 3-bath home offers a functional layout on nearly a quarter-acre lot with no rear neighbors. The main level features a guest suite with a full bathroom, providing flexibility for guests or multigenerational living. The kitchen opens to a spacious living area with soaring second-story ceilings, creating an open, light-filled space ideal for everyday living and gatherings. A nearly 1,500-sq-ft unfinished basement offers excellent storage or future expansion potential. Conveniently located in an established community close to shopping, dining, schools, and other area amenities
USD 469,000
91 Ridge Creek Court
View photo
House · for sale
USD 305,000
USD 354/sq.ft
91 Ridge Creek Court
Sharp Top
· 861 sq.ft · 3 Bedrooms · 2 Baths · House
· Equipped kitchen
Sharp Top · 861 sq.ft · 3 Bedrooms · 2 Baths · House · Equipped kitchen
Completely remodeled and move-in ready! This stunning 3-bedroom, 2-bathroom home sits on a permanent foundation and is nestled on a private 5.23-acre cul-de-sac lot, offering the perfect blend of comfort and space. Step inside to find brand-new flooring throughout, fresh interior paint, and all-new baseboards and trim that give the home a clean, modern feel. The beautifully updated kitchen features new cabinetry, countertops, and stainless steel appliances—perfect for everyday living and entertaining. Both bathrooms have been fully renovated with stylish, modern finishes. Enjoy peaceful country living with plenty of room to roam, while still being conveniently located near shopping, dining, hospitals, and easy interstate access. Don’t miss this one—schedule your showing today!
USD 305,000
137 Geneva Road
View photo
House · for sale
USD 489,900
USD 417/sq.ft
137 Geneva Road
Sharp Top
· 1,173 sq.ft · 3 Bedrooms · 2 Baths · House
· Deck · Fireplace · Equipped kitchen
Sharp Top · 1,173 sq.ft · 3 Bedrooms · 2 Baths · House · Deck · Fireplace · Equipped kitchen
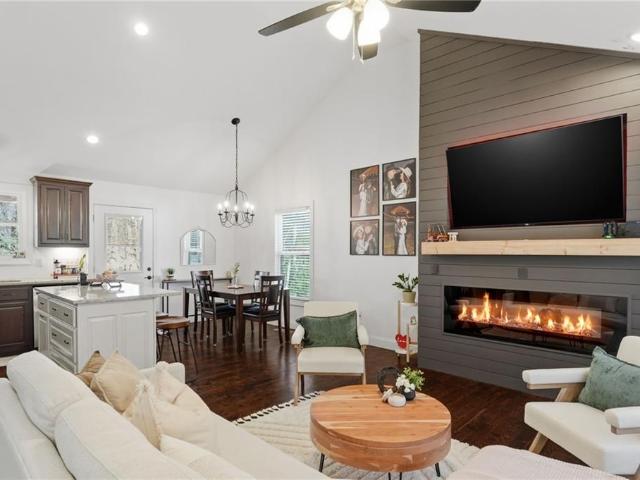
Welcome to this charming 2017-built ranch home nestled on a beautiful 2-acre lot in the desirable Clayton community of Canton, Georgia! Offering 3 bedrooms and 2 full bathrooms across 1,176 square feet, this thoughtfully designed home features a highly functional and inviting layout. Step through the front door into a bright open-concept living room and kitchen, perfect for everyday living and entertaining. The living room showcases a custom accent wall with a cozy electric fireplace, creating a warm and stylish focal point. The kitchen is equipped with granite countertops, stainless steel appliances, and ample cabinet space. The spacious primary suite includes a walk-in closet and a large tiled shower, providing a relaxing retreat. Secondary bedrooms are generously sized and ideal for family, guests, or a home office. Enjoy peaceful outdoor living on the covered back deck—perfect for morning coffee or evening relaxation. The property also features a fenced area for pets, a 24' x 20' d
USD 489,900
93 Horseshoe Bend
View photo
House · for sale
Request Details
93 Horseshoe Bend
Sharp Top
· 1,496 sq.ft · 4 Bedrooms · 2 Baths · House
· Garden · Office room · Deck · Parking · Cellar
Sharp Top · 1,496 sq.ft · 4 Bedrooms · 2 Baths · House · Garden · Office room · Deck · Parking · Cellar
Welcome home to easy living in a great neighborhood with paved access and a nice yard to enjoy. This traditional home offers 3 bedrooms on the main level, including a spacious primary suite with a walk-in closet, double vanity, soaking tub, and separate shower. The finished basement provides additional living space with a bonus sleeping room, office, and plenty of room for hobbies or storage. You'll also find a 2-car garage and a large workshop area that's perfect for projects, tools, or outdoor gear. Enjoy outdoor living from the upper and lower-level decks overlooking the fenced backyard, providing plenty of space for entertaining, pets, or simply relaxing. The durable HardiePlank siding adds to the home's low-maintenance appeal. Conveniently located in a desirable neighborhood with paved roads, this home offers the space, functionality, and setting that many buyers are looking for. Come check it out!
Request Details
245 Frances Road
View photo
House · for sale
USD 959,900
USD 227/sq.ft
245 Frances Road
Sharp Top
· 4,219 sq.ft · 4 Bedrooms · 3 Baths · House
· Fireplace · Equipped kitchen · Parking
Sharp Top · 4,219 sq.ft · 4 Bedrooms · 3 Baths · House · Fireplace · Equipped kitchen · Parking
Custom built full ranch is truly magazine-worthy! Where to begin? Priced below appraised value at $975k! This ranch showstopper, situated on almost 3 acres boasts. Coffered ceilings; stunning hardwoods throughout main level; high-end stainless steel appliances; upgraded quartz countertops; custom backsplash & tile throughout; gorgeous plumbing & light fixtures; custom cabinetry; open floor plan with an abundance of natural light! Not to mention-absolutely stunning kitchen with large island, farmhouse sink, custom range hood & under cabinet lighting; spacious primary suite on main level with stunning bath & heated tile floor plus oversized walk-in closet; 2 add'l full bedrooms & shared full bath; family room with fireplace & blower fan; open dining area; huge walk-in pantry with natural light; laundry room & mudroom with add'l cabinet space; hidden room for add'l storage; adorable powder room; side-entry oversized 2-car garage; plus two water heaters & prewired for whole house generator
USD 959,900
835 Breedlove Road
View photo
House · for sale
USD 799,900
USD 412/sq.ft
835 Breedlove Road
Sharp Top
· 1,938 sq.ft · 3 Bedrooms · 2 Baths · House
· Swimming pool
Sharp Top · 1,938 sq.ft · 3 Bedrooms · 2 Baths · House · Swimming pool
Nestled on over 3 beautiful acres, this custom-built home offers a rare combination of privacy, charm, and understated luxury. Surrounded by peaceful scenery with a picturesque pond, open pasture, and thoughtfully designed outdoor spaces, the property provides a quiet, quaint setting while still offering exceptional amenities. The 3-bedroom, 2.5-bath home features a warm and inviting layout with quality craftsmanship, timeless finishes, and comfortable living spaces designed for both everyday living and entertaining. Natural light fills the interior, highlighting the home’s custom details and welcoming atmosphere throughout. HVAC was replaced in 2024. Outdoors, enjoy a stunning custom gunite pool overlooking the scenic property, along with plenty of space to relax, gather, or simply enjoy the beauty of the surrounding landscape. The pasture and acreage offer endless possibilities for gardening, animals, recreation, or creating the peaceful lifestyle you’ve been dreaming of. This unique
USD 799,900
115 Bethany Manor Drive
View photo
House · for sale
USD 335,000
USD 196/sq.ft
115 Bethany Manor Drive
Sharp Top
· 1,701 sq.ft · 3 Bedrooms · 2 Baths · House
· Patio · Garden · Office room · Fireplace · Equipped kitchen · Parking
Sharp Top · 1,701 sq.ft · 3 Bedrooms · 2 Baths · House · Patio · Garden · Office room · Fireplace · Equipped kitchen · Parking
Welcome to 115 Bethany Manor Drive, where comfort, convenience, and peace of mind come together. This welcoming three bedroom, two and a half bath home offers over 1,700 square feet of comfortable living space with an open floor plan that makes everyday life easy. The kitchen opens to the family room and the cozy gas logs in the fireplace, creating a warm and inviting gathering space. Enjoy hardwood floors on the main level, a private fenced backyard with a patio for grilling or relaxing, and a two-car garage for added storage and convenience. Upstairs, the spacious primary suite provides a relaxing retreat with a walk-in shower and walk-in closet, while two additional bedrooms, offer flexibility for family, guests, or a home office. Best of all, the roof was replaced in 2023, giving the next owner one less major expense to worry about. Located just minutes from I-575, shopping, restaurants, parks, Northside Hospital, and the brand new Cherokee High School, this home offers an easy com
USD 335,000
520 Loblolly Lane
View photo
House · for sale
USD 469,990
USD 216/sq.ft
520 Loblolly Lane
Sharp Top
· 2,174 sq.ft · 4 Bedrooms · 2 Baths · House
· Equipped kitchen · Parking
Sharp Top · 2,174 sq.ft · 4 Bedrooms · 2 Baths · House · Equipped kitchen · Parking
Experience luxury living in this stunning 4-bedroom, 2.5-bathroom Rabun B home in the exclusive gated community of The Bluffs! This 2,182 sq ft residence showcases breathtaking views of Hickory Log Creek Reservoir and features an upgraded gourmet kitchen with 42' cabinetry, quartz countertops, stainless steel appliances, built-in oven and microwave, plus a 5-burner cooktop with exterior-vented chimney hood. The open-concept design floods the living room with natural light through expansive windows, while the conversation kitchen serves as the perfect gathering space. The flexible floor plan maximizes every square foot, complemented by a convenient 2-car garage. Enjoy the convenience of being just minutes from the shopping, dining, and entertainment along Riverstone Parkway and Downtown Canton. Ideally located within five miles of Northside Hospital Cherokee and just down the street from the new Cherokee High School opening in Fall 2026, this gated community offers both accessibility an
USD 469,990
180 Forest Glen Drive
View photo
House · for sale
USD 1,425,000
USD 319/sq.ft
180 Forest Glen Drive
Sharp Top
· 4,467 sq.ft · 7 Bedrooms · 4 Baths · House
· Patio · Deck
Sharp Top · 4,467 sq.ft · 7 Bedrooms · 4 Baths · House · Patio · Deck
ENTIRE INTERIOR has been painted Sherwin Williams Accessible Beige. New Master bathroom upgrades, generator professionally installed, professional landscaping during this ownership and listing. Original William E. Poole Design Blackberry Lane floorplan, modified for this country setting. Thick custom molding package and builder upgrades galore. 5 spacious bedrooms plus bonus room upstairs (with closet and windows) and expansive primary suite on main level. Hardwoods in the entertaining spaces on the interior and thoughtful porch, deck and patio exterior spaces for large gatherings or'coffee and contemplation'. The three season porch off the family room takes full advantage of the natural wood setting and vintage barn on the backside of the property. 3 finished floors of living and unfinished space for storage. Owner suite closet has stacked Maytag washer/dryer and laundry room available upstairs in bonus room. Meticulously maintained landscaping and the views from within the home looki
USD 1,425,000
140 Doug Smith Lane
View photo
House · for sale
USD 1,949,900
USD 419/sq.ft
140 Doug Smith Lane
Sharp Top
· 4,650 sq.ft · 5 Bedrooms · 4 Baths · House
· Garden · Office room · Fireplace · Equipped kitchen
Sharp Top · 4,650 sq.ft · 5 Bedrooms · 4 Baths · House · Garden · Office room · Fireplace · Equipped kitchen
Welcome to 140 Doug Smith Lane, an extraordinary custom-built estate nestled on 4.82 private acres in the highly desirable Clayton community of Canton, Georgia. Built in 2018, this one-of-a-kind property offers 4,650 square feet, 5 bedrooms, 4 full bathrooms, an incredible backyard retreat, and a massive 50' x 80' climate-controlled red iron steel shop—making it the perfect property for a growing family, home-based business, car enthusiast, contractor, RV owner, or anyone needing exceptional space and versatility. From the moment you arrive, you'll appreciate the welcoming covered front porch and beautiful setting. Inside, the thoughtfully designed floor plan begins with a private office and formal dining room before opening into a breathtaking great room featuring soaring vaulted ceilings, exposed wood beams, and a stunning floor-to-ceiling stacked stone wood-burning fireplace. The open-concept kitchen is designed for entertaining with granite countertops, stainless steel appliances,
USD 1,949,900
519 Mulberry Circle
View photo
House · for sale
USD 519,900
USD 259/sq.ft
519 Mulberry Circle
Sharp Top
· 2,002 sq.ft · 3 Bedrooms · 2 Baths · House
· Equipped kitchen · Parking · Cellar
Sharp Top · 2,002 sq.ft · 3 Bedrooms · 2 Baths · House · Equipped kitchen · Parking · Cellar
This breathtaking to-be-built custom ranch home on 3.51 acres invites you in with its elegant craftsmanship and luxurious details. Located in the private community of Salacoa Highland, just a short drive from historic downtown Jasper, and constructed by a renowned local builder celebrated for high-end finishes, the home boasts the beautiful open-concept Abbie floor plan, where sunlight pours through expansive windows, illuminating the open-concept great room, dining area, and gourmet kitchen adorned with gleaming granite countertops and soaring ceilings. The main-level master suite offers a serene retreat, while two additional bedrooms and two stylish bathrooms provide comfort and space for family or guests. With a spacious two-car garage, OPTIONAL full unfinished basement, and opportunities to personalize details, this is more than a house—it’s a dream home waiting to become your own! Schedule a new construction meeting to discuss customization options including multiple floorplan upg
USD 519,900
167 Mountain Boulevard
View photo
House · for sale
USD 399,900
USD 230/sq.ft
167 Mountain Boulevard
Sharp Top
· 1,733 sq.ft · 2 Bedrooms · 2 Baths · House
· Garden
Sharp Top · 1,733 sq.ft · 2 Bedrooms · 2 Baths · House · Garden
This beautiful ranch home is better than new with modern finishes throughout, including designer selected and recently upgraded light fixtures, granite countertops, stainless steel appliances, and fresh paint. There is an oversized primary bedroom on the main floor with an additional sitting area. The spacious primary bathroom offers a large tile shower and double vanity with plenty of counter space. The walk-in closet also offers convenient secondary access to the laundry room. Upstairs you will find a generous flex room along with a bright, sunny bedroom and a full bathroom. This home is perfectly situated on a corner lot, offering additional yard space. Come feel at home with top-notch amenities in the charming active adult community of Grandview at Gateway
USD 399,900
422 Murphy Avenue
View photo
House · for sale
USD 487,700
USD 263/sq.ft
422 Murphy Avenue
Sharp Top
· 1,851 sq.ft · 3 Bedrooms · 2 Baths · House
· Patio · Equipped kitchen
Sharp Top · 1,851 sq.ft · 3 Bedrooms · 2 Baths · House · Patio · Equipped kitchen
Welcome to Your Dream Home in Towne Mill! Step into modern luxury with this stunning 2022-built, energy-efficient ranch home in the highly sought-after Towne Mill community. This beautifully designed single-story gem offers 3 bedrooms, 2 bathrooms, and a versatile bonus room—perfect as a fourth bedroom, home office, or flexible living space. The open-concept kitchen and living area are flooded with natural light and create a bright, inviting atmosphere ideal for both everyday living and entertaining. The gourmet kitchen features a large center island, premium stainless steel appliances, generous cabinetry, and plenty of counter space—making it a true chef’s delight. Retreat to the spa-inspired owner’s suite, complete with a luxurious oversized shower and thoughtful, high-end finishes designed for ultimate relaxation. Outside, enjoy peaceful mornings or evening gatherings on the covered patio overlooking your large, private lot. Built with energy-efficient features throughout, this home
USD 487,700
108 Madison Court
View photo
House · for sale
USD 489,500
USD 193/sq.ft
108 Madison Court
Sharp Top
· 2,530 sq.ft · 4 Bedrooms · 2 Baths · House
· Fireplace · Equipped kitchen
Sharp Top · 2,530 sq.ft · 4 Bedrooms · 2 Baths · House · Fireplace · Equipped kitchen
Stunning 4-Bedroom Ranch on 1.14 Acres in Jordan’s Crossing – Jasper, GA Welcome to this beautiful open-concept ranch-style home located on a quiet cul-de-sac in the desirable Jordan’s Crossing subdivision. Built in 2018, this 4-bedroom, 2.5-bath home offers 2,538 sq. Ft. of well-designed living space on a private 1.14-acre lot, combining comfort, style, and privacy. The home is filled with natural light and features unique high ceilings and modern finishes throughout. The spacious kitchen boasts an oversized granite island, custom white cabinetry, stainless steel appliances, and ample storage, including a large pantry. The open floor plan seamlessly connects the kitchen, dining, and living areas, making it ideal for entertaining. The living room features a cozy fireplace, and custom blinds are installed throughout the home. The primary suite offers a relaxing retreat with an oversized walk-in closet, double vanity, soaking tub, and separate tiled shower. A large private bonus bedroom
USD 489,500
151 Rolling Hills Place
View photo
House · for sale
USD 488,500
USD 183/sq.ft
151 Rolling Hills Place
Sharp Top
· 2,659 sq.ft · 4 Bedrooms · 2 Baths · House
· Office room
Sharp Top · 2,659 sq.ft · 4 Bedrooms · 2 Baths · House · Office room
Buyer will receive a one year Home Warranty from America's Preferred Home Warranty Company! Temporary Price Reduction. Take advantage of this $10,000 price reduction before it is too late! This stunning 2,665 sq ft, open floor plan, 4-bedroom, 2.5-bath home offers the rare opportunity to own a nearly brand-new property that has barely been lived in. Built with care and attention to detail, the seller was relocated shortly after completion, leaving the home in immaculate condition. Aside from minimal use—only one bedroom was briefly occupied—this home truly feels like new construction. Designed with both comfort and functionality in mind, the primary suite is conveniently located on the main level, providing privacy and ease of access. The open and inviting layout makes everyday living and entertaining effortless. Upstairs, you’ll find three spacious bedrooms along with a versatile flex room—perfect for a home office, playroom, media space, or second family room. Storage is abundant wit
USD 488,500
2067 Towne Mill Avenue
View photo
House · for sale
USD 765,000
USD 203/sq.ft
2067 Towne Mill Avenue
Sharp Top
· 3,767 sq.ft · 6 Bedrooms · 4 Baths · House
· Equipped kitchen · Cellar
Sharp Top · 3,767 sq.ft · 6 Bedrooms · 4 Baths · House · Equipped kitchen · Cellar
Welcome to this beautifully maintained 6-bedroom, 4-bath Craftsman home in the highly sought-after Towne Mill community! Offering 3,777 square feet of thoughtfully designed living space plus an additional 1,748-square-foot unfinished daylight basement already stubbed for a bath, this home provides incredible space today with endless opportunities to expand tomorrow. From the moment you arrive, you'll appreciate the inviting curb appeal featuring a brand-new roof, newer exterior paint, and a welcoming covered front porch. Inside, you'll find fresh interior paint, newer carpet, soaring ceilings, abundant natural light, and a functional floor plan designed for everyday living and entertaining. The spacious family room opens seamlessly to the kitchen and breakfast area, creating the heart of the home. The kitchen offers generous cabinetry, stone countertops, brand new granite sink, double ovens, and plenty of workspace while overlooking the main living areas. A separate dining room and ver
USD 765,000

Get email alerts

Don't miss out: be the first to know about new properties

The alert was correctly created

On subscribing you accept the conditions of use and the privacy policy
Alert
Receive new ads in your inbox
Save this search
Receive alerts for new listings

We'll send you an email when we have new properties for: "Properties for sale in Sharp Top"

The alert was correctly created

South Canton, Canton city Canton CCD Cherokee County Georgia
Buffington, Canton CCD Cherokee County Georgia
Get email alerts and be the first to see new listings
Required field
On subscribing I accept the terms of the privacy policy
Perfect! You'll soon start receiving new listings via email
Alert
Receive an email when we have new ads for Properties for sale in Sharp Top
Save this search
Filters

Bedrooms

Size (sq.ft)

sq.ft
sq.ft

Price

USD
USD

Property type

Bathrooms

Clear all filters
Receive notifications when new entries are published.