208 properties for sale in Sharp Top

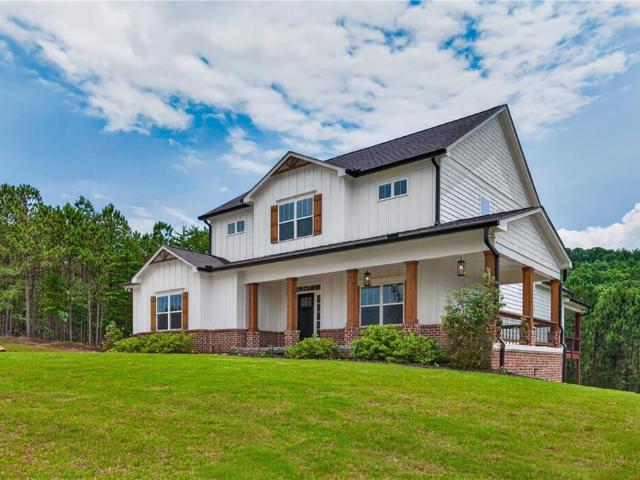
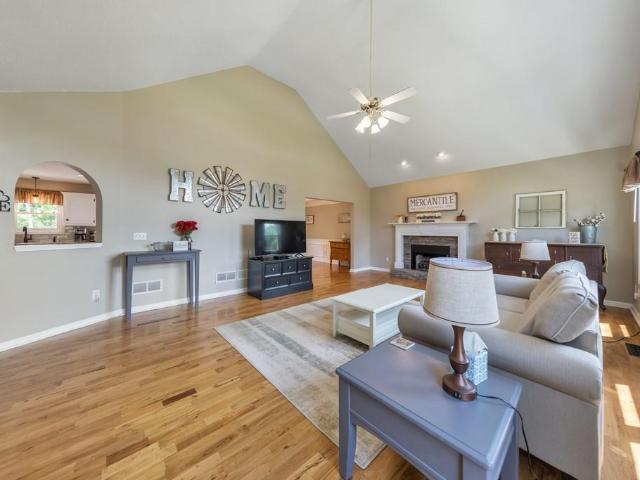
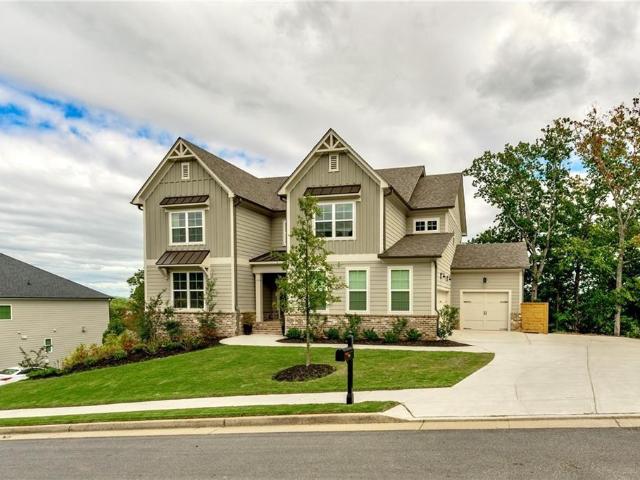
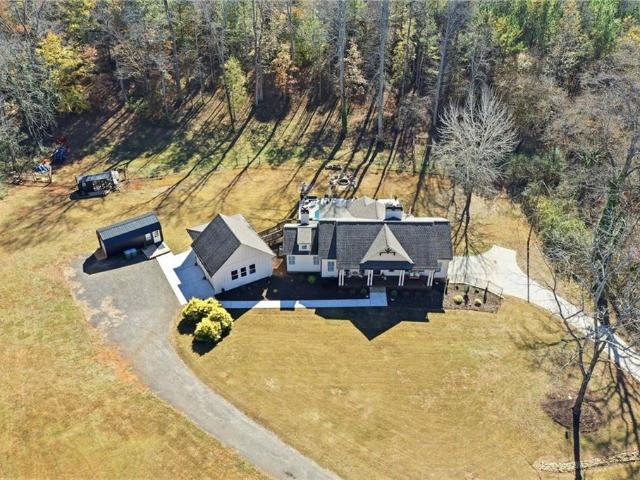
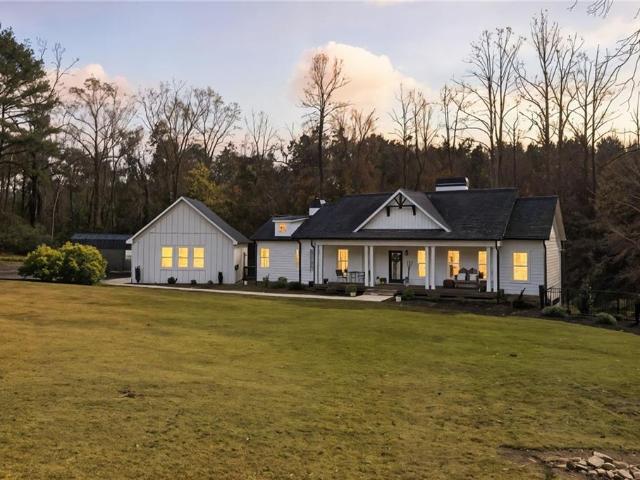
372 Conifer Lane
View photo
House · for sale
USD 594,900
USD 173/sq.ft
372 Conifer Lane
Sharp Top
· 3,423 sq.ft · 6 Bedrooms · 4 Baths · House
· Equipped kitchen · Swimming pool
Sharp Top · 3,423 sq.ft · 6 Bedrooms · 4 Baths · House · Equipped kitchen · Swimming pool
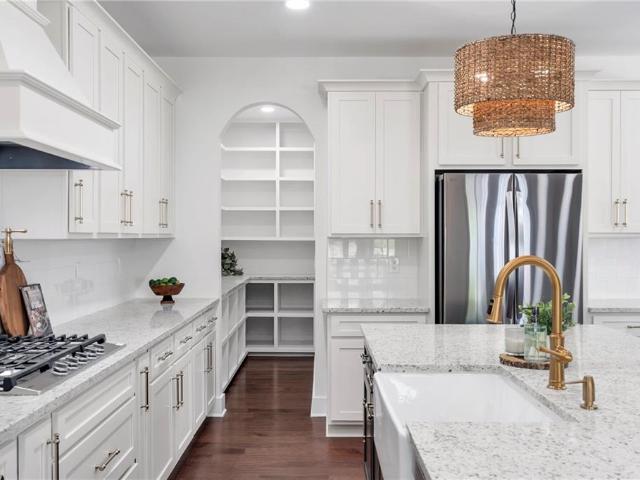
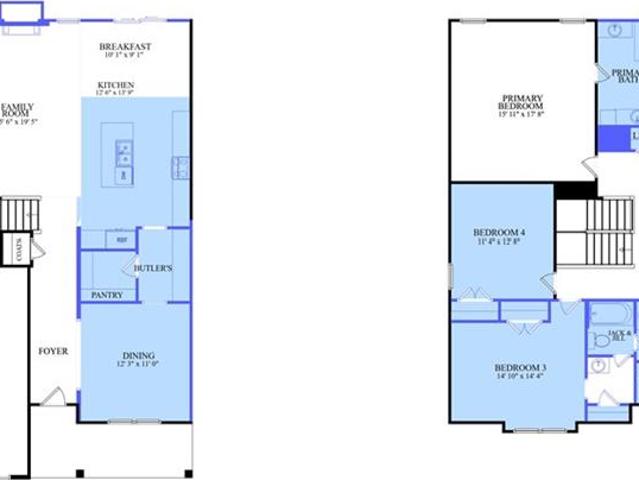
Jackpot! You've found the gold at the end of the rainbow! This stunning Craftsman-style Davidson offers 6 bedrooms, 4.5 baths, and incredible flexibility across three spacious levels. Enjoy an inviting front porch, formal dining room, butler's pantry, and an open-concept kitchen featuring stainless steel appliances, including combination oven, microwave, and air fryer technology. The kitchen opens to the spacious family room, all filled with abundant natural light. A private main-level ensuite is perfect for guests or multi-generational living. Upstairs features an expansive 1,686 sq. Ft. second floor with a huge loft, oversized secondary bedrooms, and a luxurious owner's suite with a coffered ceiling and spa-inspired shower with bench. The private third-floor ensuite offers endless possibilities as a guest retreat, home theater, office, or bonus room. Outside, enjoy one of North Georgia's rare flat backyards with plenty of room for a pool and the ultimate outdoor entertaining oasis. H
USD 594,900
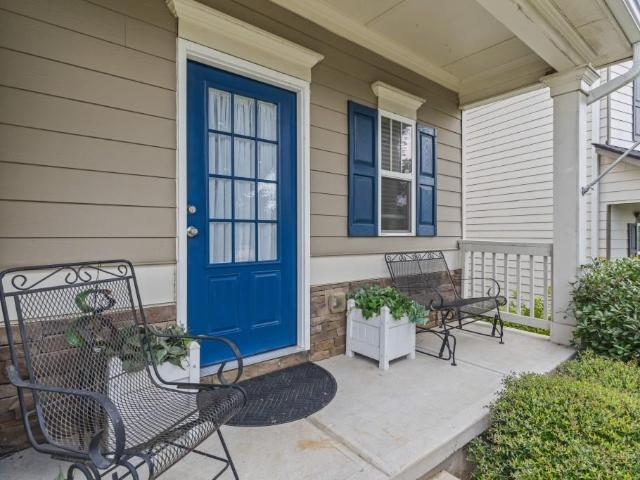
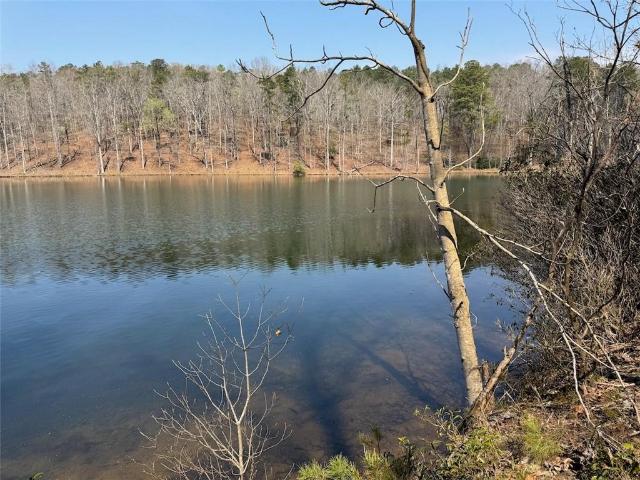
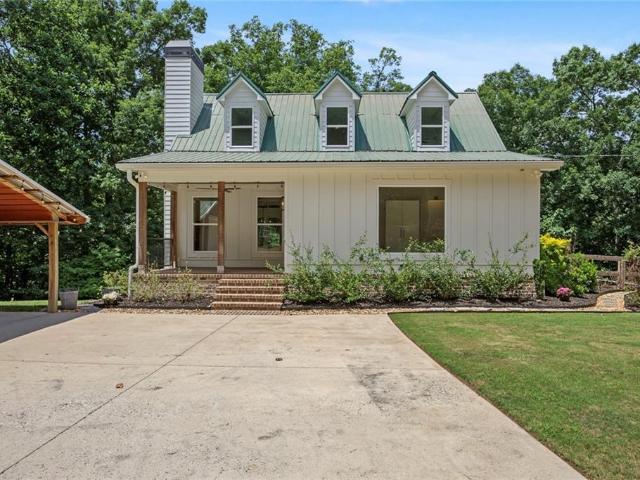
248 Laiken Drive
View photo
House · for sale
USD 420,000
USD 173/sq.ft
248 Laiken Drive
Sharp Top
· 2,422 sq.ft · 4 Bedrooms · 3 Baths · House
· Garden · Swimming pool
Sharp Top · 2,422 sq.ft · 4 Bedrooms · 3 Baths · House · Garden · Swimming pool
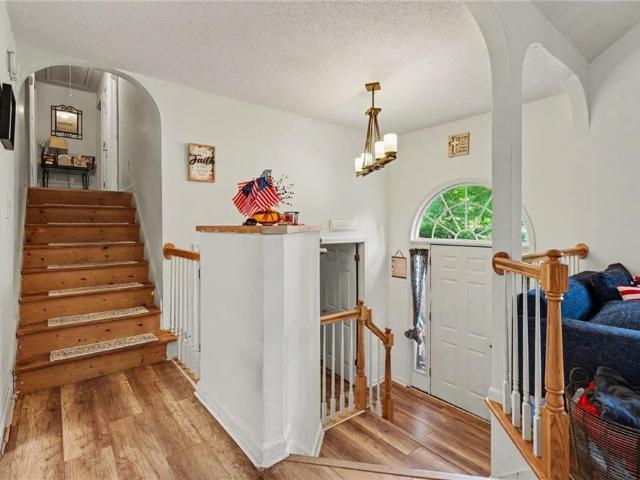
Beautiful 4-bedroom, 3-bath split-level home in sought-after Jasper, GA offering exceptional space and versatility. This well-maintained residence features brand-new luxury vinyl plank flooring throughout, creating a fresh, modern feel. The thoughtful layout includes a fully finished lower level with a private bedroom, full bath, and dedicated washer/dryer area—ideal for an in-law suite, guest space, or multi-generational living. Step outside to your own private retreat featuring an in-ground pool with a new pump, perfect for entertaining or relaxing in the spacious backyard. With generous living areas and flexible options throughout, this home delivers comfort, functionality, and lifestyle all in one
USD 420,000
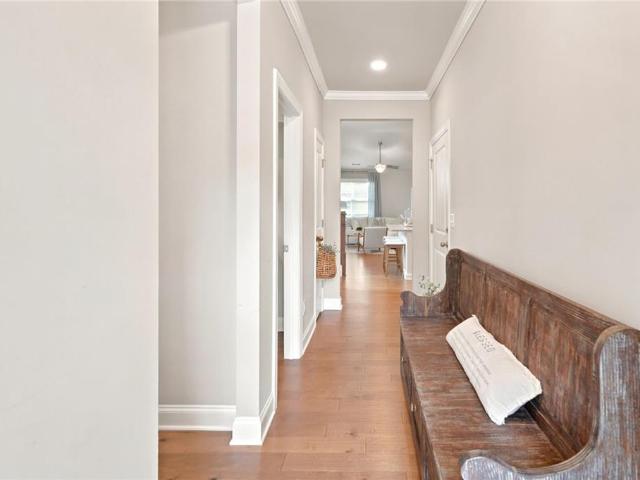
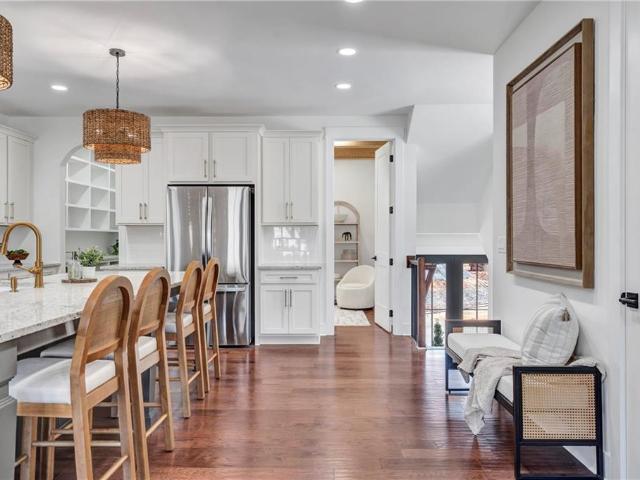
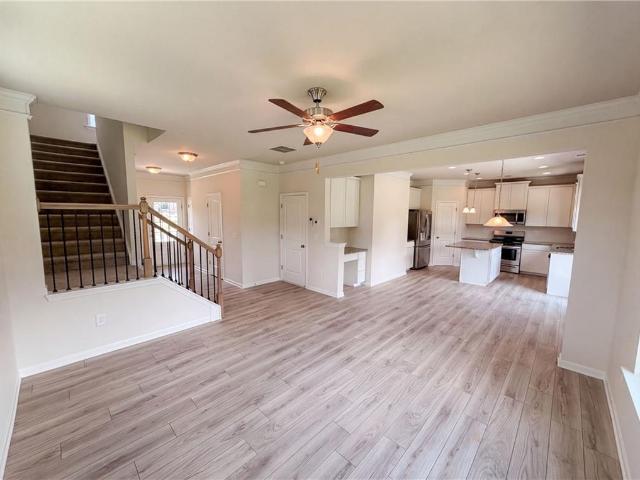
548 Stoneledge Road
View photo
House · for sale
USD 759,900
USD 190/sq.ft
548 Stoneledge Road
Sharp Top
· 3,993 sq.ft · 5 Bedrooms · 4 Baths · House
· Office room · Deck · Equipped kitchen
Sharp Top · 3,993 sq.ft · 5 Bedrooms · 4 Baths · House · Office room · Deck · Equipped kitchen
Priced to sell for its next family! Priced over $20,000 below recent appraisal! Imagine seeing the foothills of the Blue Ridge mountains from your front porch! Views for miles! Welcome to 548 Stoneledge Road, a truly beautiful and modern newer construction home in the countryside of Jasper. Located in desirable and gated Stoneledge neighborhood, this home has been recently appraised and move in ready for its next family! Incredible and thoughtful layout as soon as you enter in. Large office/ flex/ playroom on main level with full bathroom flows in the openness of the large vaulted living room, with beamed ceilings. Custom kitchen has stunning tile finishings and waterfall stone island. Enjoy the peacefulness and quietness on the large back deck. Spacious primary on main easily flows into the ensuite, with double vanity and large walk in shower. Primary walk in closet has a door leading straight to laundry room perfect for functionality and convenience. Upstairs has huge loft room, perf
USD 759,900
220 Renford Road
View photo
House · for sale
USD 369,500
USD 151/sq.ft
Updated
220 Renford Road
Sharp Top
· 2,443 sq.ft · 3 Bedrooms · 2 Baths · House
· Garden · Office room · Deck · Equipped kitchen · Cellar
Sharp Top · 2,443 sq.ft · 3 Bedrooms · 2 Baths · House · Garden · Office room · Deck · Equipped kitchen · Cellar
Welcome home to this spacious 3-bedroom, 2.5-bath home offering fresh paint, new flooring, flexible living spaces, and a finished walk-out basement all conveniently located near downtown Canton. A cozy front porch welcomes you into the home, where an open-concept layout creates an easy flow for everyday living and entertaining. The kitchen features 42-inch cabinetry, quartz countertops, a center island, walk-in pantry, and eat-in dining area, all opening to the spacious family room. Step outside onto the oversized rear deck overlooking the backyard, where a beautiful mature tree creates a picturesque backdrop and the perfect spot for a future swing. Upstairs, a bright and open loft provides additional flexible living space that could serve as a home office, sitting area, playroom, or study space. The expansive primary suite features a spacious en-suite bathroom, while the laundry room, two additional bedrooms and a full bath complete the upper level. The finished walk-out basement adds
USD 369,500
217 Lakeside Place
View photo
Townhouse · for sale
USD 454,900
USD 234/sq.ft
217 Lakeside Place
Sharp Top
· 1,938 sq.ft · 3 Bedrooms · 2 Baths · Townhouse
· Garden · Office room · Equipped kitchen
Sharp Top · 1,938 sq.ft · 3 Bedrooms · 2 Baths · Townhouse · Garden · Office room · Equipped kitchen
Lakefront living with a low-maintenance lifestyle! Welcome to this beautifully maintained 3-bedroom, 2.5-bath townhome offering 1,939 square feet in the highly sought-after Lakeside at Great Sky community in Canton! Perfectly positioned backing up to Hickory Log Creek Reservoir, this home offers rare lake views and a peaceful backyard setting that's hard to find in townhome living. Step inside to discover a thoughtfully designed floor plan featuring a dedicated home office/flex space just off the foyer, ideal for working from home. The impressive two-story family room boasts soaring vaulted ceilings and flows seamlessly into the open-concept kitchen, complete with a large center island, tile backsplash, stainless steel appliances, and abundant cabinet space. A separate dining area provides the perfect space for family meals and entertaining. The main-level owner's suite offers the convenience buyers love, featuring a spacious ensuite bath with double vanities, a large walk-in tile show
USD 454,900
236 Black Walnut Way
View photo
House · for sale
USD 419,990
USD 212/sq.ft
236 Black Walnut Way
Sharp Top
· 1,981 sq.ft · 3 Bedrooms · 2 Baths · House
· Fireplace · Equipped kitchen · Parking
Sharp Top · 1,981 sq.ft · 3 Bedrooms · 2 Baths · House · Fireplace · Equipped kitchen · Parking
Move in Ready! The Burton A plan features an upgraded Ponce gourmet kitchen with 42” light gray cabinetry, quartz countertops, and stainless steel Frigidaire appliances, including a built-in oven, cooktop, microwave, and exterior-vented hood. The open main living area offers a sleek electric linear fireplace, perfect for cozy nights in, while a convenient mud bench just off the two-car garage adds everyday functionality. Upstairs, a versatile loft is complemented by two secondary bedrooms, a full bath, a spacious laundry room, and an optional fourth bedroom. The private primary suite is tucked at the rear of the home and features a beautifully tiled shower and a large walk-in closet. Enjoy the convenience of being just minutes from the shopping, dining, and entertainment along Riverstone Parkway and Downtown Canton. Ideally located within five miles of Northside Hospital Cherokee and just down the street from the new Cherokee High School opening in Fall 2026, this gated community offer
USD 419,990
79 Riverstone Way
View photo
House · for sale
USD 509,900
USD 159/sq.ft
79 Riverstone Way
Sharp Top
· 3,197 sq.ft · 4 Bedrooms · 3 Baths · House
· Equipped kitchen
Sharp Top · 3,197 sq.ft · 4 Bedrooms · 3 Baths · House · Equipped kitchen
Don’t miss this beautifully maintained home located in Riverstone Subdivision in Pickens County! Thoughtfully designed for both comfort and versatility, this residence features an impressive open layout with an oversized family room, a spacious main kitchen with pantry, and the added convenience of a second full kitchen—perfect for multi-generational living or effortless entertaining. Upstairs, the updated kitchen is a standout, featuring a center island, granite countertops, a stylish new backsplash, and a newly installed sink and faucet—blending functionality with a custom, modern design. The luxurious owner’s suite offers a true retreat, complete with double vanities, a relaxing soaking tub, and a generous sitting area ideal for relaxing and reading a book with natural light from outside. This open are could also be used as a nursery, or playroom area. A flexible mid-level layout includes a fourth bedroom/den area, a secondary full kitchen, full bathroom and laundry room. There is a
USD 509,900
216 Black Walnut Way
View photo
House · for sale
USD 465,519
USD 234/sq.ft
216 Black Walnut Way
Sharp Top
· 1,981 sq.ft · 3 Bedrooms · 2 Baths · House
· Fireplace · Equipped kitchen · Parking
Sharp Top · 1,981 sq.ft · 3 Bedrooms · 2 Baths · House · Fireplace · Equipped kitchen · Parking
Immediate income! For all your investors, this beautiful model home is a home sale/leaseback program. Leasebacks generally include an agreed-upon purchase price, a negotiable annual lease rate, and an initial lease term of up to 18 months with the option for extension. Davidson Homes typically maintains the property, hoa, taxes and insurance during the lease period The lovely Burton B plan features a beautifully upgraded Milton gourmet kitchen with 42” white cabinetry, quartz countertops, stainless steel Frigiaire appliances, a built-in oven, cooktop and microwave with an exhaust hood vented to the exterior. Relax in the spacious main living area with a sleek electric linear fireplace, perfect for cozy evenings at home. A charming and convenient mud bench area leads into the home from the roomy two-car garage. The second level opens to a versatile loft, ideal for a variety of uses, along with two bedrooms and an affordable optional 4th BR, a full hall bath, and a large laundry room. Th
USD 465,519
224 Black Walnut Way
View photo
House · for sale
USD 399,990
USD 227/sq.ft
224 Black Walnut Way
Sharp Top
· 1,755 sq.ft · 3 Bedrooms · 2 Baths · House
· Office room · Fireplace · Equipped kitchen · Parking
Sharp Top · 1,755 sq.ft · 3 Bedrooms · 2 Baths · House · Office room · Fireplace · Equipped kitchen · Parking
Move In Ready! Welcome Home to The Hartwell A in the gated community of The Bluffs! This stunning 3-bedroom, 2.5-bath home offers 1,765 square feet of thoughtfully designed living space with breathtaking views of Hickory Log Creek Reservoir. The heart of this home features an upgraded Milton gourmet kitchen showcasing 42' white cabinetry, gleaming quartz countertops, stainless steel appliances, built-in oven and microwave, plus a cooktop with exterior-vented exhaust hood. The open-concept design seamlessly flows into the dining and living areas, creating an entertainer's dream. Unwind in the spacious main living area anchored by a sleek electric linear fireplace, perfect for cozy evenings. A convenient mud bench area provides easy access from your roomy two-car garage, keeping your home organized and welcoming. Upstairs, discover a versatile loft space ideal for a home office or recreation. Enjoy the convenience of being just minutes from the shopping, dining, and entertainment along R
USD 399,990
107 Tanya Way
View photo
House · for sale
USD 688,560
USD 240/sq.ft
107 Tanya Way
Sharp Top
· 2,863 sq.ft · 4 Bedrooms · 3 Baths · House
· Office room · Deck · Equipped kitchen
Sharp Top · 2,863 sq.ft · 4 Bedrooms · 3 Baths · House · Office room · Deck · Equipped kitchen
Only two remaining! This thoughtfully designed 4-bedroom, 3.5 bath home offers a rare combination of smart space planning, elevated outdoor living and beautiful finishes across all three levels. The heart of the home is on the main floor, where a spacious open living and dining area provides an inviting, open space for gathering and entertaining. Natural light floods in through multiple sets of French doors that open to an elevated deck, creating a seamless indoor-outdoor lifestyle. The beautifully designed kitchen features a 36' stainless steel gas cooktop with five burners, a cabinet-matched hood, stainless steel wall oven with microwave above, and soft-close cabinetry throughout. A large walk-in pantry offers abundant storage, while the adjacent office/flex room provides the perfect private workspace. A powder room and inviting front porch complete this level. Upstairs, the layout is designed for comfort and privacy. The primary suite features a large walk-in closet and a well-appoi
USD 688,560
240 Black Walnut Way
View photo
House · for sale
USD 399,990
USD 227/sq.ft
240 Black Walnut Way
Sharp Top
· 1,755 sq.ft · 4 Bedrooms · 2 Baths · House
· Fireplace · Equipped kitchen · Parking
Sharp Top · 1,755 sq.ft · 4 Bedrooms · 2 Baths · House · Fireplace · Equipped kitchen · Parking
Discover this stunning new community, featuring 107 homesites terracing around the scenic Hickory Log Creek Reservoir The popular Hartwell B plan features 4 bedrooms and 2 1/2 baths. It has quartz countertops throughout kitchen and baths + stainless steel appliances, 42” cabinetry. Relax in the spacious main living area with optional sleek electric linear fireplace, perfect for cozy evenings at home. A charming and convenient area leads into the home from the roomy two-car garage. The second level features 4 bedrooms, full hall bath & laundry closet. The large restful primary suite is located at the front of the home and features a spacious spa like bath & walk-in closet. These homes offer the perfect blend of luxury and convenience in an unbeatable natural setting. Enjoy the convenience of being just minutes from the shopping, dining, and entertainment along Riverstone Parkway and Downtown Canton. Ideally located within five miles of Northside Hospital Cherokee and just down the stree
USD 399,990
205 Lakeside Place
View photo
Townhouse · for sale
USD 474,900
USD 212/sq.ft
205 Lakeside Place
Sharp Top
· 2,239 sq.ft · 3 Bedrooms · 2 Baths · Townhouse
· Office room · Swimming pool
Sharp Top · 2,239 sq.ft · 3 Bedrooms · 2 Baths · Townhouse · Office room · Swimming pool
MOTIVATED SELLERS: Help with lowering your monthly payments. Sellers offering $15,000 to purchase interest points or for closing costs! Incredible Stunning and Elegant WATERFRONT Townhome. Experience breathtaking waterfront views all year round. Conveniently located just three minutes from shopping, dining, and various amenities. You will appreciate the proximity to Home Depot, the post office, UPS, Publix, CVS, Walgreens, AMC theatre, and numerous dining options, all just minutes away. Constructed in 2022, this three-bedroom, 2.5-bathroom townhome is situated in the highly desirable. Prestigious Great Sky Subdivision. In Canton, GA, providing quick access to HWY 575. Over $100,000 in upgrades. *Low HOA fees. The neighborhood amenities are luxurious and must be experienced to be fully appreciated: including three swimming pools, four lighted tennis courts, four lighted pickleball courts, a playground, picnic tables, and trails leading down to the lake. Make this your “Forever Home”, mu
USD 474,900
524 Loblolly Lane
View photo
House · for sale
USD 466,125
USD 214/sq.ft
524 Loblolly Lane
Sharp Top
· 2,174 sq.ft · 4 Bedrooms · 2 Baths · House
· Equipped kitchen · Parking
Sharp Top · 2,174 sq.ft · 4 Bedrooms · 2 Baths · House · Equipped kitchen · Parking
Experience luxury living in this stunning 4-bedroom, 2.5-bathroom Rabun C home in the exclusive gated community of The Bluffs! This 2,182 sq ft residence showcases breathtaking views of Hickory Log Creek Reservoir and features an upgraded gourmet kitchen with 42' cabinetry, quartz countertops, and stainless steel appliances. The second floor features a spacious loft, convenient upstairs laundry room, 4 bedrooms and 2 full baths. The open-concept design floods the living room with natural light through expansive windows, while the conversation kitchen serves as the perfect gathering space. The flexible floor plan maximizes every square foot, complemented by a convenient 2-car garage. Enjoy the convenience of being just minutes from the shopping, dining, and entertainment along Riverstone Parkway and Downtown Canton. Ideally located within five miles of Northside Hospital Cherokee and just down the street from the new Cherokee High School opening in Fall 2026, this gated community offers
USD 466,125
151 A W Roberts Drive
View photo
House · for sale
USD 699,900
USD 321/sq.ft
151 A W Roberts Drive
Sharp Top
· 2,174 sq.ft · 4 Bedrooms · 2 Baths · House
· Fireplace · Equipped kitchen
Sharp Top · 2,174 sq.ft · 4 Bedrooms · 2 Baths · House · Fireplace · Equipped kitchen
Welcome to 151 A W Roberts Drive in Ball Ground, Georgia—a stunning new construction home offering the perfect blend of modern design, quality craftsmanship, and unbeatable convenience! This beautiful 4-bedroom, 2.5-bath home features 2,184 heated square feet and a thoughtfully designed floor plan that caters to today's lifestyle. A charming rocking chair front porch welcomes you inside, where you'll find an open-concept layout highlighted by LVP flooring throughout both the main and upper levels. Tile in laundry and bathrooms. The spacious living room showcases a floor-to-ceiling brick fireplace, custom shiplap accents, and built-in shelving, creating a warm and inviting gathering space. The large kitchen features an oversized island overlooking the living area, making it perfect for entertaining family and friends. The primary suite is conveniently located on the main level, offering privacy and comfort, while a guest half bath serves visitors with ease. Upstairs, you'll find three g
USD 699,900
152 Kimberleys Crossing
View photo
House · for sale
USD 385,000
USD 128/sq.ft
Updated
152 Kimberleys Crossing
Sharp Top
· 2,992 sq.ft · 4 Bedrooms · 2 Baths · House
Sharp Top · 2,992 sq.ft · 4 Bedrooms · 2 Baths · House
Beautifully maintained and thoughtfully designed, this 4-bedroom, 2.5-bath home is located in one of Jasper's growing and most desirable communities. Built in 2022, it offers the perfect blend of comfort, style, and convenience. Step inside to discover a spacious, functional floor plan with room for everyone. Each of the four bedrooms features an oversized walk-in closet, providing exceptional storage throughout the home. From the generous living areas to the abundant closet space, this home offers the flexibility and comfort today's buyers are looking for. Ideally situated just minutes from I-575, you'll enjoy easy access to Jasper's expanding selection of shopping, restaurants, and everyday conveniences while still enjoying the peaceful feel of the neighborhood. Pride of ownership is evident throughout, making this home an outstanding opportunity for its next owners. Don't miss your chance to make this beautiful home your own!
USD 385,000
427 Parkbrook Way
View photo
House · for sale
USD 875,000
USD 147/sq.ft
427 Parkbrook Way
Sharp Top
· 5,920 sq.ft · 5 Bedrooms · 5 Baths · House
· Terrace · Swimming pool · Fireplace · Equipped kitchen
Sharp Top · 5,920 sq.ft · 5 Bedrooms · 5 Baths · House · Terrace · Swimming pool · Fireplace · Equipped kitchen
Builder-upgraded, finished beyond the model home in sought-after Canton community of Great Sky! 427 Parkbrook Way is based on Venture Communities' popular model floor plan in the coveted Southern Lights section of Great Sky, now completely built out. Before construction was completed, approximately $75,000 in builder upgrades were selected, creating a home that far exceeded the standard model. Since then, the home has received more than $300,000 in custom craftsmanship and improvements by a Georgia licensed residential builder, including a professionally finished terrace level, custom entertainment spaces, four-board horse fencing, and a large hot tub that conveys with the property. Main-level Living: Approximately 4,051 square feet above grade with an open-concept family room featuring wood-beam accents and a fireplace, a chef's kitchen with a large center island, marble backsplash, and designer lighting. Nine-foot ceilings on the main level and oversized windows create an open, airy
USD 875,000
118 Greenbrier Way
View photo
House · for sale
USD 514,900
USD 209/sq.ft
118 Greenbrier Way
Sharp Top
· 2,454 sq.ft · 4 Bedrooms · 2 Baths · House
· Garden · Office room · Gym · Deck · Equipped kitchen · Cellar
Sharp Top · 2,454 sq.ft · 4 Bedrooms · 2 Baths · House · Garden · Office room · Gym · Deck · Equipped kitchen · Cellar
Welcome to this beautiful 4-bedroom, 2.5-bath home in the highly sought-after Great Sky community! Situated in the desirable Morning Mist section, this home offers a spacious and functional floor plan with room to grow. The main level features a welcoming foyer, private home office, formal dining room, and an open-concept kitchen with Stainless steel appliances, a gas stove, granite countertops, a farmhouse sink an more. The kitchen is overlooking the family room perfect for everyday living and entertaining. The bright kitchen offers abundant natural light and double sliding glass doors leading to the back deck. Upstairs, you'll find four generously sized bedrooms, each with a walk-in closet, plus a large loft that provides the perfect flex space for a media room, playroom, second living area, or home office. The full unfinished basement offers endless possibilities for storage, a home gym, workshop, or future finished living space. Enjoy the fully fenced backyard with peaceful views,
USD 514,900
2051 Ripple Park Bend
View photo
House · for sale
USD 620,830
USD 282/sq.ft
2051 Ripple Park Bend
Sharp Top
· 2,196 sq.ft · 3 Bedrooms · 3 Baths · House
· Patio · Equipped kitchen
Sharp Top · 2,196 sq.ft · 3 Bedrooms · 3 Baths · House · Patio · Equipped kitchen
Limited Time Incentive: Purchase a David Weekley home in the Atlanta area until July 31, 2026, and receive one year of HOA dues paid and up to 3.5% of the home’s sales price in closing costs when you finance the home purchase with a Preferred Lender! Welcome to The Sanctuary by David Weekley Homes, a beautifully designed move-in ready ranch with an upstairs bonus loft, located in the highly sought-after Crescent Pointe at Great Sky in Cherokee County. Take advantage of limited-time buyer incentives and outstanding value in this thoughtfully crafted home. This open-concept floor plan is filled with natural light and elevated finishes throughout. The gourmet kitchen features stone countertops, an oversized island, and abundant cabinetry, seamlessly opening to the family and dining areas—perfect for both everyday living and entertaining. Step outside to a covered back patio, offering a private extension of your living space ideal for relaxing or outdoor dining. The main level includes thr
USD 620,830
735 Sardis Circle
View photo
House · for sale
USD 1,269,900
USD 406/sq.ft
735 Sardis Circle
Sharp Top
· 3,122 sq.ft · 4 Bedrooms · 3 Baths · House
· Fireplace · Equipped kitchen
Sharp Top · 3,122 sq.ft · 4 Bedrooms · 3 Baths · House · Fireplace · Equipped kitchen
Assemblage! County approved for subdividing and could support up to 4 homes! Perfect for a homestead, multi-generational living, mini farm, or a private oasis! Great investment opportunity! Three additional 1+/. Acre lots valued at $150k each are included in total acreage! Welcome to 735 Sardis Circle, an absolutely stunning Craftsman/Modern Farmhouse poised on a pristine 6.11 acres. This thoughtfully updated home offers an ideal blend of luxury, comfort, and modern living. As you enter, a cozy fireside family room with a stone fireplace, built-in shelves and recessed lighting sets the tone, flanked by a formal dining room with rough-sawn beams. The chef's kitchen is a standout, featuring a coffered ceiling, professional-grade stainless steel appliances, granite countertops, tile backsplash, custom cabinetry, breakfast bar, breakfast nook with wainscoting and bench seating, and a large walk-in pantry/laundry/mud room with shelving, and shiplap accenting. This space is both functional a
USD 1,269,900
737 Sardis Circle
View photo
House · for sale
USD 1,069,900
USD 342/sq.ft
737 Sardis Circle
Sharp Top
· 3,122 sq.ft · 4 Bedrooms · 3 Baths · House
· Parking · Deck · Fireplace · Equipped kitchen
Sharp Top · 3,122 sq.ft · 4 Bedrooms · 3 Baths · House · Parking · Deck · Fireplace · Equipped kitchen
Welcome to 737 Sardis Circle, an absolutely stunning Modern Farmhouse poised on a pristine 3.18 acres. This thoughtfully updated home offers an ideal blend of luxury, comfort, and modern living. As you enter, a cozy fireside family room with a stone fireplace, built-in shelves and recessed lighting sets the tone, flanked by a formal dining room with rough-sawn beams. The chef's kitchen is a standout, featuring a coffered ceiling, professional-grade stainless steel appliances, granite countertops, tile backsplash, custom cabinetry, breakfast bar, breakfast nook with wainscoting and bench seating, and a large walk-in pantry/laundry/mud room with shelving, and shiplap accenting. This space is both functional and stylish, perfect for meal prep and social gatherings. The expansive grilling deck leads to a three car garage with a bonus area above that has space for a future bathroom and could easily be finished/converted into a separate apartment/living area. The main level primary suite off
USD 1,069,900
295 W Stowers Drive
View photo
House · for sale
USD 799,000
USD 225/sq.ft
295 W Stowers Drive
Sharp Top
· 3,541 sq.ft · 5 Bedrooms · 3 Baths · House
Sharp Top · 3,541 sq.ft · 5 Bedrooms · 3 Baths · House
Honey, we're home! This beautifully renovated Cape Cod is nestled on 5 acres in a PRIME location, offering the privacy you've been dreaming of without sacrificing convenience! Tucked away with a peaceful creek running through the property, you'll enjoy the serenity of country living while being just 5 minutes from Riverstone Parkway with shopping, dining, entertainment, and quick access to I-575 for an easy commute. Located in the highly sought-after Clayton/Teasley/Cherokee school districts. Originally built in 1993, this home has been extensively remodeled with quality craftsmanship throughout. Major improvements include new Hardie Board siding with ZIP System sheathing, all new windows, new gutters, new brick skirt, a re-sleeved chimney with new cap, newer HVAC, and so much more—offering peace of mind for years to come. The charming rocking chair front porch welcomes you inside, where a spacious mudroom with beautiful brick flooring and cabinetry for storage creates the perfect drop
USD 799,000
100 Prescott Drive
View photo
House · for sale
USD 393,000
USD 218/sq.ft
100 Prescott Drive
Sharp Top
· 1,798 sq.ft · 3 Bedrooms · 2 Baths · House
· Equipped kitchen
Sharp Top · 1,798 sq.ft · 3 Bedrooms · 2 Baths · House · Equipped kitchen
Come see 100 Prescott Dr, a residence recently enhanced with fresh interior paint and partial flooring replacement throughout. The kitchen includes a center island, a walk-in pantry, and all stainless steel appliances for a functional layout. The primary bathroom features double sinks along with a separate tub and shower, providing complete amenities. This home blends updates and comfort perfectly. Included 100-Day Home Warranty with buyer activation
USD 393,000
115 Tanya Way
View photo
House · for sale
USD 664,750
USD 232/sq.ft
115 Tanya Way
Sharp Top
· 2,863 sq.ft · 4 Bedrooms · 3 Baths · House
· Office room · Equipped kitchen
Sharp Top · 2,863 sq.ft · 4 Bedrooms · 3 Baths · House · Office room · Equipped kitchen
Only two remaining! Defined by its bold architecture and refined presence, this stunning 4-Bedroom, 3.5 Bath residence offers over 2869 square feet and makes an unforgettable first impression with it's dramatic Iron Ore exterior. A rich, sophisticated black that exudes modern elegance and timeless curb appeal. Inside, elevated finishes and thoughtful design define every level of the home. The heart of the main living space is a beautifully appointed kitchen featuring a 36-inch stainless steel five-burner gas cooktop with five burners, cabinet-matched hood, and a sleek stainless steel wall oven with microwave above and soft-close cabintry throughout. Blending performance with polished style. A large walk-in pantry offers abundant storage, while the adjacent office/flex room provides the perfect private workspace. A powder room and inviting front porch complete this level. Upstairs, the layout is designed for comfort and privacy. The primary suite features a large walk-in closet and a we
USD 664,750
3071 Cypress Cove
View photo
House · for sale
USD 479,000
USD 178/sq.ft
3071 Cypress Cove
Sharp Top
· 2,680 sq.ft · 4 Bedrooms · 3 Baths · House
· Garden · Parking · Cellar
Sharp Top · 2,680 sq.ft · 4 Bedrooms · 3 Baths · House · Garden · Parking · Cellar
Welcome to 3071 Cypress, a stunning, move-in-ready home featuring four bedrooms, three and a half bathrooms, and a full basement with endless potential. This home's standout feature is its highly flexible dual-primary suite design, offering a convenient, stepless primary bedroom right on the garage level alongside a second, spacious primary retreat on the upper floor. Step outside into your own backyard, where a direct walk down leads you straight to the beautiful community lake. This exceptional property is tucked away in a quiet, highly desirable cul-de-sac just five minutes from downtown Ball Ground, combining peaceful neighborhood living with easy interstate access and zoning for a top-performing school district
USD 479,000
460 Kerry Drive
View photo
House · for sale
USD 515,000
USD 162/sq.ft
460 Kerry Drive
Sharp Top
· 3,165 sq.ft · 4 Bedrooms · 3 Baths · House
· Fireplace · Equipped kitchen · Cellar
Sharp Top · 3,165 sq.ft · 4 Bedrooms · 3 Baths · House · Fireplace · Equipped kitchen · Cellar
Welcome home to this beautifully maintained 5-bedroom, 3-bathroom ranch with a finished basement, offering 3,167 square feet of living space on a spacious, level. 76-acre corner lot in the desirable Riverstone area of Jasper! With no HOA and no restrictions, this property offers the perfect combination of comfort, privacy, and convenience. Step inside to find hardwood floors throughout the main living areas, vaulted cathedral ceilings, and an inviting open-concept floor plan designed for everyday living and entertaining. The spacious living room features a cozy fireplace and flows seamlessly into the chef's kitchen, complete with abundant cabinetry, generous counter space, and a pantry. A separate dining room provides the perfect space for hosting family and friends. The thoughtfully designed split-bedroom floor plan offers a private owner's suite featuring a beautifully renovated spa-like bathroom with new tile flooring, a custom tile shower, freestanding soaking tub, double vanities,
USD 515,000

Get email alerts

Don't miss out: be the first to know about new properties

The alert was correctly created

On subscribing you accept the conditions of use and the privacy policy
Alert
Receive new ads in your inbox
Save this search
Receive alerts for new listings

We'll send you an email when we have new properties for: "Properties for sale in Sharp Top"

The alert was correctly created

South Canton, Canton city Canton CCD Cherokee County Georgia
Buffington, Canton CCD Cherokee County Georgia
Get email alerts and be the first to see new listings
Required field
On subscribing I accept the terms of the privacy policy
Perfect! You'll soon start receiving new listings via email
Alert
Receive an email when we have new ads for Properties for sale in Sharp Top
Save this search
Filters

Bedrooms

Size (sq.ft)

sq.ft
sq.ft

Price

USD
USD

Property type

Bathrooms

Clear all filters
Receive notifications when new entries are published.